


-
Remarkable 16th and 18th C. listed historic chateau in Poitou region
- CIVRAY (86400)
- 895,000 €
- Agency fees chargeable to the seller
- Ref. : 4975
Ref.4975 : French chateau for sale in Vienne department.
In the heart of southern Vienne, in peaceful and unspoilt Poitou countryside, this important historic property enjoys a particularly secluded rural setting. The estate lies in an open, gently rolling landscape, far from any bustle, while remaining easily accessible thanks to the nearby N10, the main road linking Poitiers to Bordeaux.
This location makes it possible to fully enjoy the calm and privacy of a vast country estate without giving up shops, services or the main rail links. Poitiers is the main regional centre, while several neighbouring towns cater for everyday needs.
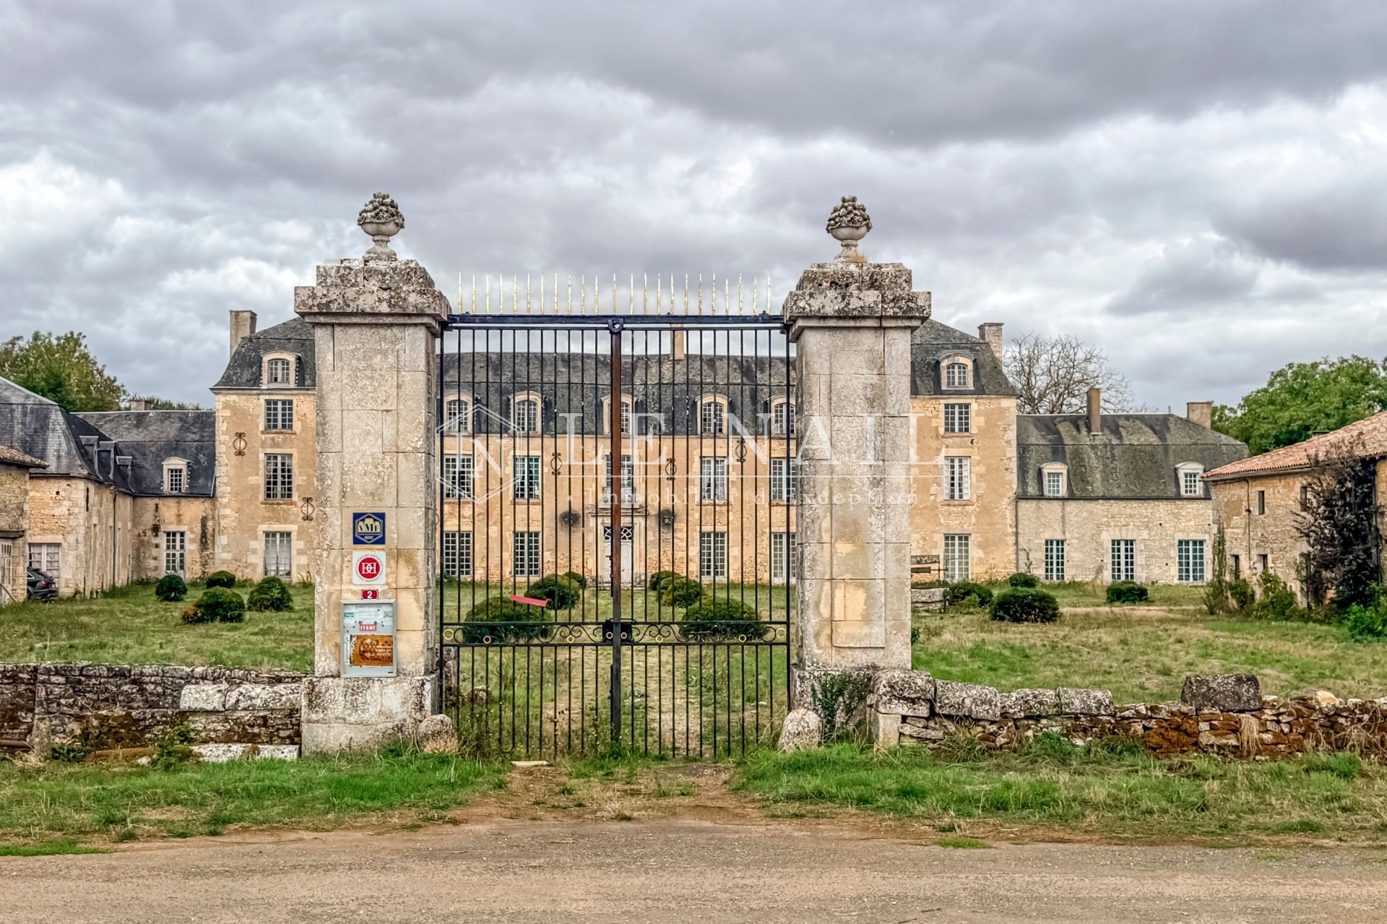
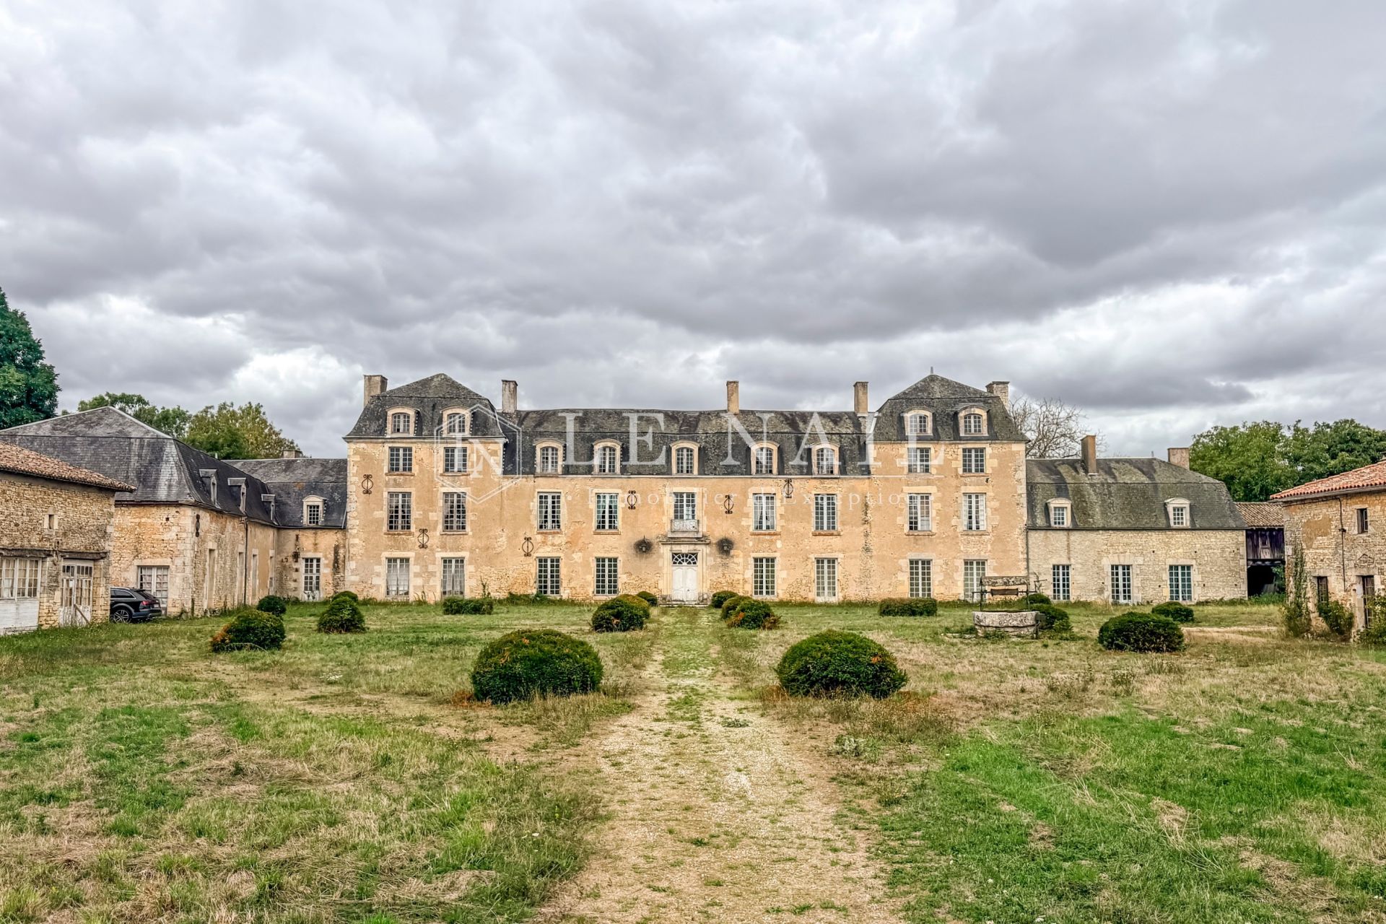
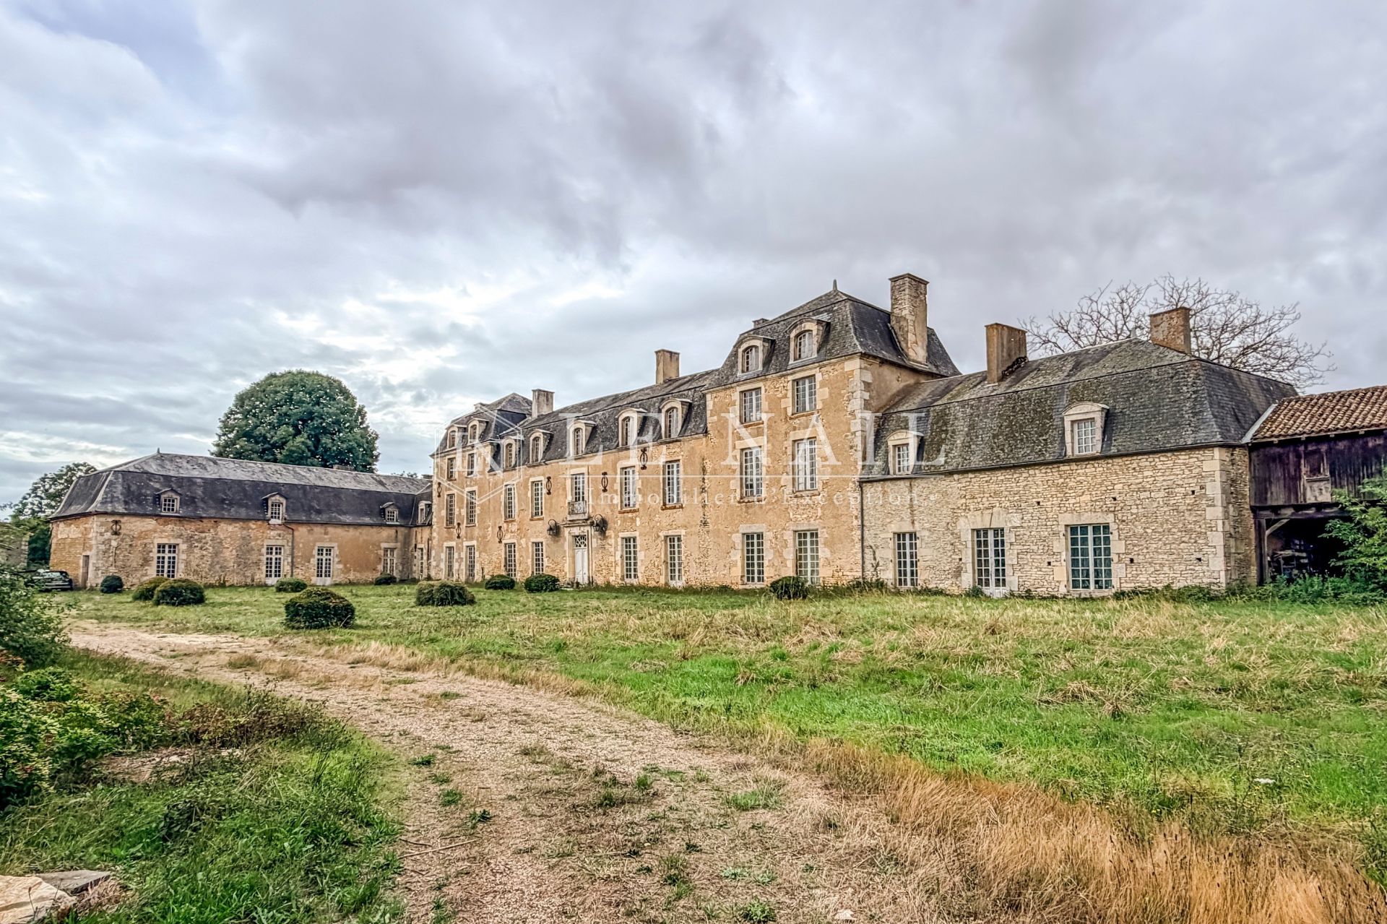
Beyond an elegant entrance framed by lanterns, an old double door opens onto a vast stone-floored hall, dominated by a remarkable stone staircase with its wrought-iron banister. From the very first steps, the character of the place is striking: old floors, double-leaf doors, wood panelling, fireplaces, ironwork and decorative features bear witness to a chateau that has remained deeply faithful to its original spirit.
With a living area of approximately 900 sqm, the chateau is laid out as follows.
The ground floor extends over two wings whose layouts differ markedly.
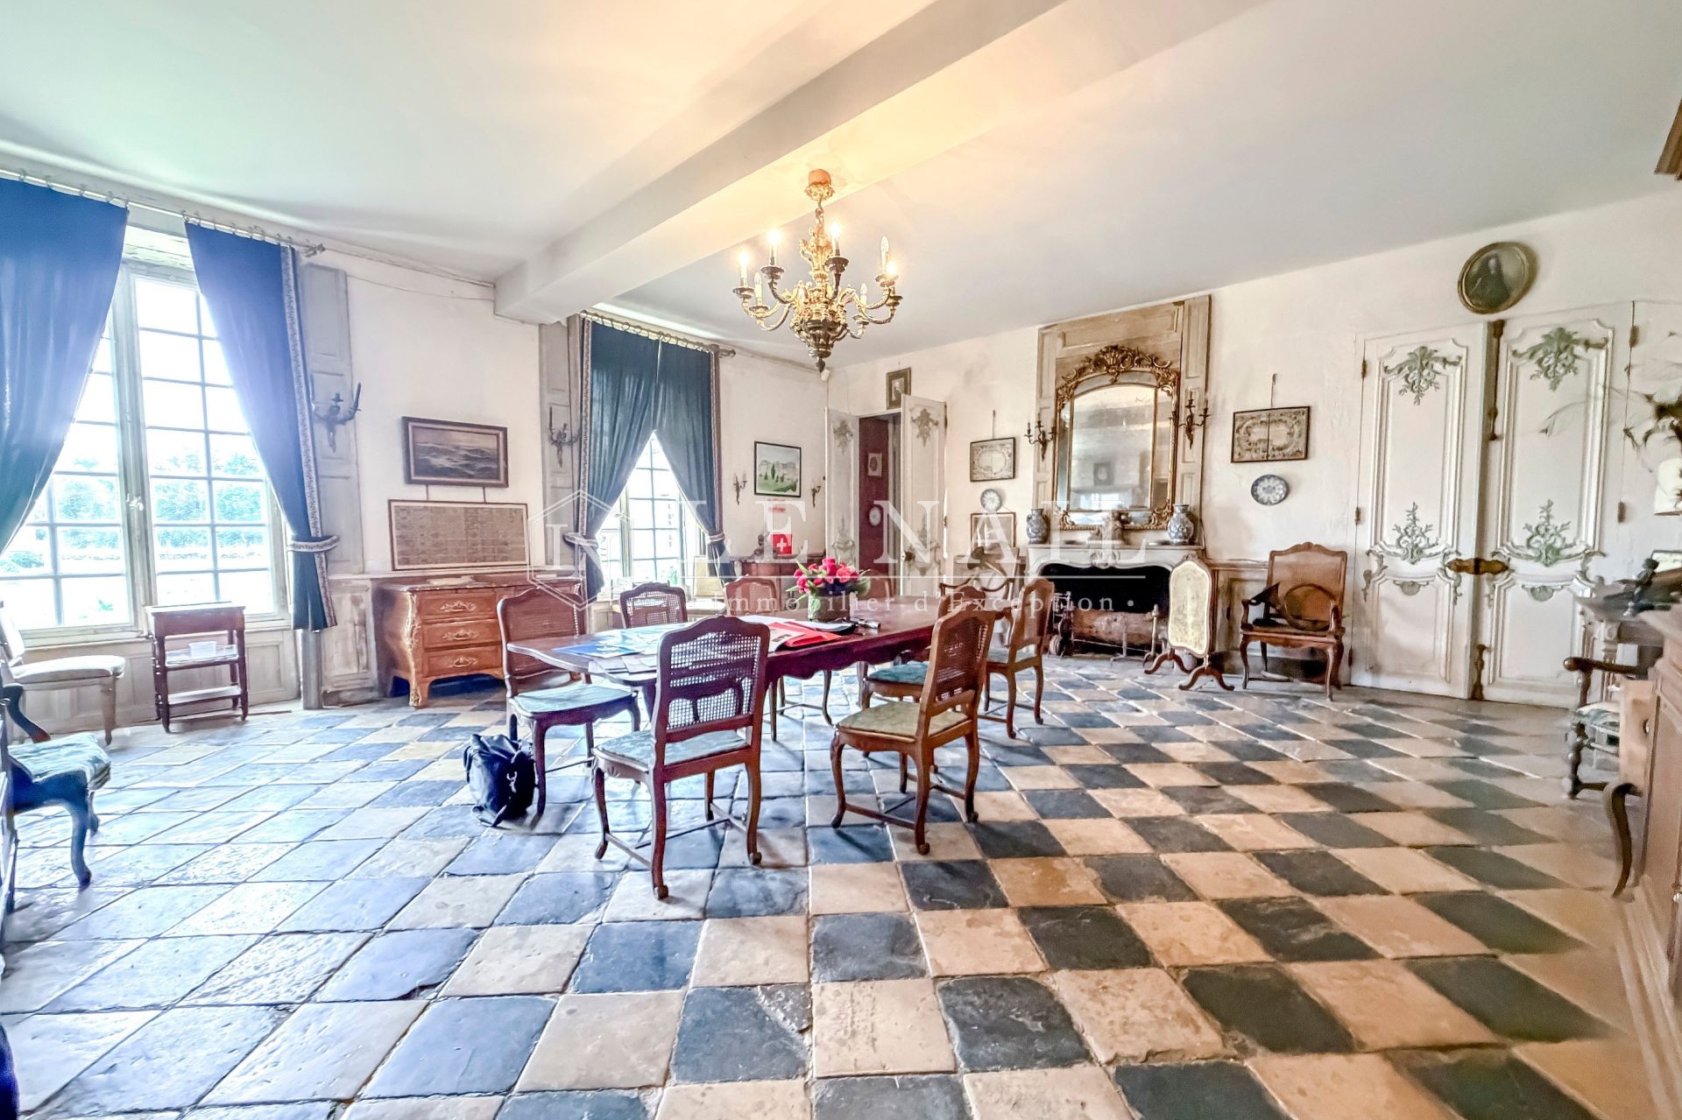
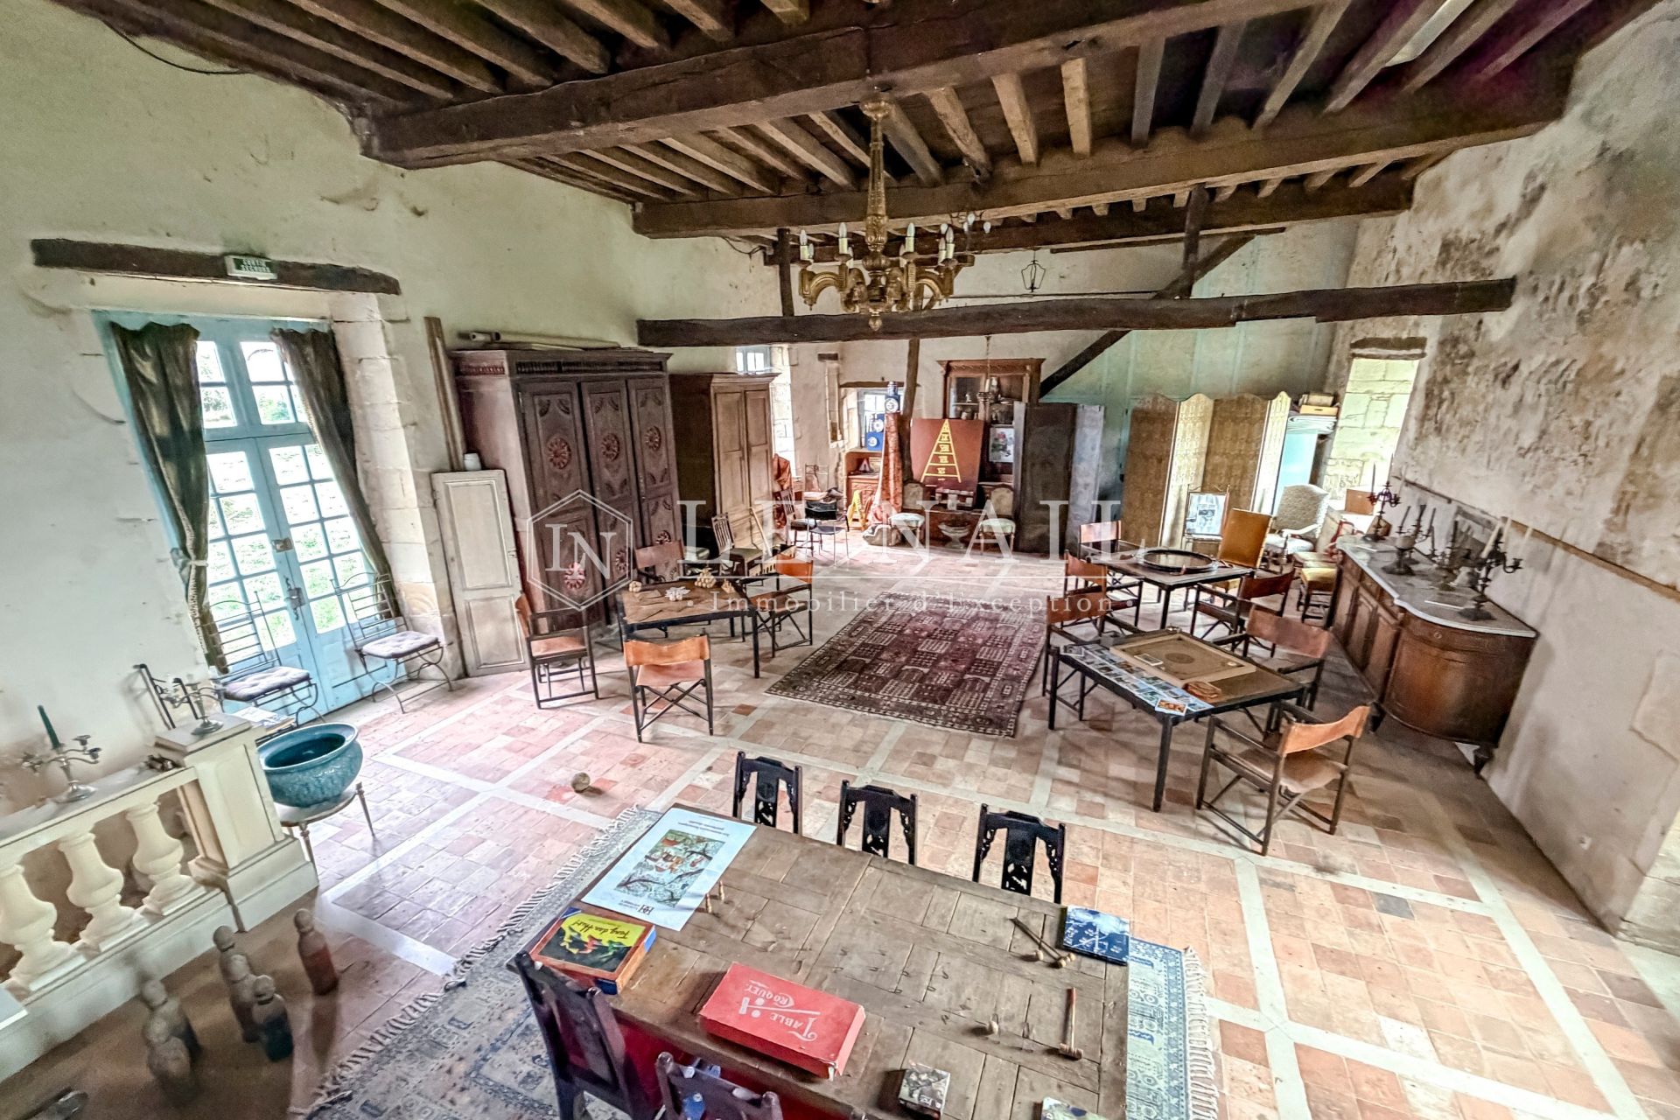
In the left wing, the volumes are more generous and mostly follow one another en enfilade. A first dining room, reached through an 18th-century double door, has kept its magnificent original stone and slate floor. Dual-aspect and bright, it features a handsome fireplace and connects with several circulation areas, the library, a shower room and the kitchen (the present kitchens correspond to the ground floor of the original dwelling).
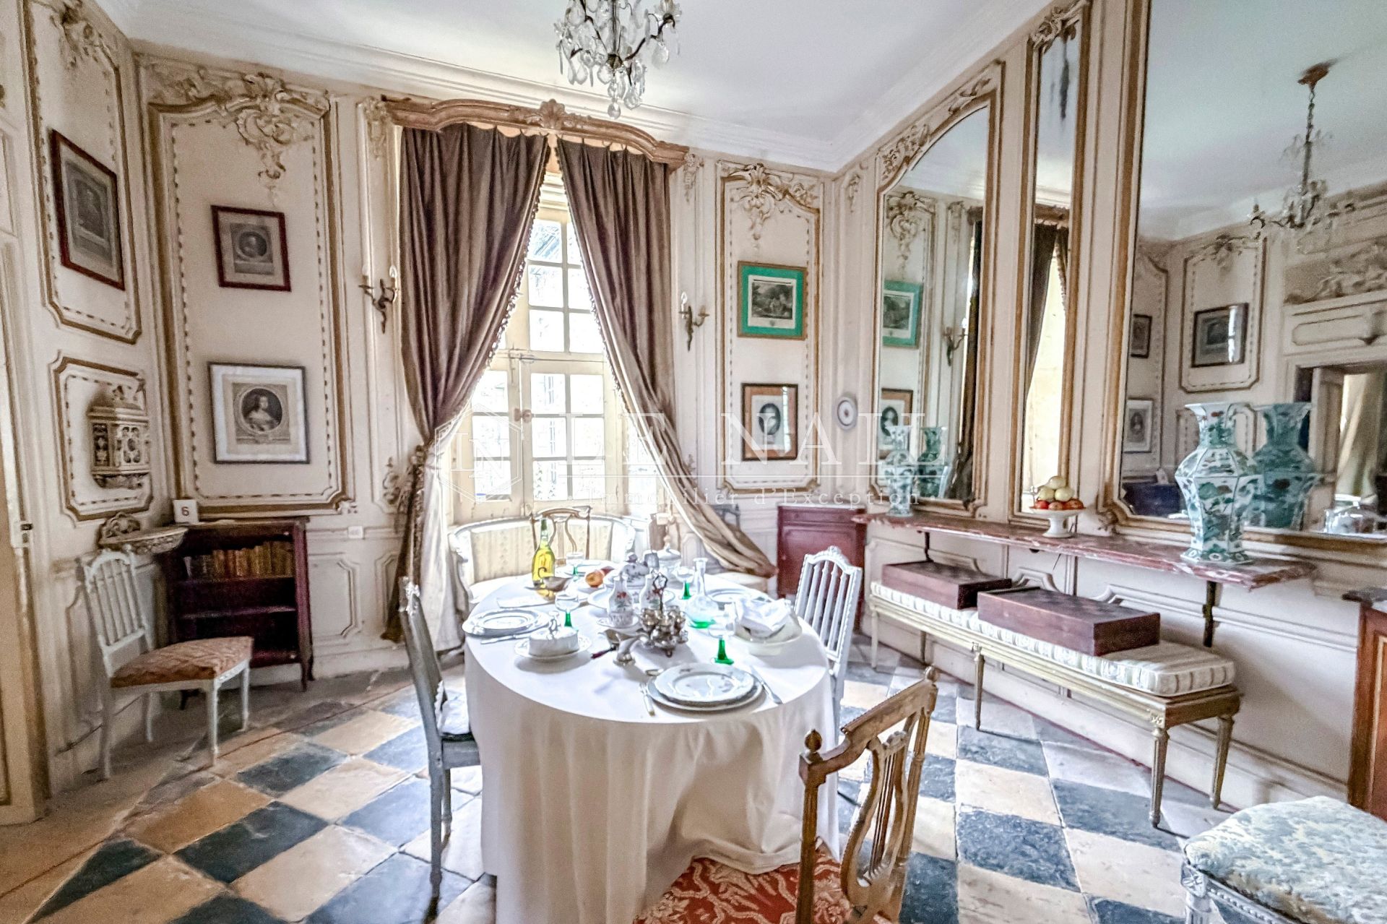
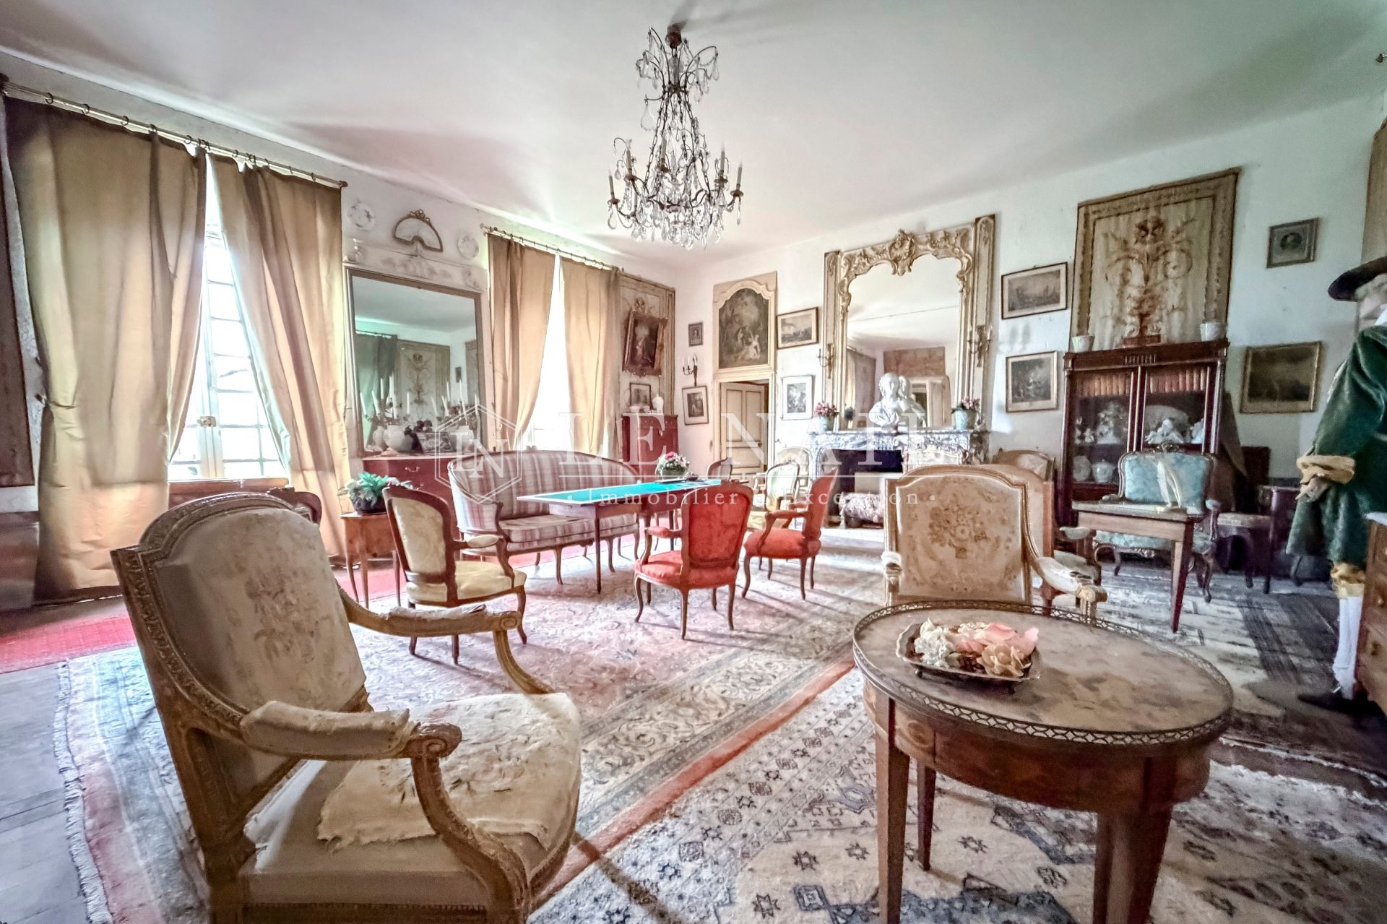
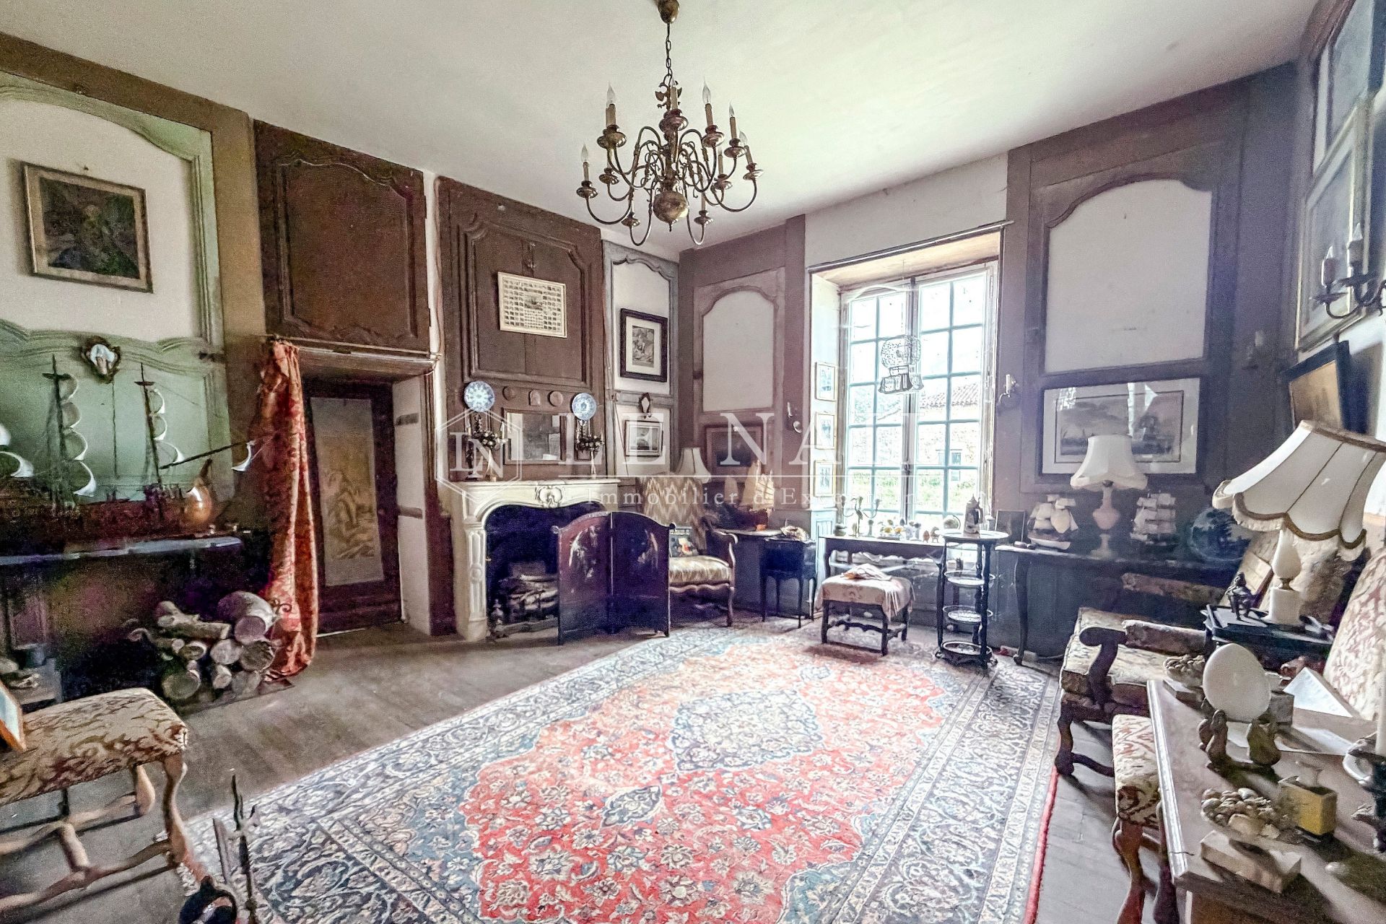
It then opens onto a large dual-aspect drawing room with parquet flooring, lit by four windows with espagnolette fittings, with a marble fireplace and wood panelling of great quality. A small dining room, designed in a very theatrical spirit, features a set of 18th-century style panelling, an old stone and slate floor and several carefully chosen decorative pieces.
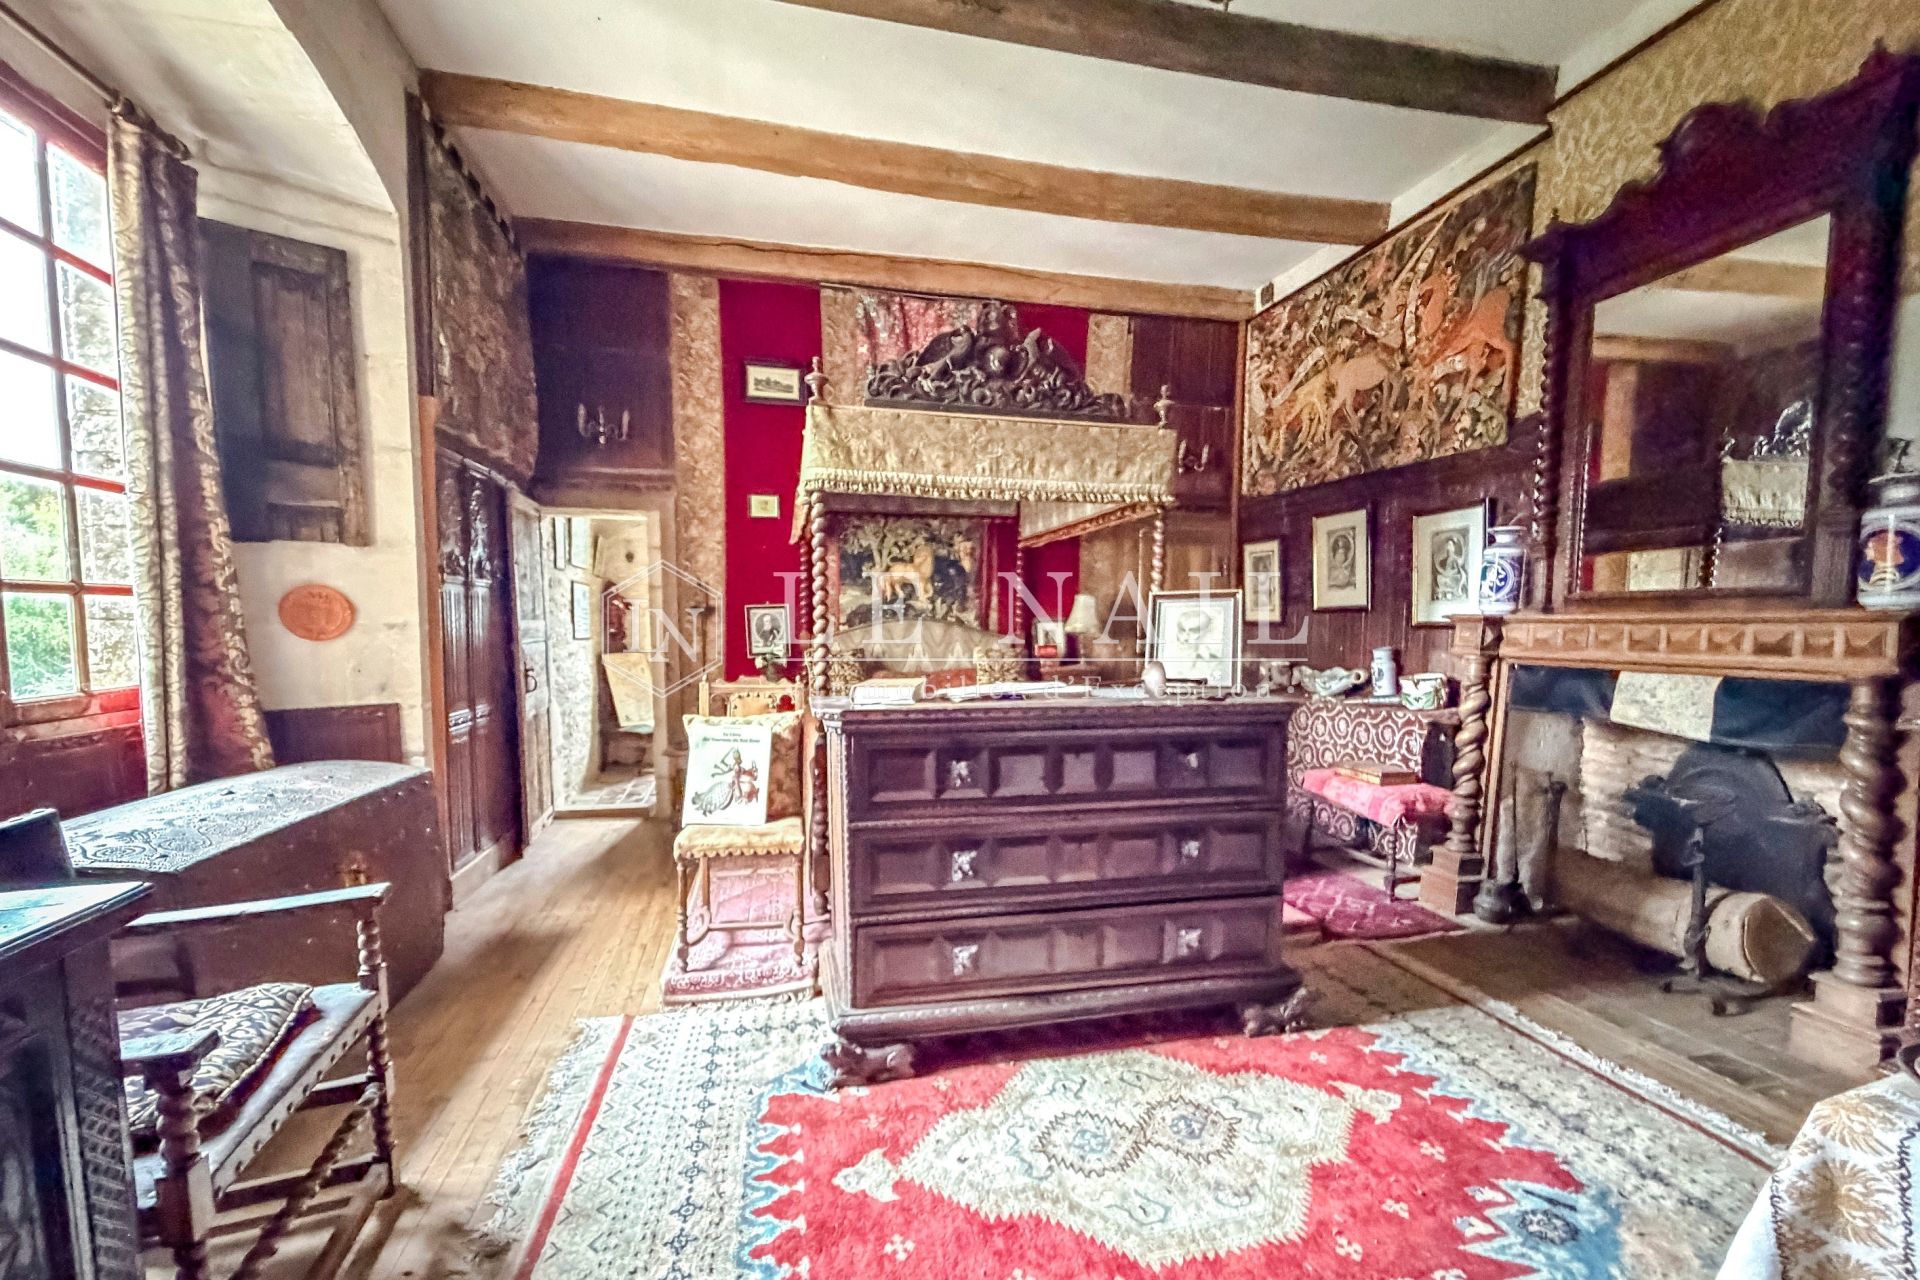
This part also leads to a bedroom traditionally known as the “chaplain’s bedroom”, adorned with tapestries, old terracotta tiles and a carved wooden fireplace.
Further on, a vast room currently used as a workshop and storage area retains its terracotta tiles, a fireplace with a wood-burning stove, tapestries and many pieces of panelling intended for the restoration of the chateau. A staircase leads from this part to very large attics occupying the whole of the left wing, as well as to the first floor.
The library is one of the most unusual rooms on the ground floor: a fine ceiling height, exposed beams, stone walls, an old door and a vast fireplace complete with its antique fittings. A partition made of chestnut laths nailed onto timber still bears witness to traditional building techniques. From this room, a few steps lead through a stone passage to a former room known as “the chapel”. Bright, it retains the remains of an old historic mural decoration, as well as several doors to the outside and to the attics.
Nearby, a wide stone staircase leads down to a vast, very healthy vaulted cellar, also directly accessible from outside. It retains an old fireplace and is one of the oldest parts of the building.
The right wing has a very different layout, typical of the 18th century. It consists of a succession of more intimate rooms en enfilade, backed by a network of small passages that serve each room without having to cross the others.
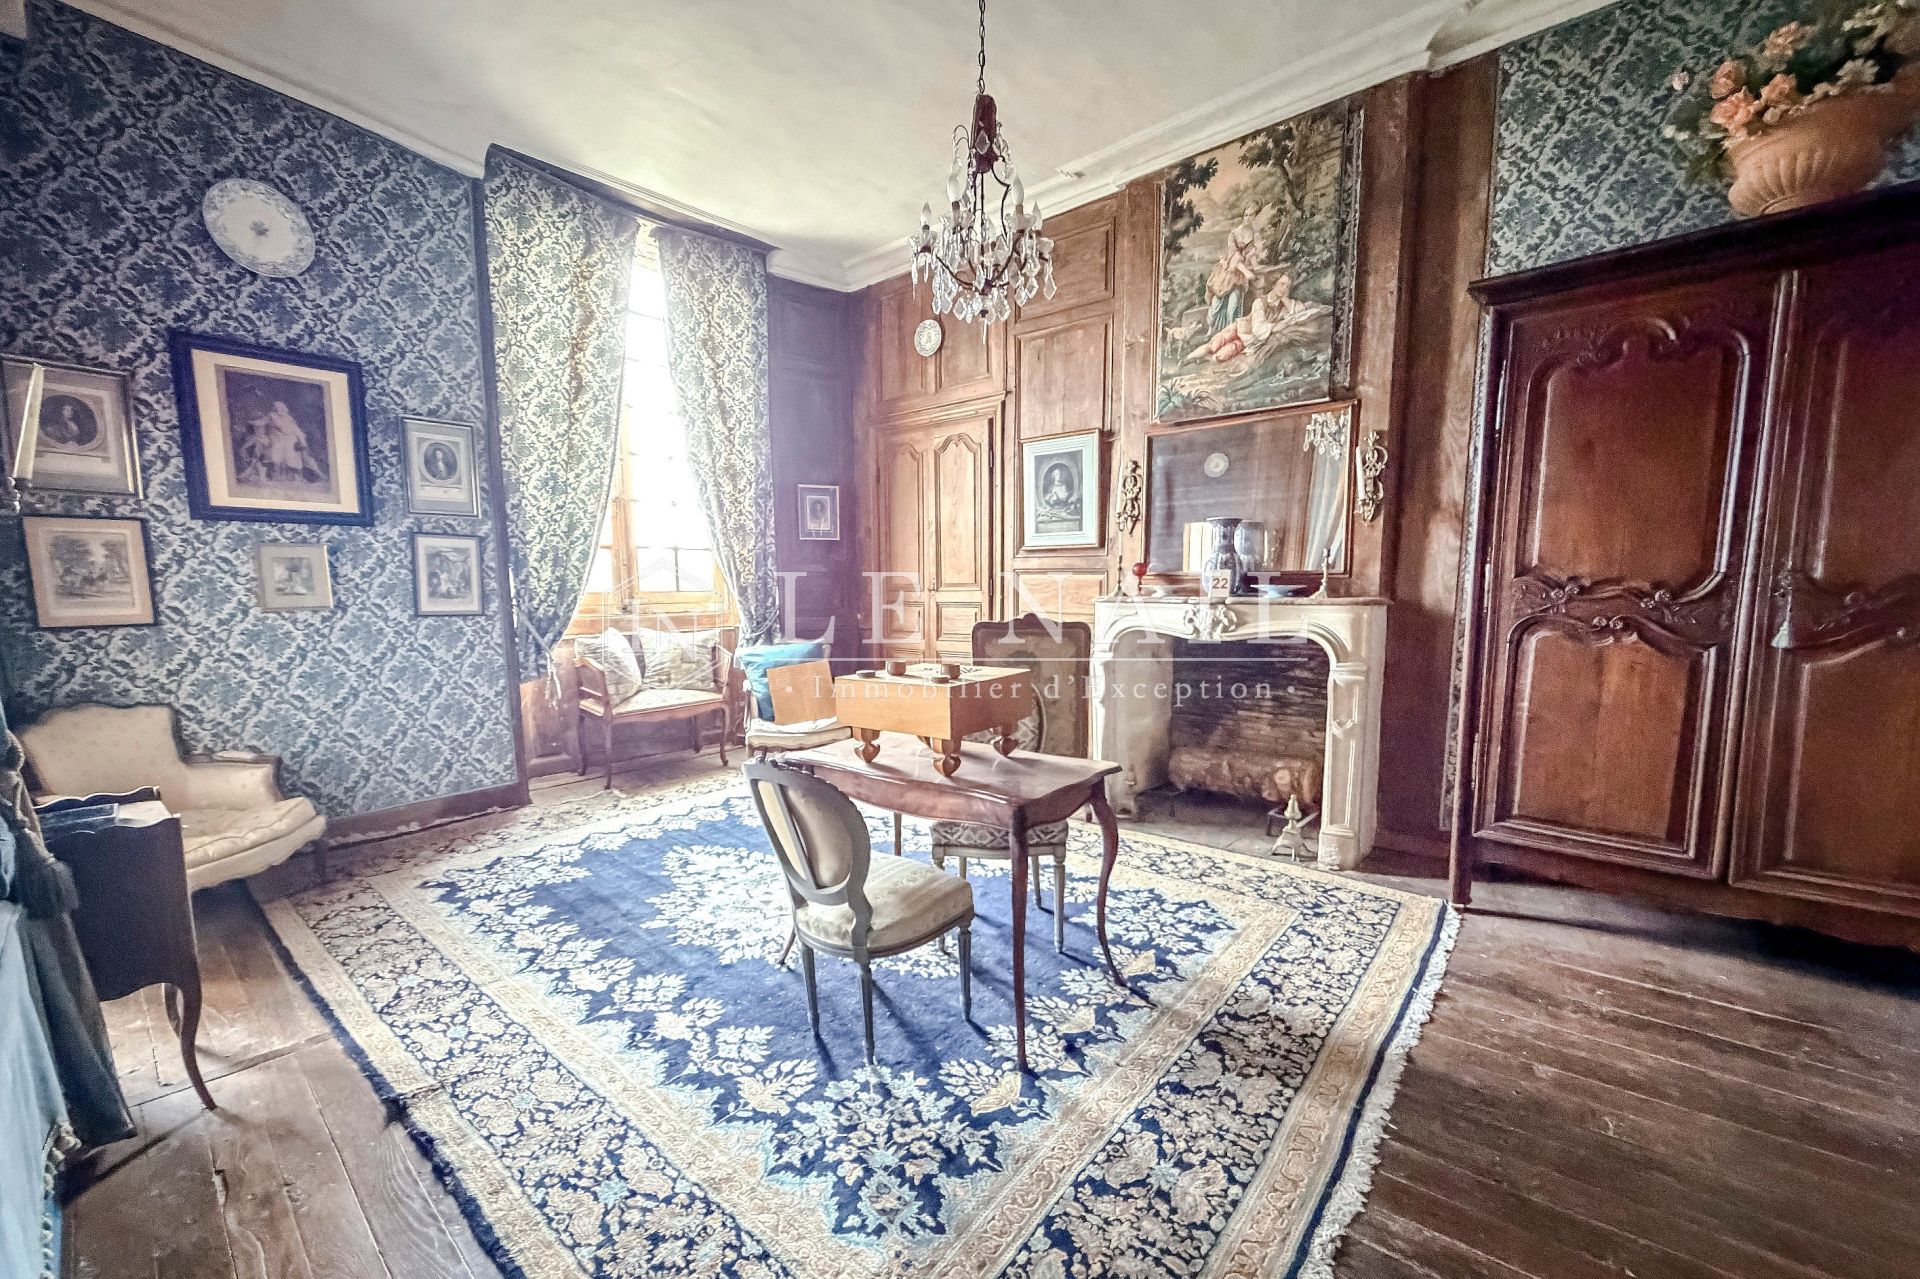
Here, one after another, are a bedroom known as the “young lady’s bedroom”, with a Louis XV fireplace in griotte marble, panelling, mouldings and parquet; a boudoir with parquet flooring, a small stone fireplace and a through bookcase; then a magnificent green bedroom with a pink marble fireplace, two panelled overmantels with mythological paintings and its adjoining bathroom.
The back passages, small service rooms and water points recall the domestic organisation of the chateau in the 18th century and still show today how the different spaces were used.
This wing continues with a sitting room, then an office with panelling, antique tapestries and a fireplace. Next come the cabinet of curiosities, then a large drawing room with parquet flooring and a fireplace. Further on, the old kitchens retain their stone floor, a sandstone sink and exposed beams. A charming stone-floored through corridor also provides several accesses on either side.
Upstairs, reached by the grand stone staircase, the same rich heritage continues.
In the left wing, a papered corridor leads to several bedrooms full of character. One of them, particularly remarkable, features exposed beams, tapestries, panelling and a carved wooden fireplace. It is flanked by two rooms, one formerly used as a confessional, the other as a bathroom (this area corresponds to the first floor of the original dwelling). Another bedroom has its original parquet, a stone fireplace, an adjoining boudoir and a surprising small hidden room, a vestige of the customs and anecdotes of the chateau’s past life.
The maid’s bedroom opens onto the corridor. Next comes another bedroom, with its small study and marble fireplace.
A few steps then lead to a vast yellow sitting room, with a stone fireplace and mouldings. Two large windows overlook the main courtyard and a third the park. Opposite this sitting room, an area with a small fireplace and a door give access to all the attics of the left wing, above the large storage room, the library and “the chapel”.
In the right wing, a corridor serves two suites. The first comprises an 18th-century blue bedroom with a fireplace and an alcove bed, with a bathroom on one side at the back and a small bedroom on the other. The second, larger, is a yellow bedroom with 18th-century panelling, a marble fireplace and French-style oak parquet.
Small service rooms, servants’ bedrooms, an office, a water point, a shower and a WC complete this floor.
Finally, a top floor gives access to very vast lofts and attics, whose roof structure is one of the most spectacular features of the whole. These volumes occupy a large part of the chateau and further extend the potential of the building.
The sale price excludes furniture. However, it is possible to acquire, in addition, all or part of the furniture, decorative objects, tableware and equipment on site, on terms to be agreed with the owners. Gathered over time in keeping with the character of the house, these pieces contribute to the unique atmosphere of the place.
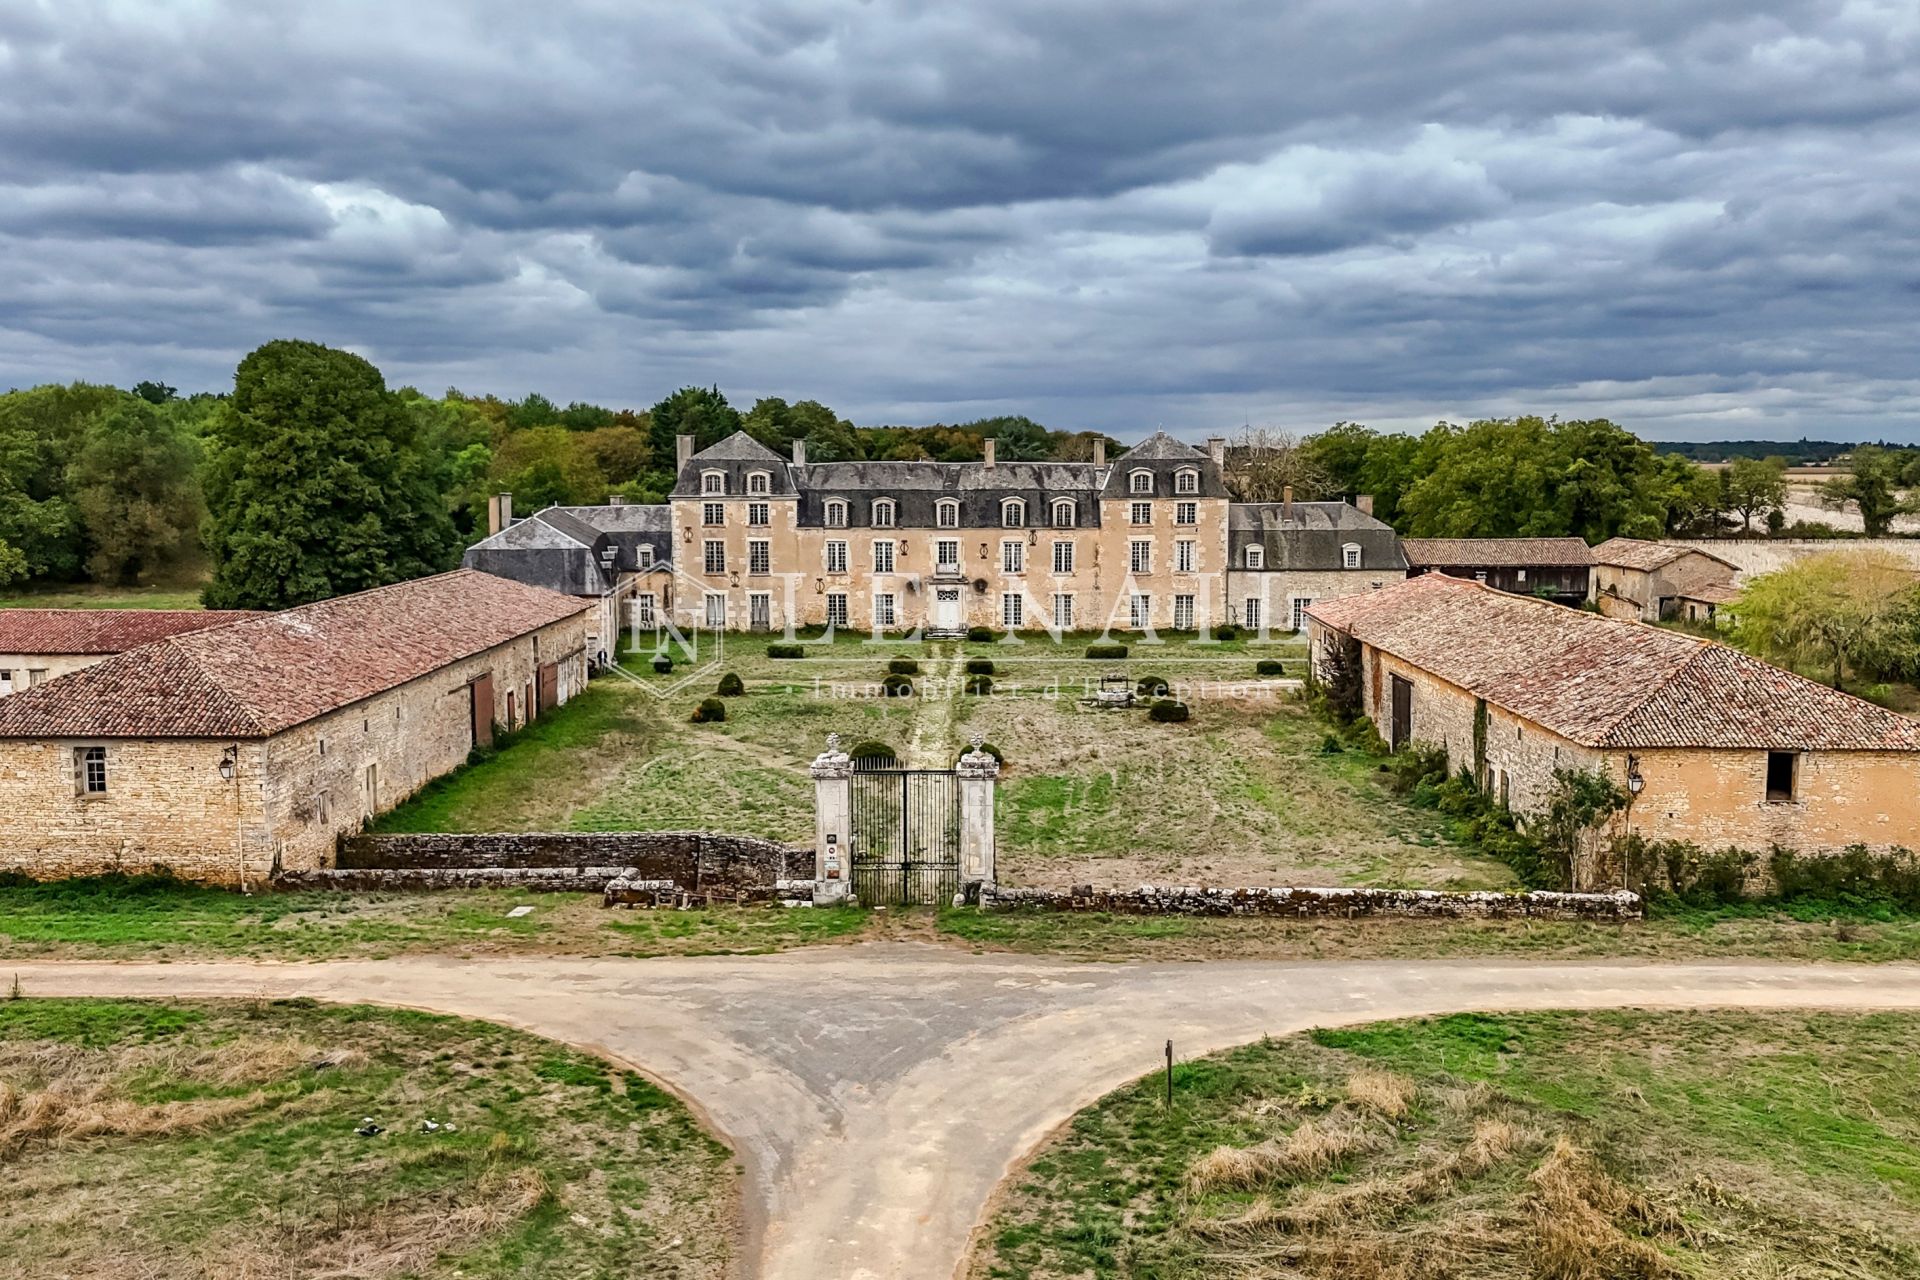
The outbuildings are one of the property’s major assets and form, around the chateau, a group of buildings of rare scale, directly inherited from the historic workings of the estate.
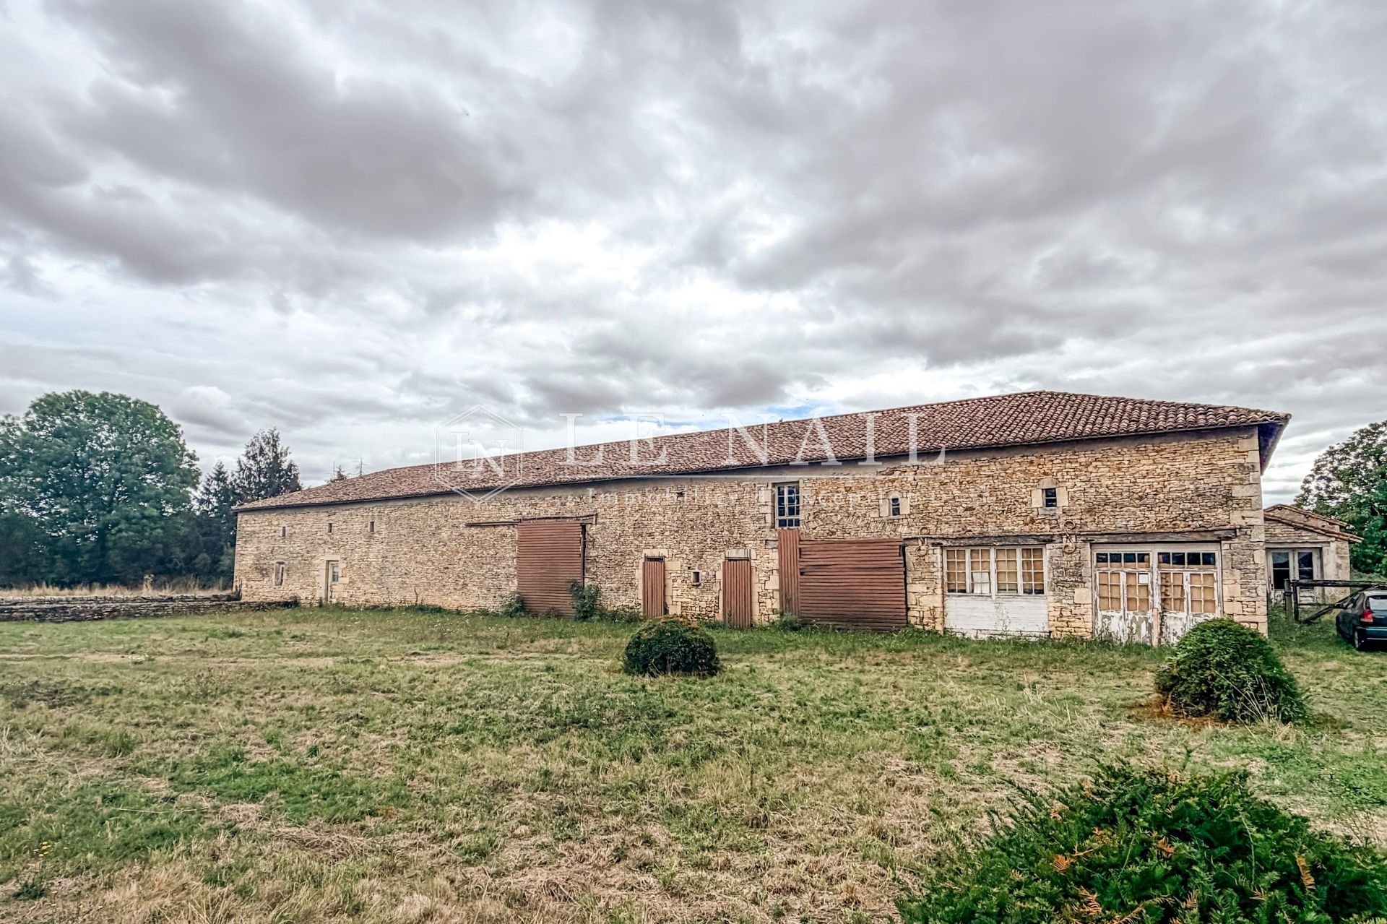
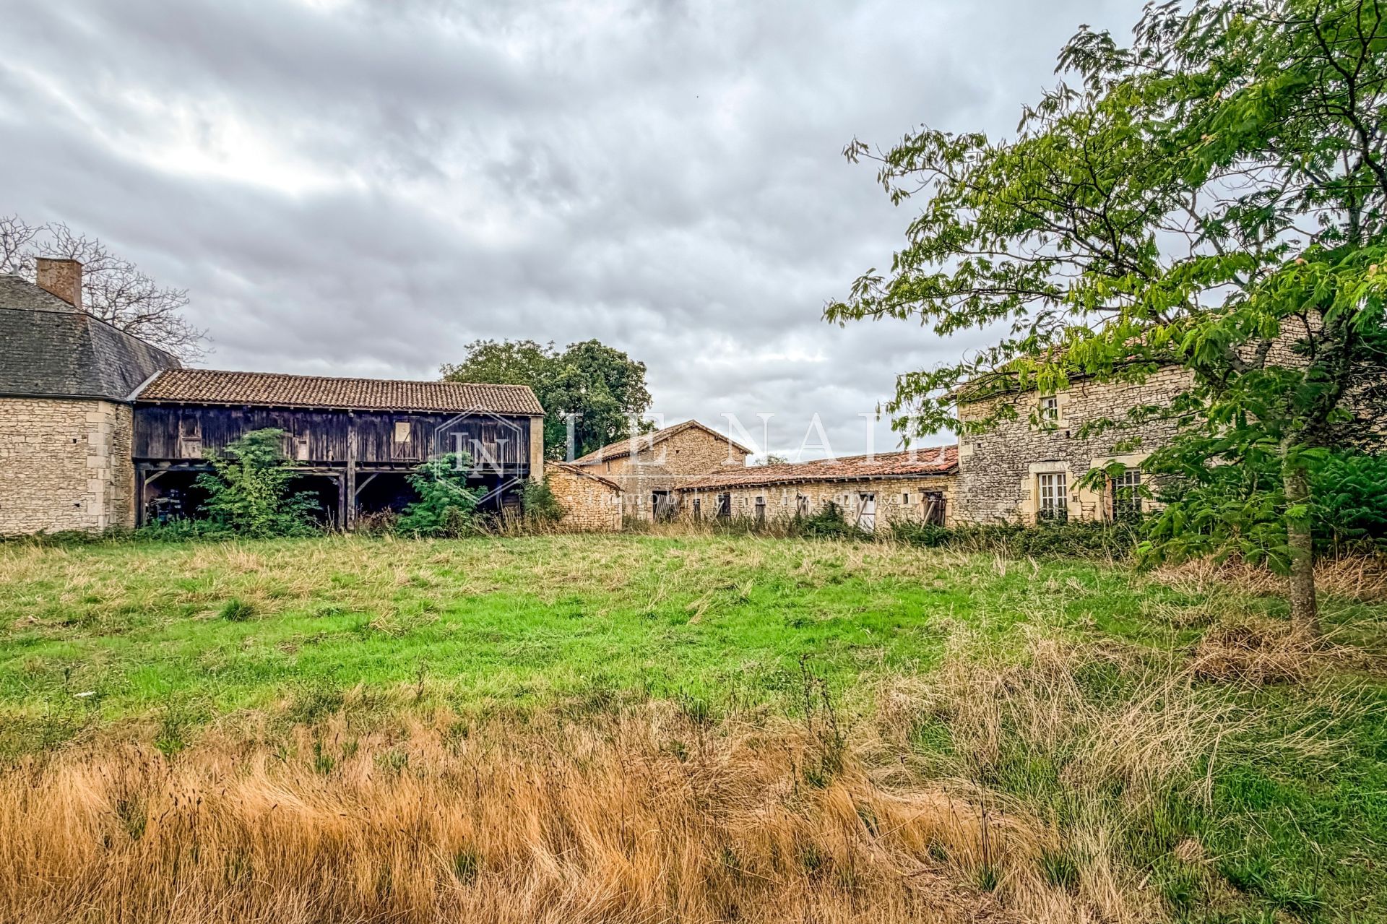
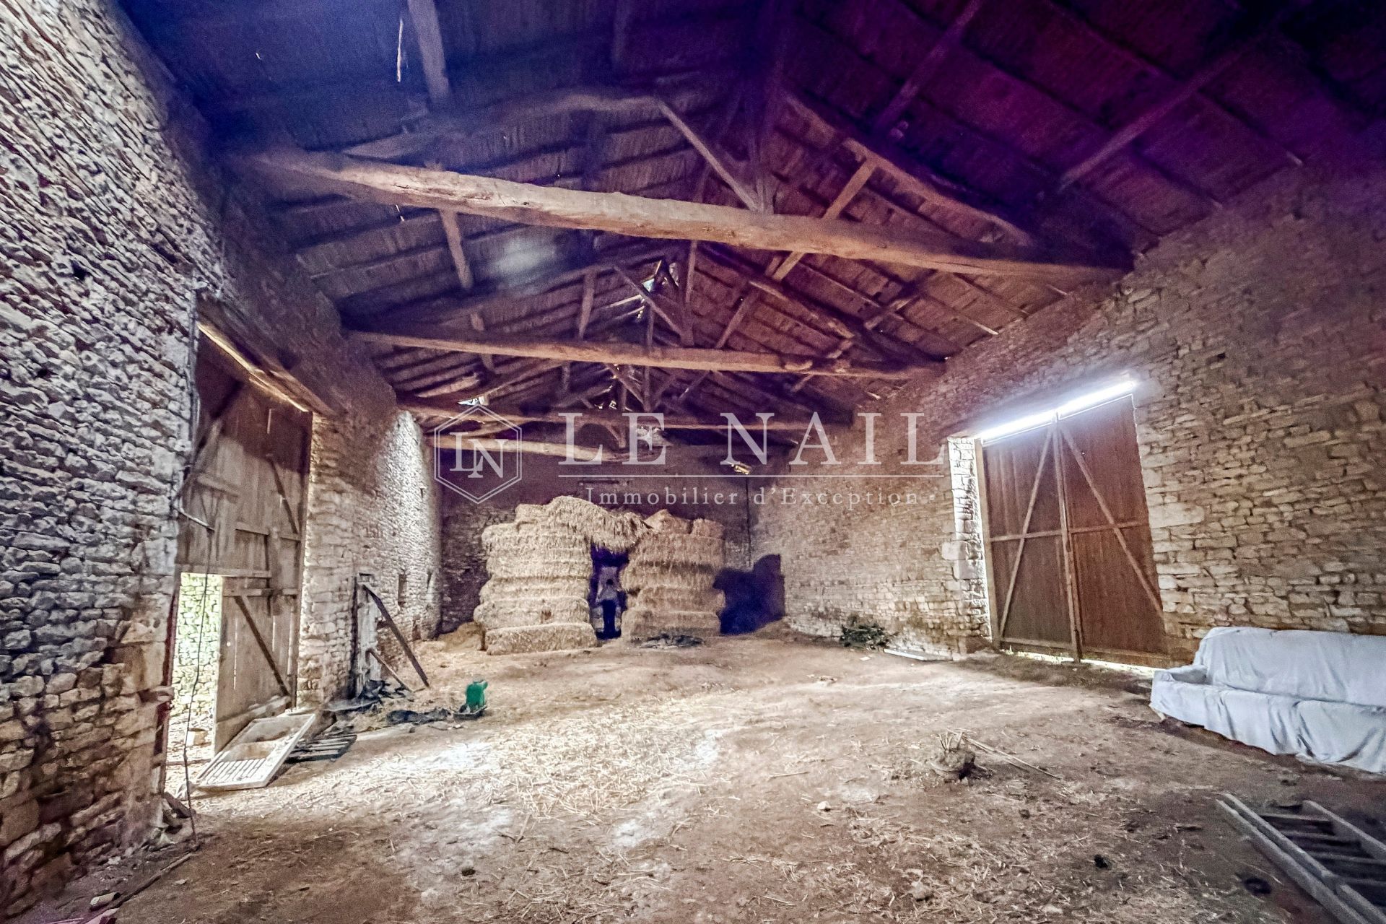
A first large stone outbuilding brings together several complementary volumes. It includes a remarkable barn of approximately 200 sqm, around which are arranged former cowsheds, storage rooms and upper-floor spaces. The barn, cowsheds and upper floors alone already amount to several hundred square metres, to which further adjoining spaces are added. At the back, a traditional Poitou open shed completes this group.
This same outbuilding also houses an independent dwelling, directly accessible from the main courtyard. It comprises a living room with a large fireplace, an open kitchen, a bedroom with dressing room, two bedrooms upstairs beneath exposed beams, a shower room and toilets. It has its own technical installations and a separate meter.
Nearby, several small buildings with renewed roofs and two former houses to be restored complete the whole; the larger one has several rooms, former cowsheds and an upper floor. All these volumes offer many possibilities for conversion according to the future owner’s plans. Right next to the chateau, an open shed is a former tobacco drying barn.
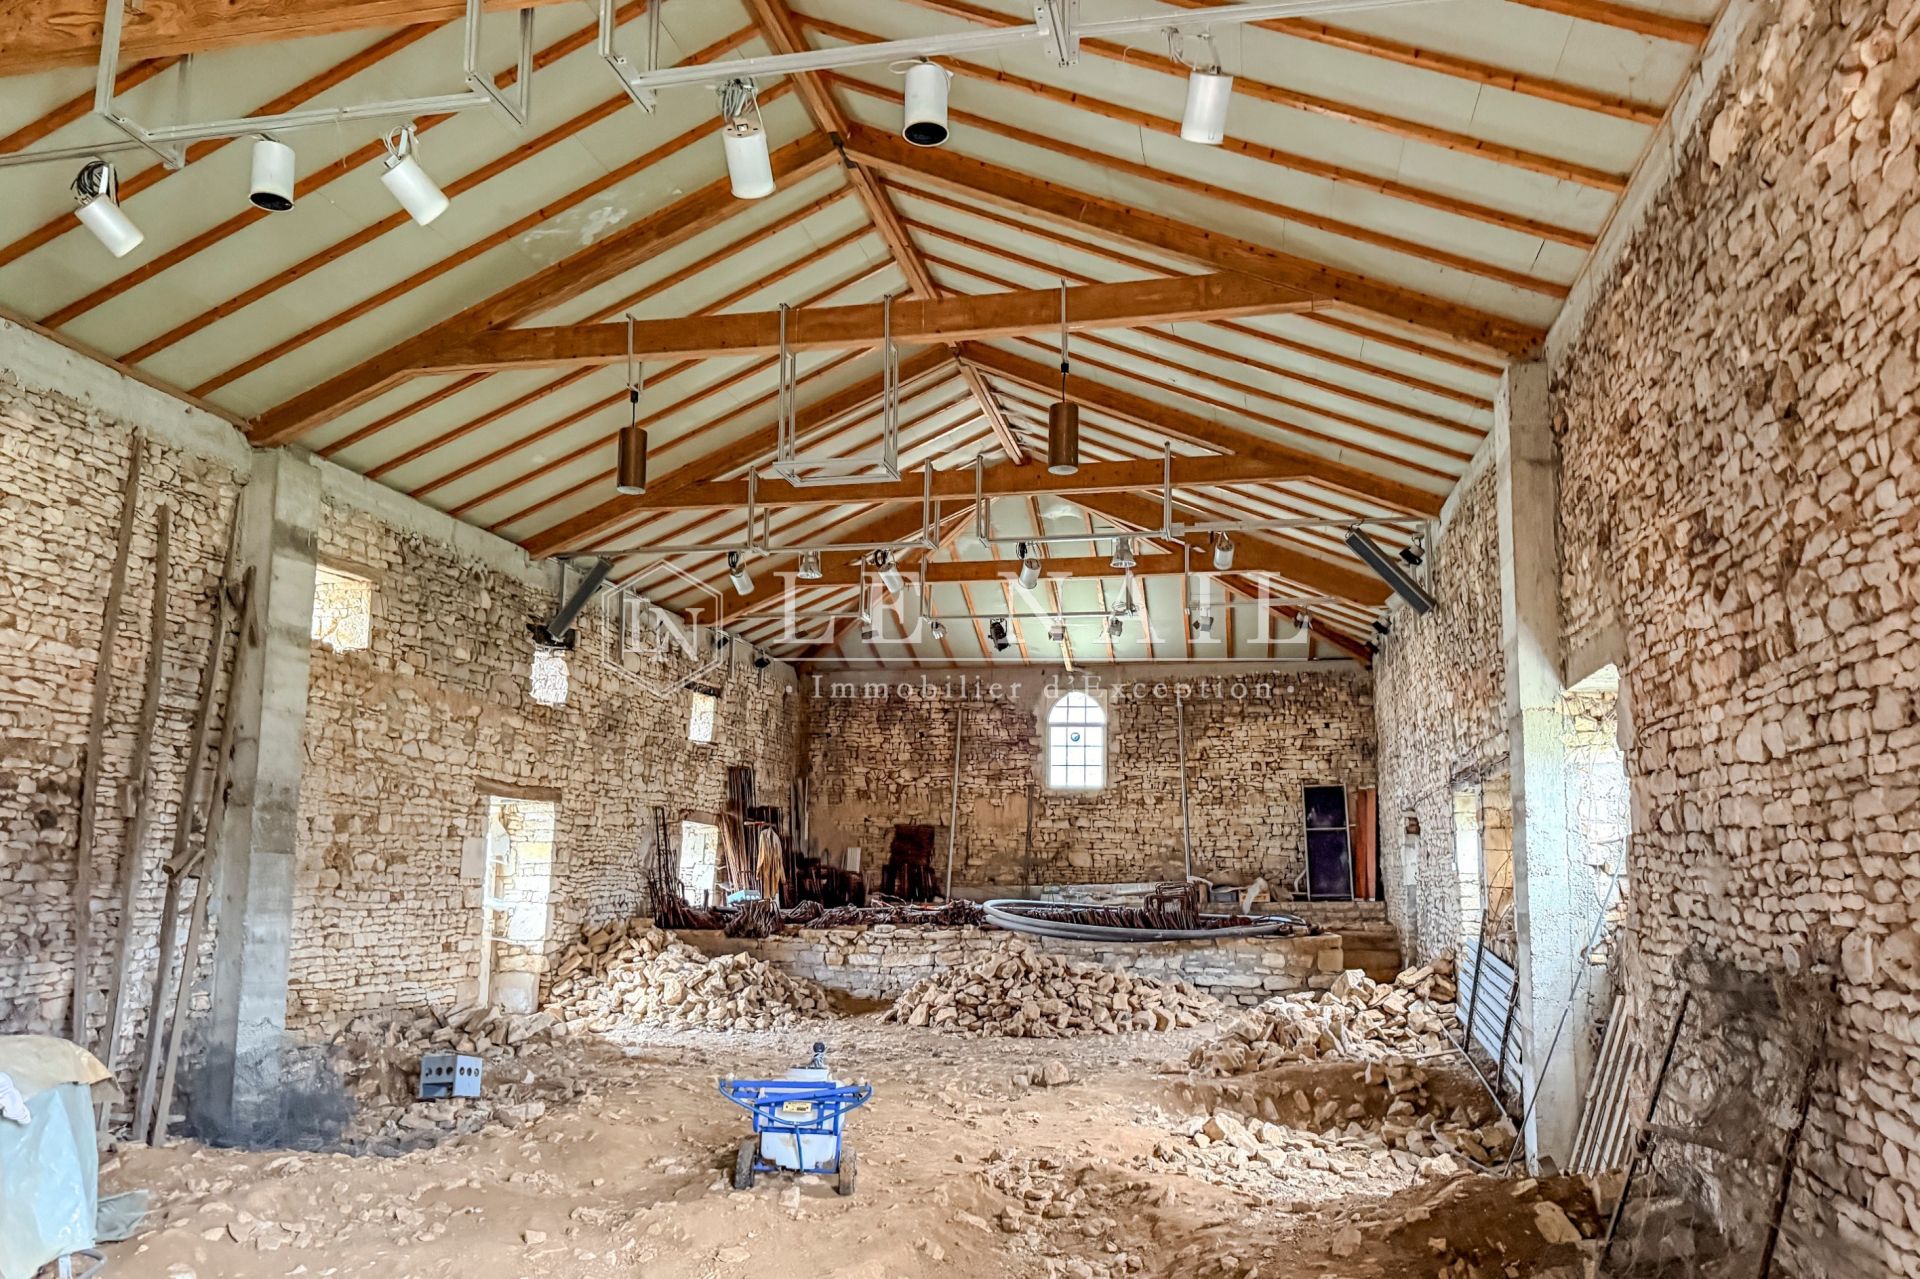
Opposite this group, a second large stone outbuilding offers a particularly spectacular volume, approximately 27 metres long and 10 metres wide. Dual-aspect and widely open to the outside, it has many doors and windows, a large opening, a stage and an upper floor whose flooring has been redone. A reception hall project had been considered for this building, with areas for a kitchen and catering service, and professional equipment has already been gathered. This potential remains subject to planning rules and the necessary administrative authorisations.
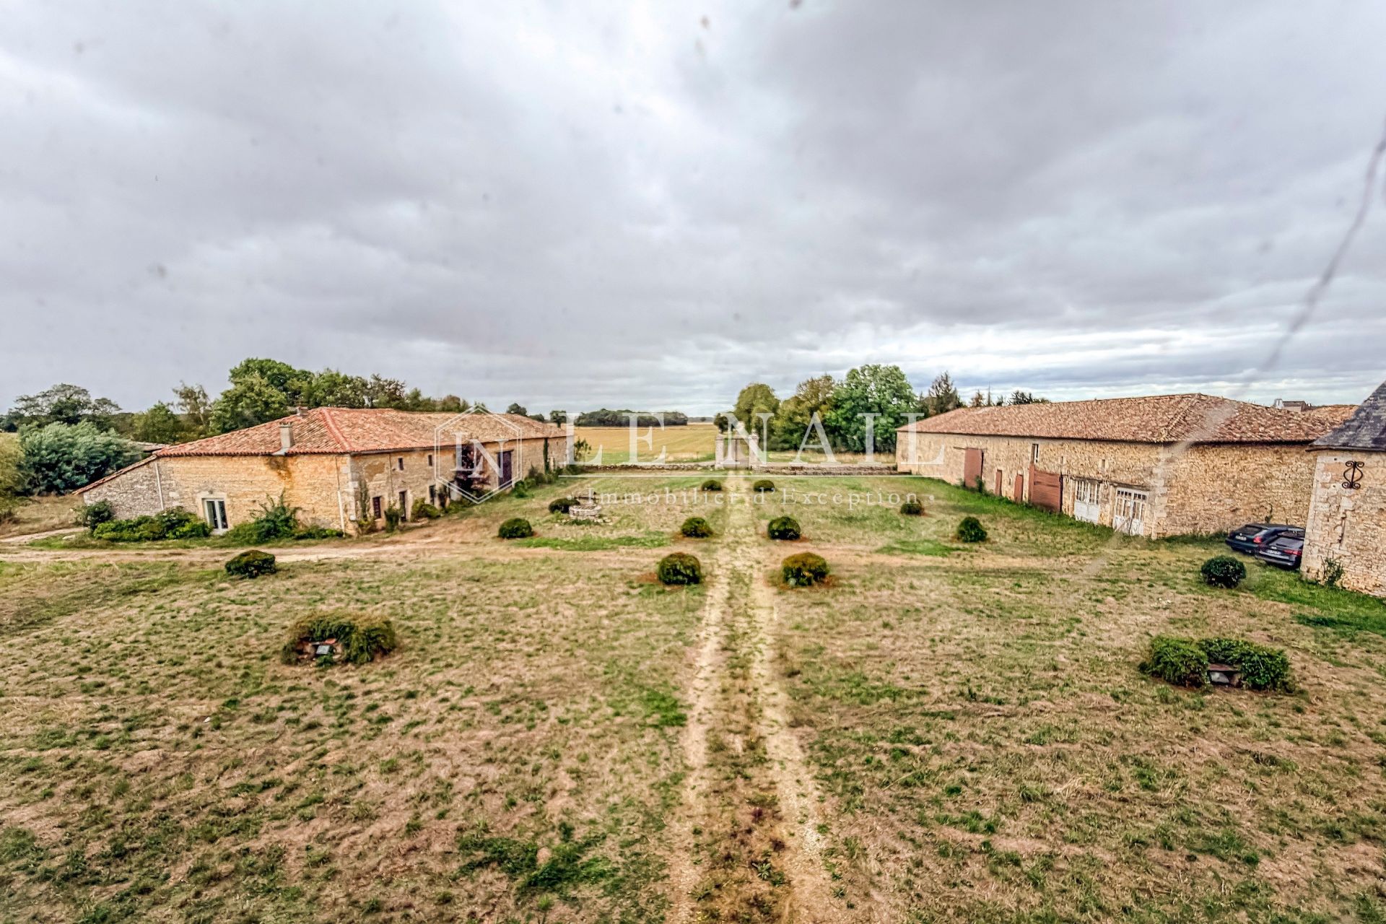
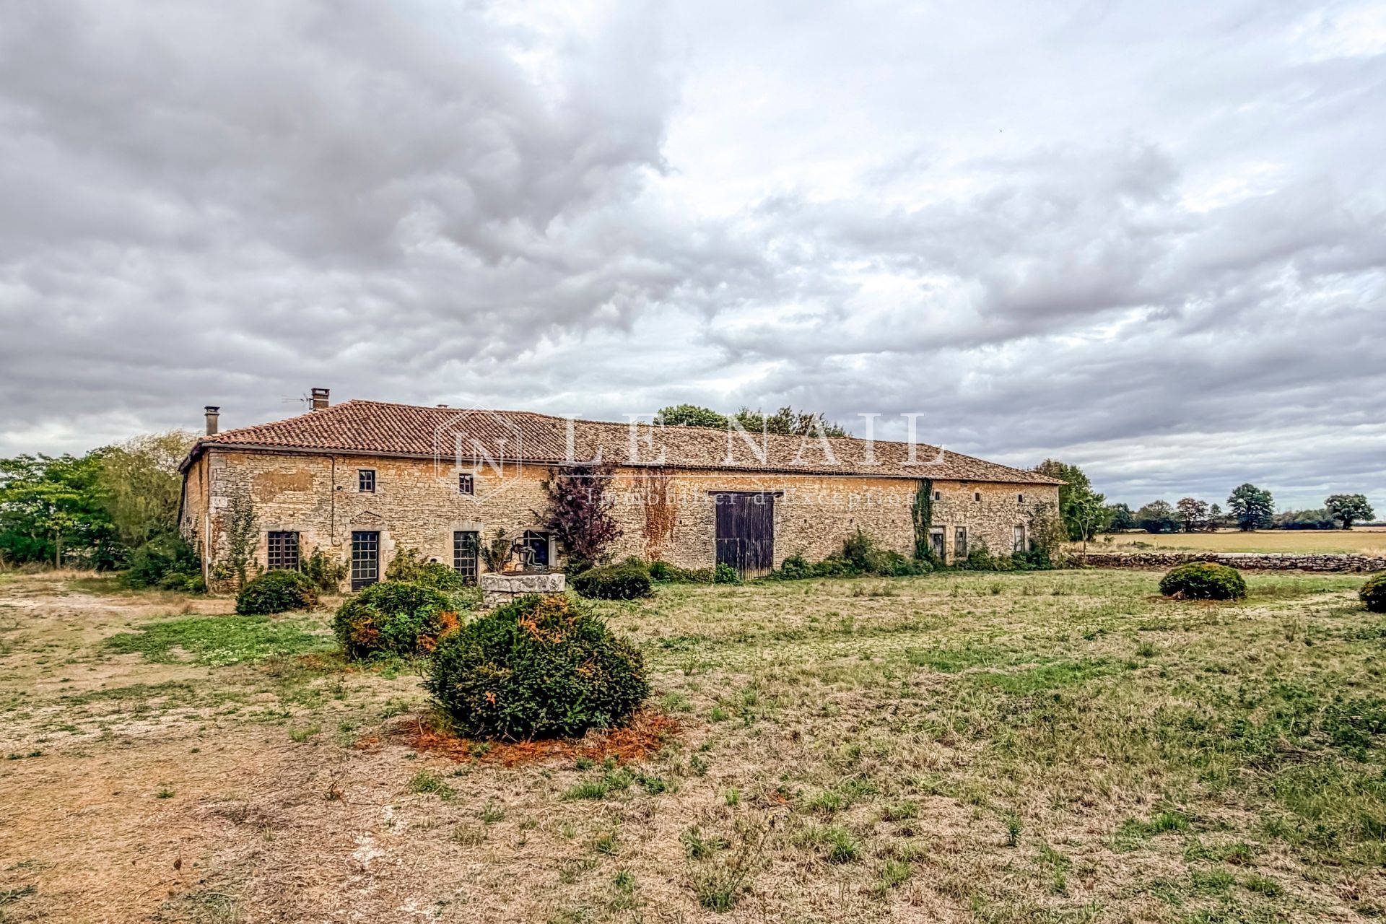
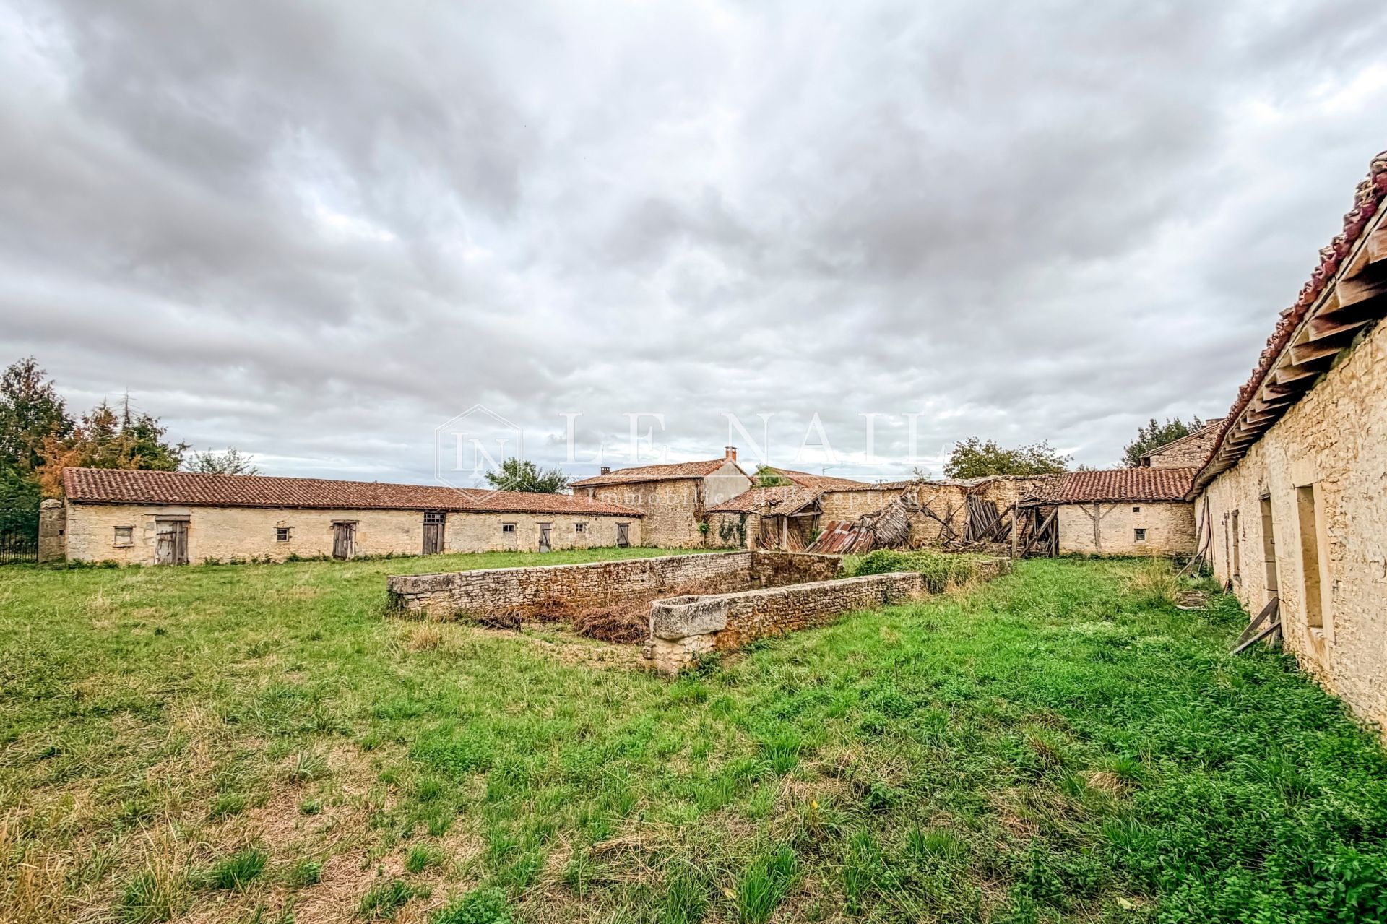
But that is not all. Behind these outbuildings lies the chateau’s former farm, arranged around a courtyard almost entirely enclosed by a succession of old farm buildings. In the centre remain the farm’s old water point and its typical drinking trough (listed), particularly evocative reminders of the estate’s agricultural past.
Barns, cowsheds, dwellings, open sheds, former houses, farm buildings and spaces to be reinvented thus form an exceptionally rich whole. These outbuildings offer considerable potential, whether for a family, heritage, tourism, cultural, equestrian or events project, subject of course to the necessary authorisations.
Through their size and their consistency with the chateau, they are an integral part of the property’s identity and give the whole the dimension of a truly remarkable historic estate, much of which is still to be imagined and brought back to life.
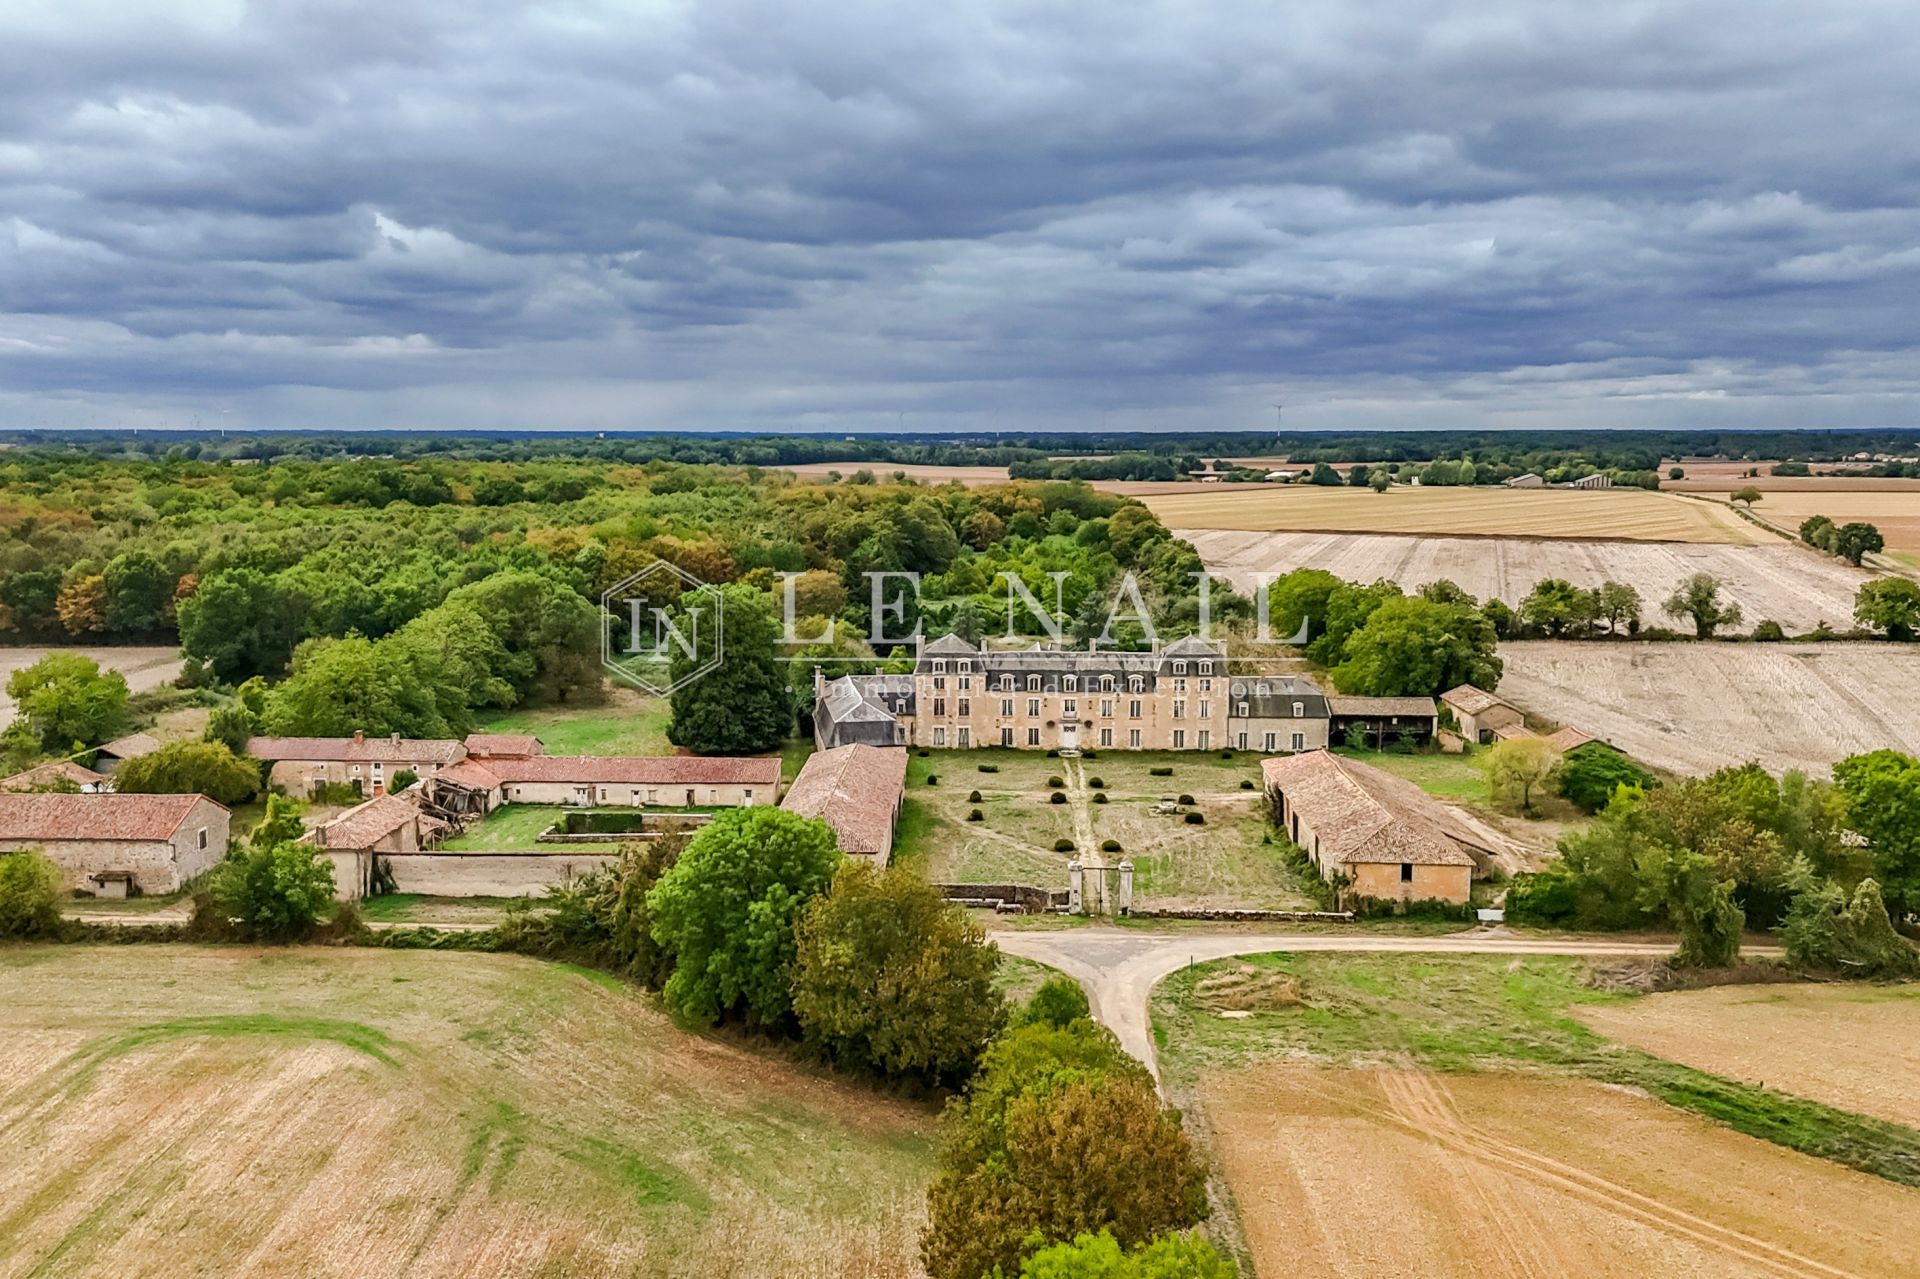
An estate of approximately 19.77 acres, between 18th-century landscape heritage and unspoilt nature.
The chateau stands at the heart of an estate made up of meadows, wooded warrens and pleasure grounds, offering a particularly unspoilt natural setting. The immediate surroundings of the house, especially in front of its main facade, have a more ornamental character, recalling the traditional layout of 18th-century chateau parks.
Behind the building, imposing box hedges structure the vistas. Some of these specimens, said by the owner to date back to the 18th century, have grown to remarkable proportions and form a plant heritage of particular interest. The estate is also home to fine trees, including majestic cedars, apple trees and a group of 19 walnut trees.
Beyond the landscaped areas, the meadows and former warrens have deliberately kept a wilder character. The owners wished to preserve these natural spaces to encourage biodiversity and to offer wildlife places of refuge and tranquillity.
The former dry moats, one of which has been filled in, contribute to the historic reading of the site and reflect the evolution of the estate over the centuries. The whole forms a unique setting, combining the nobility of an old architectural and plant heritage with the authenticity of unspoilt countryside.
Maintenance equipment: the sale includes a Dexheimer tractor, appreciated for its manoeuvrability and suited to maintaining the estate’s grassed areas.
Cabinet LE NAIL – Poitou-Charentes – Mr Godefroid COLLEE: +33 (0)2.43.98.20.20
Estate Agent Licence: : 8601 2021 000 000 008 - CCI de la Vienne
We invite you to visit our website Cabinet Le Nail to browse our latest listings or learn more about this property.
Information on the risks to which this property is exposed is available at: www.georisques.gouv.fr
-
Remarkable 16th and 18th C. listed historic chateau in Poitou region
- CIVRAY (86400)
- 895,000 €
- Agency fees chargeable to the seller
- Ref. : 4975
- Property type : castle
- Surface : 900 m²
- Surface : 8 ha
- Number of rooms : 25
- Number of bedrooms : 10
- No. of bathrooms : 3
- No. of shower room : 3
Energy diagnostics :
Ref.4975 : French chateau for sale in Vienne department.
In the heart of southern Vienne, in peaceful and unspoilt Poitou countryside, this important historic property enjoys a particularly secluded rural setting. The estate lies in an open, gently rolling landscape, far from any bustle, while remaining easily accessible thanks to the nearby N10, the main road linking Poitiers to Bordeaux.
This location makes it possible to fully enjoy the calm and privacy of a vast country estate without giving up shops, services or the main rail links. Poitiers is the main regional centre, while several neighbouring towns cater for everyday needs.
Beyond an elegant entrance framed by lanterns, an old double door opens onto a vast stone-floored hall, dominated by a remarkable stone staircase with its wrought-iron banister. From the very first steps, the character of the place is striking: old floors, double-leaf doors, wood panelling, fireplaces, ironwork and decorative features bear witness to a chateau that has remained deeply faithful to its original spirit.
With a living area of approximately 900 sqm, the chateau is laid out as follows.
The ground floor extends over two wings whose layouts differ markedly.
In the left wing, the volumes are more generous and mostly follow one another en enfilade. A first dining room, reached through an 18th-century double door, has kept its magnificent original stone and slate floor. Dual-aspect and bright, it features a handsome fireplace and connects with several circulation areas, the library, a shower room and the kitchen (the present kitchens correspond to the ground floor of the original dwelling).
It then opens onto a large dual-aspect drawing room with parquet flooring, lit by four windows with espagnolette fittings, with a marble fireplace and wood panelling of great quality. A small dining room, designed in a very theatrical spirit, features a set of 18th-century style panelling, an old stone and slate floor and several carefully chosen decorative pieces.
This part also leads to a bedroom traditionally known as the “chaplain’s bedroom”, adorned with tapestries, old terracotta tiles and a carved wooden fireplace.
Further on, a vast room currently used as a workshop and storage area retains its terracotta tiles, a fireplace with a wood-burning stove, tapestries and many pieces of panelling intended for the restoration of the chateau. A staircase leads from this part to very large attics occupying the whole of the left wing, as well as to the first floor.
The library is one of the most unusual rooms on the ground floor: a fine ceiling height, exposed beams, stone walls, an old door and a vast fireplace complete with its antique fittings. A partition made of chestnut laths nailed onto timber still bears witness to traditional building techniques. From this room, a few steps lead through a stone passage to a former room known as “the chapel”. Bright, it retains the remains of an old historic mural decoration, as well as several doors to the outside and to the attics.
Nearby, a wide stone staircase leads down to a vast, very healthy vaulted cellar, also directly accessible from outside. It retains an old fireplace and is one of the oldest parts of the building.
The right wing has a very different layout, typical of the 18th century. It consists of a succession of more intimate rooms en enfilade, backed by a network of small passages that serve each room without having to cross the others.
Here, one after another, are a bedroom known as the “young lady’s bedroom”, with a Louis XV fireplace in griotte marble, panelling, mouldings and parquet; a boudoir with parquet flooring, a small stone fireplace and a through bookcase; then a magnificent green bedroom with a pink marble fireplace, two panelled overmantels with mythological paintings and its adjoining bathroom.
The back passages, small service rooms and water points recall the domestic organisation of the chateau in the 18th century and still show today how the different spaces were used.
This wing continues with a sitting room, then an office with panelling, antique tapestries and a fireplace. Next come the cabinet of curiosities, then a large drawing room with parquet flooring and a fireplace. Further on, the old kitchens retain their stone floor, a sandstone sink and exposed beams. A charming stone-floored through corridor also provides several accesses on either side.
Upstairs, reached by the grand stone staircase, the same rich heritage continues.
In the left wing, a papered corridor leads to several bedrooms full of character. One of them, particularly remarkable, features exposed beams, tapestries, panelling and a carved wooden fireplace. It is flanked by two rooms, one formerly used as a confessional, the other as a bathroom (this area corresponds to the first floor of the original dwelling). Another bedroom has its original parquet, a stone fireplace, an adjoining boudoir and a surprising small hidden room, a vestige of the customs and anecdotes of the chateau’s past life.
The maid’s bedroom opens onto the corridor. Next comes another bedroom, with its small study and marble fireplace.
A few steps then lead to a vast yellow sitting room, with a stone fireplace and mouldings. Two large windows overlook the main courtyard and a third the park. Opposite this sitting room, an area with a small fireplace and a door give access to all the attics of the left wing, above the large storage room, the library and “the chapel”.
In the right wing, a corridor serves two suites. The first comprises an 18th-century blue bedroom with a fireplace and an alcove bed, with a bathroom on one side at the back and a small bedroom on the other. The second, larger, is a yellow bedroom with 18th-century panelling, a marble fireplace and French-style oak parquet.
Small service rooms, servants’ bedrooms, an office, a water point, a shower and a WC complete this floor.
Finally, a top floor gives access to very vast lofts and attics, whose roof structure is one of the most spectacular features of the whole. These volumes occupy a large part of the chateau and further extend the potential of the building.
The sale price excludes furniture. However, it is possible to acquire, in addition, all or part of the furniture, decorative objects, tableware and equipment on site, on terms to be agreed with the owners. Gathered over time in keeping with the character of the house, these pieces contribute to the unique atmosphere of the place.
The outbuildings are one of the property’s major assets and form, around the chateau, a group of buildings of rare scale, directly inherited from the historic workings of the estate.
A first large stone outbuilding brings together several complementary volumes. It includes a remarkable barn of approximately 200 sqm, around which are arranged former cowsheds, storage rooms and upper-floor spaces. The barn, cowsheds and upper floors alone already amount to several hundred square metres, to which further adjoining spaces are added. At the back, a traditional Poitou open shed completes this group.
This same outbuilding also houses an independent dwelling, directly accessible from the main courtyard. It comprises a living room with a large fireplace, an open kitchen, a bedroom with dressing room, two bedrooms upstairs beneath exposed beams, a shower room and toilets. It has its own technical installations and a separate meter.
Nearby, several small buildings with renewed roofs and two former houses to be restored complete the whole; the larger one has several rooms, former cowsheds and an upper floor. All these volumes offer many possibilities for conversion according to the future owner’s plans. Right next to the chateau, an open shed is a former tobacco drying barn.
Opposite this group, a second large stone outbuilding offers a particularly spectacular volume, approximately 27 metres long and 10 metres wide. Dual-aspect and widely open to the outside, it has many doors and windows, a large opening, a stage and an upper floor whose flooring has been redone. A reception hall project had been considered for this building, with areas for a kitchen and catering service, and professional equipment has already been gathered. This potential remains subject to planning rules and the necessary administrative authorisations.
But that is not all. Behind these outbuildings lies the chateau’s former farm, arranged around a courtyard almost entirely enclosed by a succession of old farm buildings. In the centre remain the farm’s old water point and its typical drinking trough (listed), particularly evocative reminders of the estate’s agricultural past.
Barns, cowsheds, dwellings, open sheds, former houses, farm buildings and spaces to be reinvented thus form an exceptionally rich whole. These outbuildings offer considerable potential, whether for a family, heritage, tourism, cultural, equestrian or events project, subject of course to the necessary authorisations.
Through their size and their consistency with the chateau, they are an integral part of the property’s identity and give the whole the dimension of a truly remarkable historic estate, much of which is still to be imagined and brought back to life.
An estate of approximately 19.77 acres, between 18th-century landscape heritage and unspoilt nature.
The chateau stands at the heart of an estate made up of meadows, wooded warrens and pleasure grounds, offering a particularly unspoilt natural setting. The immediate surroundings of the house, especially in front of its main facade, have a more ornamental character, recalling the traditional layout of 18th-century chateau parks.
Behind the building, imposing box hedges structure the vistas. Some of these specimens, said by the owner to date back to the 18th century, have grown to remarkable proportions and form a plant heritage of particular interest. The estate is also home to fine trees, including majestic cedars, apple trees and a group of 19 walnut trees.
Beyond the landscaped areas, the meadows and former warrens have deliberately kept a wilder character. The owners wished to preserve these natural spaces to encourage biodiversity and to offer wildlife places of refuge and tranquillity.
The former dry moats, one of which has been filled in, contribute to the historic reading of the site and reflect the evolution of the estate over the centuries. The whole forms a unique setting, combining the nobility of an old architectural and plant heritage with the authenticity of unspoilt countryside.
Maintenance equipment: the sale includes a Dexheimer tractor, appreciated for its manoeuvrability and suited to maintaining the estate’s grassed areas.
Cabinet LE NAIL – Poitou-Charentes – Mr Godefroid COLLEE: +33 (0)2.43.98.20.20
Estate Agent Licence: : 8601 2021 000 000 008 - CCI de la Vienne
We invite you to visit our website Cabinet Le Nail to browse our latest listings or learn more about this property.
Information on the risks to which this property is exposed is available at: www.georisques.gouv.fr
Contact

- Mr Godefroid COLLÉE