


-
17th-C. chateau, park and outbuildings, in the Argentan area
- ARGENTAN (61200)
- 1,450,000 €
- Agency fees chargeable to the seller
- Ref. : 4956
Ref.4956 : 17th-C. chateau, park, pool and outbuildings, in the Argentan area
The Orne department sits at the heart of its five Normandy neighbours – Calvados, Eure, Eure-et-Loir, Sarthe and Mayenne – and is thus recognised as the essential backbone of the Paris – Brittany axis. To the west, the Argentan plain fades towards the legendary Suisse Normande, while to the east it stretches towards the equally renowned Pays d’Auge.
Although devoted to cereal farming, the plain hides small hamlets nestled at the bottom of unsuspected valleys, sometimes revealing the secrets of a most unexpected heritage. This property is the perfect illustration of this, slumbering at the foot of a river, sheltered by century-old trees. At the end of the drive, let the charm work its magic…
Beyond everyday needs, amply covered by the nearby towns of Mortrée and Argentan, the property enjoys an ideal location, with quick access to the rail, road and motorway networks – food for thought for those keen to reach the capital in less than 3 hours.
The few souls who share the life of this secluded hamlet will provide the discreet, kindly and reassuring presence that only rural life can offer.
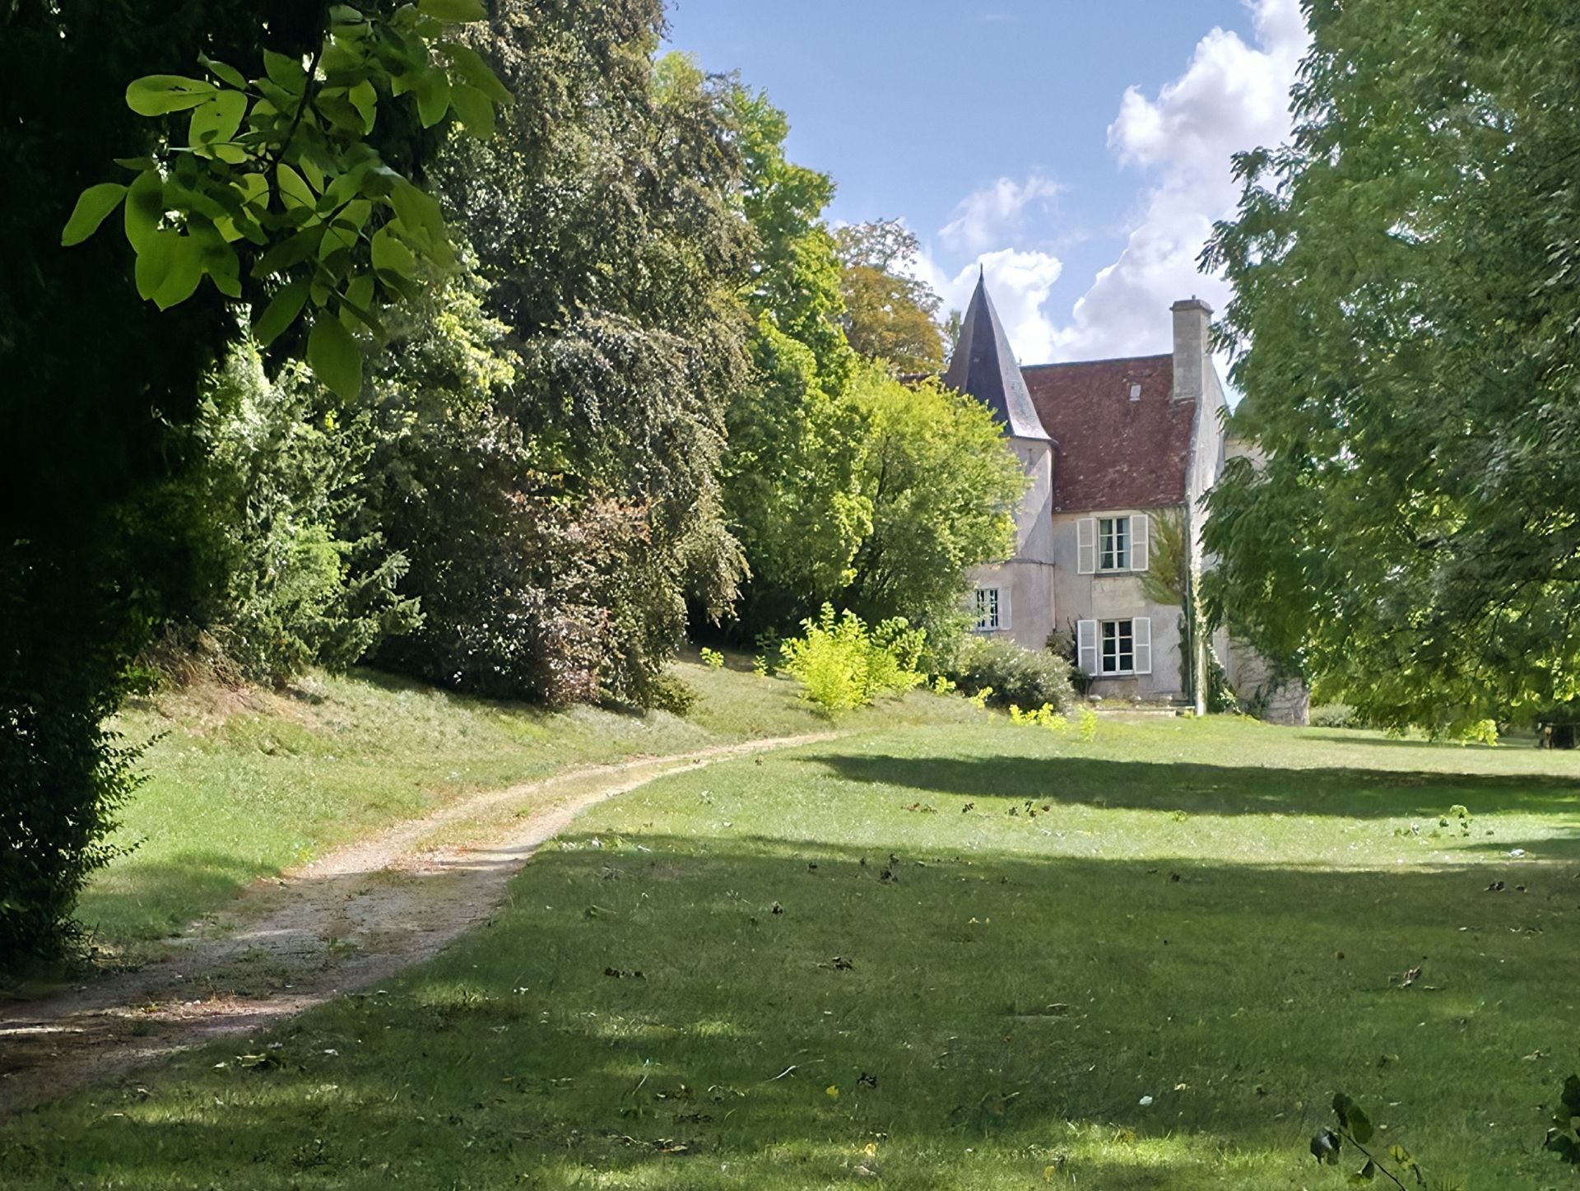
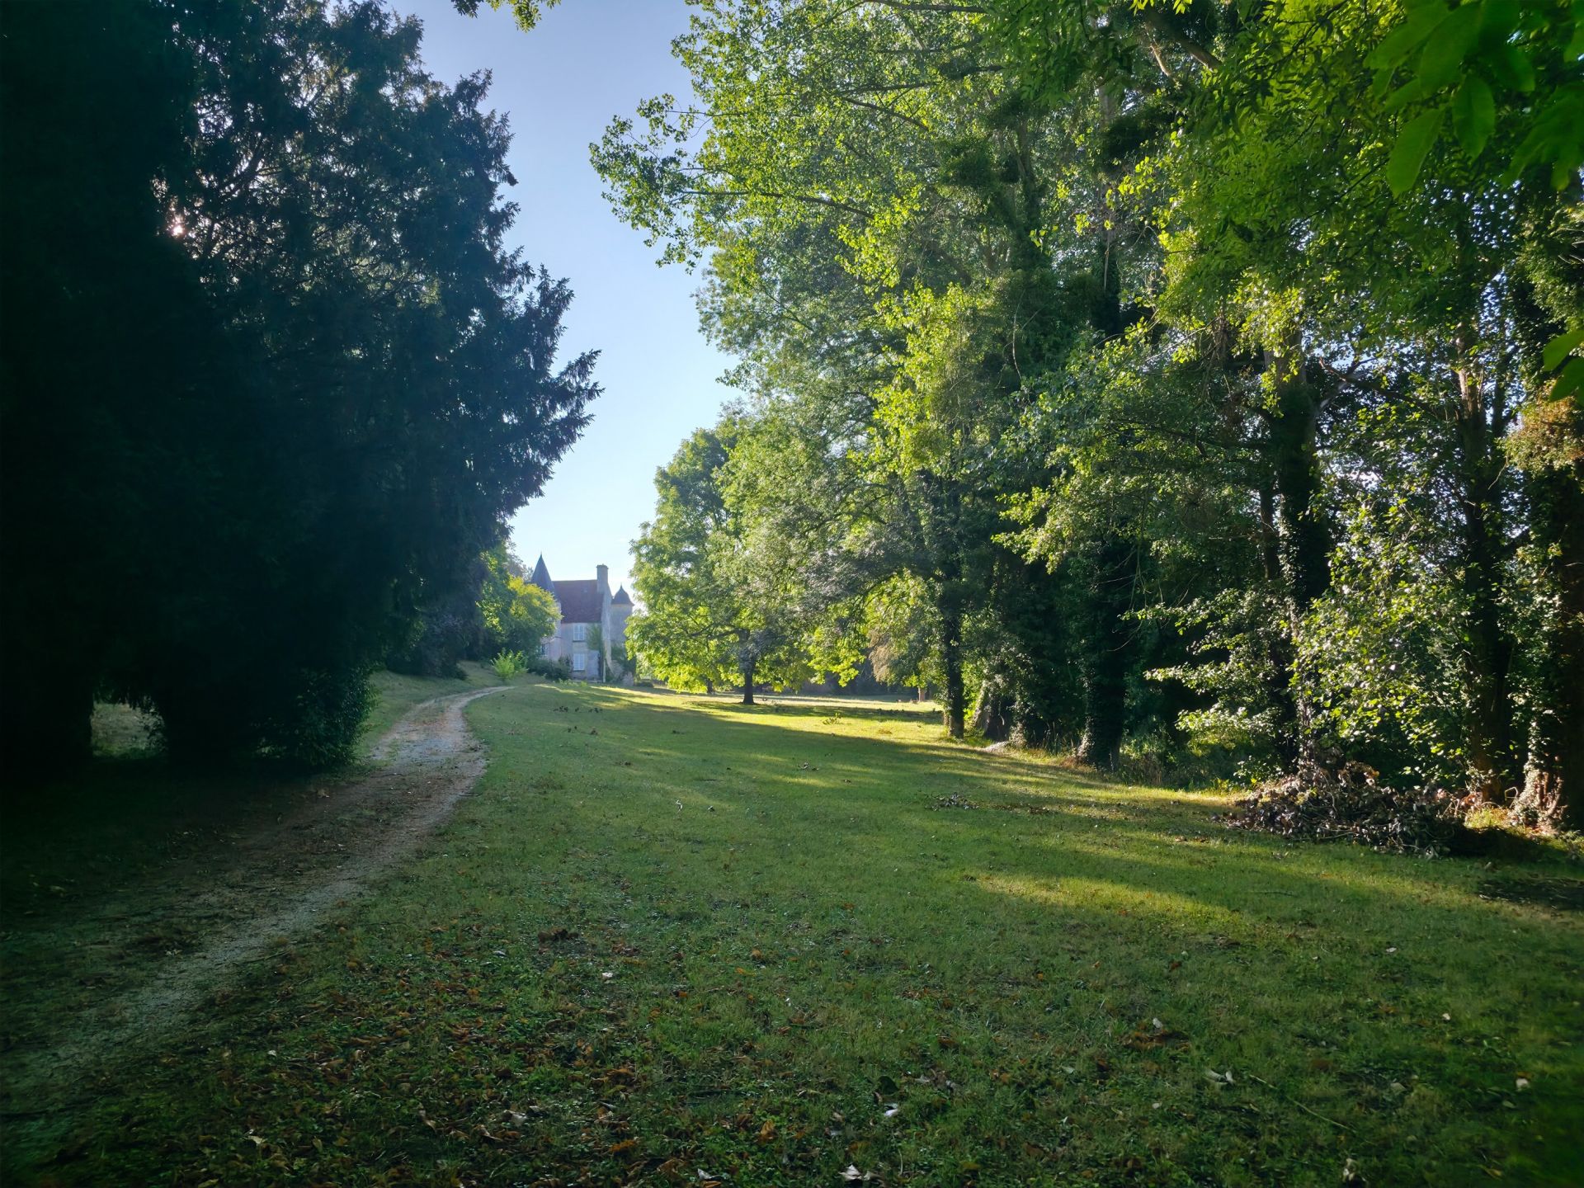
The estate follows the classic layout that prevailed in the age of Louis XIV: an approach through the land, a caretaker’s house, the farm… and then the main house. This property is no exception, with a drive of nearly 300 m leading to the living quarters.
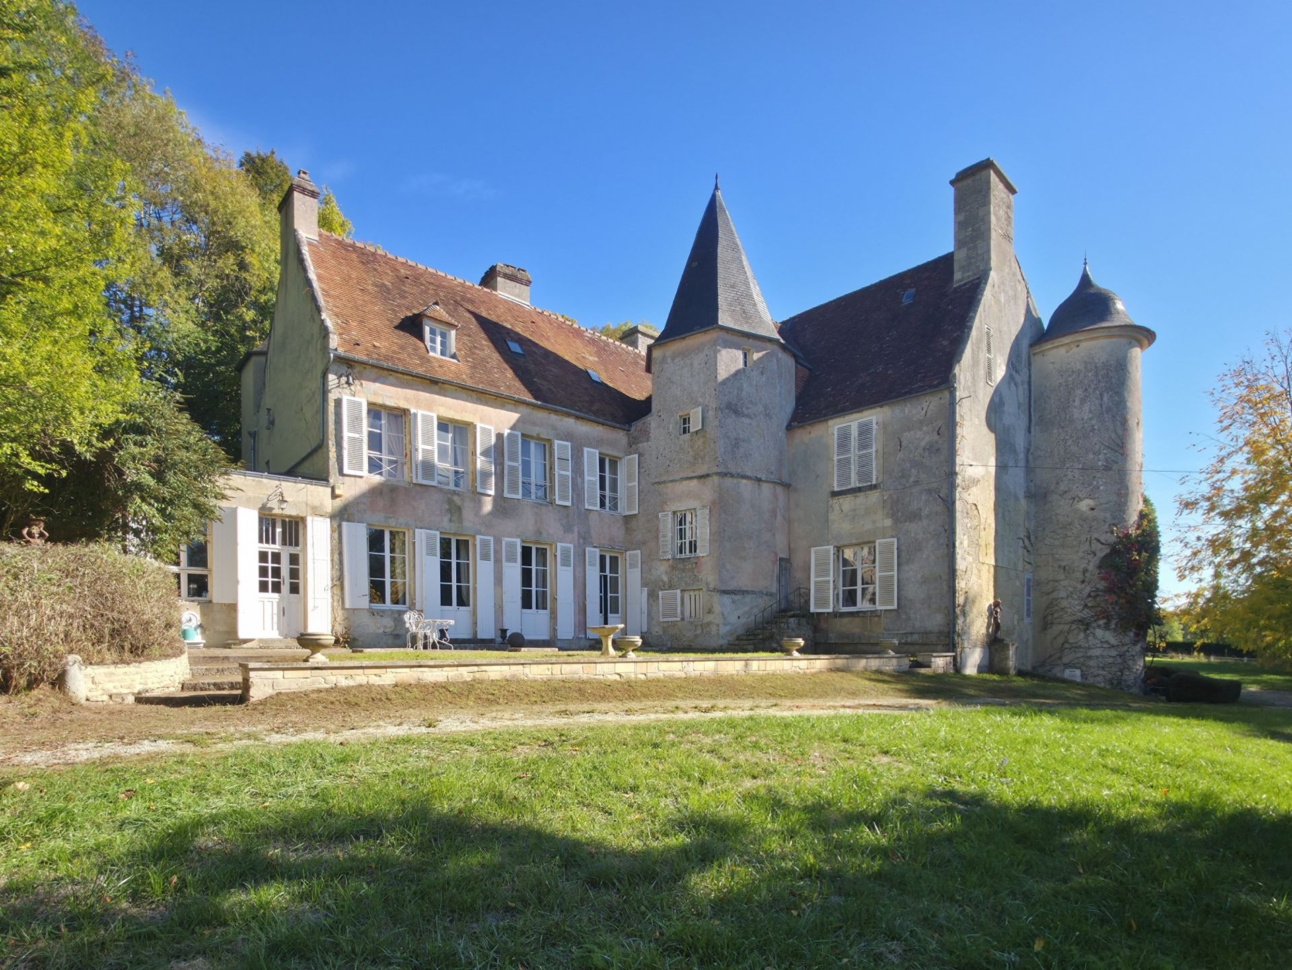
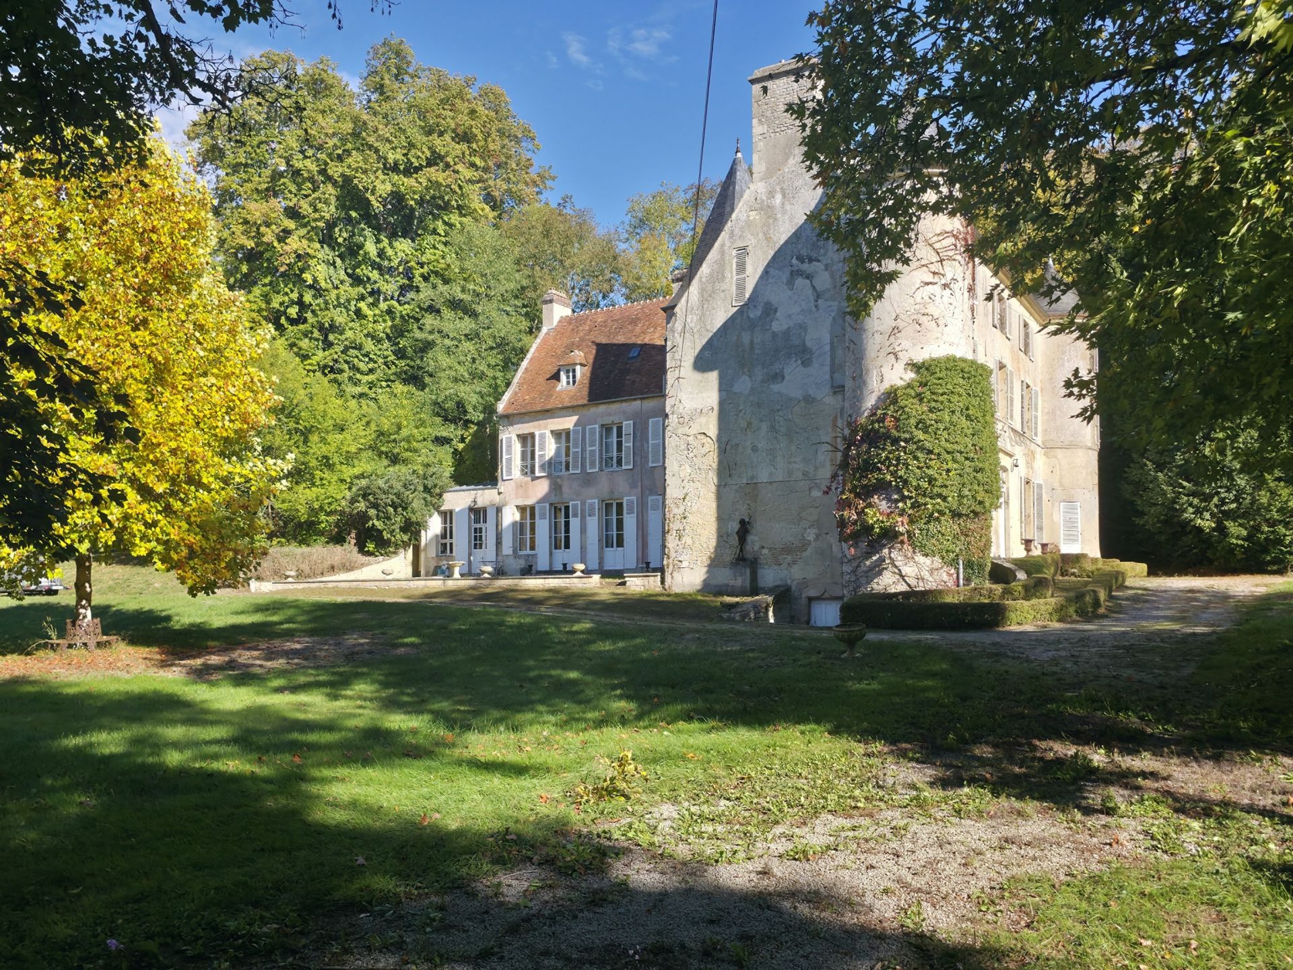
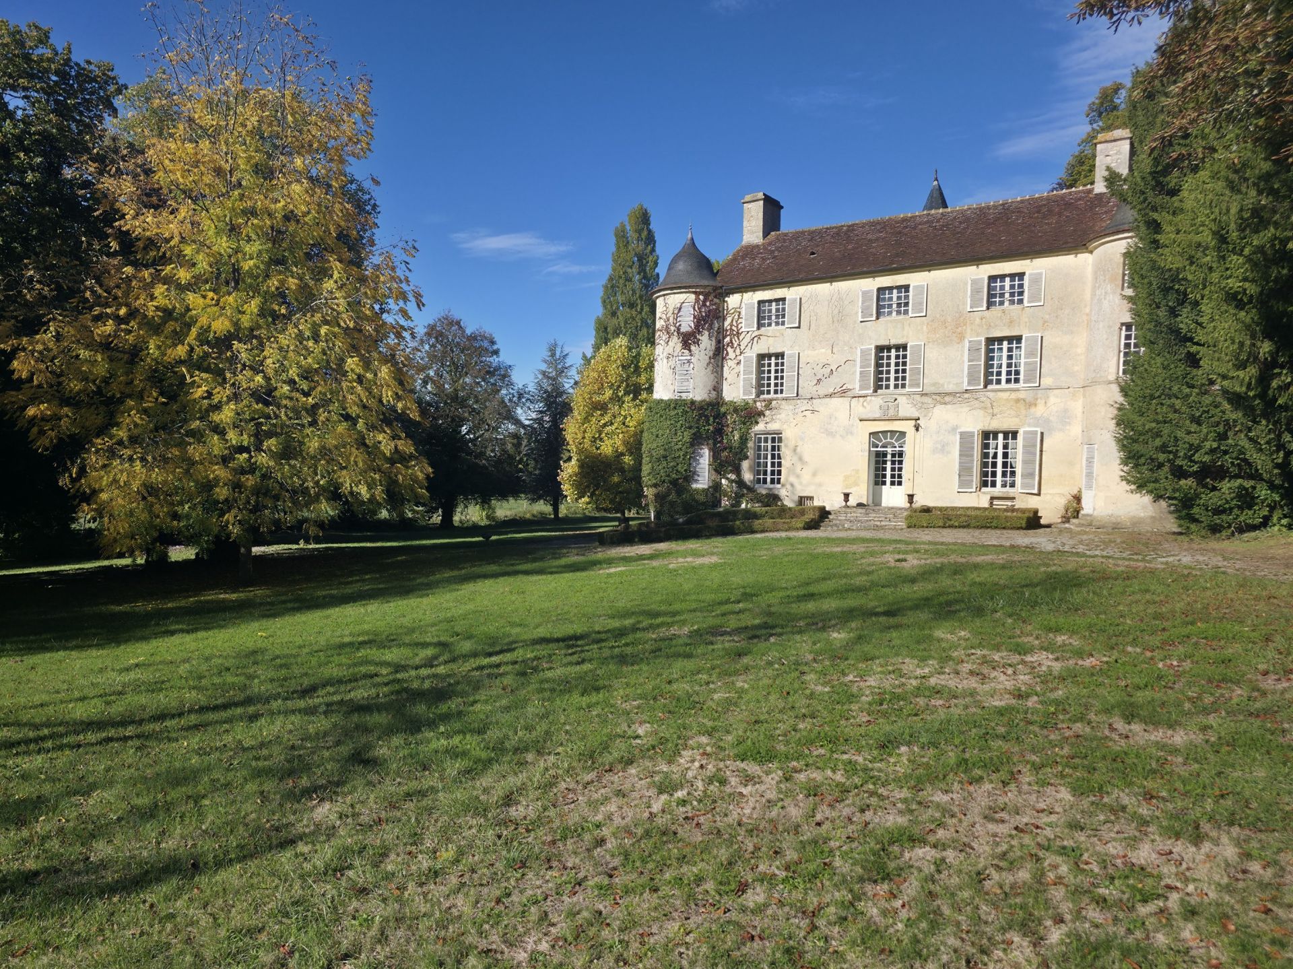
The original building was built on a rectangular plan. A few metres from the main house stood a perpendicular building which was later joined to it, forming today’s L-shaped structure. Each of these two former entities displays a style of its own period, which the talent of the builders has managed to harmonise. Today the property is balanced, well proportioned and full of elegance. The south-east facade was probably raised in the 19th-C., when the turrets were given bell-shaped roofs.
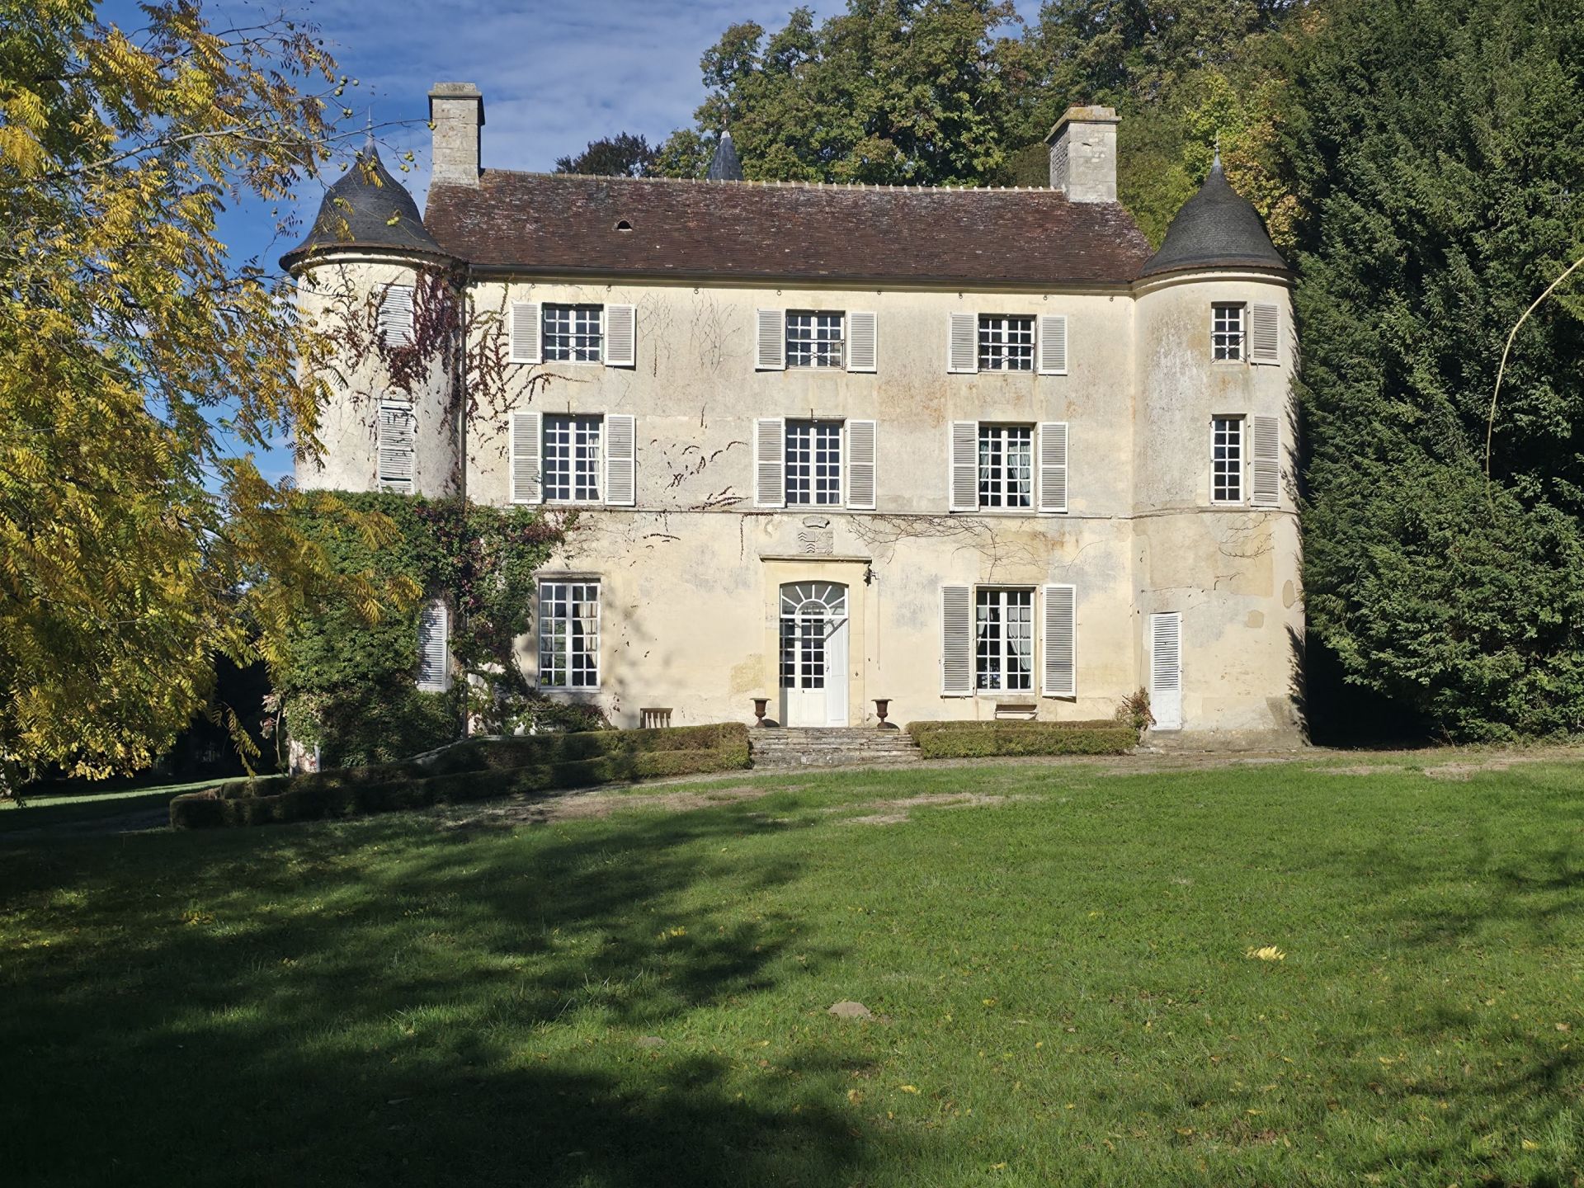
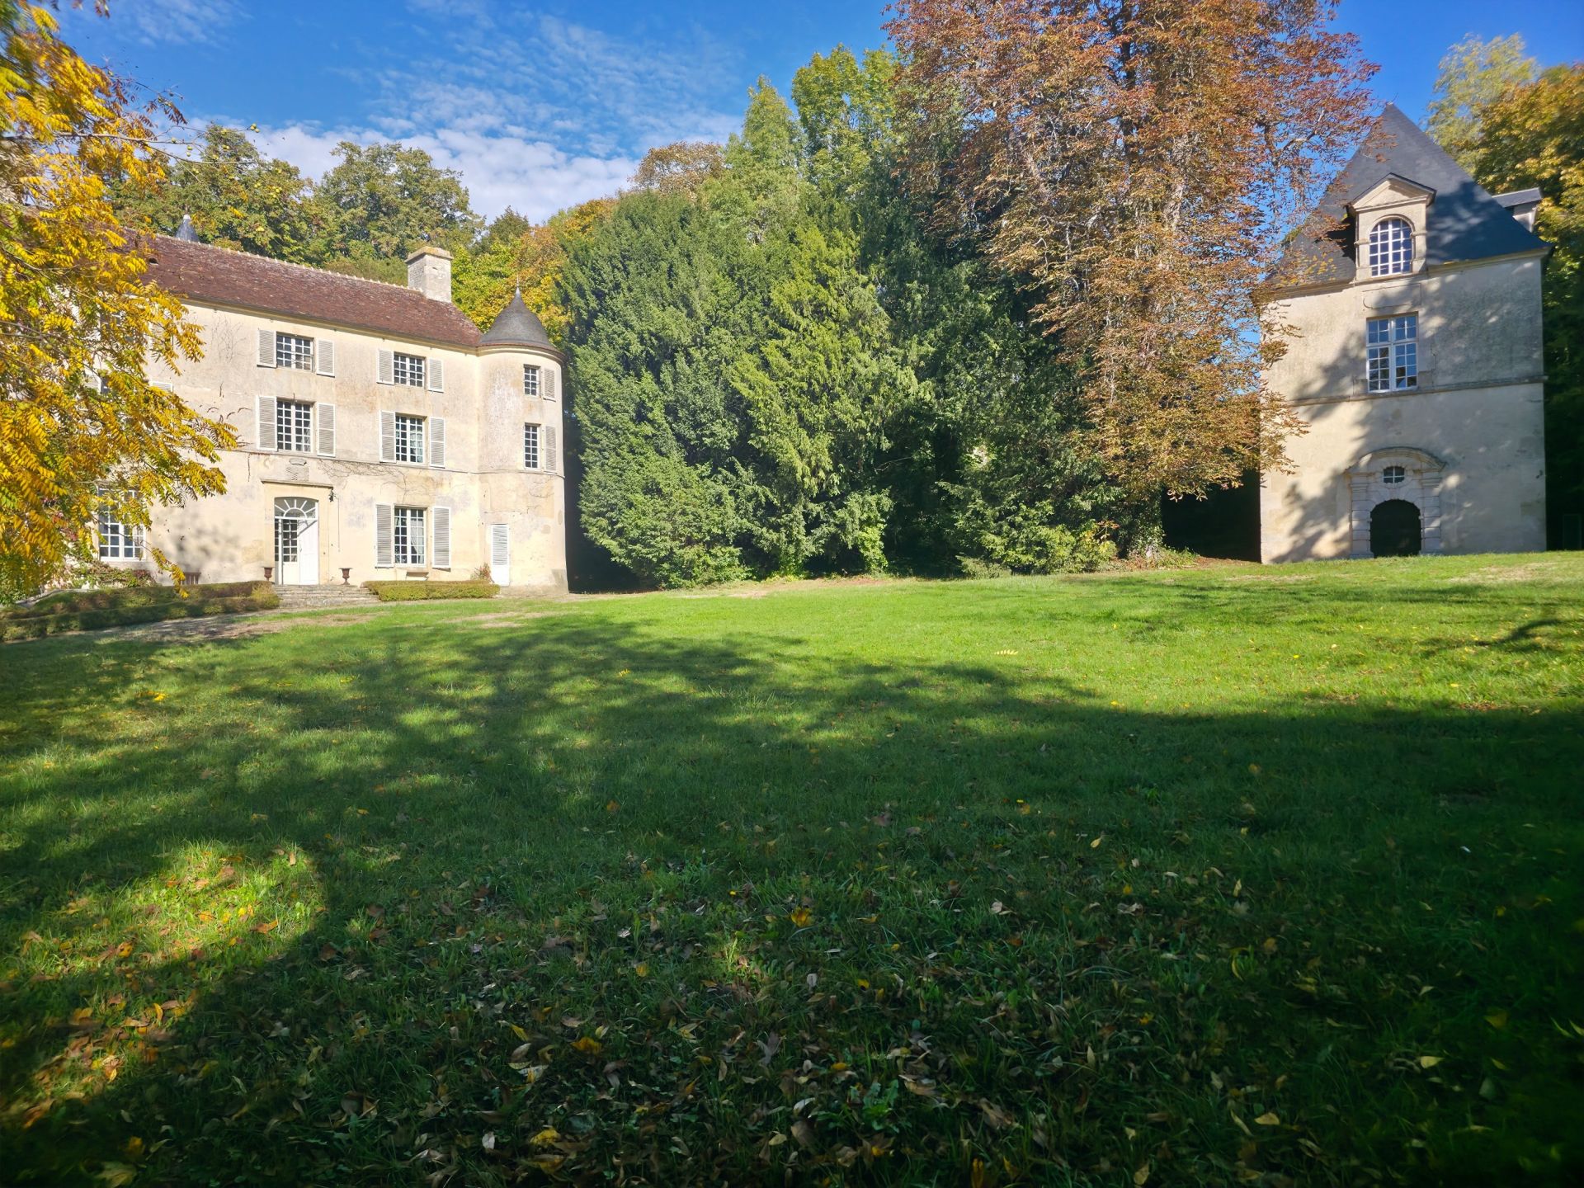
Built over a cellar, on three levels, the main part of the house has an imposing facade, punctuated by bays of windows and framed by two dominant projecting towers. The south-west facade is more modest in size and is linked to the main part by a hexagonal tower housing the spiral staircase. A last tower, to the north, gives the staff access to the upper floors. The roofs are covered with flat tiles, except for the towers, which are slated. Two fine monumental stone chimneys adorn the gables.
With a living area of approximately 536 sqm, the property is laid out as follows:
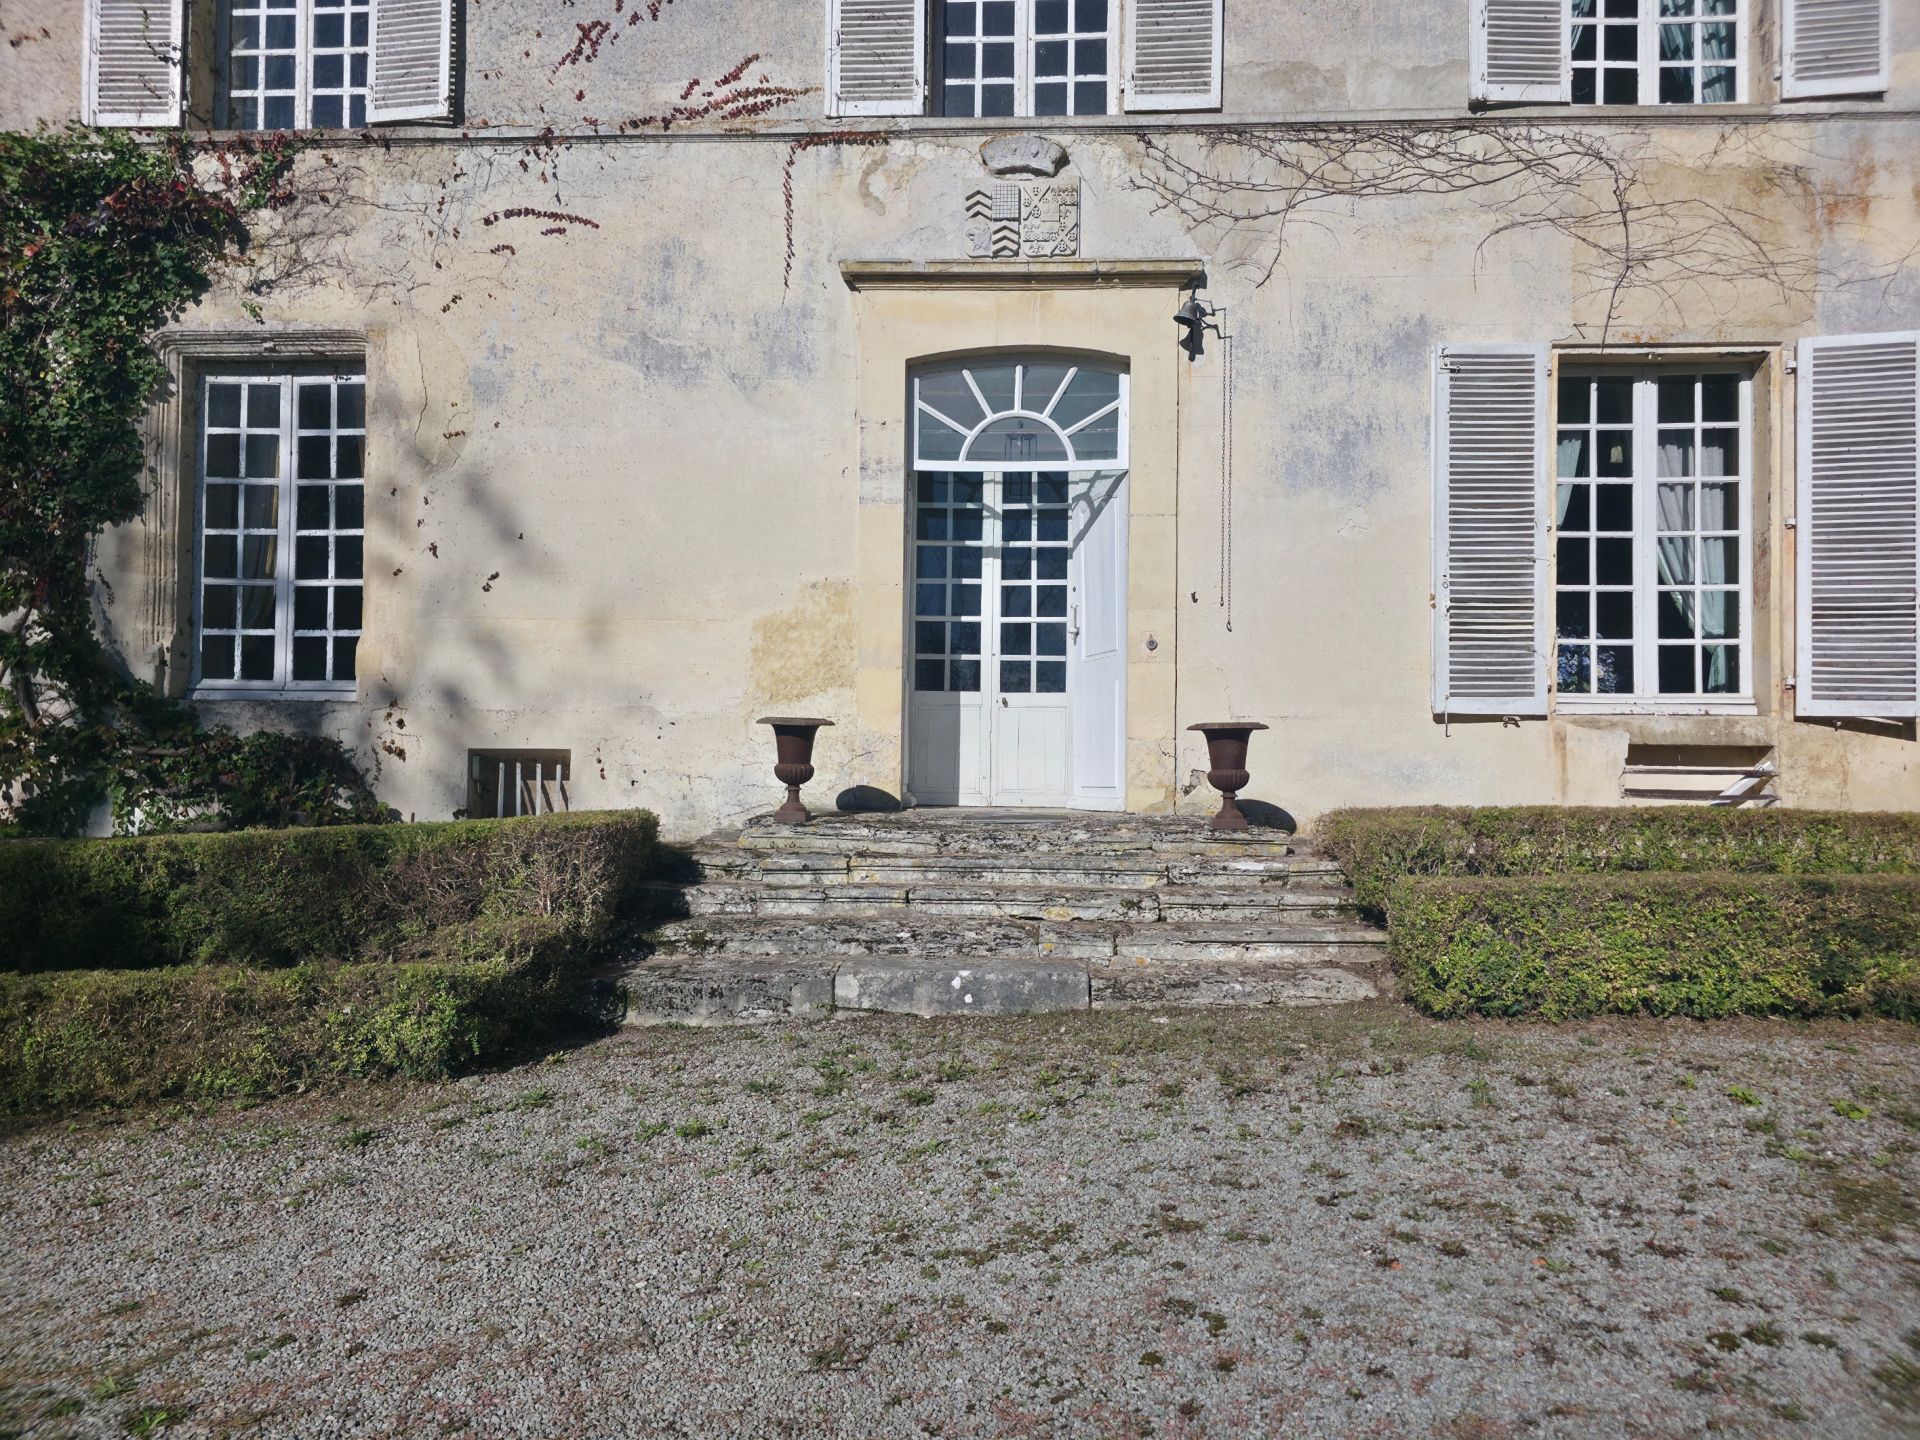
Ground floor: central entrance to the south, opening onto a hall with cabochon tiles, leading to:
– on the left, a large study with parquet floor, fireplace and stove; access to the south tower. Next to a small bathroom / WC, creating a ground-floor bedroom here would be very easy;
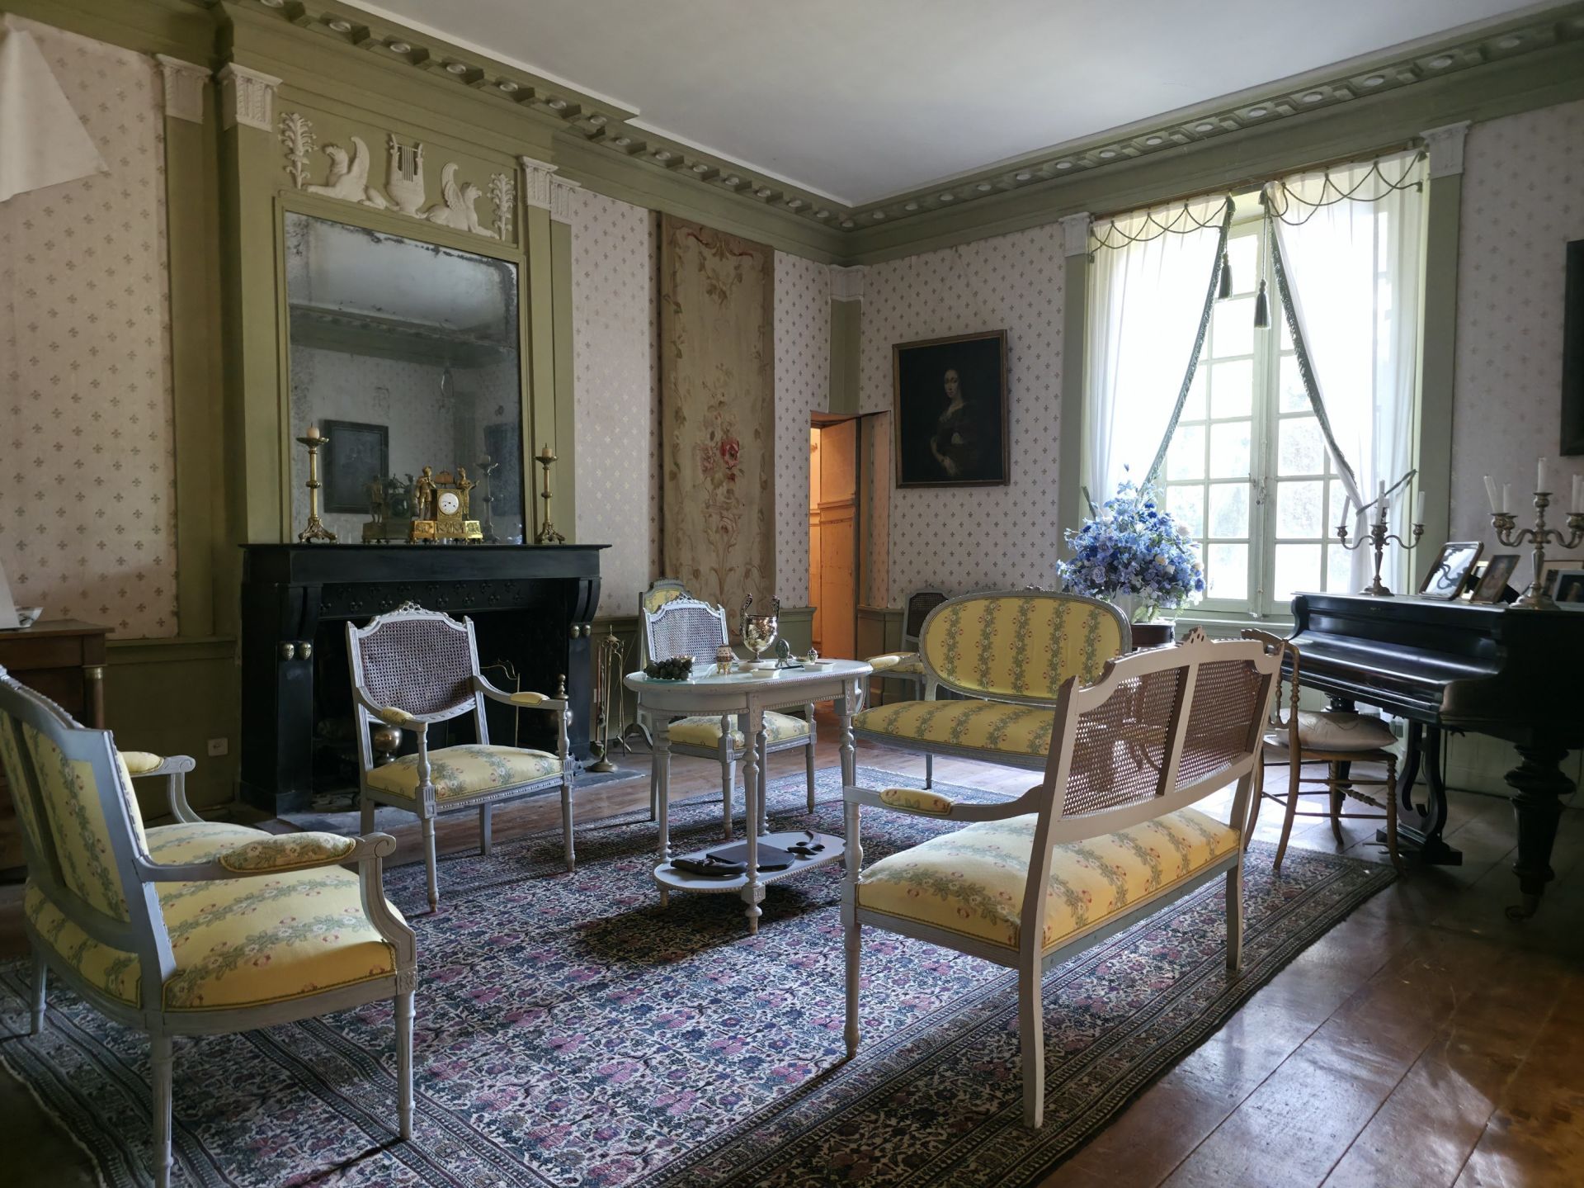
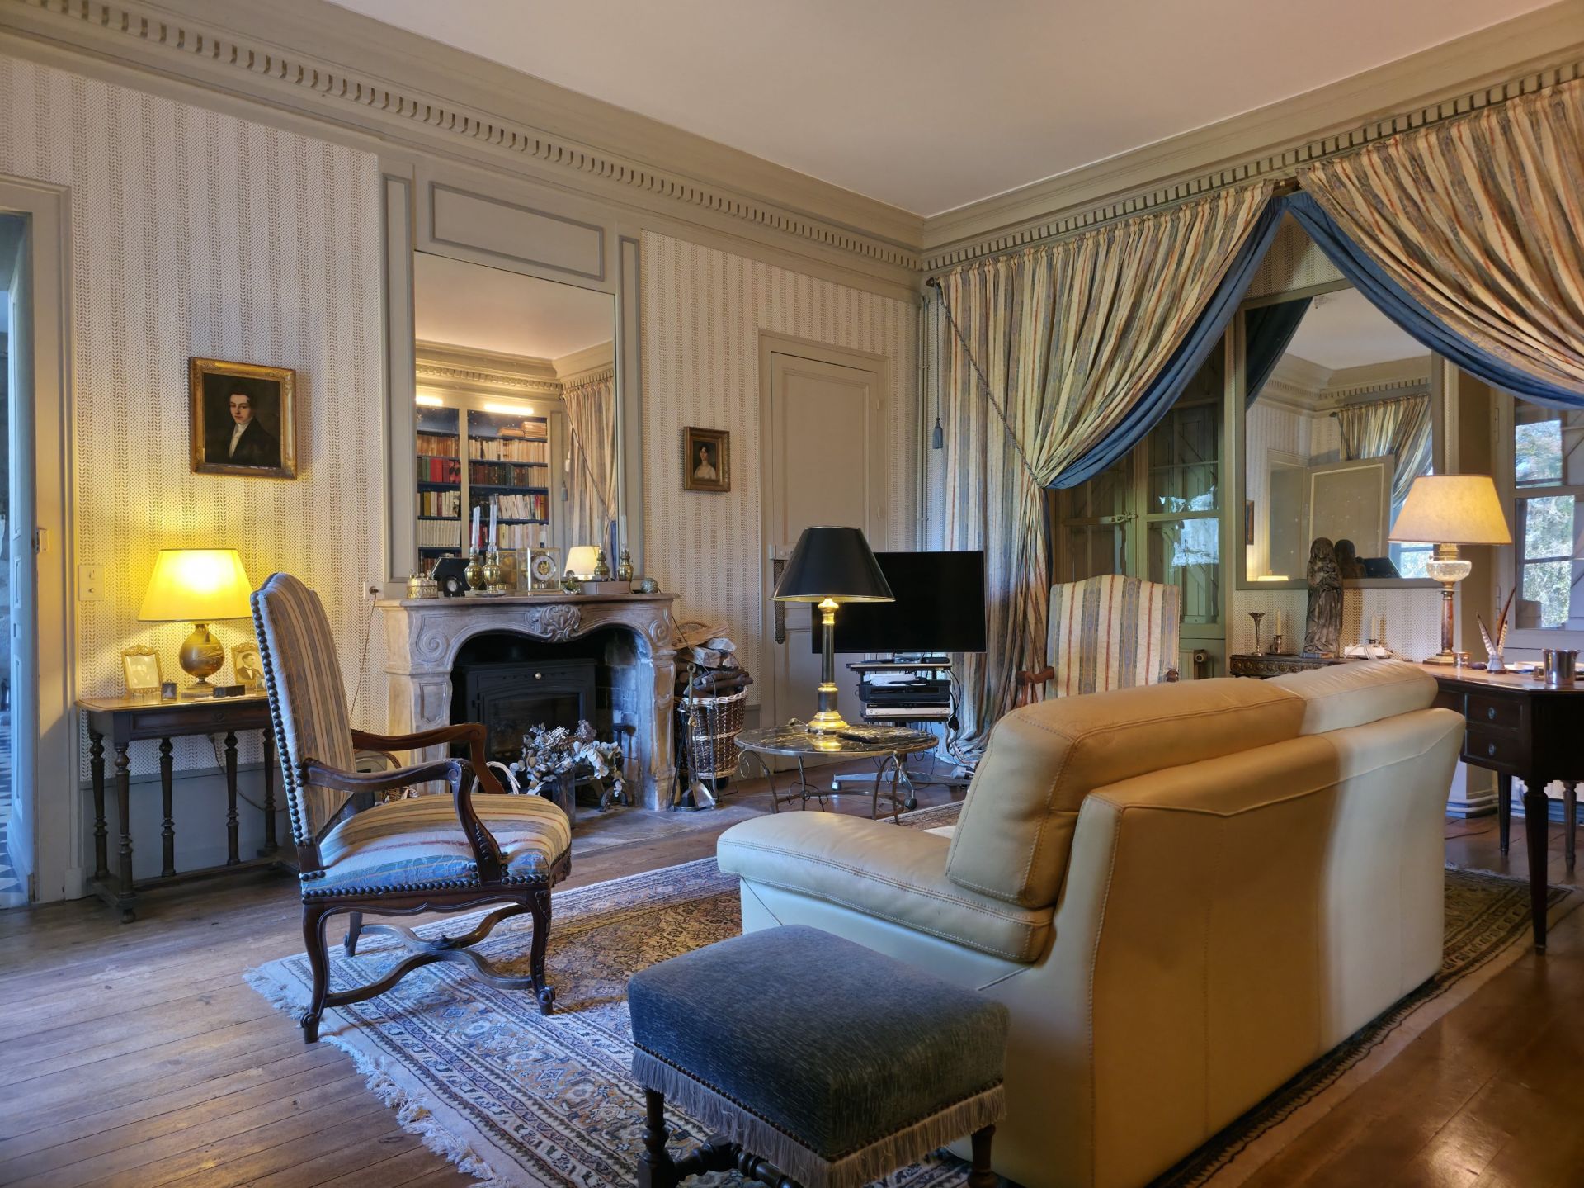
– on the right, two adjoining drawing rooms with parquet floors and marble fireplaces with overmantels.
While the first drawing room remains very classical, the second was decorated at the end of the 18th-C. in a resolutely Directoire style, as shown by the leafy pilaster motifs on a green background. The first drawing room leads to the east tower, where a charming oratory remains;
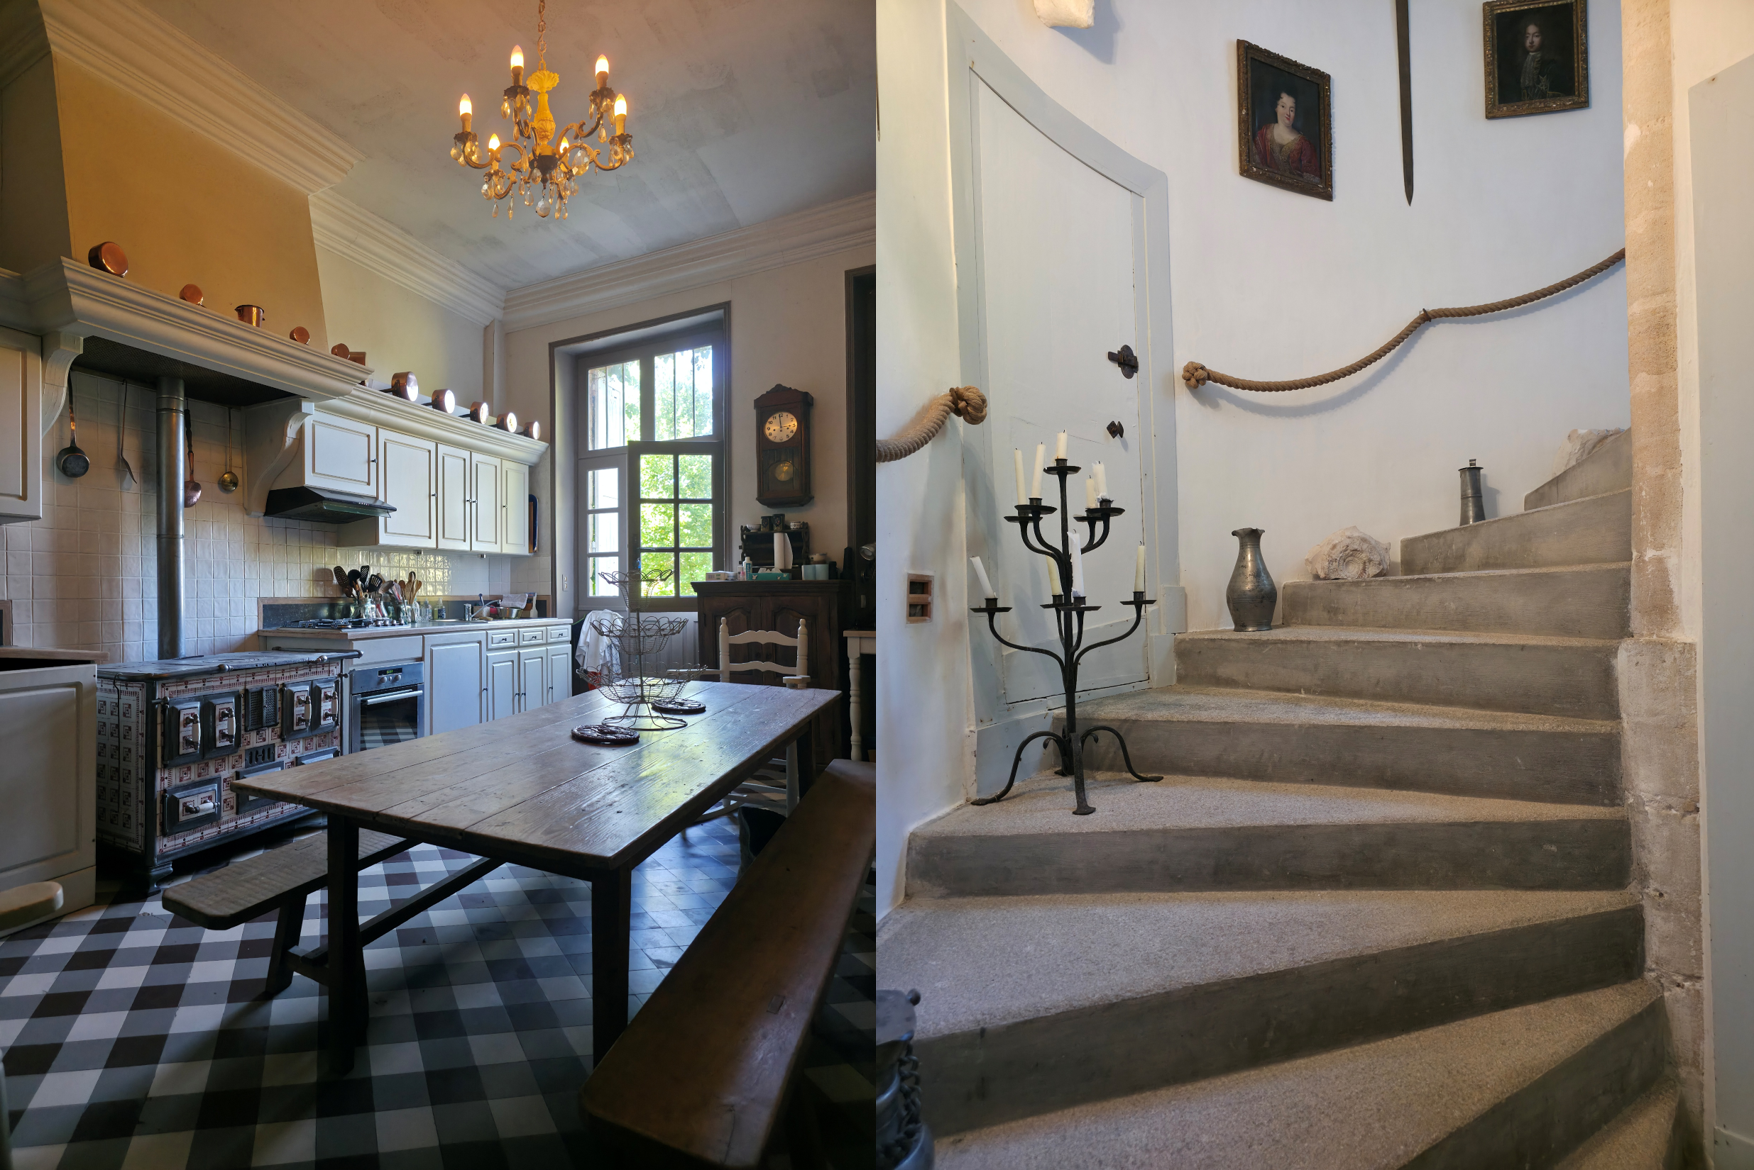
– at the rear junction of the two wings, the spiral staircase leading to both upper floors;
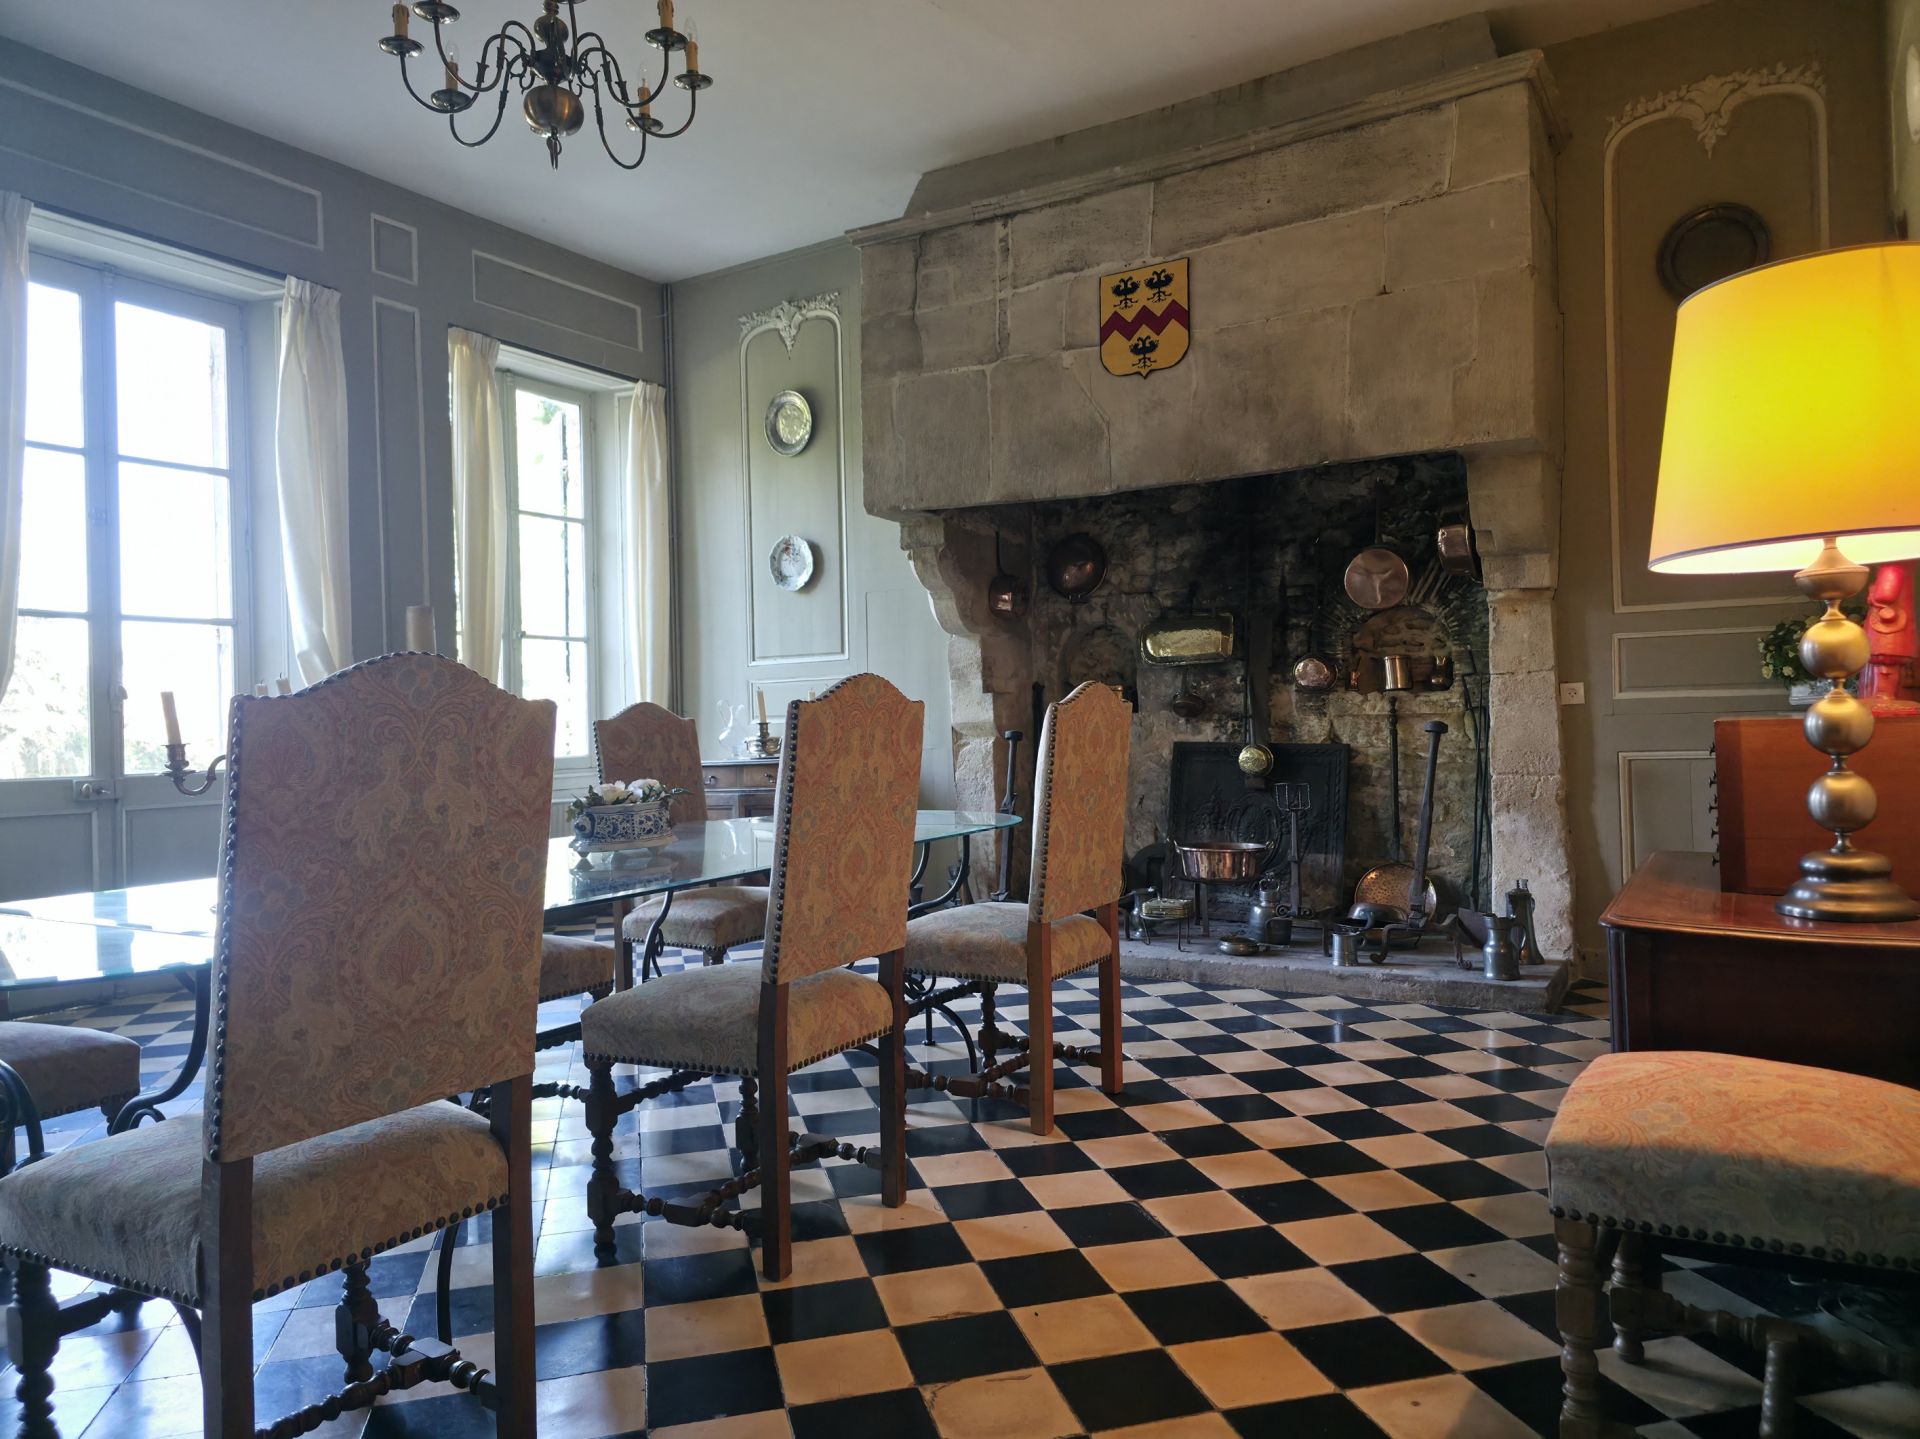
– extending the second drawing room, a vast dining room, dominated by a monumental medieval-style fireplace;
– a passage to a hall leading to the north exit and to the service staircase;
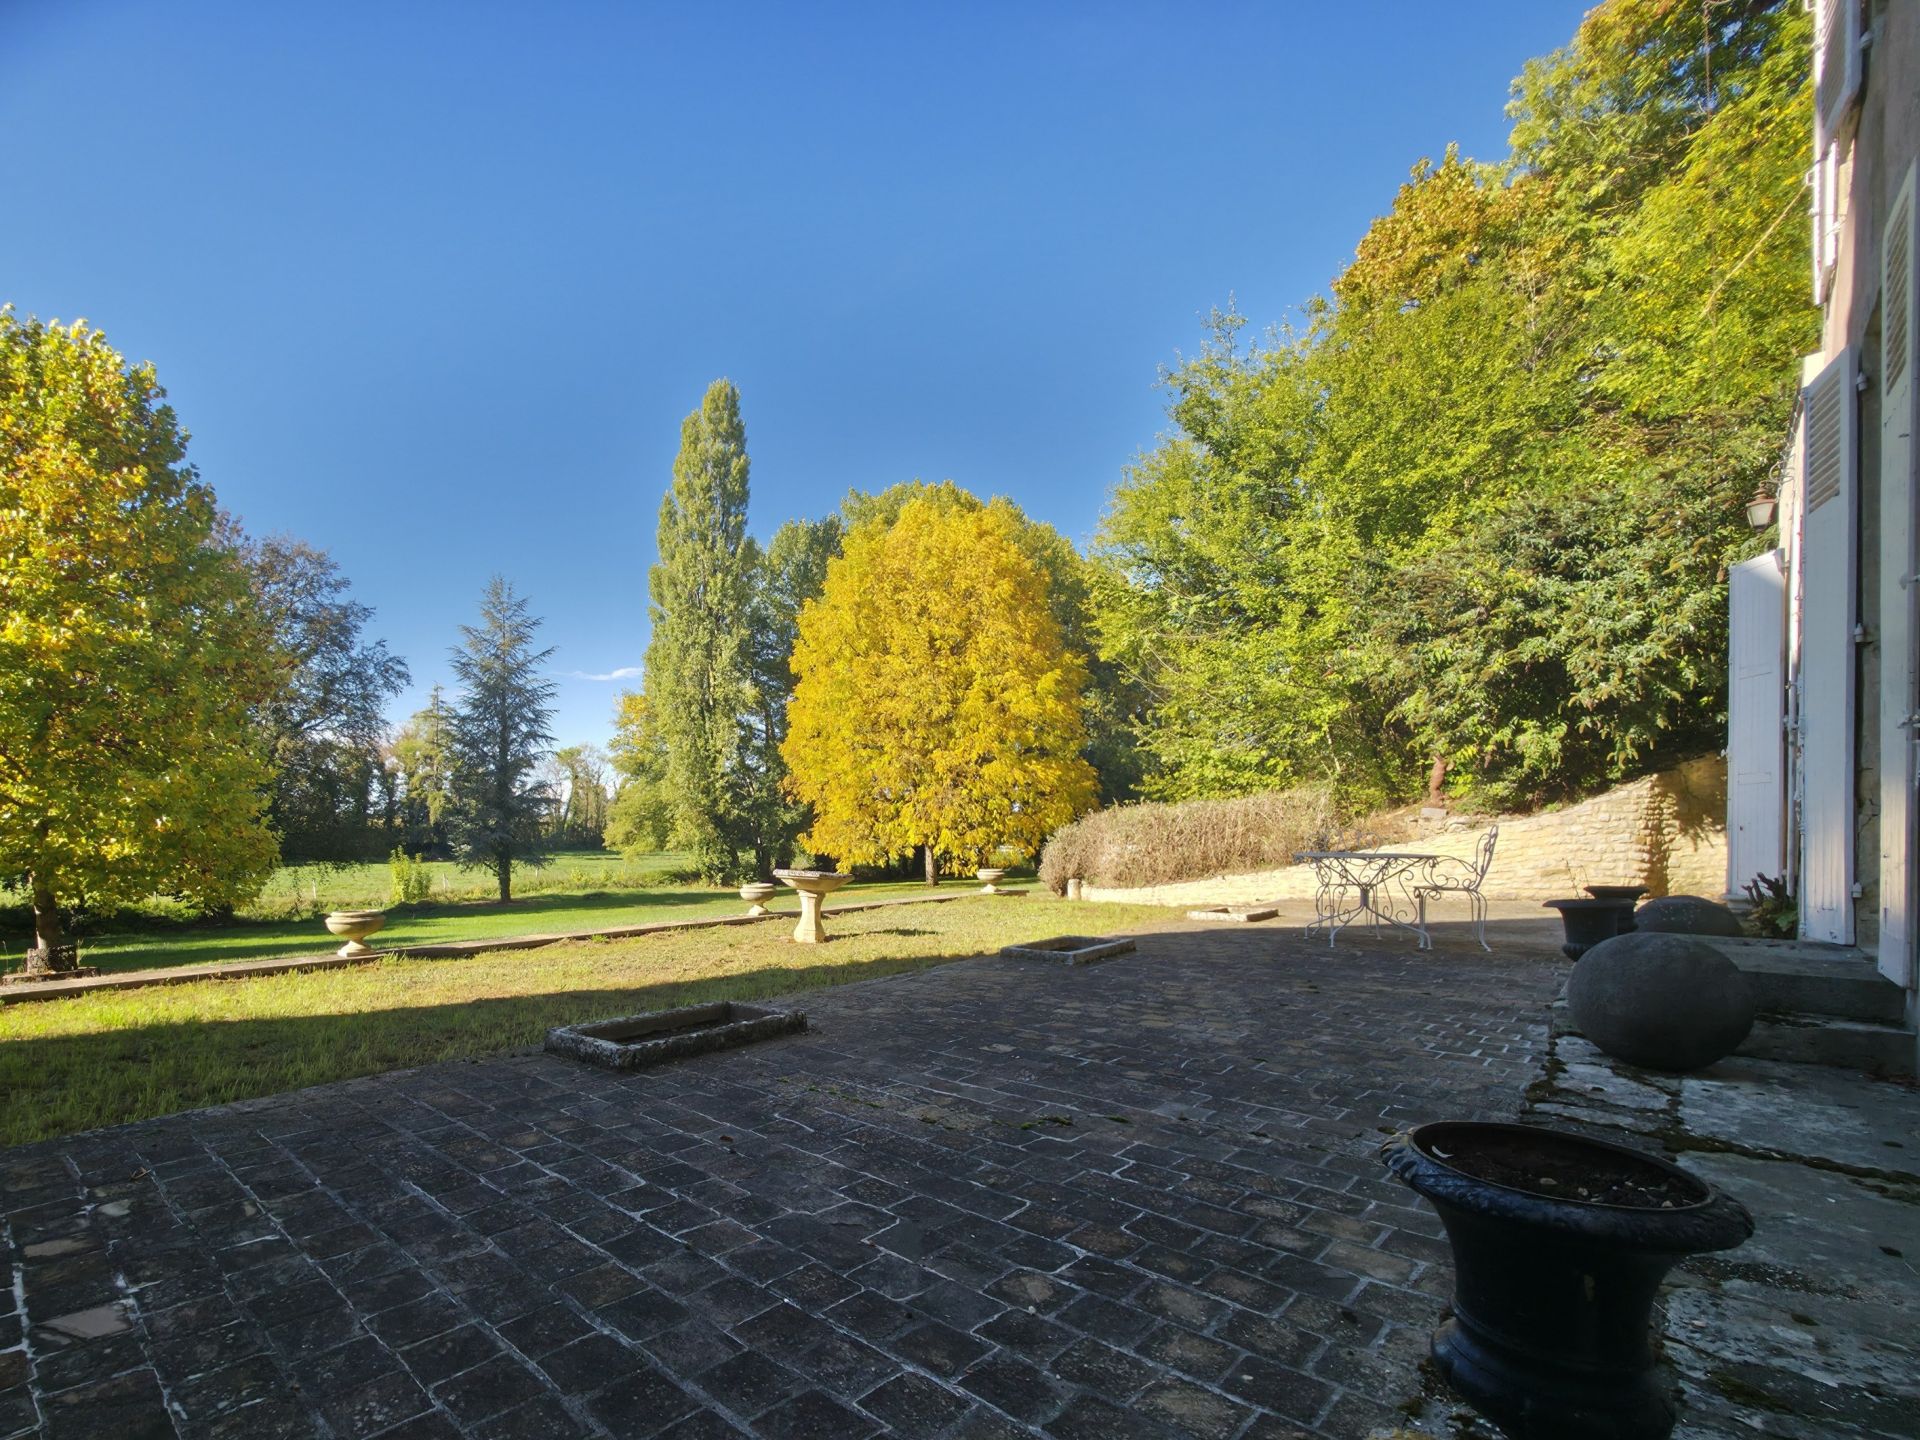
– the kitchen, of a good size, with a fine wood-fired range, pleasantly facing south and opening onto a grassy terrace; adjoining pantry.
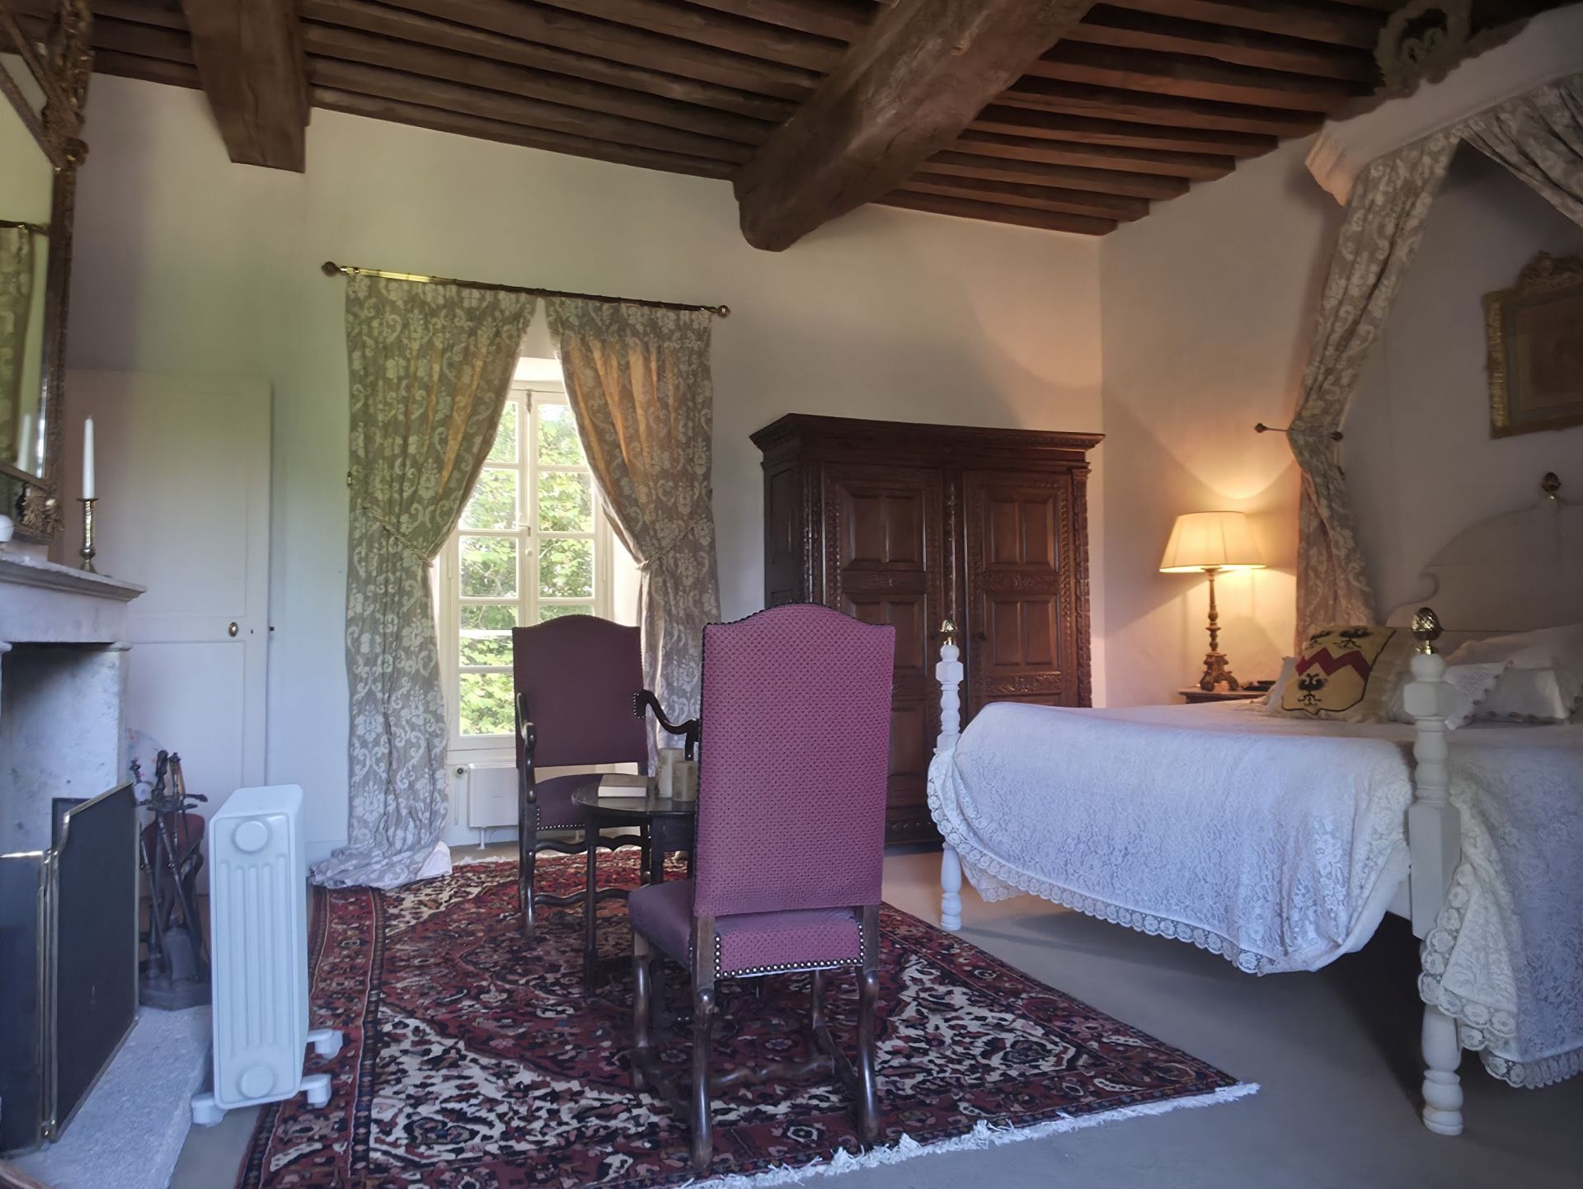
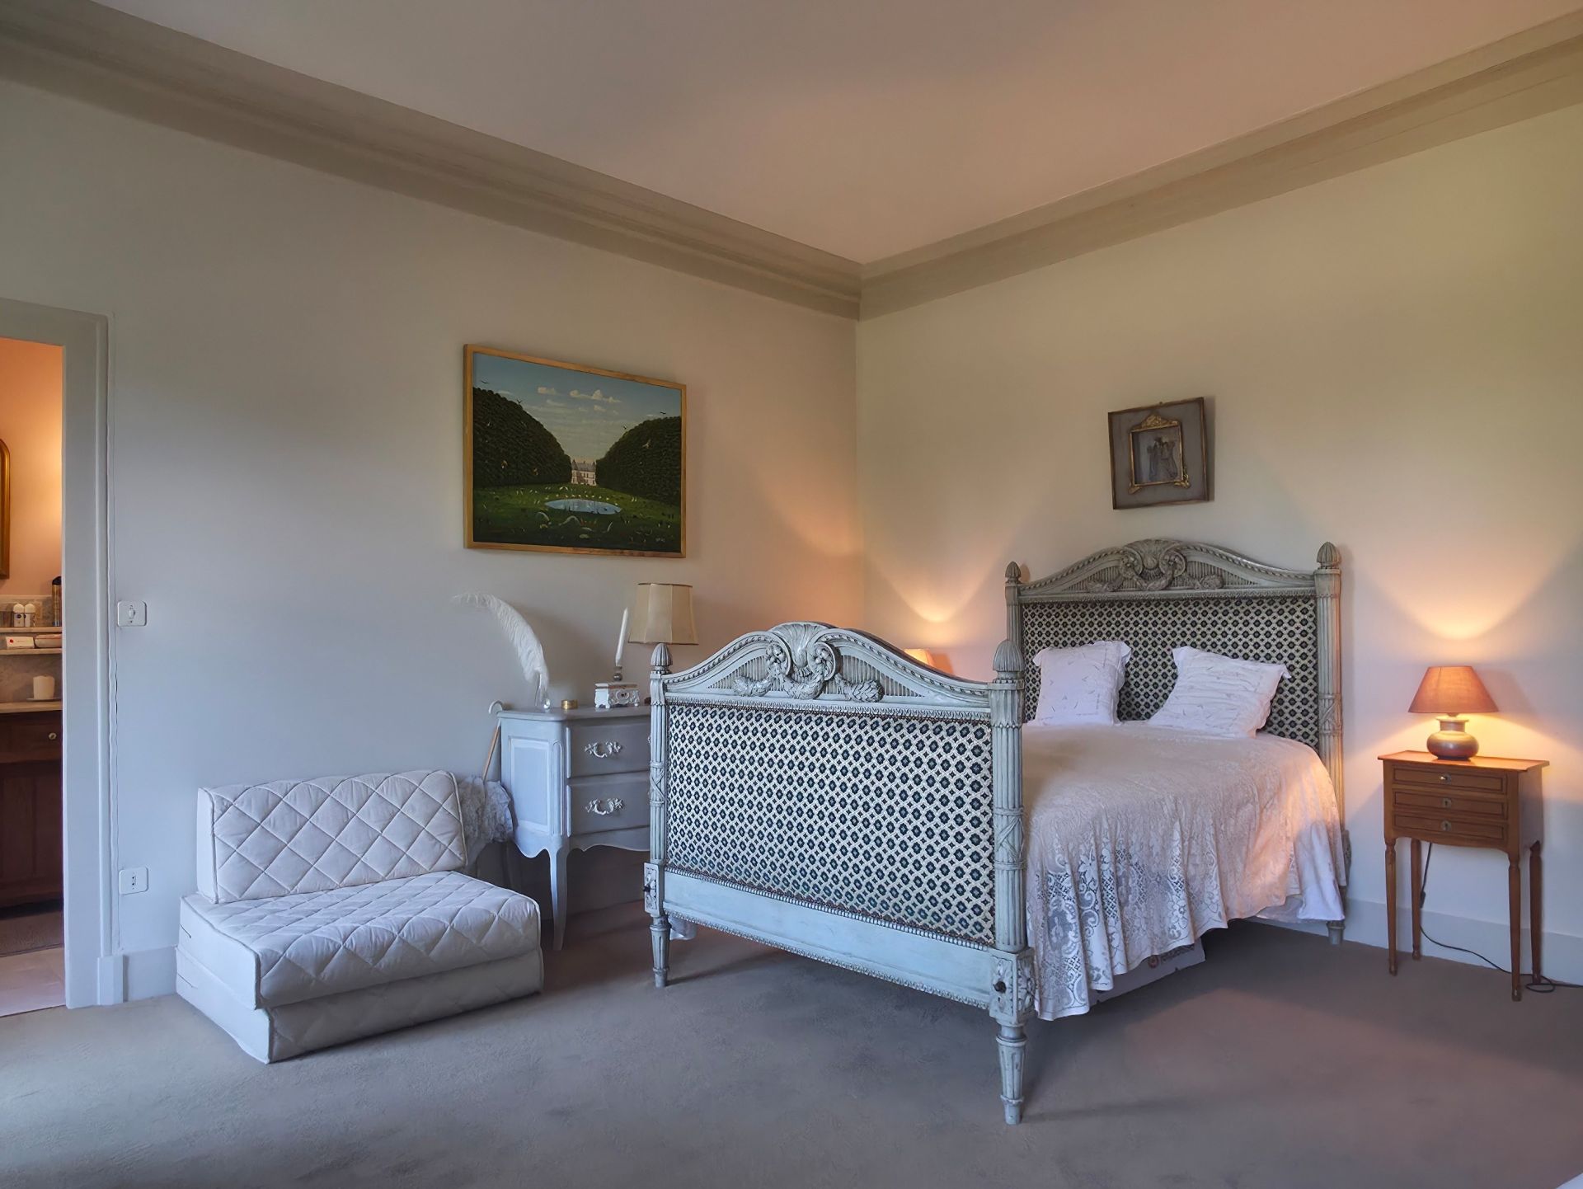
First floor: the spiral staircase arrives at a landing room serving a dressing room and 3 bedrooms, one with a bathroom / WC. The east bedroom opens onto a second oratory. The service staircase leads to a corridor serving two bedrooms, one with a bathroom. Separate WC.
Second floor: with the same layout as the floor below, this floor offers the potential for 7 rooms and a bathroom / WC. The floor is entirely to be restored.
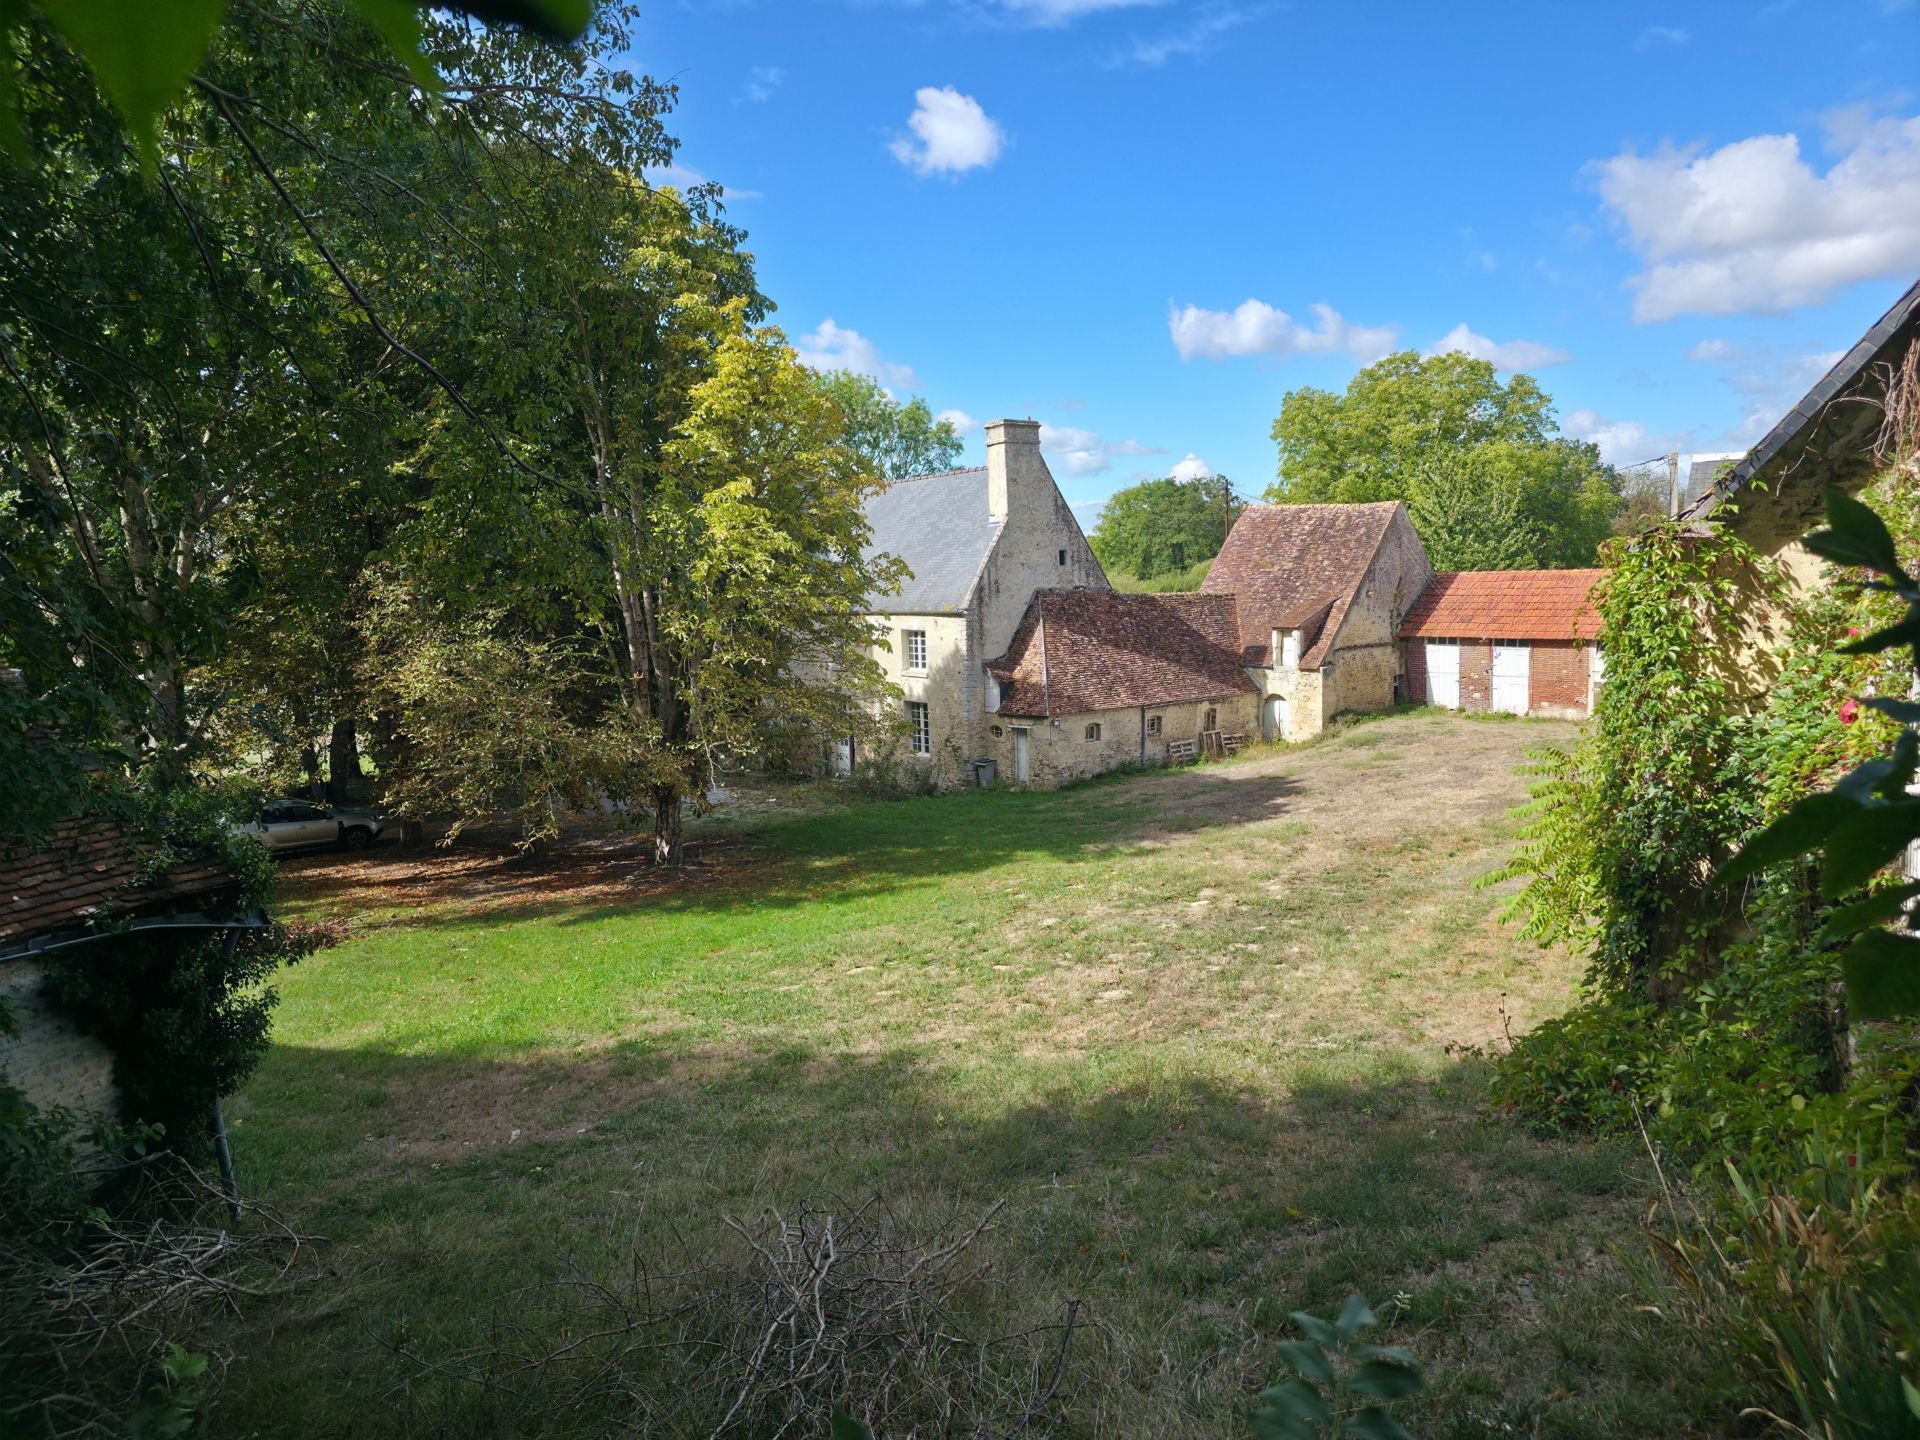
The estate has 11 outbuildings, most of them grouped upstream of the chateau and staggered, as was customary for the smooth running of a farm. The whole is attractive and blends well into a wooded setting. Most of the structures are sound and at least protected from the weather. The potential of these buildings can unleash the wildest imagination: family or guest annex, holiday lets, craftsmen, breeders… many profiles will find a match for the most varied projects.
1) The caretaker’s house, logically built at the entrance to the estate, at a respectable distance from the chateau. Stone house under slate, on two levels plus attic. Ground floor: entrance with stone staircase, sitting room with fireplace, kitchen – dining room with fireplace; terracotta tiles and exposed joists. Upstairs: 3 bedrooms, one with bathroom / WC, and a separate shower room / WC. Annex: WC, cellar, boiler room (oil heating, plastic tank).
2) The loose boxes, brick structure under mechanical tiles, with 6 boxes (4 x 3 m).
3) The rabbit hutches, brick structure under flat tiles: 12 hutches.
4) The pigsties, extending the hutches, small structure under tiles with 2 sties of identical size.
5) The stable, a large stone building under slate, on two levels, with 3 stalls and a hayloft.
6) The kennel, set on high ground, fitted with tall railings on a low stone wall.
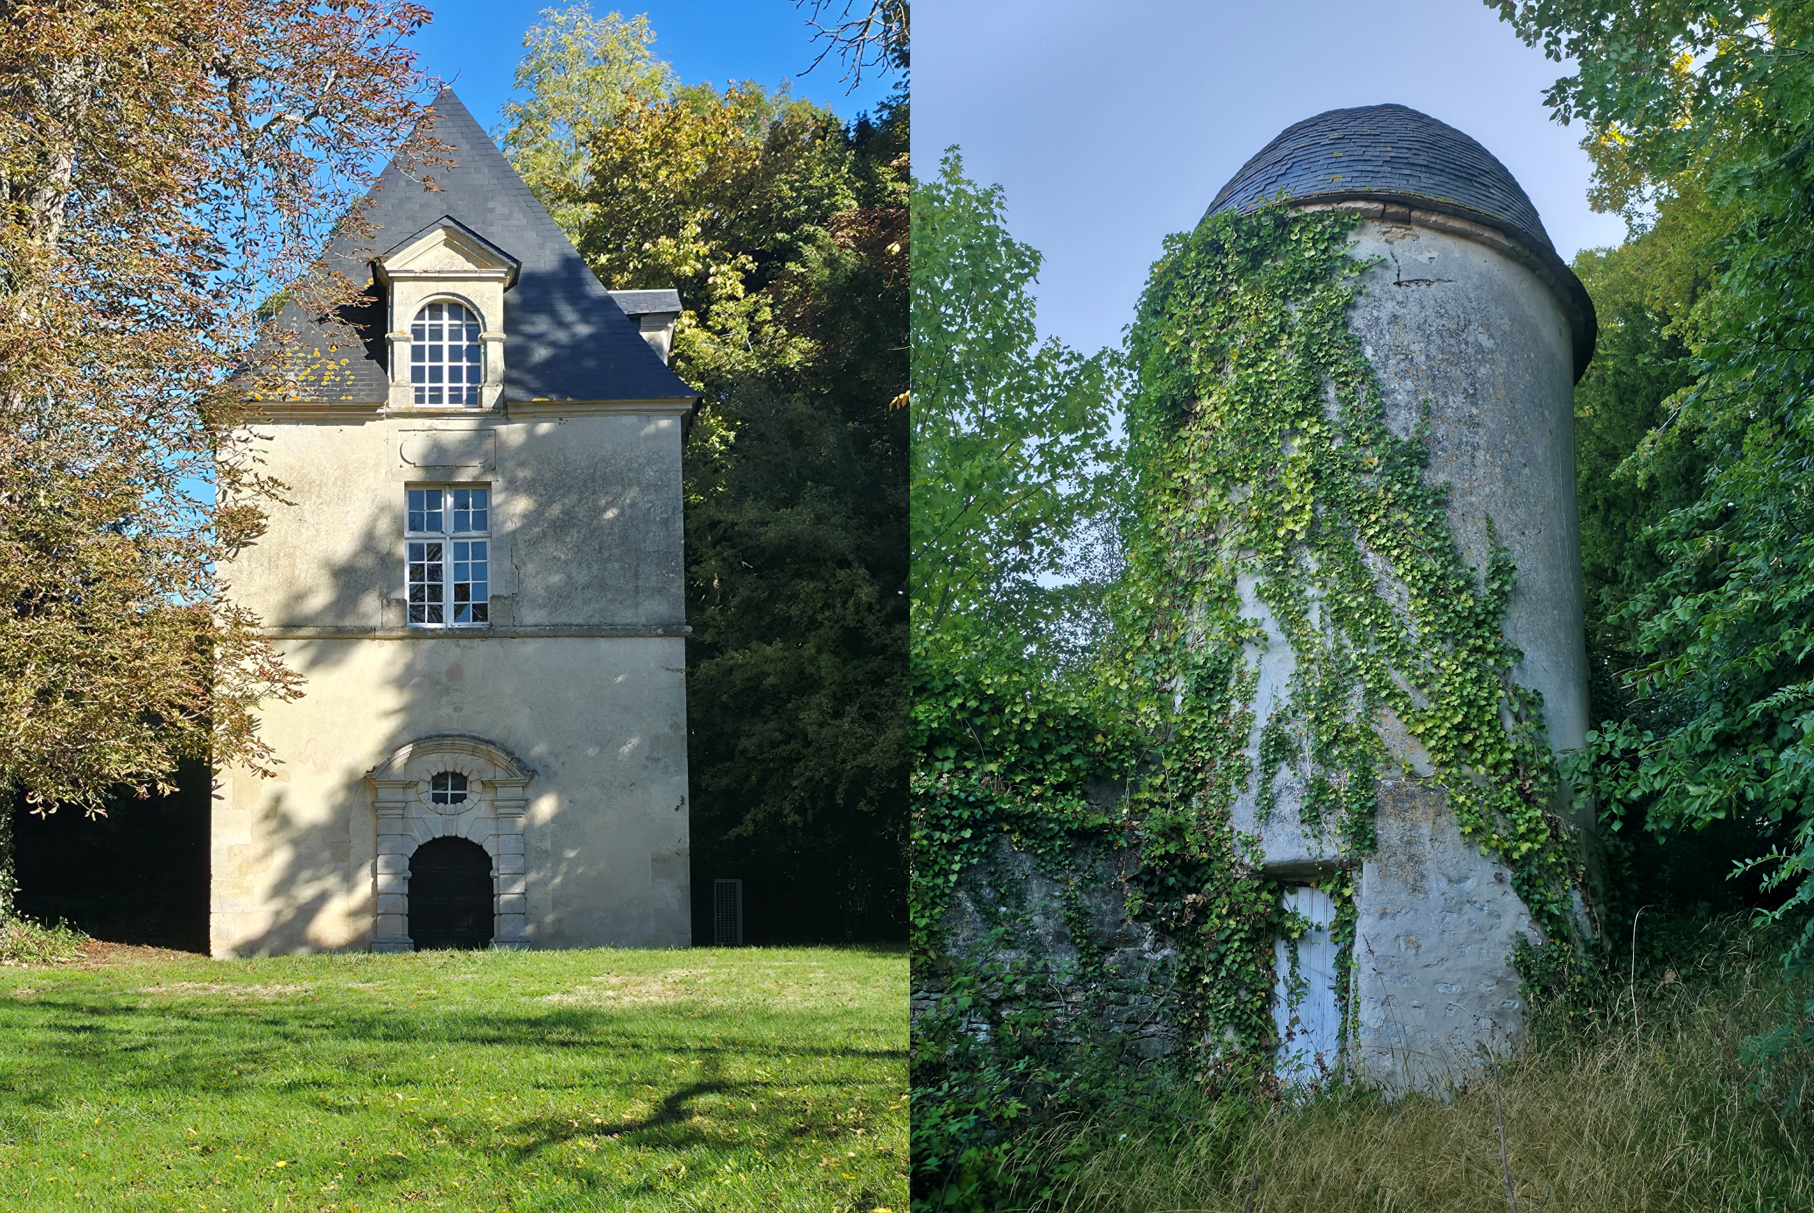
7) The dovecote, an elegant rendered stone dovecote with a pepper-pot roof, overlooking the farm.
8) The barn, stone building under slate, in 4 parts: shelter for farm equipment, tack room, cart shed and workshop.
These 8 outbuildings form “the farm”, to the west of the chateau.
On the chateau side, 3 other outbuildings enliven the south and east:
9) “Le Commandeur”, an elegant Henri IV pavilion, so named because the estate manager lived there. The fine Gothic door comes from the former local church. Built on two levels, in stone, under a four-sided slate roof, it has one room on the ground floor with no particular use; the upper floor, also a single room, serves as a pool house for the nearby swimming pool.
10) The swimming pool, set on high ground, level with the upper floor of the Commandeur, has an 18 m x 6 m swimming pool. It has a cover and is heated by a heat pump.
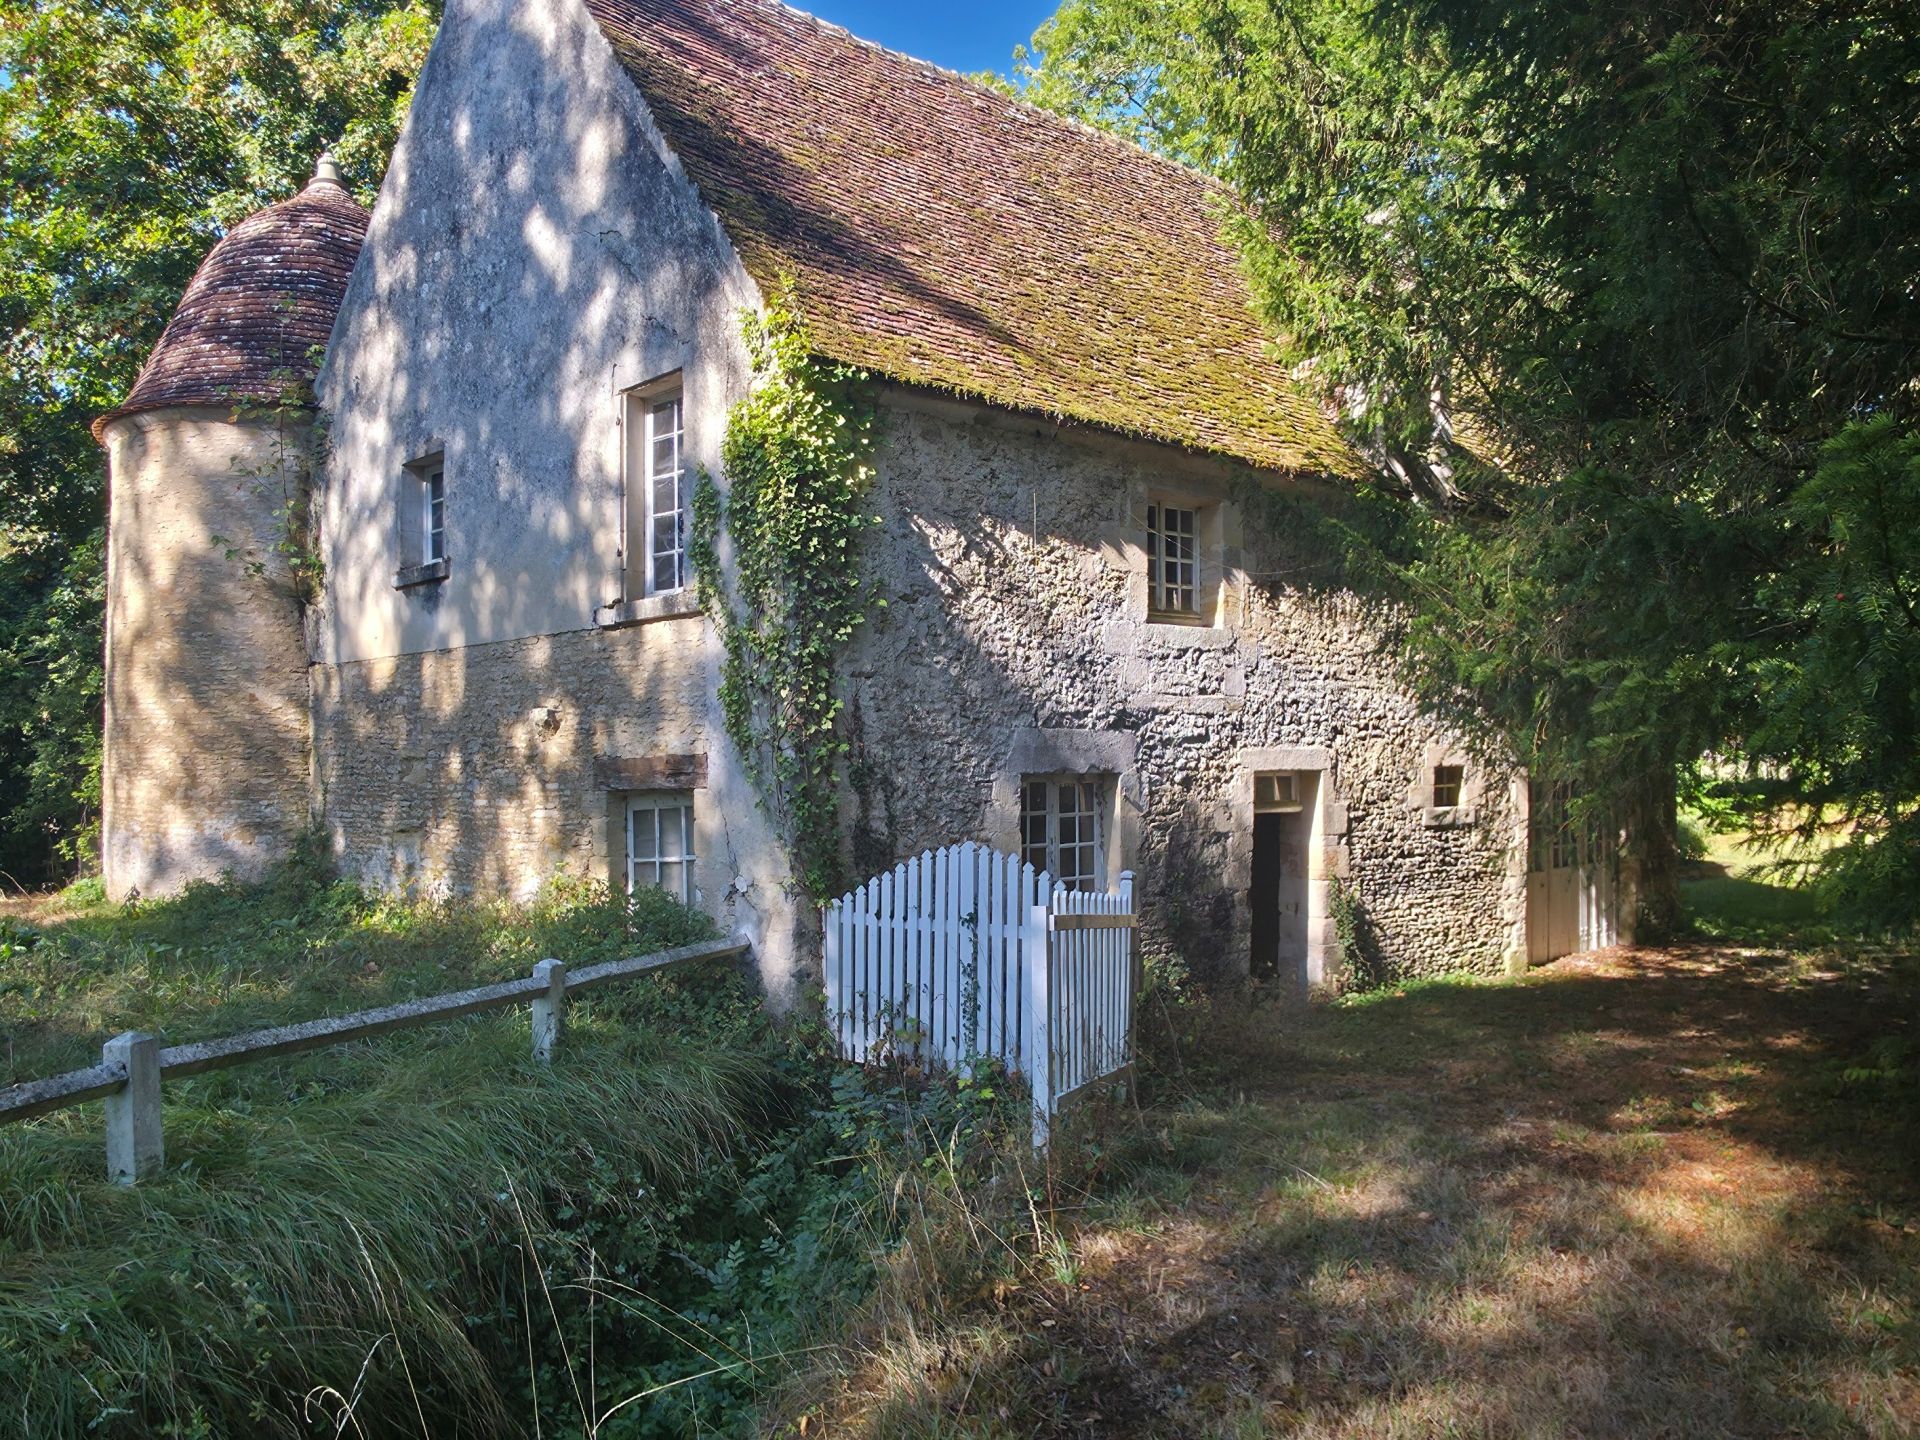
11) “La Buanderie”, a pretty stone building under tiles, on 3 levels and flanked by a pepper-pot tower. Backing onto the river, on the edge of the property, this outbuilding offers exceptional restoration potential. It has a vast room on the ground floor with a remarkable monumental fireplace.
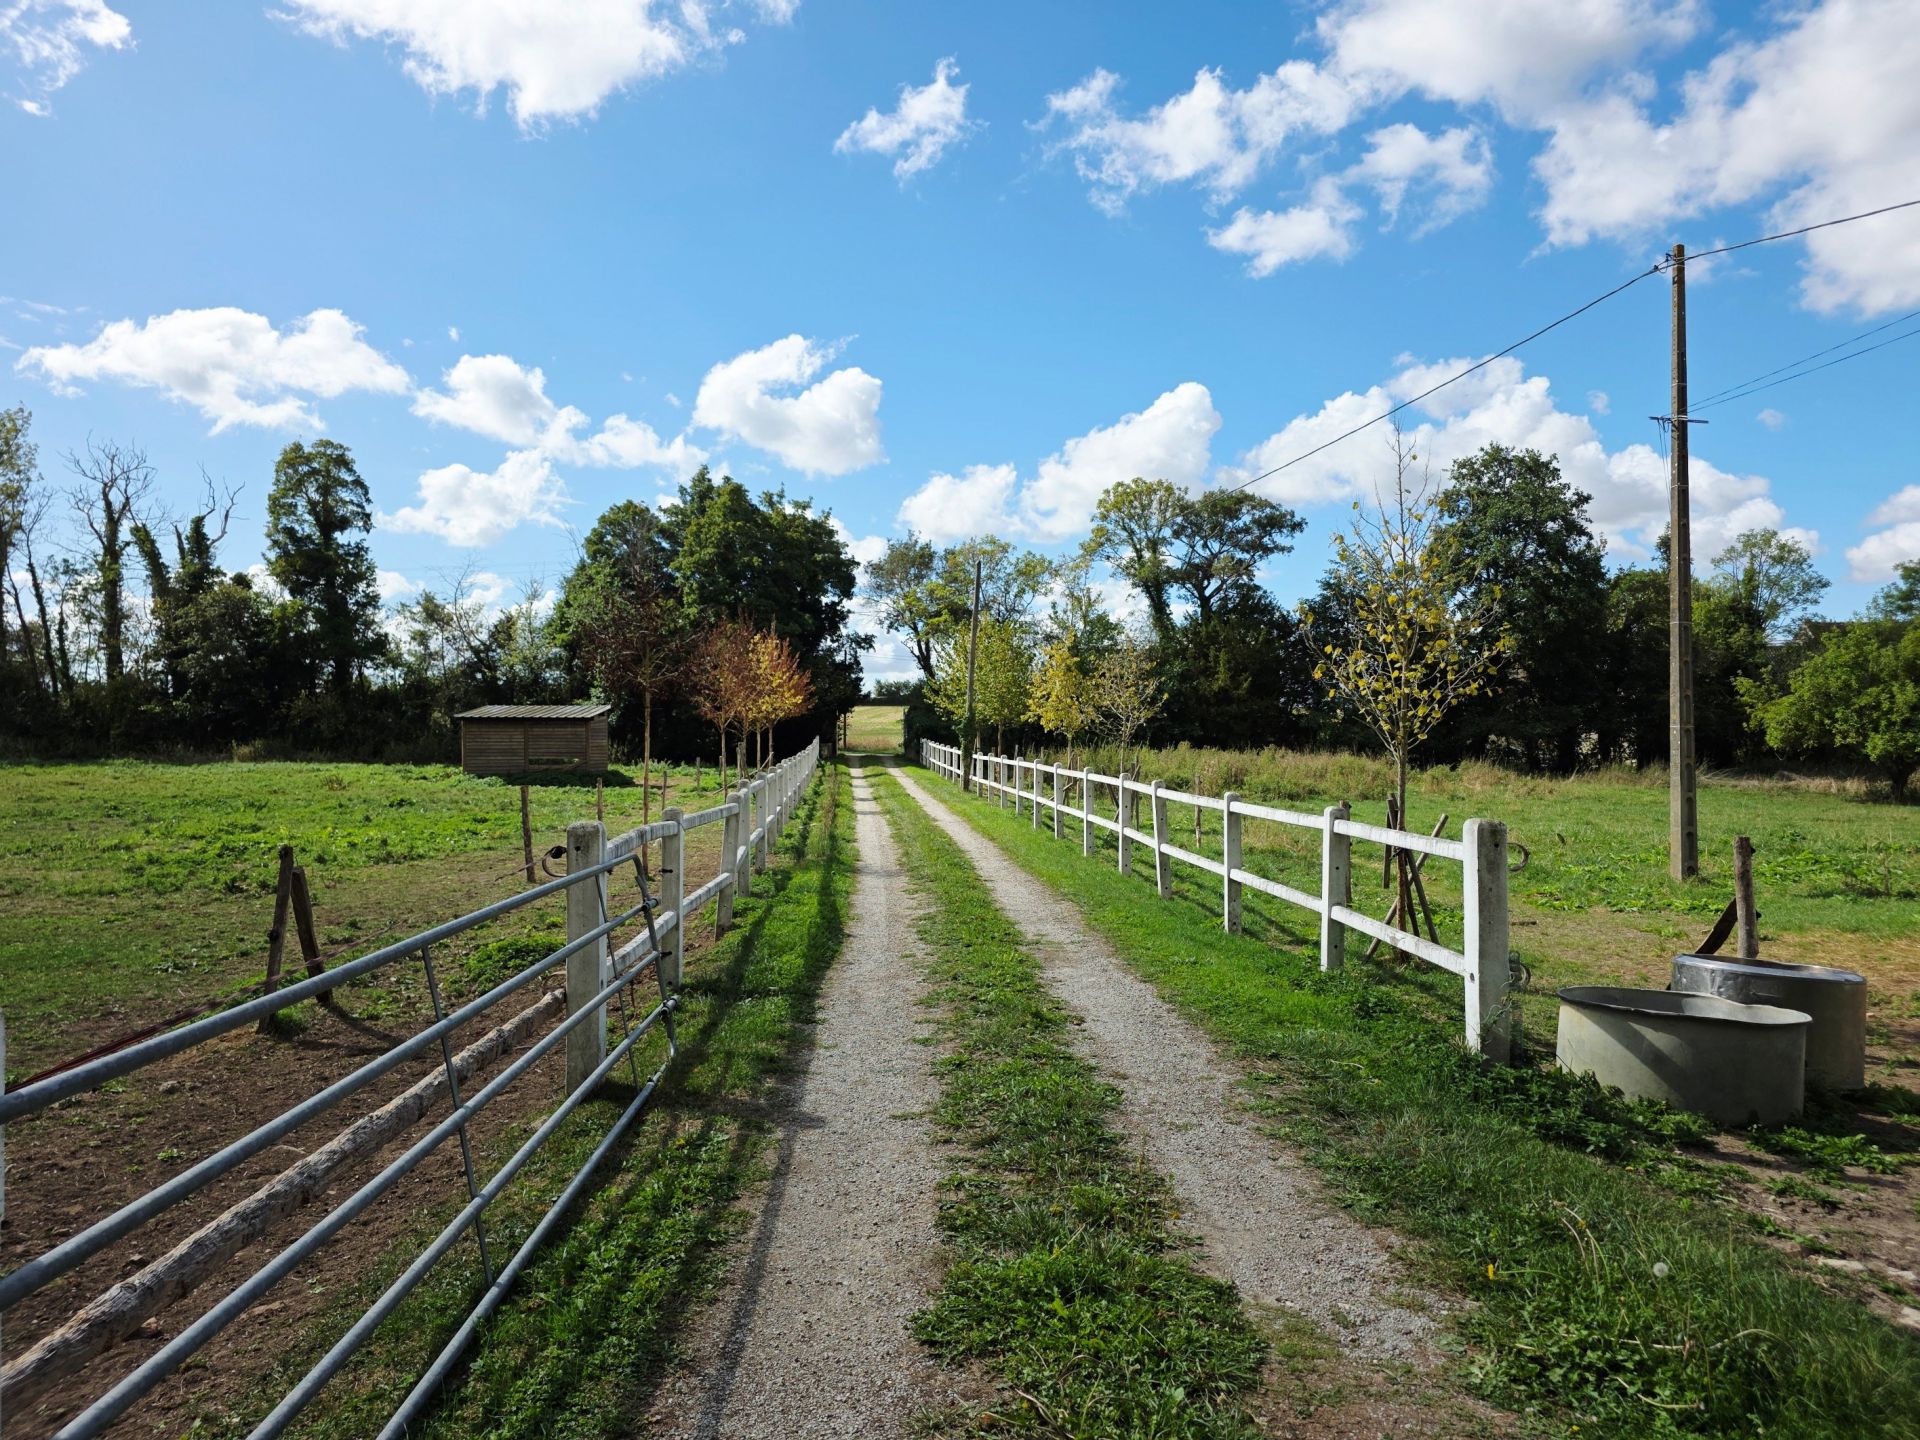
The property enjoys varied surroundings, harmoniously shared between park, woodland and meadows. Two entrances, at opposite ends, give access either to the front of the chateau or through the farm. The most commonly used is the farm entrance, a long drive lined with post-and-rail fencing enclosing two large pastures on either side.
Bordered by a small river, the Baize, the pastures can accommodate 3 or 4 horses; a wooden shelter will provide them with cover… Crossing an unusual small stone bridge, the first century-old trees invite the eye to wander towards the first glimpses of the chateau.
In an English-style profusion, plane trees, tulip trees, Lombardy poplars, maples, copper beeches, lime trees, ash trees, horse chestnuts, yews and walnut trees colour the park and keep the lawns cool. A ha-ha marks the far end of the park, along a small country lane, giving way to a wooded plot of about 4.94 acres. Behind the farm lie the essential fruit trees and kitchen garden, whose lack of upkeep cannot hide their appeal.
With a total area of 23.29 acres, this property, free from any nuisance, awaits the discerning owner who will shape its destiny and write a new page of its history…
Cabinet LE NAIL - Lower-Normandy - Mr Eric DOSSEUR : +33 (0)2.43.98.20.20
Eric DOSSEUR, Individual company, registered in the Special Register of Commercial Agents of Alençon, under the number 409 867 512 .
We invite you to visit our website Cabinet Le Nail to browse our latest listings or learn more about this property.
Information on the risks to which this property is exposed is available at: www.georisques.gouv.fr
-
17th-C. chateau, park and outbuildings, in the Argentan area
- ARGENTAN (61200)
- 1,450,000 €
- Agency fees chargeable to the seller
- Ref. : 4956
- Property type : castle
- Surface : 536 m²
- Surface : 9.43 ha
- Number of rooms : 10
- Number of bedrooms : 5
- No. of bathrooms : 3
- No. of shower room : 1
- Swimming pool : Yes
Energy diagnostics :
Ref.4956 : 17th-C. chateau, park, pool and outbuildings, in the Argentan area
The Orne department sits at the heart of its five Normandy neighbours – Calvados, Eure, Eure-et-Loir, Sarthe and Mayenne – and is thus recognised as the essential backbone of the Paris – Brittany axis. To the west, the Argentan plain fades towards the legendary Suisse Normande, while to the east it stretches towards the equally renowned Pays d’Auge.
Although devoted to cereal farming, the plain hides small hamlets nestled at the bottom of unsuspected valleys, sometimes revealing the secrets of a most unexpected heritage. This property is the perfect illustration of this, slumbering at the foot of a river, sheltered by century-old trees. At the end of the drive, let the charm work its magic…
Beyond everyday needs, amply covered by the nearby towns of Mortrée and Argentan, the property enjoys an ideal location, with quick access to the rail, road and motorway networks – food for thought for those keen to reach the capital in less than 3 hours.
The few souls who share the life of this secluded hamlet will provide the discreet, kindly and reassuring presence that only rural life can offer.
The estate follows the classic layout that prevailed in the age of Louis XIV: an approach through the land, a caretaker’s house, the farm… and then the main house. This property is no exception, with a drive of nearly 300 m leading to the living quarters.
The original building was built on a rectangular plan. A few metres from the main house stood a perpendicular building which was later joined to it, forming today’s L-shaped structure. Each of these two former entities displays a style of its own period, which the talent of the builders has managed to harmonise. Today the property is balanced, well proportioned and full of elegance. The south-east facade was probably raised in the 19th-C., when the turrets were given bell-shaped roofs.
Built over a cellar, on three levels, the main part of the house has an imposing facade, punctuated by bays of windows and framed by two dominant projecting towers. The south-west facade is more modest in size and is linked to the main part by a hexagonal tower housing the spiral staircase. A last tower, to the north, gives the staff access to the upper floors. The roofs are covered with flat tiles, except for the towers, which are slated. Two fine monumental stone chimneys adorn the gables.
With a living area of approximately 536 sqm, the property is laid out as follows:
Ground floor: central entrance to the south, opening onto a hall with cabochon tiles, leading to:
– on the left, a large study with parquet floor, fireplace and stove; access to the south tower. Next to a small bathroom / WC, creating a ground-floor bedroom here would be very easy;
– on the right, two adjoining drawing rooms with parquet floors and marble fireplaces with overmantels.
While the first drawing room remains very classical, the second was decorated at the end of the 18th-C. in a resolutely Directoire style, as shown by the leafy pilaster motifs on a green background. The first drawing room leads to the east tower, where a charming oratory remains;
– at the rear junction of the two wings, the spiral staircase leading to both upper floors;
– extending the second drawing room, a vast dining room, dominated by a monumental medieval-style fireplace;
– a passage to a hall leading to the north exit and to the service staircase;
– the kitchen, of a good size, with a fine wood-fired range, pleasantly facing south and opening onto a grassy terrace; adjoining pantry.
First floor: the spiral staircase arrives at a landing room serving a dressing room and 3 bedrooms, one with a bathroom / WC. The east bedroom opens onto a second oratory. The service staircase leads to a corridor serving two bedrooms, one with a bathroom. Separate WC.
Second floor: with the same layout as the floor below, this floor offers the potential for 7 rooms and a bathroom / WC. The floor is entirely to be restored.
The estate has 11 outbuildings, most of them grouped upstream of the chateau and staggered, as was customary for the smooth running of a farm. The whole is attractive and blends well into a wooded setting. Most of the structures are sound and at least protected from the weather. The potential of these buildings can unleash the wildest imagination: family or guest annex, holiday lets, craftsmen, breeders… many profiles will find a match for the most varied projects.
1) The caretaker’s house, logically built at the entrance to the estate, at a respectable distance from the chateau. Stone house under slate, on two levels plus attic. Ground floor: entrance with stone staircase, sitting room with fireplace, kitchen – dining room with fireplace; terracotta tiles and exposed joists. Upstairs: 3 bedrooms, one with bathroom / WC, and a separate shower room / WC. Annex: WC, cellar, boiler room (oil heating, plastic tank).
2) The loose boxes, brick structure under mechanical tiles, with 6 boxes (4 x 3 m).
3) The rabbit hutches, brick structure under flat tiles: 12 hutches.
4) The pigsties, extending the hutches, small structure under tiles with 2 sties of identical size.
5) The stable, a large stone building under slate, on two levels, with 3 stalls and a hayloft.
6) The kennel, set on high ground, fitted with tall railings on a low stone wall.
7) The dovecote, an elegant rendered stone dovecote with a pepper-pot roof, overlooking the farm.
8) The barn, stone building under slate, in 4 parts: shelter for farm equipment, tack room, cart shed and workshop.
These 8 outbuildings form “the farm”, to the west of the chateau.
On the chateau side, 3 other outbuildings enliven the south and east:
9) “Le Commandeur”, an elegant Henri IV pavilion, so named because the estate manager lived there. The fine Gothic door comes from the former local church. Built on two levels, in stone, under a four-sided slate roof, it has one room on the ground floor with no particular use; the upper floor, also a single room, serves as a pool house for the nearby swimming pool.
10) The swimming pool, set on high ground, level with the upper floor of the Commandeur, has an 18 m x 6 m swimming pool. It has a cover and is heated by a heat pump.
11) “La Buanderie”, a pretty stone building under tiles, on 3 levels and flanked by a pepper-pot tower. Backing onto the river, on the edge of the property, this outbuilding offers exceptional restoration potential. It has a vast room on the ground floor with a remarkable monumental fireplace.
The property enjoys varied surroundings, harmoniously shared between park, woodland and meadows. Two entrances, at opposite ends, give access either to the front of the chateau or through the farm. The most commonly used is the farm entrance, a long drive lined with post-and-rail fencing enclosing two large pastures on either side.
Bordered by a small river, the Baize, the pastures can accommodate 3 or 4 horses; a wooden shelter will provide them with cover… Crossing an unusual small stone bridge, the first century-old trees invite the eye to wander towards the first glimpses of the chateau.
In an English-style profusion, plane trees, tulip trees, Lombardy poplars, maples, copper beeches, lime trees, ash trees, horse chestnuts, yews and walnut trees colour the park and keep the lawns cool. A ha-ha marks the far end of the park, along a small country lane, giving way to a wooded plot of about 4.94 acres. Behind the farm lie the essential fruit trees and kitchen garden, whose lack of upkeep cannot hide their appeal.
With a total area of 23.29 acres, this property, free from any nuisance, awaits the discerning owner who will shape its destiny and write a new page of its history…
Cabinet LE NAIL - Lower-Normandy - Mr Eric DOSSEUR : +33 (0)2.43.98.20.20
Eric DOSSEUR, Individual company, registered in the Special Register of Commercial Agents of Alençon, under the number 409 867 512 .
We invite you to visit our website Cabinet Le Nail to browse our latest listings or learn more about this property.
Information on the risks to which this property is exposed is available at: www.georisques.gouv.fr
Contact

- Mr Eric DOSSEUR