


-
17th-century Charentais dwelling with park and outbuildings in Charente-Maritime department
- JONZAC (17500)
- 798,000 €
- Agency fees chargeable to the seller
- Ref. : 4972
Ref.4972 : between Pons and Jonzac in Haute-Saintonge, dwelling for sale
Between Jonzac and Pons, in the village of Clion-sur-Seugne, this 17th-century Charentais dwelling stands in an unspoilt rural setting, in a village awarded the “Village de Pierres & d’Eau” label, in the heart of authentic Saintonge. The house embodies an art of living in which historic heritage and nature blend with elegance.
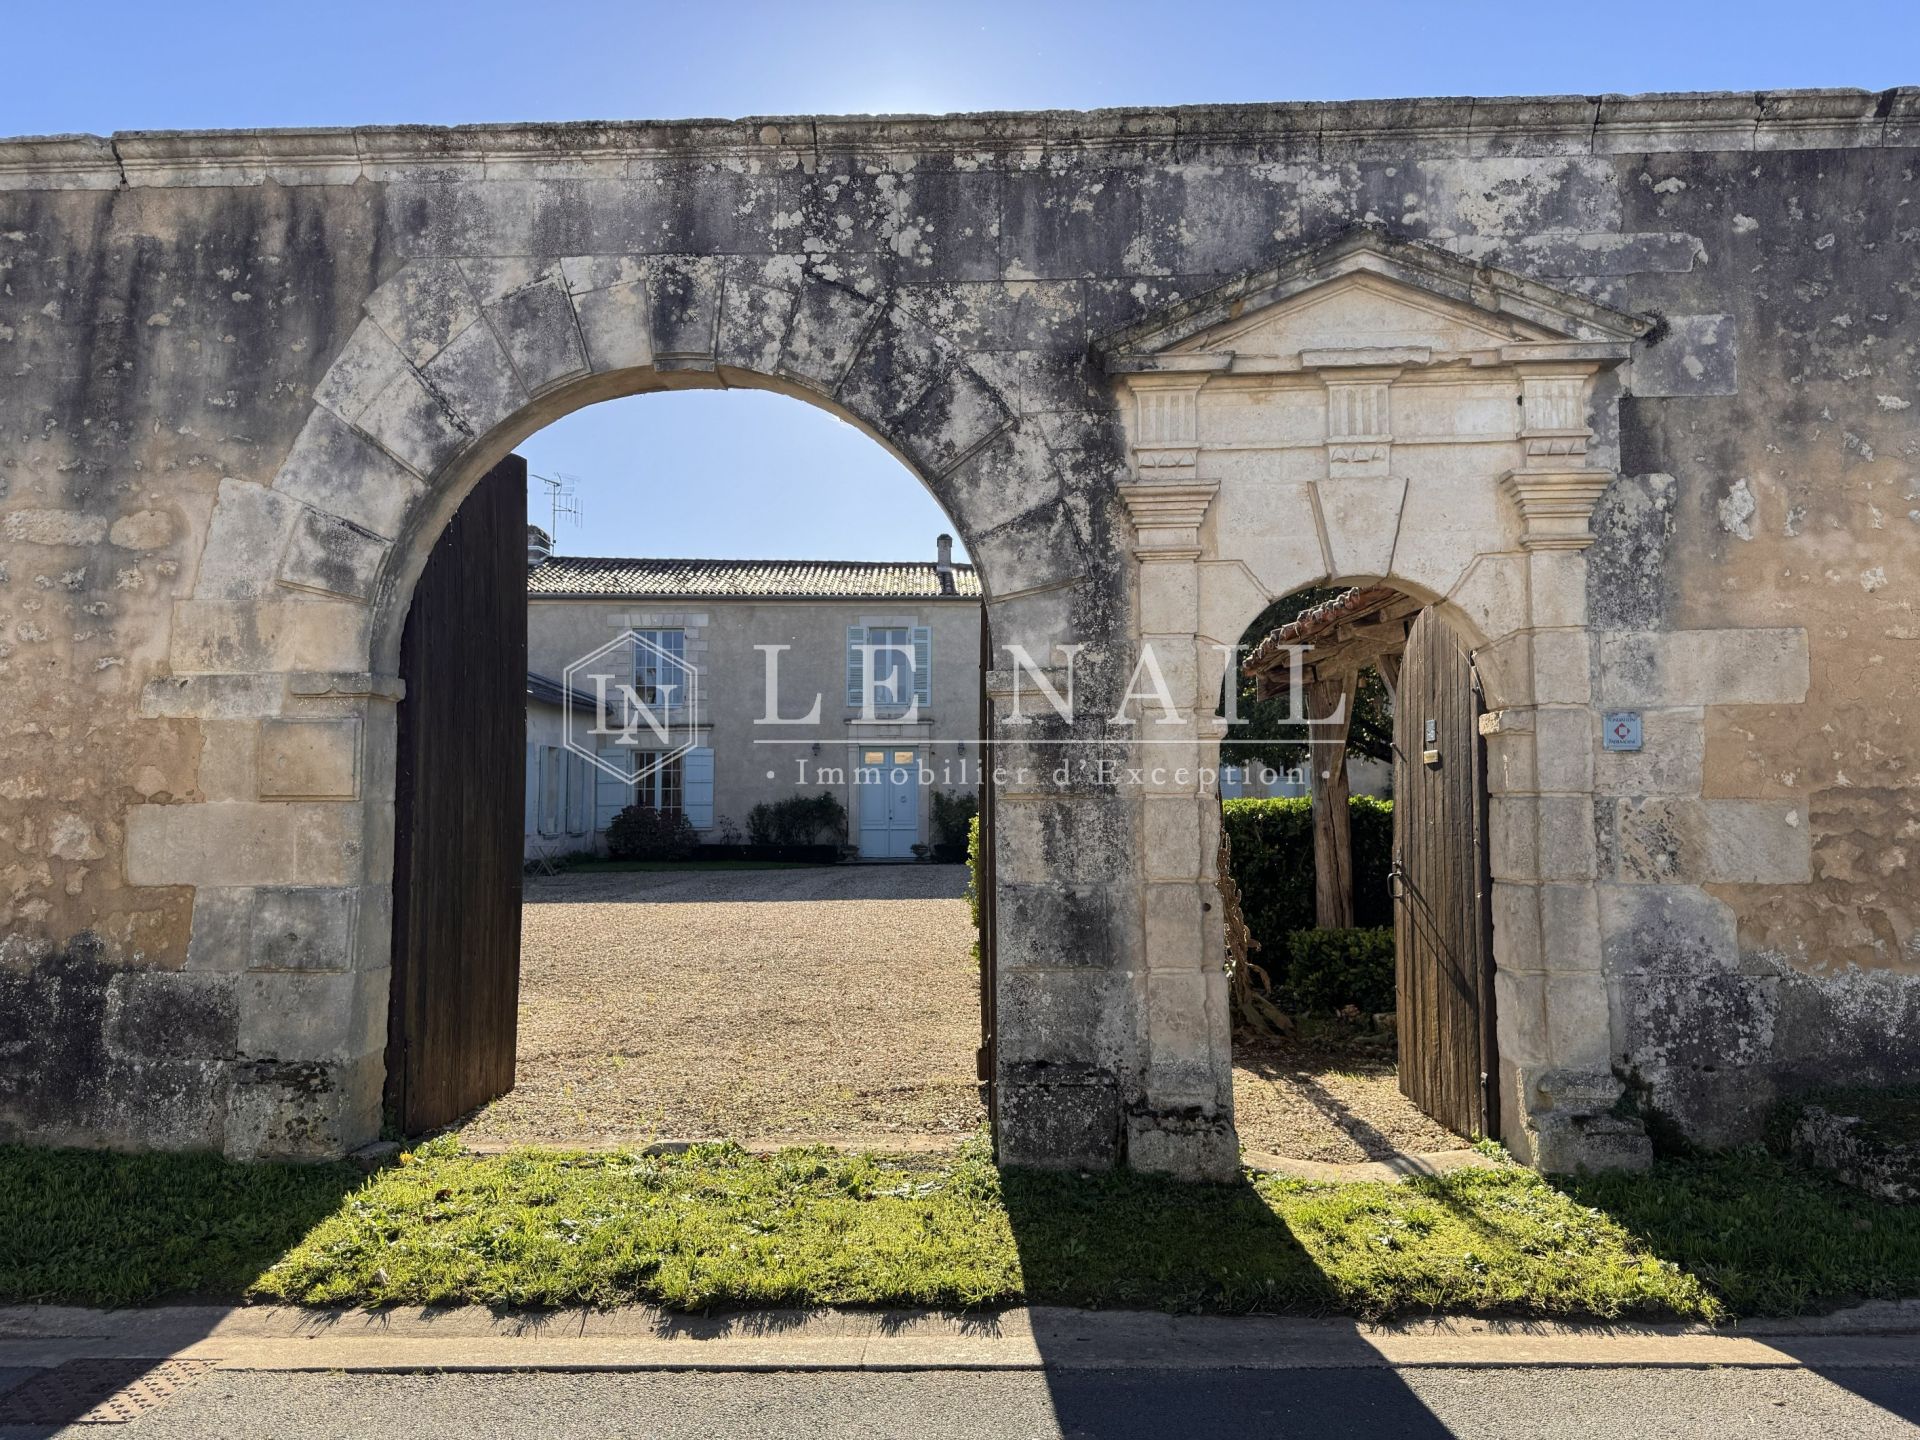
Enclosed by an imposing perimeter wall punctuated by remarkable old gateways, the property preserves its privacy and reveals a peaceful setting. The surrounding greenery and the serenity of the place invite you to fully enjoy the gentle pace of country life.
This privileged location combines tranquillity with easy access to amenities. Some ten minutes from Jonzac, a lively spa and cultural town, the property offers easy access to shops and everyday services. Bordeaux is around 1 hr 15 min away by road, while Paris can be reached in about 3 hrs 30 min by train, depending on connections, or 5 hrs 30 min by car.
A house of character that will appeal to lovers of old stone and heritage looking for an authentic place, whether as a main residence or a family home.
With approximately 500 sqm of living space, this remarkable 17th-century dwelling stands out for its historic architecture, generous proportions and preserved character. Built along a very old road, this imposing ensemble is enclosed by walls that give it privacy and authenticity.
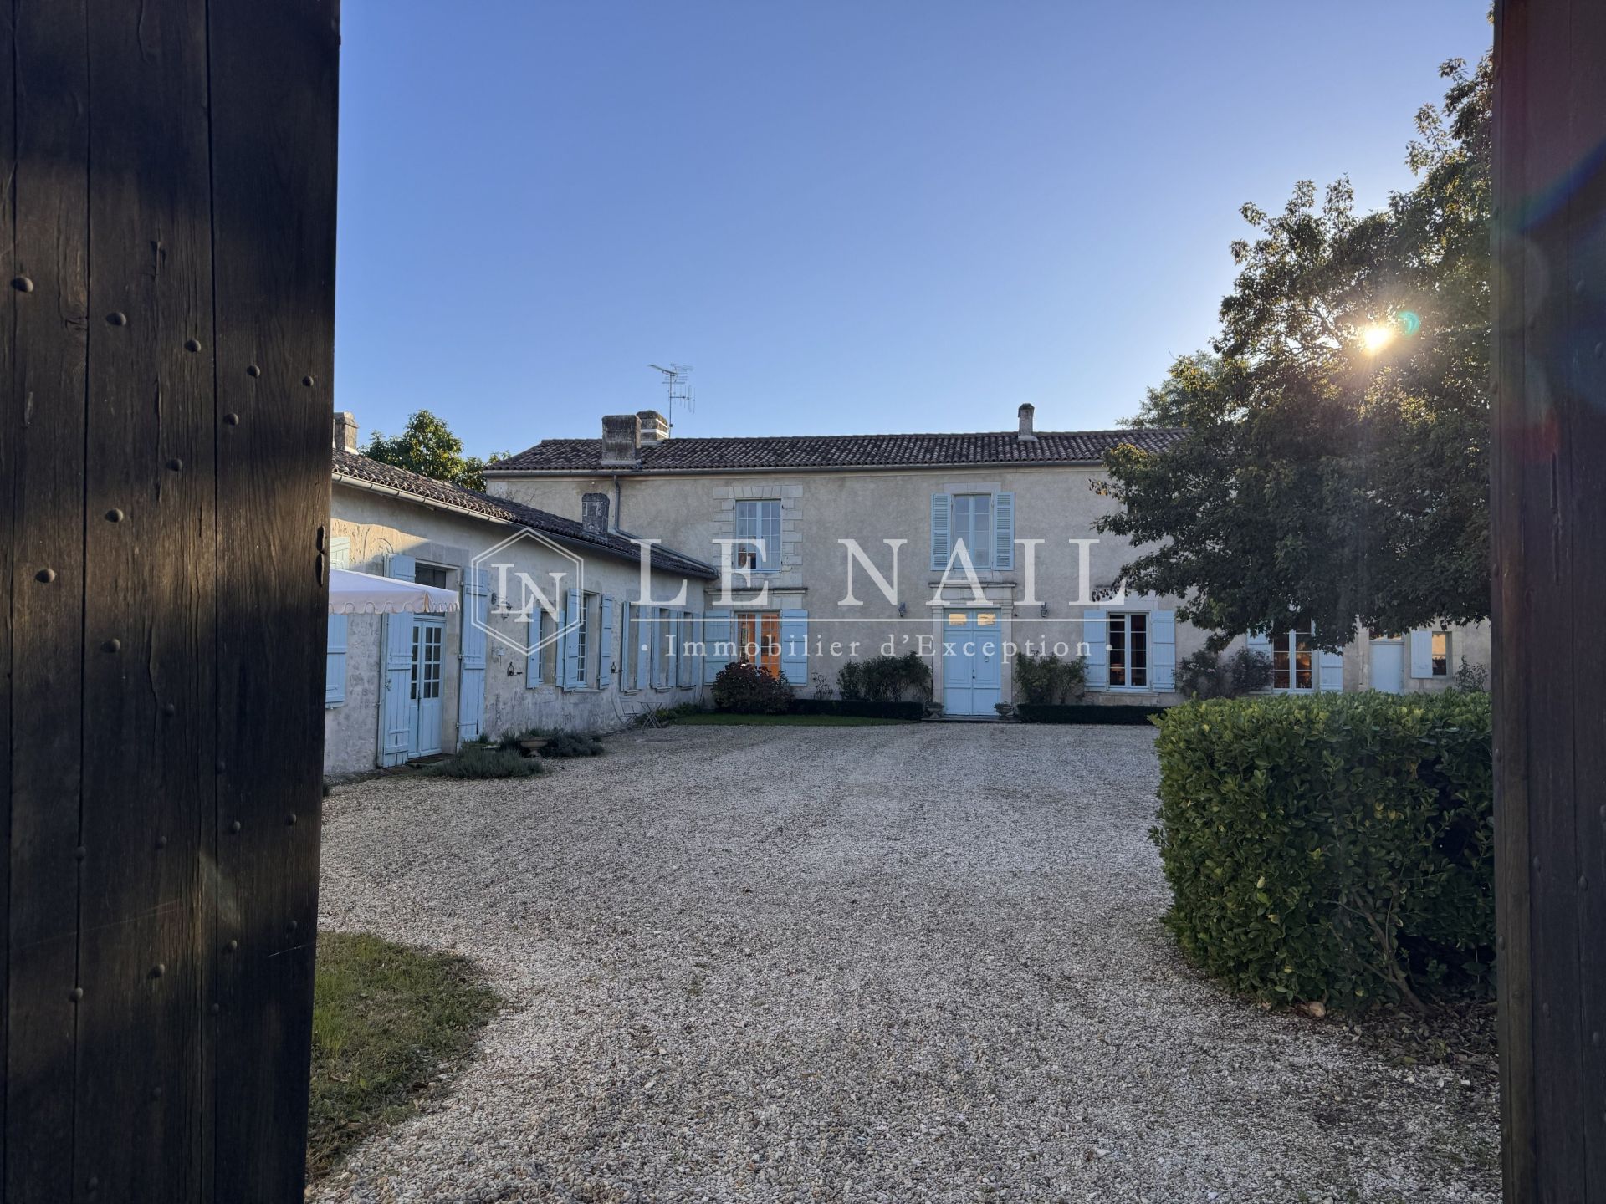
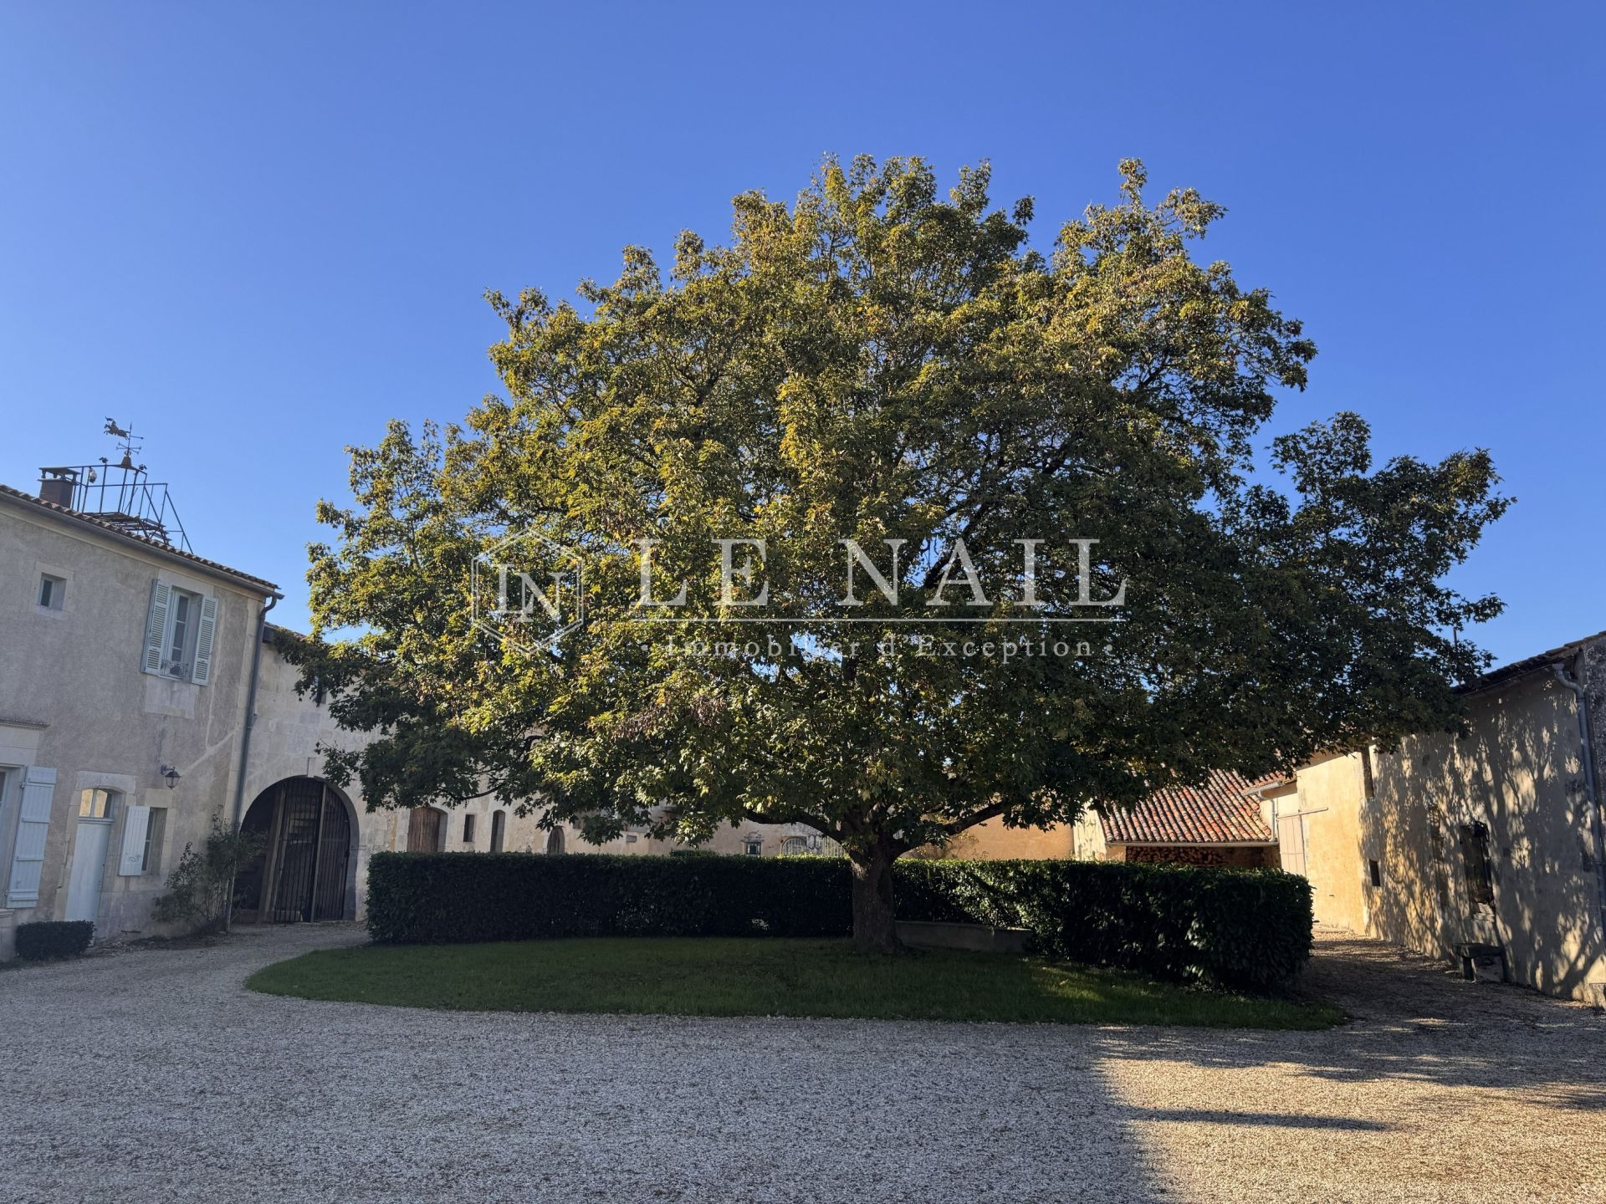
Its outbuildings, true witnesses to a rich past, form a highly coherent architectural ensemble: a former still house, sheepfold, bread oven and wine storehouses (chais) are set around a courtyard closed by majestic, dated round-arched gateways adorned with a frieze and a pediment.
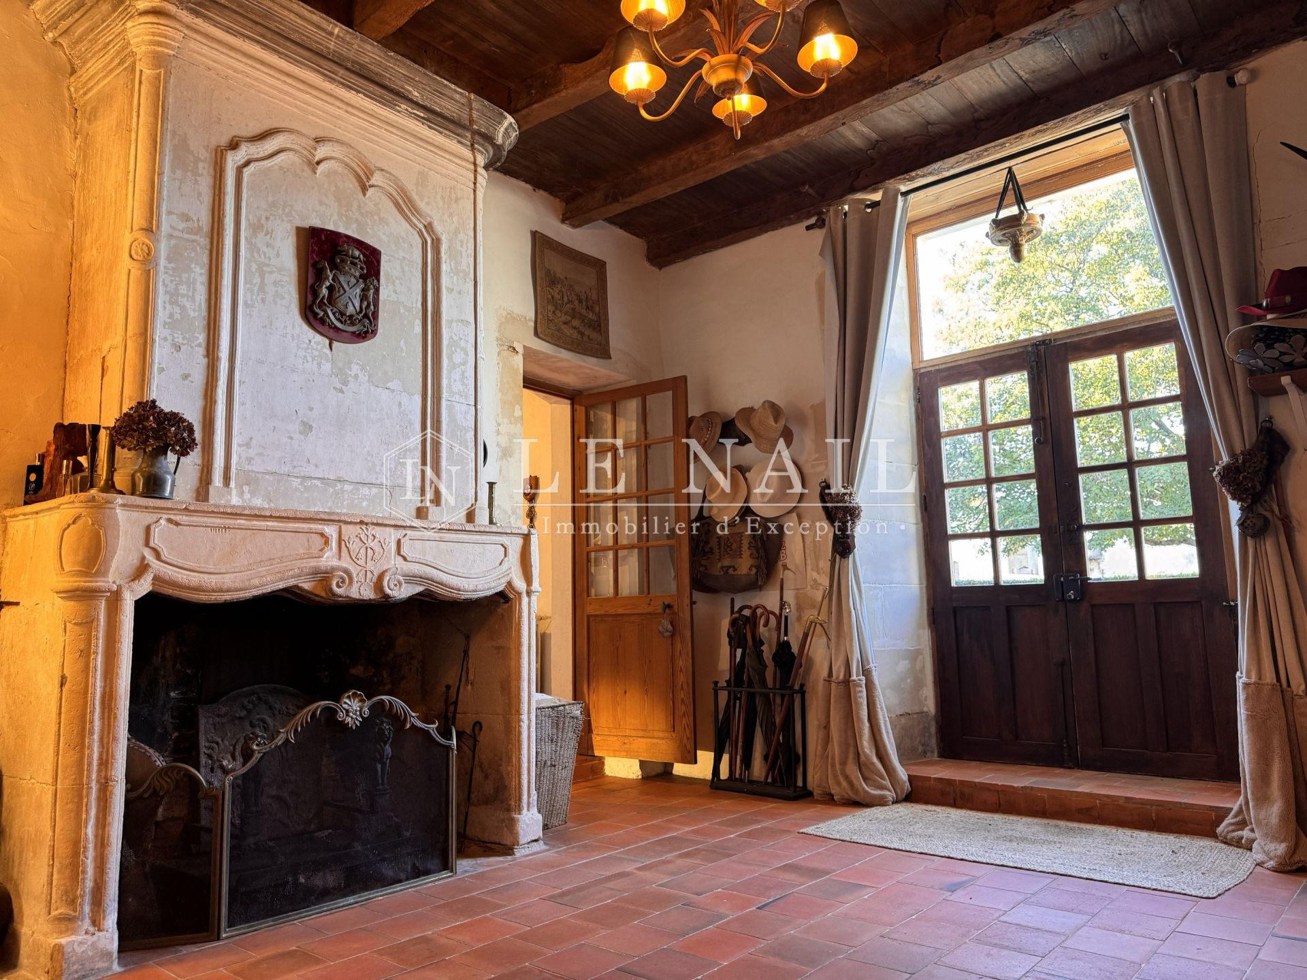
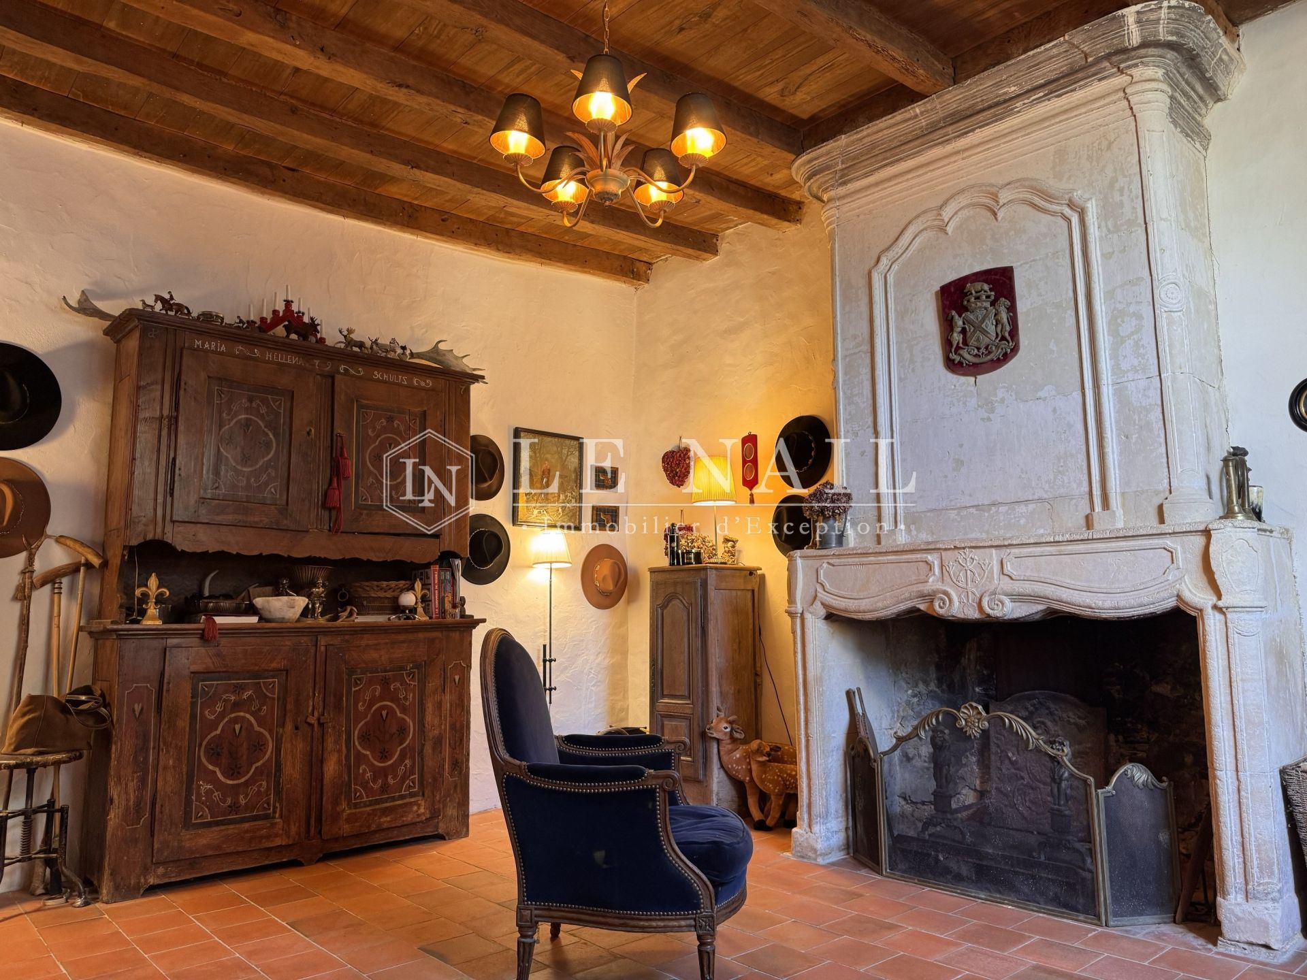
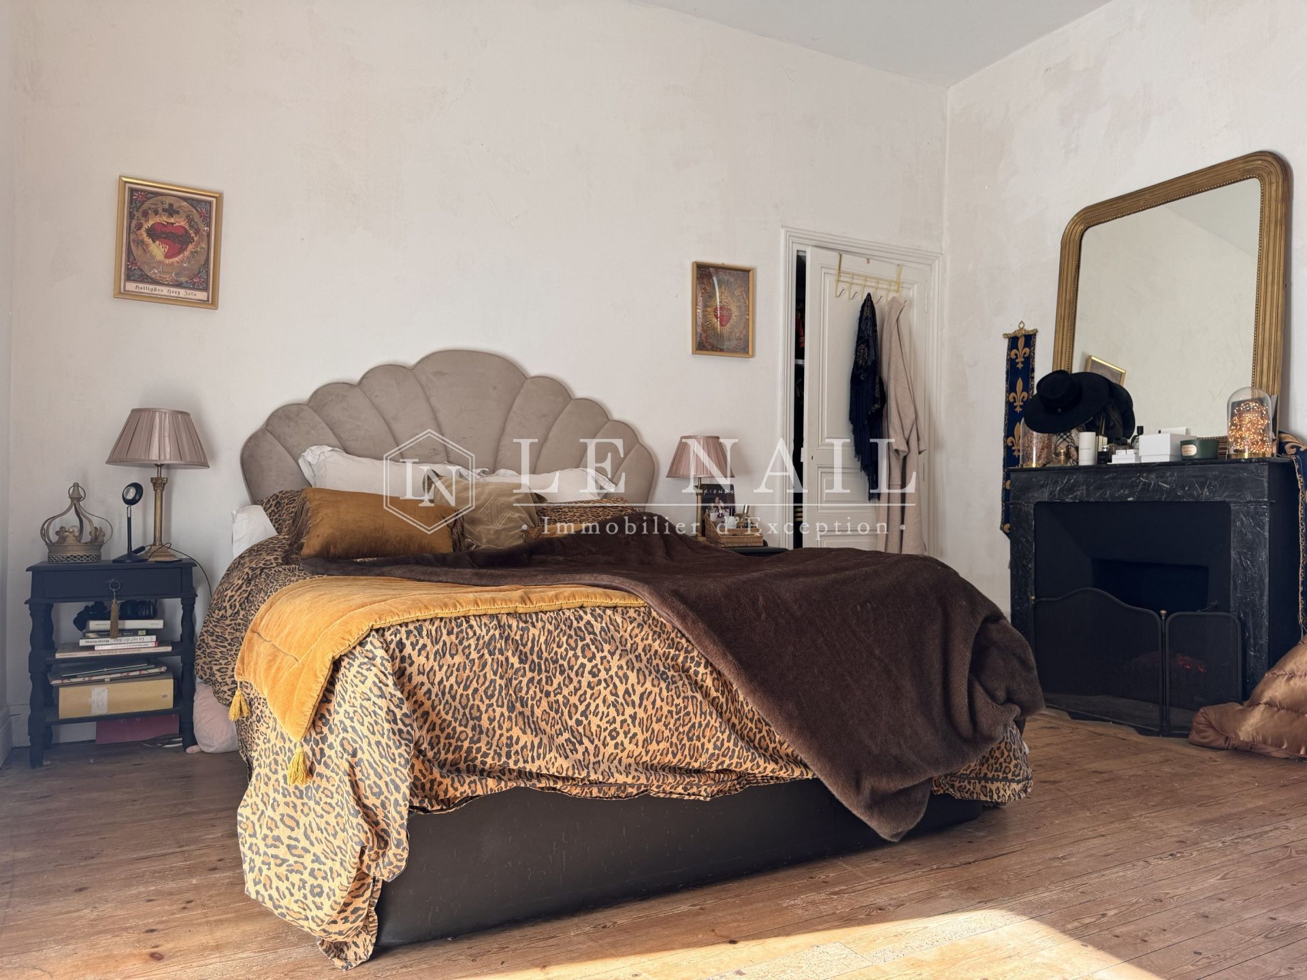
Well maintained, with a fireplace in every room, the house reveals from the entrance a warm and distinctive atmosphere, where old materials and period features have retained all their authenticity.
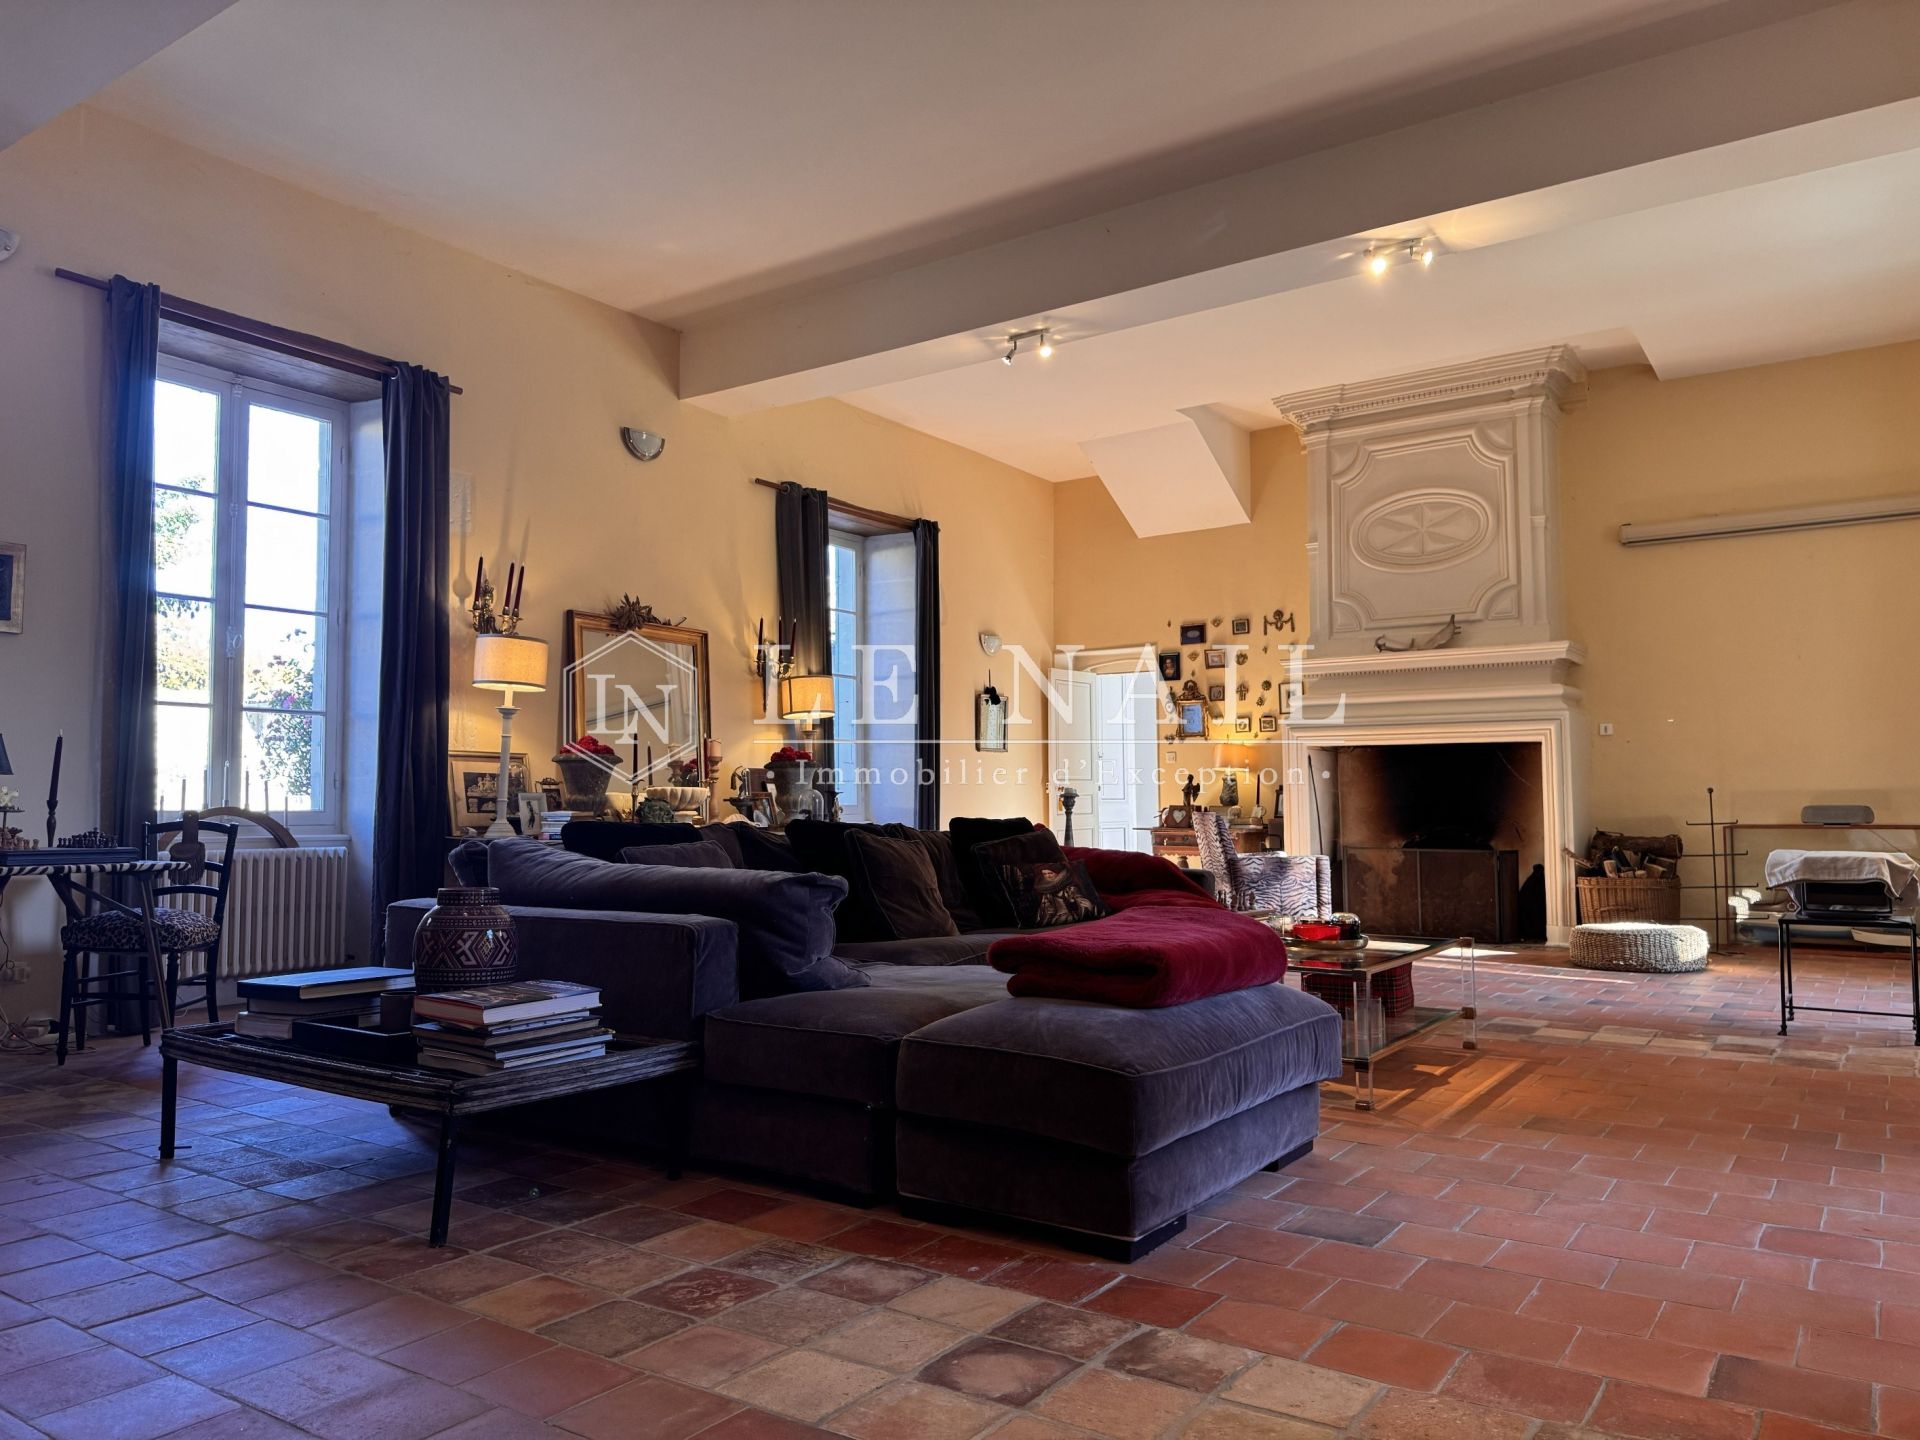
On the ground floor, an entrance hall with the staircase and a small study leads on one side to a vast drawing room with antique terracotta tiles, enhanced by exposed beams and two fireplaces.
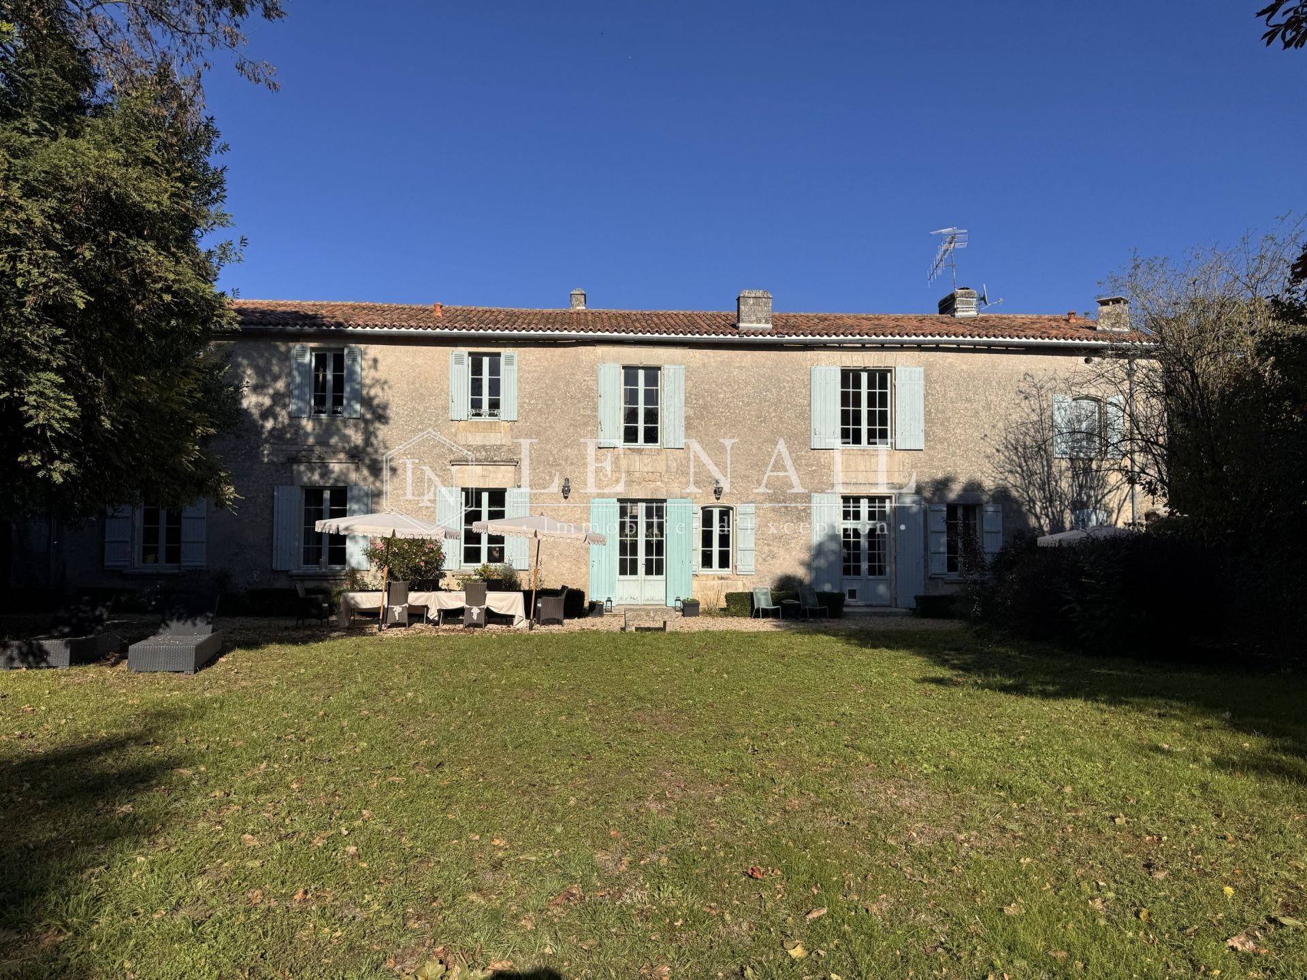
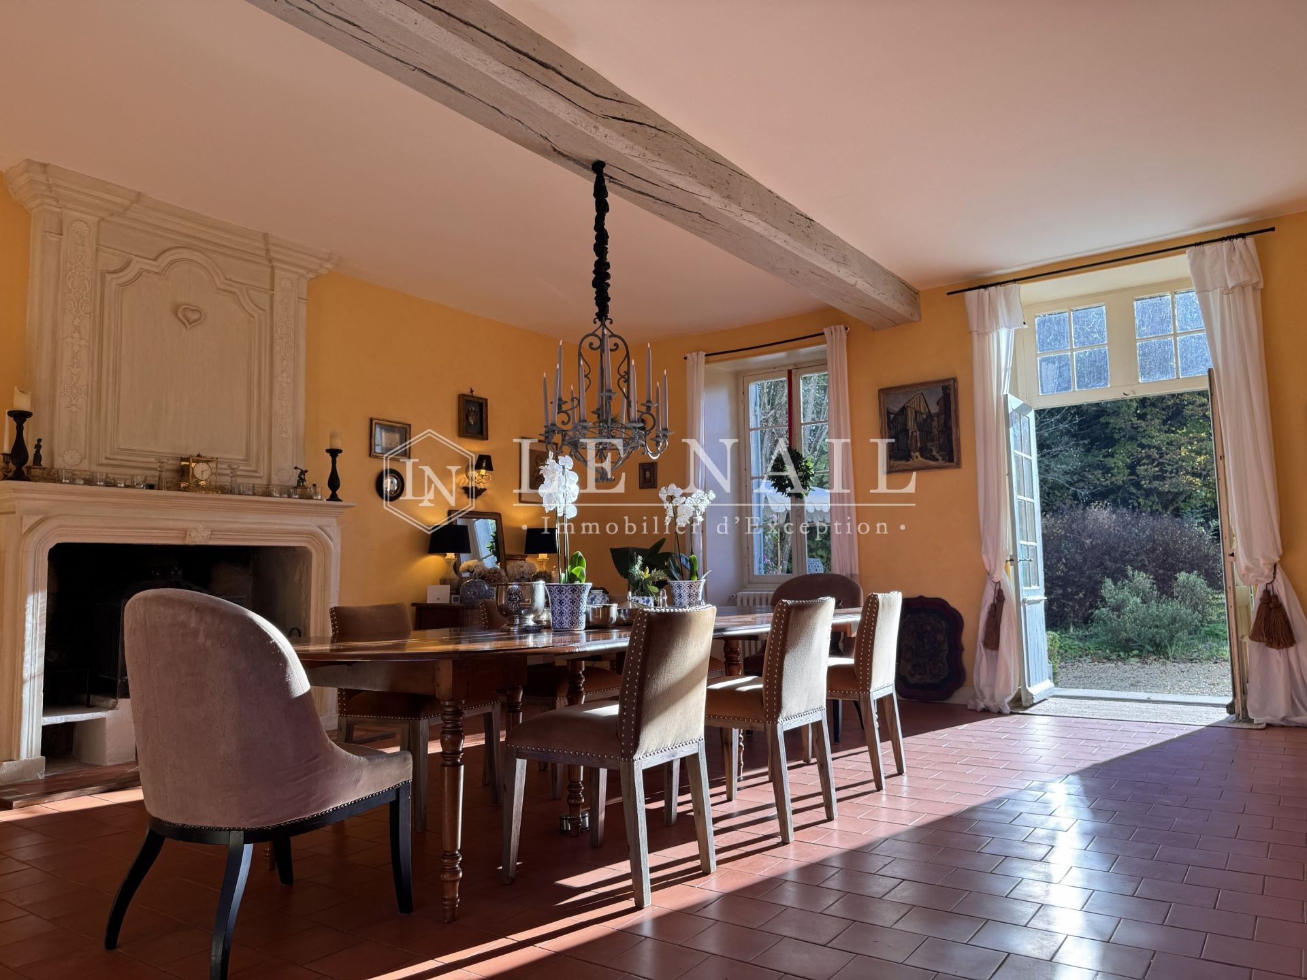
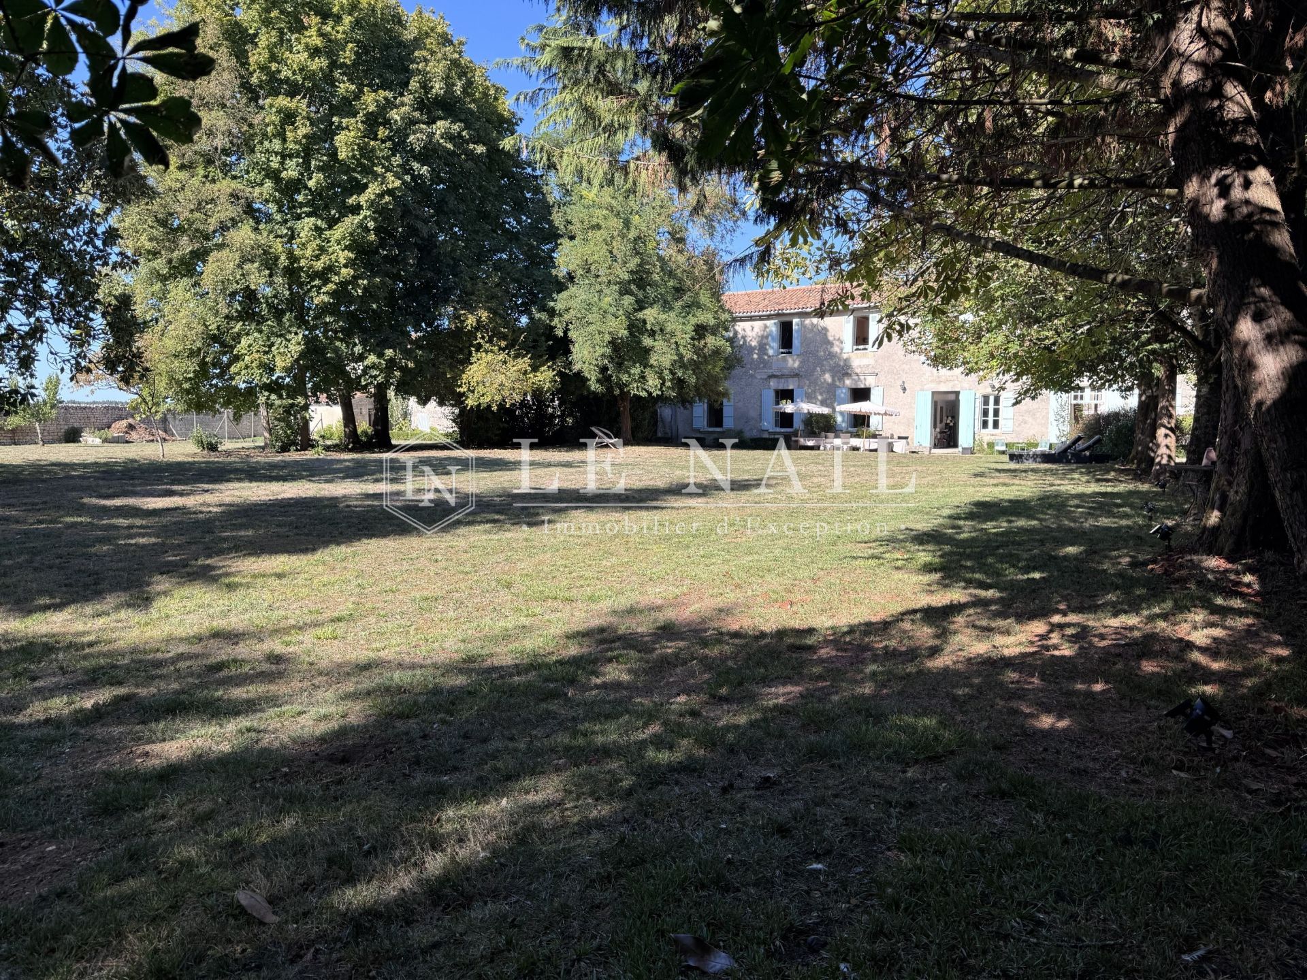
Extending from the entrance hall, a huge formal dining room opens onto the south-west-facing garden.
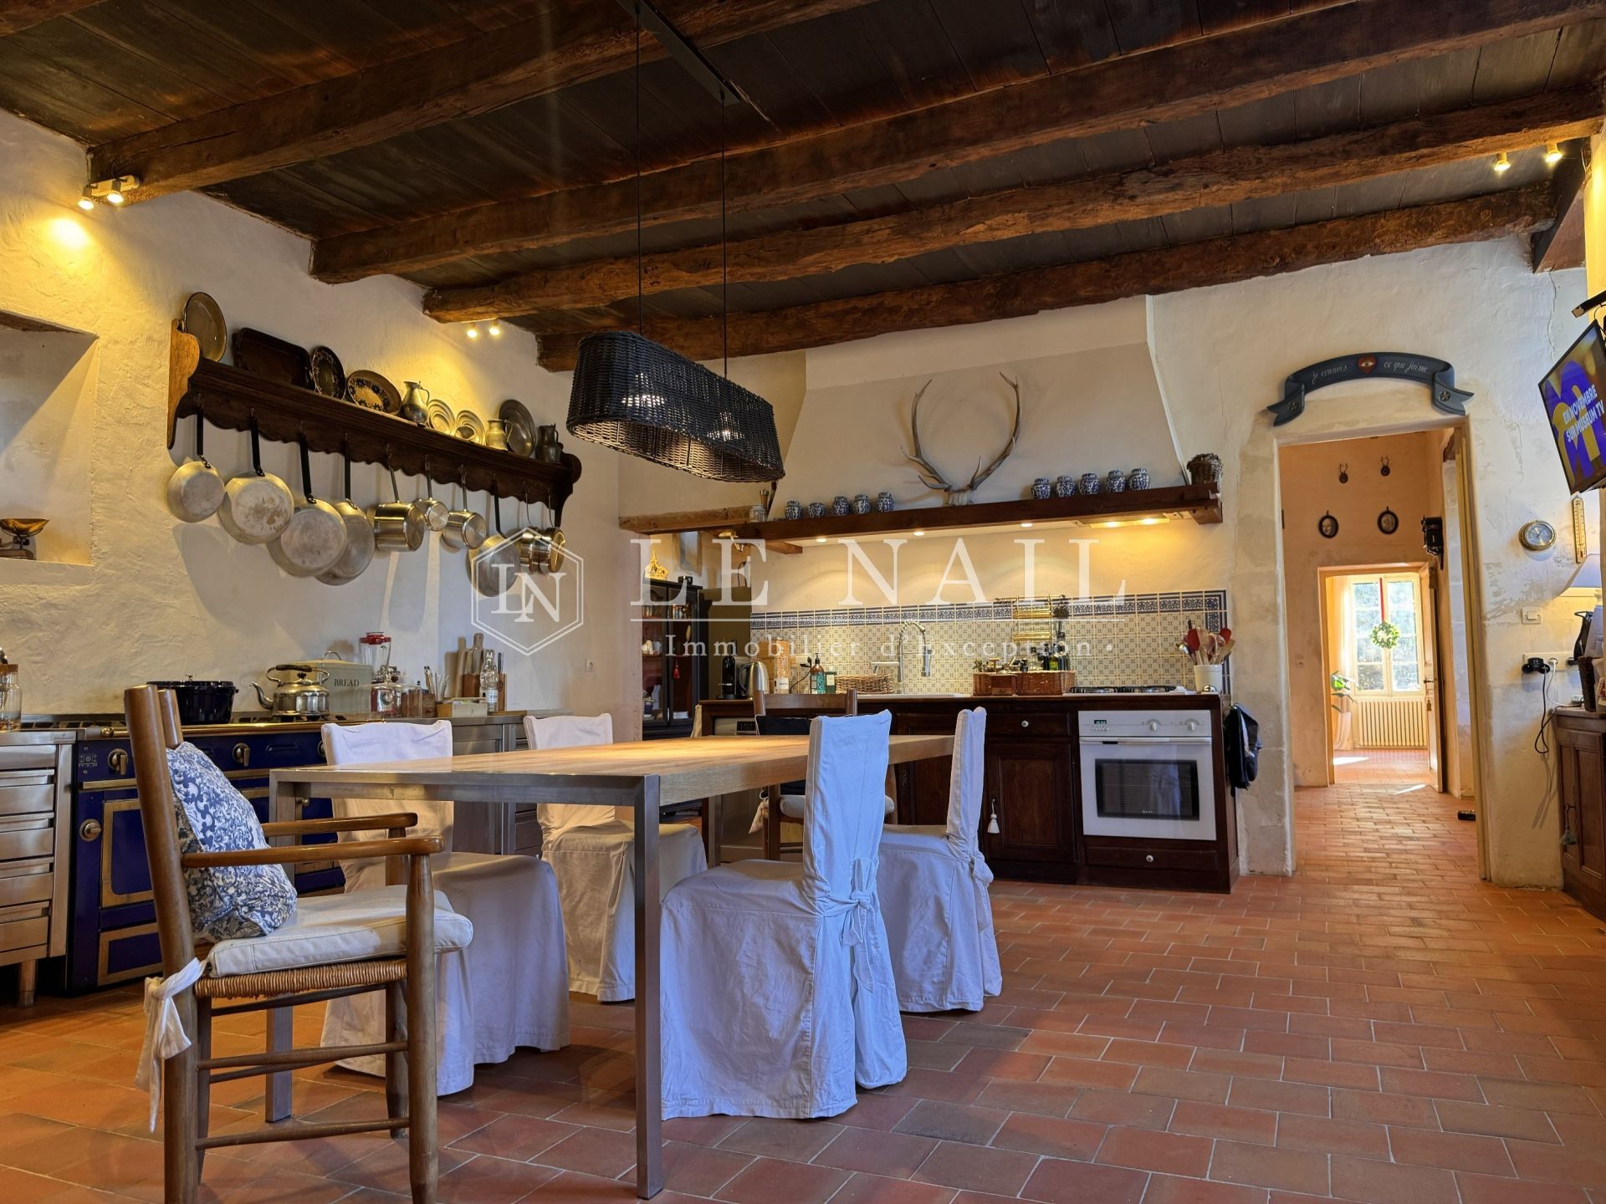
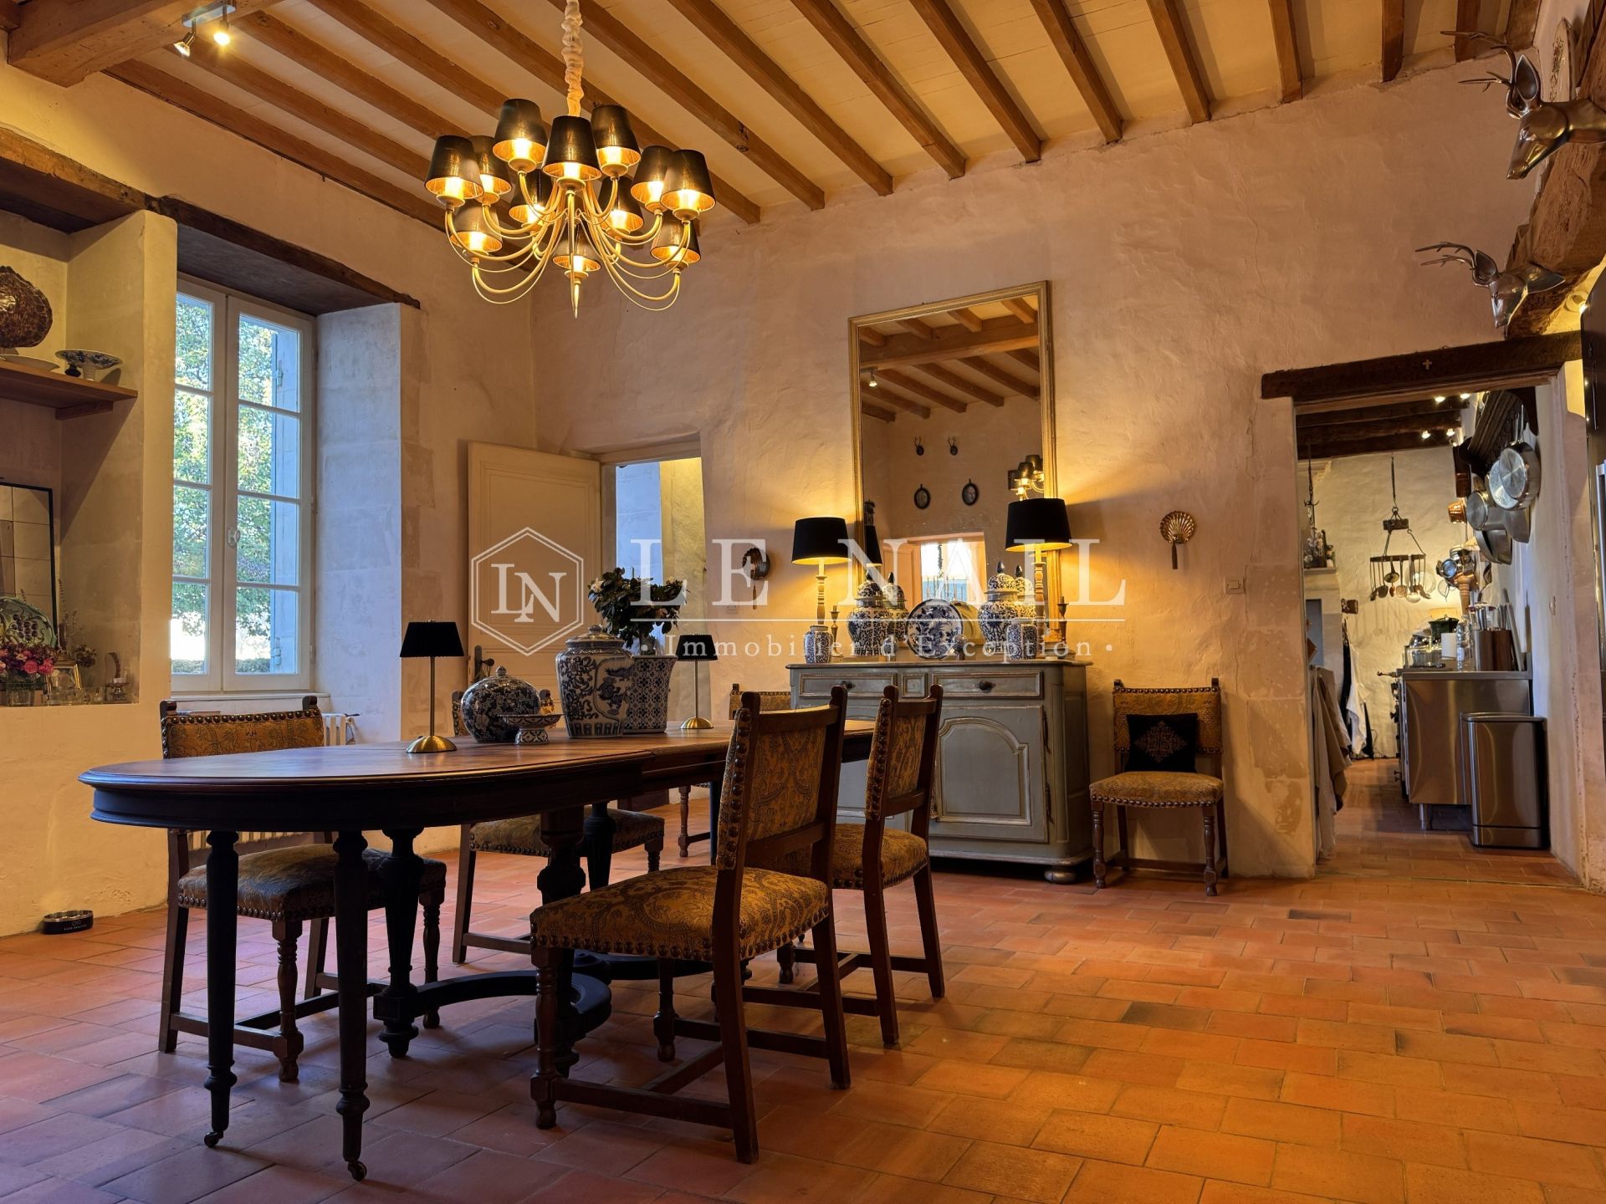
Next come a kitchen and a second dining room en enfilade; together they form the reception and living areas.
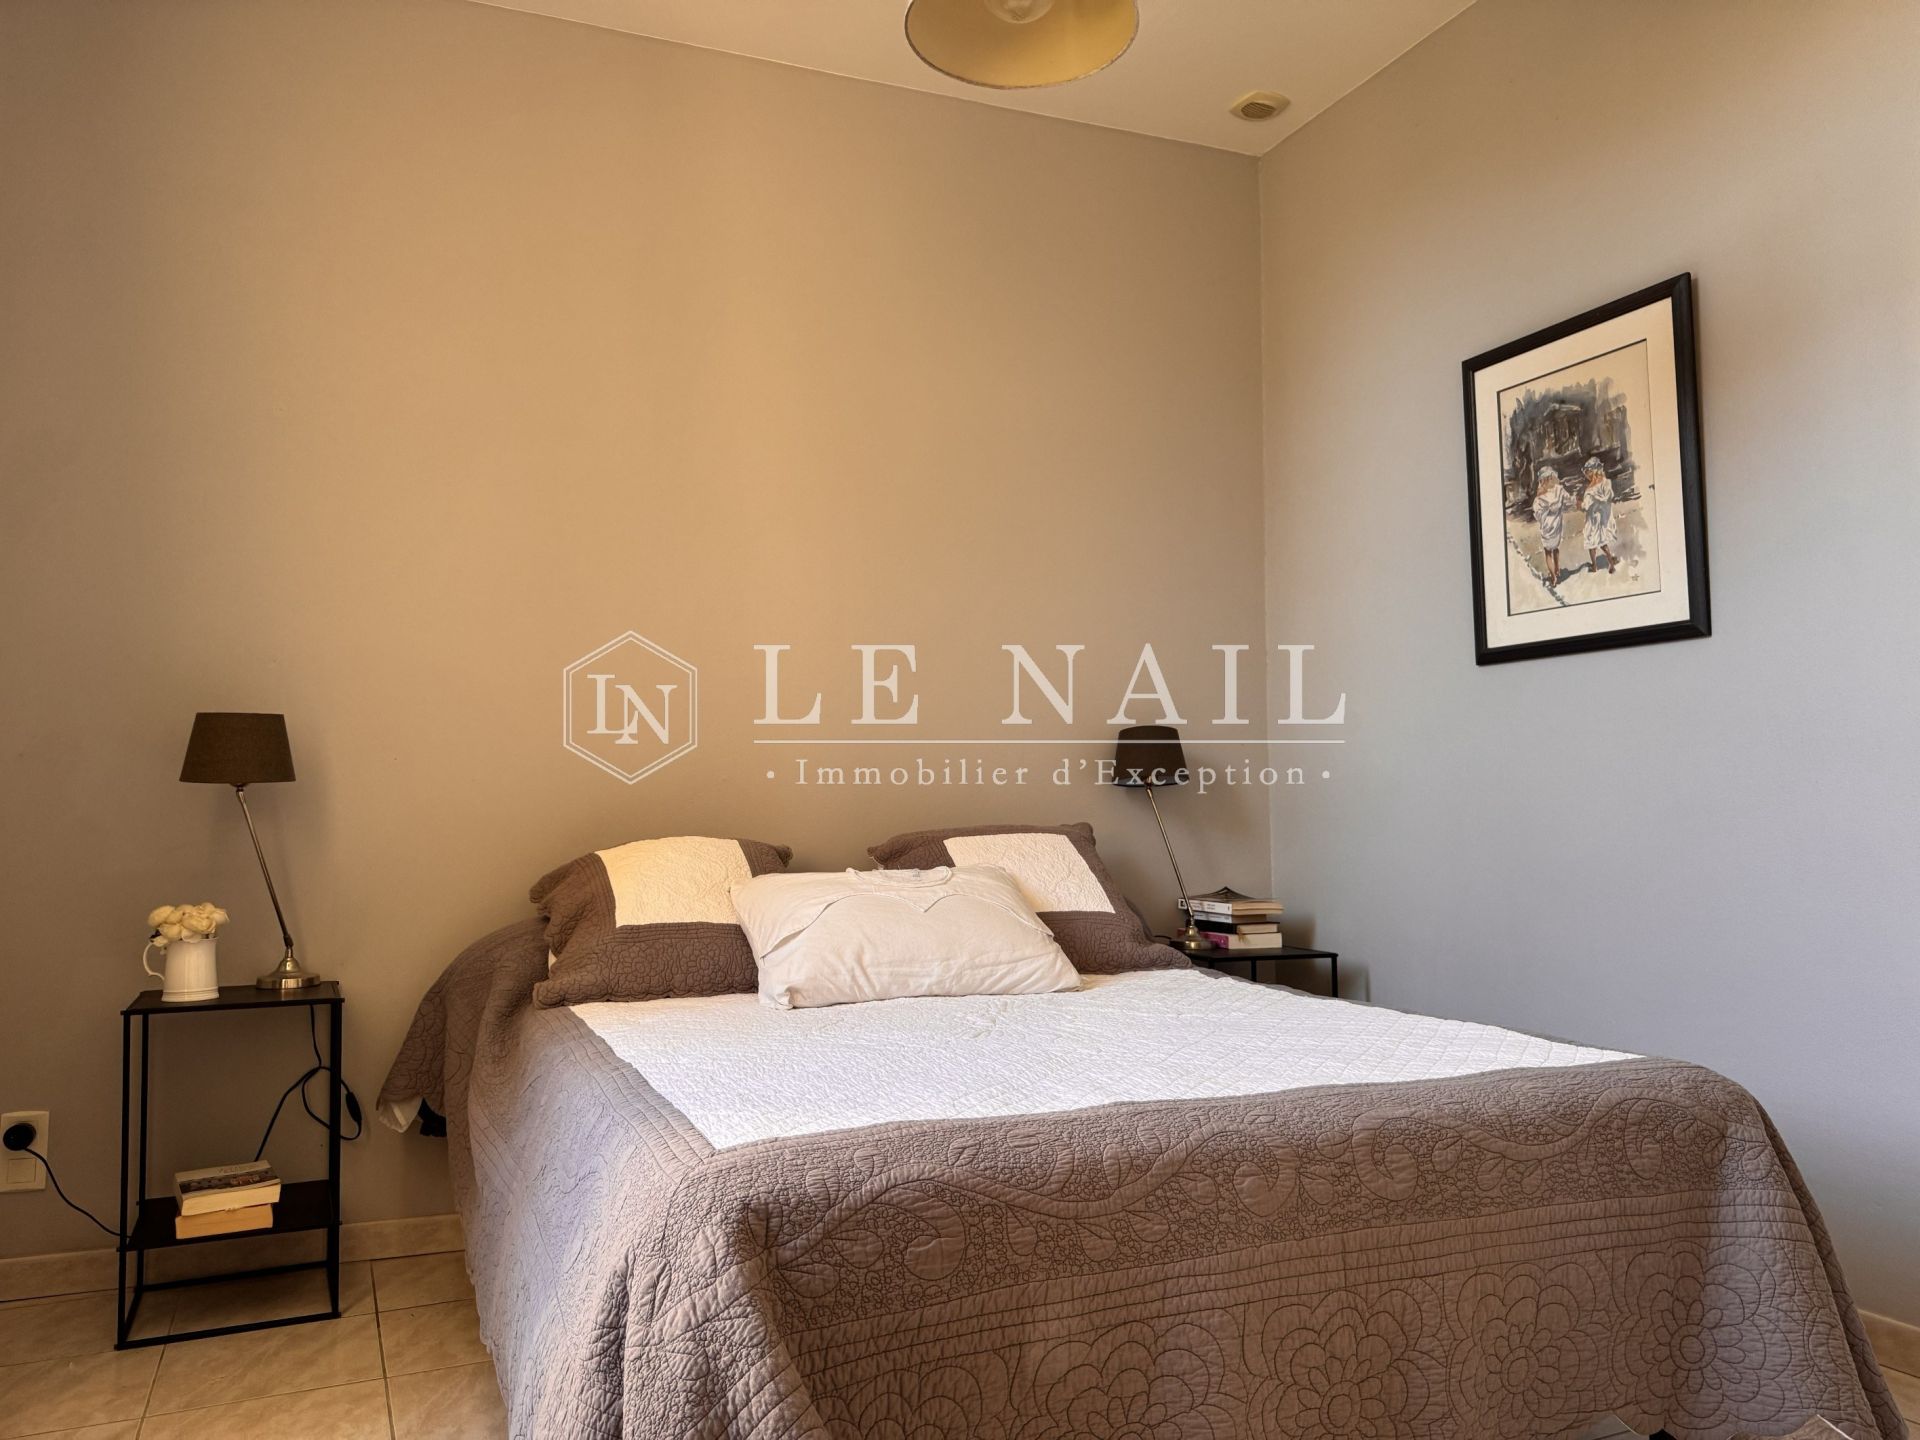
Completing the ground floor, a vestibule also serves an independent suite of approximately 40 sqm, offering the possibility of a self-contained apartment. It comprises a living room with kitchenette, a bedroom and a shower room.
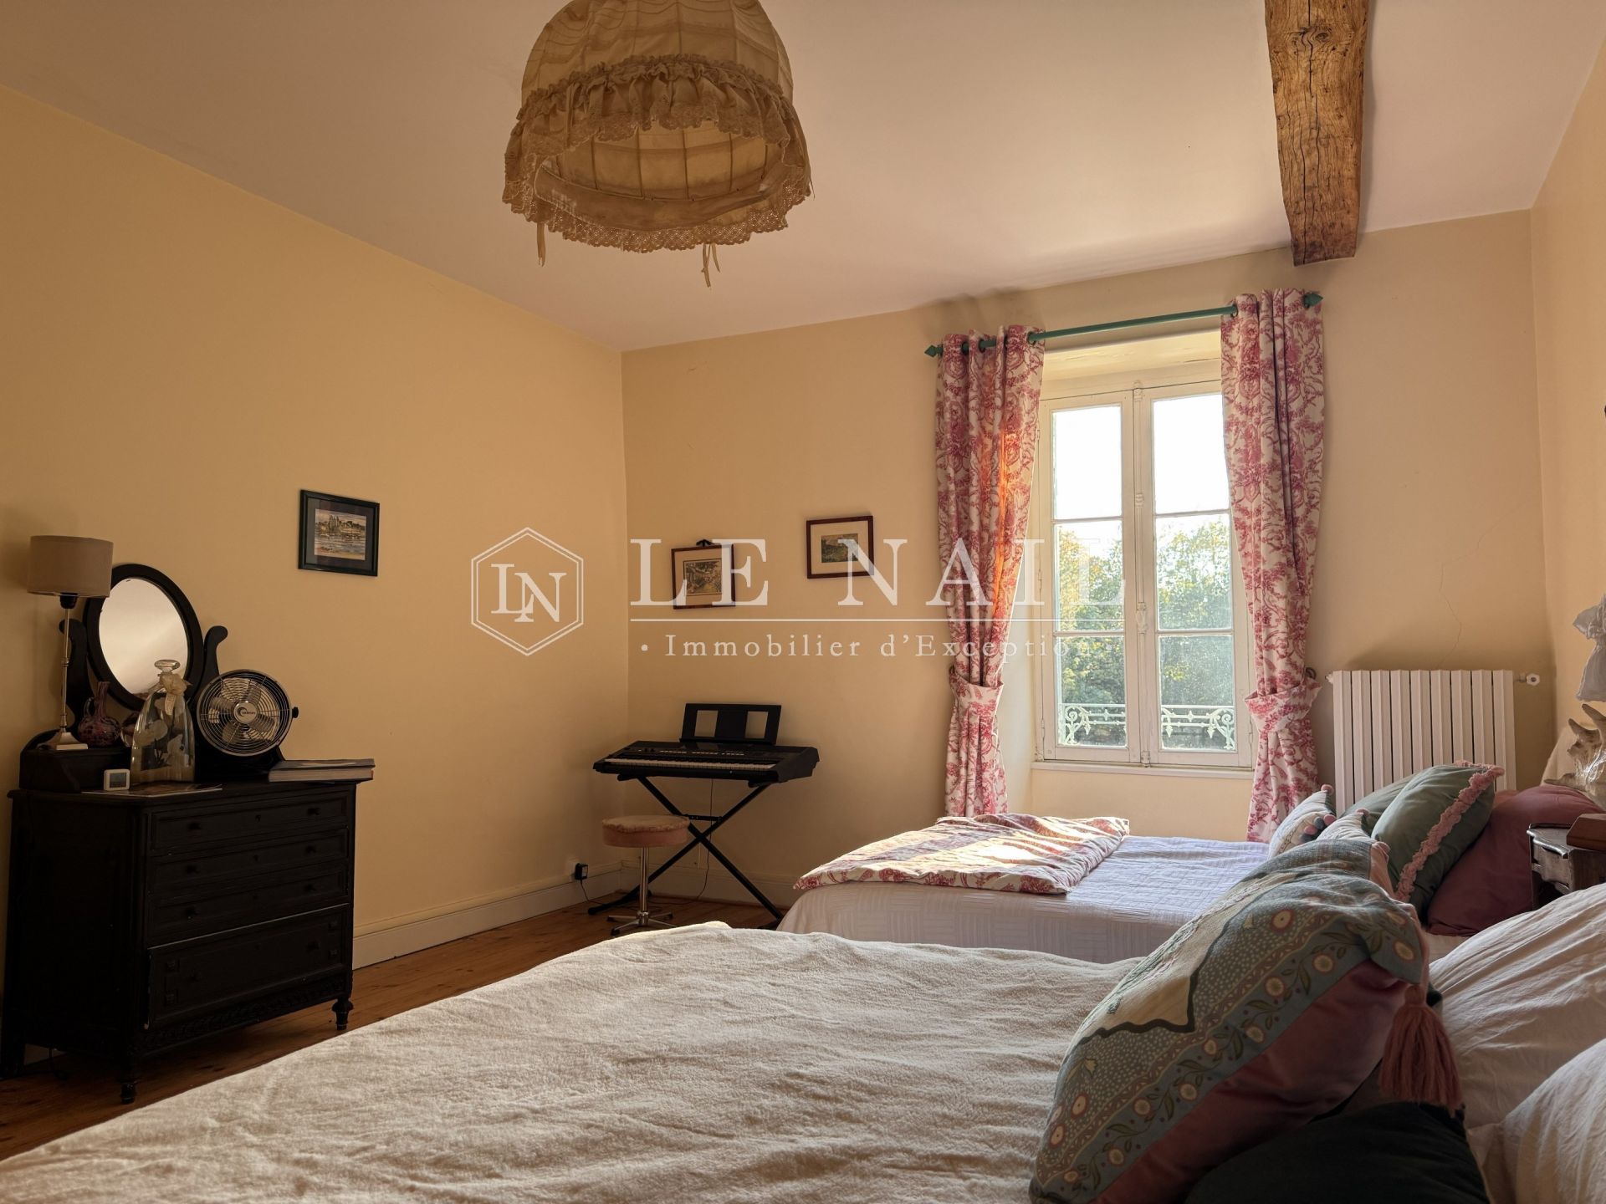
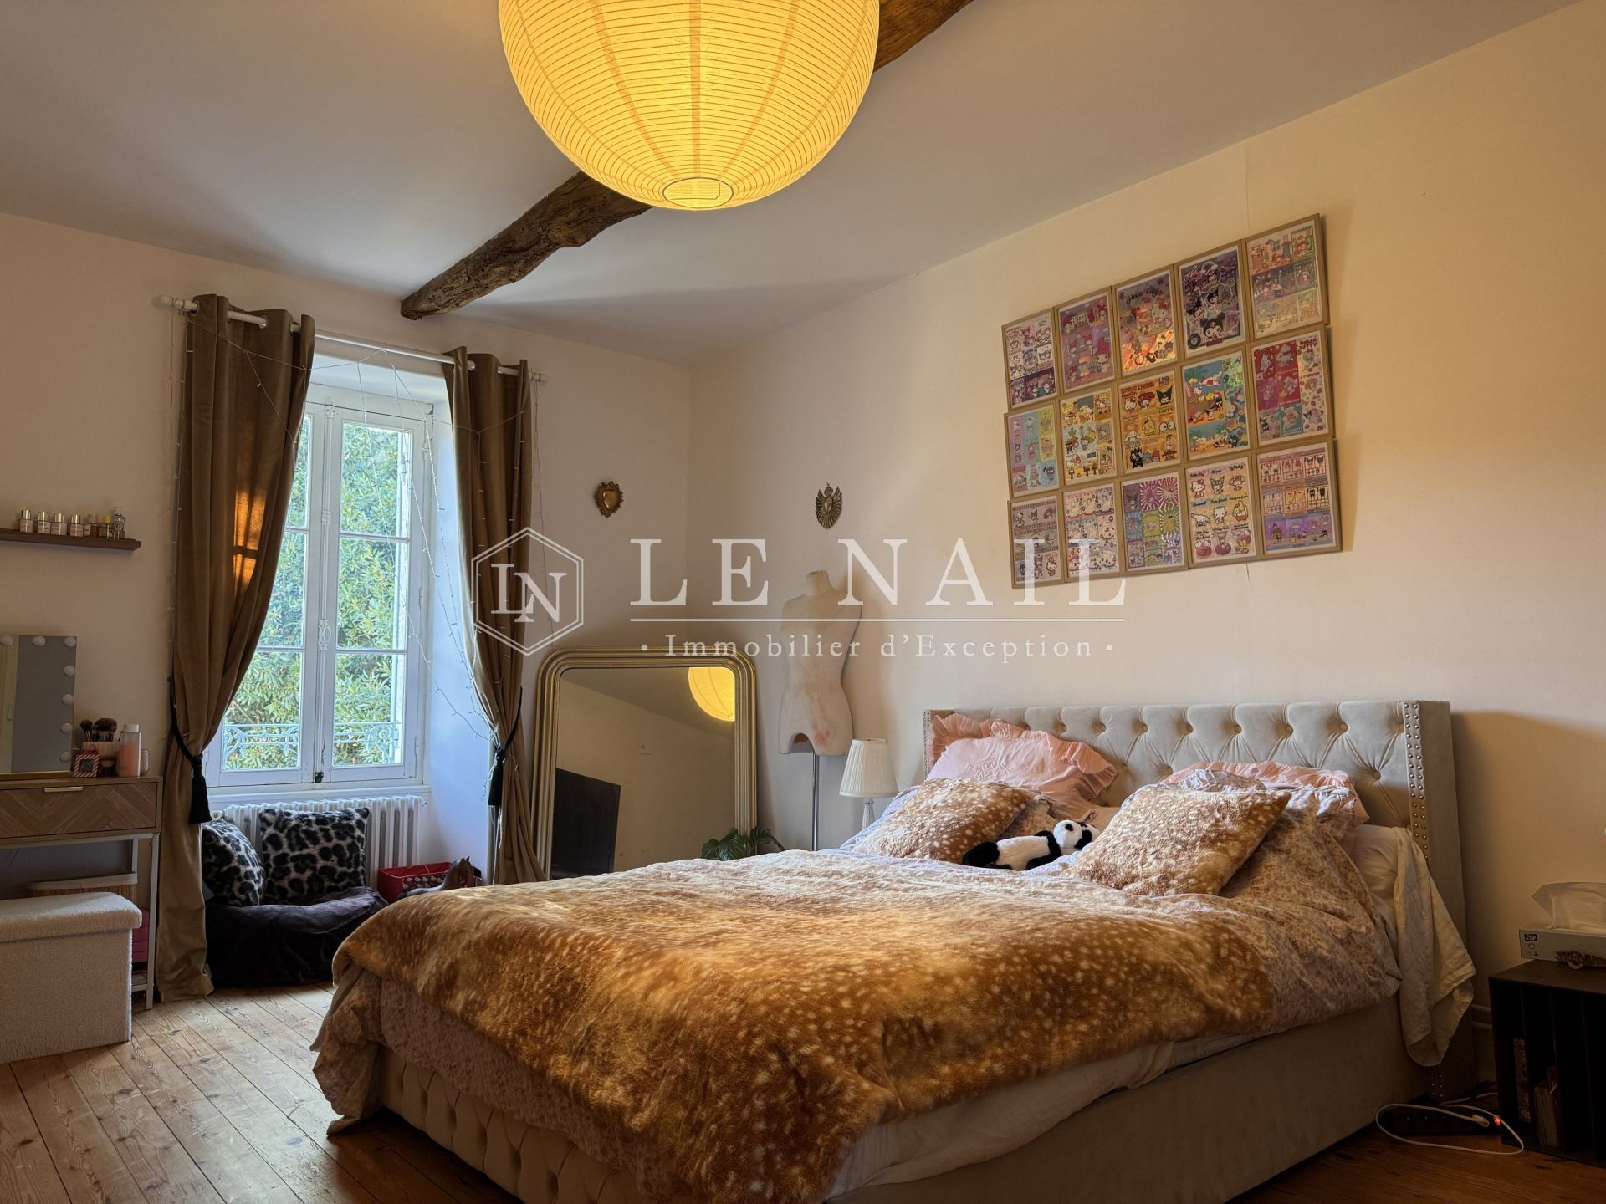
Upstairs, with wooden floors throughout, a corridor leads to the sleeping quarters with four fine bedrooms, including an elegant master suite with bathroom, shower, toilet and a large dressing room.
A second bathroom, a separate toilet and an additional 8 sqm room complete this floor.
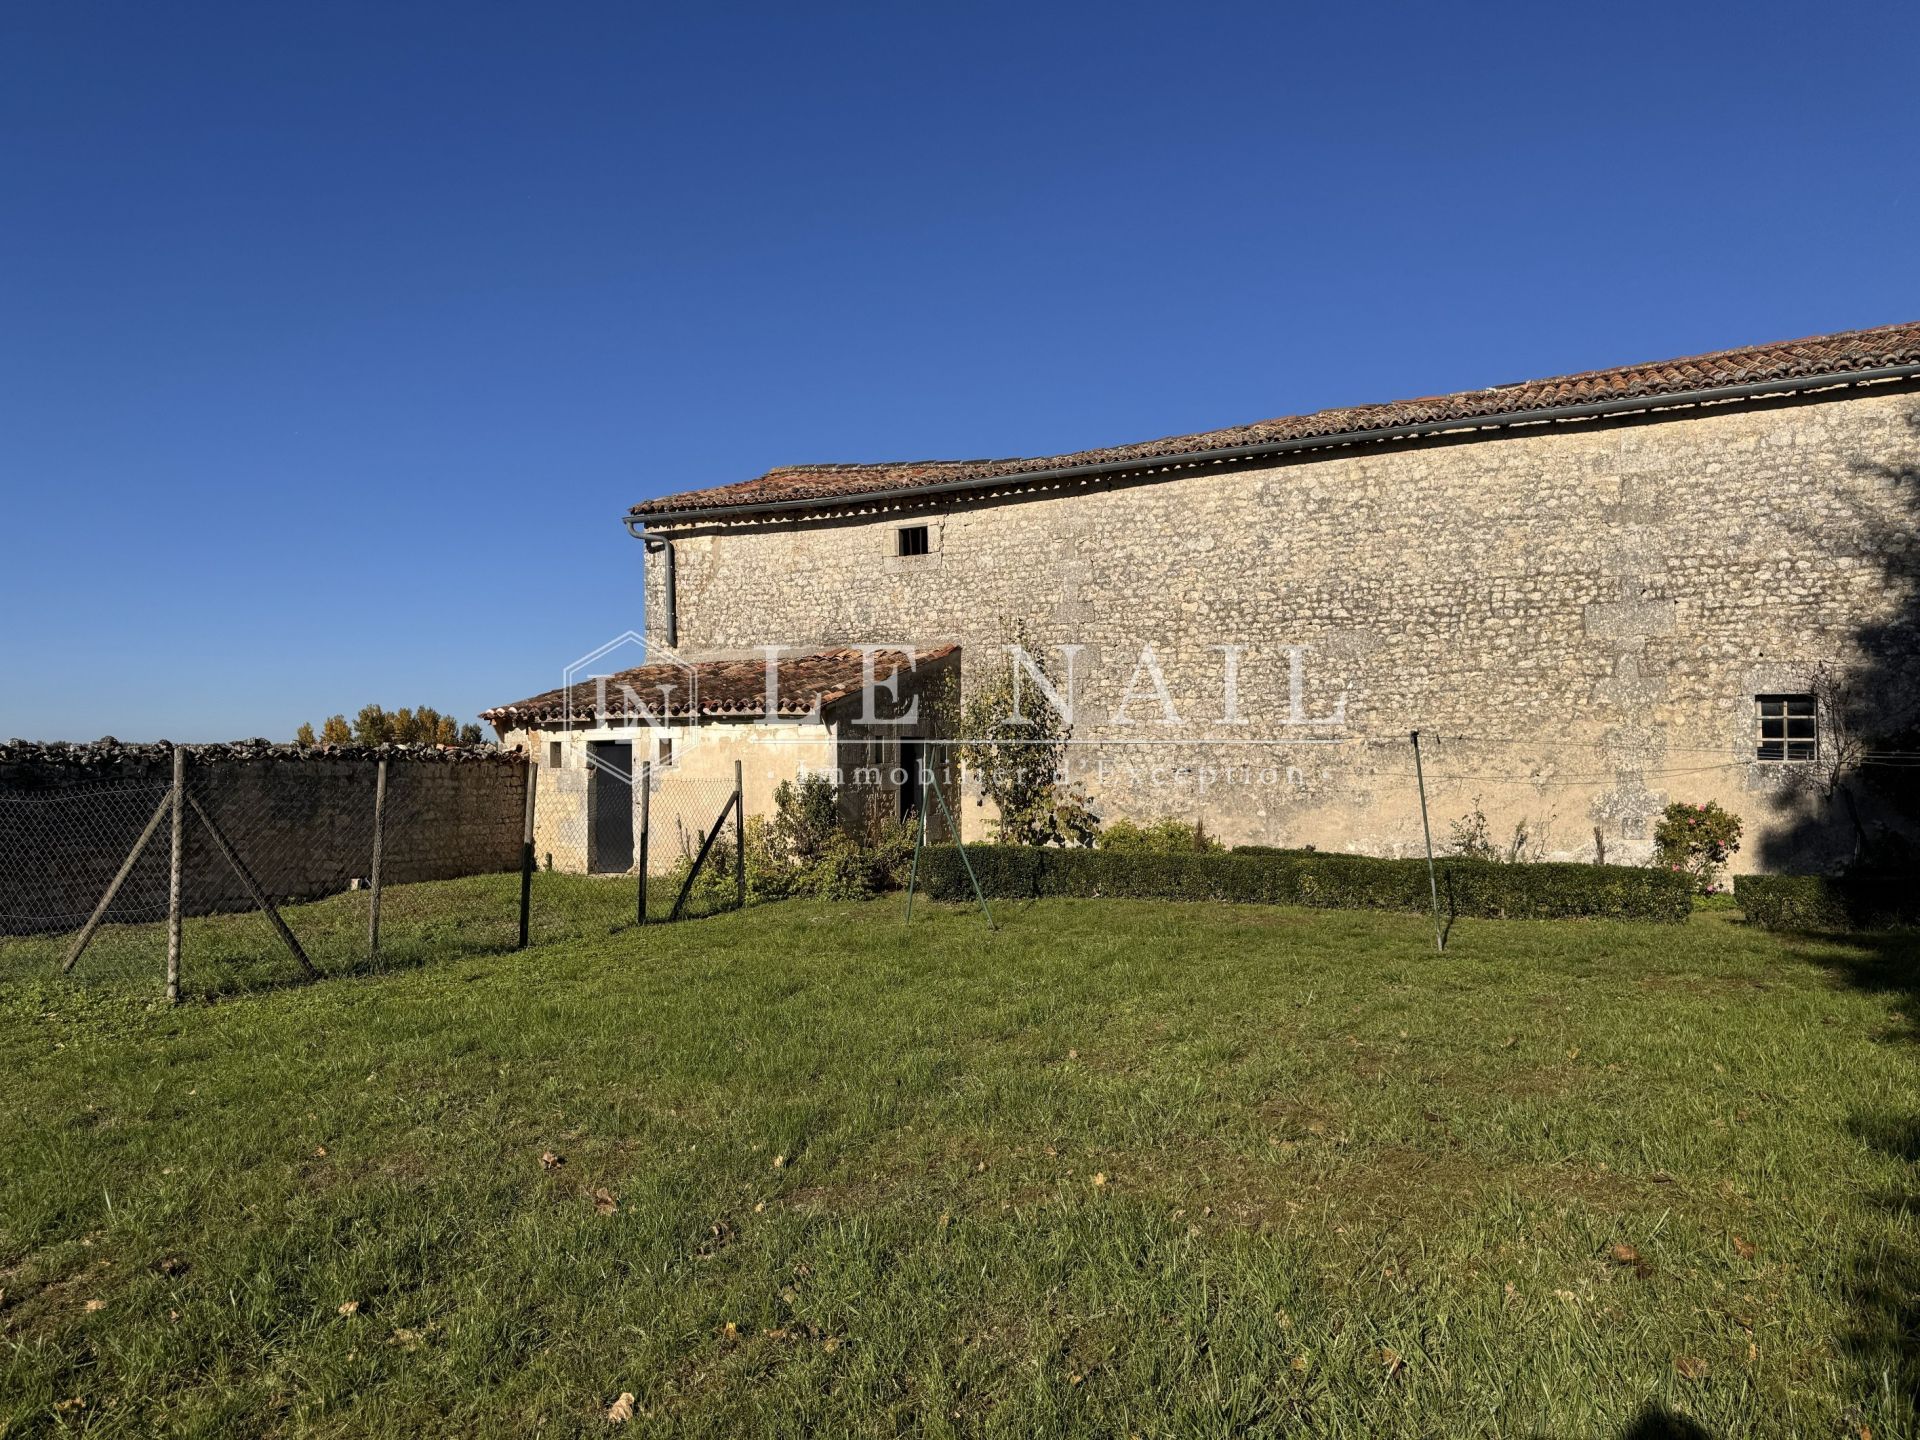
The many outbuildings, totalling 500 sqm, form a vast enclosed courtyard with the dwelling, graced by a magnificent Canadian maple. They comprise:
– a large garage with a concrete slab that comfortably accommodates two vehicles;
– a cowshed in poor condition (floor and stalls to be replaced);
– a lean-to used as a woodshed;
– a bread oven in working order;
– stables to be restored, with damaged walls and stalls;
– a workshop in usable condition;
– two wine storehouses (chais) with beaten-earth floors;
– a functional vaulted cellar;
– a henhouse in good condition.
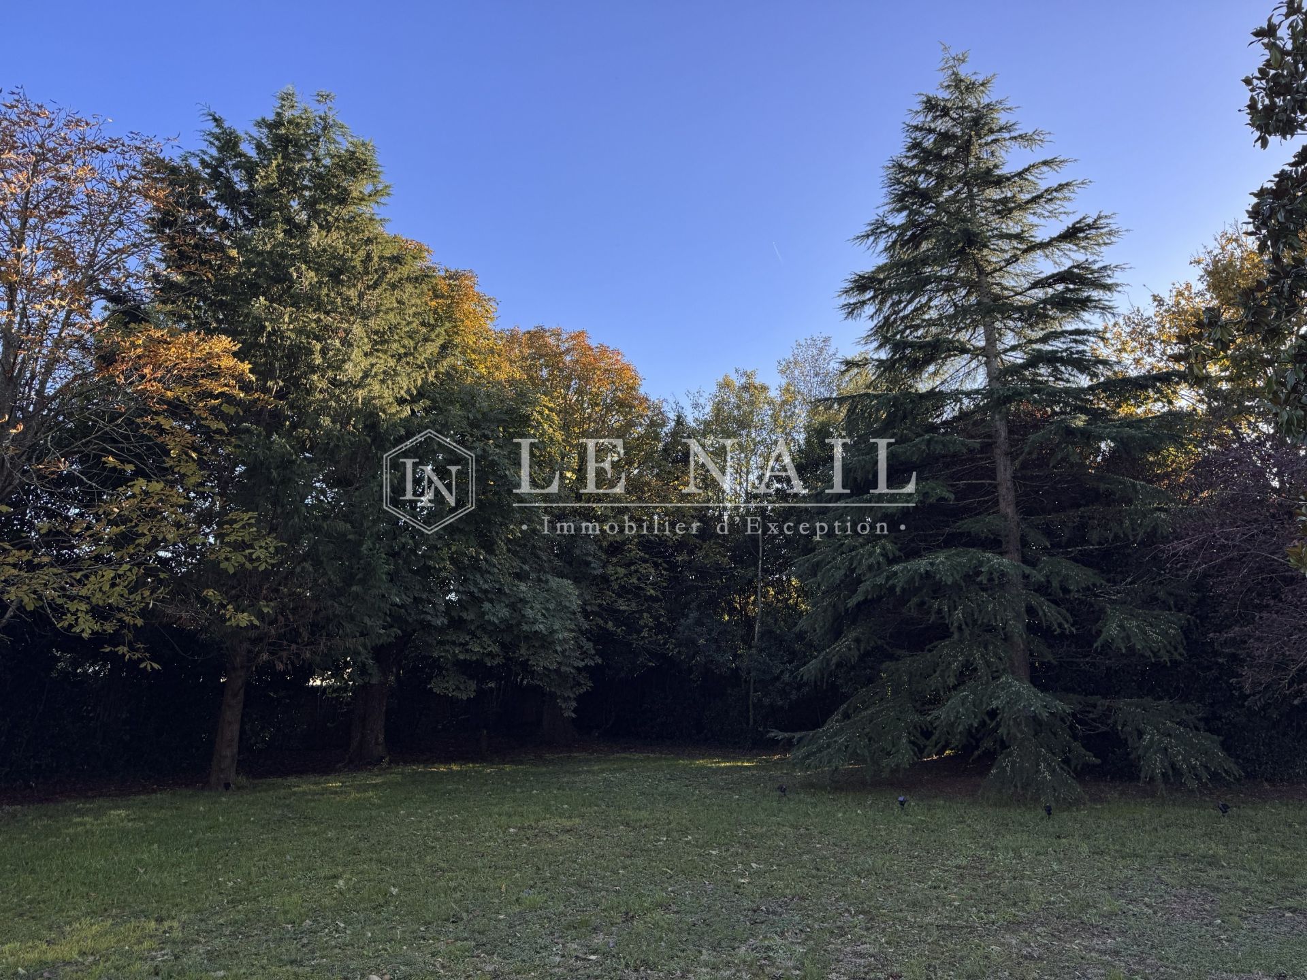
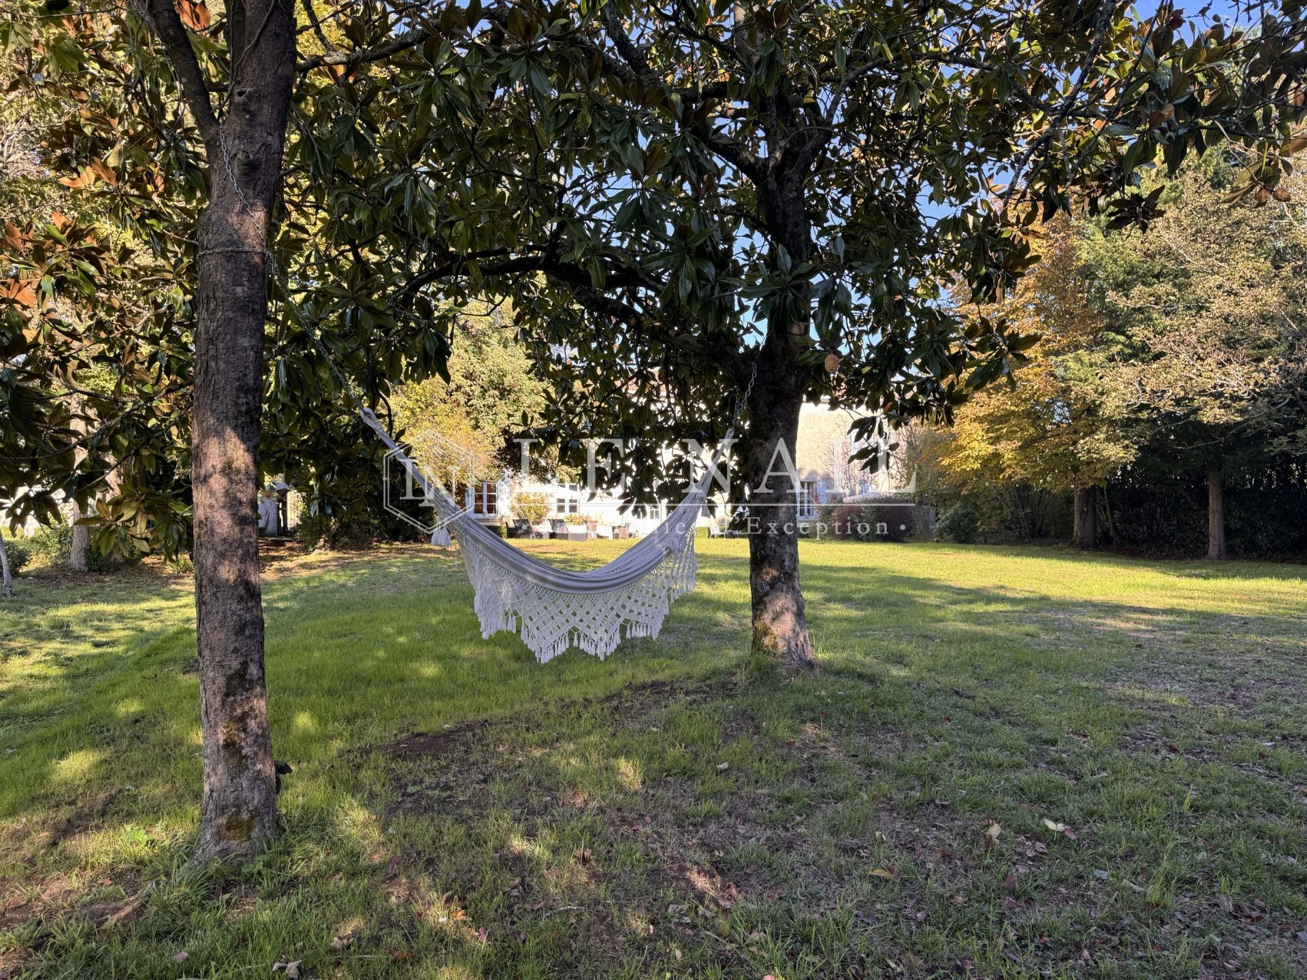
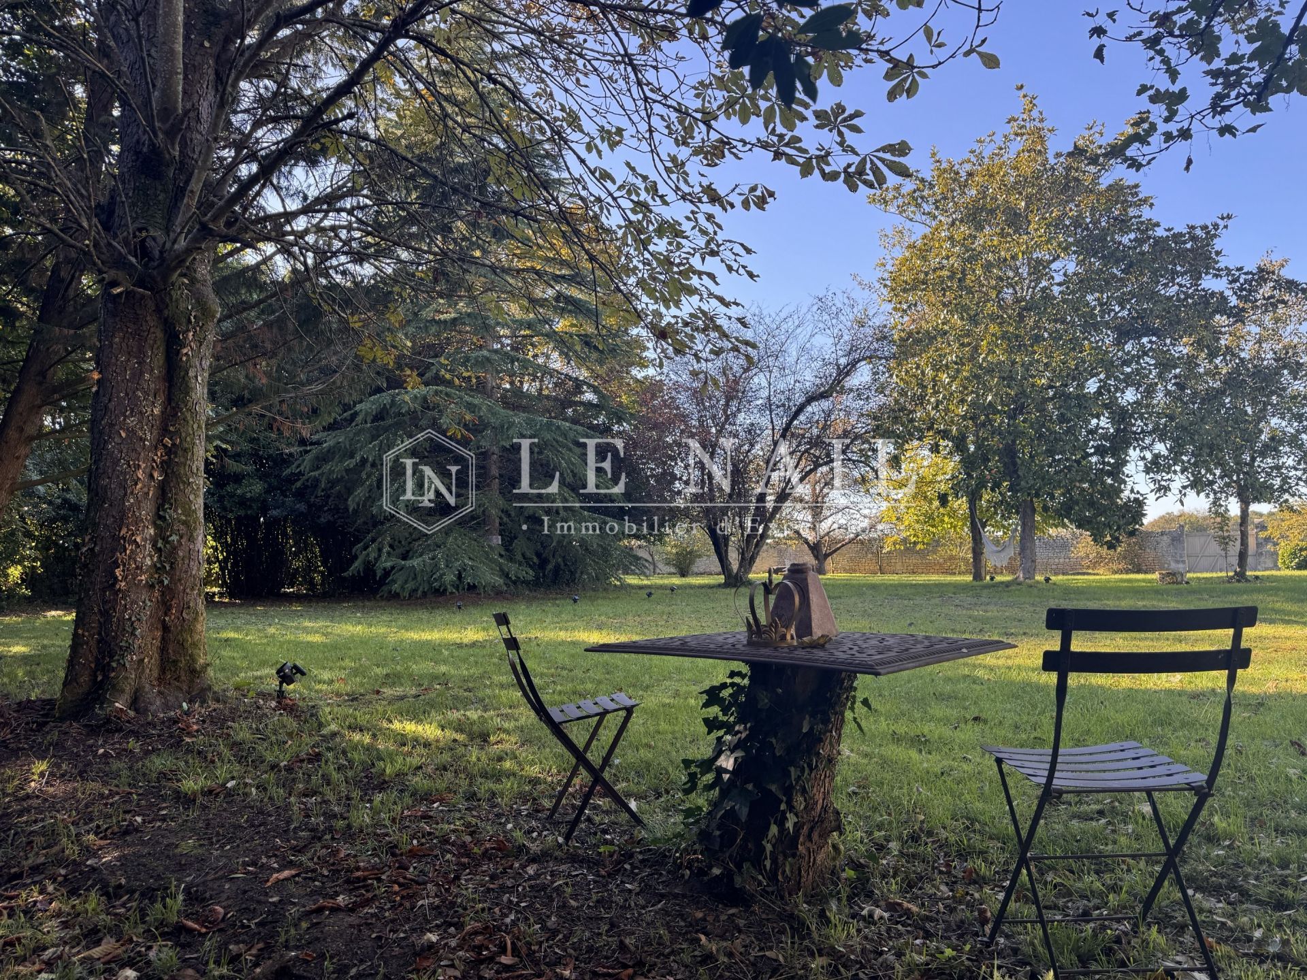
Covering a total of 6,300 sqm, the grounds are divided between the outbuildings courtyard, covering 1,300 sqm and facing north-east, and, on the other side of the dwelling, a 4,000 sqm ornamental garden opening to the south-west.
They are planted with several trees, as well as a few fruit trees, and include a henhouse.
Cabinet LE NAIL – Charente-Maritime - M. Alexandre de GRAILLY: +33(0)2.43.98.20.20
Alexandre de GRAILLY, Individual company, registered in the Special Register of Commercial Agents of Bordeaux, under the number 844 613 638
We invite you to visit our website Cabinet Le Nail to browse our latest listings or learn more about this property.
Information on the risks to which this property is exposed is available at: www.georisques.gouv.fr
-
17th-century Charentais dwelling with park and outbuildings in Charente-Maritime department
- JONZAC (17500)
- 798,000 €
- Agency fees chargeable to the seller
- Ref. : 4972
- Property type : house
- Surface : 500 m²
- Surface : 6264 m²
- Number of rooms : 10
- Number of bedrooms : 6
- No. of bathrooms : 2
- No. of shower room : 1
Energy diagnostics :
Ref.4972 : between Pons and Jonzac in Haute-Saintonge, dwelling for sale
Between Jonzac and Pons, in the village of Clion-sur-Seugne, this 17th-century Charentais dwelling stands in an unspoilt rural setting, in a village awarded the “Village de Pierres & d’Eau” label, in the heart of authentic Saintonge. The house embodies an art of living in which historic heritage and nature blend with elegance.
Enclosed by an imposing perimeter wall punctuated by remarkable old gateways, the property preserves its privacy and reveals a peaceful setting. The surrounding greenery and the serenity of the place invite you to fully enjoy the gentle pace of country life.
This privileged location combines tranquillity with easy access to amenities. Some ten minutes from Jonzac, a lively spa and cultural town, the property offers easy access to shops and everyday services. Bordeaux is around 1 hr 15 min away by road, while Paris can be reached in about 3 hrs 30 min by train, depending on connections, or 5 hrs 30 min by car.
A house of character that will appeal to lovers of old stone and heritage looking for an authentic place, whether as a main residence or a family home.
With approximately 500 sqm of living space, this remarkable 17th-century dwelling stands out for its historic architecture, generous proportions and preserved character. Built along a very old road, this imposing ensemble is enclosed by walls that give it privacy and authenticity.
Its outbuildings, true witnesses to a rich past, form a highly coherent architectural ensemble: a former still house, sheepfold, bread oven and wine storehouses (chais) are set around a courtyard closed by majestic, dated round-arched gateways adorned with a frieze and a pediment.
Well maintained, with a fireplace in every room, the house reveals from the entrance a warm and distinctive atmosphere, where old materials and period features have retained all their authenticity.
On the ground floor, an entrance hall with the staircase and a small study leads on one side to a vast drawing room with antique terracotta tiles, enhanced by exposed beams and two fireplaces.
Extending from the entrance hall, a huge formal dining room opens onto the south-west-facing garden.
Next come a kitchen and a second dining room en enfilade; together they form the reception and living areas.
Completing the ground floor, a vestibule also serves an independent suite of approximately 40 sqm, offering the possibility of a self-contained apartment. It comprises a living room with kitchenette, a bedroom and a shower room.
Upstairs, with wooden floors throughout, a corridor leads to the sleeping quarters with four fine bedrooms, including an elegant master suite with bathroom, shower, toilet and a large dressing room.
A second bathroom, a separate toilet and an additional 8 sqm room complete this floor.
The many outbuildings, totalling 500 sqm, form a vast enclosed courtyard with the dwelling, graced by a magnificent Canadian maple. They comprise:
– a large garage with a concrete slab that comfortably accommodates two vehicles;
– a cowshed in poor condition (floor and stalls to be replaced);
– a lean-to used as a woodshed;
– a bread oven in working order;
– stables to be restored, with damaged walls and stalls;
– a workshop in usable condition;
– two wine storehouses (chais) with beaten-earth floors;
– a functional vaulted cellar;
– a henhouse in good condition.
Covering a total of 6,300 sqm, the grounds are divided between the outbuildings courtyard, covering 1,300 sqm and facing north-east, and, on the other side of the dwelling, a 4,000 sqm ornamental garden opening to the south-west.
They are planted with several trees, as well as a few fruit trees, and include a henhouse.
Cabinet LE NAIL – Charente-Maritime - M. Alexandre de GRAILLY: +33(0)2.43.98.20.20
Alexandre de GRAILLY, Individual company, registered in the Special Register of Commercial Agents of Bordeaux, under the number 844 613 638
We invite you to visit our website Cabinet Le Nail to browse our latest listings or learn more about this property.
Information on the risks to which this property is exposed is available at: www.georisques.gouv.fr
Contact

- Mr Alexandre de GRAILLY