


-
Elegant Noble Townhouse with its annex in the heart of a town of art and history
- AUXERRE (89000)
- 600,000 €
- Agency fees chargeable to the seller
- Ref. : 4988
Ref 4988: Noble townhouse with an enclosed garden, a lock-up garage and an annexe for business use.
Located in the historic centre of a town of art and history, this noble townhouse is 2 hours from Paris by train.
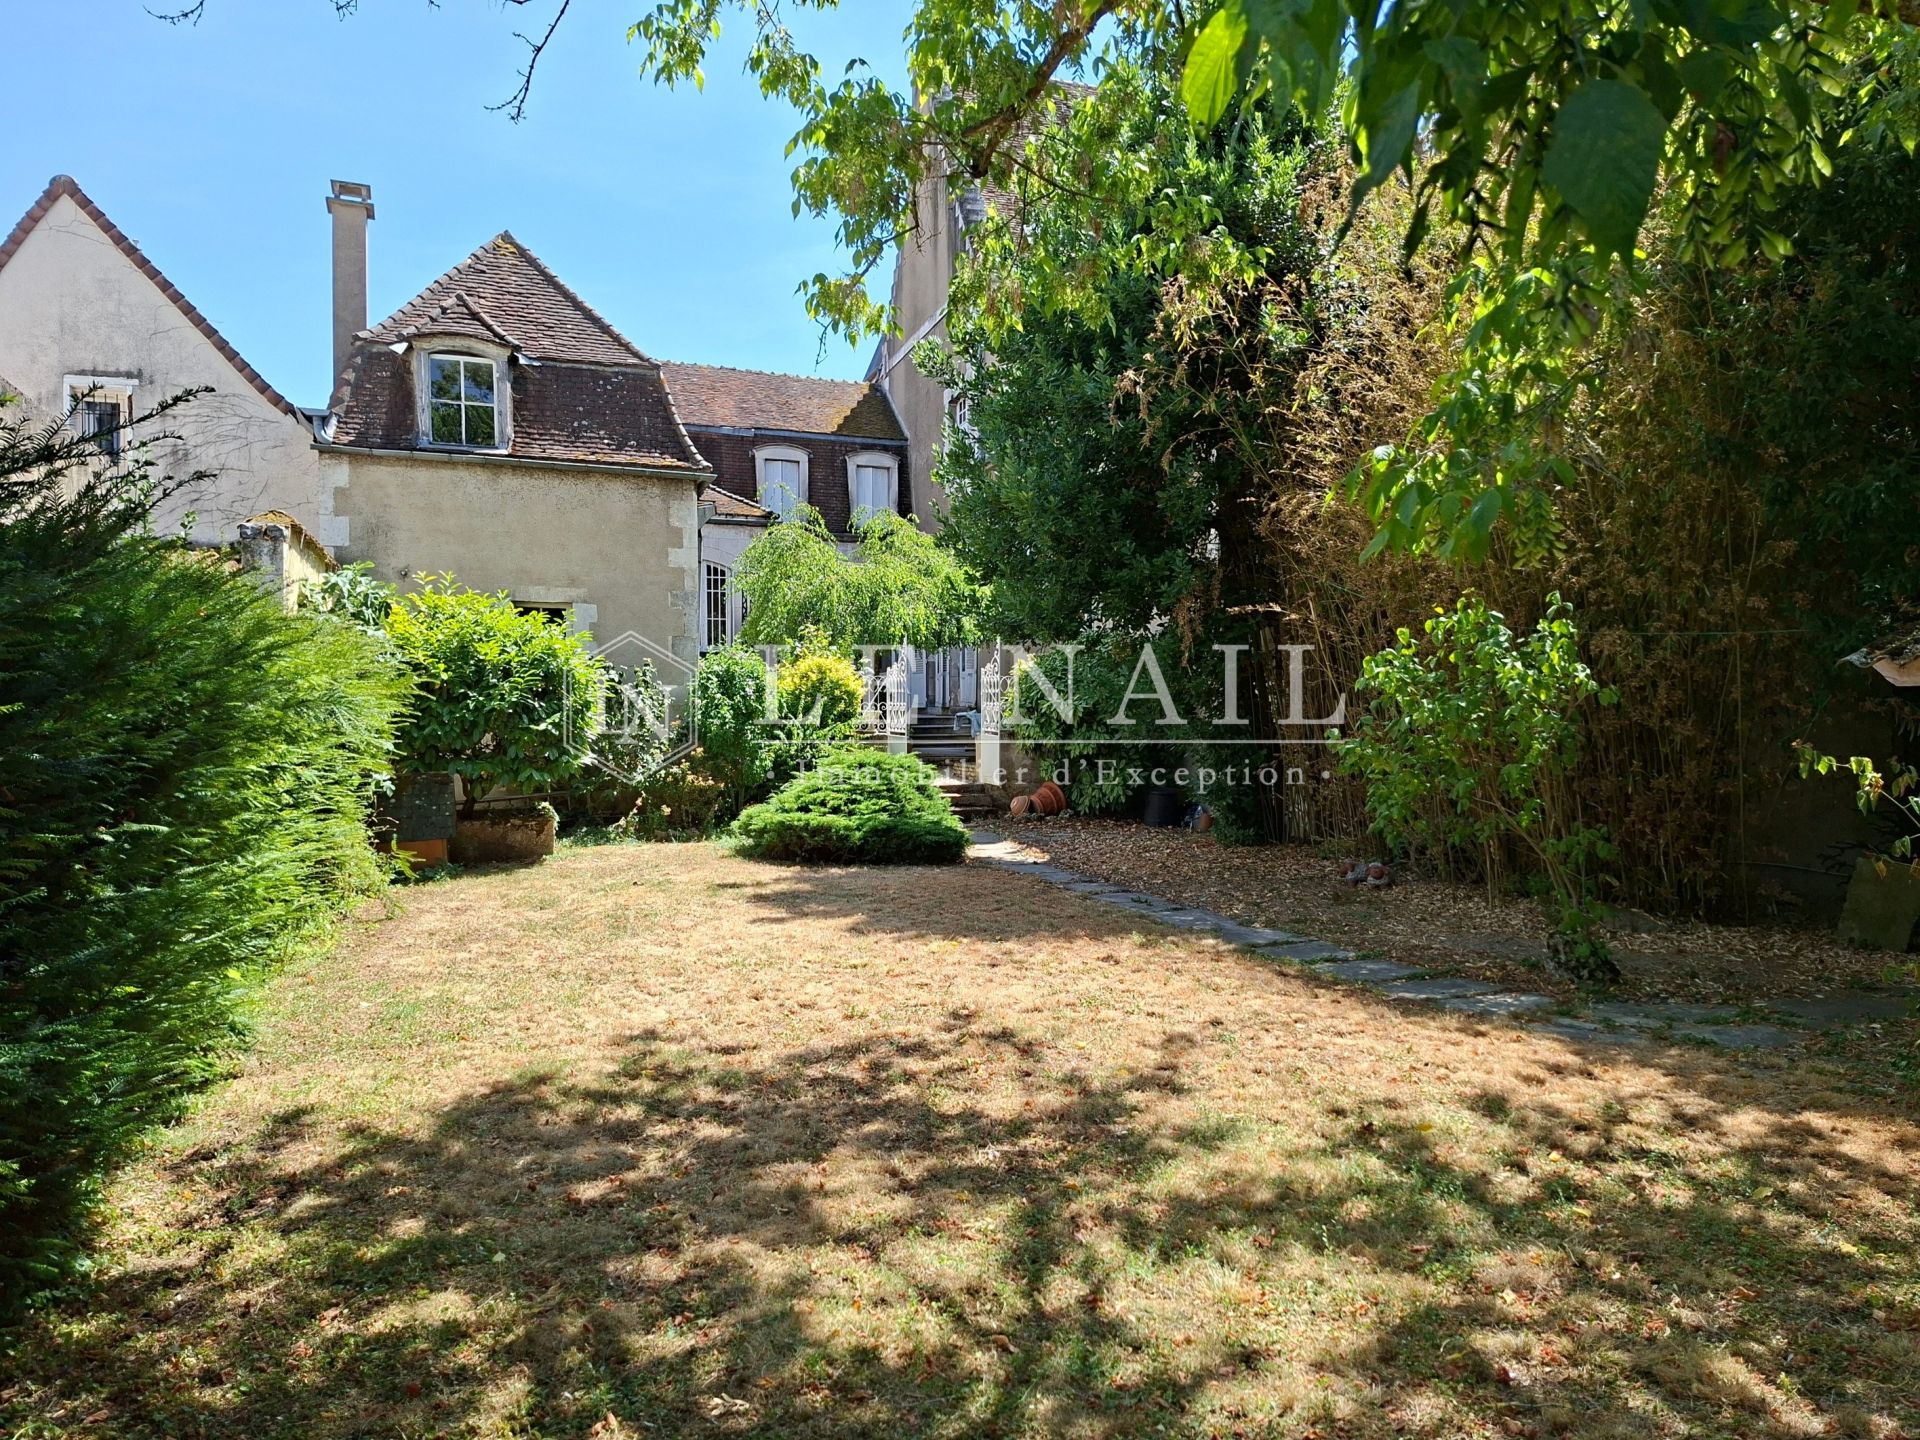
The property comprises a noble townhouse partly listed as a Historic Monument, an annex adjoining the noble townhouse (with its own entrance) and, remarkably for a densely built town, a pleasant walled garden and an enclosed garage. The town lies in the Yonne department (89), in the north of Burgundy with its wealth of heritage and tourist attractions.
Built on a U-shaped plan, this elegant noble townhouse offers 724 sqm of living space, complemented by a 146 sqm annex to be fitted out. The two symmetrical pavilions are topped with pyramidal slate roofs; most of the roof is covered with flat tiles. From the street, through an imposing wrought-iron gate, one discovers its red brick facade, a dormer with a curved pediment and fluted pilasters, so many stone witnesses of the Grand Siecle.
Dating from the 16th century and later, the building stands on the corner of two streets and has three entrances: the main one, an electrically operated entrance opening onto a small courtyard, and a garage entrance reached from a quiet little square.
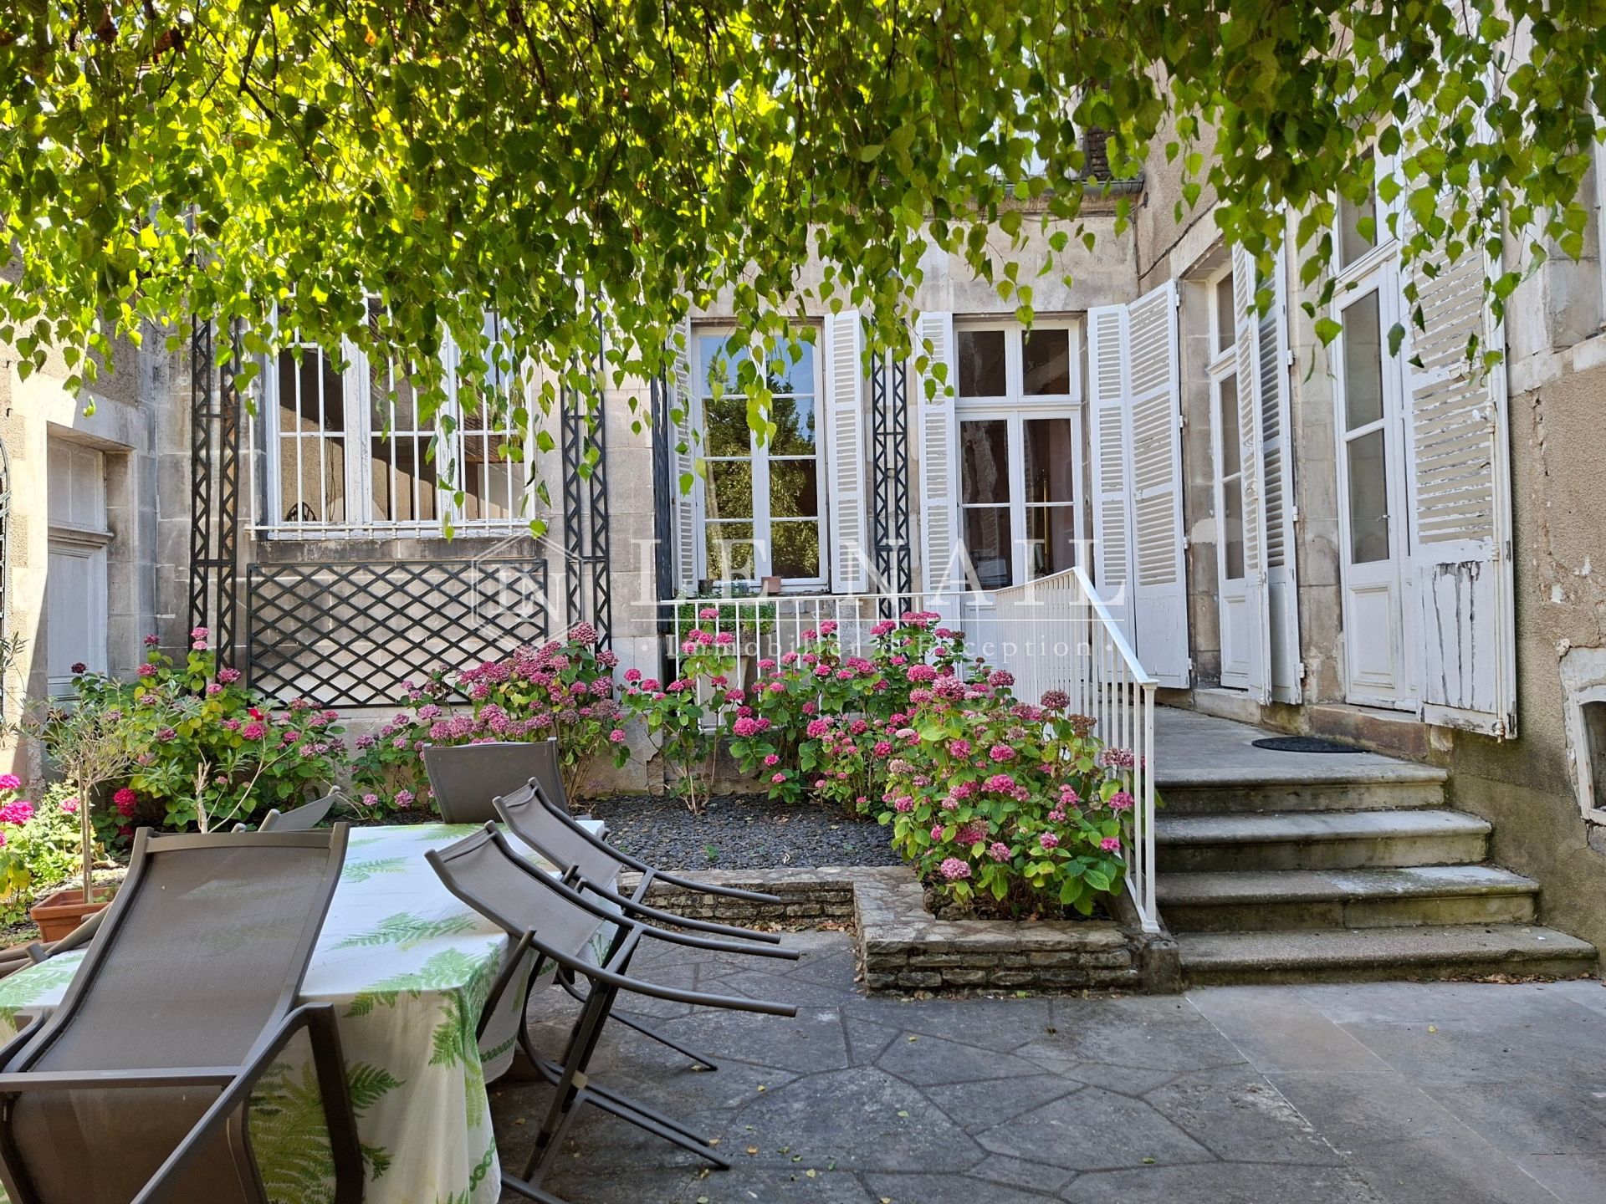
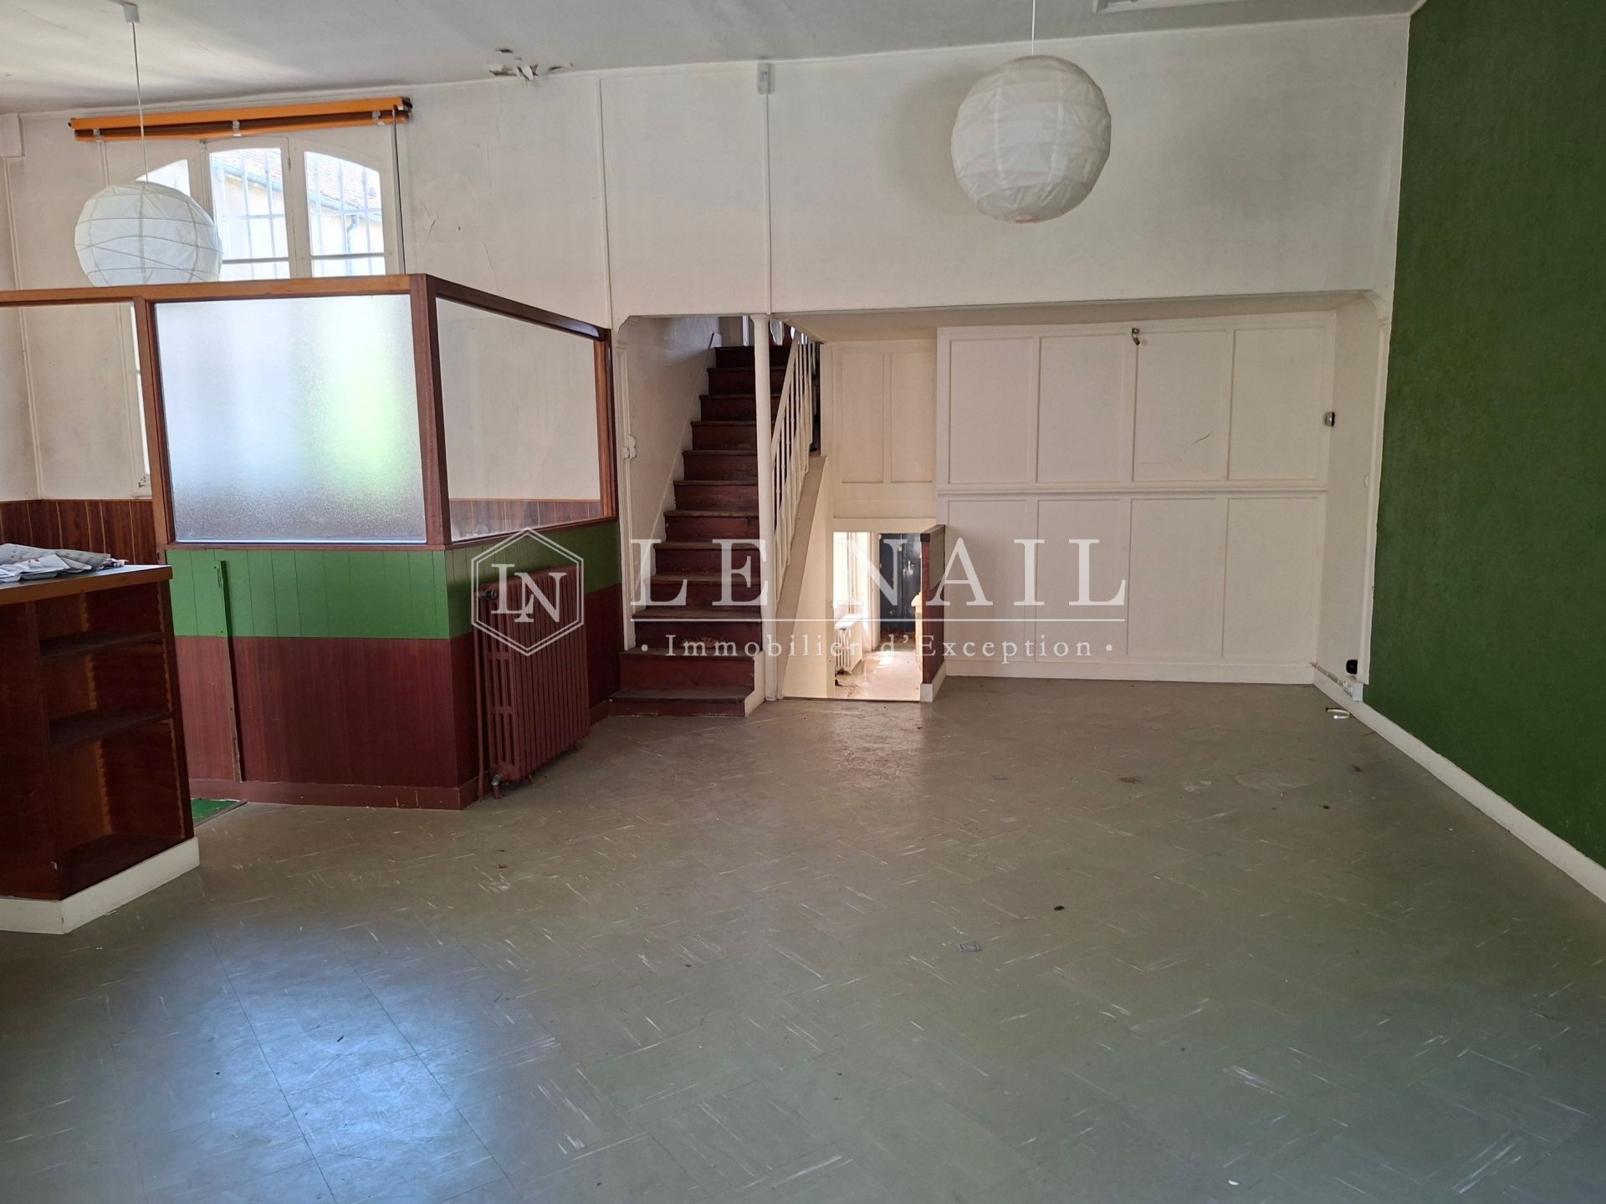
Inside, a terrace overlooks a walled garden. An annex, accessible through its own entrance and from the noble townhouse, also opens onto this terrace; this part, still to be fitted out, was formerly a notary’s office.
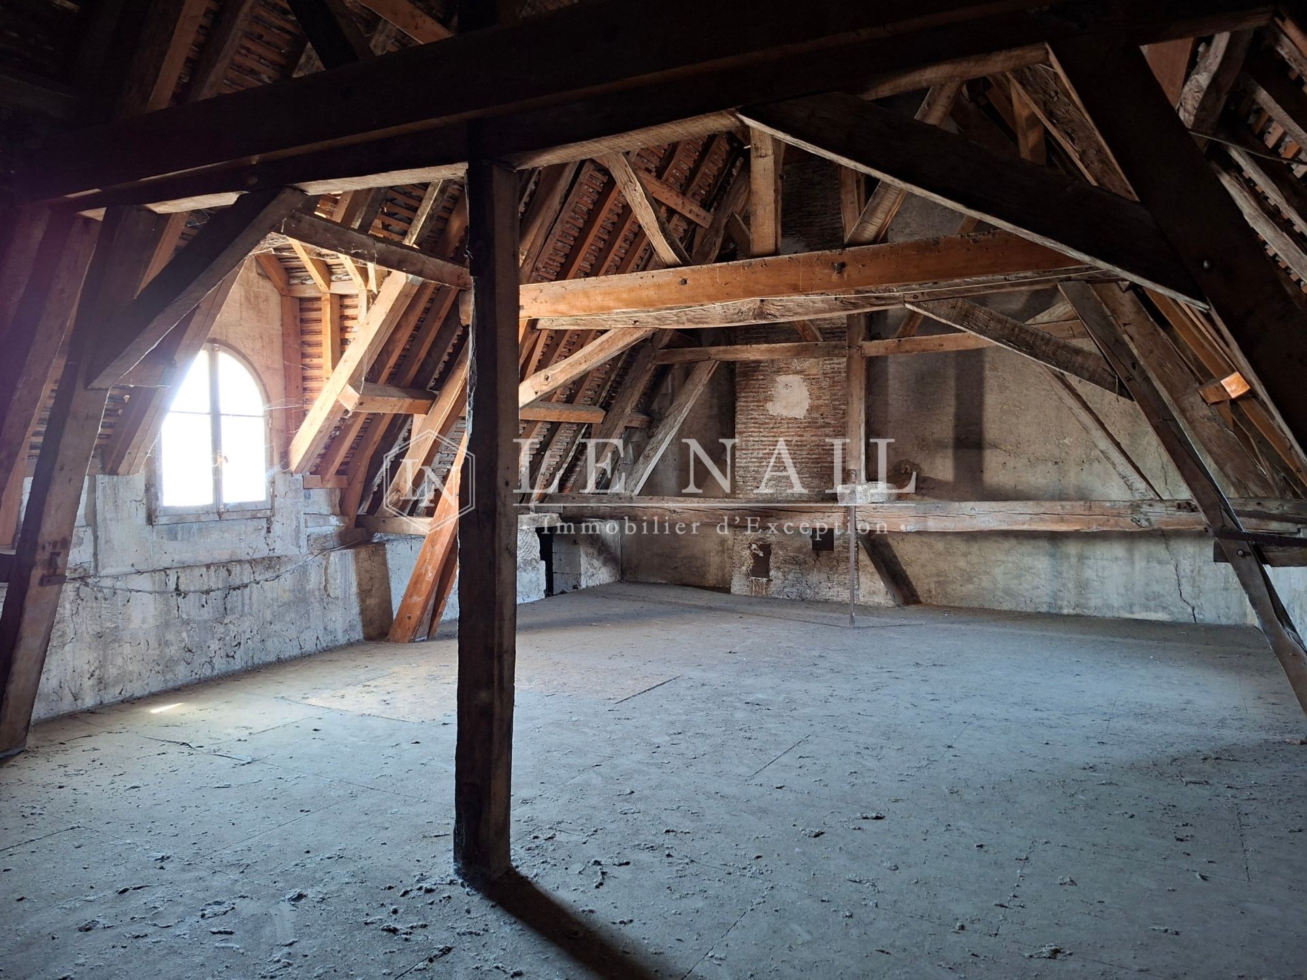
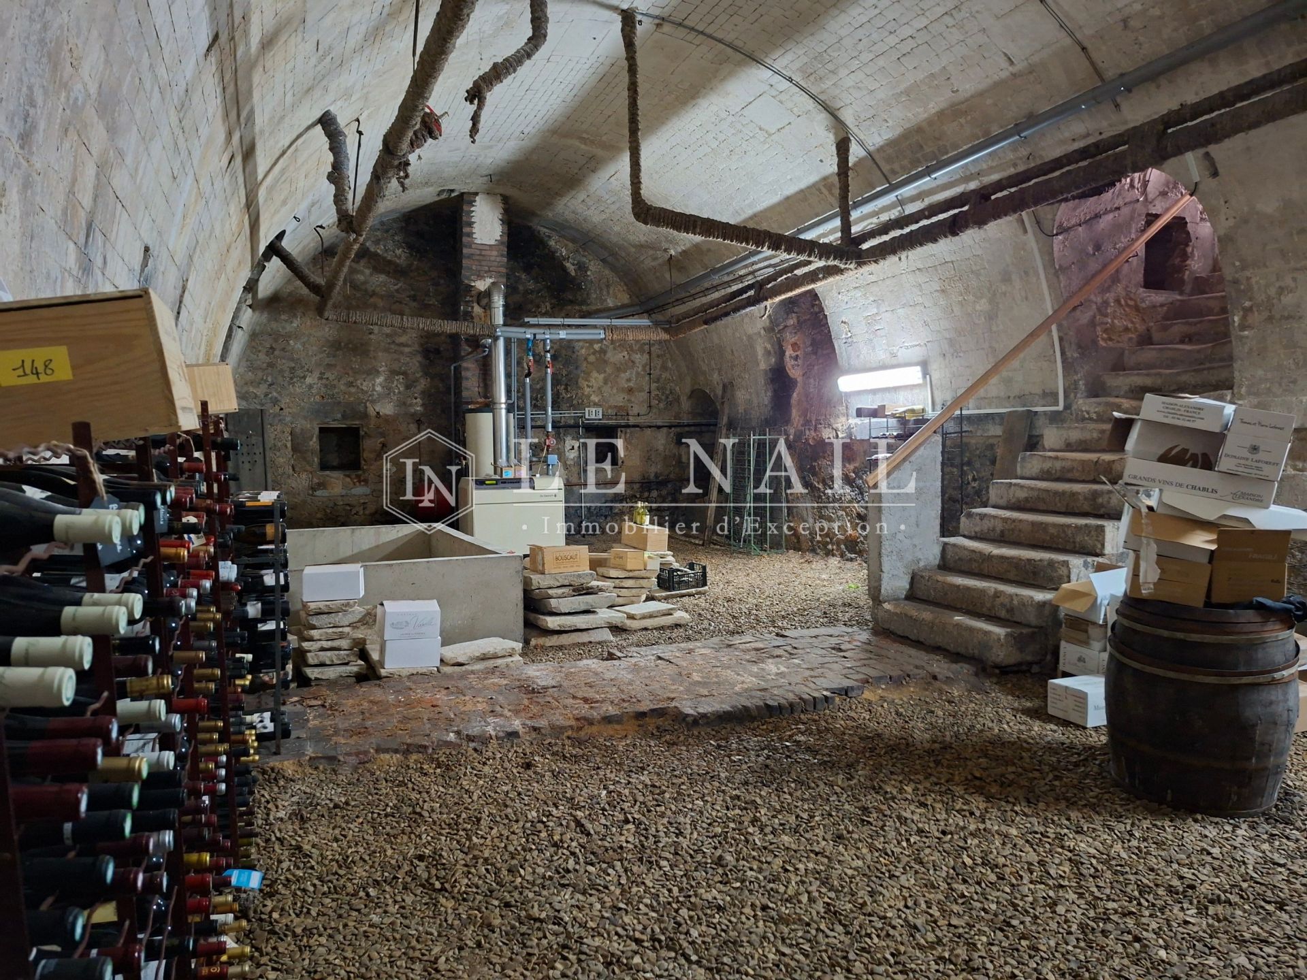
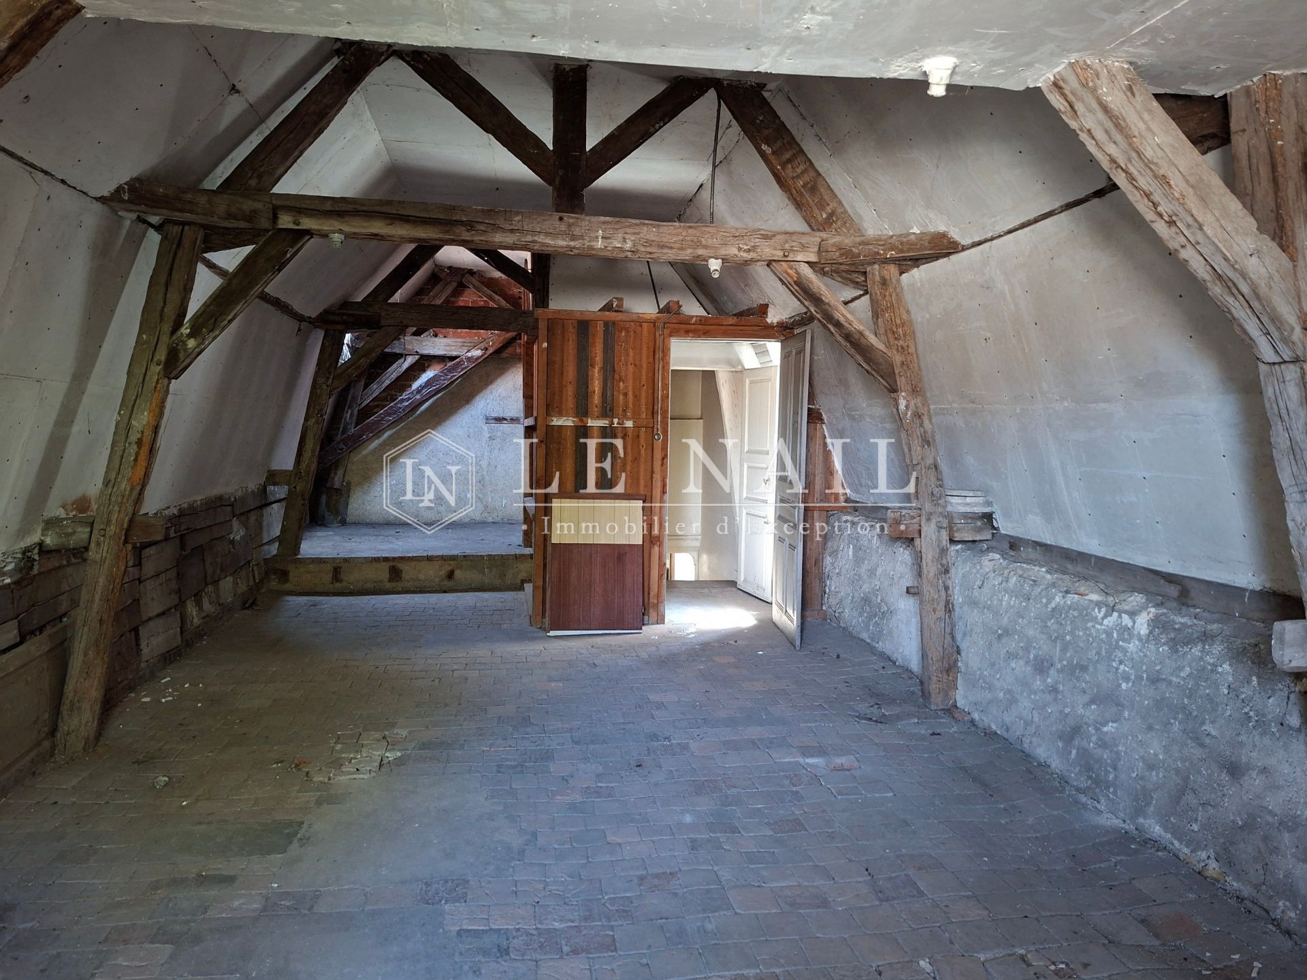
The noble townhouse has two floors, an attic and a fine dry gravel-floored cellar running beneath part of the house.
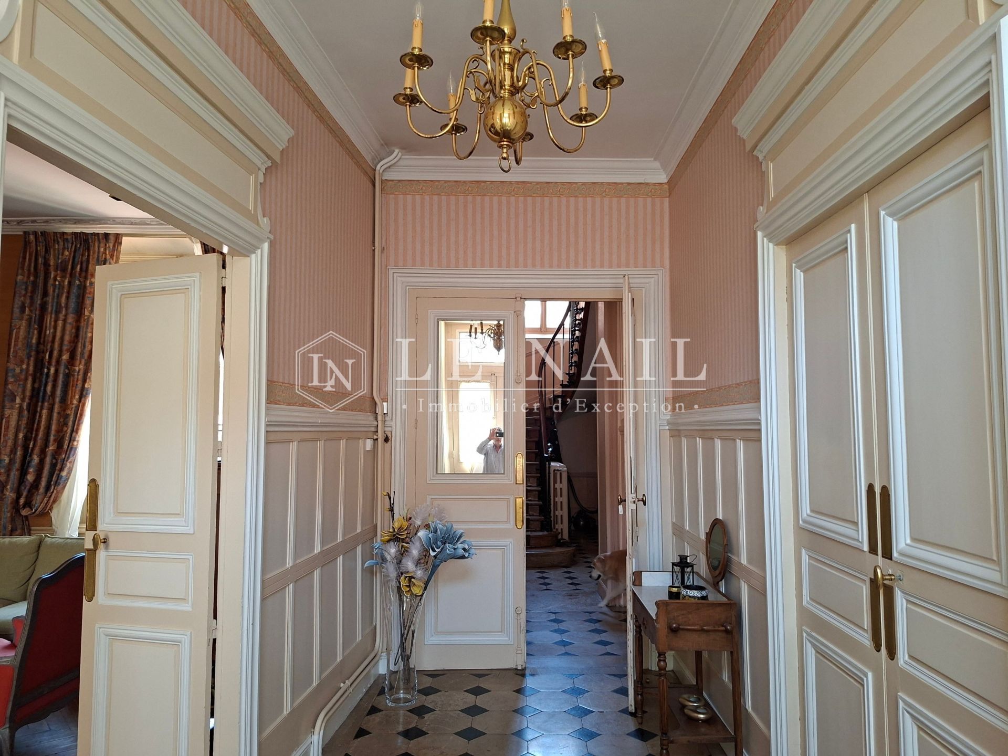
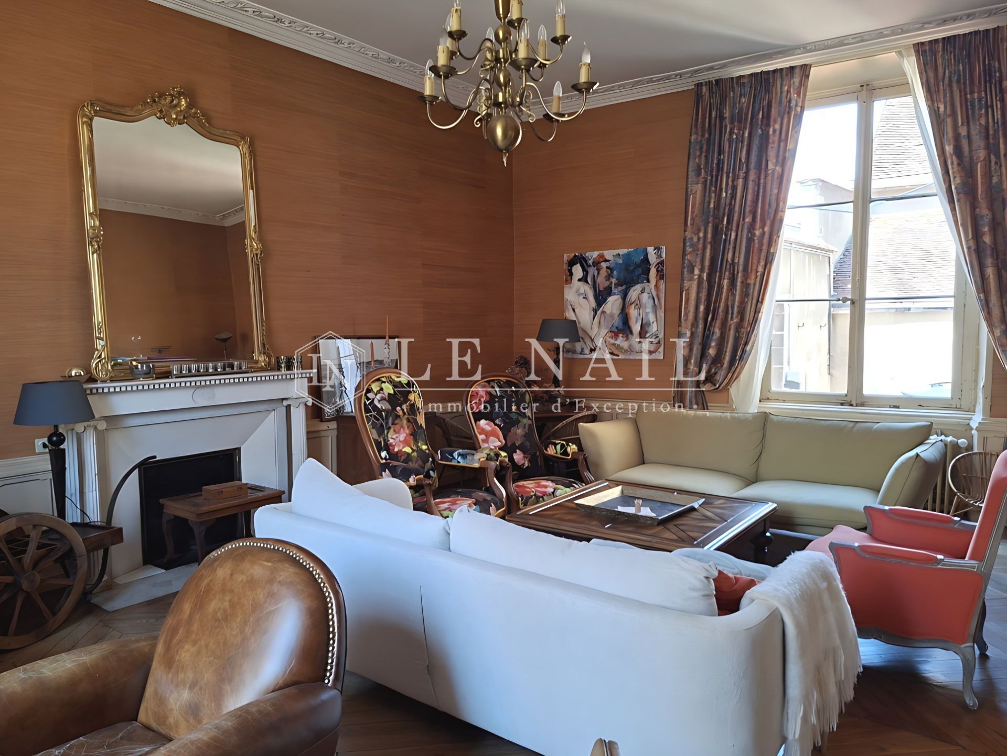
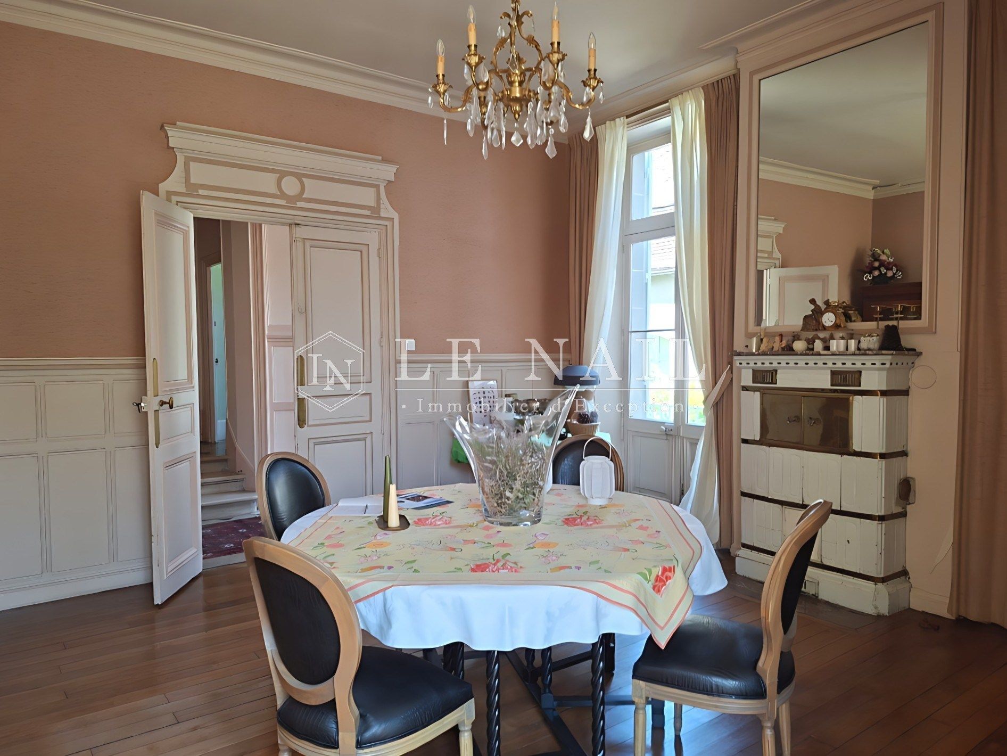
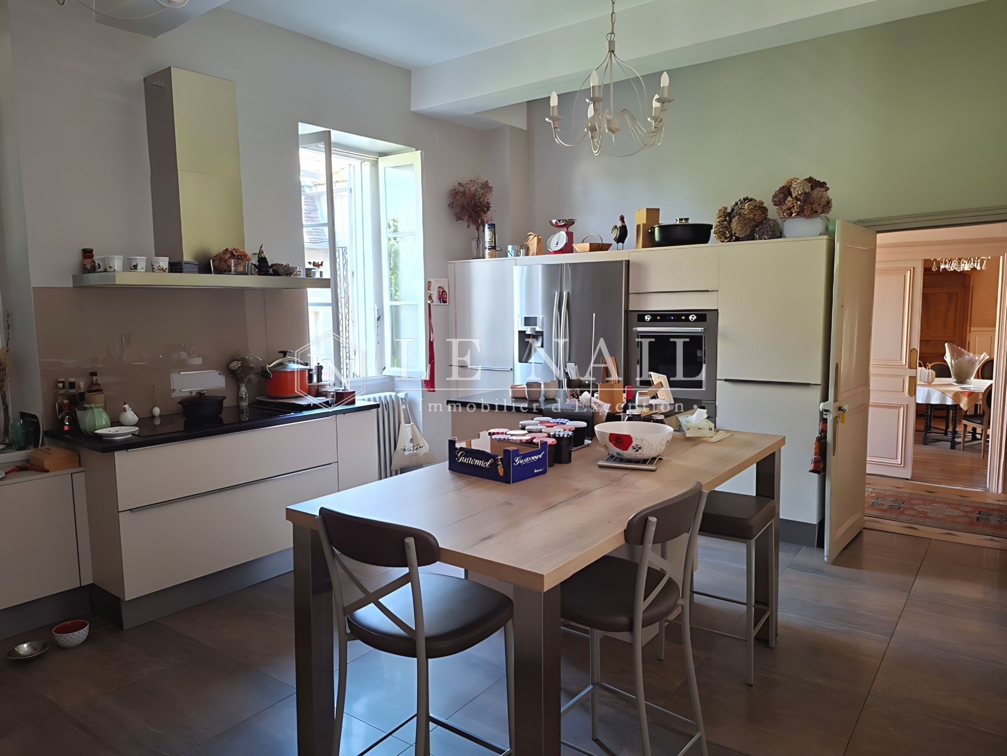
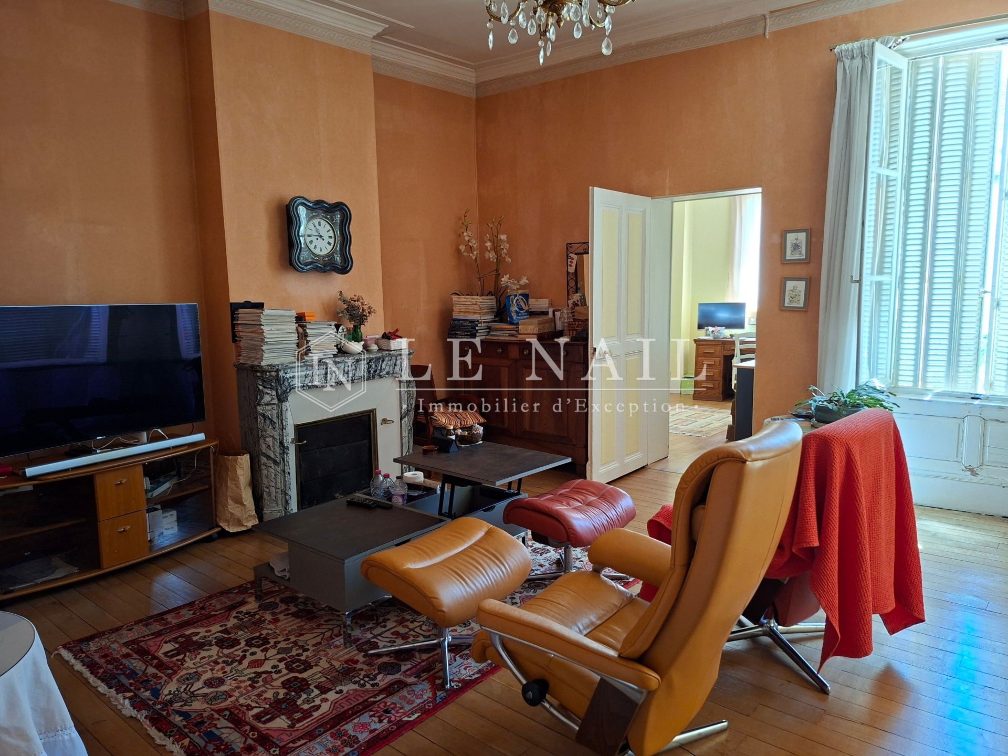
On the ground floor, a hallway with a black cabochon tiled floor leads to a living room with a handsome fireplace, a library, a dining room with an old earthenware wood stove, a study, a laundry room and a bright fitted kitchen opening onto the terrace and garden.
A passage extending from the study leads to the annex.
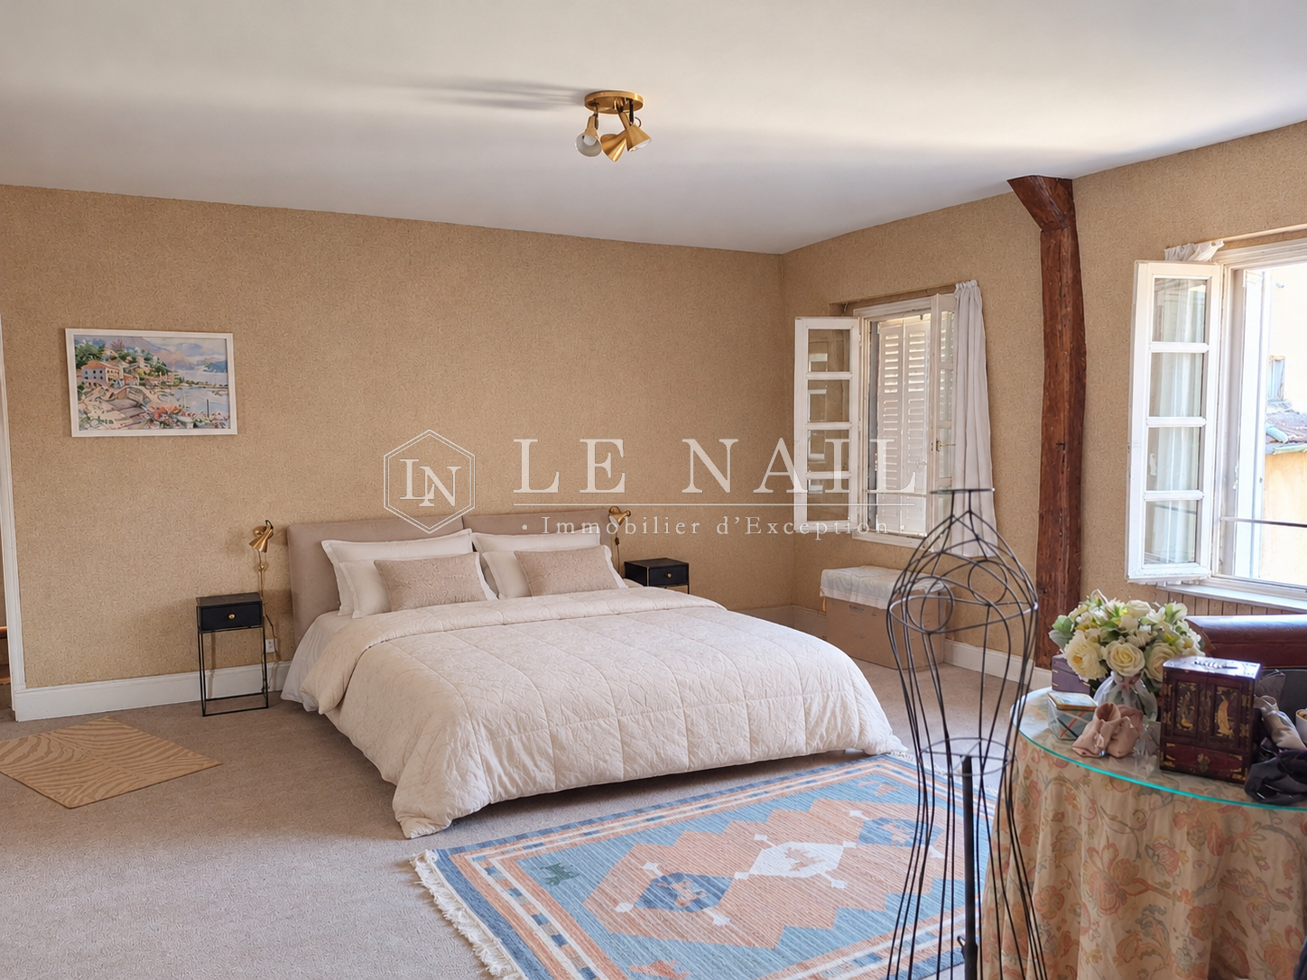
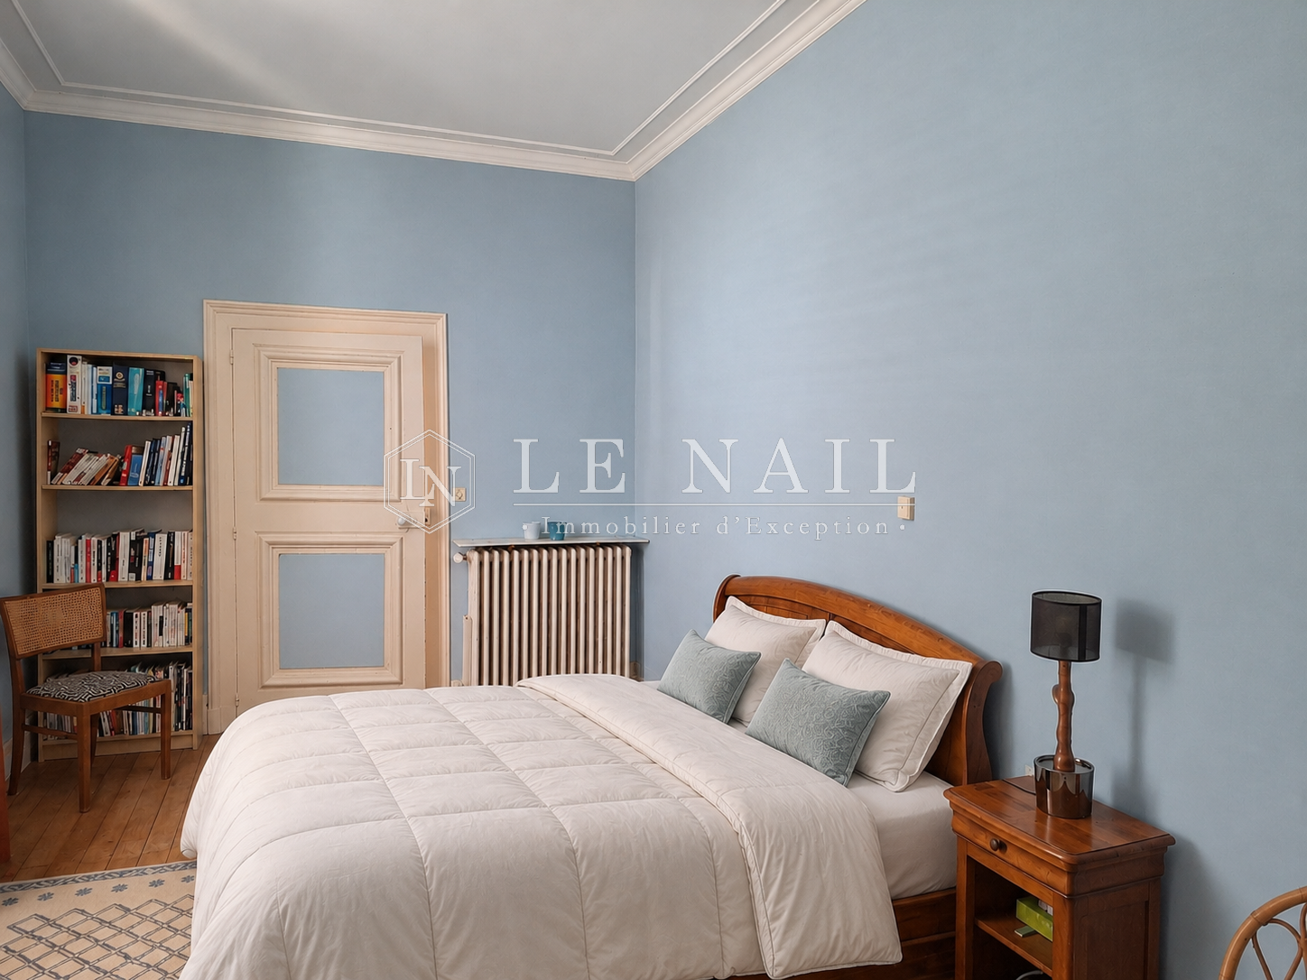
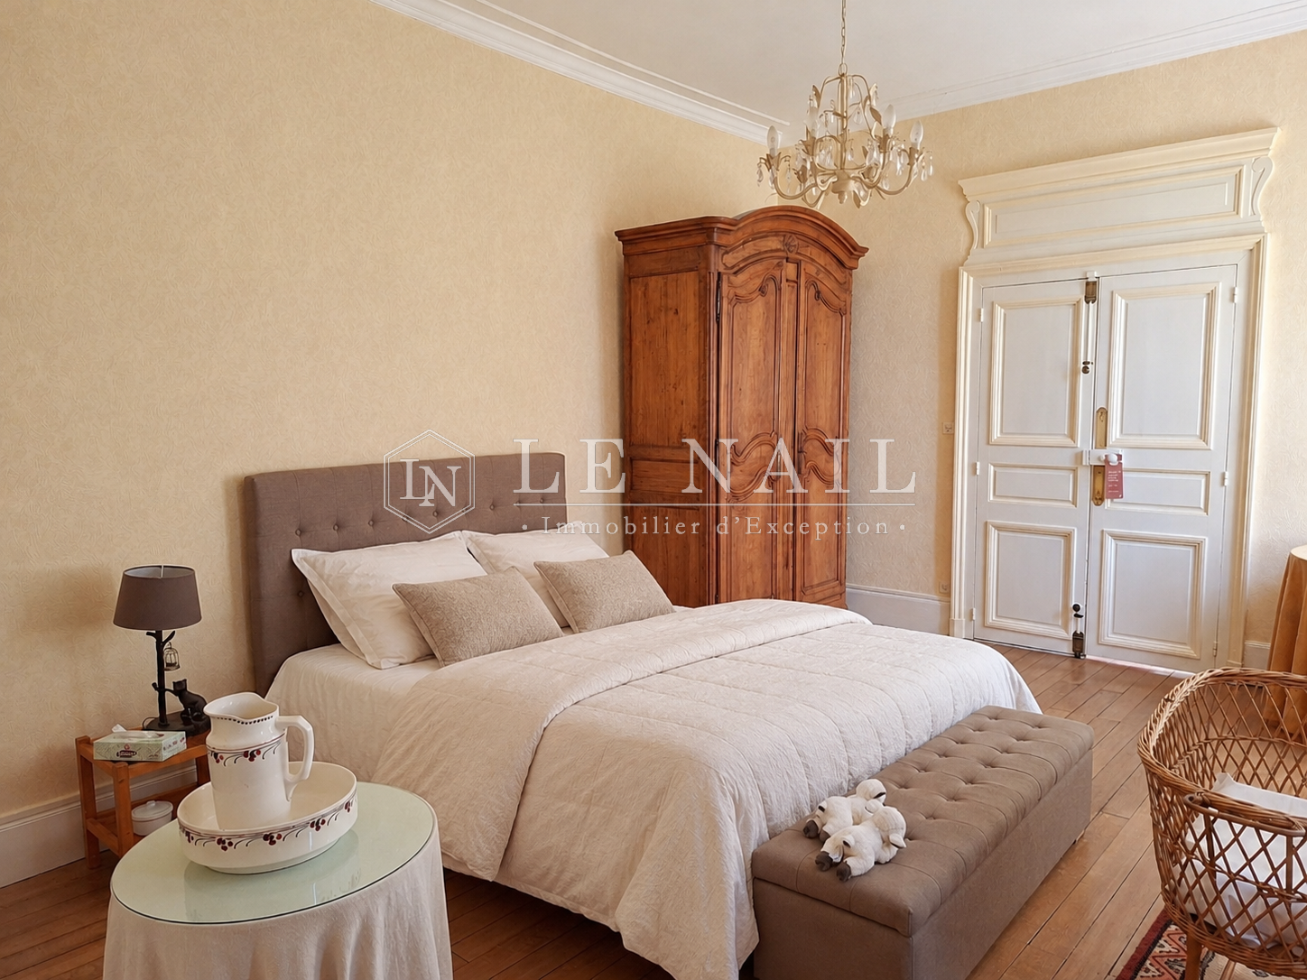
On the first floor, a corridor serves four bedrooms, one with a dressing room, a study, a sitting room and a linen room.
Two bathrooms connect with the bedrooms.
OUTBUILDINGS
The outbuildings comprise:
A/ The annexe
Formerly a notary’s office, this annexe consists of two rooms spread across the ground floor and first floor, as well as a boiler room. With direct access to the terrace from the ground floor, it could easily be converted into a self-contained flat, ideal for accommodating children, or into a space dedicated to a professional activity.
B/ Several store rooms providing ample storage space.
C/ A large, lockable garage capable of accommodating one large car or two small cars.
LAND
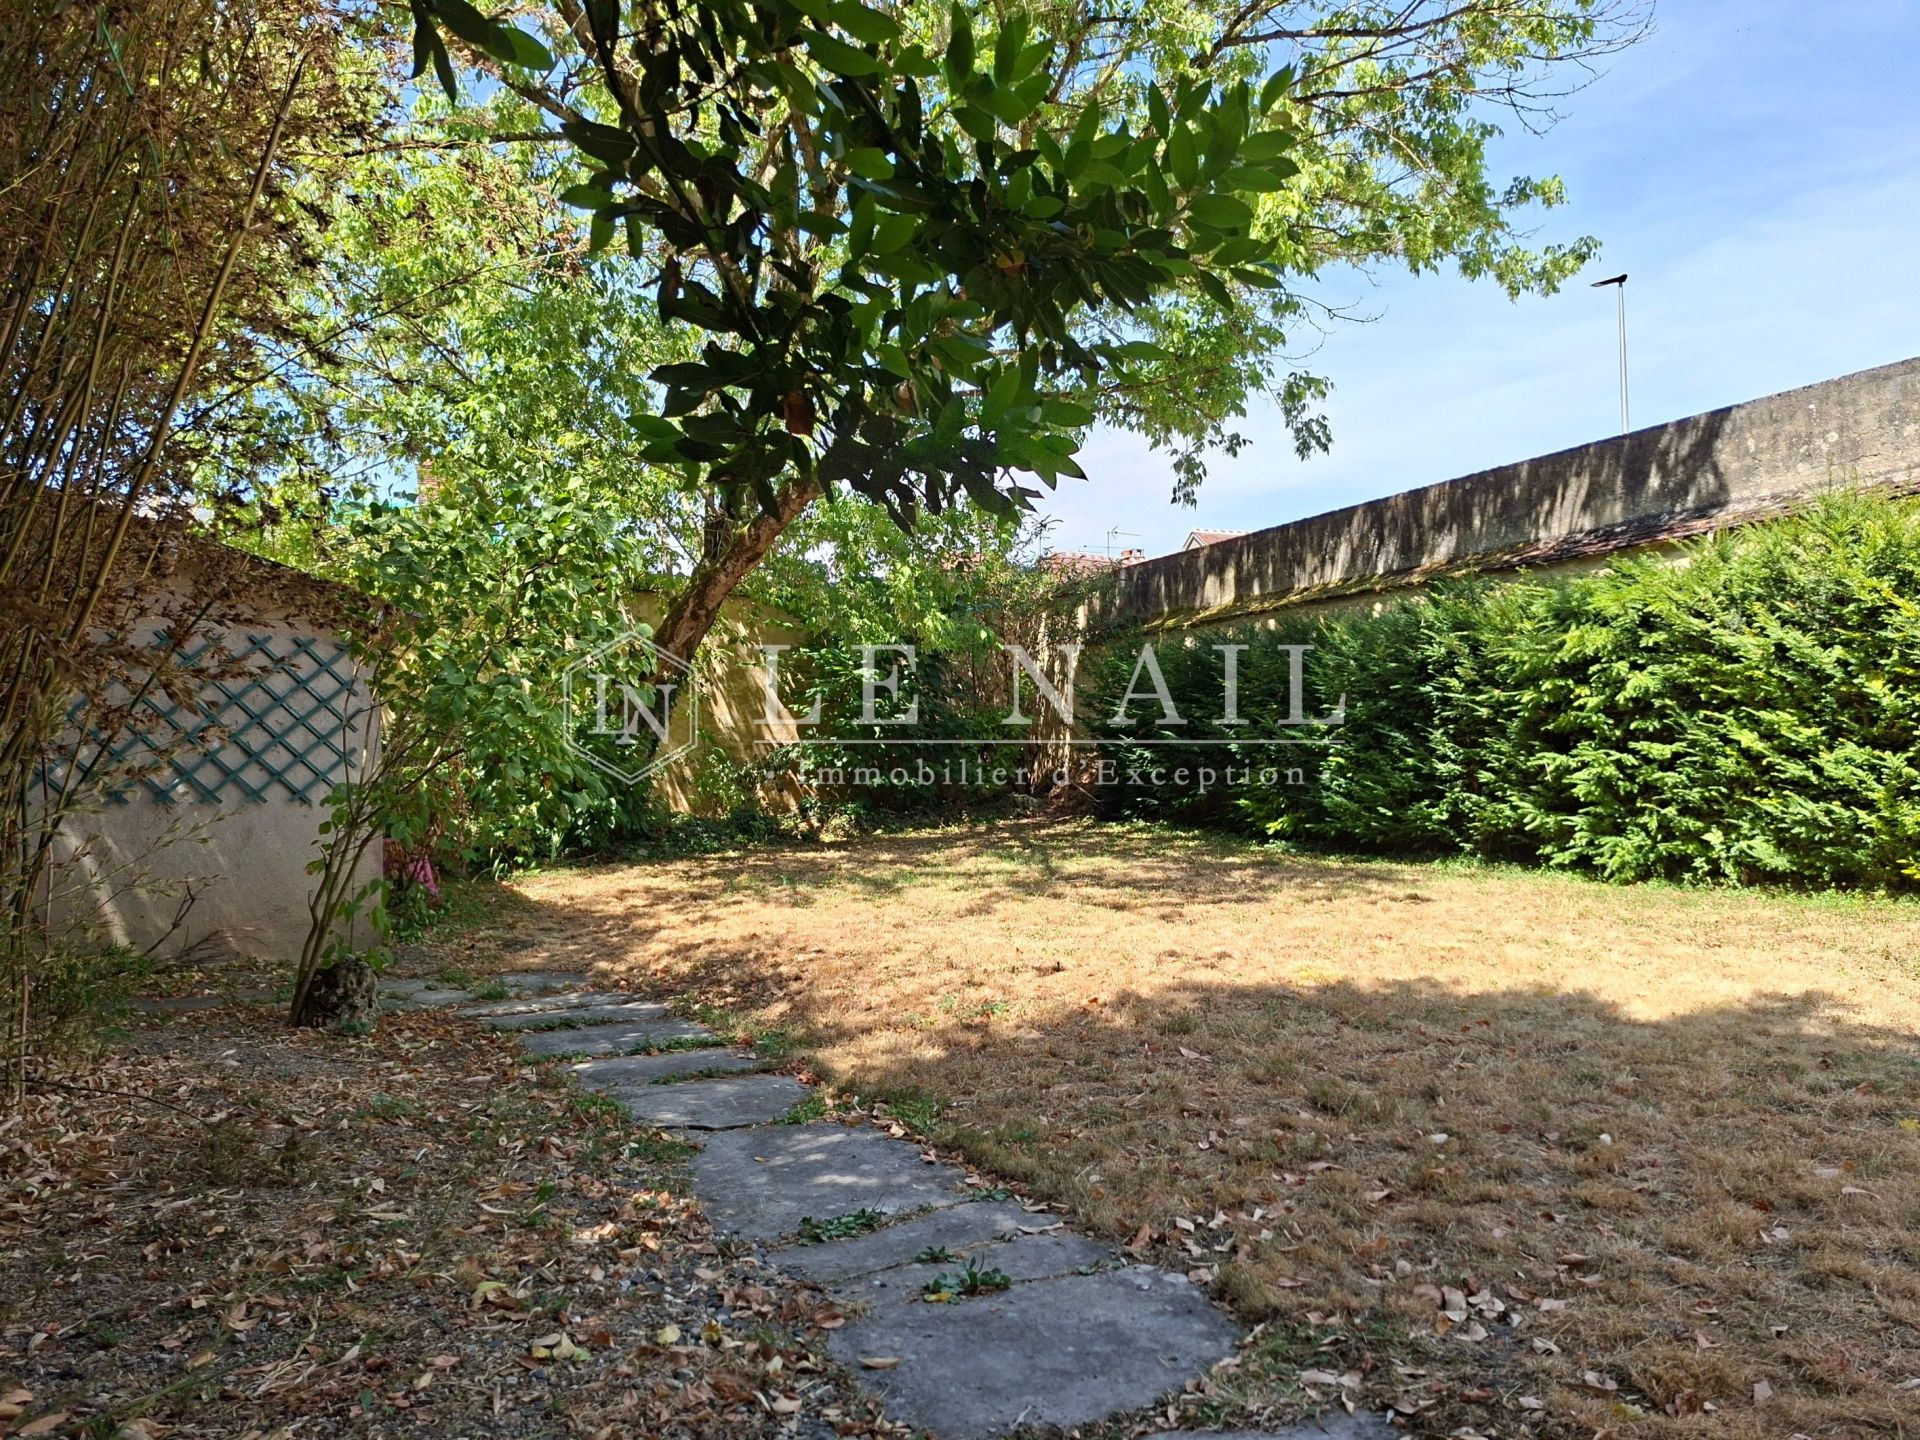
A 734 sqm walled garden, extended by the stone-paved terrace, could accommodate a swimming pool. A sturdy ash tree, though not yet a hundred years old, provides welcome shade in summer.
Cabinet LE NAIL – Aube - Mr Michel FLOIRAT : +33(0)2.43.98.20.20
Michel FLOIRAT, Individual company, registered in the Special Register of Commercial Agents, under the number 404 179 657.
We invite you to visit our website Cabinet Le Nail to browse our latest listings or learn more about this property.
Information on the risks to which this property is exposed is available at: www.georisques.gouv.fr
- Property type : mansion (hôtel particulier)
- Surface : 724 m²
- Surface : 734 m²
- Number of rooms : 15
- Number of bedrooms : 5
- No. of bathrooms : 2
Energy diagnostics :
-
Elegant Noble Townhouse with its annex in the heart of a town of art and history
- AUXERRE (89000)
- 600,000 €
- Agency fees chargeable to the seller
- Ref. : 4988
- Property type : mansion (hôtel particulier)
- Surface : 724 m²
- Surface : 734 m²
- Number of rooms : 15
- Number of bedrooms : 5
- No. of bathrooms : 2
Energy diagnostics :
Ref 4988: Noble townhouse with an enclosed garden, a lock-up garage and an annexe for business use.
Located in the historic centre of a town of art and history, this noble townhouse is 2 hours from Paris by train.
The property comprises a noble townhouse partly listed as a Historic Monument, an annex adjoining the noble townhouse (with its own entrance) and, remarkably for a densely built town, a pleasant walled garden and an enclosed garage. The town lies in the Yonne department (89), in the north of Burgundy with its wealth of heritage and tourist attractions.
Built on a U-shaped plan, this elegant noble townhouse offers 724 sqm of living space, complemented by a 146 sqm annex to be fitted out. The two symmetrical pavilions are topped with pyramidal slate roofs; most of the roof is covered with flat tiles. From the street, through an imposing wrought-iron gate, one discovers its red brick facade, a dormer with a curved pediment and fluted pilasters, so many stone witnesses of the Grand Siecle.
Dating from the 16th century and later, the building stands on the corner of two streets and has three entrances: the main one, an electrically operated entrance opening onto a small courtyard, and a garage entrance reached from a quiet little square.
Inside, a terrace overlooks a walled garden. An annex, accessible through its own entrance and from the noble townhouse, also opens onto this terrace; this part, still to be fitted out, was formerly a notary’s office.
The noble townhouse has two floors, an attic and a fine dry gravel-floored cellar running beneath part of the house.
On the ground floor, a hallway with a black cabochon tiled floor leads to a living room with a handsome fireplace, a library, a dining room with an old earthenware wood stove, a study, a laundry room and a bright fitted kitchen opening onto the terrace and garden.
A passage extending from the study leads to the annex.
On the first floor, a corridor serves four bedrooms, one with a dressing room, a study, a sitting room and a linen room.
Two bathrooms connect with the bedrooms.
OUTBUILDINGS
The outbuildings comprise:
A/ The annexe
Formerly a notary’s office, this annexe consists of two rooms spread across the ground floor and first floor, as well as a boiler room. With direct access to the terrace from the ground floor, it could easily be converted into a self-contained flat, ideal for accommodating children, or into a space dedicated to a professional activity.
B/ Several store rooms providing ample storage space.
C/ A large, lockable garage capable of accommodating one large car or two small cars.
LAND
A 734 sqm walled garden, extended by the stone-paved terrace, could accommodate a swimming pool. A sturdy ash tree, though not yet a hundred years old, provides welcome shade in summer.
Cabinet LE NAIL – Aube - Mr Michel FLOIRAT : +33(0)2.43.98.20.20
Michel FLOIRAT, Individual company, registered in the Special Register of Commercial Agents, under the number 404 179 657.
We invite you to visit our website Cabinet Le Nail to browse our latest listings or learn more about this property.
Information on the risks to which this property is exposed is available at: www.georisques.gouv.fr
Contact

- Mr Michel FLOIRAT