


-
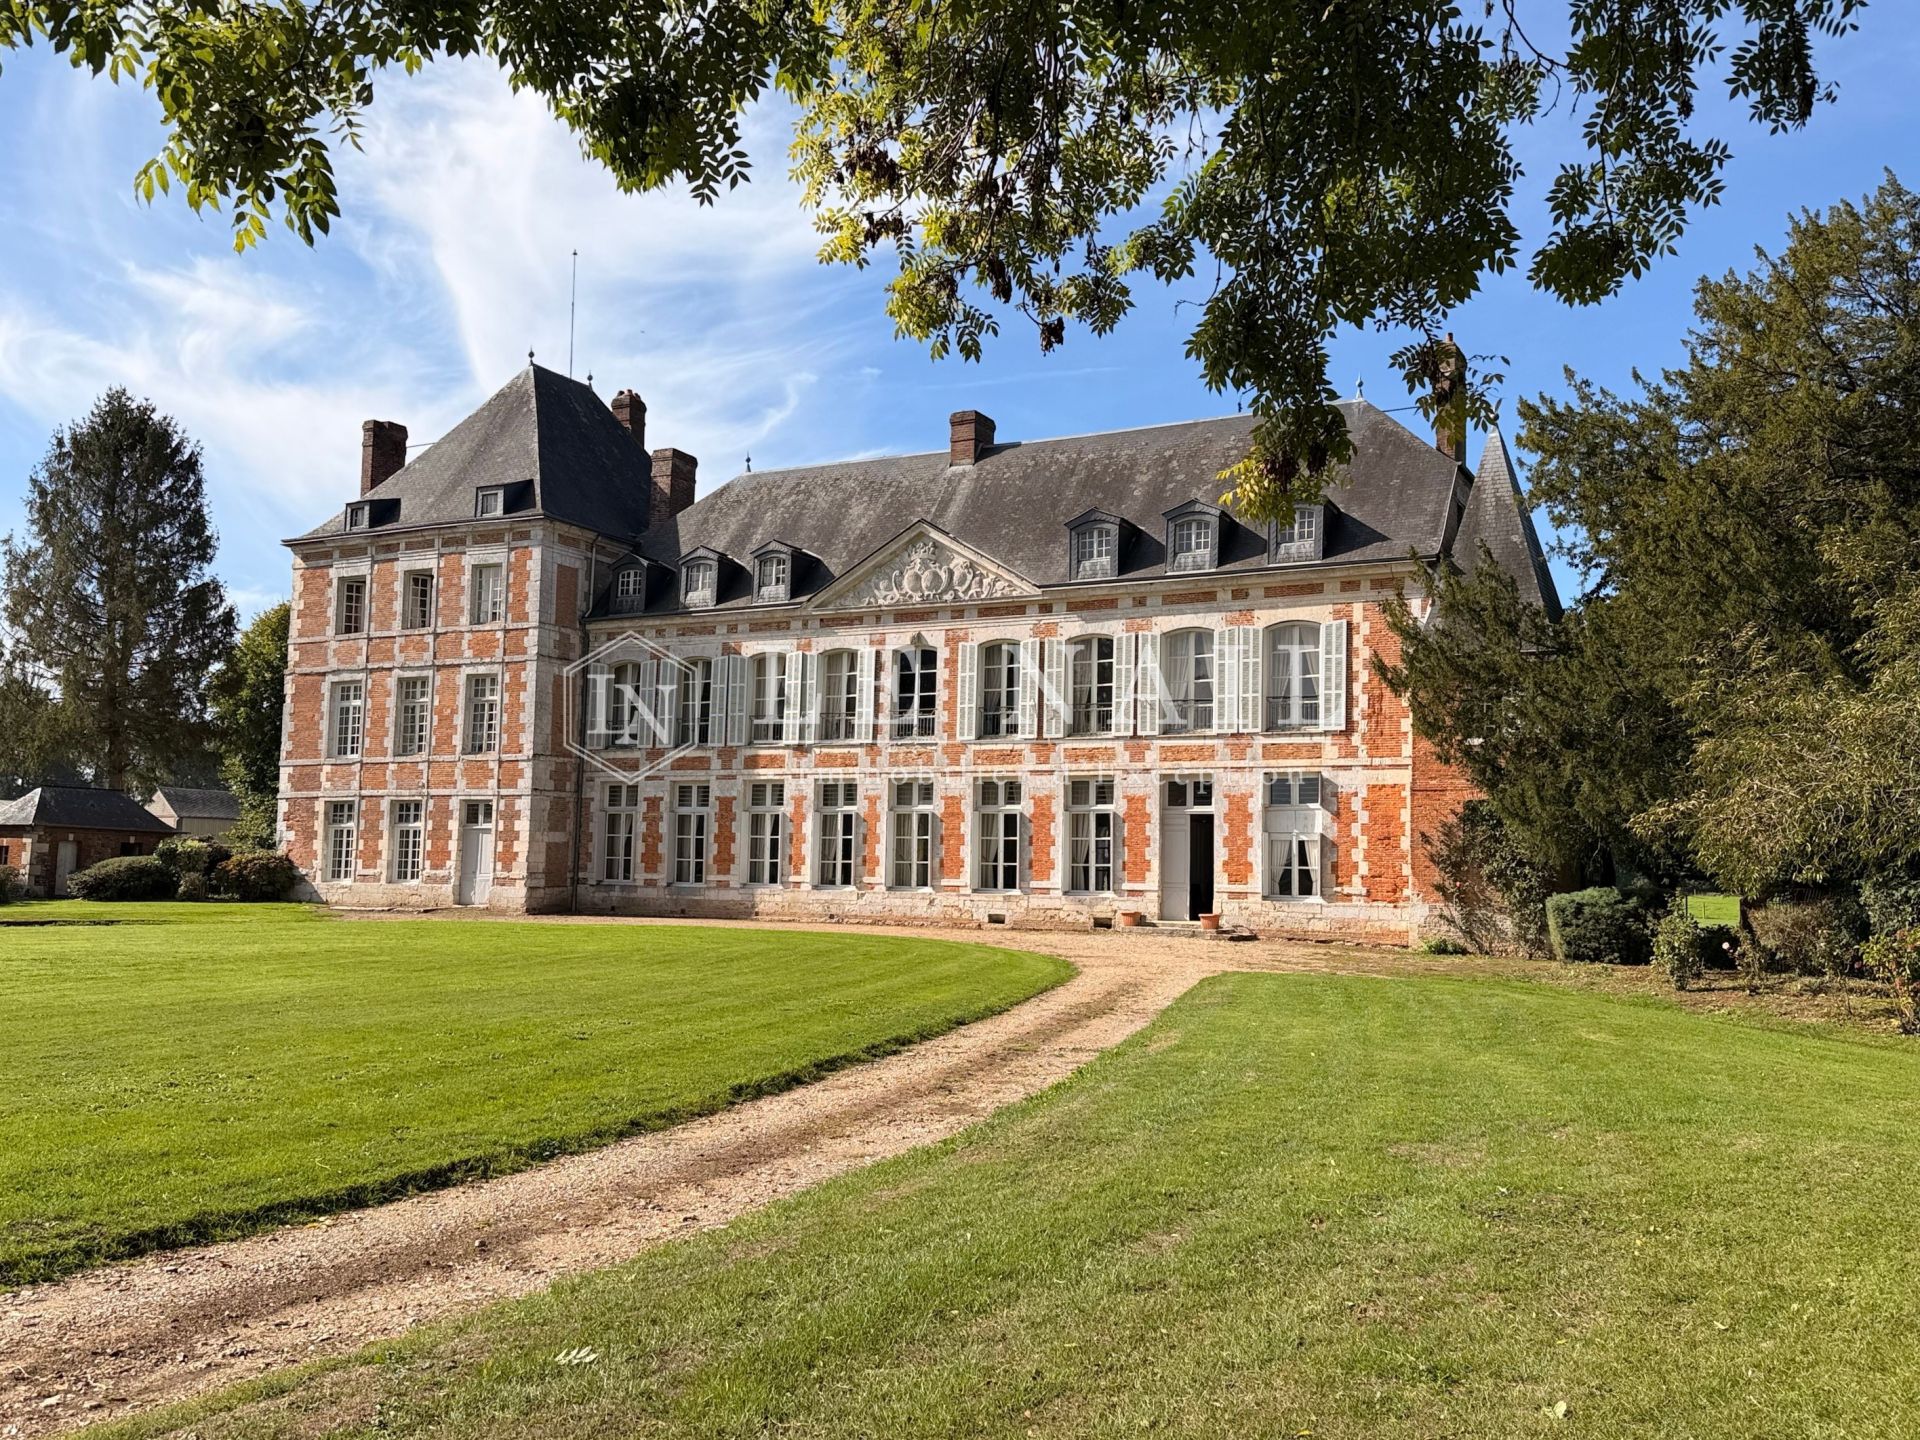
16th-century chateau 30 min from Rouen – Upper Normandy
- ROUEN (76000)
- VIDEO
- 1,150,000 €
- Agency fees included
- 1,084,906 € Agency fees excluded
- Agency fees 6.00% tax incl. chargeable to the buyer
- Ref. : 4973
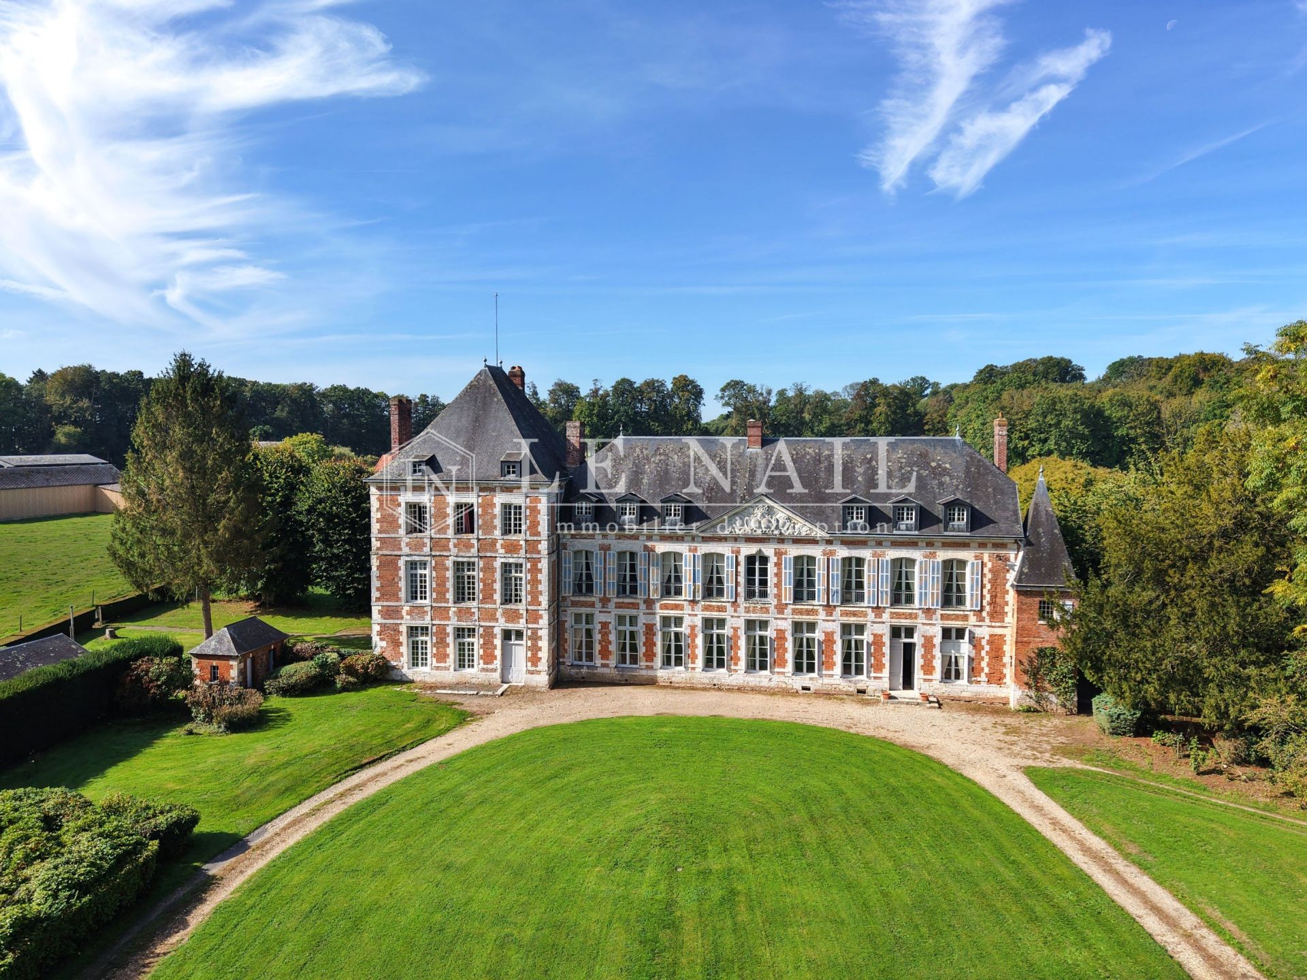
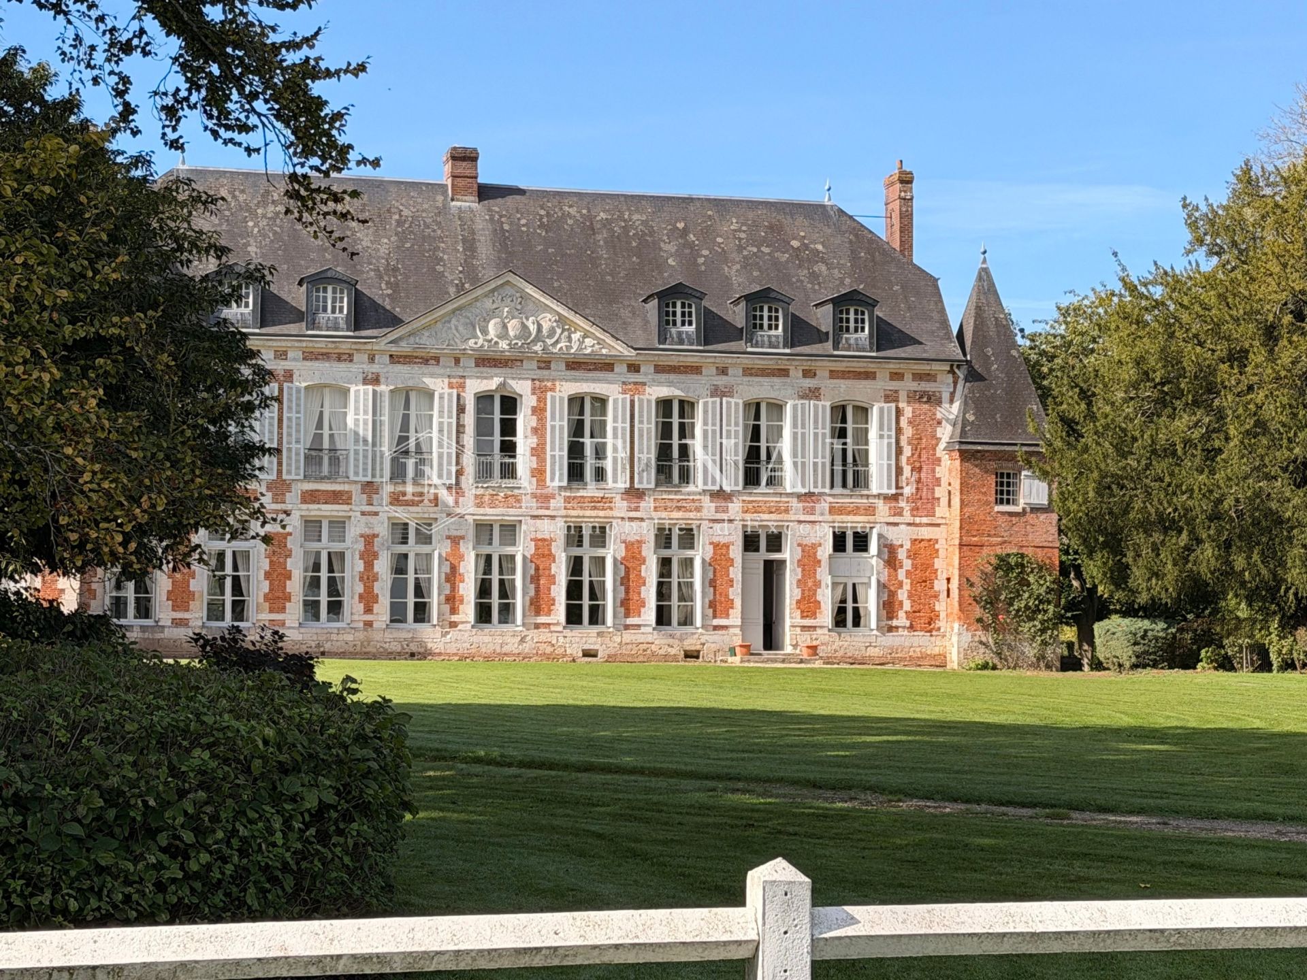
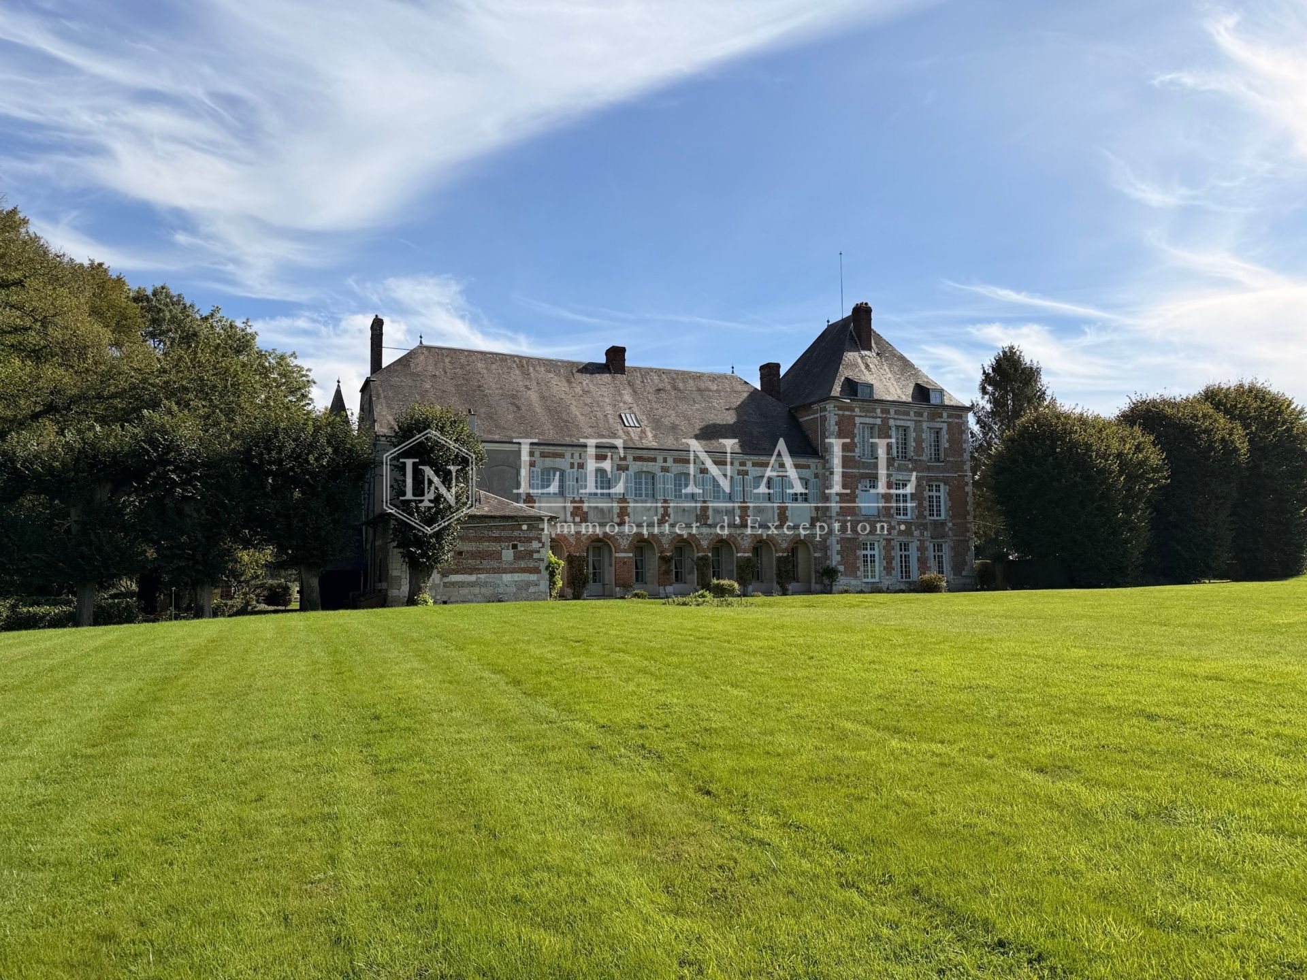
Ref.4973 : beautiful chateau in Seine-Maritime department.
This exceptional residence of timeless charm enjoys a privileged location in Normandy, between Rouen and Le Havre with its ferry links, at the heart of gently rolling parkland.
The property is a haven of tranquillity while remaining close to Fécamp, Étretat and Veules-les-Roses.
Yvetot railway station and the A29 motorway are close by, putting Paris within about 2 hours.
Finally, this region of France opens the doors to numerous horse races, casinos and a thousand-year-old historic heritage.
The chateau offers 628 sqm of living space, with a harmonious and well-balanced layout.
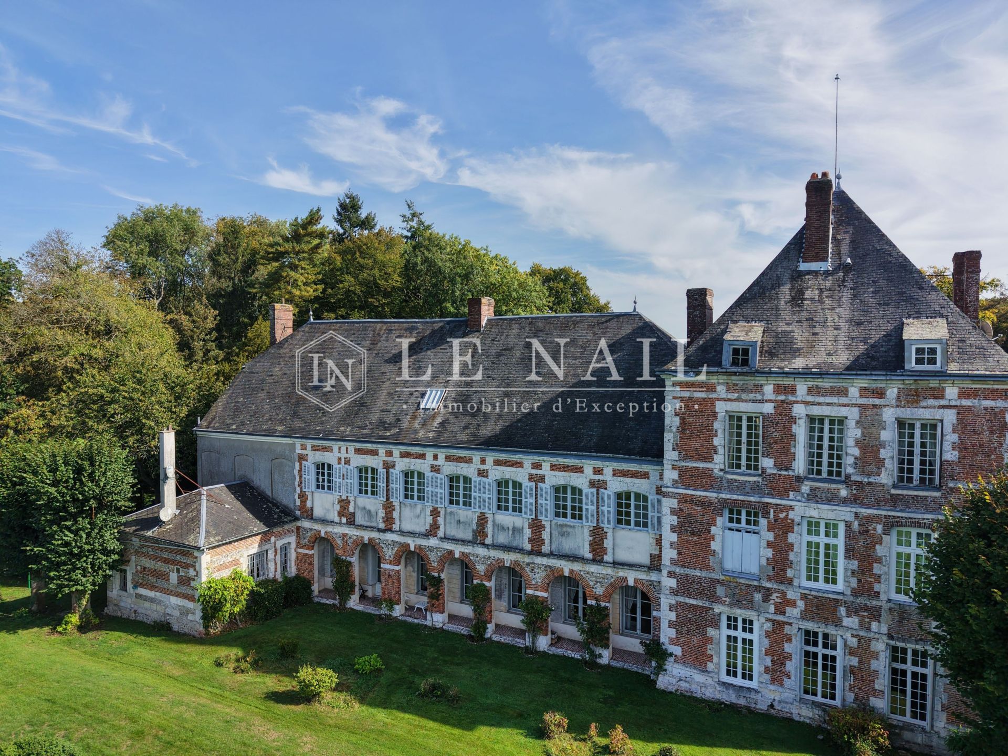
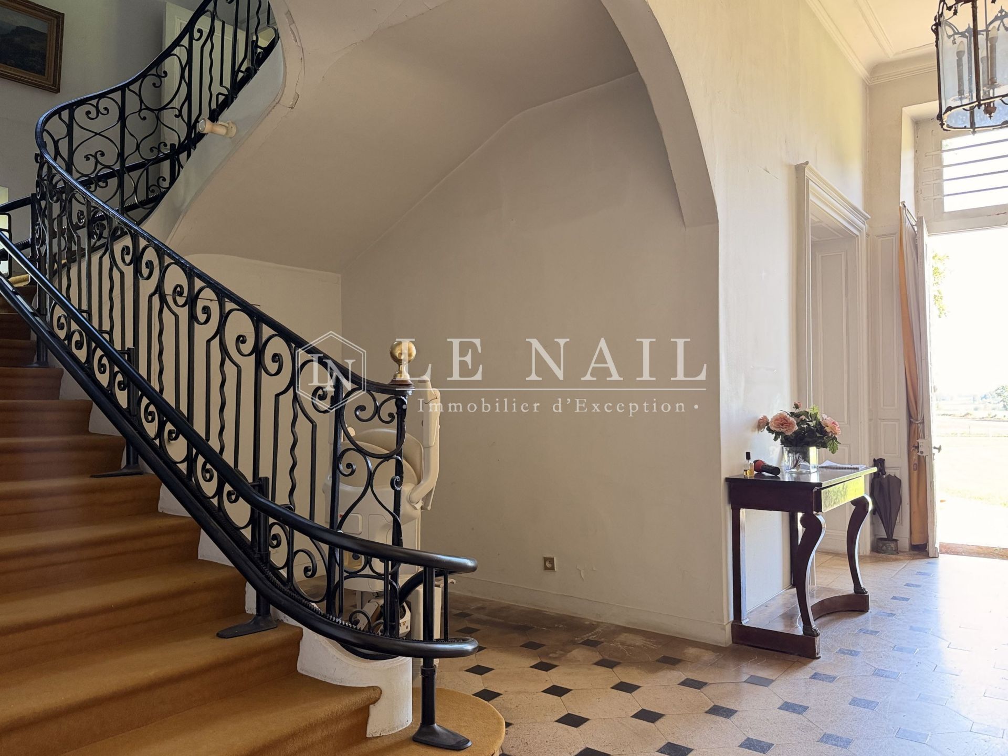
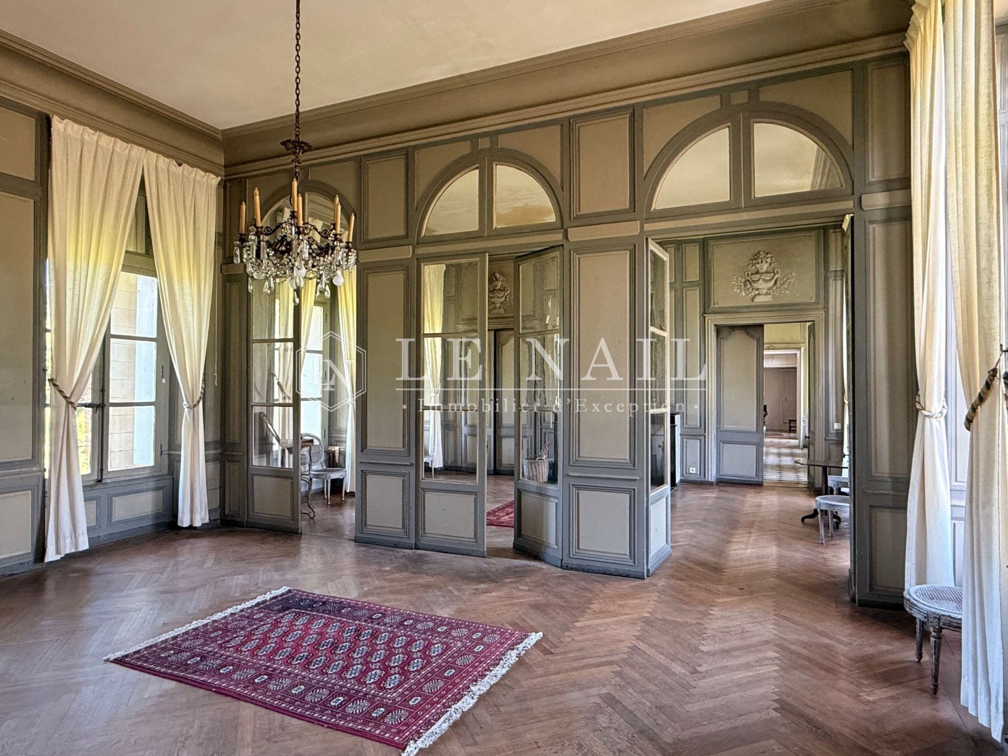
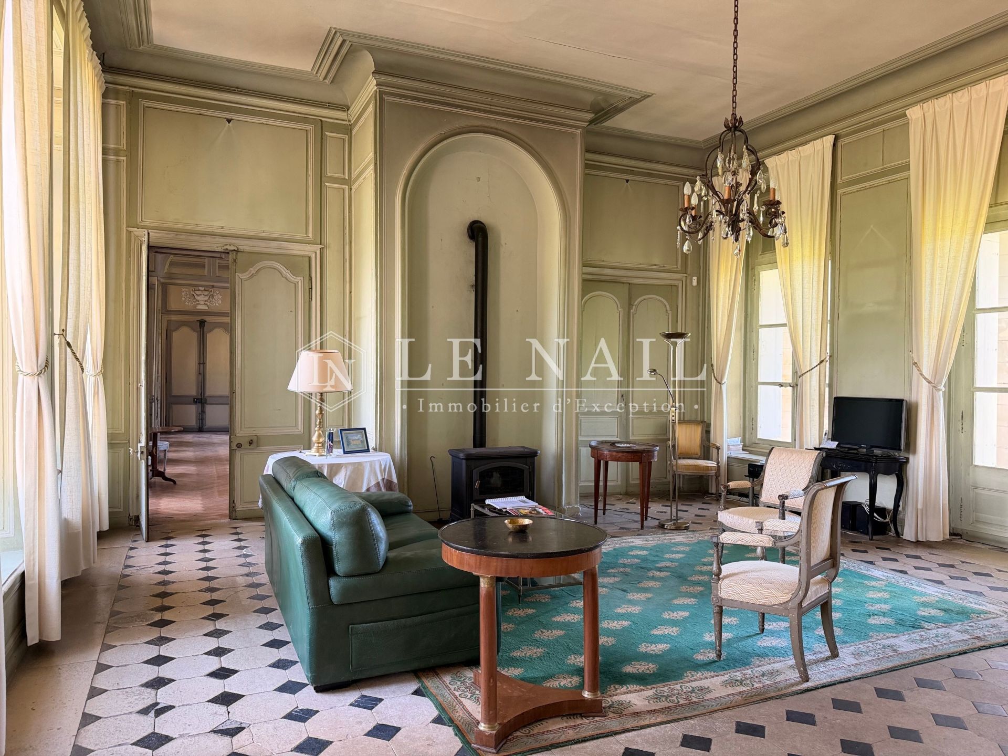
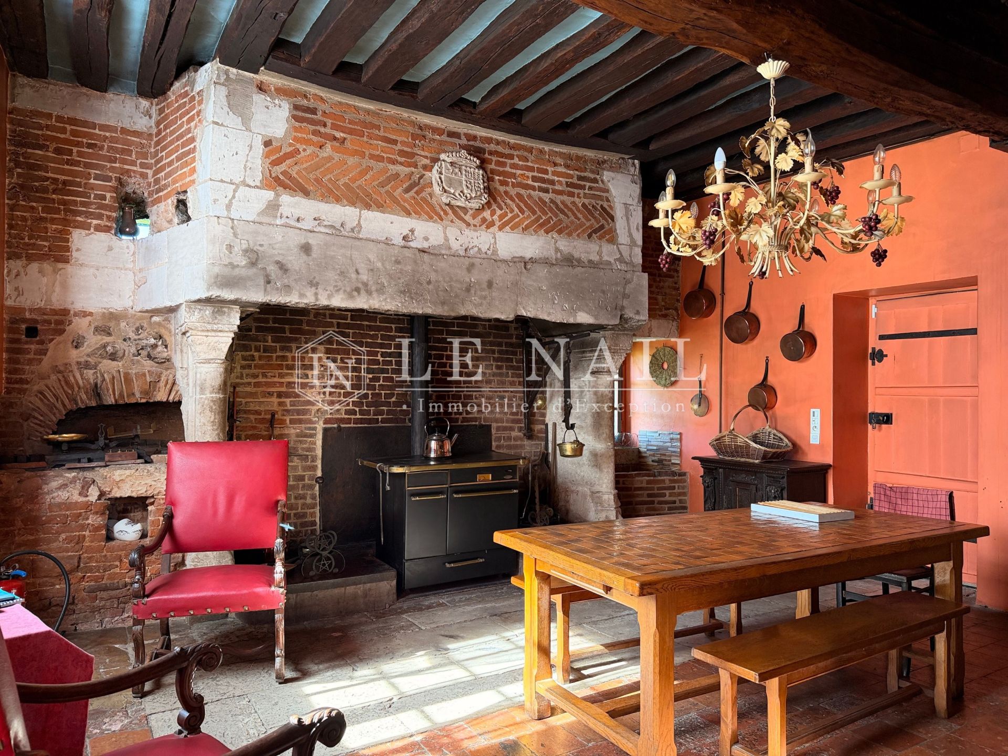
On the ground floor, the main entrance hall reveals generous volumes. To the right are a music room (or large cloakroom) and a pantry set in the turret. The left-hand side offers a living room with fireplace and a double drawing room divided by a glass partition, featuring trumeau panels decorated with vases and flowers as well as period tiling. From the last drawing room, a door leads directly to the caretaker’s apartment (living room, kitchen, WC, bathroom and three bedrooms), which also has its own outside entrance. At the rear, the oldest part of the building now houses the kitchen with its 16th-century fireplace. A service staircase provides another access to the upper floors.
On the mezzanine level, reached by the entrance hall staircase (fitted with a Stannah stairlift), is a linen room, located above the music room.
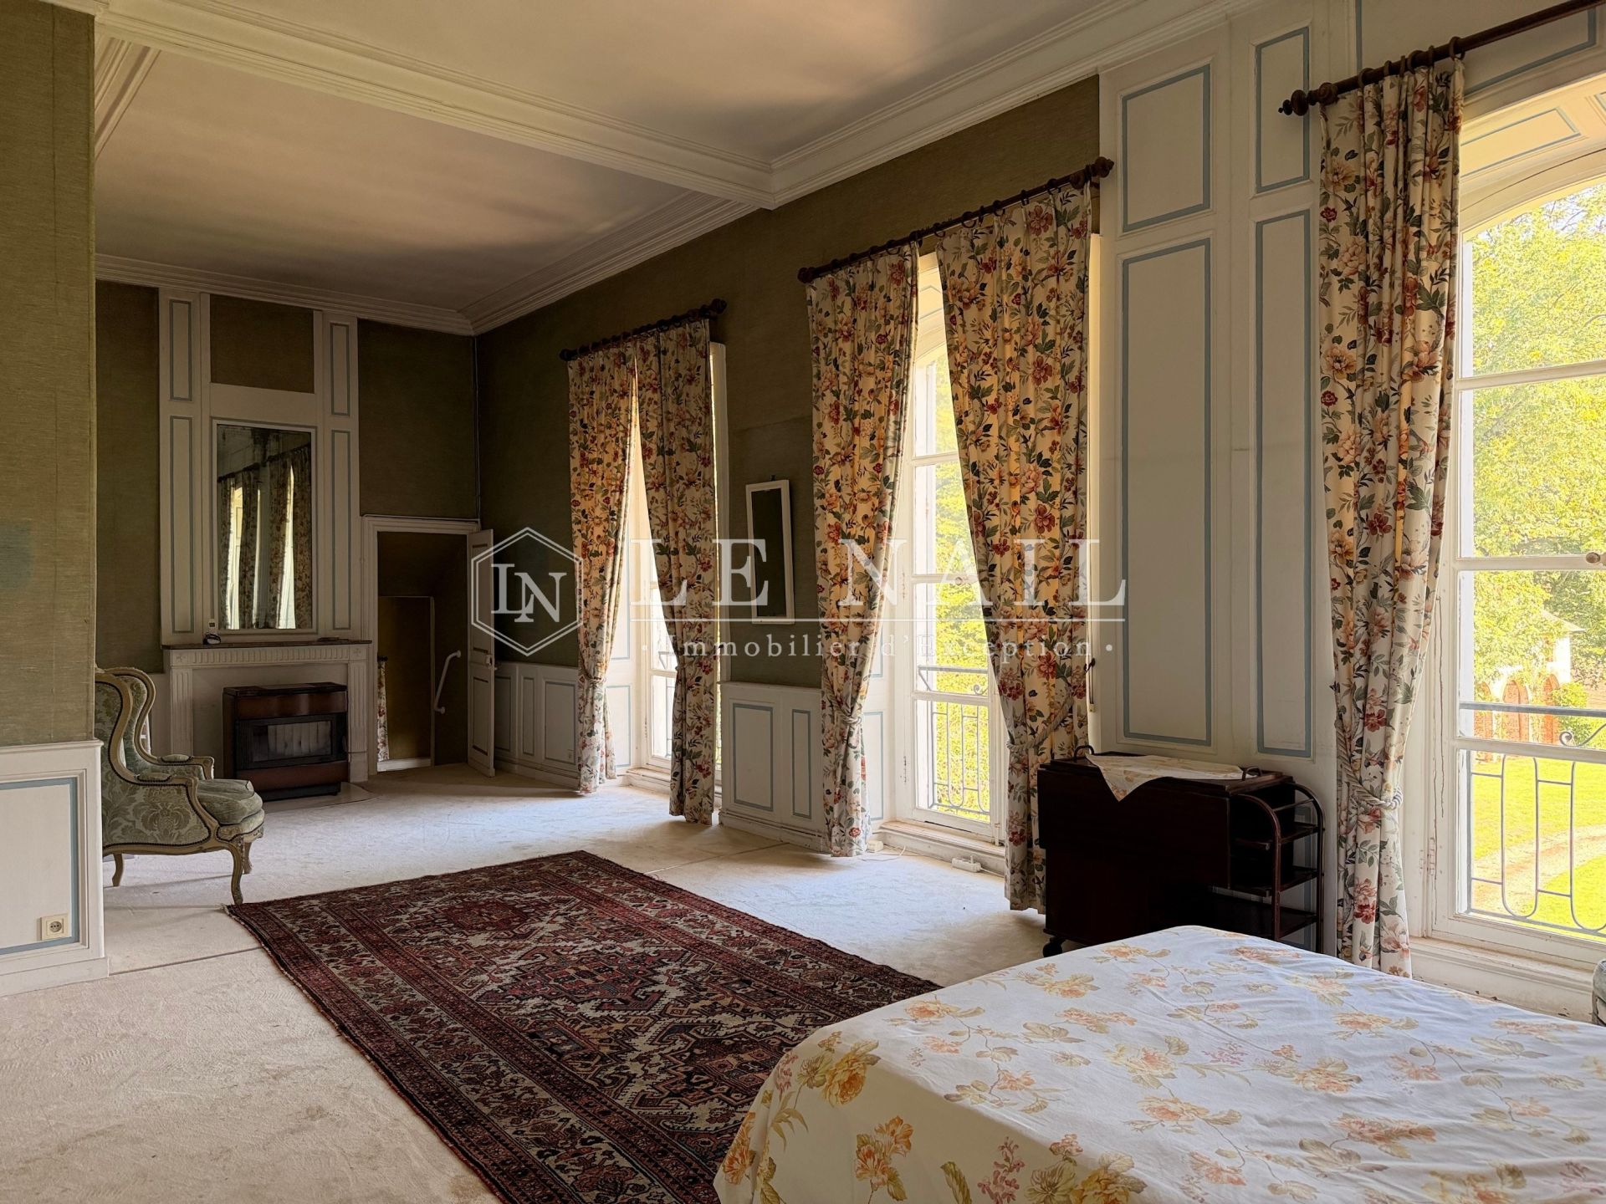
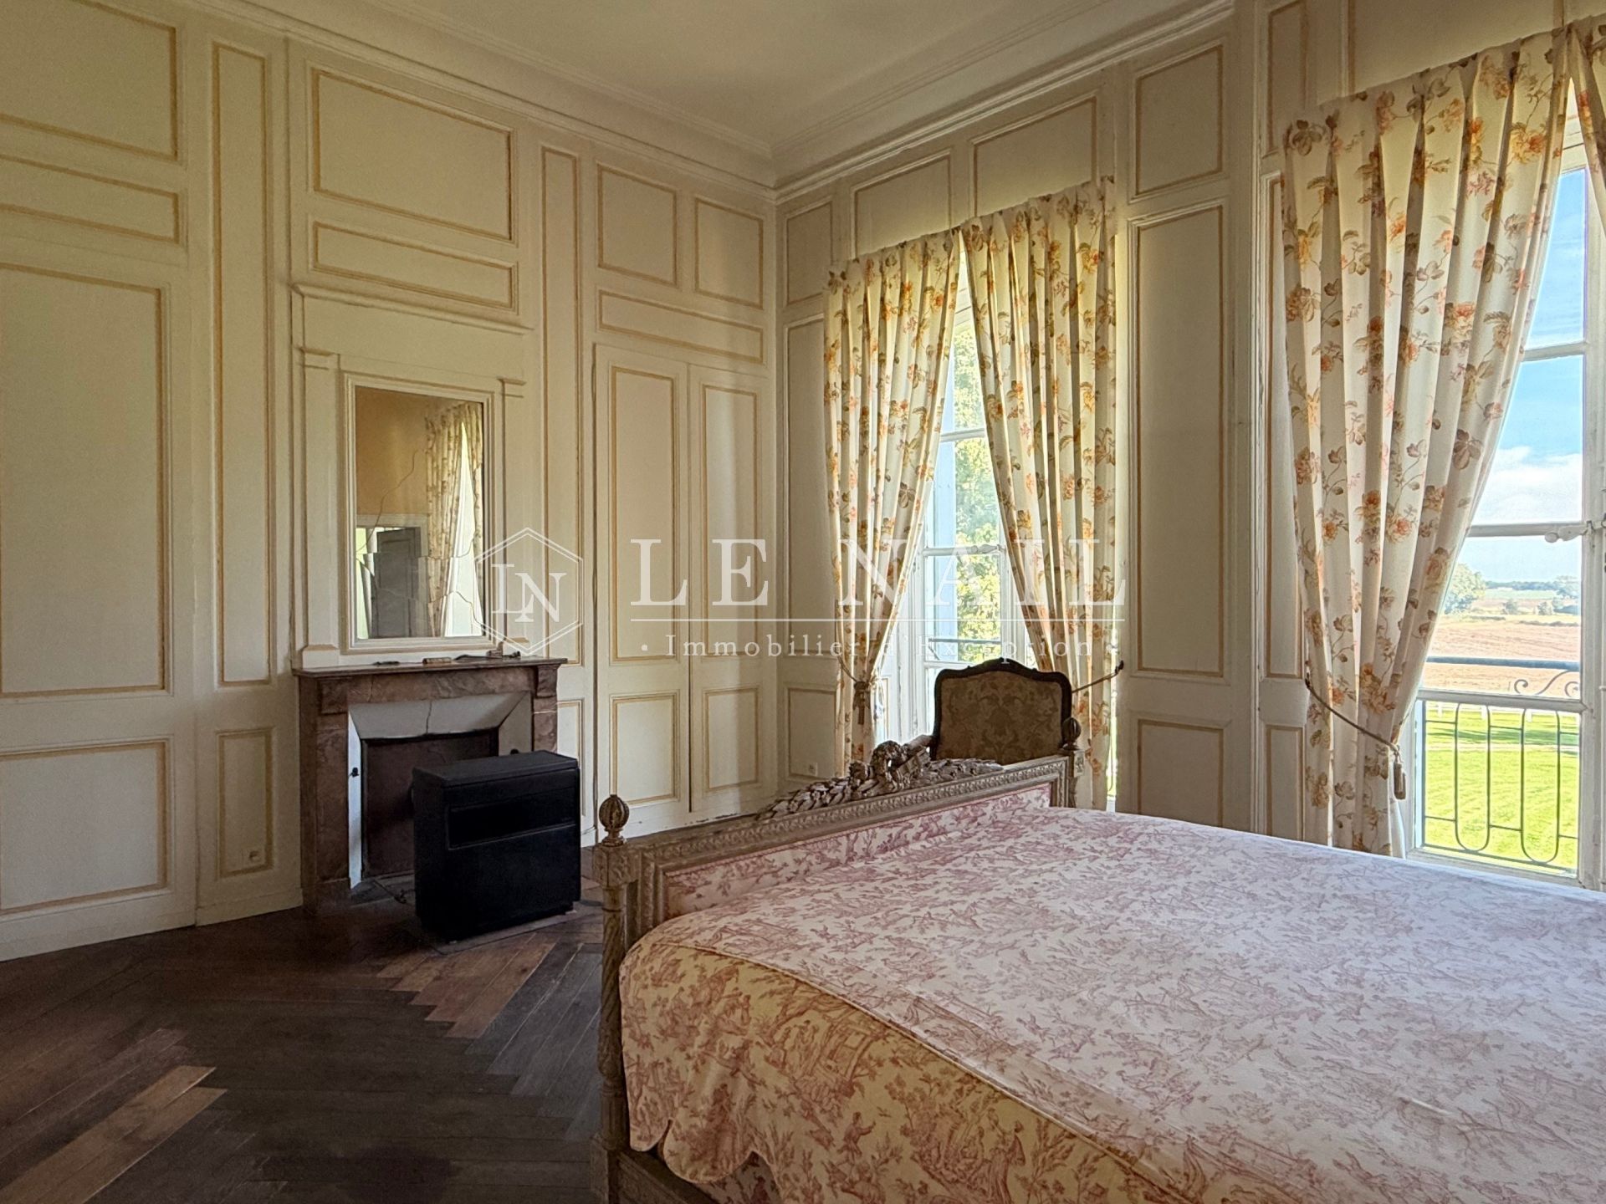
On the first floor, five bedrooms: the 25 sqm master suite, with bathroom and kitchen, then, along a corridor with many windows overlooking the rear meadow, a 20 sqm bedroom with its original parquet flooring and bathroom, a 15 sqm bedroom with bathroom, and two bedrooms of 25 sqm and 30 sqm sharing a bathroom.
On the second floor, a landing graced by a superb ornate wooden staircase serves three bedrooms: a 20 sqm bedroom with cupboard and washbasin, a 22 sqm bedroom with cupboard and bathroom, and a 12 sqm bedroom sharing the WC of the latter. This floor gives direct access to the chateau’s attic, which reveals a superb roof structure.
On the top floor of the left wing, a corridor leads to three further bedrooms, to be restored.
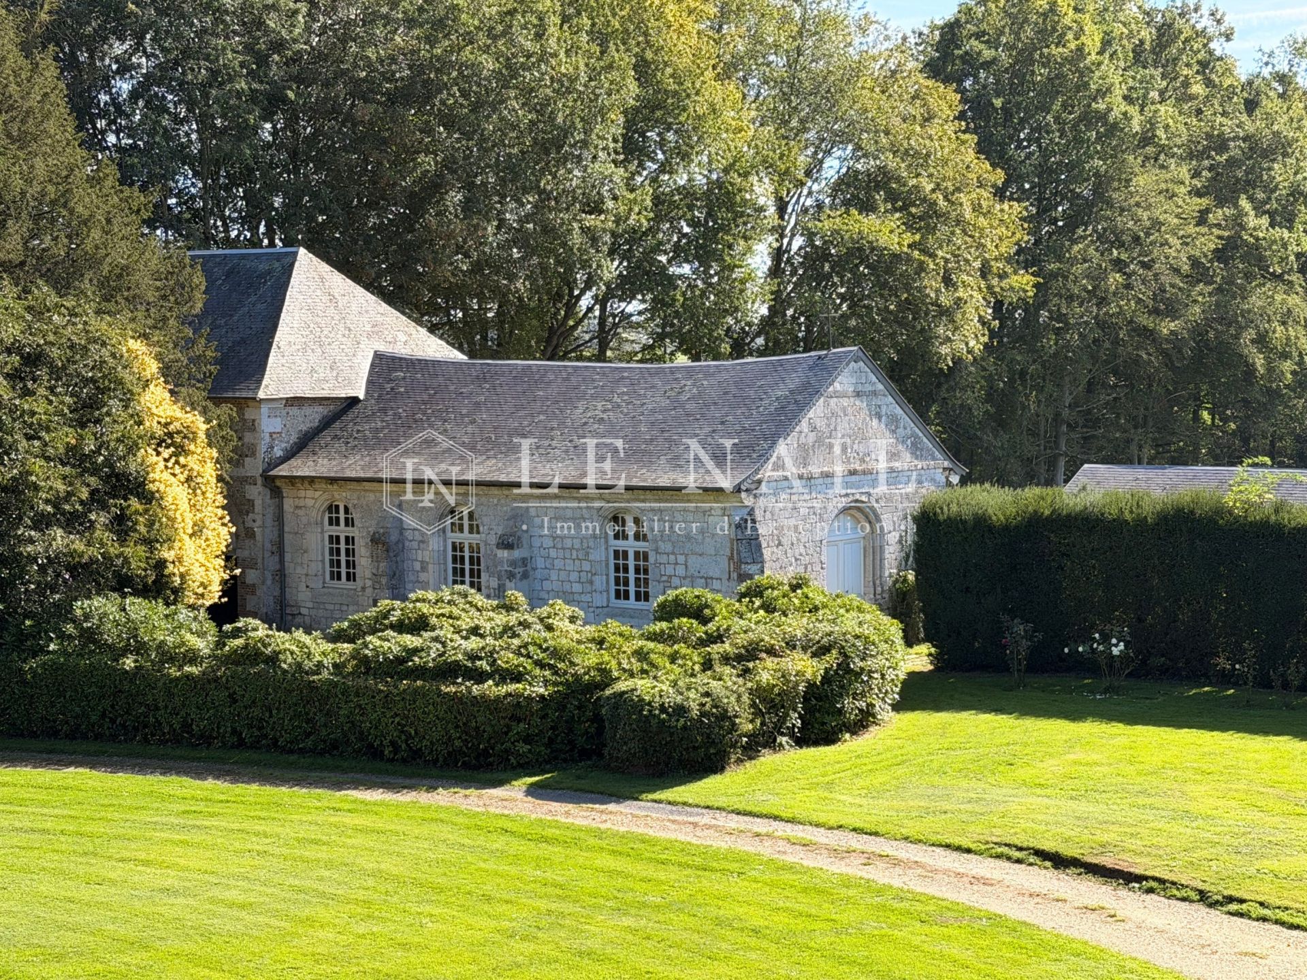
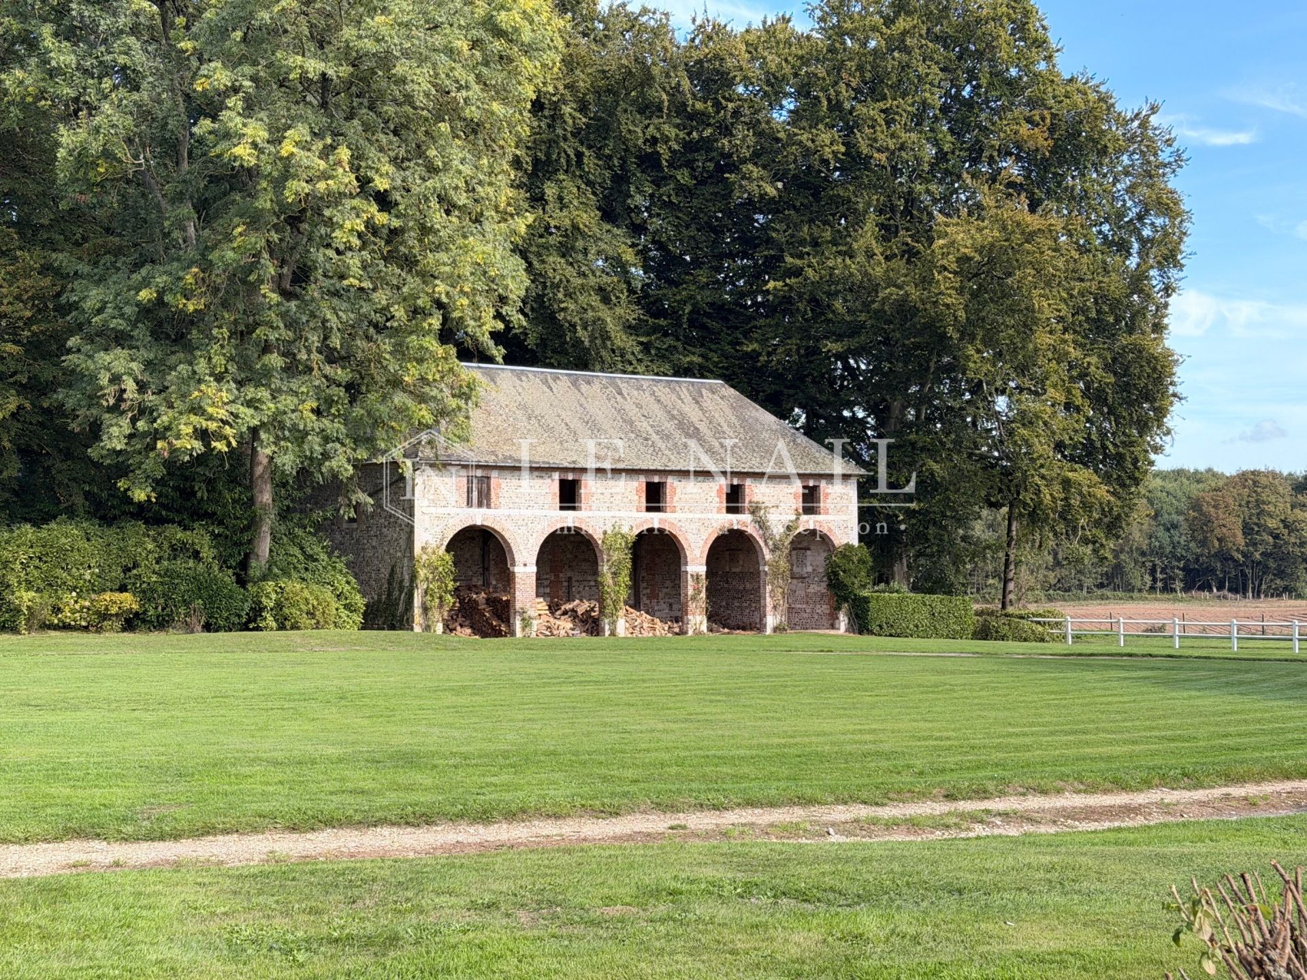
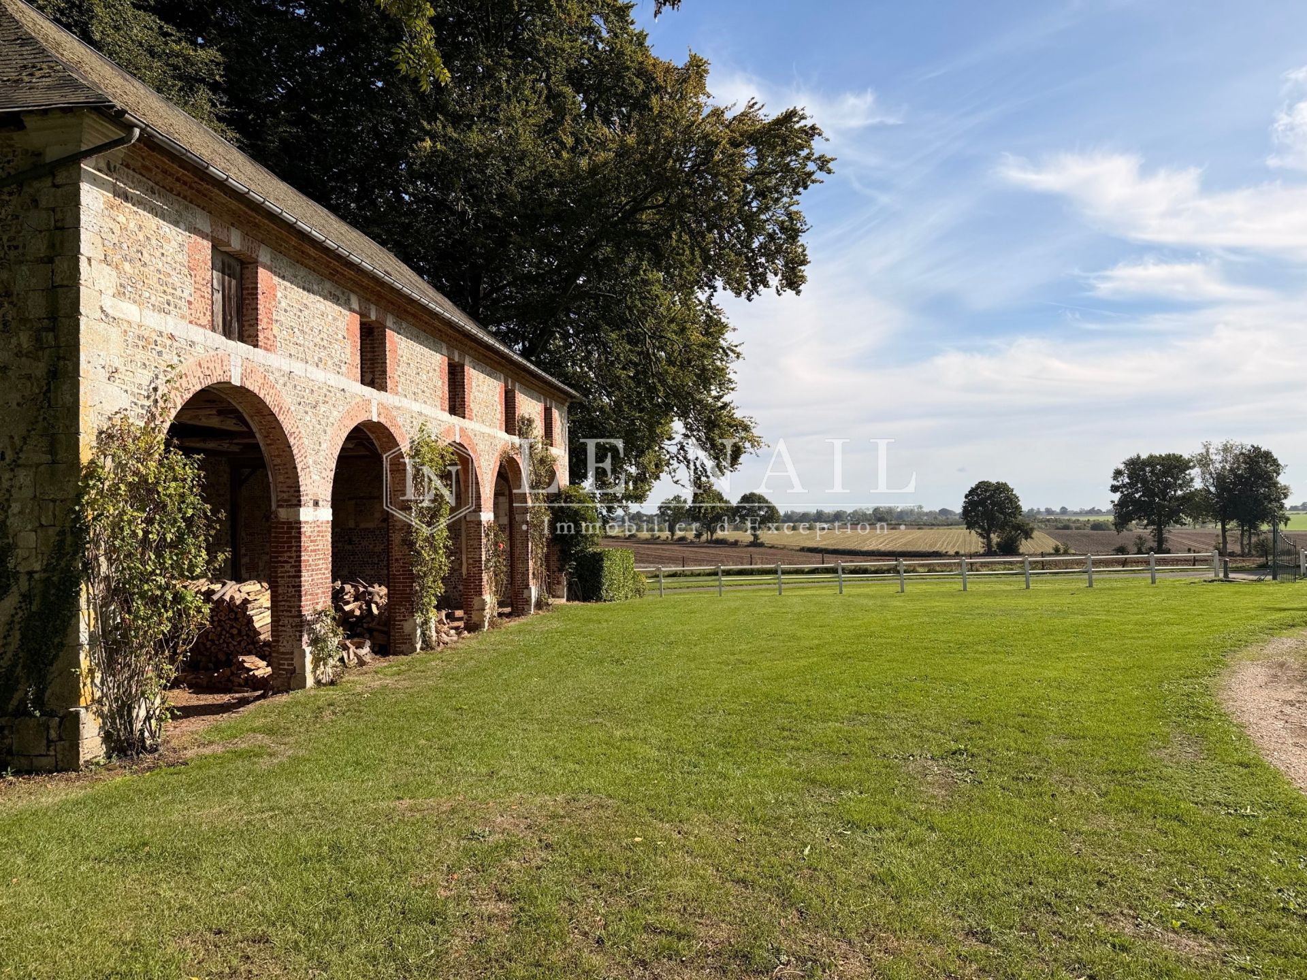
The 18th-century outbuildings, arranged around two facing buildings, form a charming architectural ensemble. They house a chapel, an orangery, two garages and several ancillary spaces. Former stables, two further garages and a hay barn complete the outbuildings, and a tennis court offers development potential:
– an orangery dating from 1724;
– a chapel;
– a stable and two garages with a hay barn above;
– a tennis court, to be restored;
– a henhouse.
The caretaker’s accommodation is vacant.
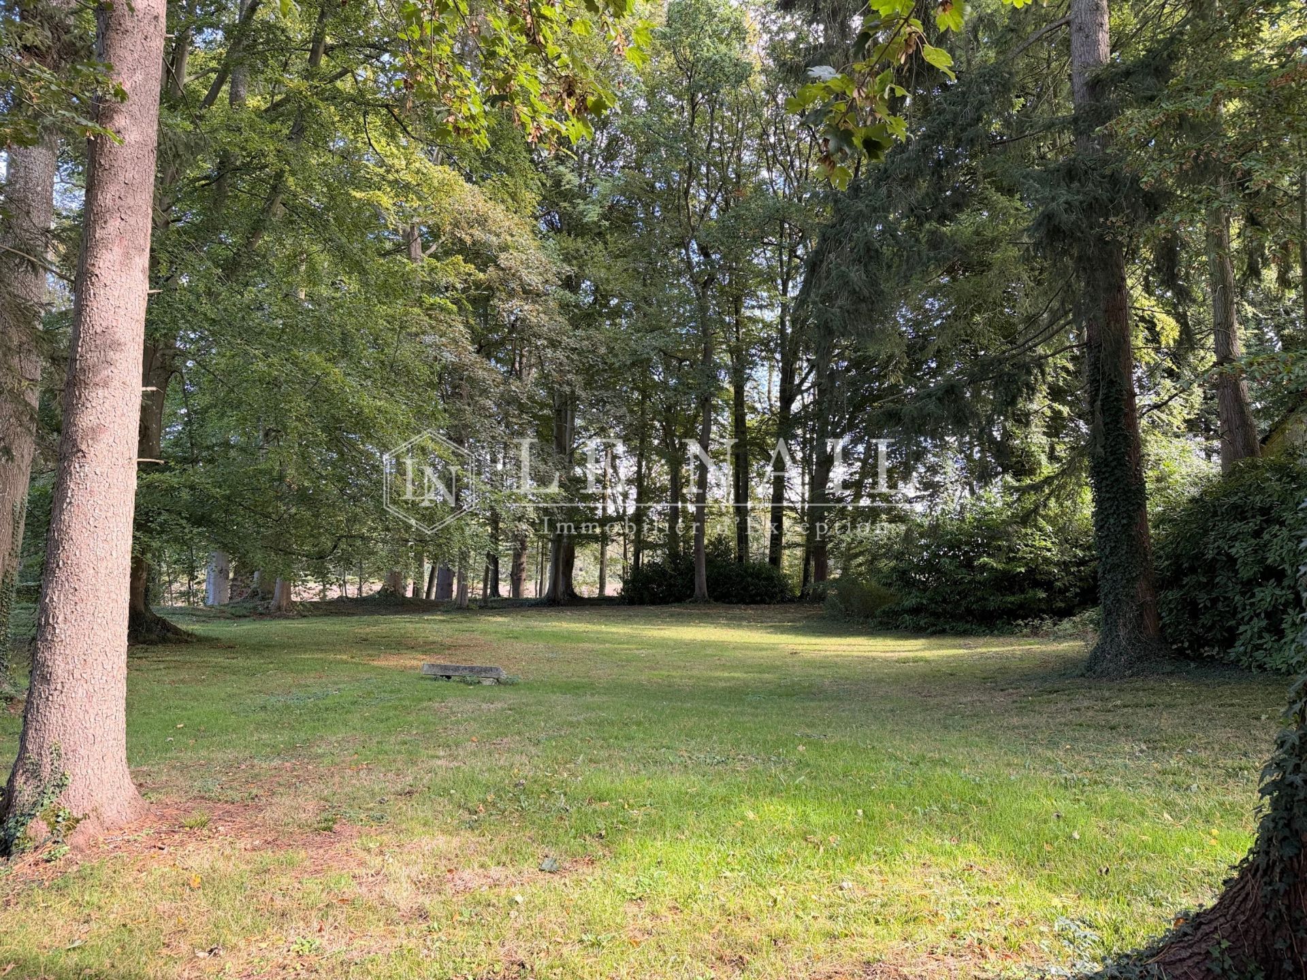
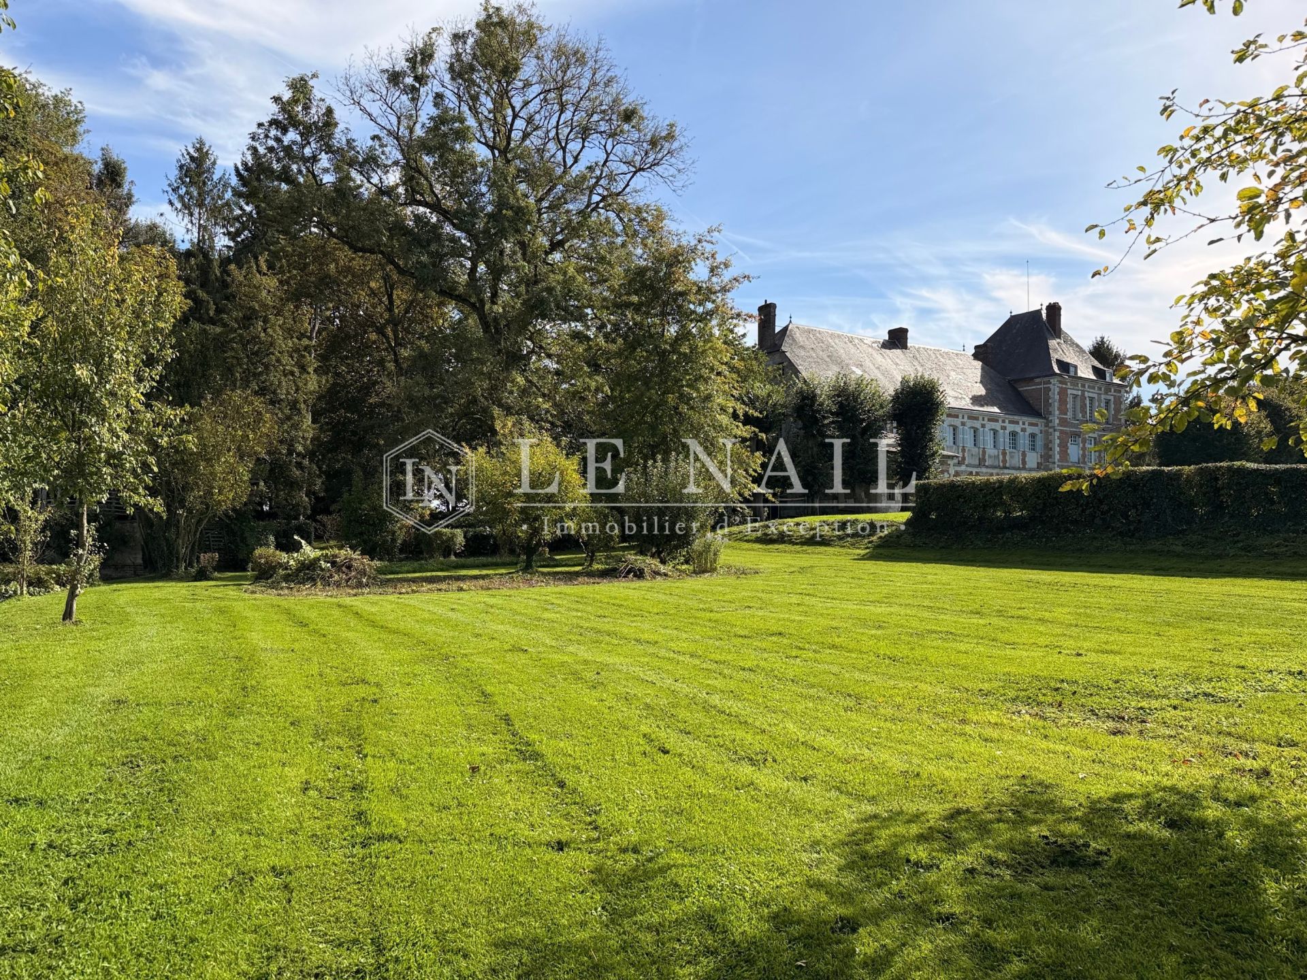
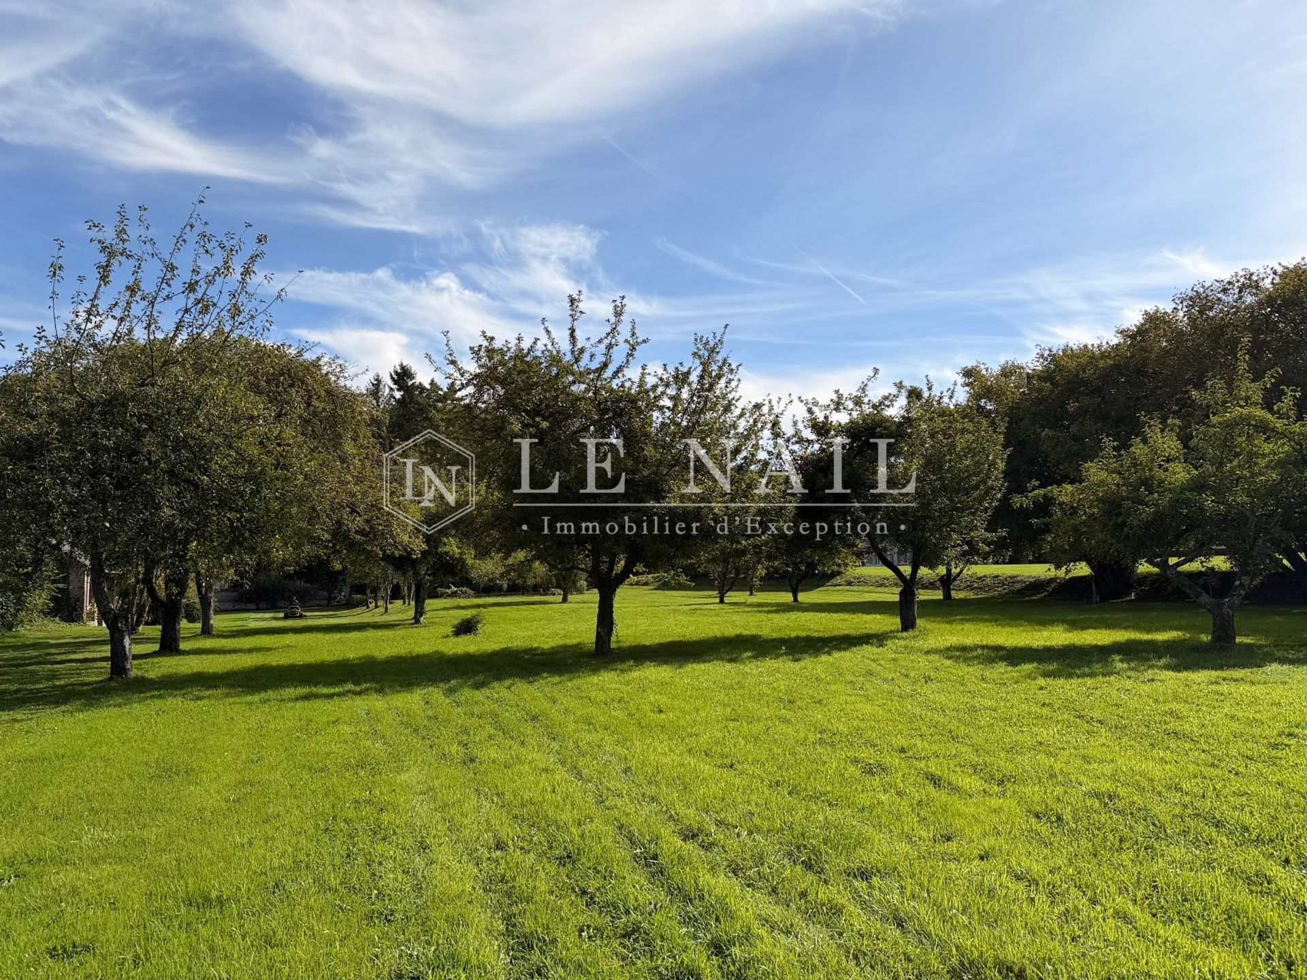
The estate extends over 32.36 acres of grounds, including approximately 27.18 acres of woodland spread over separate plots, managed under a Simple Management Plan (Plan Simple de Gestion). An orchard and a meadow complete the whole.
Cabinet LE NAIL – Upper Normandy – Mr Franck LECACHEUR : +33 (0)2.43.98.20.20
CPI 7605 2021 000 000 001 - CCI Le Havre
We invite you to visit our website Cabinet Le Nail to browse our latest listings or learn more about this property.
Information on the risks to which this property is exposed is available at: www.georisques.gouv.fr
-
16th-century chateau 30 min from Rouen – Upper Normandy
- ROUEN (76000)
- VIDEO
- 1,150,000 €
- Agency fees included
- 1,084,906 € Agency fees excluded
- Agency fees 6.00% tax incl. chargeable to the buyer
- Ref. : 4973
- Property type : castle
- Surface : 628 m²
- Surface : 13.1 ha
- Number of rooms : 21
- Number of bedrooms : 21
- No. of bathrooms : 5
- No. of shower room : 1
Energy diagnostics :
Ref.4973 : beautiful chateau in Seine-Maritime department.
This exceptional residence of timeless charm enjoys a privileged location in Normandy, between Rouen and Le Havre with its ferry links, at the heart of gently rolling parkland.
The property is a haven of tranquillity while remaining close to Fécamp, Étretat and Veules-les-Roses.
Yvetot railway station and the A29 motorway are close by, putting Paris within about 2 hours.
Finally, this region of France opens the doors to numerous horse races, casinos and a thousand-year-old historic heritage.
The chateau offers 628 sqm of living space, with a harmonious and well-balanced layout.
On the ground floor, the main entrance hall reveals generous volumes. To the right are a music room (or large cloakroom) and a pantry set in the turret. The left-hand side offers a living room with fireplace and a double drawing room divided by a glass partition, featuring trumeau panels decorated with vases and flowers as well as period tiling. From the last drawing room, a door leads directly to the caretaker’s apartment (living room, kitchen, WC, bathroom and three bedrooms), which also has its own outside entrance. At the rear, the oldest part of the building now houses the kitchen with its 16th-century fireplace. A service staircase provides another access to the upper floors.
On the mezzanine level, reached by the entrance hall staircase (fitted with a Stannah stairlift), is a linen room, located above the music room.
On the first floor, five bedrooms: the 25 sqm master suite, with bathroom and kitchen, then, along a corridor with many windows overlooking the rear meadow, a 20 sqm bedroom with its original parquet flooring and bathroom, a 15 sqm bedroom with bathroom, and two bedrooms of 25 sqm and 30 sqm sharing a bathroom.
On the second floor, a landing graced by a superb ornate wooden staircase serves three bedrooms: a 20 sqm bedroom with cupboard and washbasin, a 22 sqm bedroom with cupboard and bathroom, and a 12 sqm bedroom sharing the WC of the latter. This floor gives direct access to the chateau’s attic, which reveals a superb roof structure.
On the top floor of the left wing, a corridor leads to three further bedrooms, to be restored.
The 18th-century outbuildings, arranged around two facing buildings, form a charming architectural ensemble. They house a chapel, an orangery, two garages and several ancillary spaces. Former stables, two further garages and a hay barn complete the outbuildings, and a tennis court offers development potential:
– an orangery dating from 1724;
– a chapel;
– a stable and two garages with a hay barn above;
– a tennis court, to be restored;
– a henhouse.
The caretaker’s accommodation is vacant.
The estate extends over 32.36 acres of grounds, including approximately 27.18 acres of woodland spread over separate plots, managed under a Simple Management Plan (Plan Simple de Gestion). An orchard and a meadow complete the whole.
Cabinet LE NAIL – Upper Normandy – Mr Franck LECACHEUR : +33 (0)2.43.98.20.20
CPI 7605 2021 000 000 001 - CCI Le Havre
We invite you to visit our website Cabinet Le Nail to browse our latest listings or learn more about this property.
Information on the risks to which this property is exposed is available at: www.georisques.gouv.fr
Contact

- Siège