


-
In southern Vendée, two dwellings in a former seigneurial castle
- STE HERMINE (85210)
- 299,000 €
- Agency fees chargeable to the seller
- Ref. : 4971
Ref.4971: Former seigneurial castle comprising two dwellings, outbuildings and a 4,493 sqm garden in southern Vendée
Set in the heart of the Vendée countryside, this small village offers a peaceful and authentic way of life, ideal for those who long for calm and nature. Between green meadows, bocage, woods and small country lanes, the landscape invites walks, bike rides and the simple pleasures of outdoor life. This charming village offers a serene environment while remaining close to the shops and services of Sainte-Hermine, a few minutes away by car. Nearby, Fontenay-le-Comte and Luçon offer more shops, restaurants and activities for everyday life.
Nature and discovery lovers will also enjoy outings to the Marais poitevin and its enchanting canals, as well as the beautiful beaches of the Vendée coast. So many ways to vary the pleasures, between relaxation, heritage and outdoor leisure. Living here means choosing a gentler daily life, enjoying space, recharging through the seasons and rediscovering the taste for simple things, without giving up essential amenities.
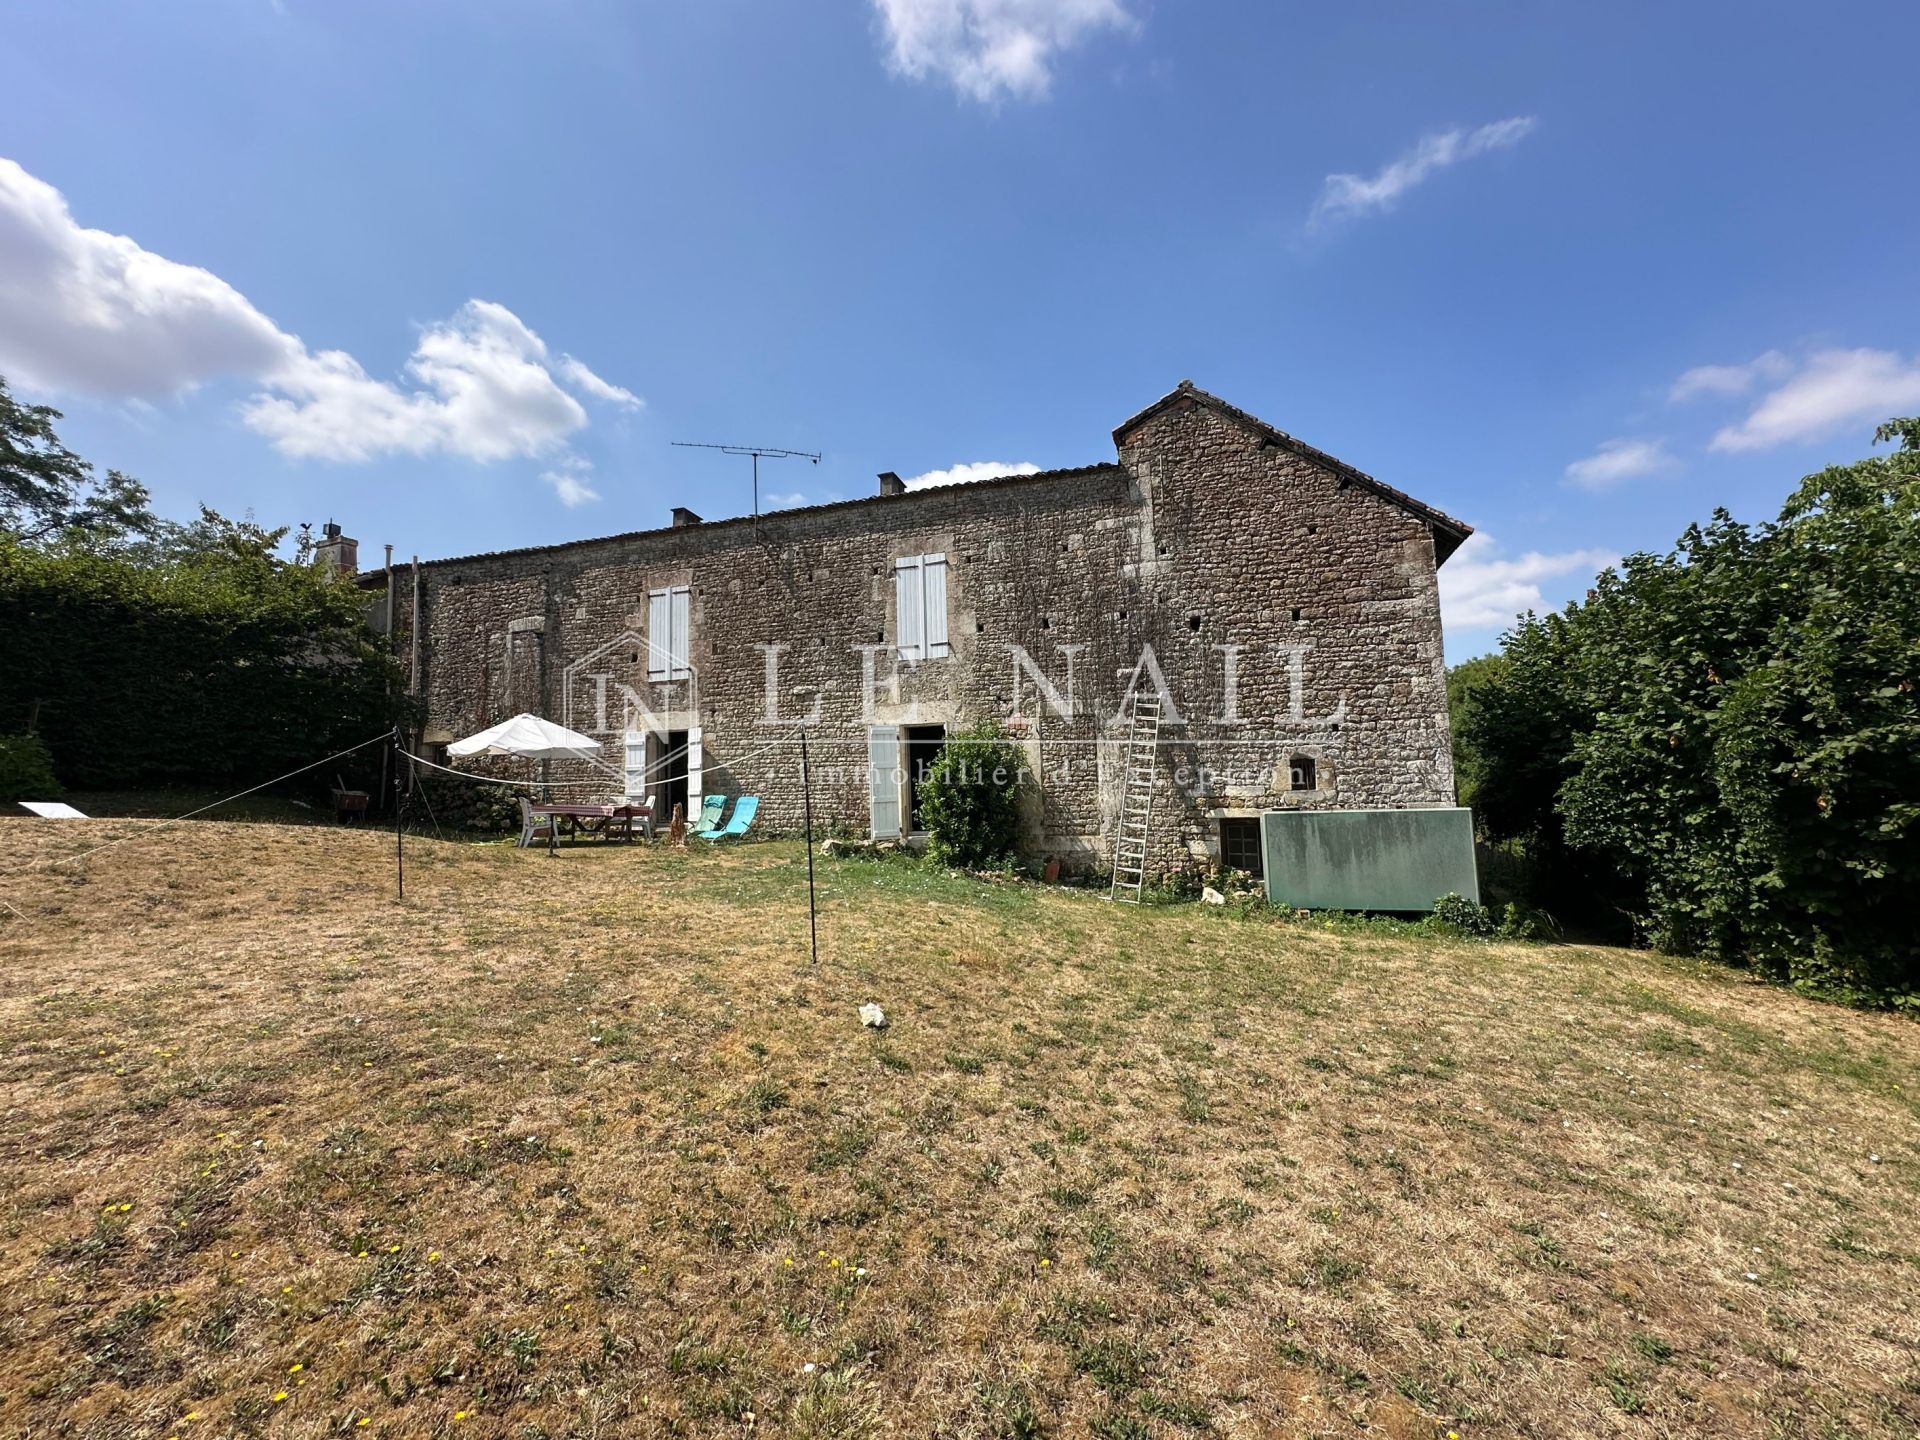
This seigneurial dwelling offers approximately 300 sqm of living space, divided between two dwellings.
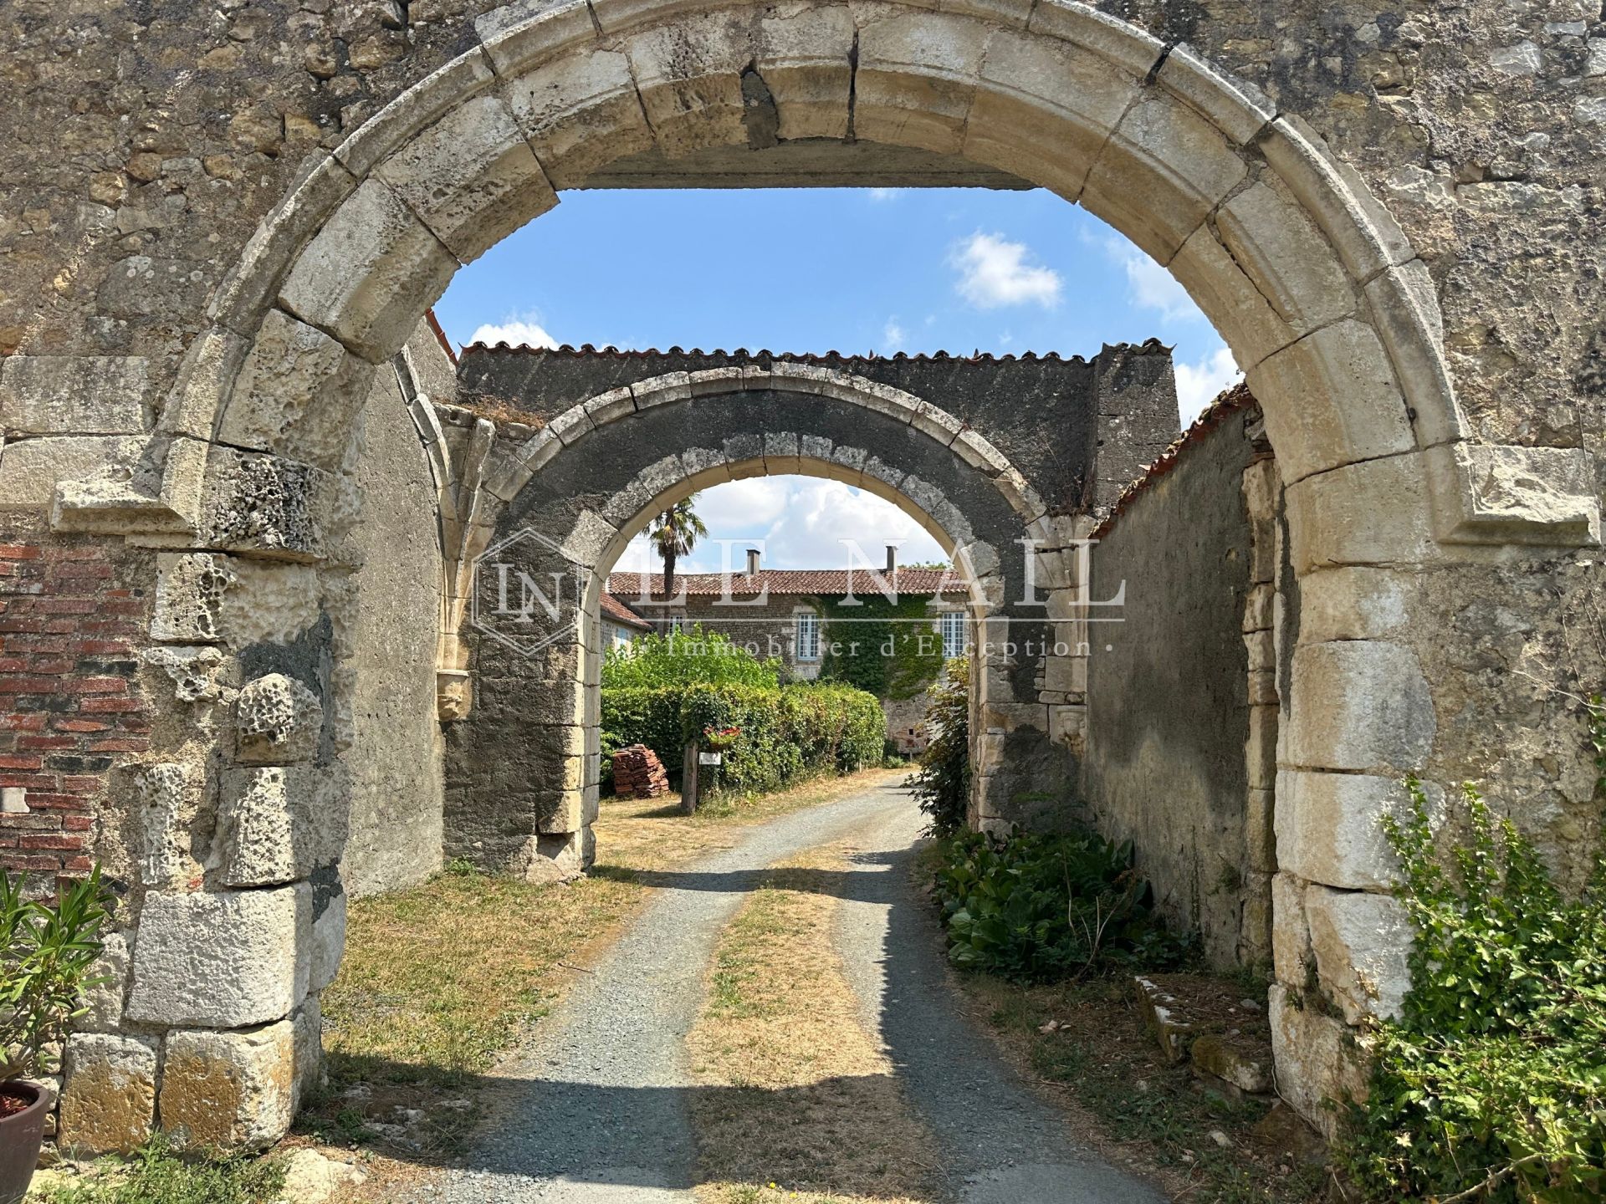
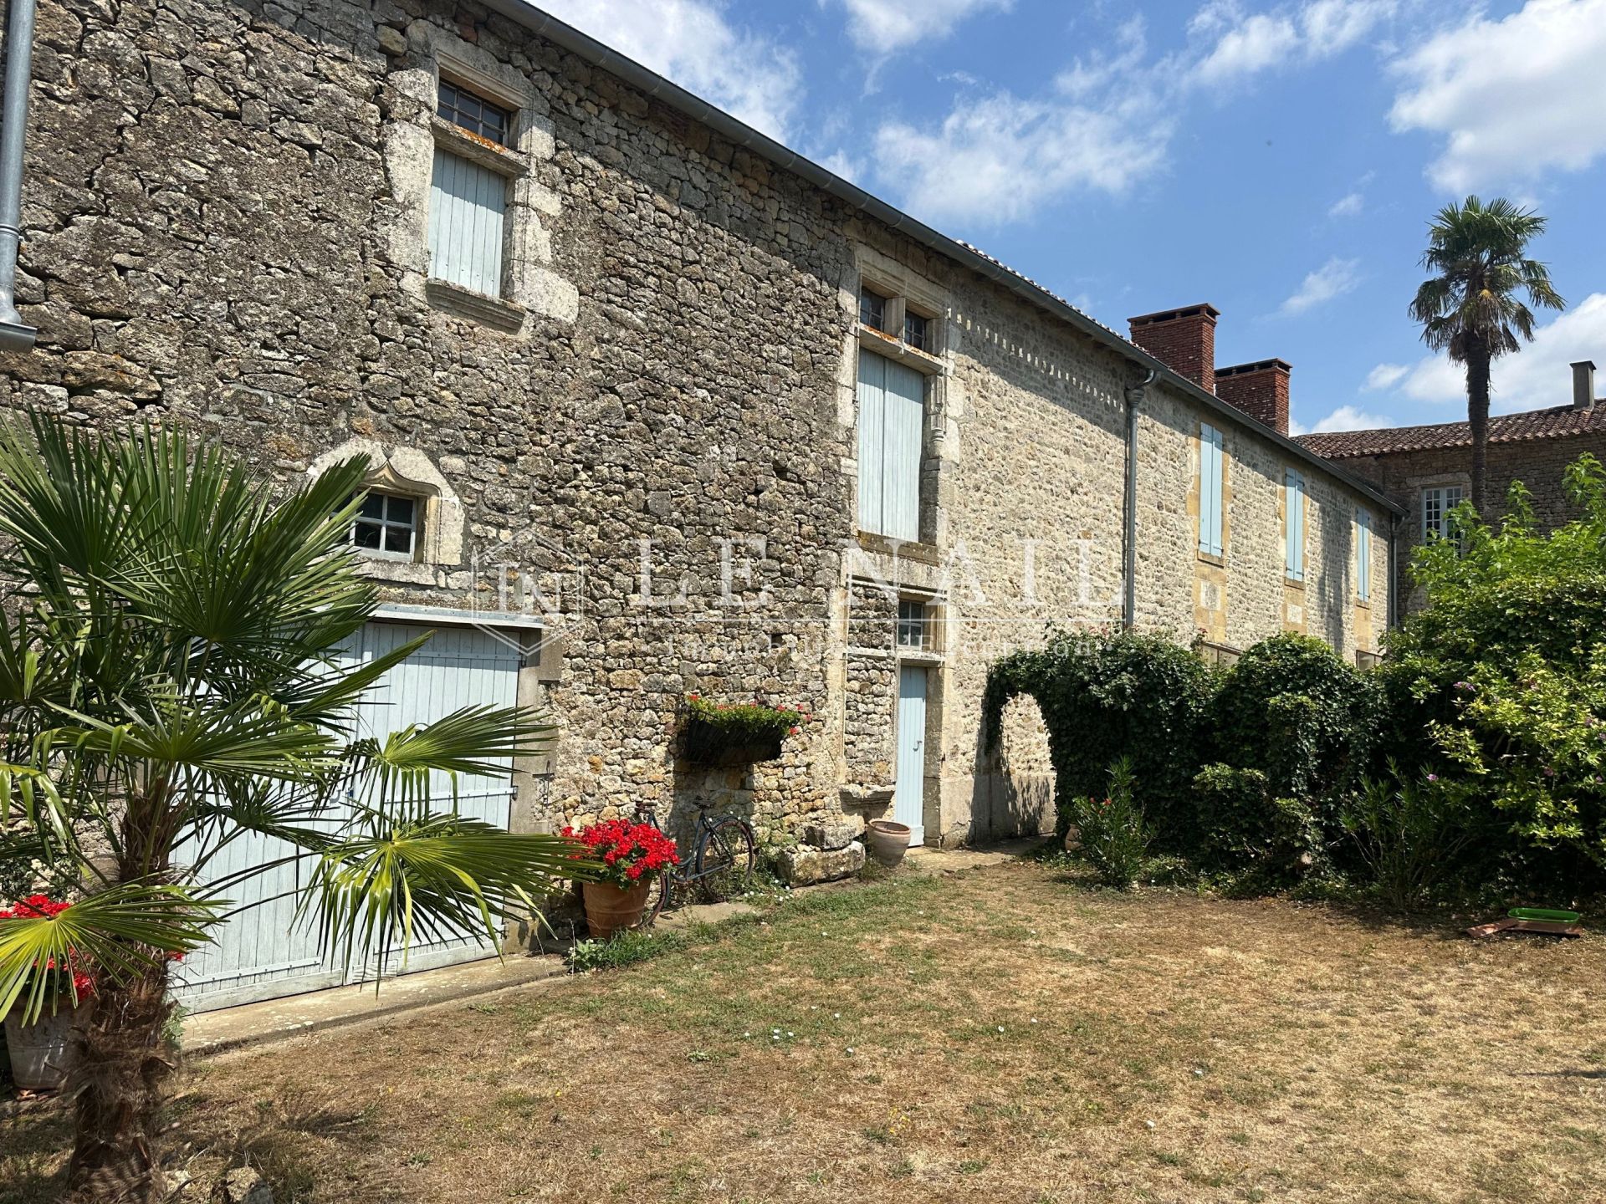
The inner courtyard is reached through a succession of two large stone arches, weathered by time, creating a perspective. The main building is the oldest identifiable part of the edifice. Built at the very end of the 15th century, it forms the core of the seigneurial residence. Its rectangular volume met the residential needs of a noble family while asserting the lord's presence within his estate. Certain architectural features bear witness to the building's medieval origins. The entrance gateway notably retains remains of rib vaults, characteristic of Gothic architecture. The original dwelling has nevertheless evolved over the centuries. Later transformations altered its volumes and interior layout, without entirely erasing the traces of its first building campaign. Once through the porch, one reaches a square courtyard.
FIRST HOME:
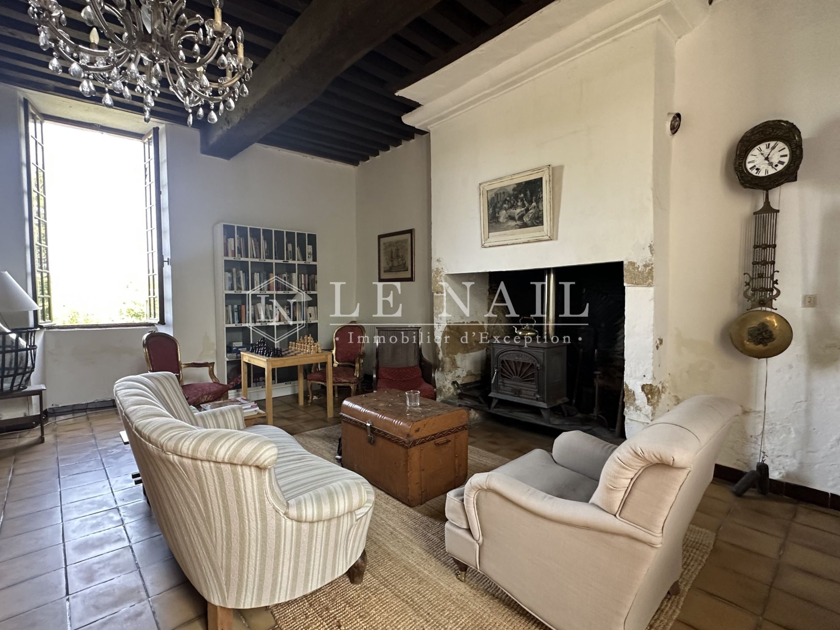
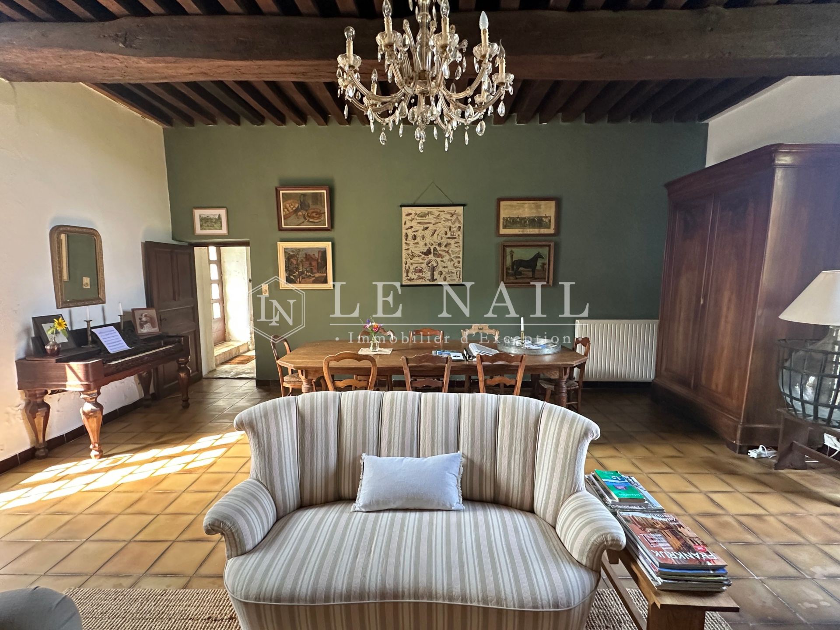
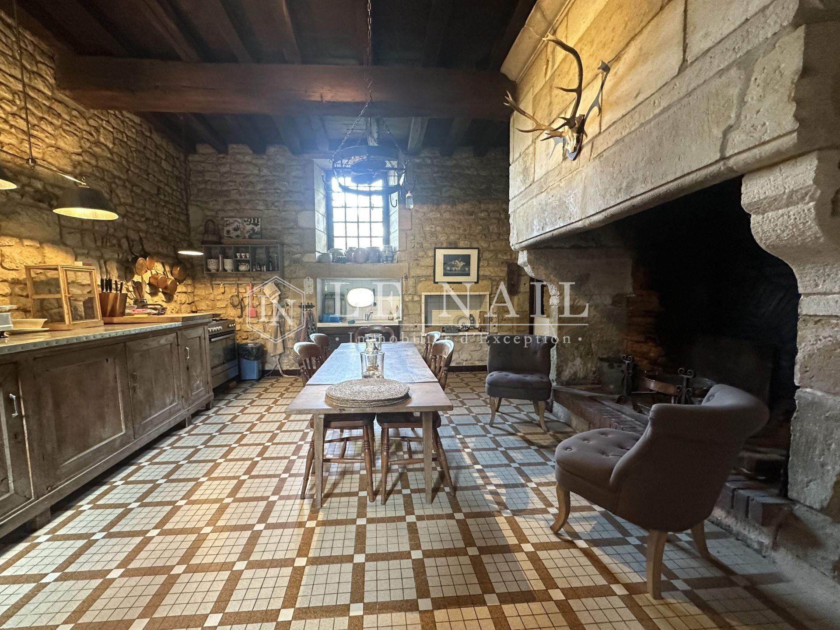
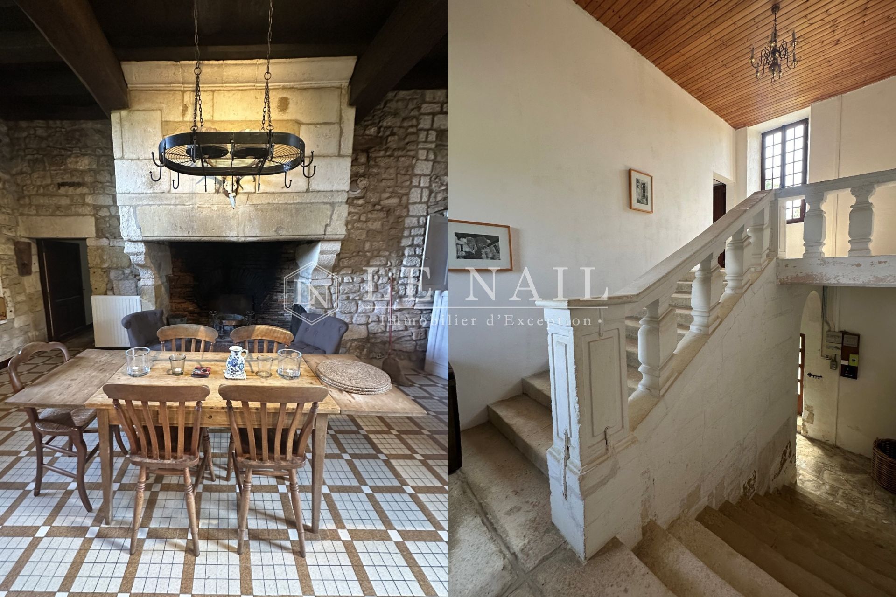
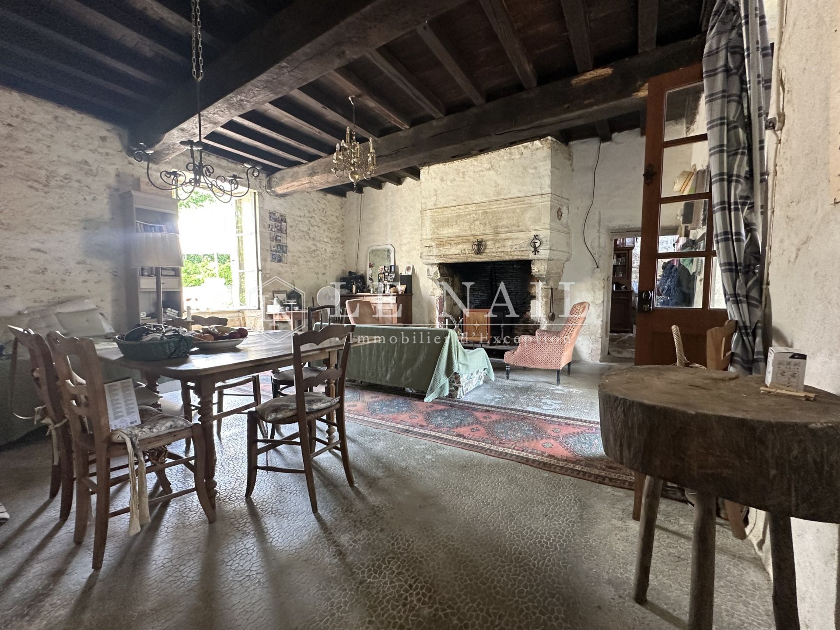
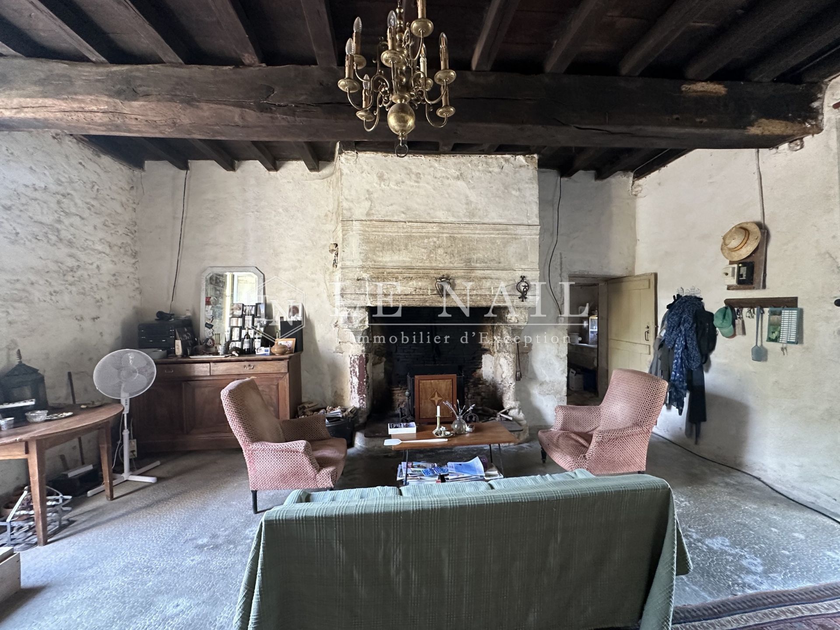
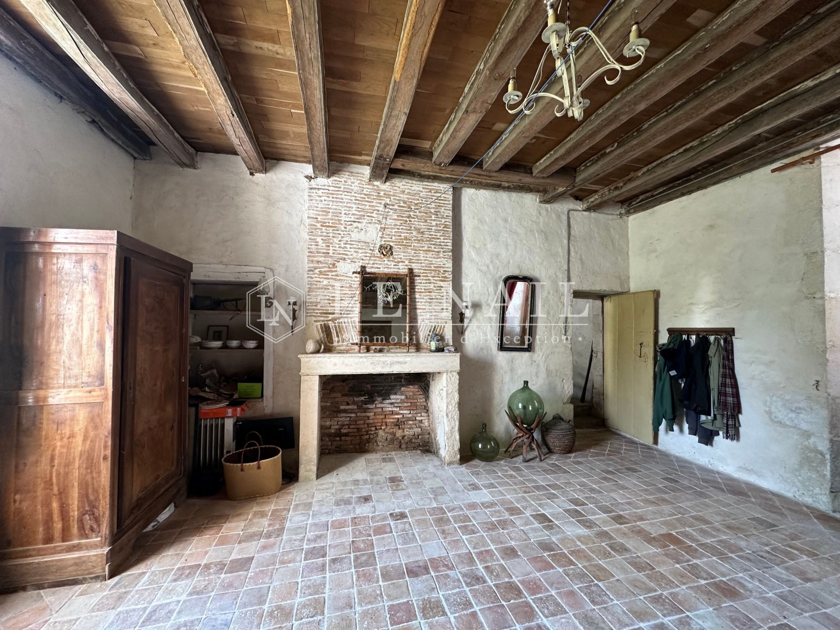
In the first part of the dwelling, on the ground floor, there is a kitchen full of character, authentic and with a warm atmosphere. The exposed stone walls, the old beams and the imposing monumental stone fireplace create a setting steeped in history and conviviality. The floor is adorned with an elegant checkerboard in light and ochre tones. This kitchen elegantly combines old-world charm with the art of living of fine country houses: a generous and authentic space, designed as much for cooking as for entertaining. The living room retains fine original features: the old terracotta tiled floor with its warm, irregular shades, the monumental fireplace fitted with a wood-burning stove, and the French-style ceiling of massive dark wooden beams. A bathroom and a separate toilet complete the ground floor.
The staircase is another remarkable feature of the dwelling: made of light-coloured stone, with wide, massive steps weathered by time, it consists of two flights crossing around an imposing stringer wall. The banister is a white-painted wooden balustrade of turned and carved balusters, topped with a thick handrail. The more imposing newel posts feature moulded panels.
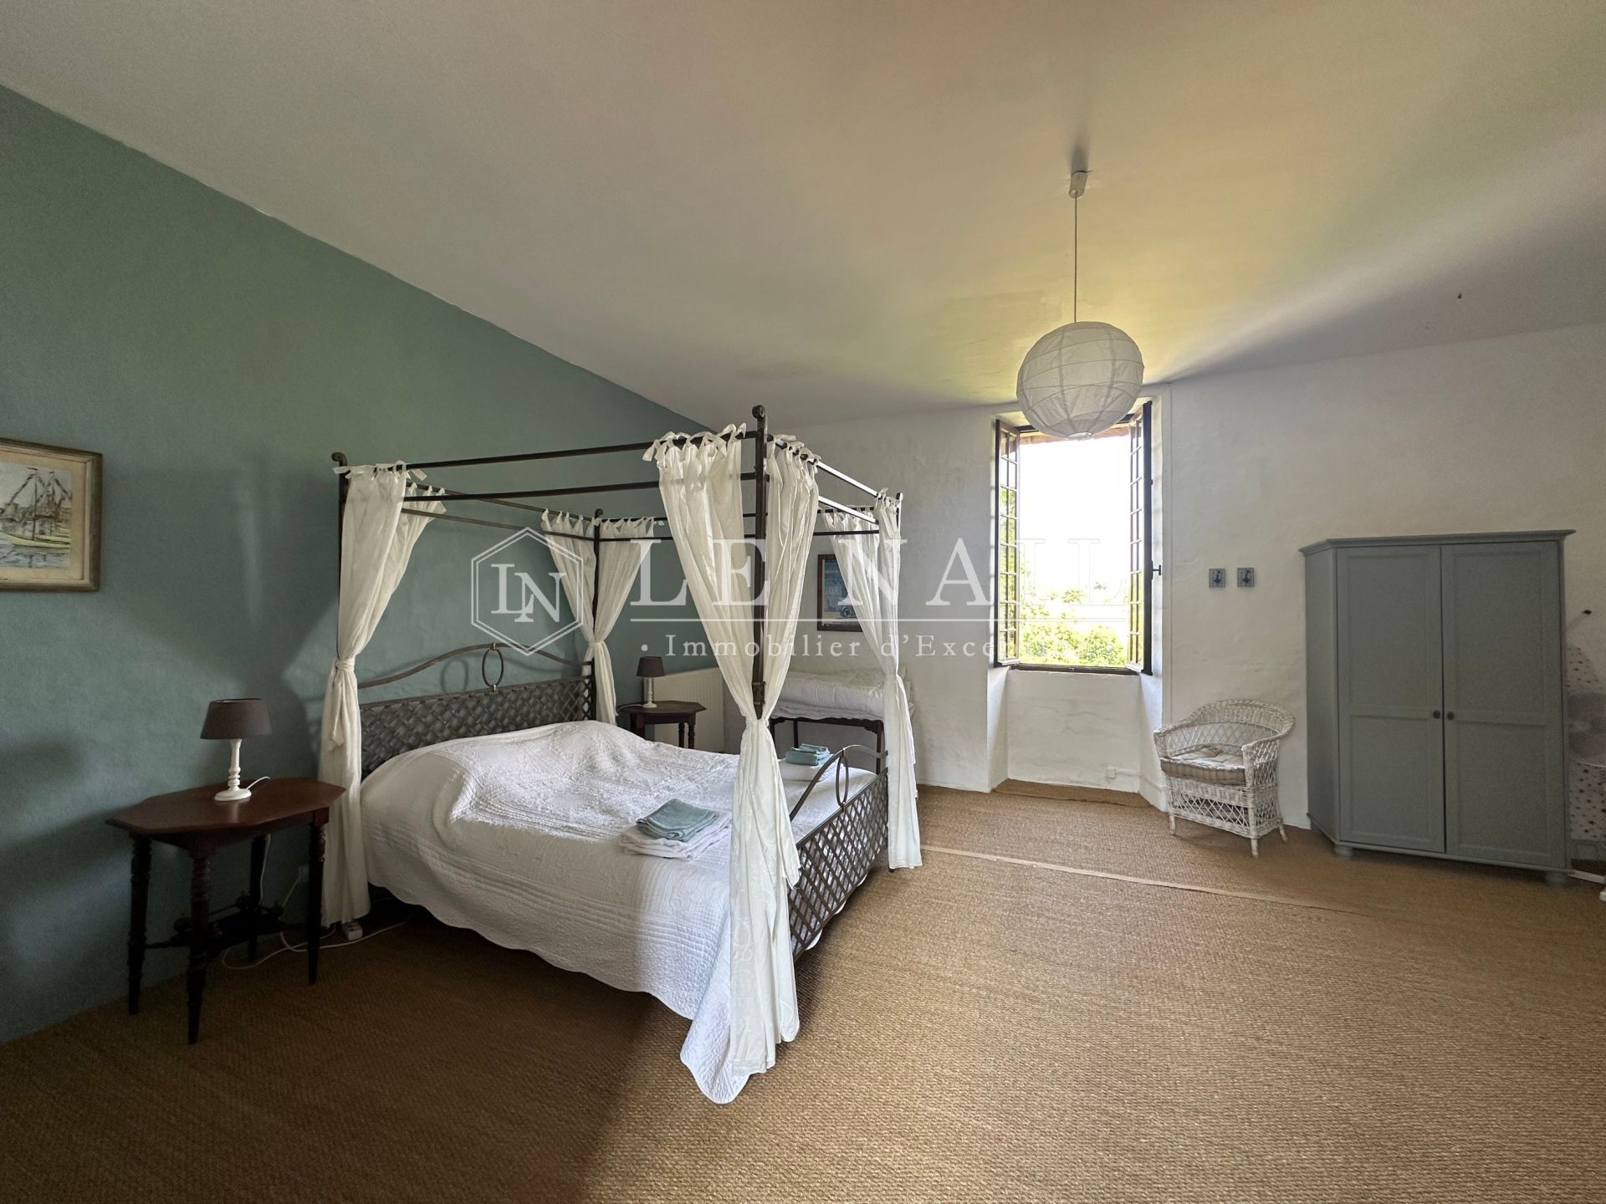
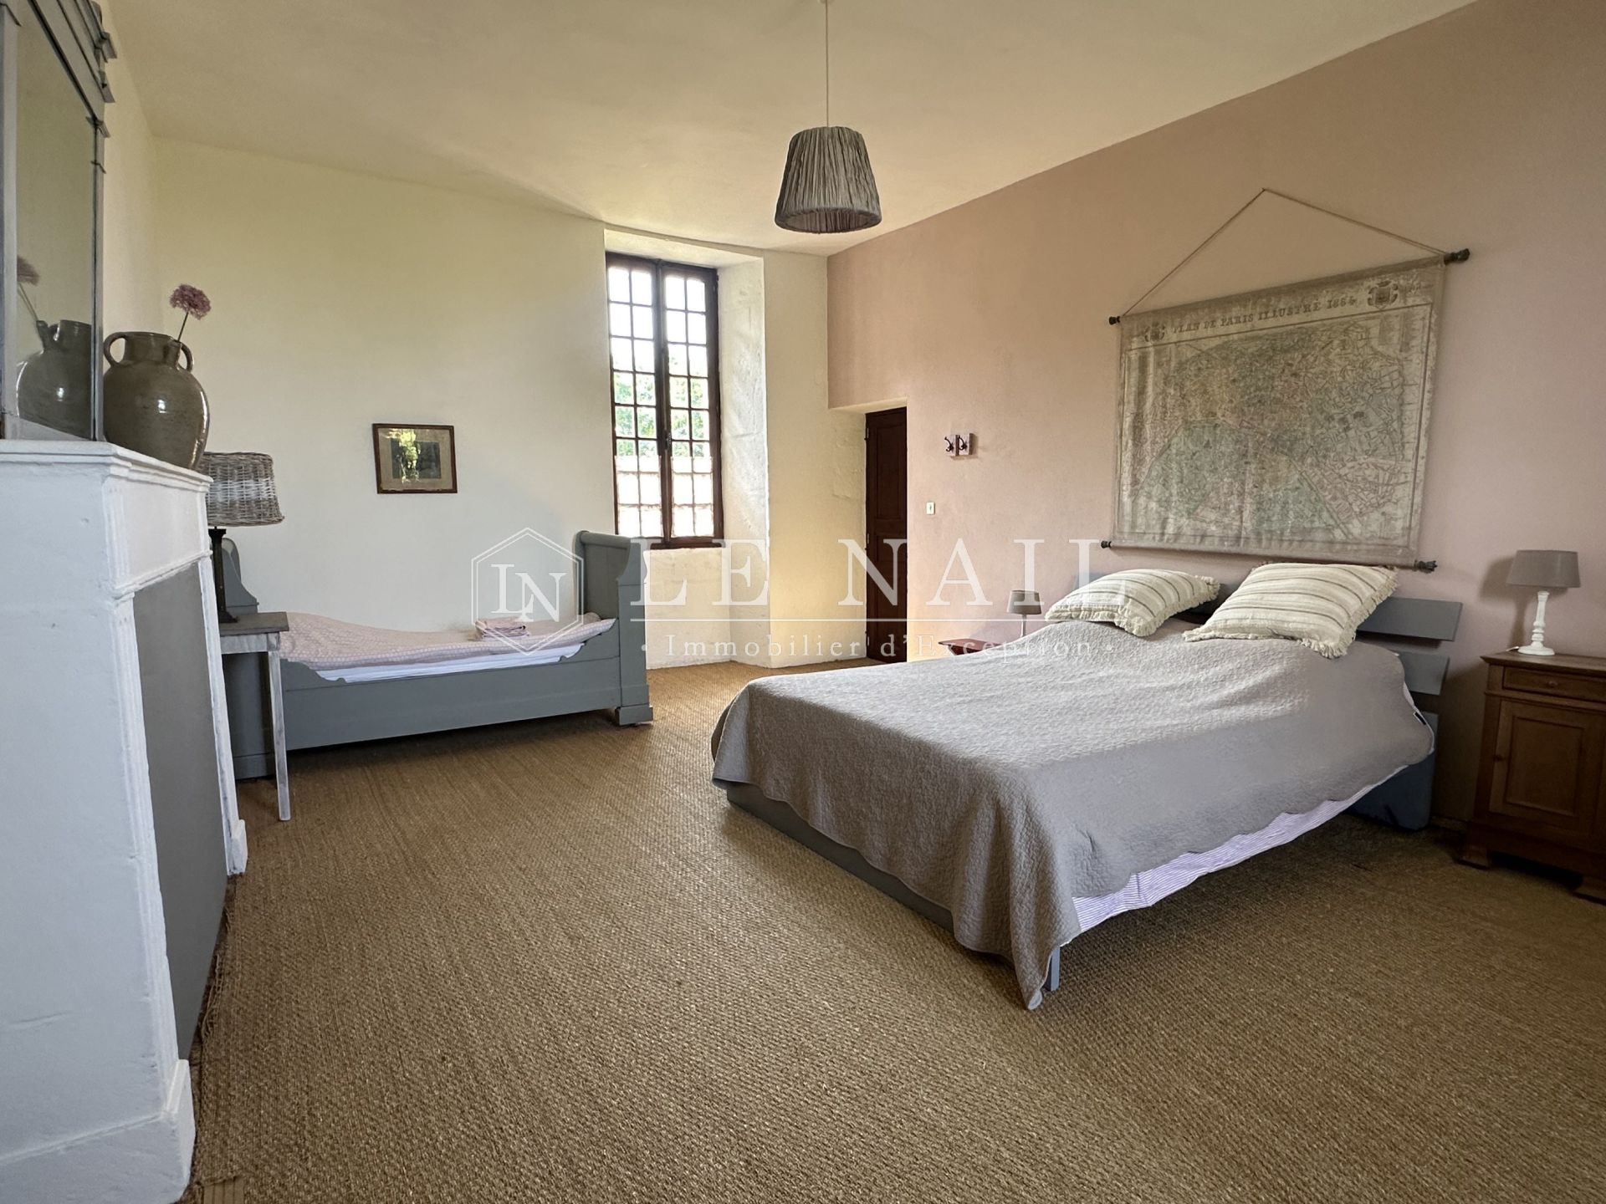
Upstairs, a stone-floored landing leads to the corridor serving two bedrooms, a child's bedroom, a bathroom, a toilet and a vast attic with a monumental fireplace to be restored.
SECOND HOME:
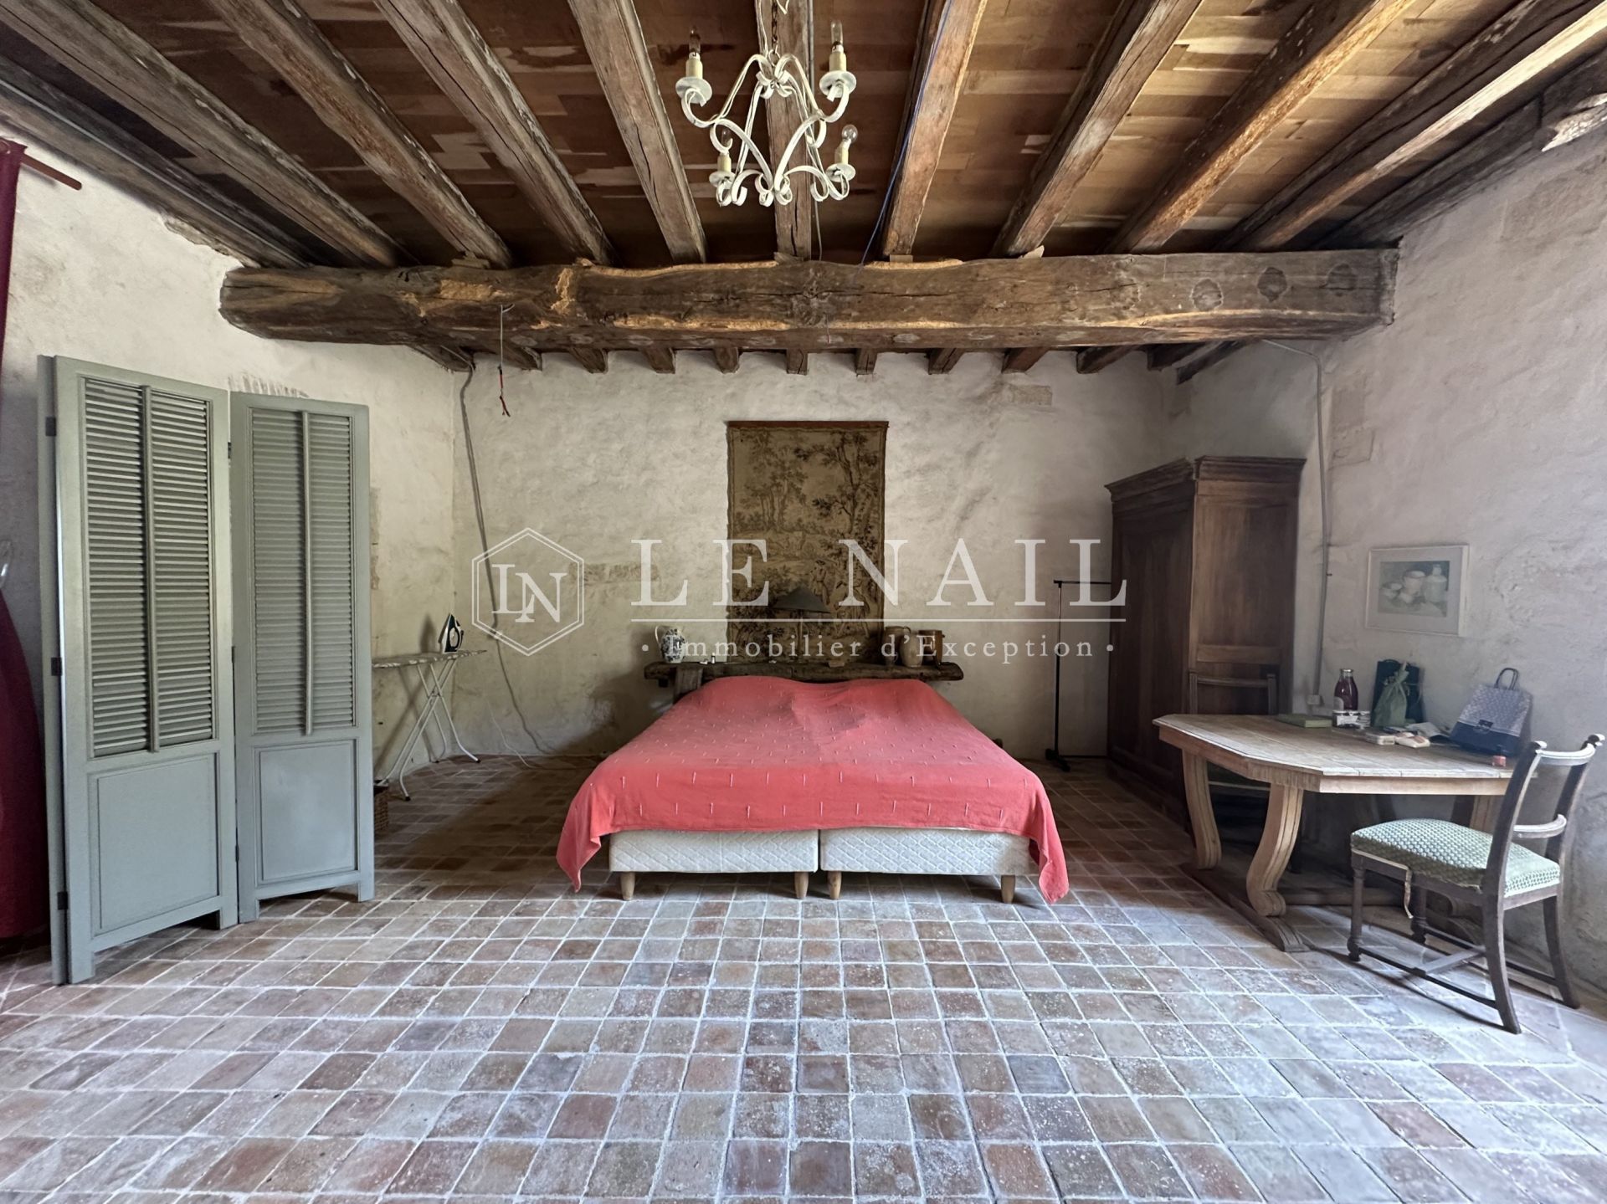
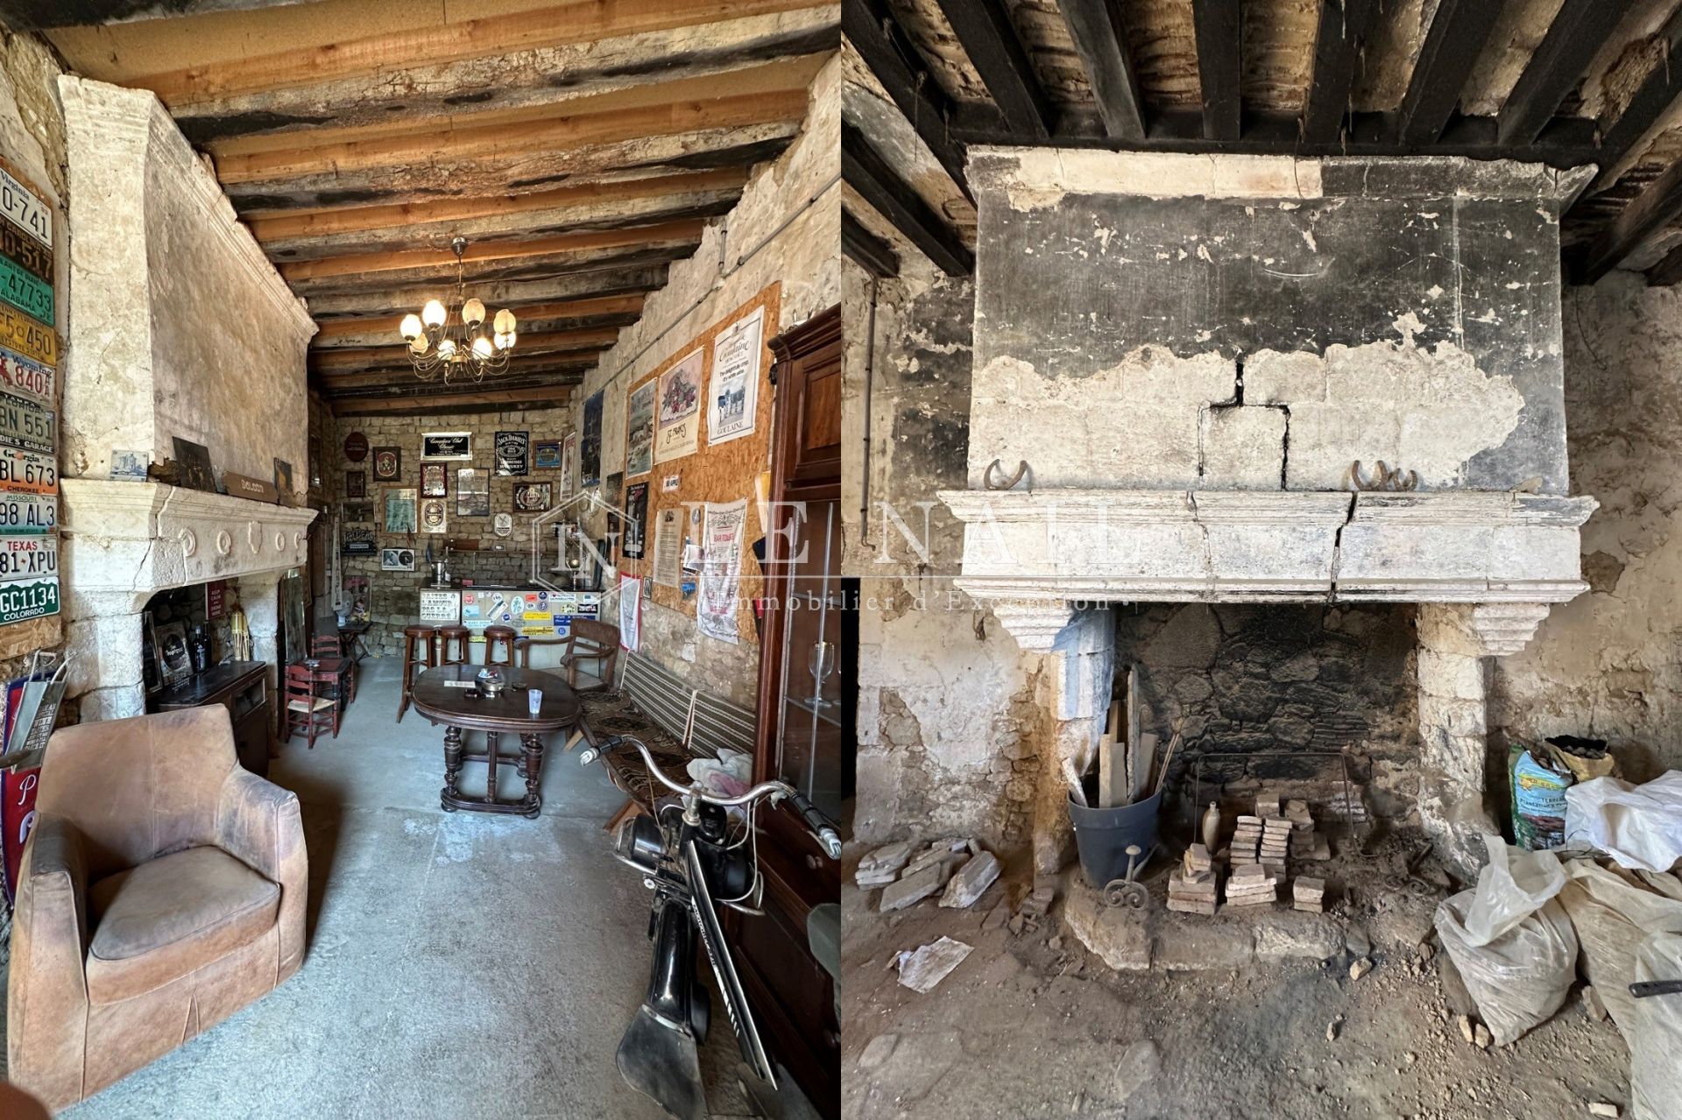
In the second part of the dwelling, the ground floor comprises a vast living room with a monumental fireplace and a beamed ceiling, then a large bedroom with a terracotta tiled floor, beams and a brick fireplace, a kitchen with a flagstone floor and a basic shower room with toilet.
Upstairs are vast attics that could be converted into additional bedrooms.
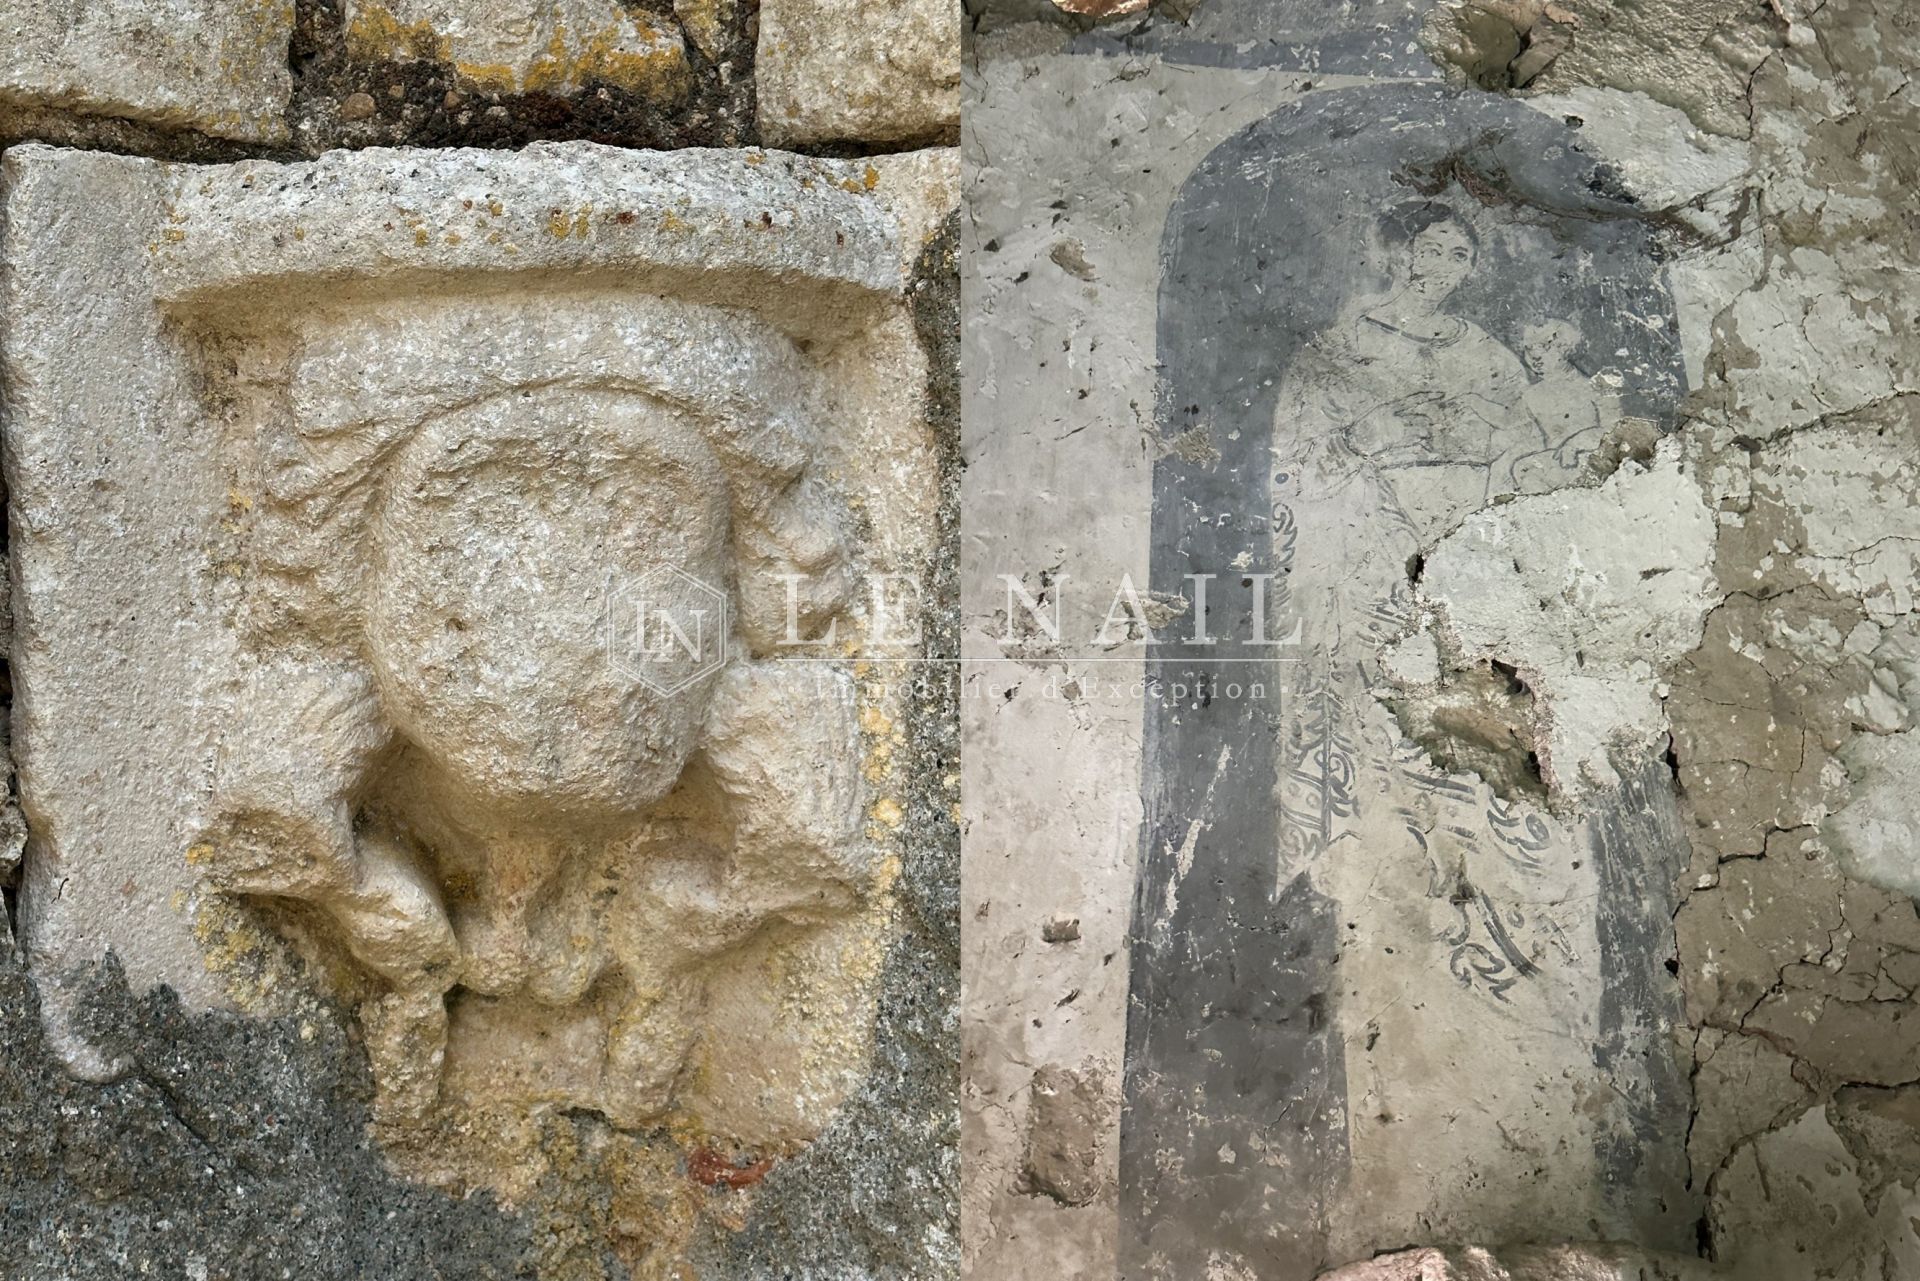
The outbuildings include the oratory, to be restored, whose walls retain original frescoes, the sheepfold, the seigneurial market hall of approximately 7 × 9 m, a large attic with a fireplace, and the barn.
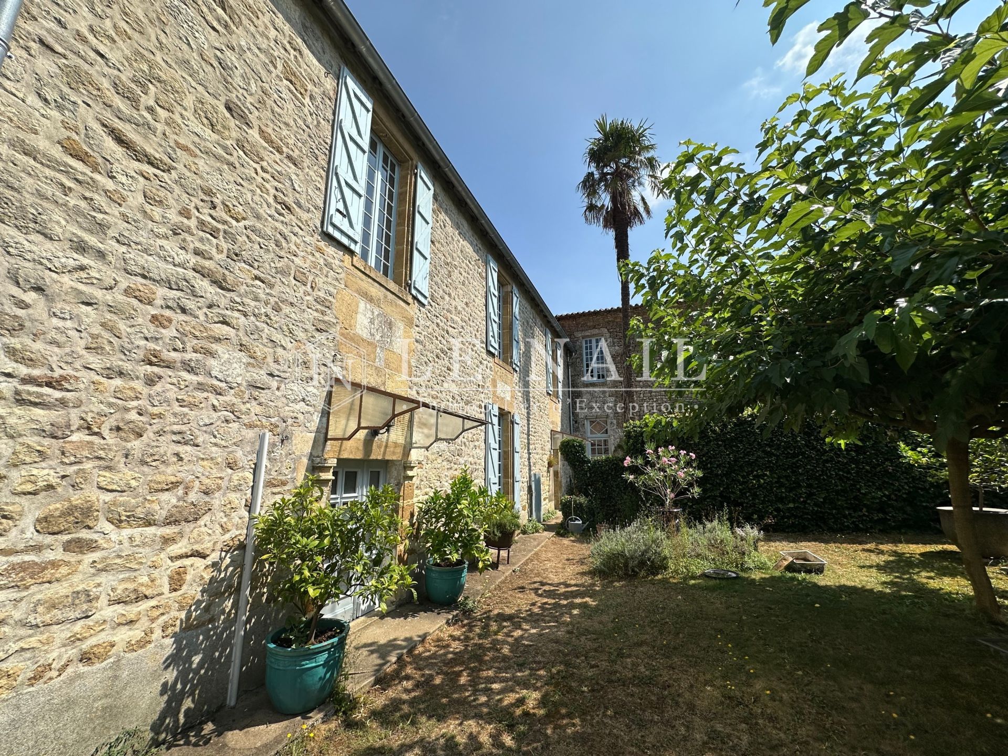
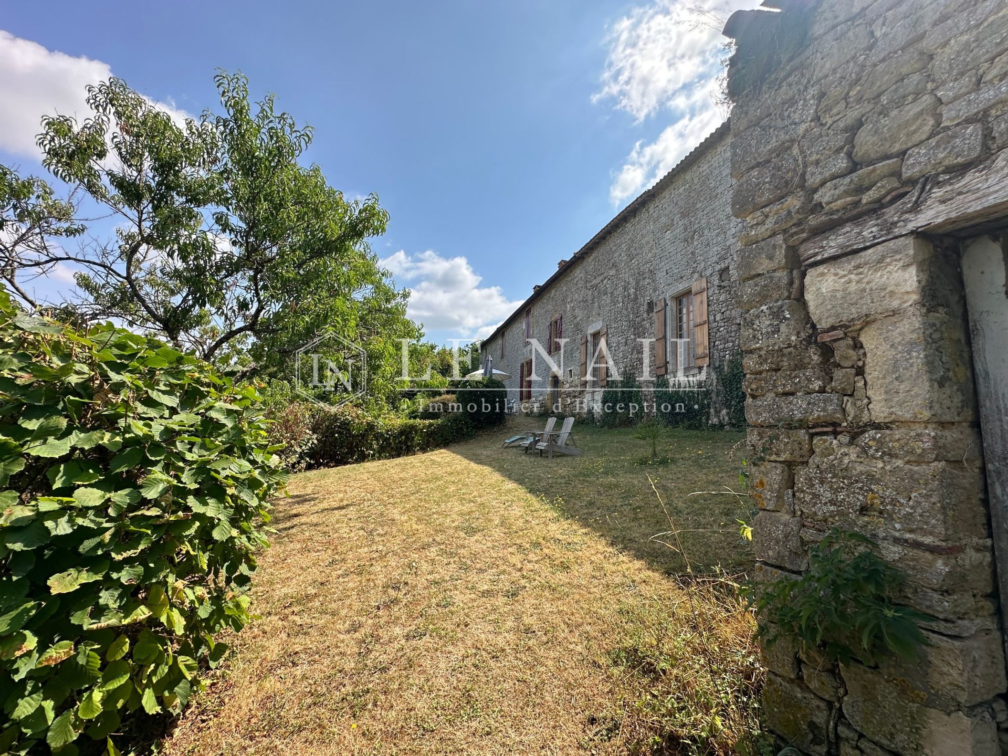
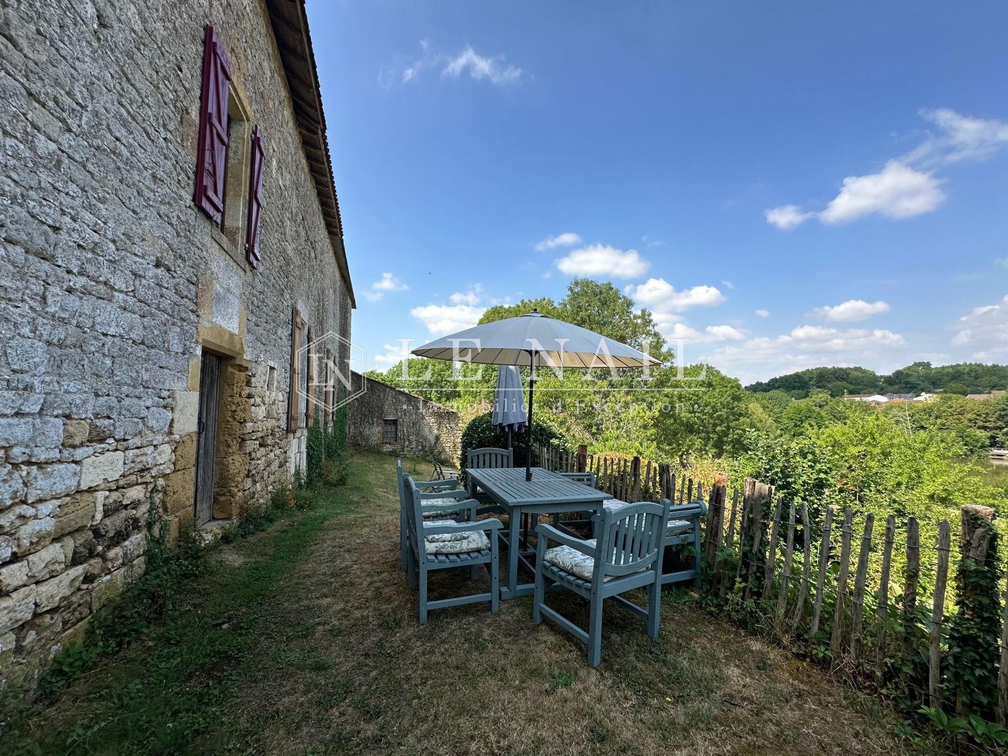
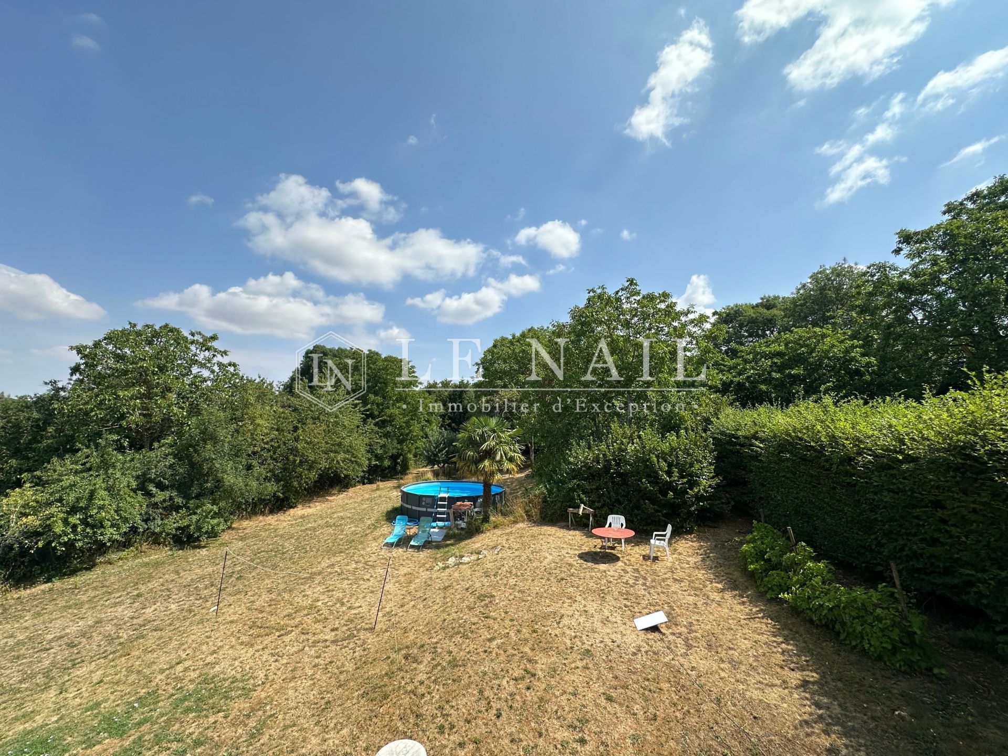
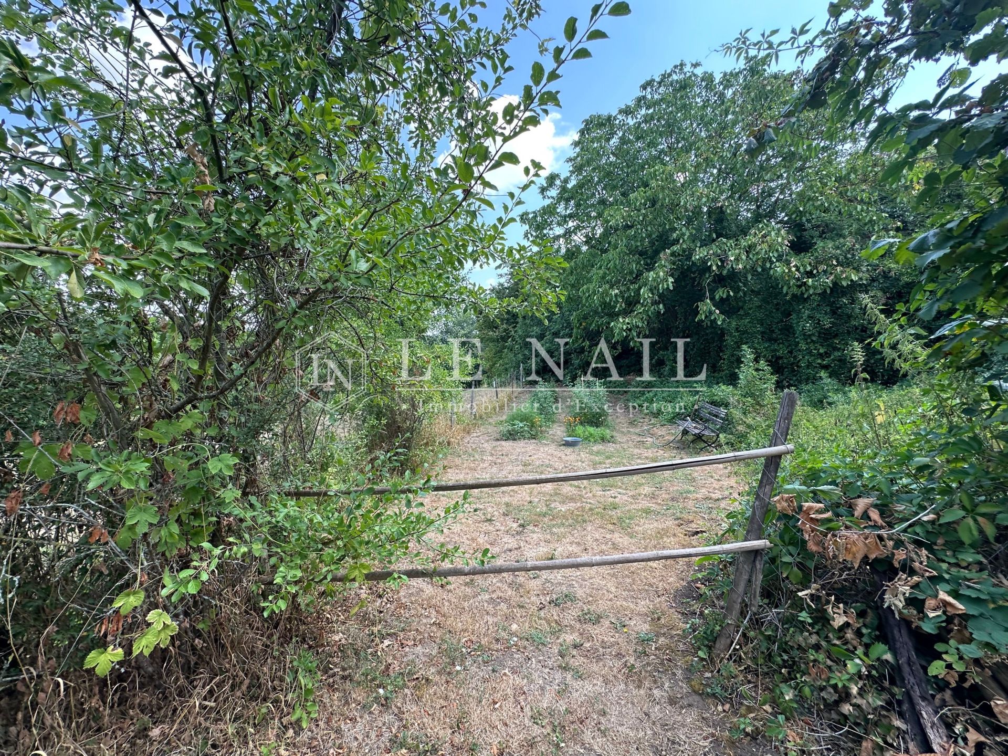
The grounds cover 4,493 sqm. They are made up of different areas, each with its own orientation, to be enjoyed at different times of day: the north-facing terrace overlooking the village, a wooded area, the vegetable garden, the field to the west with the orchard, and the south-facing garden in the inner courtyard.
Cabinet LE NAIL – Loire-Atlantique and Vendée - Mrs Nathalie TOULBOT : +33 (0)2.43.98.20.20
Nathalie TOULBOT, Individual company, registered in the Special Register of Commercial Agents of Saint-Nazaire, under the number 418 969 077.
We invite you to visit our website Cabinet Le Nail to browse our latest listings or learn more about this property.
Information on the risks to which this property is exposed is available at: www.georisques.gouv.fr
-
In southern Vendée, two dwellings in a former seigneurial castle
- STE HERMINE (85210)
- 299,000 €
- Agency fees chargeable to the seller
- Ref. : 4971
- Property type : castle
- Surface : 300 m²
- Surface : 4493 m²
- Number of rooms : 6
- Number of bedrooms : 4
- No. of bathrooms : 2
- No. of shower room : 1
Energy diagnostics :
Ref.4971: Former seigneurial castle comprising two dwellings, outbuildings and a 4,493 sqm garden in southern Vendée
Set in the heart of the Vendée countryside, this small village offers a peaceful and authentic way of life, ideal for those who long for calm and nature. Between green meadows, bocage, woods and small country lanes, the landscape invites walks, bike rides and the simple pleasures of outdoor life. This charming village offers a serene environment while remaining close to the shops and services of Sainte-Hermine, a few minutes away by car. Nearby, Fontenay-le-Comte and Luçon offer more shops, restaurants and activities for everyday life.
Nature and discovery lovers will also enjoy outings to the Marais poitevin and its enchanting canals, as well as the beautiful beaches of the Vendée coast. So many ways to vary the pleasures, between relaxation, heritage and outdoor leisure. Living here means choosing a gentler daily life, enjoying space, recharging through the seasons and rediscovering the taste for simple things, without giving up essential amenities.
This seigneurial dwelling offers approximately 300 sqm of living space, divided between two dwellings.
The inner courtyard is reached through a succession of two large stone arches, weathered by time, creating a perspective. The main building is the oldest identifiable part of the edifice. Built at the very end of the 15th century, it forms the core of the seigneurial residence. Its rectangular volume met the residential needs of a noble family while asserting the lord's presence within his estate. Certain architectural features bear witness to the building's medieval origins. The entrance gateway notably retains remains of rib vaults, characteristic of Gothic architecture. The original dwelling has nevertheless evolved over the centuries. Later transformations altered its volumes and interior layout, without entirely erasing the traces of its first building campaign. Once through the porch, one reaches a square courtyard.
FIRST HOME:
In the first part of the dwelling, on the ground floor, there is a kitchen full of character, authentic and with a warm atmosphere. The exposed stone walls, the old beams and the imposing monumental stone fireplace create a setting steeped in history and conviviality. The floor is adorned with an elegant checkerboard in light and ochre tones. This kitchen elegantly combines old-world charm with the art of living of fine country houses: a generous and authentic space, designed as much for cooking as for entertaining. The living room retains fine original features: the old terracotta tiled floor with its warm, irregular shades, the monumental fireplace fitted with a wood-burning stove, and the French-style ceiling of massive dark wooden beams. A bathroom and a separate toilet complete the ground floor.
The staircase is another remarkable feature of the dwelling: made of light-coloured stone, with wide, massive steps weathered by time, it consists of two flights crossing around an imposing stringer wall. The banister is a white-painted wooden balustrade of turned and carved balusters, topped with a thick handrail. The more imposing newel posts feature moulded panels.
Upstairs, a stone-floored landing leads to the corridor serving two bedrooms, a child's bedroom, a bathroom, a toilet and a vast attic with a monumental fireplace to be restored.
SECOND HOME:
In the second part of the dwelling, the ground floor comprises a vast living room with a monumental fireplace and a beamed ceiling, then a large bedroom with a terracotta tiled floor, beams and a brick fireplace, a kitchen with a flagstone floor and a basic shower room with toilet.
Upstairs are vast attics that could be converted into additional bedrooms.
The outbuildings include the oratory, to be restored, whose walls retain original frescoes, the sheepfold, the seigneurial market hall of approximately 7 × 9 m, a large attic with a fireplace, and the barn.
The grounds cover 4,493 sqm. They are made up of different areas, each with its own orientation, to be enjoyed at different times of day: the north-facing terrace overlooking the village, a wooded area, the vegetable garden, the field to the west with the orchard, and the south-facing garden in the inner courtyard.
Cabinet LE NAIL – Loire-Atlantique and Vendée - Mrs Nathalie TOULBOT : +33 (0)2.43.98.20.20
Nathalie TOULBOT, Individual company, registered in the Special Register of Commercial Agents of Saint-Nazaire, under the number 418 969 077.
We invite you to visit our website Cabinet Le Nail to browse our latest listings or learn more about this property.
Information on the risks to which this property is exposed is available at: www.georisques.gouv.fr
Contact

- Mrs Nathalie TOULBOT