


-
Charming chateau combining an exceptional lifestyle with commercial potential in the Sancerre region
- SANCERRE (18300)
- 1,910,000 €
- Agency fees chargeable to the seller
- Ref. : 4947
Ref.4947 : Charming chateau and outbuildings with commercial potential in the Sancerre region
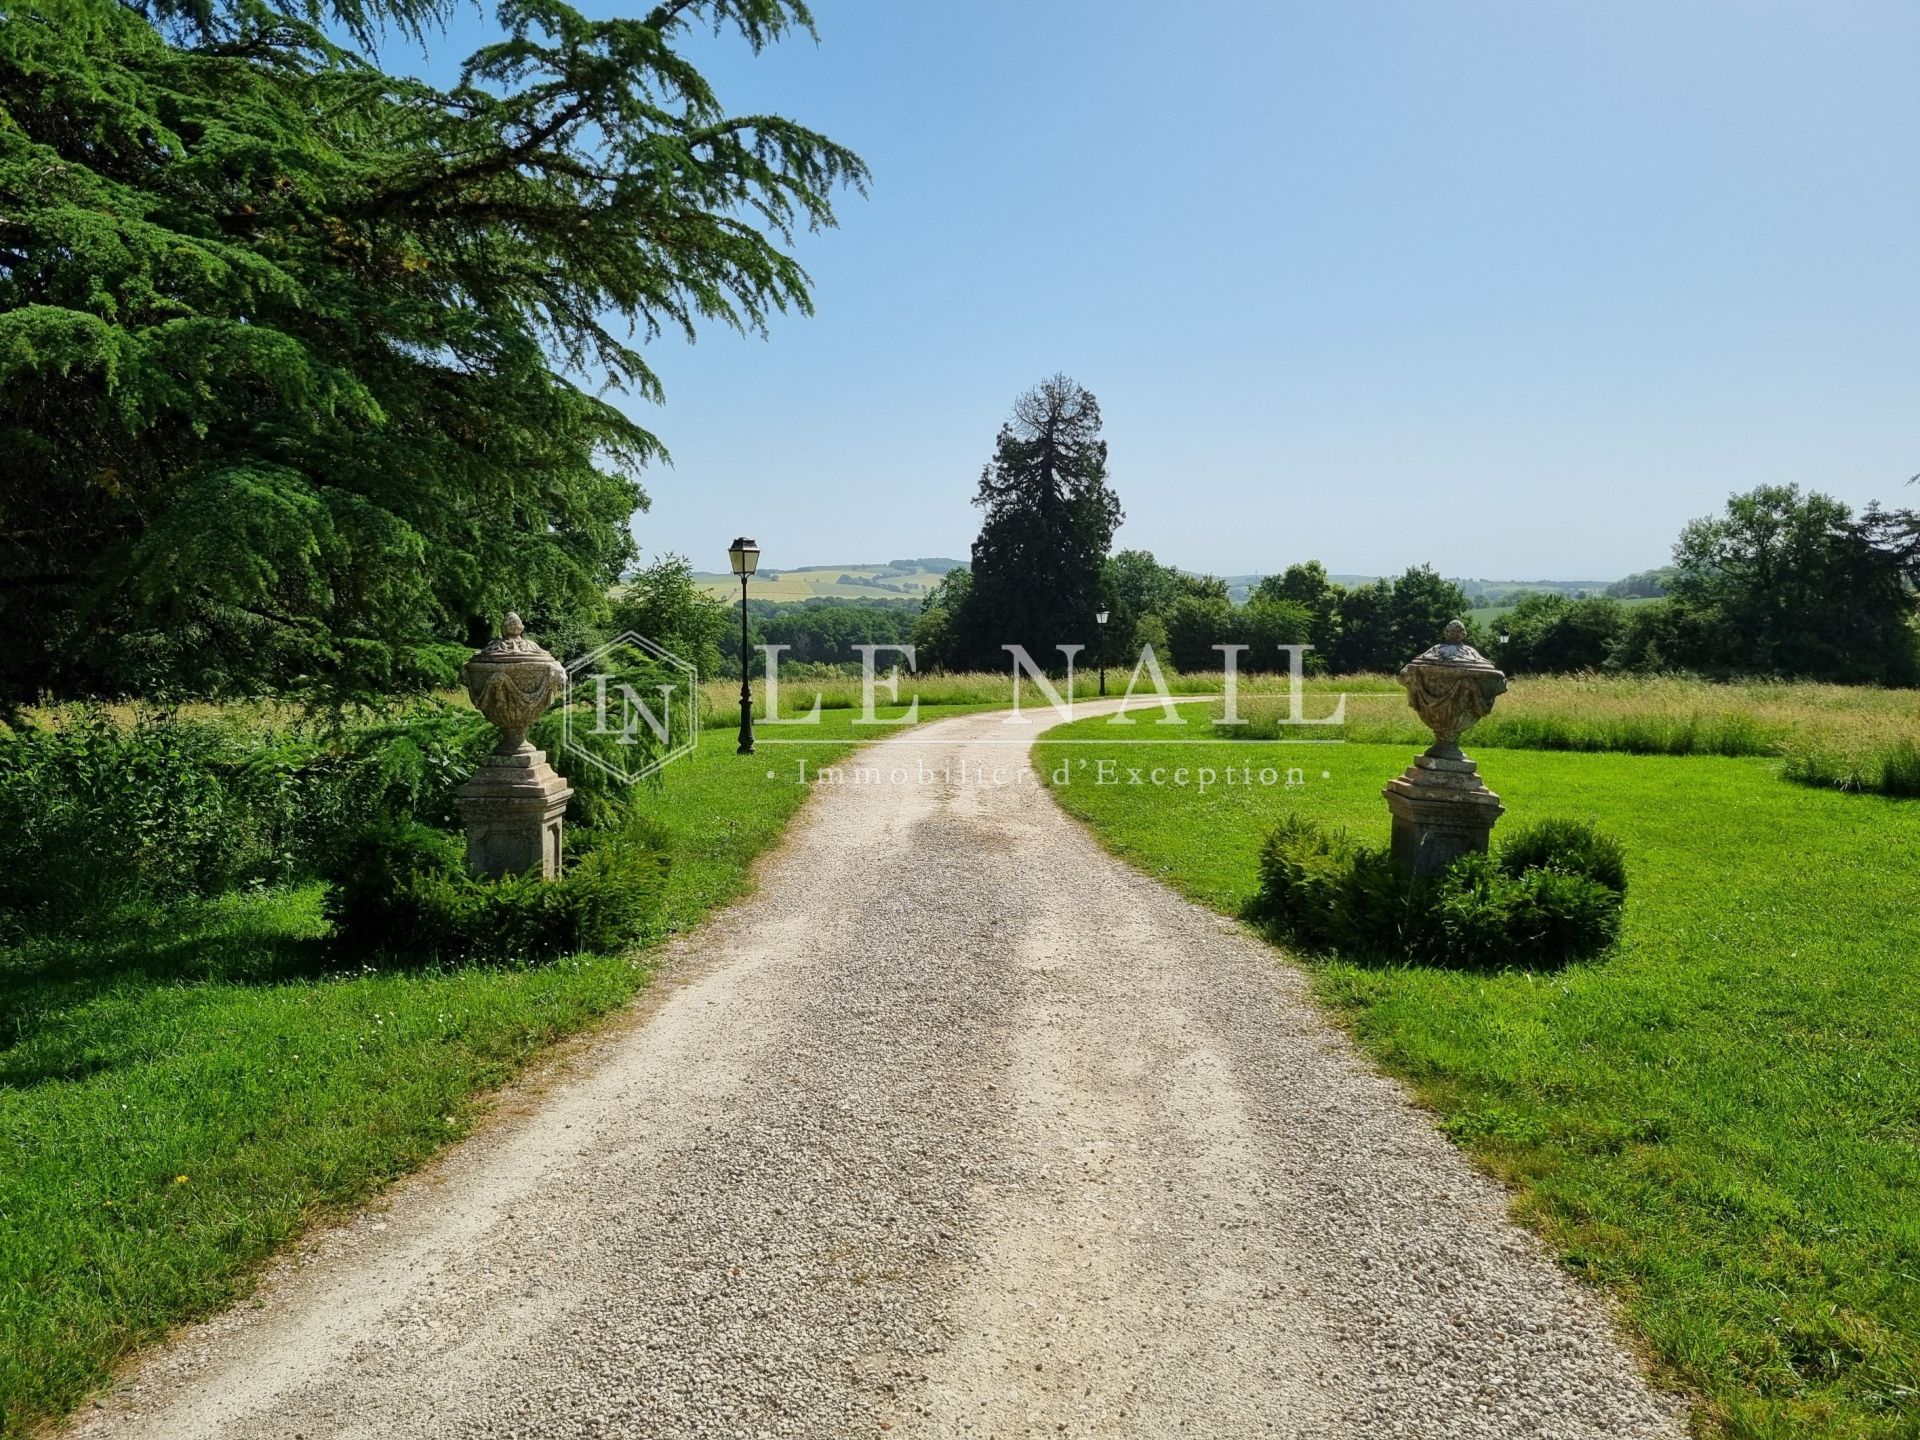
Situated in the heart of the Pays Fort, in the north-eastern part of the Cher department, where Sologne, Sancerrois and Giennois meet, the property occupies an elevated position on the outskirts of a charming village renowned for its character. Set high above the surrounding countryside, the château enjoys uninterrupted 360-degree views, offering an exceptional panorama free from any disturbance.
The village offers a peaceful quality of life while remaining within easy reach of essential amenities. Everyday shops, supermarkets, restaurants, schools and healthcare facilities can be found within approximately fifteen minutes in Sancerre and Saint-Satur. The town of Cosne-Cours-sur-Loire, around thirty minutes away, provides a wider range of administrative, medical and commercial services.
Perched on its iconic hilltop, Sancerre is renowned for its picturesque streets, internationally acclaimed wine estates and gastronomy. The region is particularly celebrated for its exceptional wines, the famous Crottin de Chavignol goat’s cheese, and a rich culinary tradition supported by numerous local producers.
The property also benefits from excellent transport links. The A77 motorway, connecting Paris with Nevers, is readily accessible, allowing Paris to be reached in just over two hours. The railway stations at Cosne-sur-Loire and Tracy-Sancerre provide regular services to Paris-Bercy and the national rail network, facilitating both everyday travel and weekend stays.
Thanks to the quality of its surroundings, the reputation of its terroir and its excellent accessibility, the property offers all the qualities required for an elegant family residence, a characterful country retreat or a high-end hospitality venture in one of the most attractive areas of the Centre-Val de Loire region.
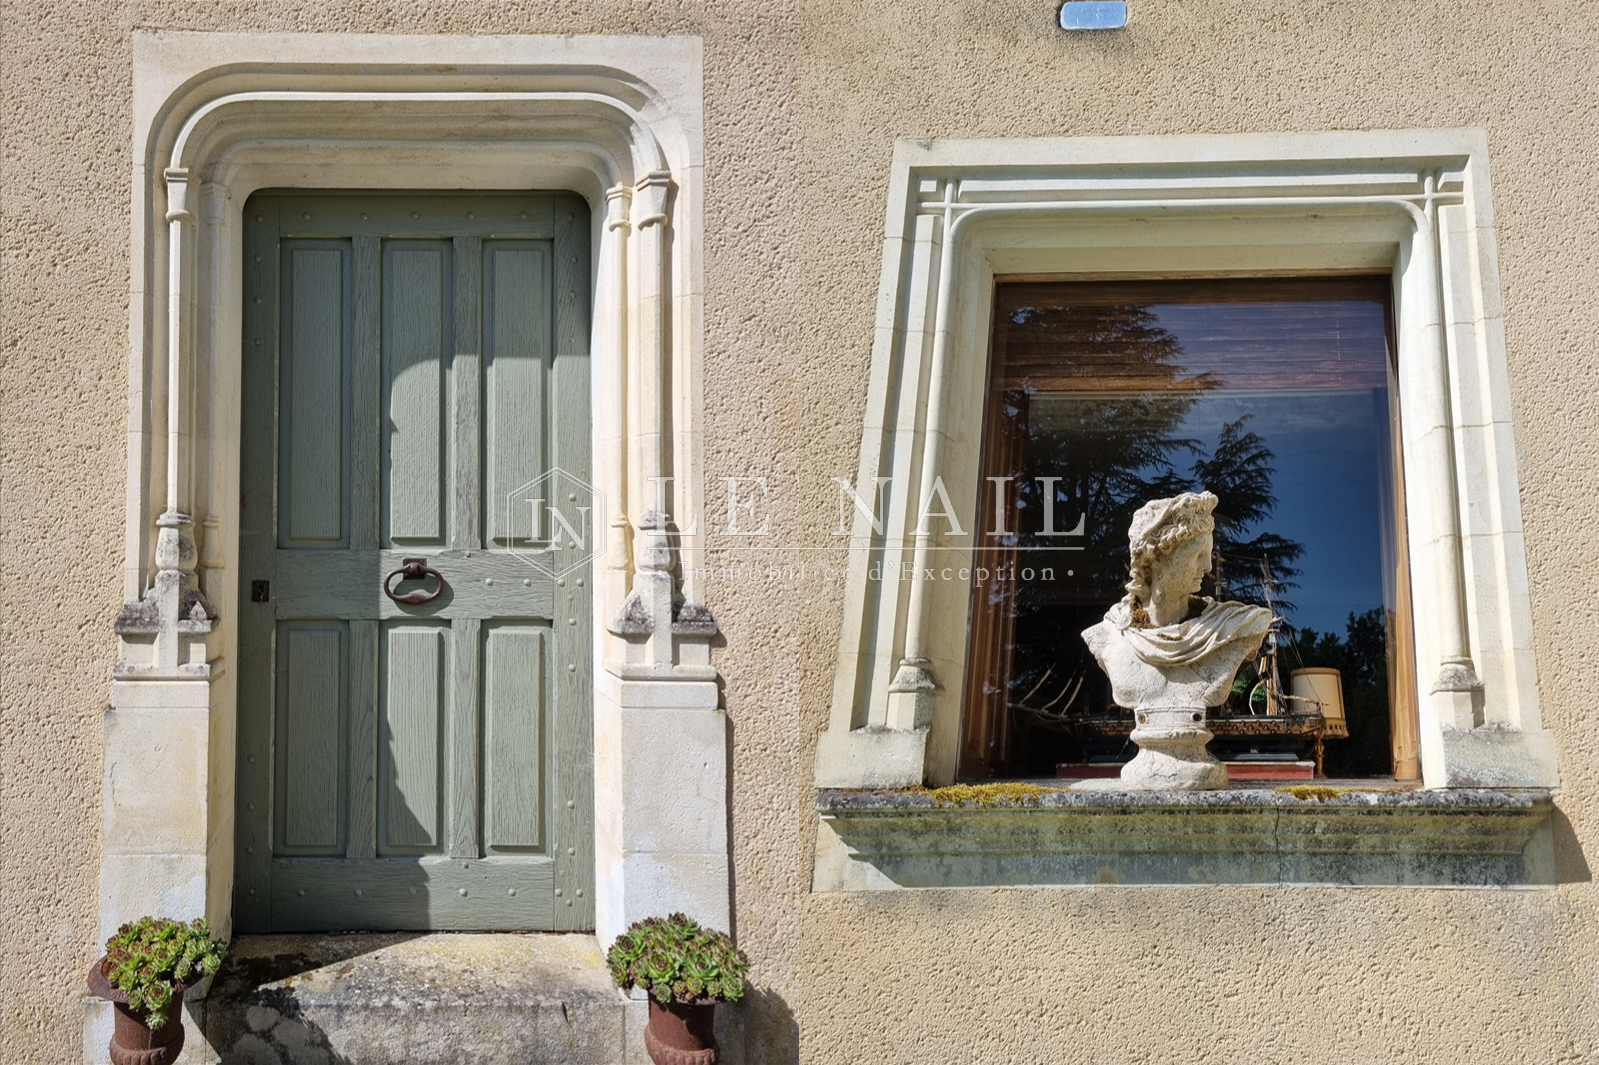
This charming château, built of rendered rubble stone with dressed-stone quoins, is crowned by an elegant double-pitched slate roof. Its origins are believed to date back to the 15th century. The property subsequently underwent several alterations in the 18th and 19th centuries, giving it the harmonious appearance it retains today.
The building is arranged around two distinct sections, suggesting different phases of construction. The principal building extends over seven bays and two storeys, topped by an attic level illuminated by handsome dormer windows. On its south-western side, a projecting square tower adds distinction, lending the château an elegant and well-balanced silhouette.
The pedimented dormer windows, topped with decorative finials, reflect traditional French architecture with Neo-Gothic influences. Their tympana are adorned with raised pointed arches forming delicate decorative niches, while small carved corbels emphasise the cornice and further enrich the architectural composition.
Facing north-east and south-east, the château offers approximately 350 sqm. of living space arranged over three levels, with generous proportions and an interior layout well suited to a family residence of distinction.
On the ground floor, an entrance hall features a quarter-turn staircase, notable for its elegant wrought-iron balustrade and exotic hardwood handrail. A passageway with a cloakroom is located beneath the staircase. To the right, a sitting room opens onto a charming small library. To the left, a spacious sitting room of approximately 40 sqm. is particularly appealing for its warm atmosphere, with its fireplace, herringbone parquet flooring and wall panelling. This is followed by a kitchen with stone flooring and a range cooker, as well as a gallery providing a link to the tower. The latter houses a dining room, a utility kitchen and a storage area.
On the first floor, a landing leads to four bedrooms, each with its own cloakroom, and a bathroom with WC. An independent apartment also occupies this level, comprising a bedroom, a sitting room with fabric-covered walls, and a bathroom with WC.
The second floor comprises several rooms formerly used as staff quarters. A large room of approximately 55 sqm. of floor area, insulated and plastered, offers excellent potential for further conversion, with the finishing works still to be completed. A study also completes this level.
A small vaulted cellar provides ideal wine storage.
The property as a whole retains the authenticity of a historic residence, with traces of its past still perceptible throughout.
OUTBUILDINGS :
Located to the west of the property, the outbuildings enjoy a discreetly sheltered setting, protected by a belt of vegetation that preserves the château’s privacy while creating a natural separation between the private areas and the reception facilities.
Currently devoted to an events business, they form a particularly harmonious ensemble, combining functionality with aesthetic appeal.
The centrepiece of this group of buildings is undoubtedly the former orangery, a rendered rubble-stone building beneath a mechanically tiled roof, arranged around a U-shaped plan.
Its imposing central arched opening, framed in black wrought iron, forms the building’s true visual focal point. Elegant and inviting, it naturally draws one into the space and gives the property a distinctive identity. The orangery provides approximately 220 sqm of reception space, complemented by an adjoining area of around 90 sqm comprising a professional kitchen, sanitary facilities and a dedicated children’s area.
The building has undergone a complete restoration to create a characterful reception venue and is in apparently good structural condition. It is equipped with an alarm system, benefits from an individual septic system installed in 2022, and complies with the applicable regulations for public-access establishments (ERP, 5th category).
LAND :
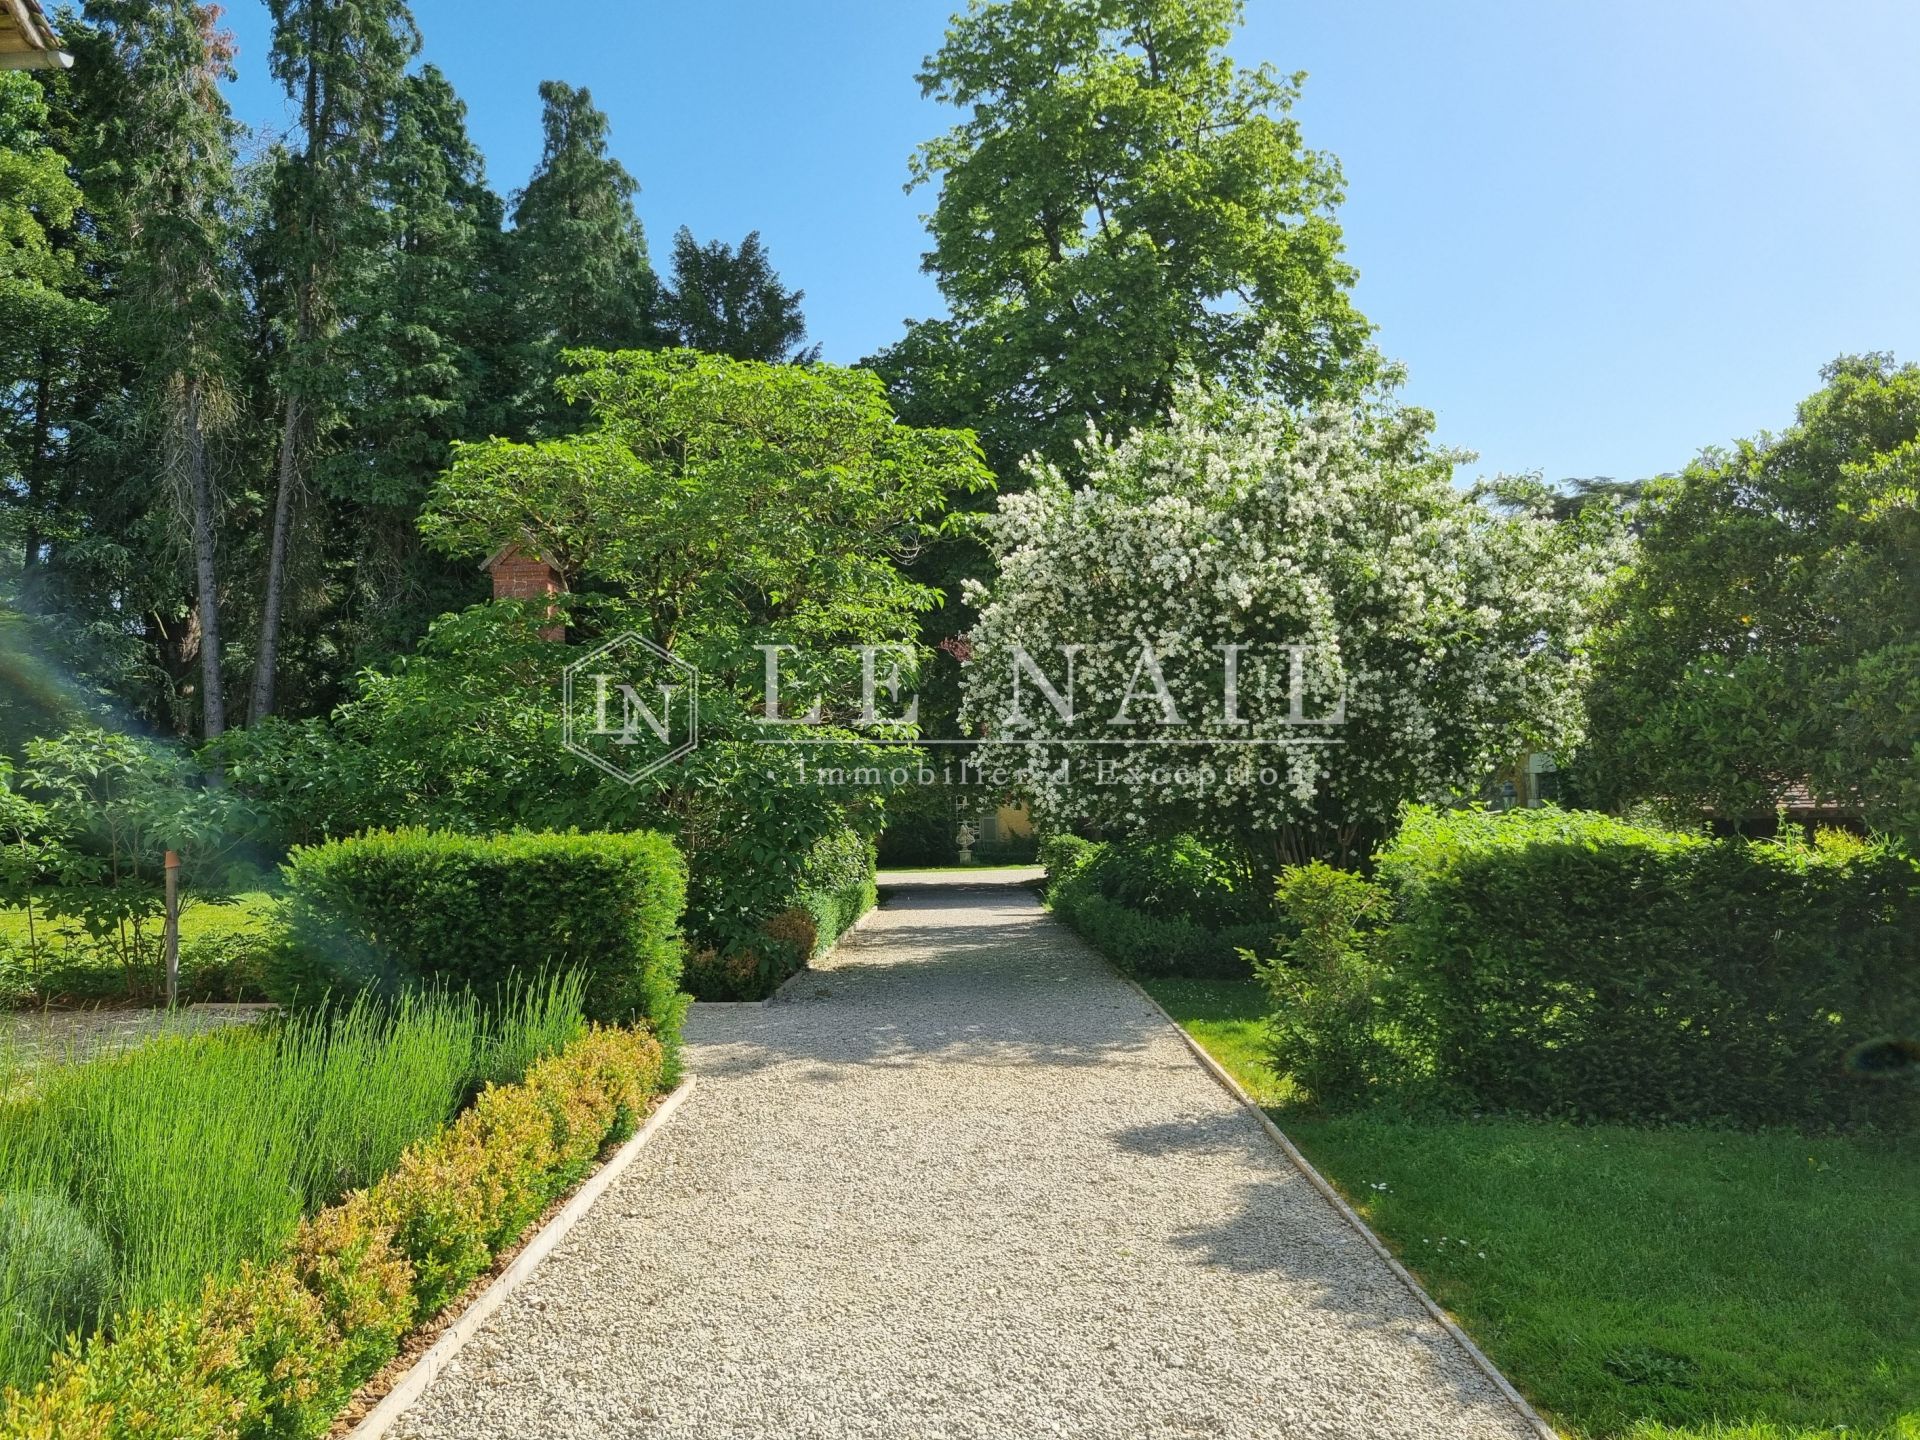
The estate extends over approximately 32 acres, comprising parkland, meadows and woodland, offering a remarkable variety of landscaped settings.
Immediately surrounding the château, open spaces elegantly alternate between carefully maintained lawns and more natural areas, deliberately managed through differentiated maintenance practices to encourage and preserve biodiversity. This subtle balance between cultivated and more natural areas creates a remarkable interplay of perspectives, particularly evident in aerial views, where a harmonious landscape composition of open and enclosed spaces unfolds.
The park forms a veritable arboretum, home to a wealth of remarkable species, some of which are several centuries old. Among the most exceptional specimens are 27 giant sequoias, together with various varieties of cedar, including Cedar of Lebanon, Atlas cedar and Himalayan cedar. The estate also features rarer species, such as the tree fern Dicksonia, further contributing to the site's distinctive botanical character.
Near the reception areas, the landscape becomes more formal. The gardens, more structured and meticulously maintained, are reached through a magnificent hornbeam arch extending several metres, leading into this distinctively elegant setting.
A little further on, a walled orchard of approximately 5,000 sq.m. provides an intimate and secluded space. Centred around a fountain and enhanced by two historic wells, it creates a beautifully balanced landscape.
To the north of the property, the woodland introduces a wilder, cooler dimension.
These varied landscapes contribute greatly to the identity of the estate, offering a succession of distinct atmospheres throughout the seasons. The elevated position of the property further enhances its appeal, with sweeping views extending across the surrounding valleys and reinforcing the remarkable sense of space and seclusion that characterises this exceptional estate.
Cabinet LE NAIL – Loiret - Sologne – M. Baudouin LE GRELLE : +33 (0)2.43.98.20.20
Baudouin LE GRELLE, Individual company, registered in the Special Register of Commercial Agents, under the number 917 712 358.
We invite you to visit our website Cabinet Le Nail to browse our latest listings or learn more about this property.
Information on the risks to which this property is exposed is available at: www.georisques.gouv.fr
-
Charming chateau combining an exceptional lifestyle with commercial potential in the Sancerre region
- SANCERRE (18300)
- 1,910,000 €
- Agency fees chargeable to the seller
- Ref. : 4947
- Property type : castle
- Surface : 350 m²
- Surface : 12.72 ha
- Number of rooms : 10
- Number of bedrooms : 5
- No. of bathrooms : 2
- No. of shower room : 1
Energy diagnostics :
Ref.4947 : Charming chateau and outbuildings with commercial potential in the Sancerre region
Situated in the heart of the Pays Fort, in the north-eastern part of the Cher department, where Sologne, Sancerrois and Giennois meet, the property occupies an elevated position on the outskirts of a charming village renowned for its character. Set high above the surrounding countryside, the château enjoys uninterrupted 360-degree views, offering an exceptional panorama free from any disturbance.
The village offers a peaceful quality of life while remaining within easy reach of essential amenities. Everyday shops, supermarkets, restaurants, schools and healthcare facilities can be found within approximately fifteen minutes in Sancerre and Saint-Satur. The town of Cosne-Cours-sur-Loire, around thirty minutes away, provides a wider range of administrative, medical and commercial services.
Perched on its iconic hilltop, Sancerre is renowned for its picturesque streets, internationally acclaimed wine estates and gastronomy. The region is particularly celebrated for its exceptional wines, the famous Crottin de Chavignol goat’s cheese, and a rich culinary tradition supported by numerous local producers.
The property also benefits from excellent transport links. The A77 motorway, connecting Paris with Nevers, is readily accessible, allowing Paris to be reached in just over two hours. The railway stations at Cosne-sur-Loire and Tracy-Sancerre provide regular services to Paris-Bercy and the national rail network, facilitating both everyday travel and weekend stays.
Thanks to the quality of its surroundings, the reputation of its terroir and its excellent accessibility, the property offers all the qualities required for an elegant family residence, a characterful country retreat or a high-end hospitality venture in one of the most attractive areas of the Centre-Val de Loire region.
This charming château, built of rendered rubble stone with dressed-stone quoins, is crowned by an elegant double-pitched slate roof. Its origins are believed to date back to the 15th century. The property subsequently underwent several alterations in the 18th and 19th centuries, giving it the harmonious appearance it retains today.
The building is arranged around two distinct sections, suggesting different phases of construction. The principal building extends over seven bays and two storeys, topped by an attic level illuminated by handsome dormer windows. On its south-western side, a projecting square tower adds distinction, lending the château an elegant and well-balanced silhouette.
The pedimented dormer windows, topped with decorative finials, reflect traditional French architecture with Neo-Gothic influences. Their tympana are adorned with raised pointed arches forming delicate decorative niches, while small carved corbels emphasise the cornice and further enrich the architectural composition.
Facing north-east and south-east, the château offers approximately 350 sqm. of living space arranged over three levels, with generous proportions and an interior layout well suited to a family residence of distinction.
On the ground floor, an entrance hall features a quarter-turn staircase, notable for its elegant wrought-iron balustrade and exotic hardwood handrail. A passageway with a cloakroom is located beneath the staircase. To the right, a sitting room opens onto a charming small library. To the left, a spacious sitting room of approximately 40 sqm. is particularly appealing for its warm atmosphere, with its fireplace, herringbone parquet flooring and wall panelling. This is followed by a kitchen with stone flooring and a range cooker, as well as a gallery providing a link to the tower. The latter houses a dining room, a utility kitchen and a storage area.
On the first floor, a landing leads to four bedrooms, each with its own cloakroom, and a bathroom with WC. An independent apartment also occupies this level, comprising a bedroom, a sitting room with fabric-covered walls, and a bathroom with WC.
The second floor comprises several rooms formerly used as staff quarters. A large room of approximately 55 sqm. of floor area, insulated and plastered, offers excellent potential for further conversion, with the finishing works still to be completed. A study also completes this level.
A small vaulted cellar provides ideal wine storage.
The property as a whole retains the authenticity of a historic residence, with traces of its past still perceptible throughout.
OUTBUILDINGS :
Located to the west of the property, the outbuildings enjoy a discreetly sheltered setting, protected by a belt of vegetation that preserves the château’s privacy while creating a natural separation between the private areas and the reception facilities.
Currently devoted to an events business, they form a particularly harmonious ensemble, combining functionality with aesthetic appeal.
The centrepiece of this group of buildings is undoubtedly the former orangery, a rendered rubble-stone building beneath a mechanically tiled roof, arranged around a U-shaped plan.
Its imposing central arched opening, framed in black wrought iron, forms the building’s true visual focal point. Elegant and inviting, it naturally draws one into the space and gives the property a distinctive identity. The orangery provides approximately 220 sqm of reception space, complemented by an adjoining area of around 90 sqm comprising a professional kitchen, sanitary facilities and a dedicated children’s area.
The building has undergone a complete restoration to create a characterful reception venue and is in apparently good structural condition. It is equipped with an alarm system, benefits from an individual septic system installed in 2022, and complies with the applicable regulations for public-access establishments (ERP, 5th category).
LAND :
The estate extends over approximately 32 acres, comprising parkland, meadows and woodland, offering a remarkable variety of landscaped settings.
Immediately surrounding the château, open spaces elegantly alternate between carefully maintained lawns and more natural areas, deliberately managed through differentiated maintenance practices to encourage and preserve biodiversity. This subtle balance between cultivated and more natural areas creates a remarkable interplay of perspectives, particularly evident in aerial views, where a harmonious landscape composition of open and enclosed spaces unfolds.
The park forms a veritable arboretum, home to a wealth of remarkable species, some of which are several centuries old. Among the most exceptional specimens are 27 giant sequoias, together with various varieties of cedar, including Cedar of Lebanon, Atlas cedar and Himalayan cedar. The estate also features rarer species, such as the tree fern Dicksonia, further contributing to the site's distinctive botanical character.
Near the reception areas, the landscape becomes more formal. The gardens, more structured and meticulously maintained, are reached through a magnificent hornbeam arch extending several metres, leading into this distinctively elegant setting.
A little further on, a walled orchard of approximately 5,000 sq.m. provides an intimate and secluded space. Centred around a fountain and enhanced by two historic wells, it creates a beautifully balanced landscape.
To the north of the property, the woodland introduces a wilder, cooler dimension.
These varied landscapes contribute greatly to the identity of the estate, offering a succession of distinct atmospheres throughout the seasons. The elevated position of the property further enhances its appeal, with sweeping views extending across the surrounding valleys and reinforcing the remarkable sense of space and seclusion that characterises this exceptional estate.
Cabinet LE NAIL – Loiret - Sologne – M. Baudouin LE GRELLE : +33 (0)2.43.98.20.20
Baudouin LE GRELLE, Individual company, registered in the Special Register of Commercial Agents, under the number 917 712 358.
We invite you to visit our website Cabinet Le Nail to browse our latest listings or learn more about this property.
Information on the risks to which this property is exposed is available at: www.georisques.gouv.fr
Contact
- Mr Baudouin LE GRELLE