


-
A mansion and its park in the heart of a characterful village in the Sarthe department
- SABLE SUR SARTHE (72300)
- 690,000 €
- Agency fees chargeable to the seller
- Ref. : 4937
Réf. 4937: Charming house with grounds – Pays de la Loire
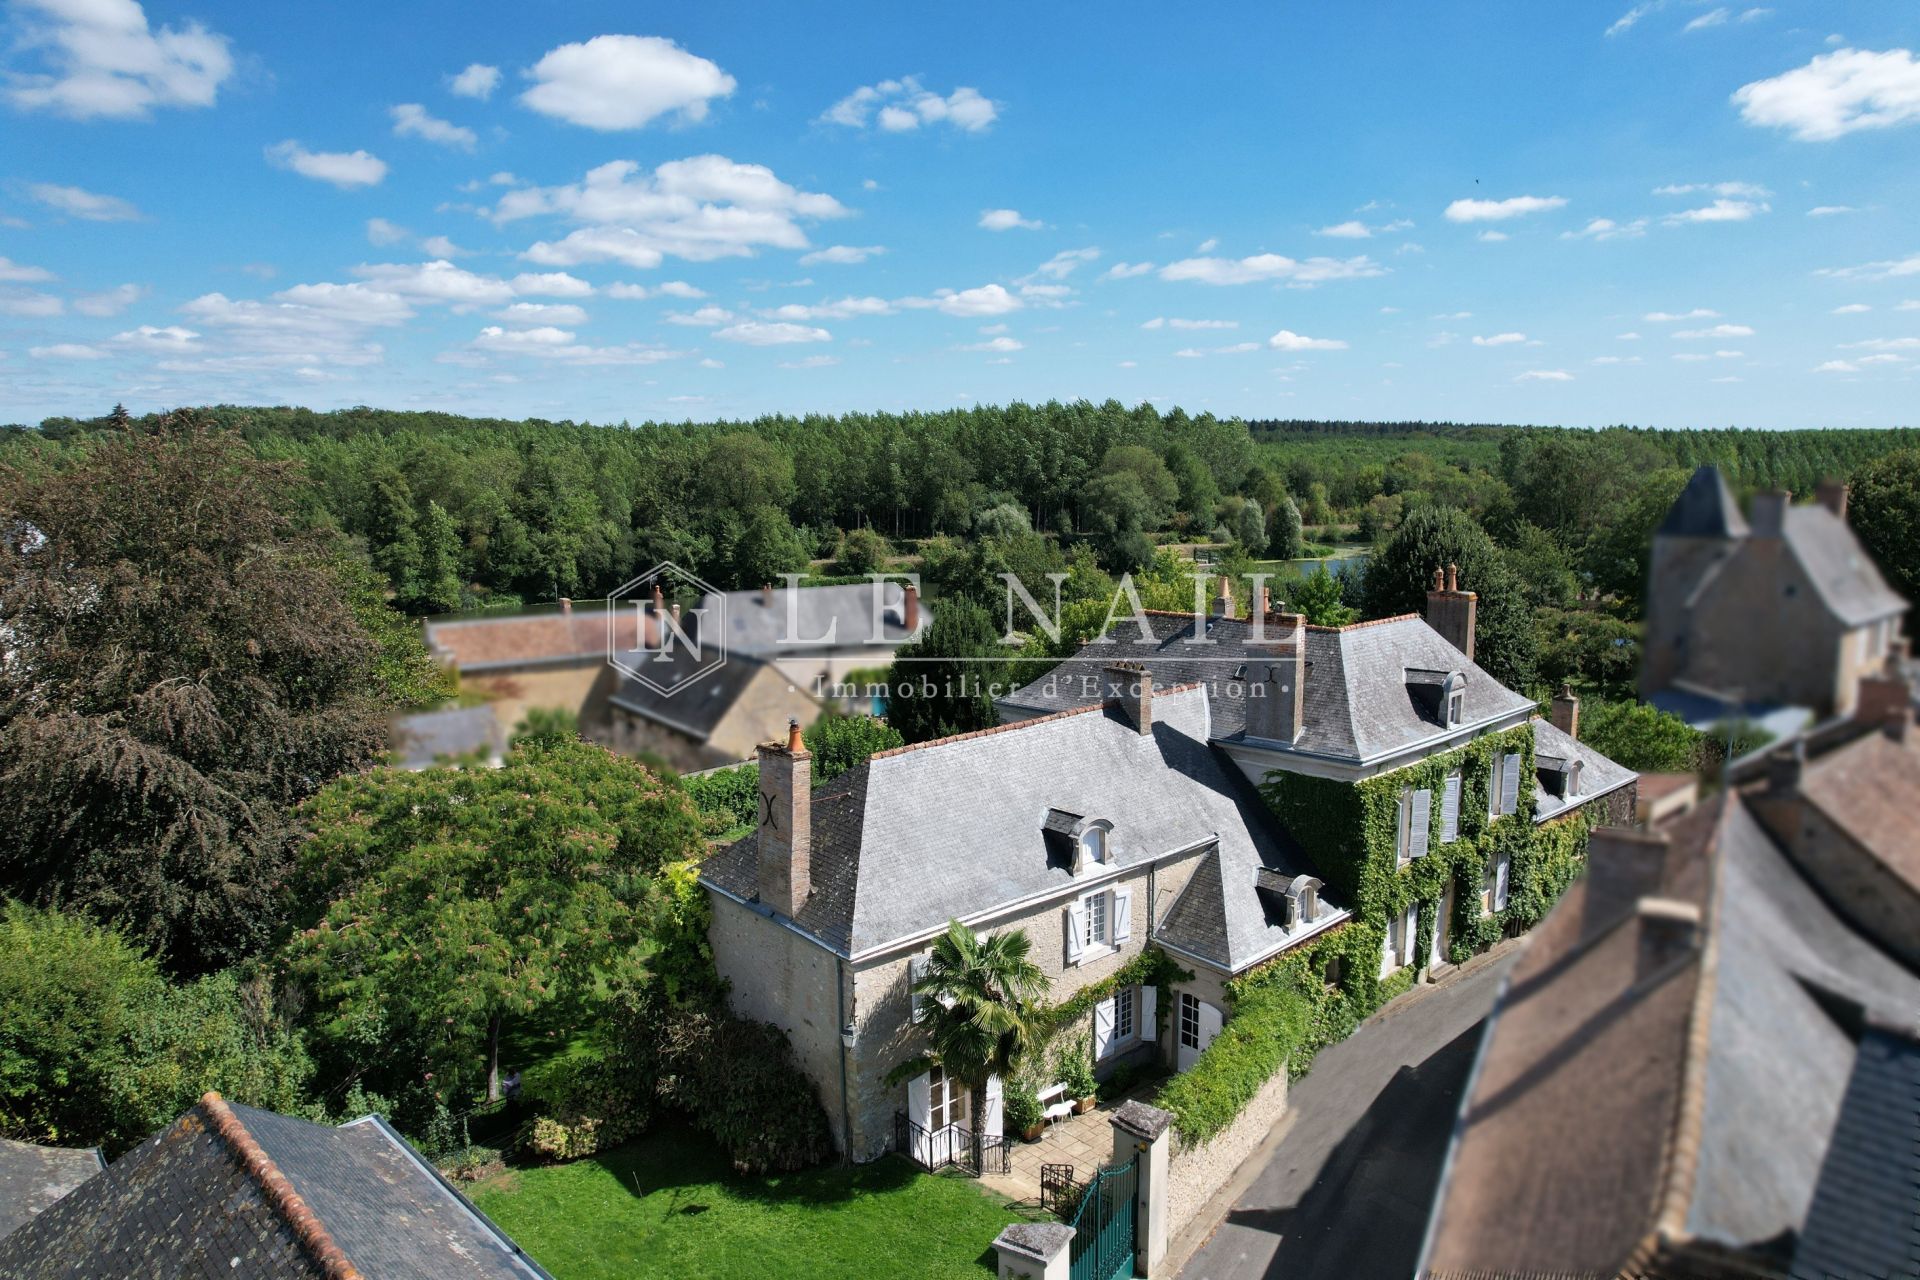
A few kilometres from a TGV station and the A11 motorway lies an elegant village, designated as one of the ‘Petites Cités de Caractère’. Situated on the banks of the Sarthe, it bears witness to the rich history of the towns in the north of historic Anjou, before it became part of the department of Sarthe. As you wander through the idyllic narrow streets of its centre, you’ll discover numerous remains from the 15th and 16th centuries, making it a popular destination for rural tourism. With all the essential shops and services to hand, the nearby town of Sablé-sur-Sarthe is just a few kilometres away, offering the prospect of a peaceful life punctuated by the beauty of nature and architecture.
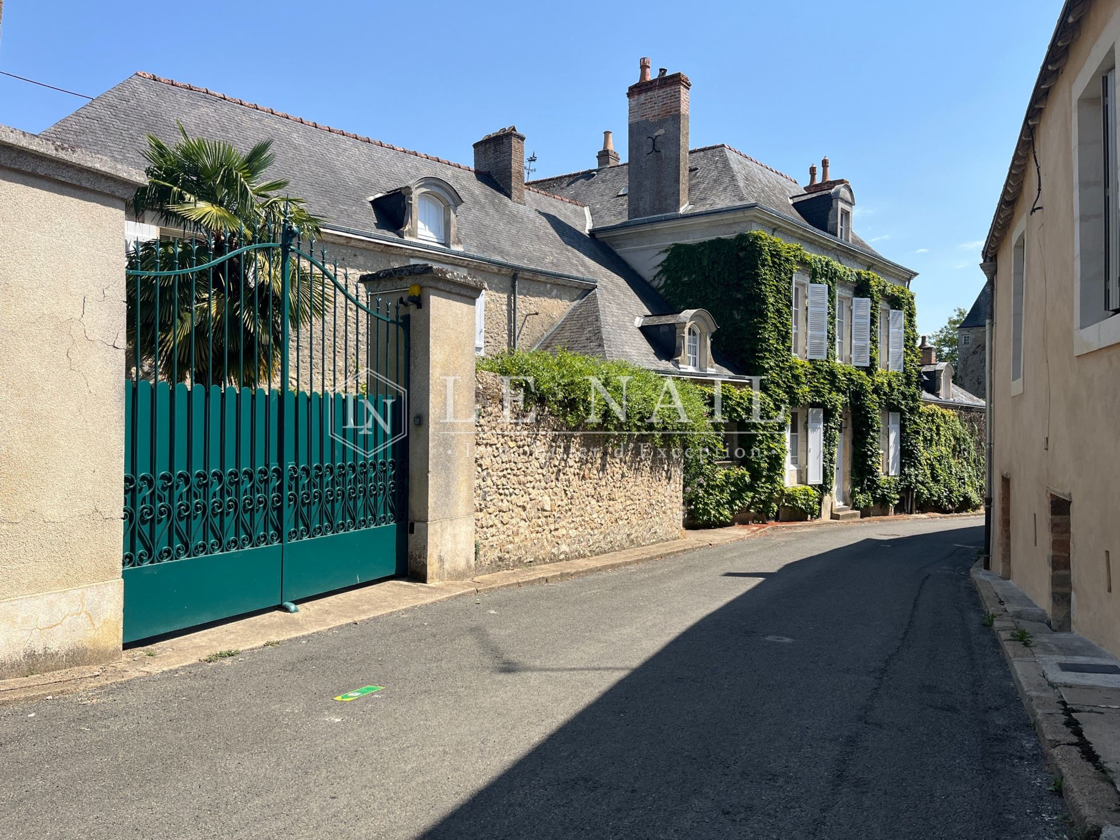
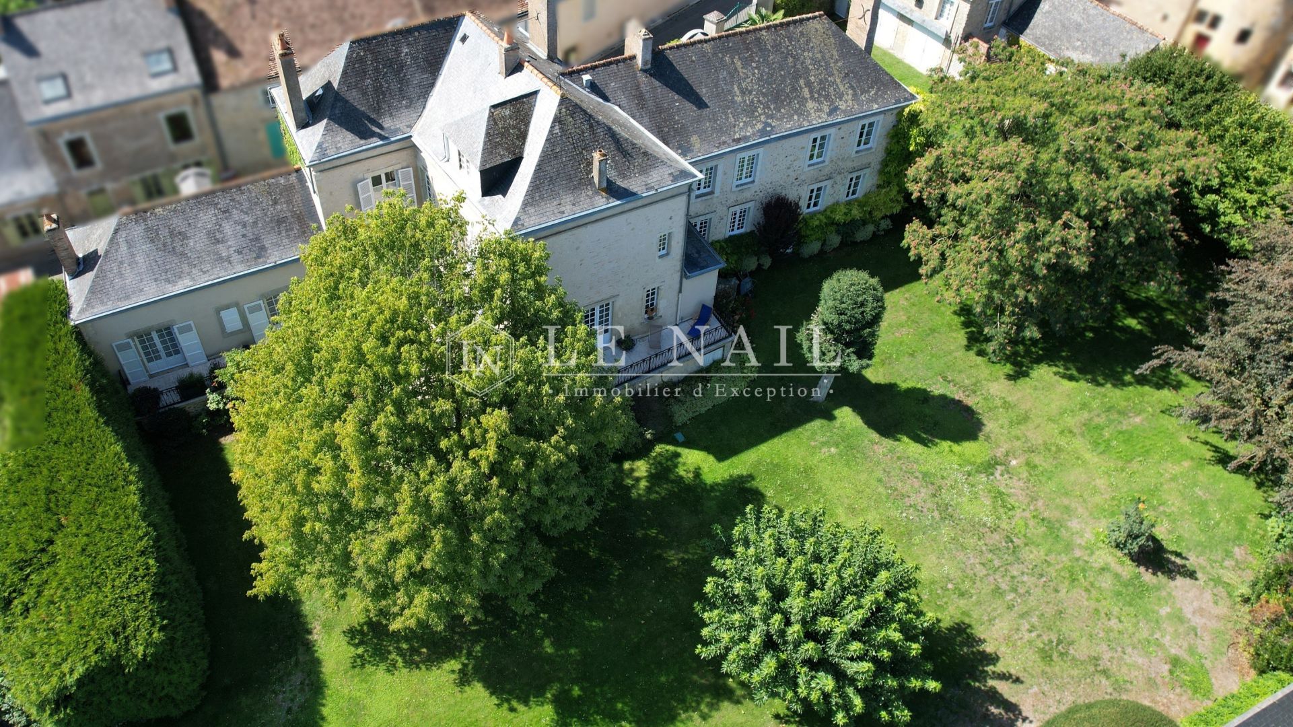
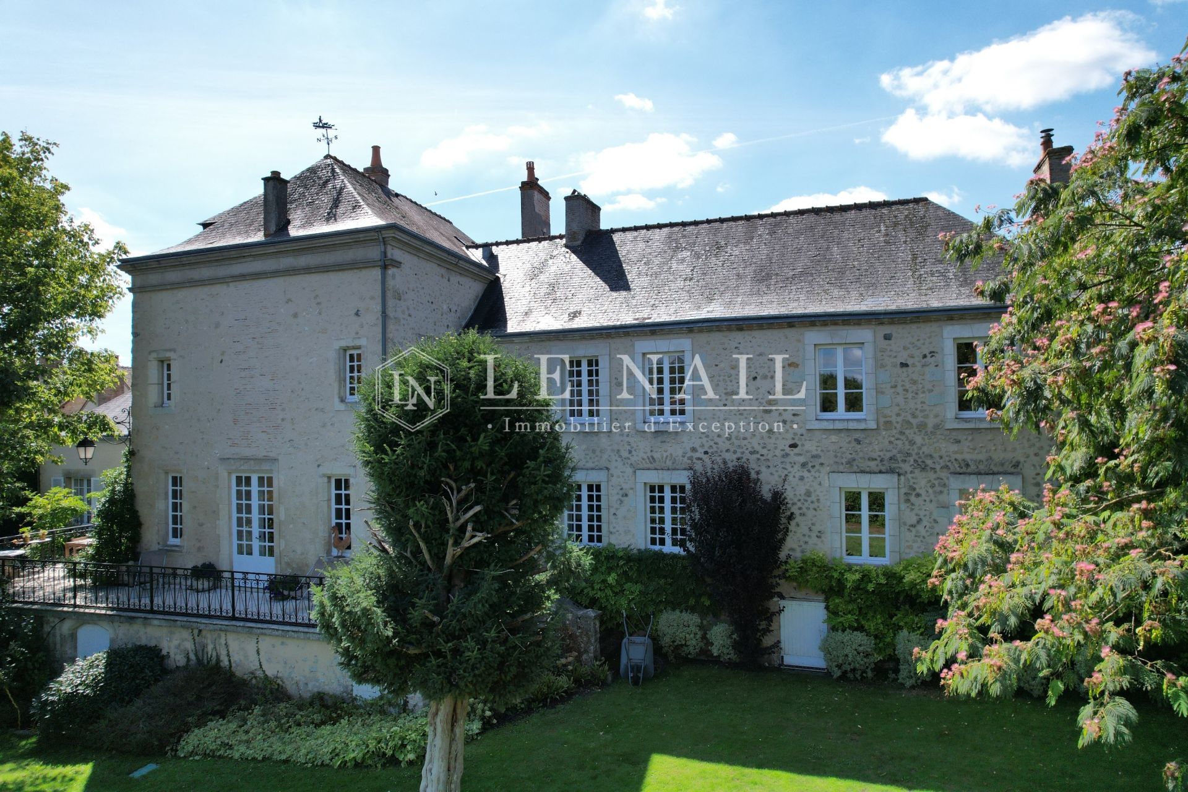
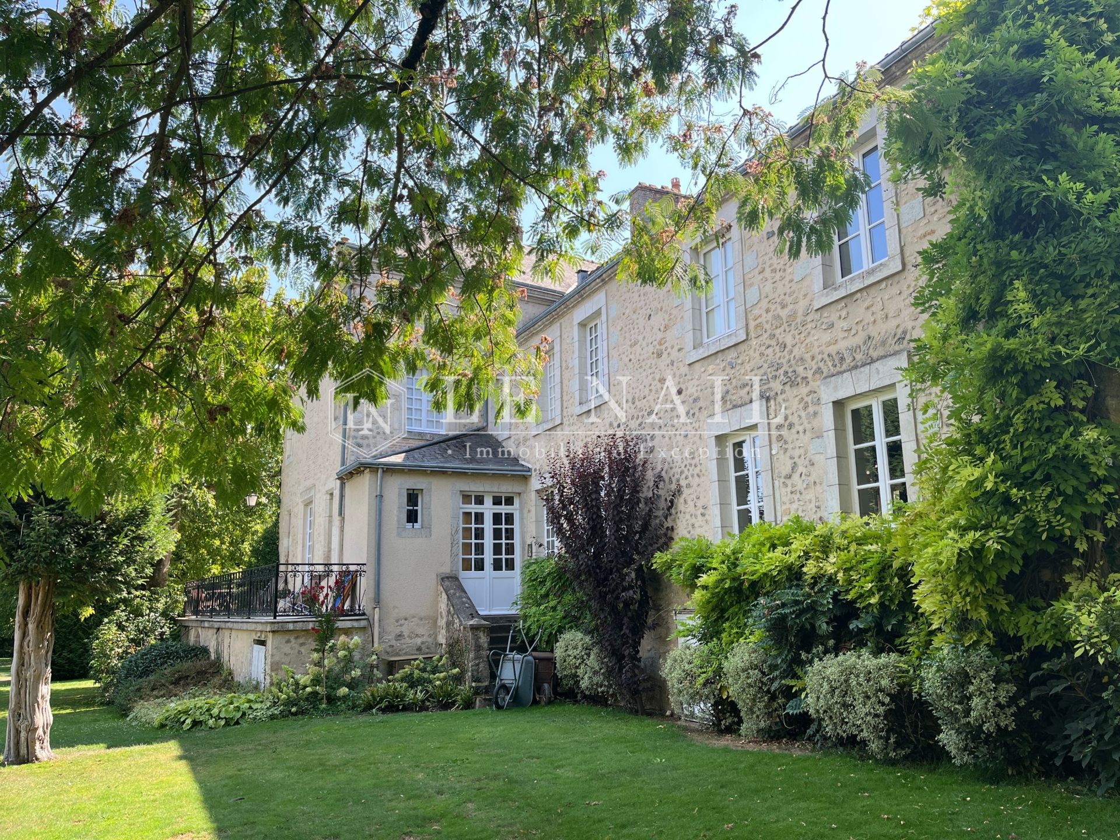
In the heart of this charming village stands this delightful property, comprising a manor house that has been extended over the years through the incorporation of neighbouring houses. It now forms an elegant complex overlooking its grounds. It comprises:
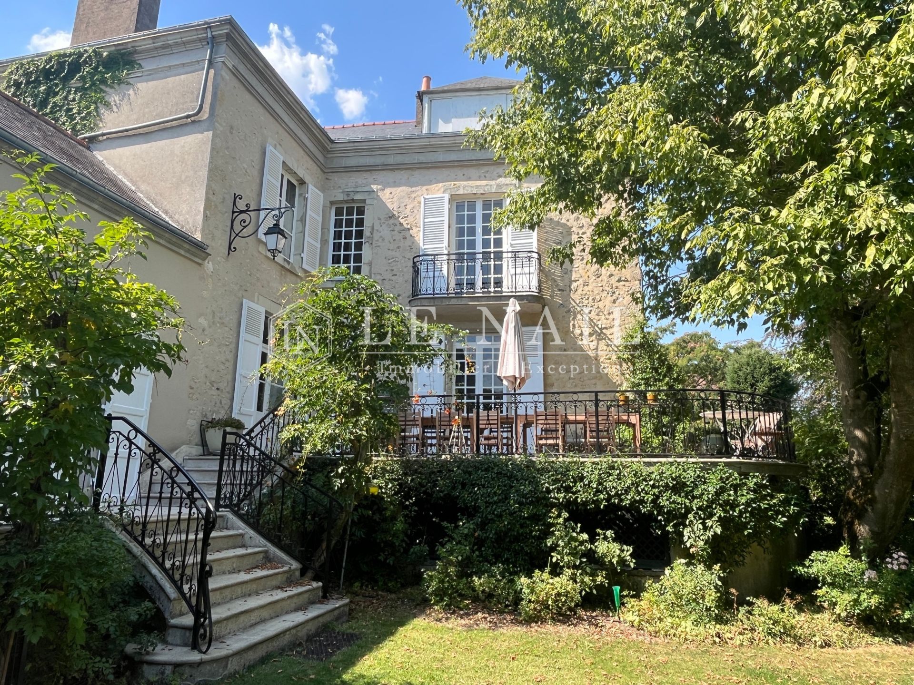
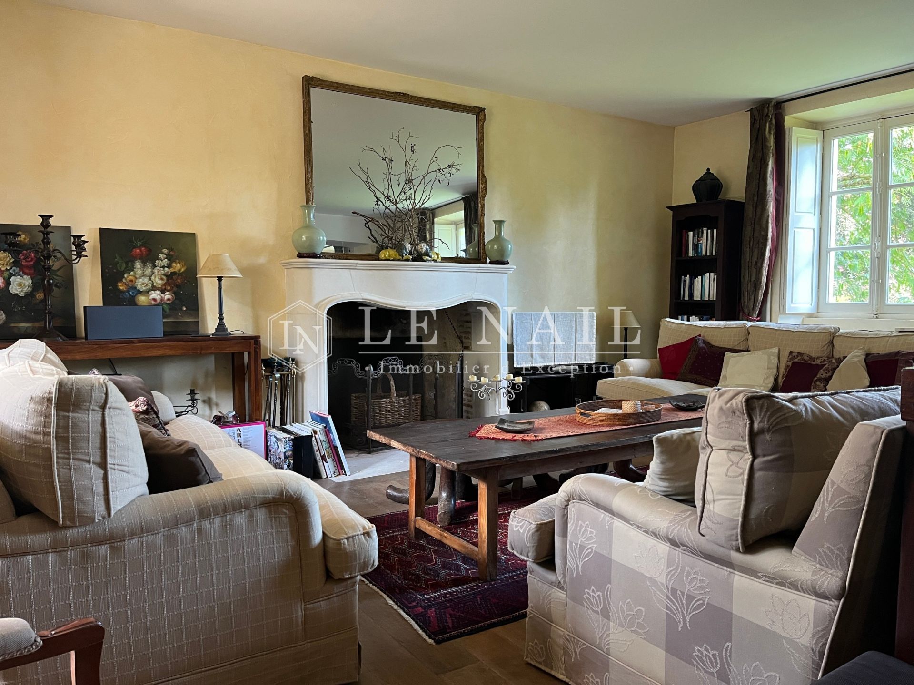
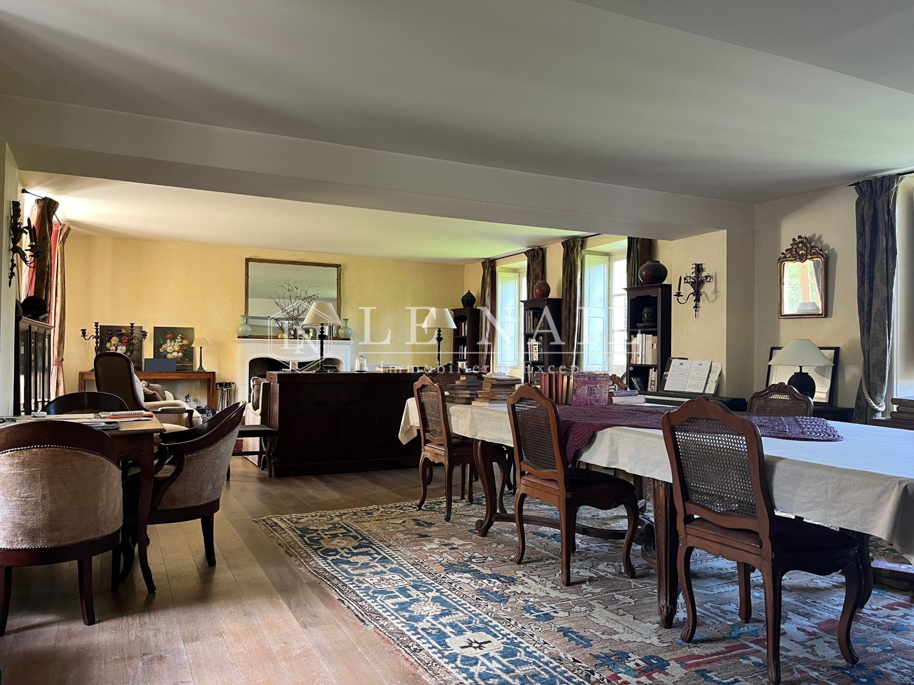
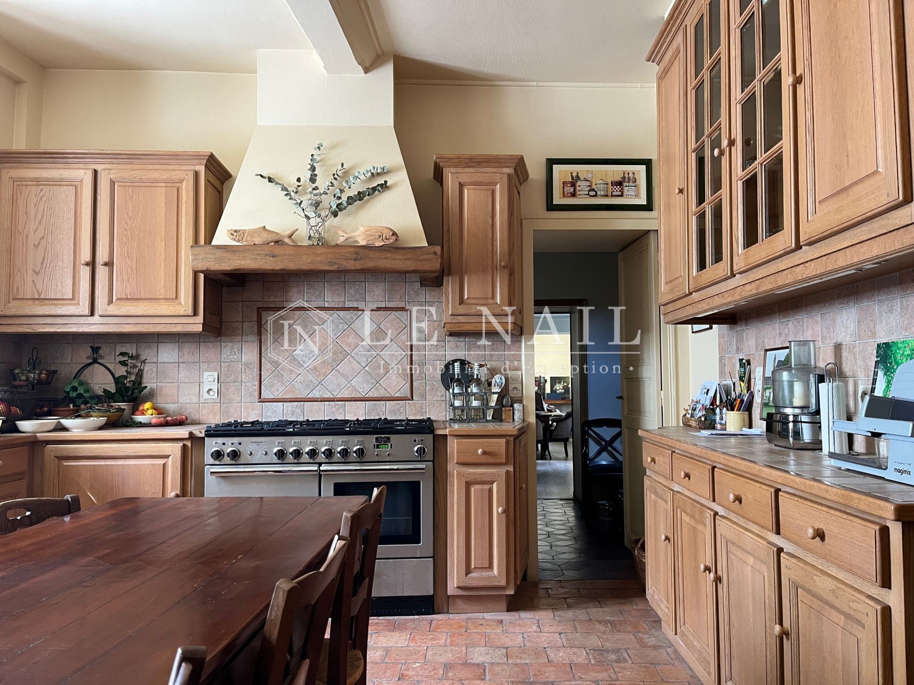
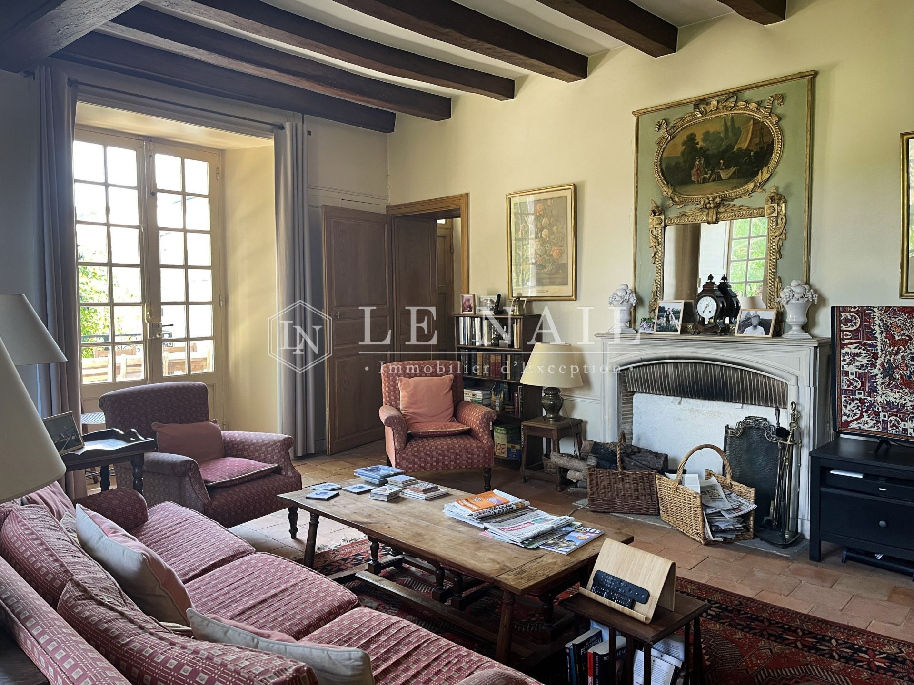
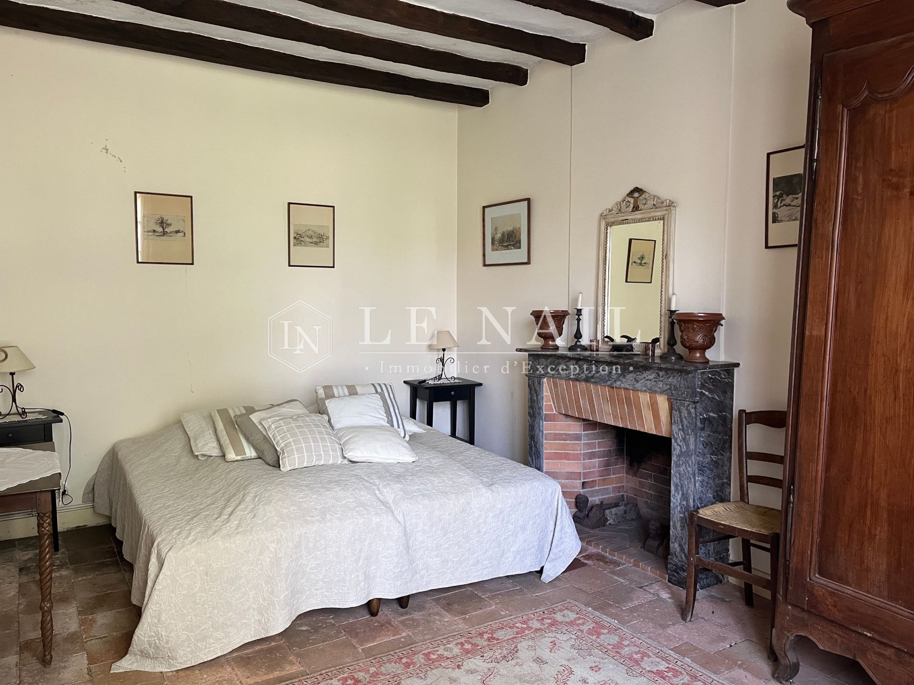
- On the ground floor, a spacious entrance hall leads to a very large living room of over 60 m², a lounge (31 m²), a dining room (19 m²) and a kitchen (18 m²). The terrace provides access to two separate bedrooms (15 and 20 m²) sharing a shower room.
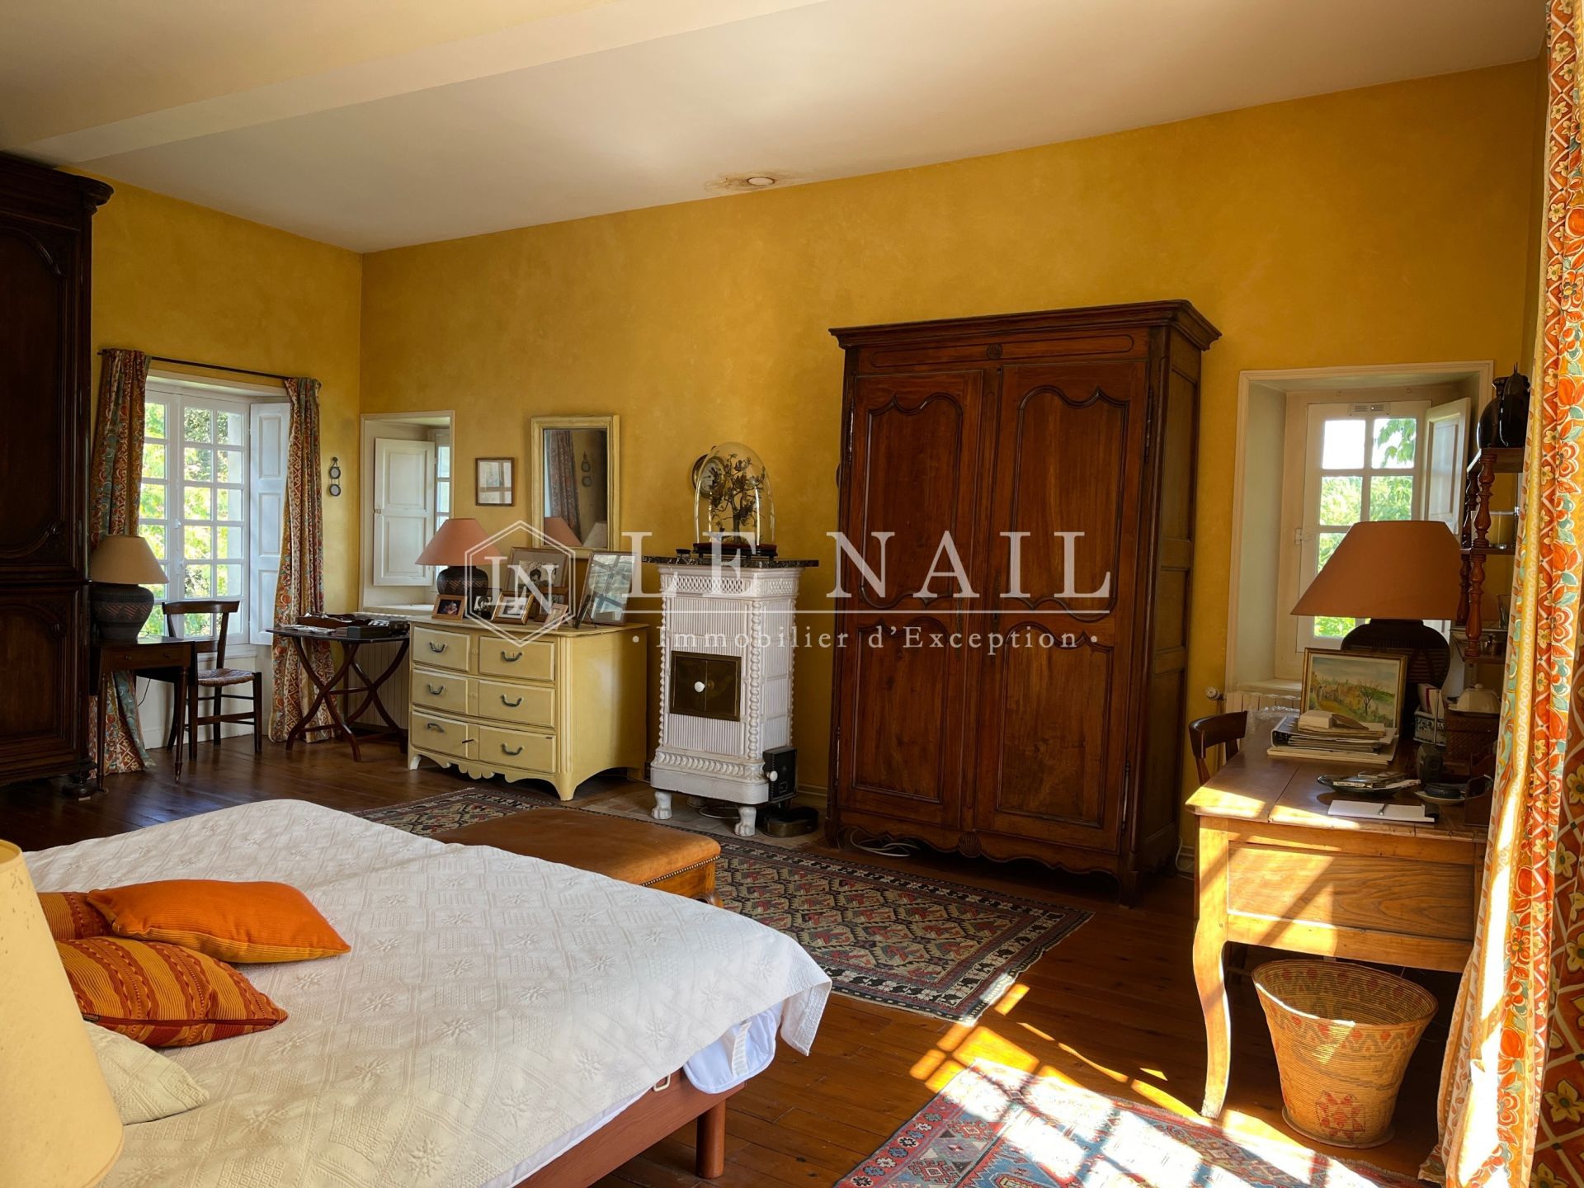
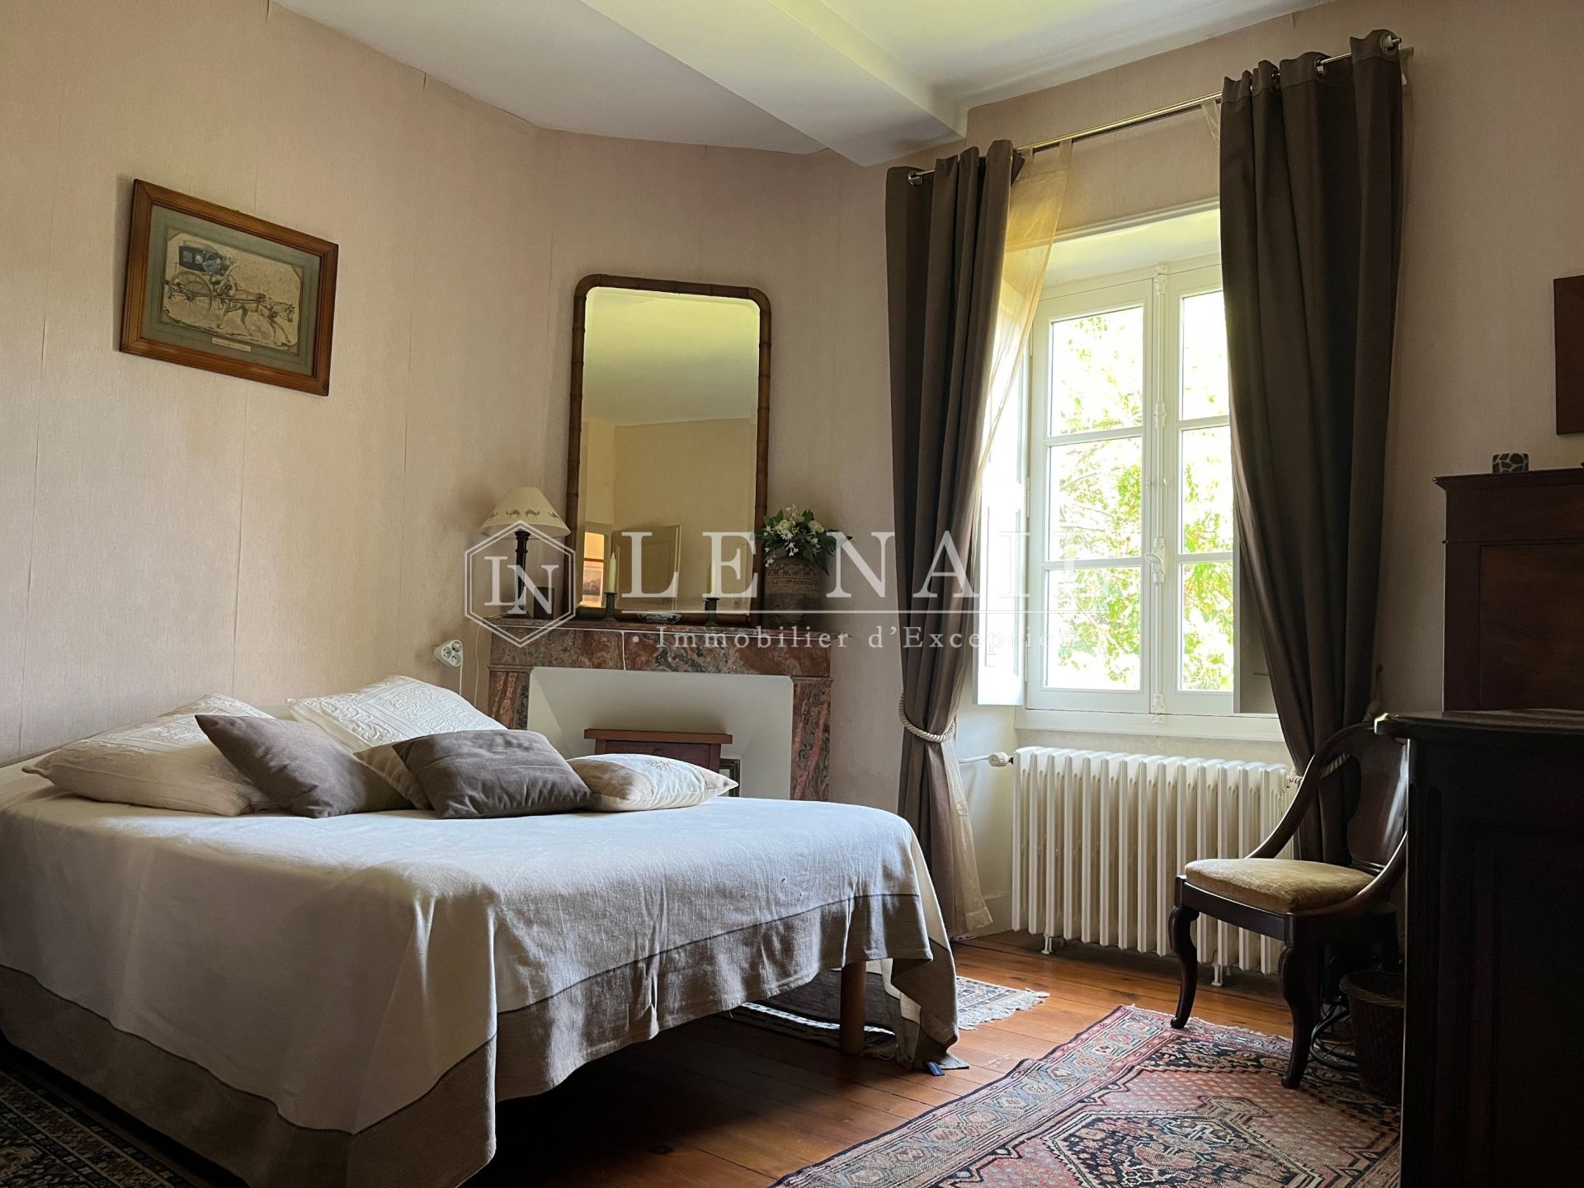
- On the first floor: a spacious landing leads to five bedrooms (ranging from 9.5 to 35 m²), a study, two bathrooms and two shower rooms
- Above, there is a bedroom and a large attic.
- A large cellar runs beneath most of the house
Outbuildings :
- An outbuilding with two garages, comprising three bedrooms upstairs and a shower room which is currently unheated.
- A former laundry room with an attic
- Another garage
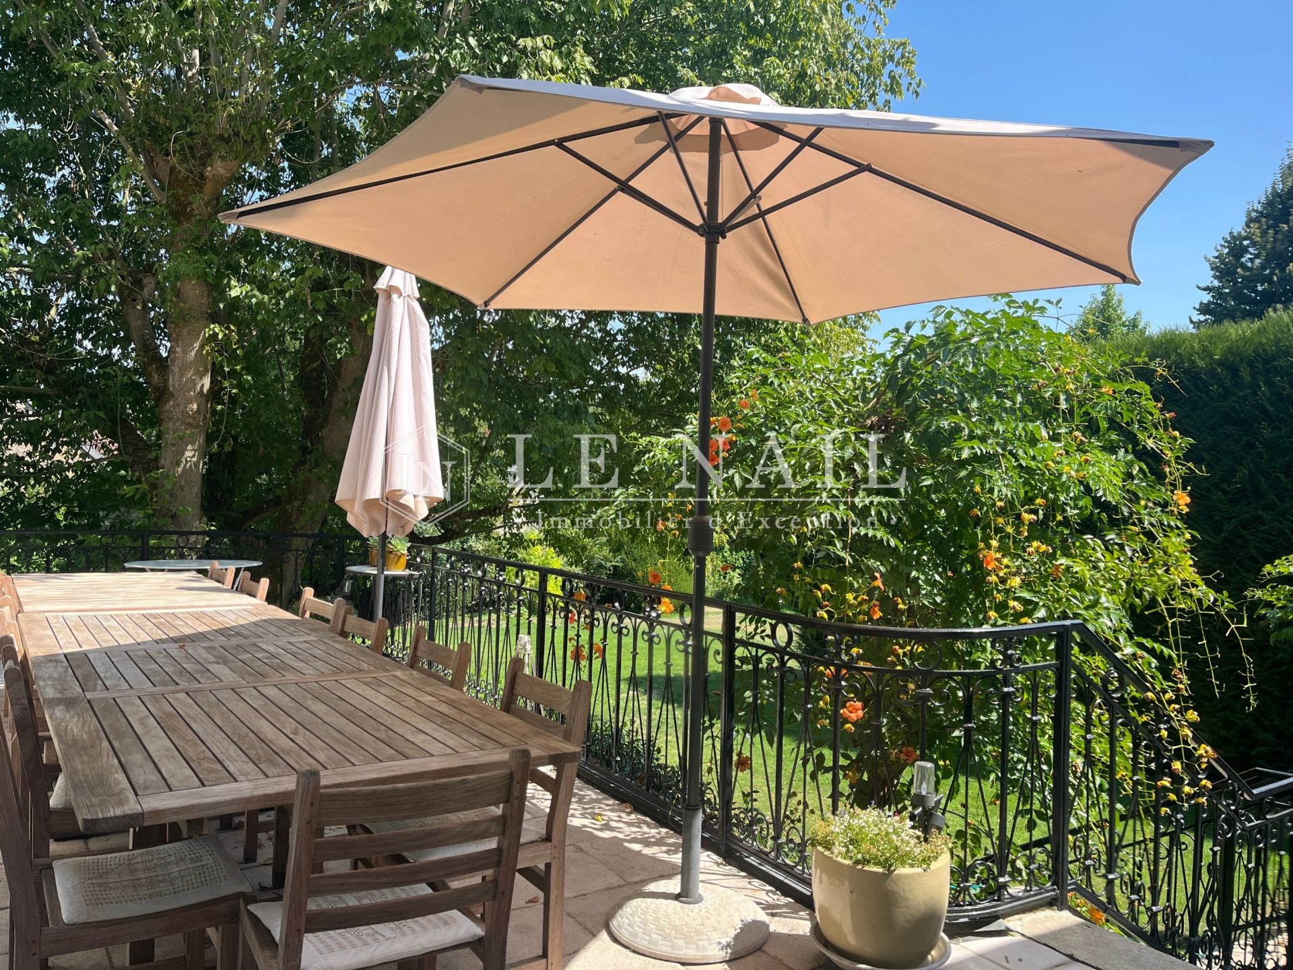
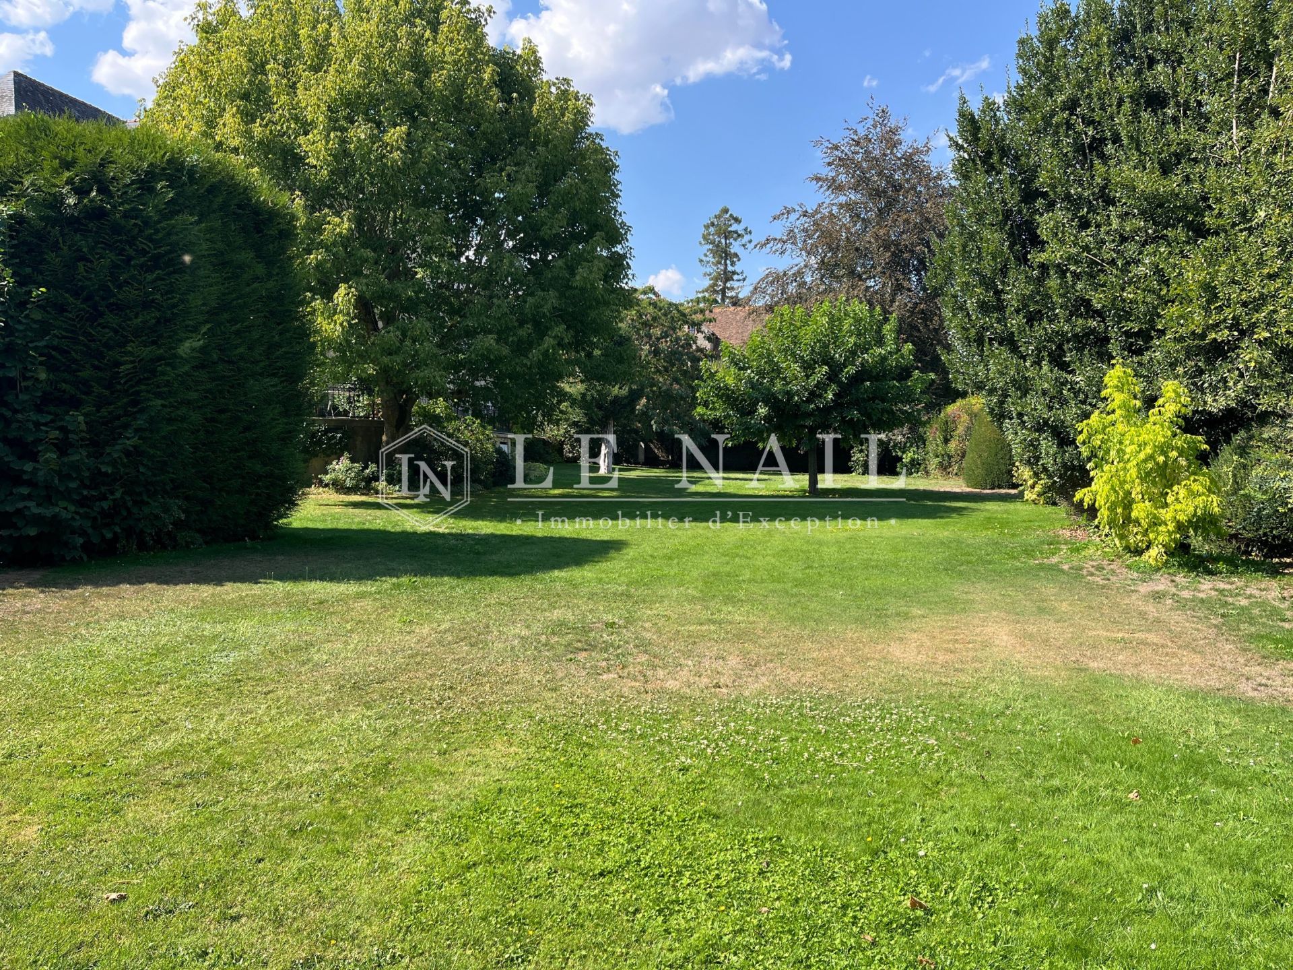
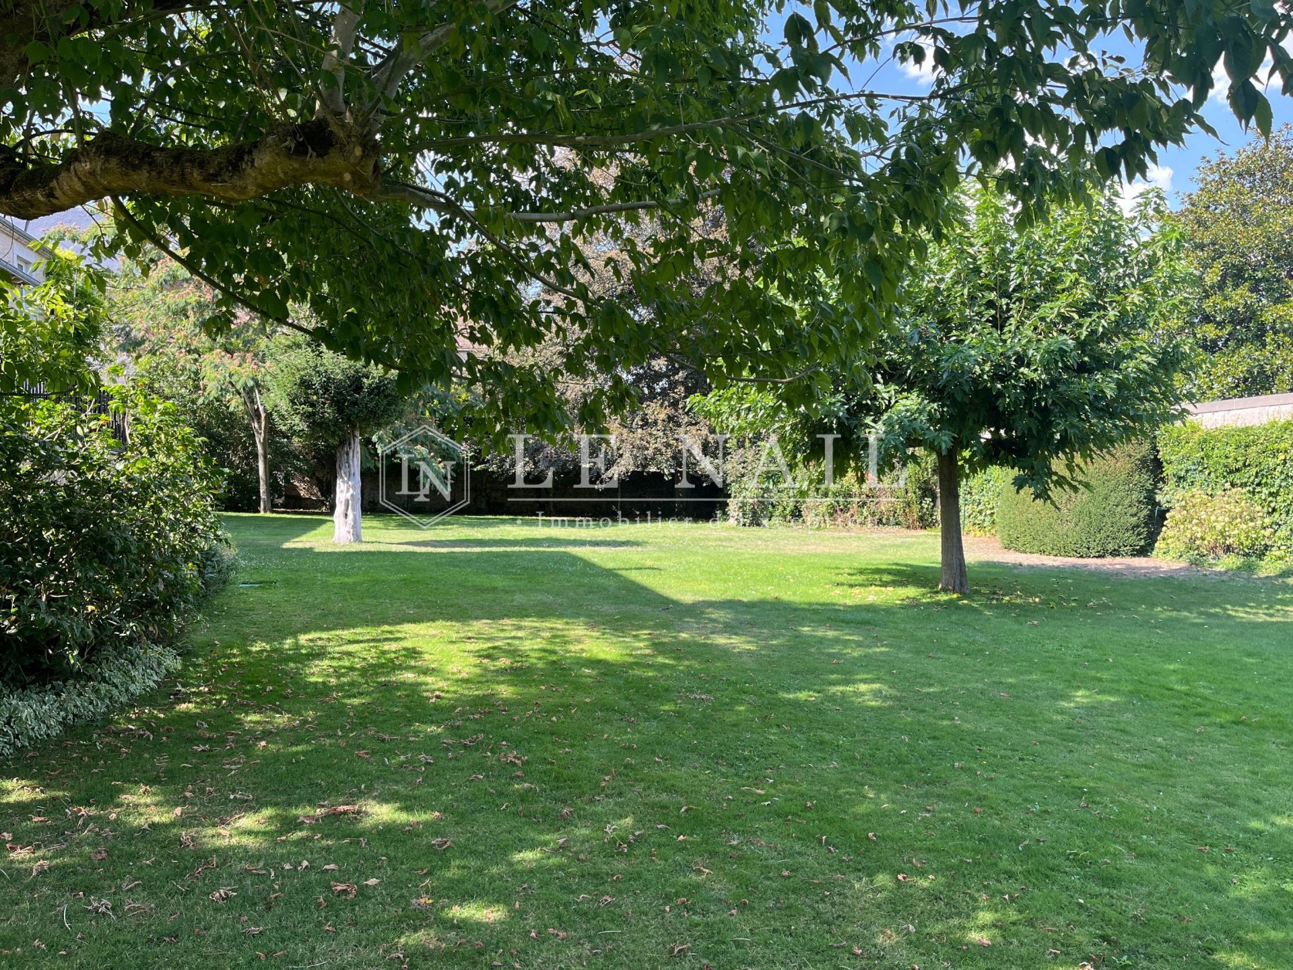
This property boasts a central location in the heart of the village, whilst remaining secluded and very peaceful thanks to its fully walled grounds of 2.965m, laid out in terraces stretching from the village centre to the banks of the Sarthe. A small gate provides direct access to the riverbank and the village’s iconic mill. The terrace overlooking the garden is the perfect setting for family gatherings and get-togethers with friends.
Cabinet Le Nail: +33 (0)2.43.98.20.20
CPI 5301 2018 000 028 835 - CCI de la Mayenne
We invite you to visit our website Cabinet Le Nail to browse our latest listings or learn more about this property.
Information on the risks to which this property is exposed is available at: www.georisques.gouv.fr
-
A mansion and its park in the heart of a characterful village in the Sarthe department
- SABLE SUR SARTHE (72300)
- 690,000 €
- Agency fees chargeable to the seller
- Ref. : 4937
- Property type : mansion
- Surface : 385 m²
- Surface : 2965 m²
- Number of rooms : 16
- Number of bedrooms : 11
- No. of bathrooms : 2
- No. of shower room : 3
Energy diagnostics :
Réf. 4937: Charming house with grounds – Pays de la Loire
A few kilometres from a TGV station and the A11 motorway lies an elegant village, designated as one of the ‘Petites Cités de Caractère’. Situated on the banks of the Sarthe, it bears witness to the rich history of the towns in the north of historic Anjou, before it became part of the department of Sarthe. As you wander through the idyllic narrow streets of its centre, you’ll discover numerous remains from the 15th and 16th centuries, making it a popular destination for rural tourism. With all the essential shops and services to hand, the nearby town of Sablé-sur-Sarthe is just a few kilometres away, offering the prospect of a peaceful life punctuated by the beauty of nature and architecture.
In the heart of this charming village stands this delightful property, comprising a manor house that has been extended over the years through the incorporation of neighbouring houses. It now forms an elegant complex overlooking its grounds. It comprises:
- On the ground floor, a spacious entrance hall leads to a very large living room of over 60 m², a lounge (31 m²), a dining room (19 m²) and a kitchen (18 m²). The terrace provides access to two separate bedrooms (15 and 20 m²) sharing a shower room.
- On the first floor: a spacious landing leads to five bedrooms (ranging from 9.5 to 35 m²), a study, two bathrooms and two shower rooms
- Above, there is a bedroom and a large attic.
- A large cellar runs beneath most of the house
Outbuildings :
- An outbuilding with two garages, comprising three bedrooms upstairs and a shower room which is currently unheated.
- A former laundry room with an attic
- Another garage
This property boasts a central location in the heart of the village, whilst remaining secluded and very peaceful thanks to its fully walled grounds of 2.965m, laid out in terraces stretching from the village centre to the banks of the Sarthe. A small gate provides direct access to the riverbank and the village’s iconic mill. The terrace overlooking the garden is the perfect setting for family gatherings and get-togethers with friends.
Cabinet Le Nail: +33 (0)2.43.98.20.20
CPI 5301 2018 000 028 835 - CCI de la Mayenne
We invite you to visit our website Cabinet Le Nail to browse our latest listings or learn more about this property.
Information on the risks to which this property is exposed is available at: www.georisques.gouv.fr
Contact

- Siège