


-
Exceptional hunting and farming estate covering nearly 692 acres (280 hectares) on the outskirts of
- LORRIS (45260)
- 4,995,000 €
- Agency fees chargeable to the seller
- Ref. : 4903
Ref.4903 : Exceptional hunting and farming estate covering nearly 692 acres (280 hectares) on the outskirts of the Sologne region
This magnificent estate is situated in the Loiret, on the edge of the Sologne region, in the heart of the Orléans area, on the outskirts of the Orléans State Forest.
The Orléans Forest, one of France’s largest woodlands, captivates visitors with its long avenues lined with tall trees, its numerous clearings, its many ponds and the richness of its forestry heritage. This exceptional environment provides a privileged refuge and an important foraging ground for large wildlife, offering a natural setting of rare quality.
In addition to its close proximity to the Orléans Forest, the property enjoys an ideal location, just 10 kilometres from local shops and amenities, and 20 kilometres from Gien, which boasts secondary schools, a hospital, an SNCF railway station and motorway access. Orléans, the prefecture of the Loiret, is 60 kilometres away, whilst Paris is just 130 kilometres away.
Combining absolute privacy with excellent accessibility, this estate is a true haven of peace, allowing you to escape the capital in under two hours, whether for a weekend or a longer stay.
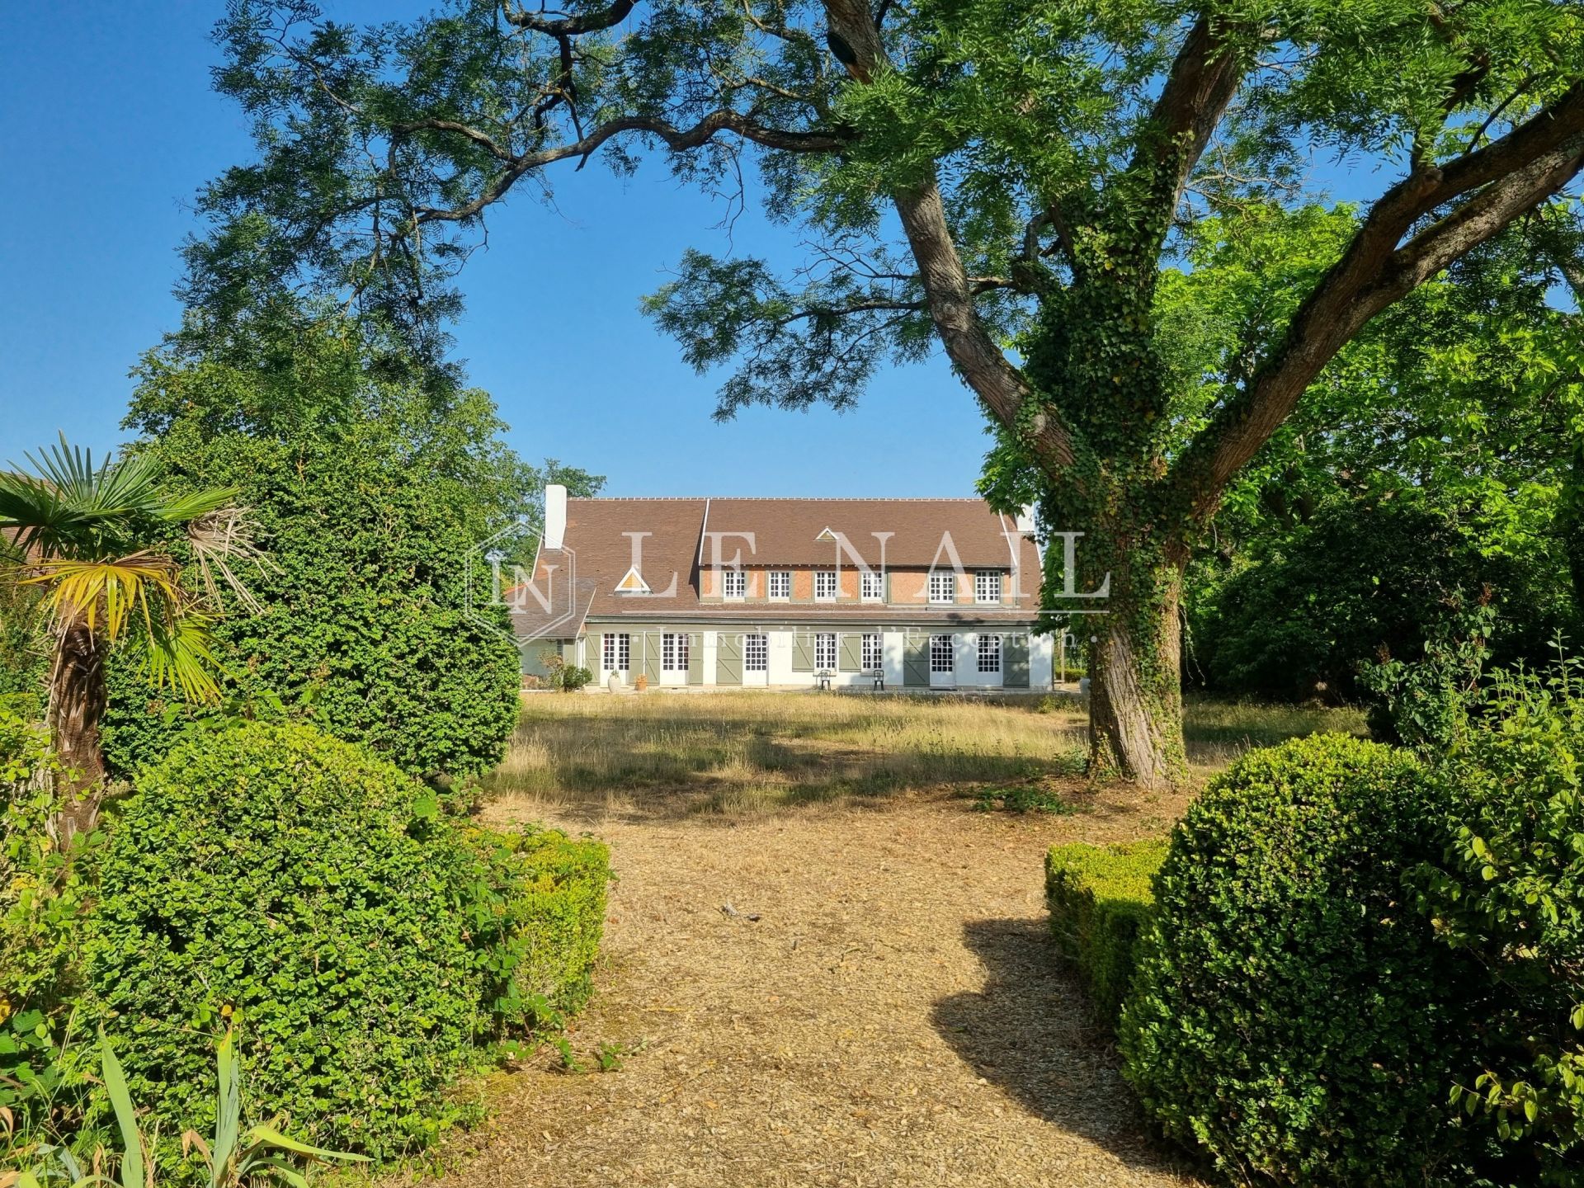
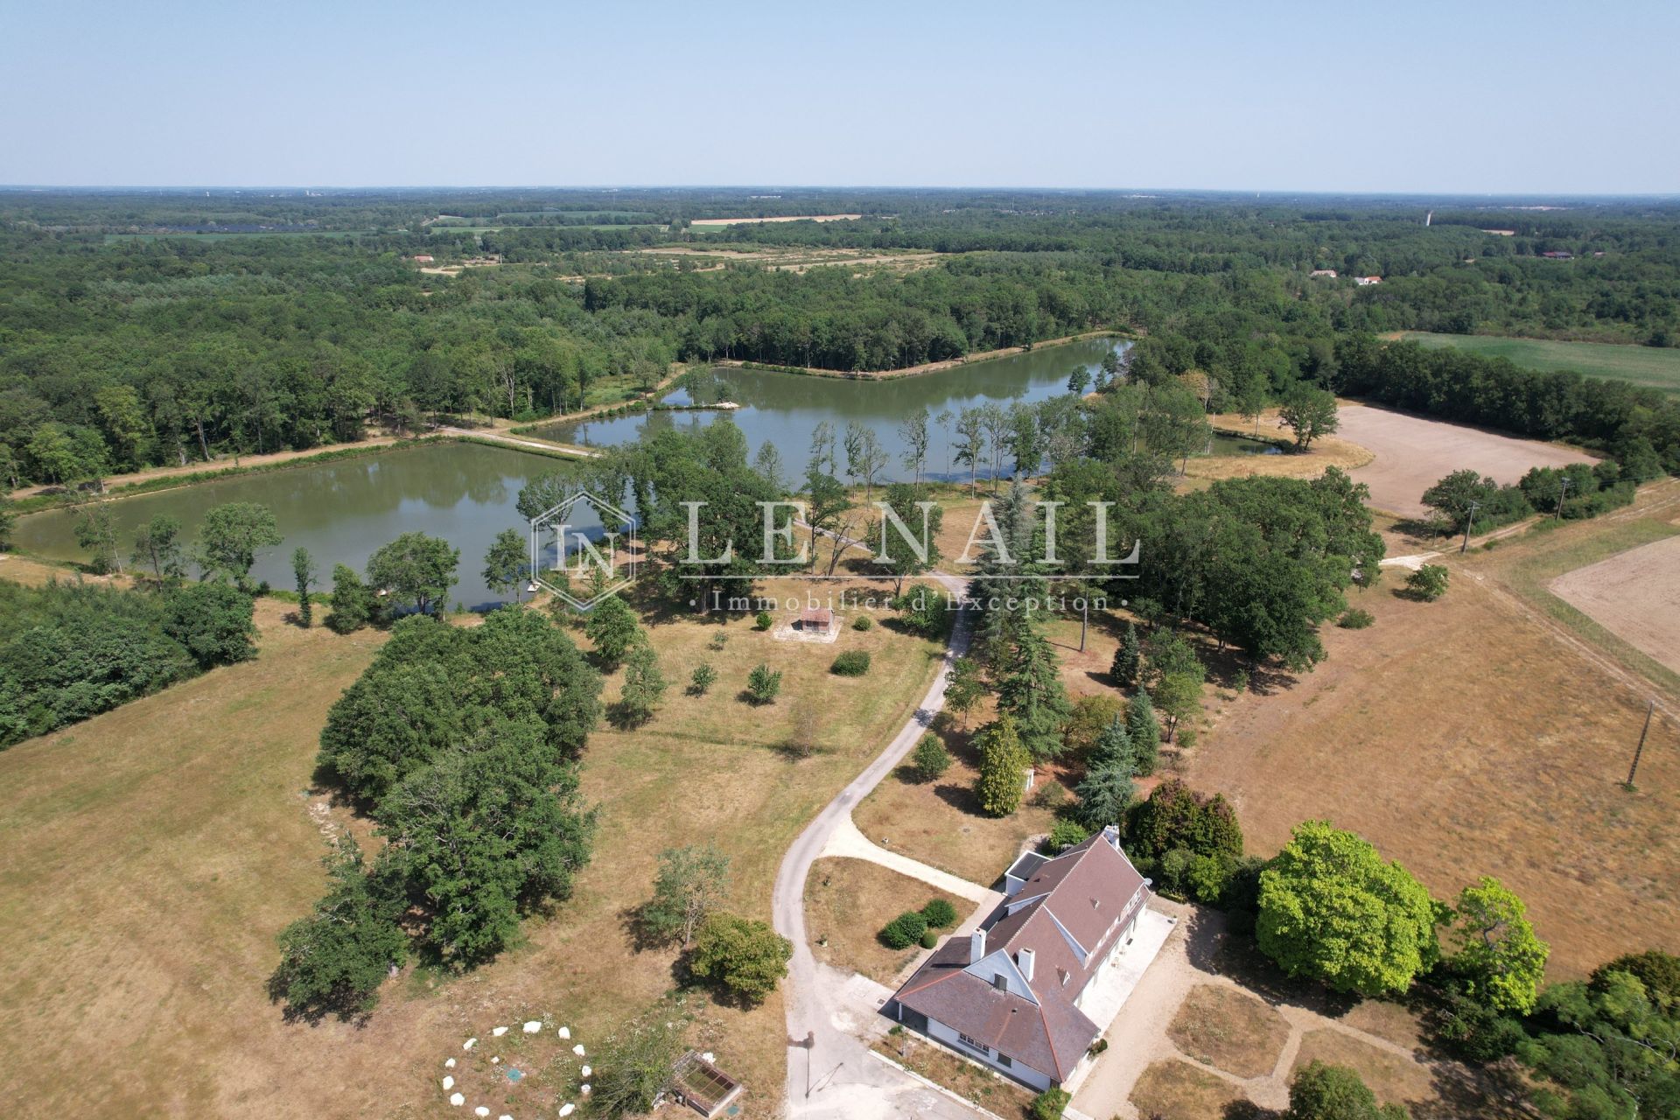
Facing north-west and situated on slightly elevated ground offering breathtaking views over the property’s pond, this architect-designed house, built in the 1970s using high-quality materials, has a living area of approximately 345 sqm.
Built of rendered masonry and roofed with local flat tiles, it is spread over two storeys and features some spacious, light-filled rooms.
On the ground floor, a spacious entrance hall leads, on the left, to a kitchen recently enlarged by an extension completed in 2025, bringing its floor area to 31 sqm. Adjacent to this is an elegant dining room of 35.5 sqm, featuring an imposing fireplace, a small sitting room, a study and a shower room with a toilet. This is followed by a spacious living room with a fireplace, opening directly onto a workshop with an adjoining boiler room. A second study completes this area, along with a separate bedroom connected to the house by a glazed gallery and featuring its own en-suite bathroom with a toilet.
Upstairs, a wide corridor leads to two large bedrooms, each with its own en-suite shower room, a lounge and a spacious suite comprising a shower room, a bathroom, a dressing room and a balcony-terrace offering stunning views over the estate.
Cellar beneath part of the property.
OUTBUILDINGS :
The estate’s outbuildings are organised around two main groups: the farm buildings, situated to the south of the main house, and several houses, barns and outbuildings scattered across the site. Together, they comprise several thousand square metres of built space, offering significant potential for agricultural, solar power, residential or tourist use.
THE FARMSTEAD :
- The barn and living quarters:
Situated to the south of the main house, this north-south-facing building comprises a large barn and several living quarters.
Built of rendered masonry with some sections clad in timber, it is roofed with flat local tiles to the north and interlocking tiles to the south. The roof has been completely refurbished.
The barn section covers approximately 260 sqm and is currently used as a garage, workshop and storage area.
The living quarters, built in the 1950s and subsequently fully restored, offer approximately 250 sqm of living space. They comprise a main living area consisting of a living room with an open-plan kitchen, a sitting room, a bedroom and a shower room, as well as four separate bedrooms, each with its own shower room and toilet. This layout is ideal for hosting family and friends or for running a guest accommodation business.
- The old cowshed:
Built of rendered rubble stone and covered with interlocking tiles, this old cowshed covers an area of approximately 400 sqm.
Highly modern at the time of its construction as a ‘model dairy farm’, it still retains its original facilities: ventilation system, feeding corridors, old heating system, laboratory and feed mill.
The roof has been completely refurbished. This building offers real potential for conversion for agricultural, craft or storage purposes.
- The storage shed:
Situated in the centre of the farmyard, this timber-framed shed has a floor area of approximately 300 sqm.
Its tiled roof has been completely refurbished. It provides a spacious storage area for agricultural equipment.
- The former cattle shed:
With a floor area of approximately 1,900 sqm, this former cattle shed, complete with a milking parlour, is the main farm building.
Arranged in an ‘L’ shape, it comprises numerous areas for livestock rearing as well as a wide feeding corridor at the rear. The structure consists of a steel frame with metal cladding and roofing, supplemented by a few concrete walls.
Its substantial size opens up the possibility of numerous conversions, including a solar project.
-Ancillary buildings:
The farm complex is complemented by a flat-roofed silo of approximately 350 sqm and two restored former pigsties.
DETACHED HOUSES AND OUTBUILDINGS :
- The guest house:
Situated at the northern end of the estate and accessible directly from a small road, this detached house boasts a fully enclosed garden with a semi-inground swimming pool and a pétanque court.
Restored, it offers approximately 116 sqm of single-storey living space comprising a living room with an open-plan kitchen, a lounge, two bedrooms, a bathroom and a toilet.
A 77 sqm outbuilding, converted into a garage and workshop, completes the property.
- The annexe:
Built in 1968 to the north of the main house, facing the pond, this annexe enjoys a particularly pleasant location.
The semi-underground ground floor comprises a garage, a cellar and a utility room. The first floor features a living room opening onto a terrace, three bedrooms and the service rooms.
It has a total floor area of approximately 160 sqm spread over two levels.
- Appendix 1:
Situated at the entrance to the estate, opposite the Orléans State Forest, this old traditional house comprises a main dwelling and several outbuildings.
Built using half-timbering and rendered cob, it requires complete renovation. Water and electricity connections are in place; a drainage system has yet to be installed.
The property has a total floor area of approximately 221 sqm.
- Appendix 2:
Situated in the heart of the estate, amidst the plains and on the edge of the forest, this old house enjoys a particularly unspoilt setting.
Built using half-timbering and rendered cob, it requires complete restoration.
It has a floor area of approximately 136 sqm.
TECHNICAL FACILITIES :
- The water tower:
An iconic feature of this former model farm, the water tower supplies water to the network fed by the borehole, as well as to the estate’s irrigation systems.
The concrete structure has been inspected and the pumps have recently been replaced.
- The generator:
The property is equipped with its own electricity generator, a real asset for a property of this kind.
LAND :
Offered as a single contiguous tract and free of any occupancy, this exceptional estate extends over approximately 692 acres, ideally configured for hunting or agricultural use. It offers a rare balance of woodland, wetlands, farmland, and purpose-built hunting infrastructure. This diversity of habitats represents a major asset for farming operations, wildlife management, and biodiversity conservation.
The estate includes approximately:
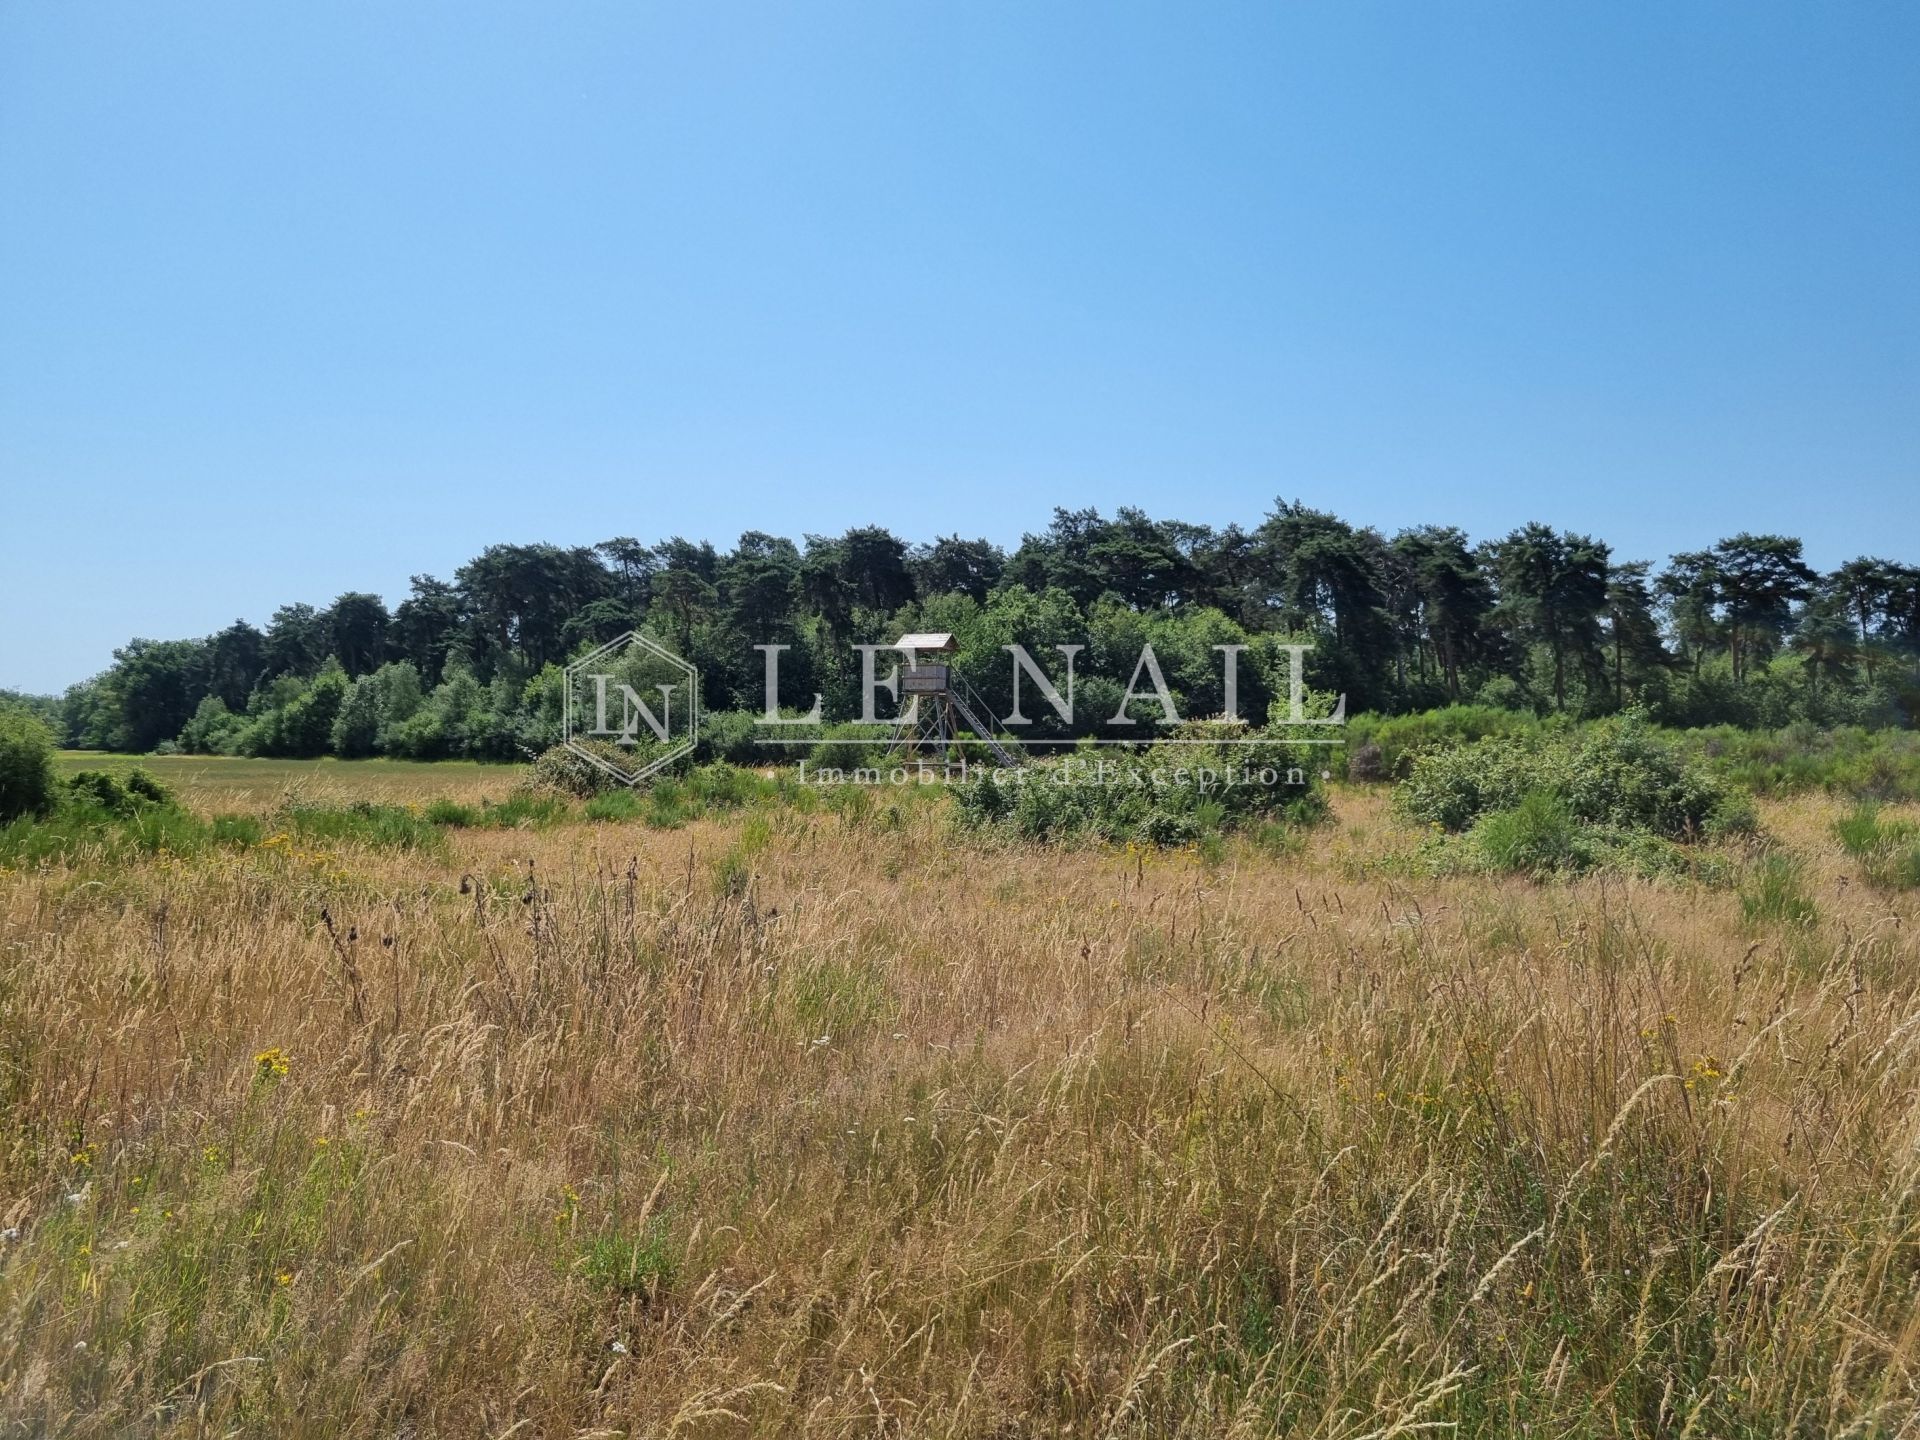
- 284 acres of short-rotation coppice, broom, fallow land, miscanthus, permanent grassland, sorghum, and switchgrass—habitats and crops particularly well suited to both large and small game.
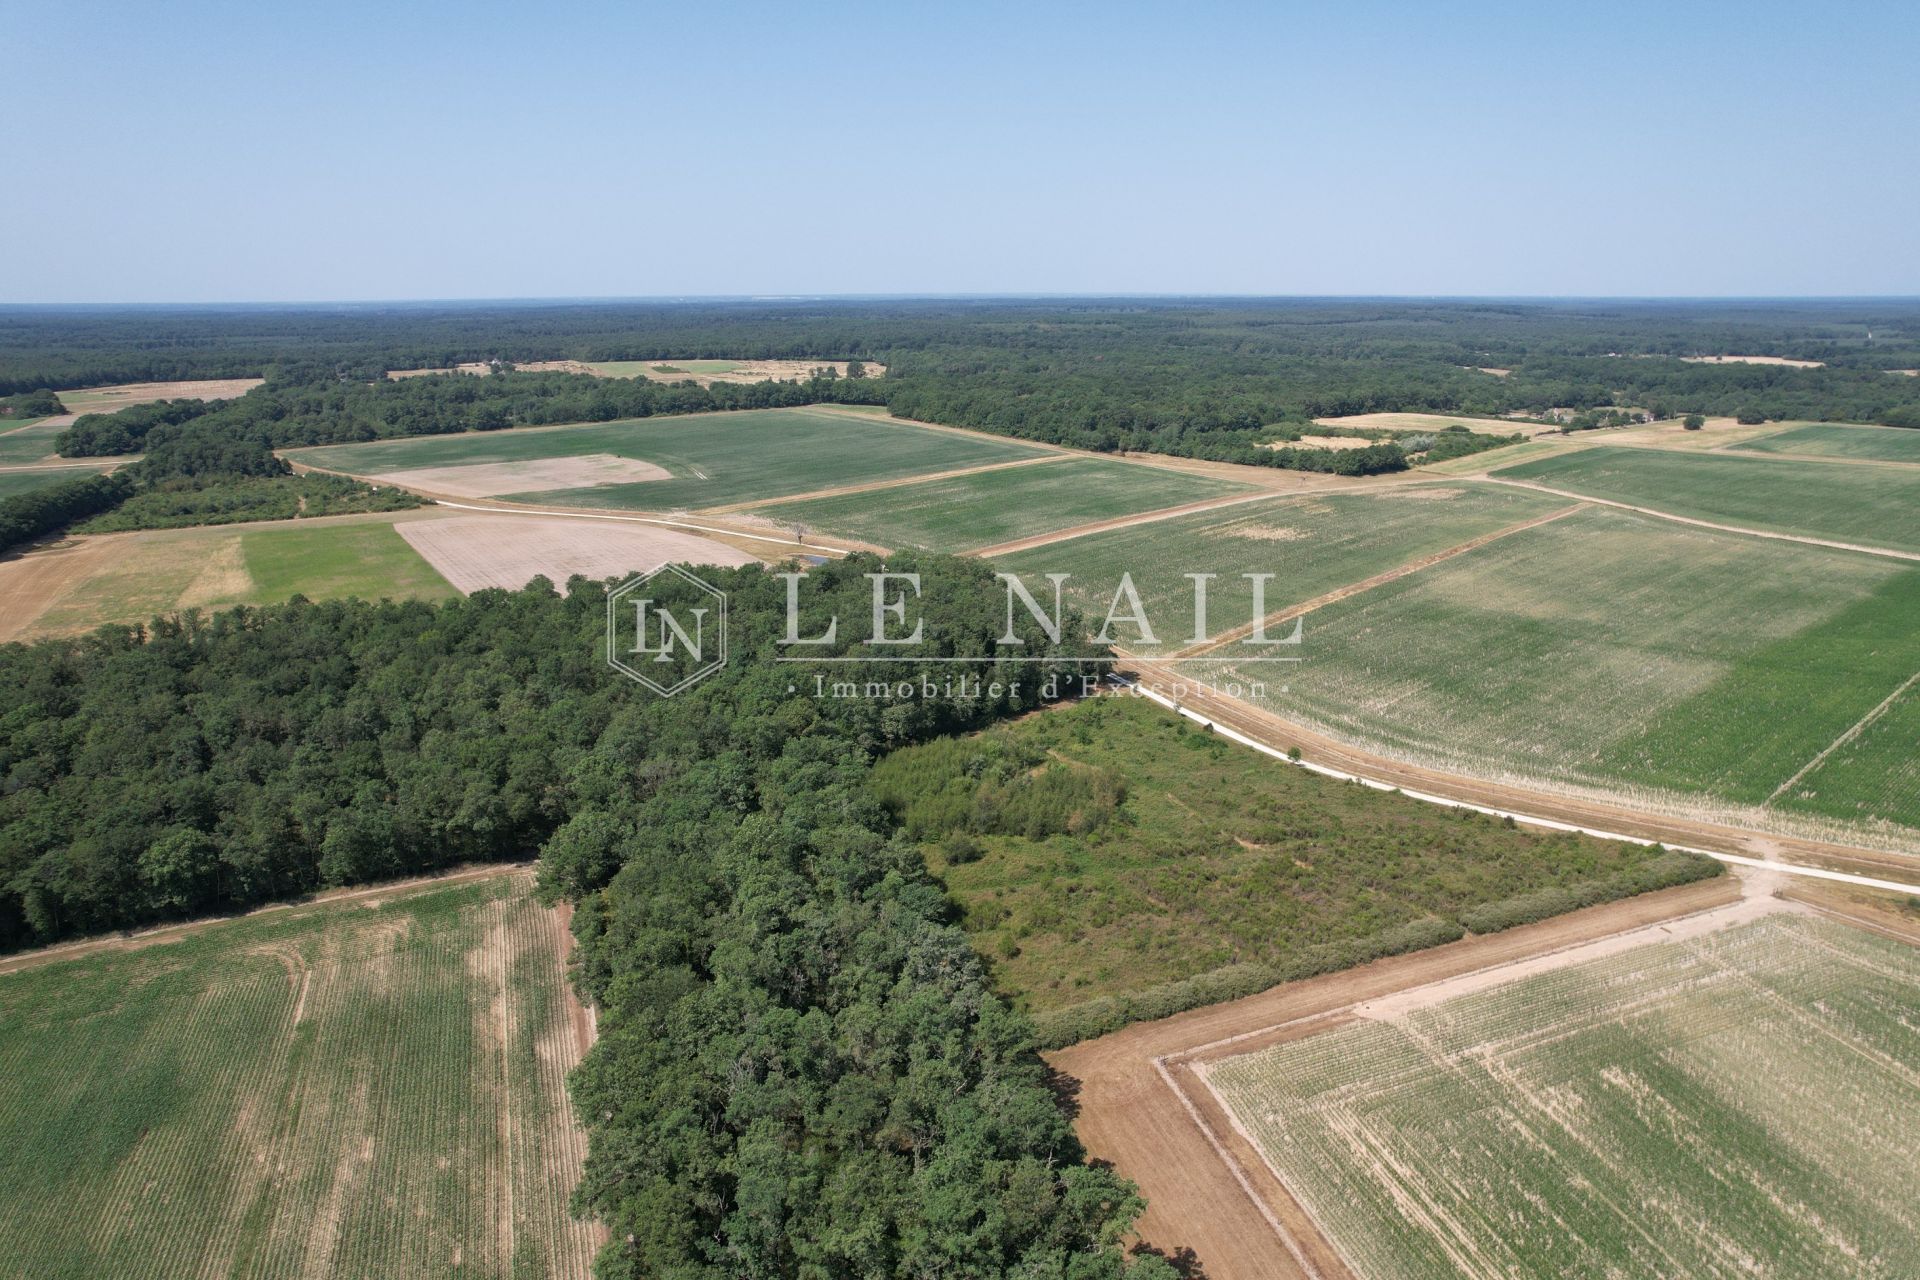
- 235 acres of arable land, currently devoted primarily to corn production.
These fields have benefited from substantial improvements in recent years, including partial drainage, soil pH correction, amendments, and the installation of an underground irrigation network supplied from the property's water tower.
Current yields average approximately 97 quintals per hectare (about 8,660 pounds, or 4.33 short tons, per acre).
A large portion of the farmland is enclosed with 6-foot (1.8-meter) chestnut-post fencing fitted with four strands of electric wire to minimize damage caused by large game animals. Grassed buffer strips have also been established between the fencing and cultivated fields to provide additional habitat for small game.
The unfenced parcels serve as important feeding areas for large wildlife and contribute directly to the estate's outstanding hunting quality.
All agricultural land is eligible for the European Union's Common Agricultural Policy (CAP) subsidies, generating approximately €39,000 per year in Basic Payment Scheme entitlements. In the future, these fields could also be converted into dedicated game crops, fallow areas, or biodiversity-enhancing habitat.
- 86 acres of managed woodland are operated under a Forest Management Plan (Plan Simple de Gestion) approved by the Regional Forest Property Centre (CRPF) for the period from January 1, 2019, through December 31, 2034.
The woodland consists predominantly of hardwoods—primarily oak and hornbeam—with a few stands of conifers. It plays a vital role in maintaining the estate's ecological balance by providing shelter, breeding habitat, and sanctuary for wildlife while enhancing the property's overall environmental quality.
The estate's immediate proximity to the Orléans State Forest further enhances its hunting appeal by encouraging the natural movement of red deer and wild boar across the landscape.
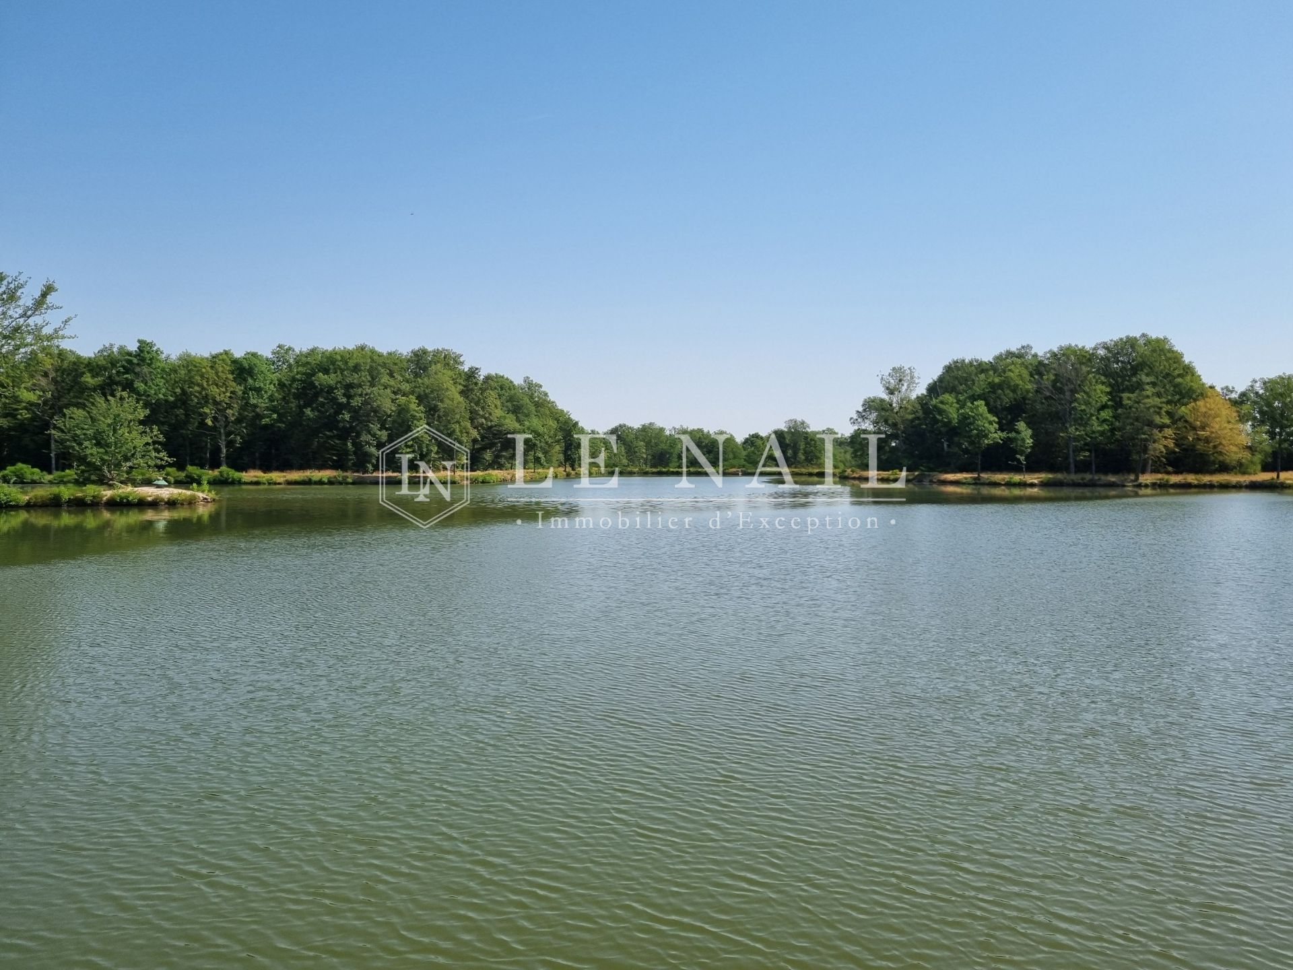
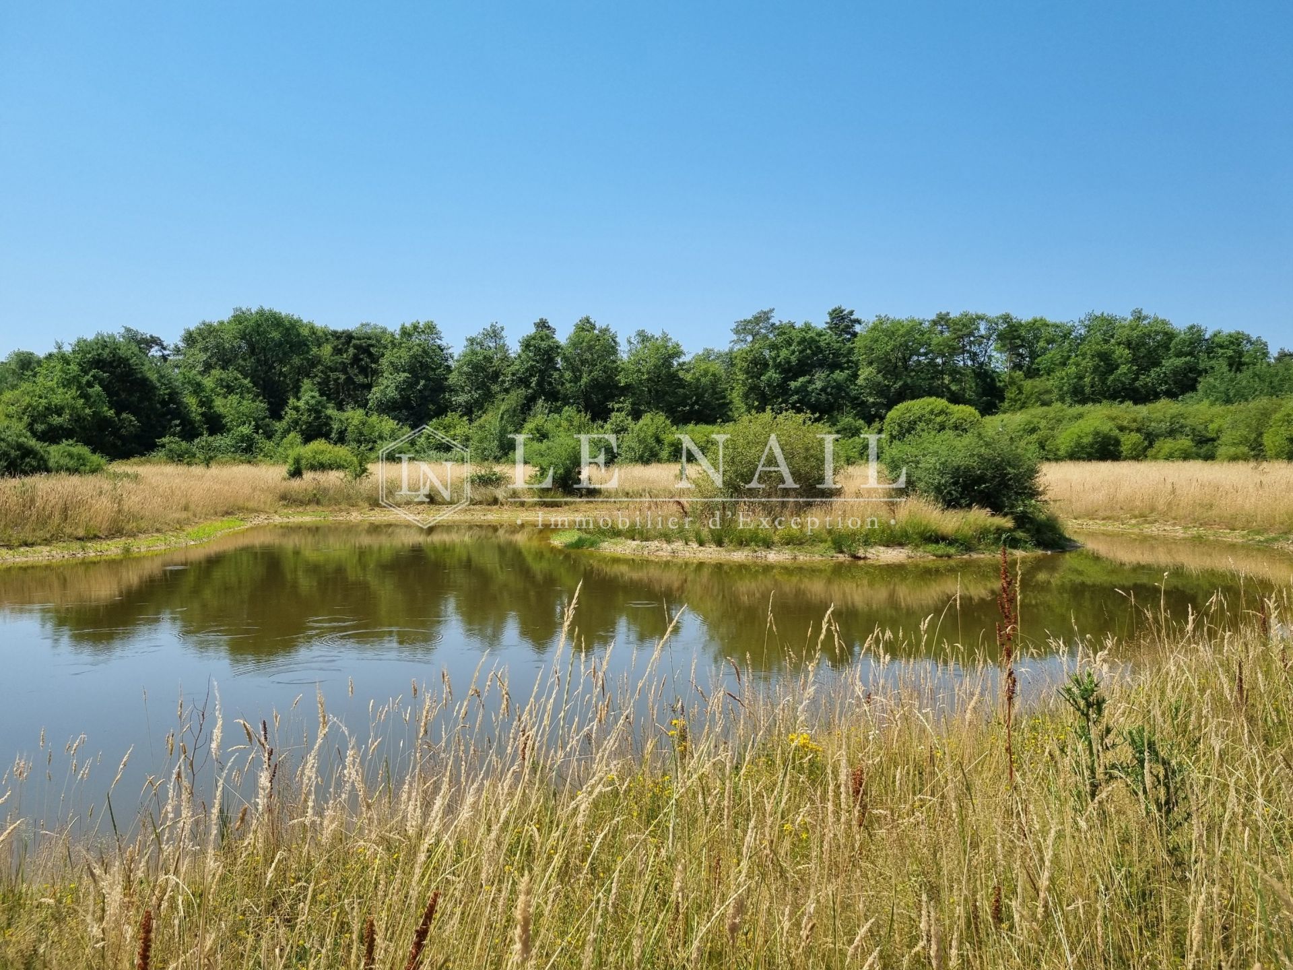
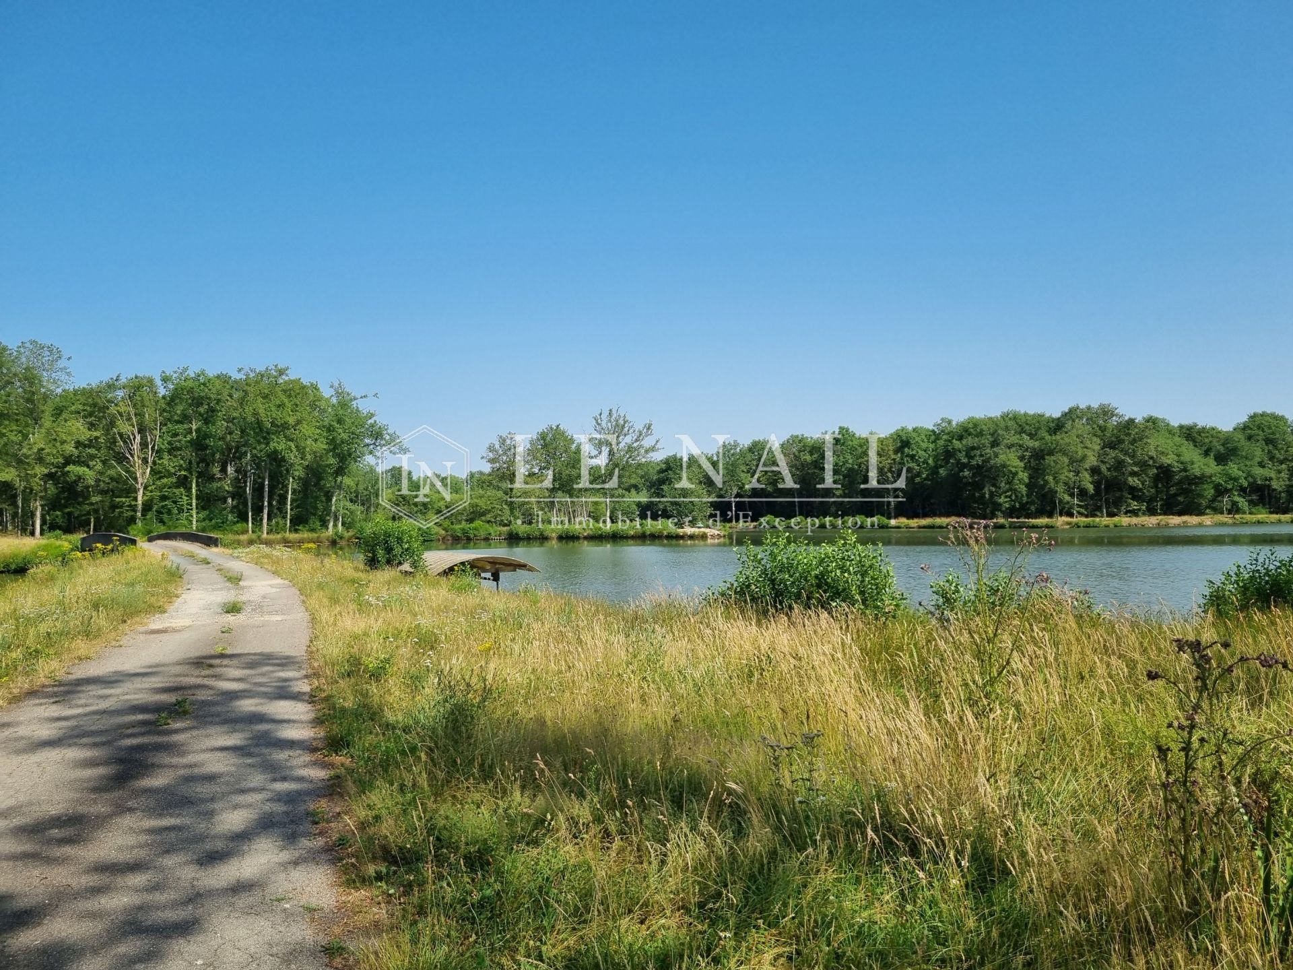
- Approximately 17 acres of wetlands comprise a 12-acre lake together with around ten ponds scattered throughout the property.
Located near the main residence, the lake is a defining landscape feature. Crossed by the estate entrance road via a bridge, it provides an exceptional setting. Fully compliant with applicable regulations, it is equipped with a monk-type water control structure that allows precise water-level management and drainage. The lake is supplied by a specially designed drainage network.
The various ponds, recently restored, complement this water system. They contribute to the efficient functioning of the estate's natural drainage network while promoting rich and diverse biodiversity, creating particularly favorable habitat for wildlife.
In terms of infrastructure, the estate is served by a network of private roads, which have recently been resurfaced, allowing easy access throughout the entire site.
The ditches have been fully restored and maintained to ensure effective drainage of both agricultural plots and natural areas.
The various facilities, notably the water tower, the gravelled paths, the drained ditches and the irrigation network, bear witness to the quality of the investments made in recent years.
Thanks to the diversity of its habitats – agricultural plains, cropland, woodland, ponds, a lake and the edges of the Orléans State Forest – the estate offers an environment particularly favourable for hunting both large and small game, making it, in effect, an exceptional hunting estate.
The rotational crops, plantations specifically for hunting purposes (switchgrass, miscanthus, broom, etc.) and the numerous improvements carried out help to maintain a high level of attractiveness for wildlife.
Hunting is unrestricted and benefits from a particularly favourable hunting quota, comprising in particular 24 roe deer, 2 CEM, 8 CEM1, 12 does and 10 young wild boars, with no shooting limits.
Finally, six large hunting hides are distributed across the estate to enable optimal use of the various hunting sectors.
As such, the estate offers a rare balance between agricultural profitability, forestry quality and hunting excellence. Income from CAP subsidies also helps to offset a significant proportion of the operating costs associated with managing the estate.
Cabinet LE NAIL – Loiret - Sologne – M. Baudouin LE GRELLE : +33 (0)2.43.98.20.20
Baudouin LE GRELLE, Individual company, registered in the Special Register of Commercial Agents, under the number 917 712 358.
We invite you to visit our website Cabinet Le Nail to browse our latest listings or learn more about this property.
Information on the risks to which this property is exposed is available at: www.georisques.gouv.fr
-
Exceptional hunting and farming estate covering nearly 692 acres (280 hectares) on the outskirts of
- LORRIS (45260)
- 4,995,000 €
- Agency fees chargeable to the seller
- Ref. : 4903
- Property type : hunting estate
- Surface : 345 m²
- Surface : 280.72 ha
- Number of rooms : 8
- Number of bedrooms : 4
- No. of bathrooms : 2
- No. of shower room : 3
- Swimming pool : Yes
Ref.4903 : Exceptional hunting and farming estate covering nearly 692 acres (280 hectares) on the outskirts of the Sologne region
This magnificent estate is situated in the Loiret, on the edge of the Sologne region, in the heart of the Orléans area, on the outskirts of the Orléans State Forest.
The Orléans Forest, one of France’s largest woodlands, captivates visitors with its long avenues lined with tall trees, its numerous clearings, its many ponds and the richness of its forestry heritage. This exceptional environment provides a privileged refuge and an important foraging ground for large wildlife, offering a natural setting of rare quality.
In addition to its close proximity to the Orléans Forest, the property enjoys an ideal location, just 10 kilometres from local shops and amenities, and 20 kilometres from Gien, which boasts secondary schools, a hospital, an SNCF railway station and motorway access. Orléans, the prefecture of the Loiret, is 60 kilometres away, whilst Paris is just 130 kilometres away.
Combining absolute privacy with excellent accessibility, this estate is a true haven of peace, allowing you to escape the capital in under two hours, whether for a weekend or a longer stay.
Facing north-west and situated on slightly elevated ground offering breathtaking views over the property’s pond, this architect-designed house, built in the 1970s using high-quality materials, has a living area of approximately 345 sqm.
Built of rendered masonry and roofed with local flat tiles, it is spread over two storeys and features some spacious, light-filled rooms.
On the ground floor, a spacious entrance hall leads, on the left, to a kitchen recently enlarged by an extension completed in 2025, bringing its floor area to 31 sqm. Adjacent to this is an elegant dining room of 35.5 sqm, featuring an imposing fireplace, a small sitting room, a study and a shower room with a toilet. This is followed by a spacious living room with a fireplace, opening directly onto a workshop with an adjoining boiler room. A second study completes this area, along with a separate bedroom connected to the house by a glazed gallery and featuring its own en-suite bathroom with a toilet.
Upstairs, a wide corridor leads to two large bedrooms, each with its own en-suite shower room, a lounge and a spacious suite comprising a shower room, a bathroom, a dressing room and a balcony-terrace offering stunning views over the estate.
Cellar beneath part of the property.
OUTBUILDINGS :
The estate’s outbuildings are organised around two main groups: the farm buildings, situated to the south of the main house, and several houses, barns and outbuildings scattered across the site. Together, they comprise several thousand square metres of built space, offering significant potential for agricultural, solar power, residential or tourist use.
THE FARMSTEAD :
- The barn and living quarters:
Situated to the south of the main house, this north-south-facing building comprises a large barn and several living quarters.
Built of rendered masonry with some sections clad in timber, it is roofed with flat local tiles to the north and interlocking tiles to the south. The roof has been completely refurbished.
The barn section covers approximately 260 sqm and is currently used as a garage, workshop and storage area.
The living quarters, built in the 1950s and subsequently fully restored, offer approximately 250 sqm of living space. They comprise a main living area consisting of a living room with an open-plan kitchen, a sitting room, a bedroom and a shower room, as well as four separate bedrooms, each with its own shower room and toilet. This layout is ideal for hosting family and friends or for running a guest accommodation business.
- The old cowshed:
Built of rendered rubble stone and covered with interlocking tiles, this old cowshed covers an area of approximately 400 sqm.
Highly modern at the time of its construction as a ‘model dairy farm’, it still retains its original facilities: ventilation system, feeding corridors, old heating system, laboratory and feed mill.
The roof has been completely refurbished. This building offers real potential for conversion for agricultural, craft or storage purposes.
- The storage shed:
Situated in the centre of the farmyard, this timber-framed shed has a floor area of approximately 300 sqm.
Its tiled roof has been completely refurbished. It provides a spacious storage area for agricultural equipment.
- The former cattle shed:
With a floor area of approximately 1,900 sqm, this former cattle shed, complete with a milking parlour, is the main farm building.
Arranged in an ‘L’ shape, it comprises numerous areas for livestock rearing as well as a wide feeding corridor at the rear. The structure consists of a steel frame with metal cladding and roofing, supplemented by a few concrete walls.
Its substantial size opens up the possibility of numerous conversions, including a solar project.
-Ancillary buildings:
The farm complex is complemented by a flat-roofed silo of approximately 350 sqm and two restored former pigsties.
DETACHED HOUSES AND OUTBUILDINGS :
- The guest house:
Situated at the northern end of the estate and accessible directly from a small road, this detached house boasts a fully enclosed garden with a semi-inground swimming pool and a pétanque court.
Restored, it offers approximately 116 sqm of single-storey living space comprising a living room with an open-plan kitchen, a lounge, two bedrooms, a bathroom and a toilet.
A 77 sqm outbuilding, converted into a garage and workshop, completes the property.
- The annexe:
Built in 1968 to the north of the main house, facing the pond, this annexe enjoys a particularly pleasant location.
The semi-underground ground floor comprises a garage, a cellar and a utility room. The first floor features a living room opening onto a terrace, three bedrooms and the service rooms.
It has a total floor area of approximately 160 sqm spread over two levels.
- Appendix 1:
Situated at the entrance to the estate, opposite the Orléans State Forest, this old traditional house comprises a main dwelling and several outbuildings.
Built using half-timbering and rendered cob, it requires complete renovation. Water and electricity connections are in place; a drainage system has yet to be installed.
The property has a total floor area of approximately 221 sqm.
- Appendix 2:
Situated in the heart of the estate, amidst the plains and on the edge of the forest, this old house enjoys a particularly unspoilt setting.
Built using half-timbering and rendered cob, it requires complete restoration.
It has a floor area of approximately 136 sqm.
TECHNICAL FACILITIES :
- The water tower:
An iconic feature of this former model farm, the water tower supplies water to the network fed by the borehole, as well as to the estate’s irrigation systems.
The concrete structure has been inspected and the pumps have recently been replaced.
- The generator:
The property is equipped with its own electricity generator, a real asset for a property of this kind.
LAND :
Offered as a single contiguous tract and free of any occupancy, this exceptional estate extends over approximately 692 acres, ideally configured for hunting or agricultural use. It offers a rare balance of woodland, wetlands, farmland, and purpose-built hunting infrastructure. This diversity of habitats represents a major asset for farming operations, wildlife management, and biodiversity conservation.
The estate includes approximately:
- 284 acres of short-rotation coppice, broom, fallow land, miscanthus, permanent grassland, sorghum, and switchgrass—habitats and crops particularly well suited to both large and small game.
- 235 acres of arable land, currently devoted primarily to corn production.
These fields have benefited from substantial improvements in recent years, including partial drainage, soil pH correction, amendments, and the installation of an underground irrigation network supplied from the property's water tower.
Current yields average approximately 97 quintals per hectare (about 8,660 pounds, or 4.33 short tons, per acre).
A large portion of the farmland is enclosed with 6-foot (1.8-meter) chestnut-post fencing fitted with four strands of electric wire to minimize damage caused by large game animals. Grassed buffer strips have also been established between the fencing and cultivated fields to provide additional habitat for small game.
The unfenced parcels serve as important feeding areas for large wildlife and contribute directly to the estate's outstanding hunting quality.
All agricultural land is eligible for the European Union's Common Agricultural Policy (CAP) subsidies, generating approximately €39,000 per year in Basic Payment Scheme entitlements. In the future, these fields could also be converted into dedicated game crops, fallow areas, or biodiversity-enhancing habitat.
- 86 acres of managed woodland are operated under a Forest Management Plan (Plan Simple de Gestion) approved by the Regional Forest Property Centre (CRPF) for the period from January 1, 2019, through December 31, 2034.
The woodland consists predominantly of hardwoods—primarily oak and hornbeam—with a few stands of conifers. It plays a vital role in maintaining the estate's ecological balance by providing shelter, breeding habitat, and sanctuary for wildlife while enhancing the property's overall environmental quality.
The estate's immediate proximity to the Orléans State Forest further enhances its hunting appeal by encouraging the natural movement of red deer and wild boar across the landscape.
- Approximately 17 acres of wetlands comprise a 12-acre lake together with around ten ponds scattered throughout the property.
Located near the main residence, the lake is a defining landscape feature. Crossed by the estate entrance road via a bridge, it provides an exceptional setting. Fully compliant with applicable regulations, it is equipped with a monk-type water control structure that allows precise water-level management and drainage. The lake is supplied by a specially designed drainage network.
The various ponds, recently restored, complement this water system. They contribute to the efficient functioning of the estate's natural drainage network while promoting rich and diverse biodiversity, creating particularly favorable habitat for wildlife.
In terms of infrastructure, the estate is served by a network of private roads, which have recently been resurfaced, allowing easy access throughout the entire site.
The ditches have been fully restored and maintained to ensure effective drainage of both agricultural plots and natural areas.
The various facilities, notably the water tower, the gravelled paths, the drained ditches and the irrigation network, bear witness to the quality of the investments made in recent years.
Thanks to the diversity of its habitats – agricultural plains, cropland, woodland, ponds, a lake and the edges of the Orléans State Forest – the estate offers an environment particularly favourable for hunting both large and small game, making it, in effect, an exceptional hunting estate.
The rotational crops, plantations specifically for hunting purposes (switchgrass, miscanthus, broom, etc.) and the numerous improvements carried out help to maintain a high level of attractiveness for wildlife.
Hunting is unrestricted and benefits from a particularly favourable hunting quota, comprising in particular 24 roe deer, 2 CEM, 8 CEM1, 12 does and 10 young wild boars, with no shooting limits.
Finally, six large hunting hides are distributed across the estate to enable optimal use of the various hunting sectors.
As such, the estate offers a rare balance between agricultural profitability, forestry quality and hunting excellence. Income from CAP subsidies also helps to offset a significant proportion of the operating costs associated with managing the estate.
Cabinet LE NAIL – Loiret - Sologne – M. Baudouin LE GRELLE : +33 (0)2.43.98.20.20
Baudouin LE GRELLE, Individual company, registered in the Special Register of Commercial Agents, under the number 917 712 358.
We invite you to visit our website Cabinet Le Nail to browse our latest listings or learn more about this property.
Information on the risks to which this property is exposed is available at: www.georisques.gouv.fr
Contact

- Mr Baudouin LE GRELLE