


-
Charming dacha in the Aube region, set in the countryside near Troyes
- MERY SUR SEINE (10170)
- 585,000 €
- Agency fees chargeable to the seller
- Ref. : 4906
Ref. 4906: Former château with outbuildings for sale in the Aube
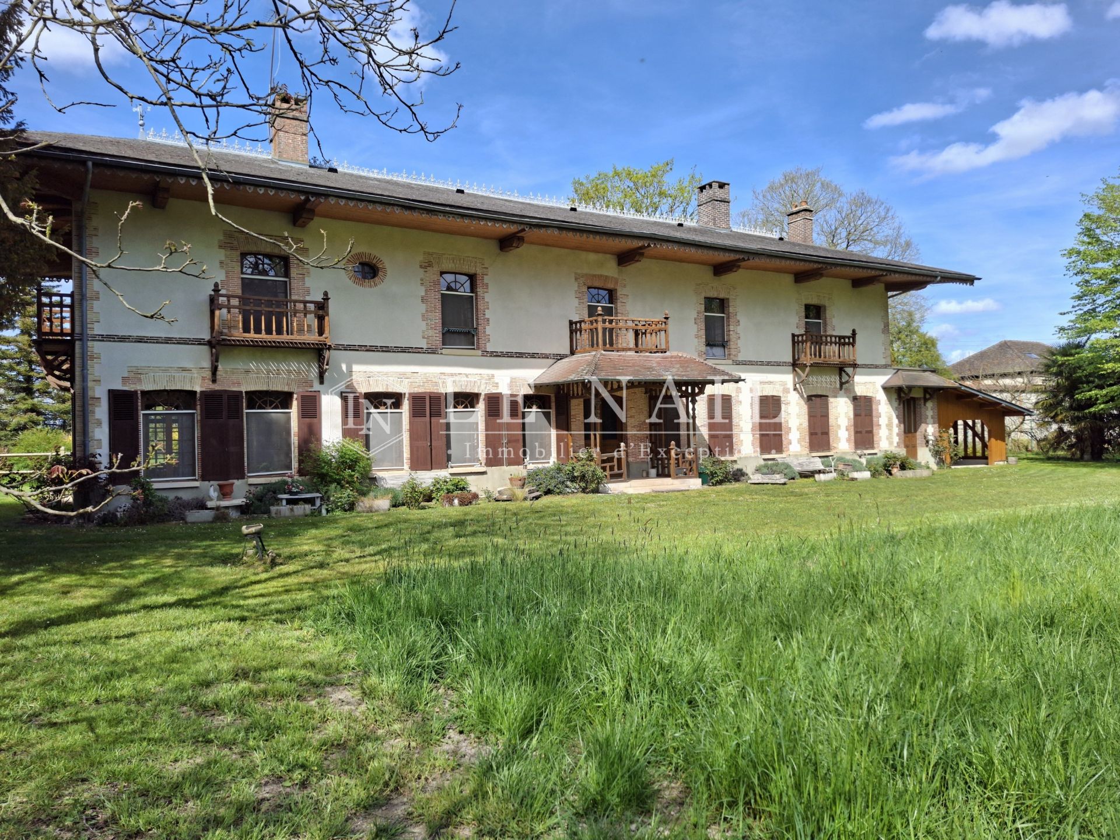
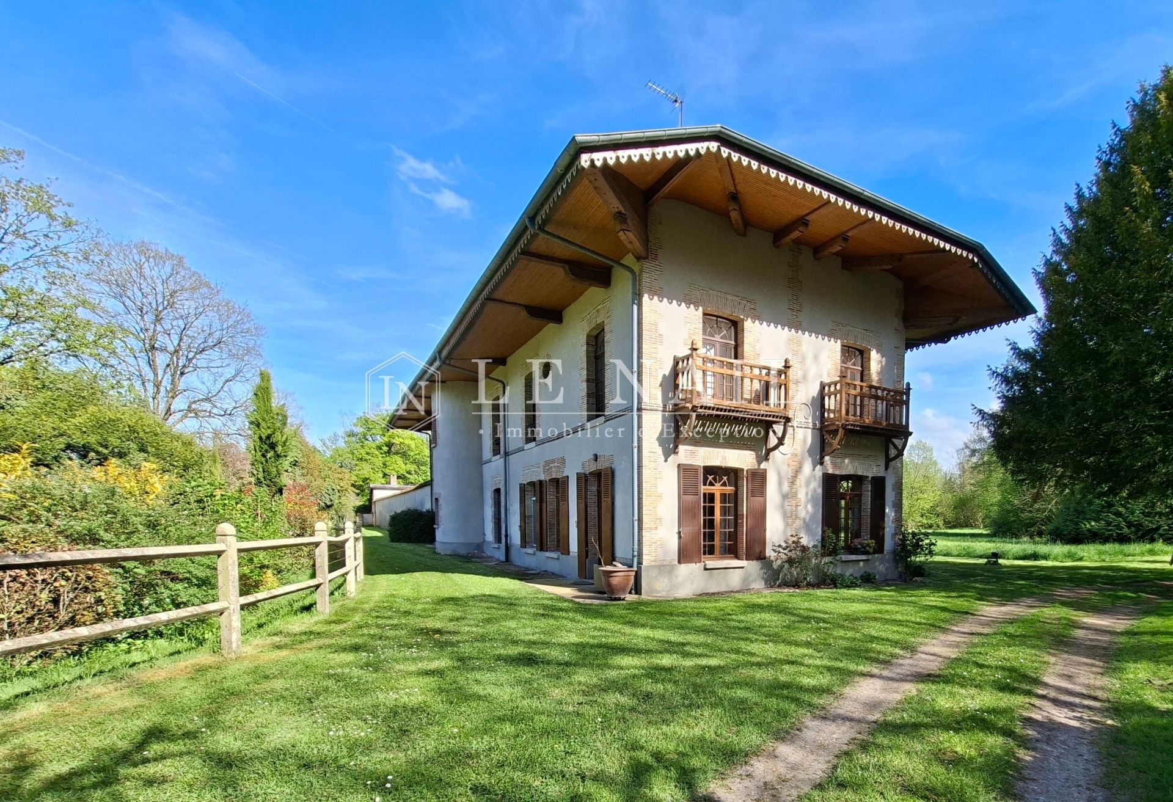
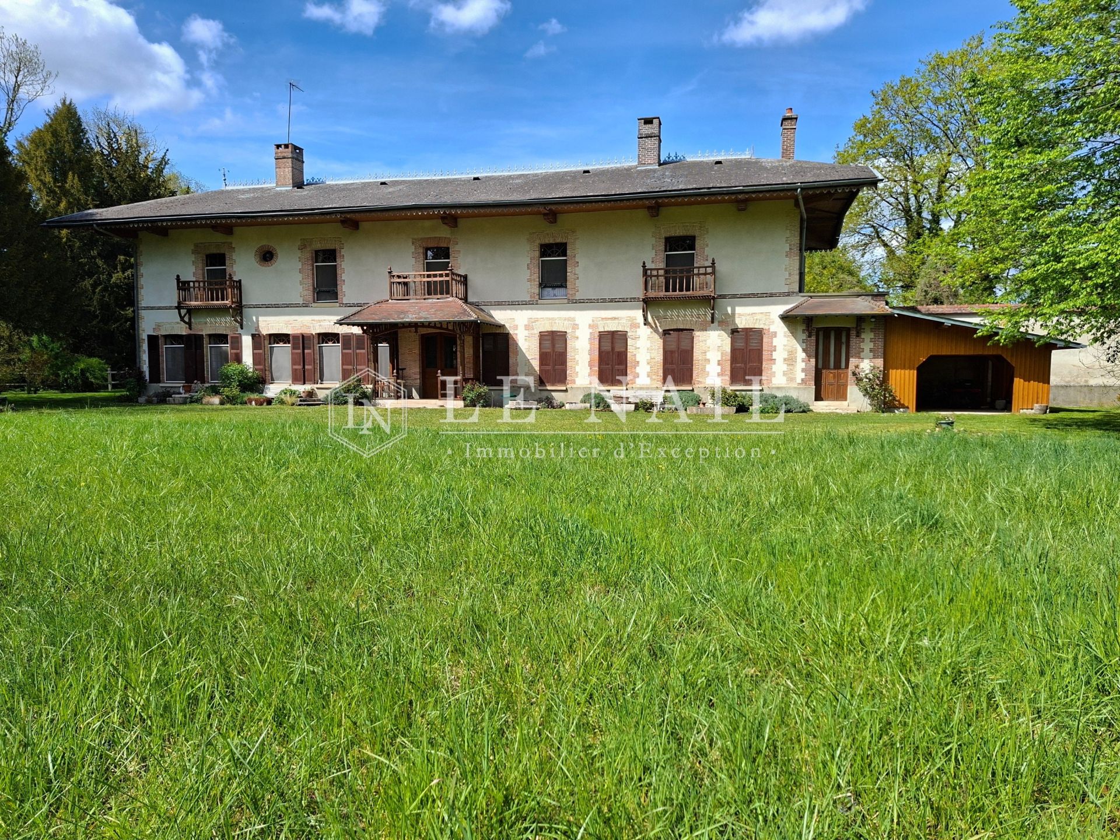
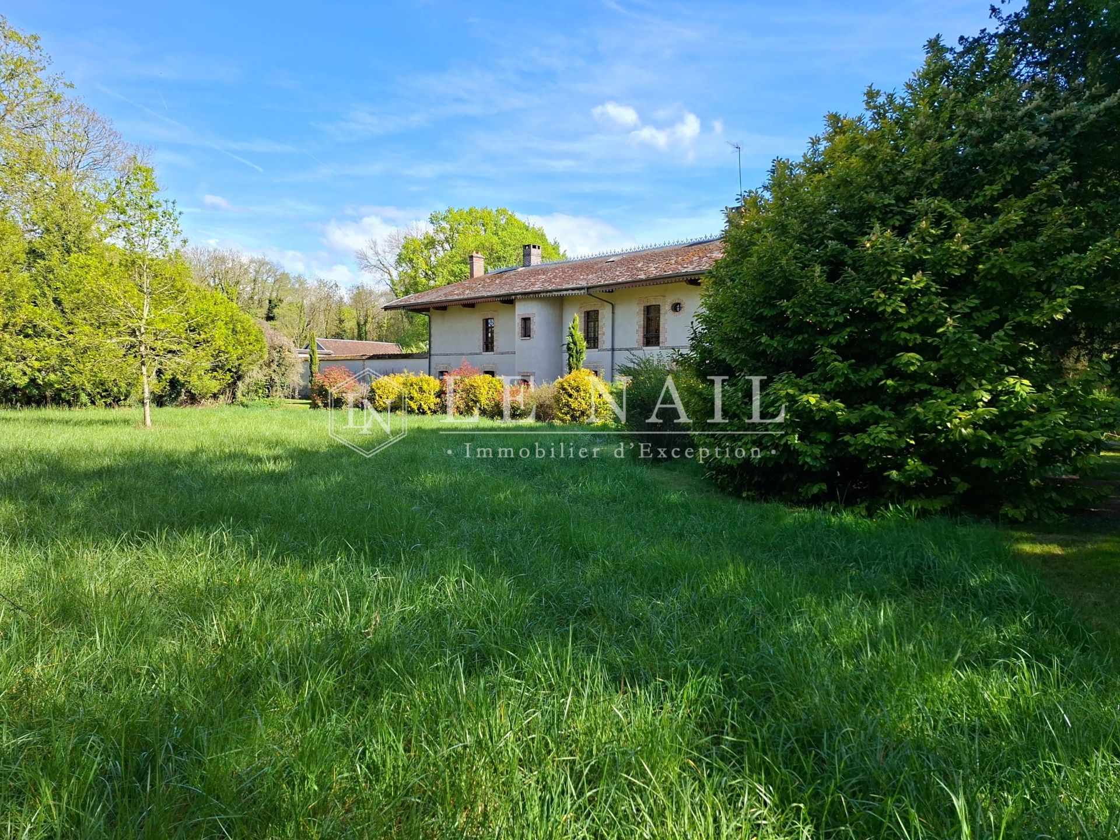
At the end of a tarmac-surfaced local road that turns into a dirt track lies this former ‘château’, which has now been transformed into a beautiful building with a touch of a Russian dacha about it, complete with balconies and a frieze on the roof.
The property is secluded at the end of a dirt track, though not entirely isolated thanks to the presence of an inhabited farmhouse nearby.
The property, surrounded by 20 hectares (49 acres) of woodland featuring a pond, offers an oasis of tranquillity whilst being close to a town with all the necessary shops and a railway station for journeys to Paris (or elsewhere).
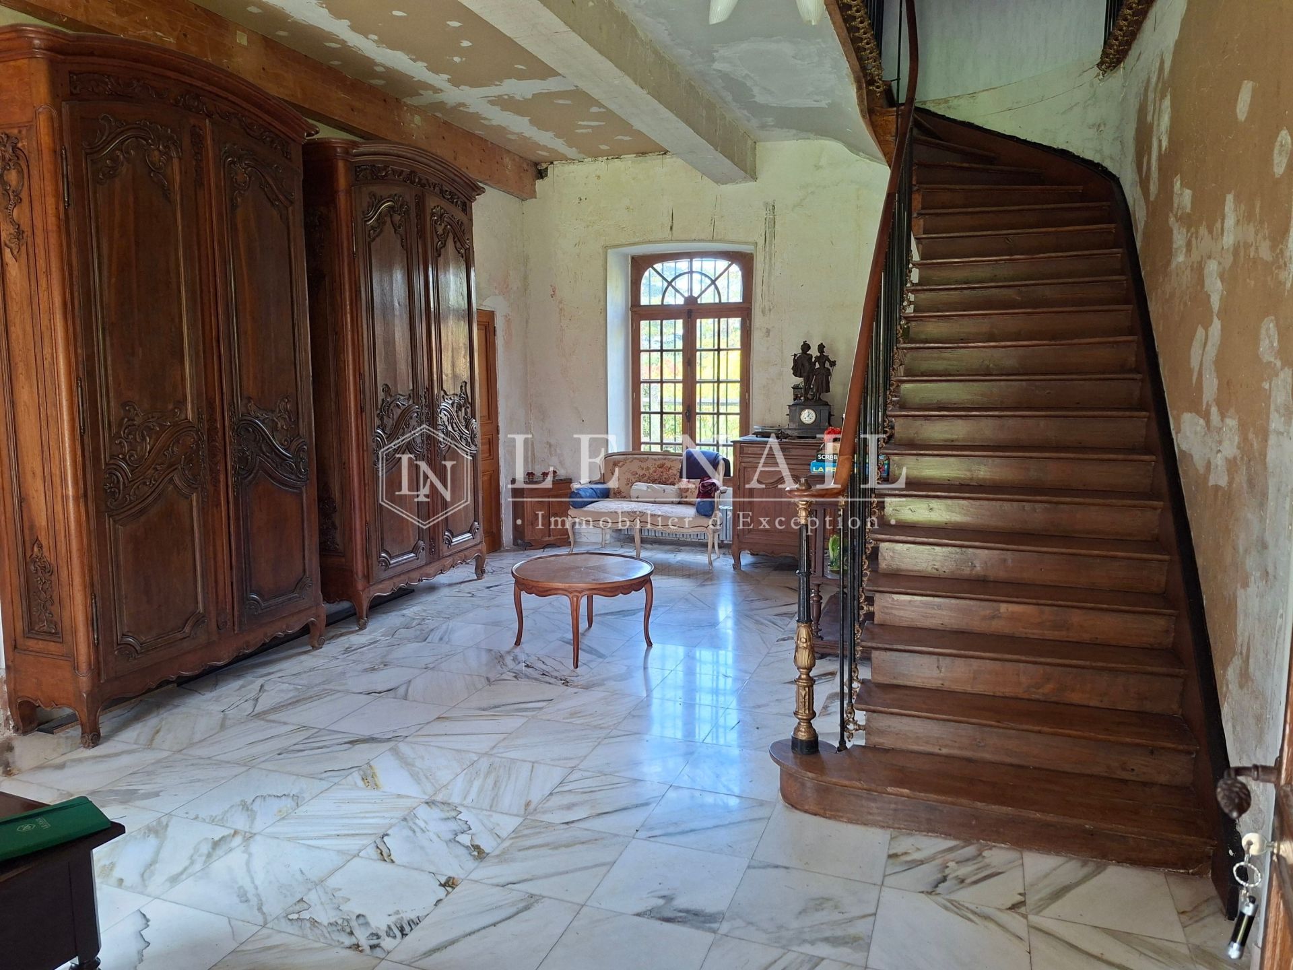
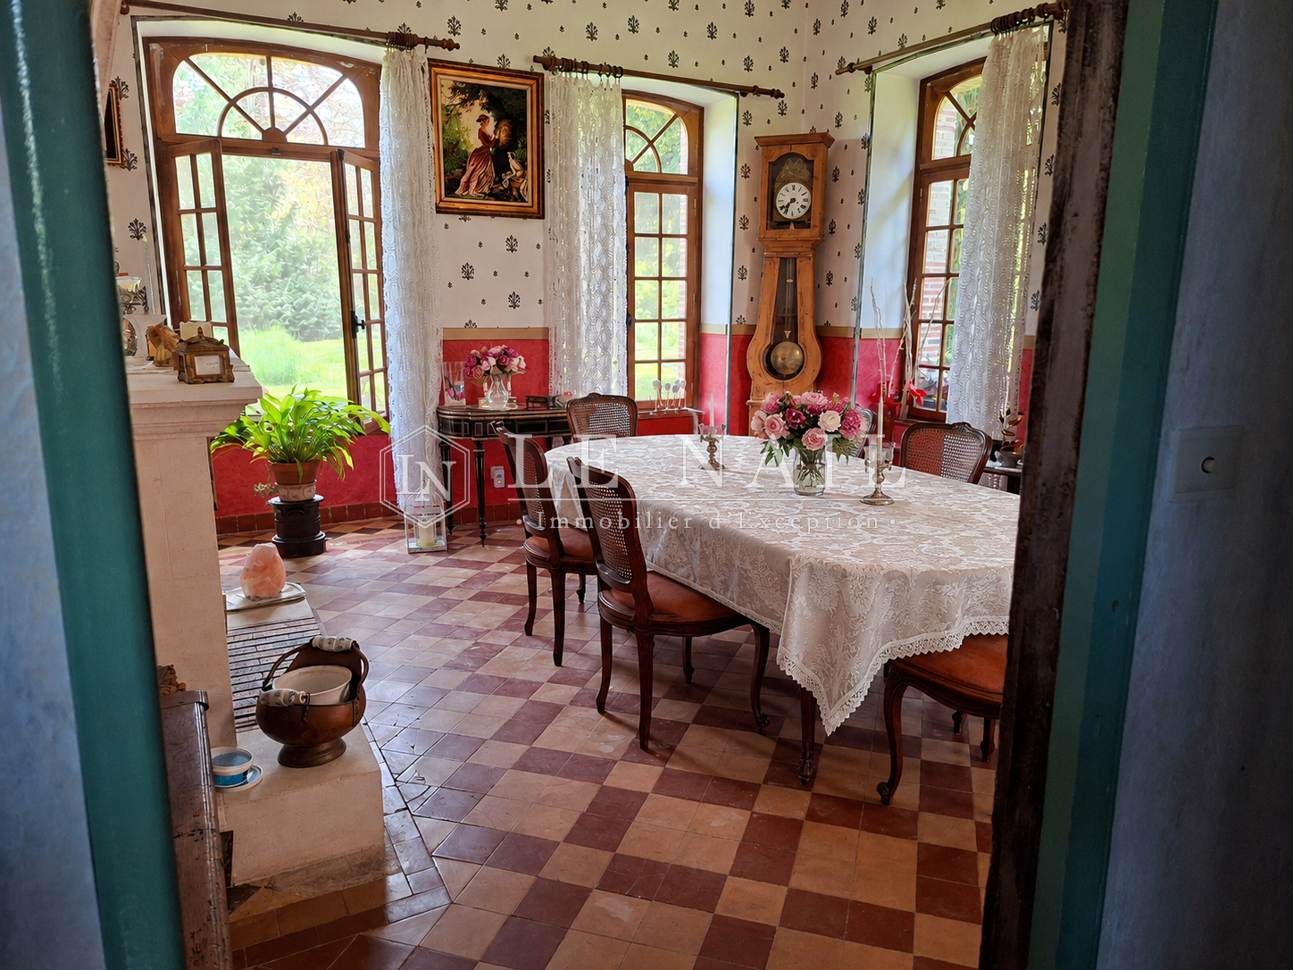
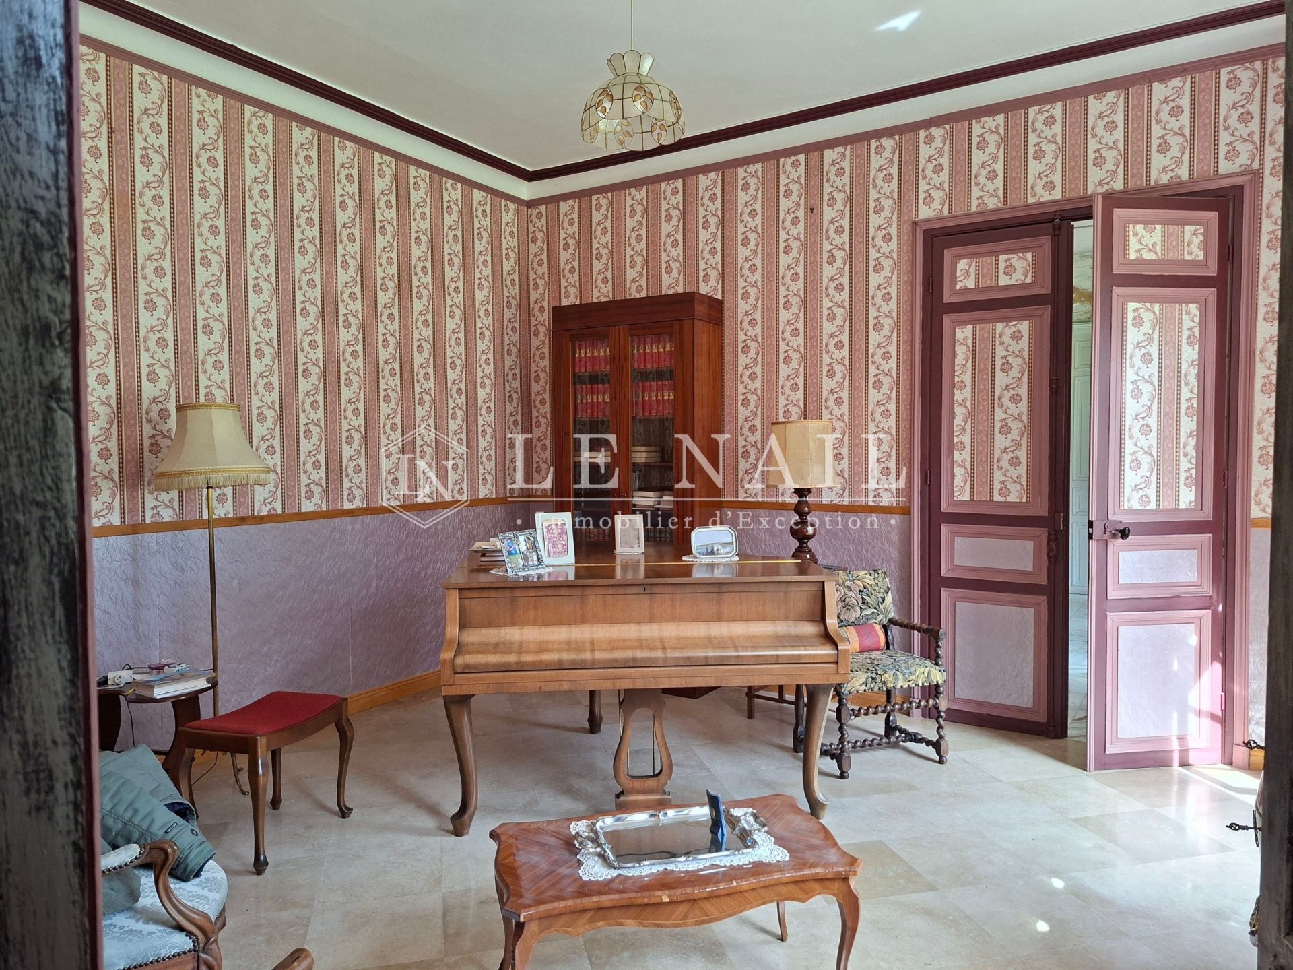
The ground floor comprises a dining room, a large living room, a lounge, a kitchen, a utility room, a boiler room and a toilet.
Upstairs, the main landing leads to a study. The corridor leads to a bedroom and a shower room. Further on, a small landing, connected to the kitchen by a secondary staircase, provides access to a bedroom.
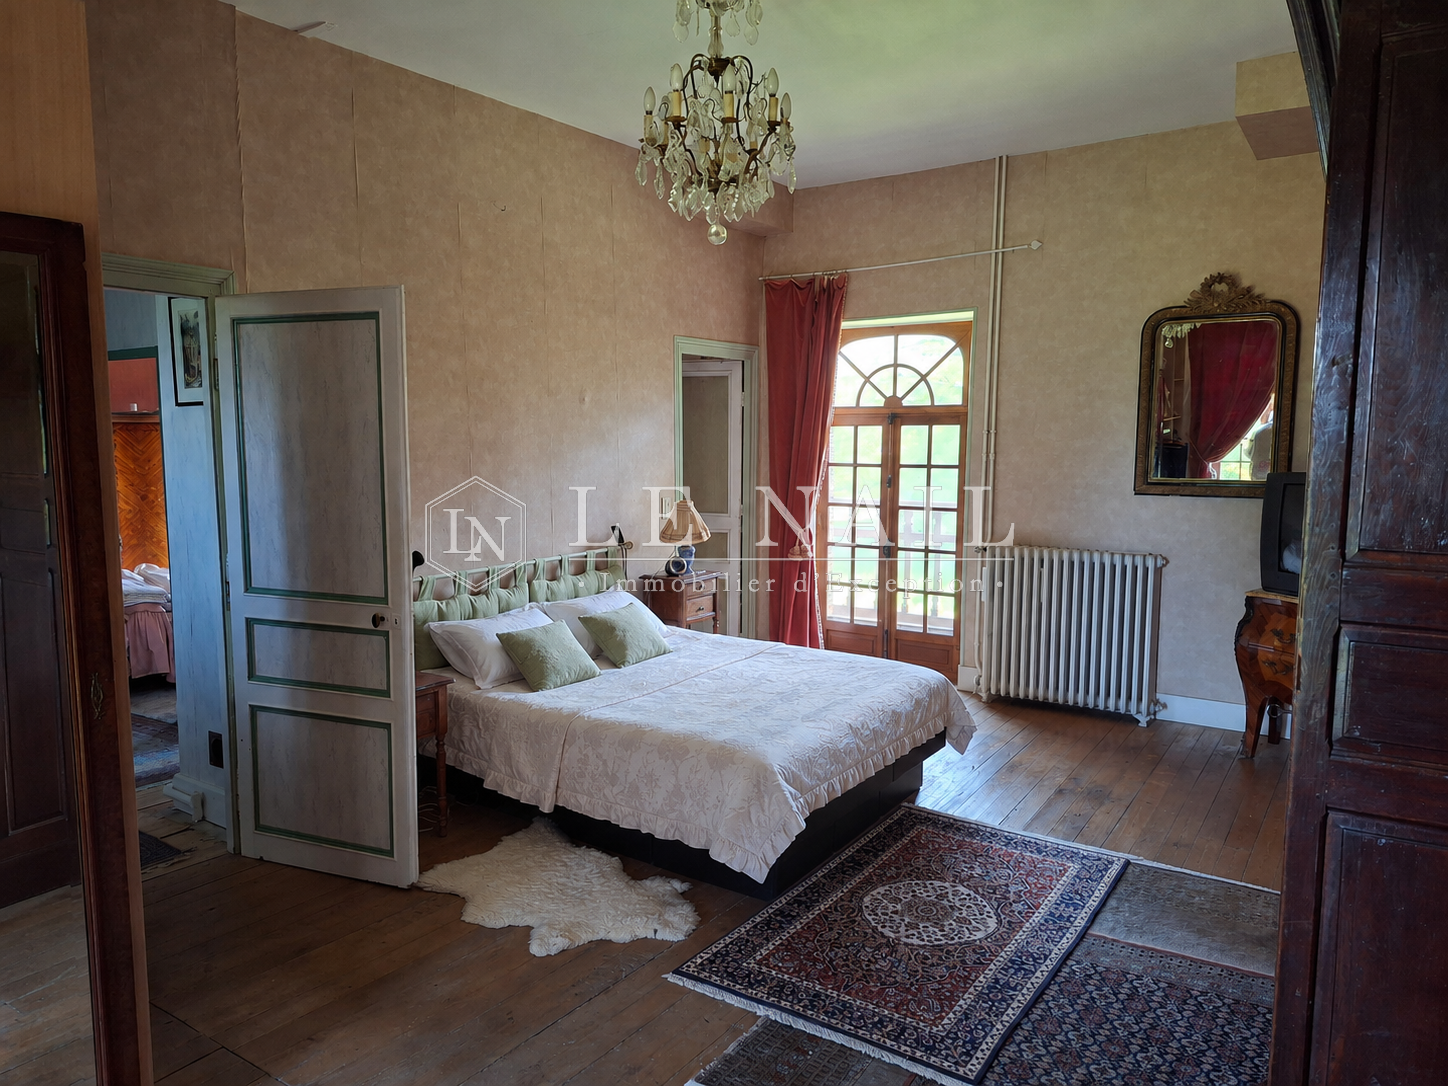
Continuing along the corridor to the right are the master bedroom and its en-suite bathroom.
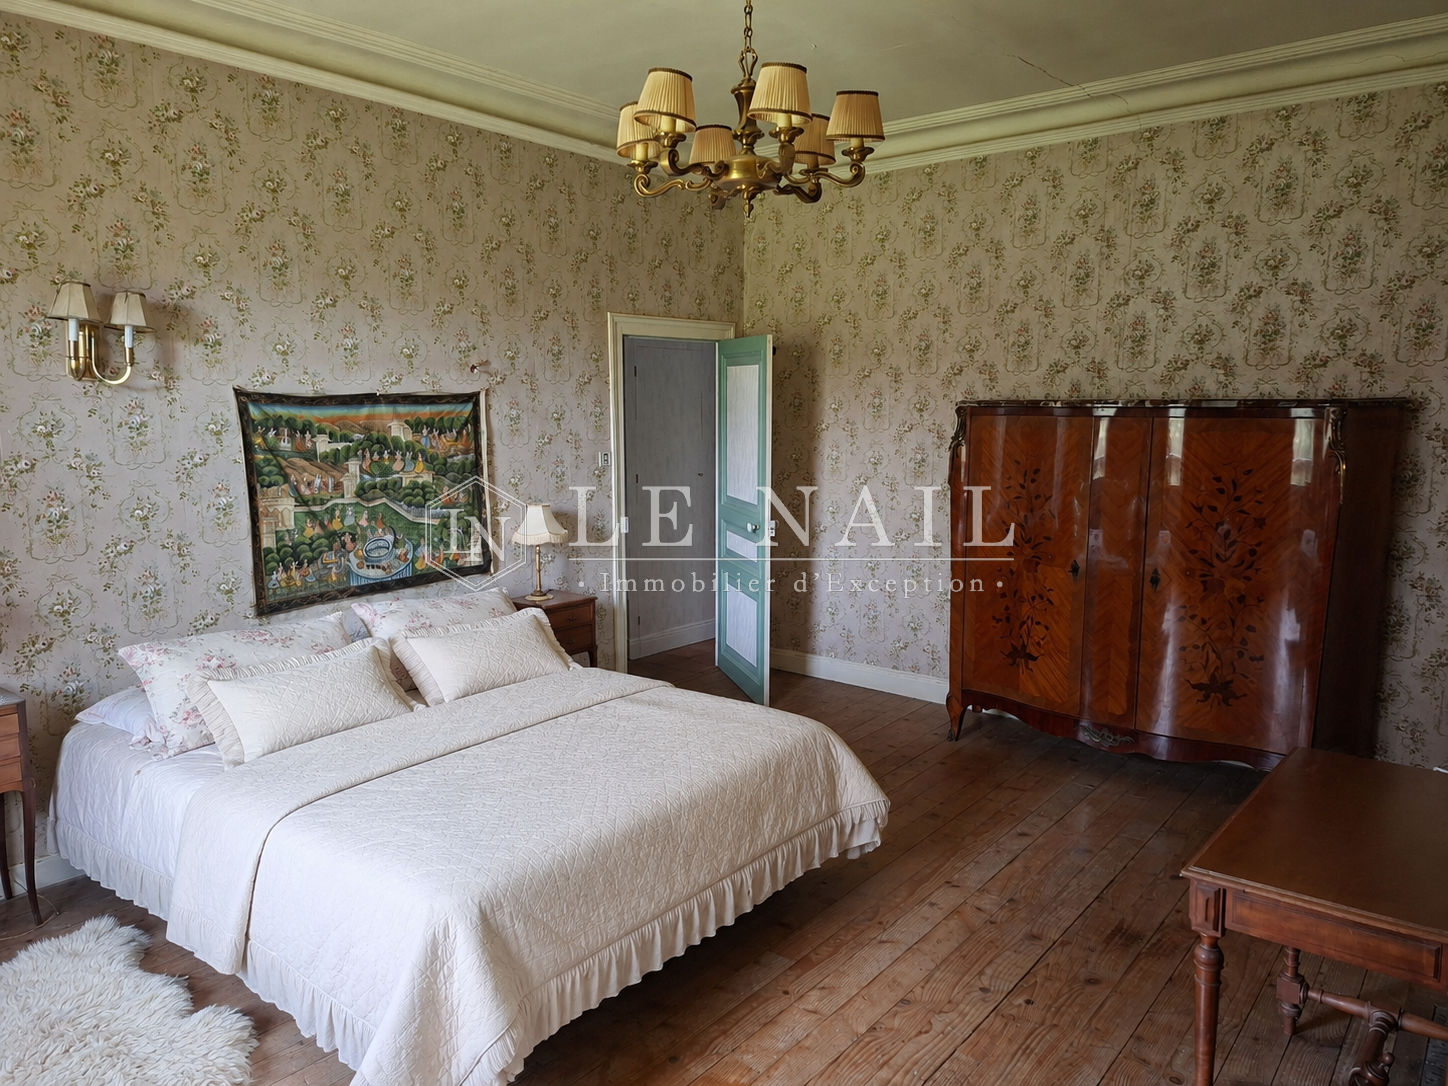
On the other side of the main staircase, the gallery on the left leads to a toilet situated in the former tower, access to the loft via a ladder, and three further bedrooms.
The outbuildings comprise:
A/ An open garage (parking / garden equipment)
Attached to the house, this recently built garage is in very good condition and is directly accessible from the boiler room.
B/ An annexe
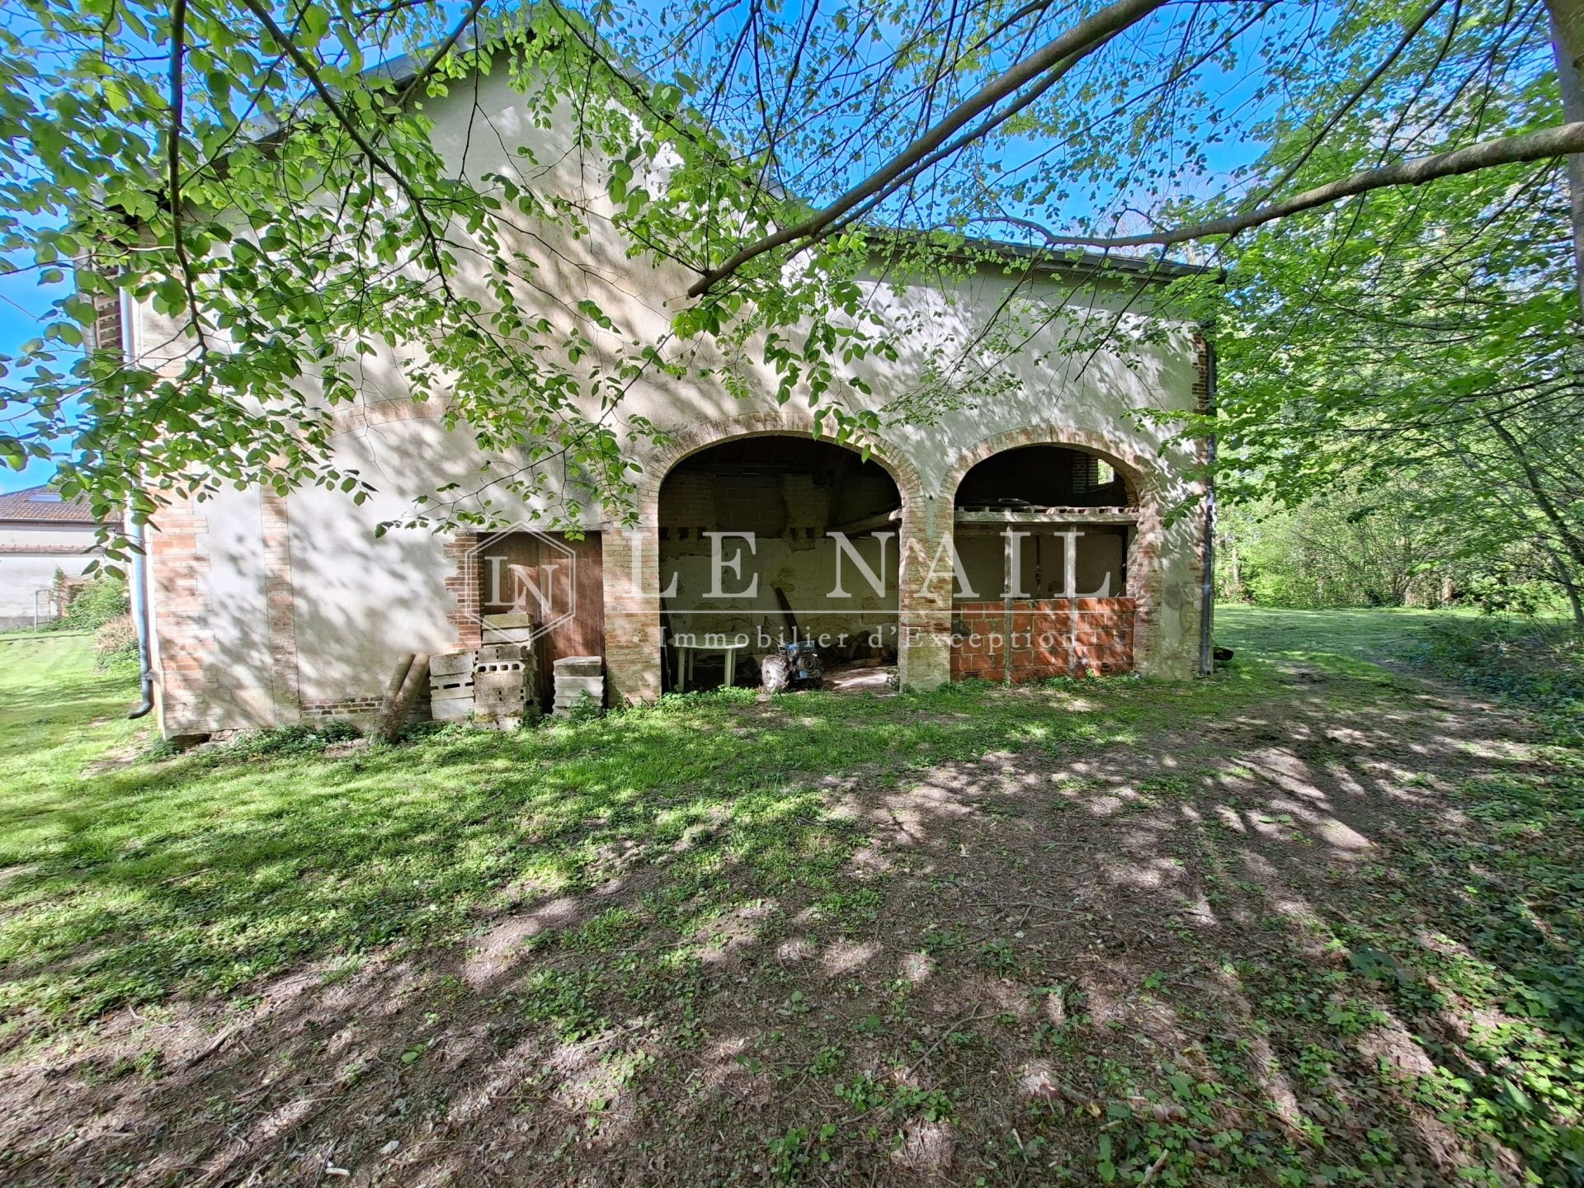
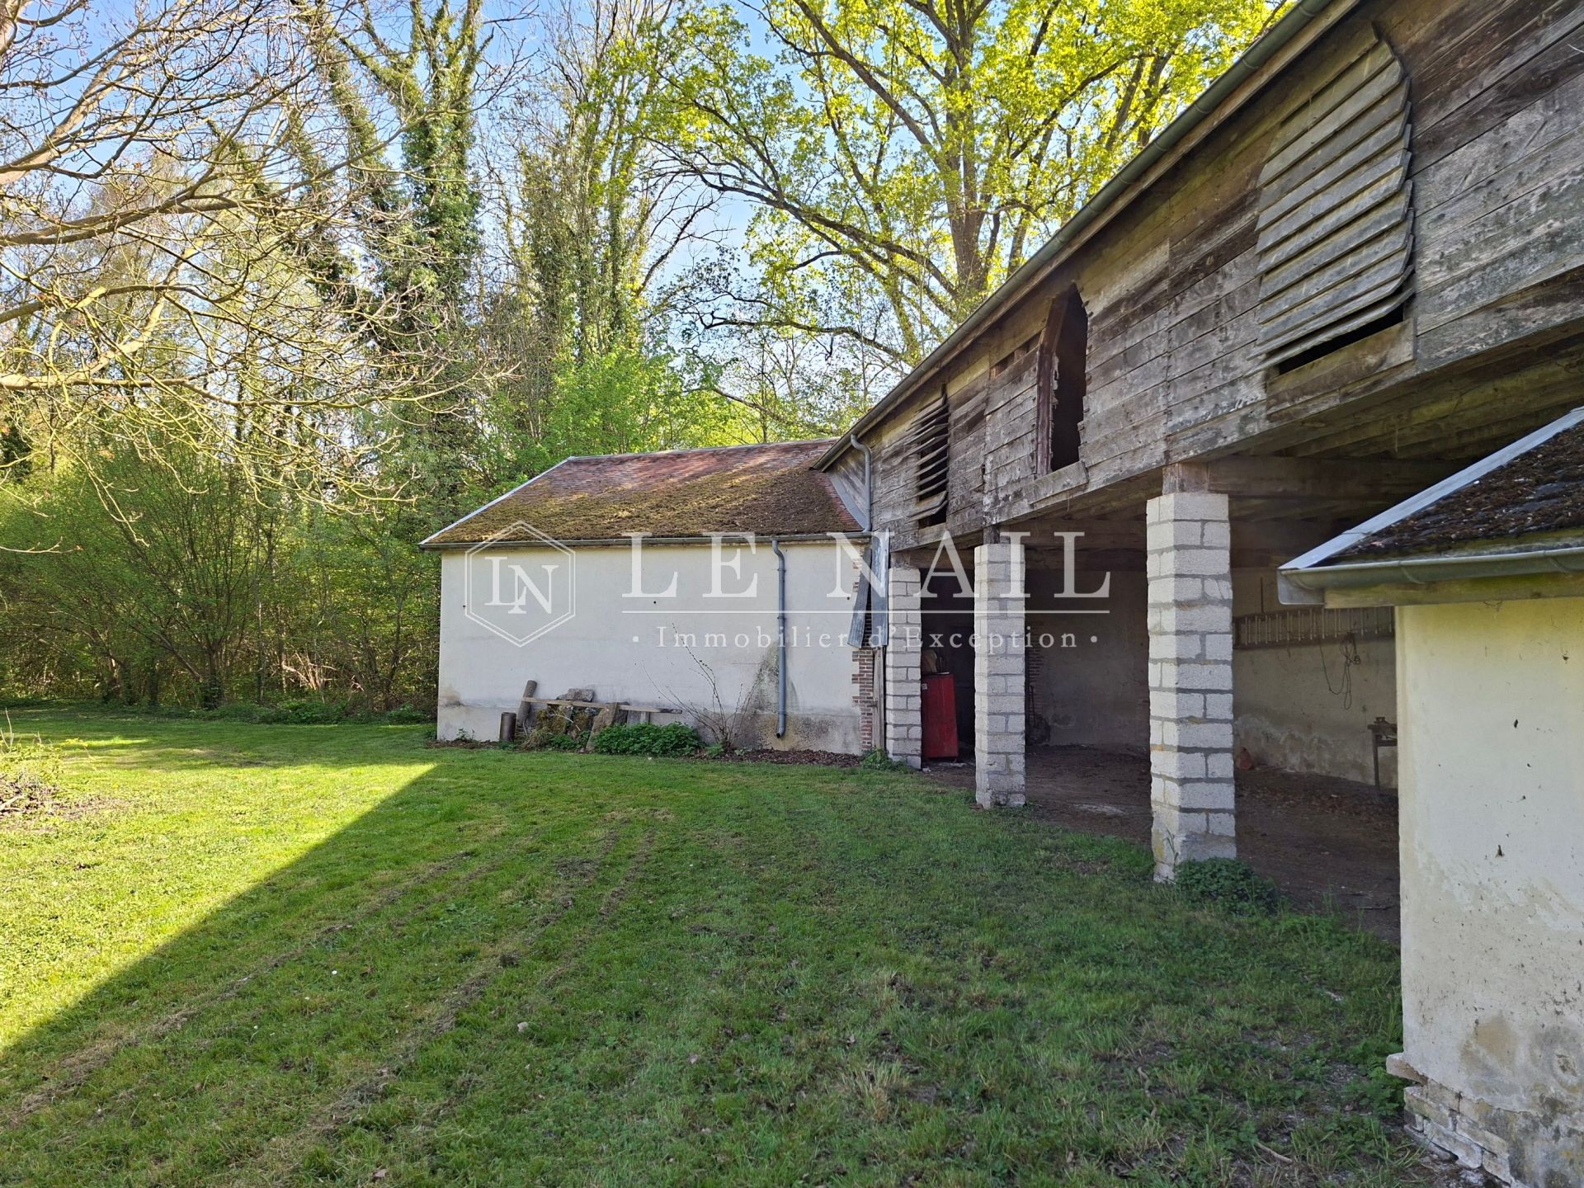
Situated to the left of the house, this building comprises a room on a concrete slab, leading on one side to a landing with a smoking room and, on the other, to two vaulted cellars. Above the cellars, a convertible mezzanine level is situated beneath a pitched roof. A drying room and a canopy complete this complex, which appears to be in good overall condition.
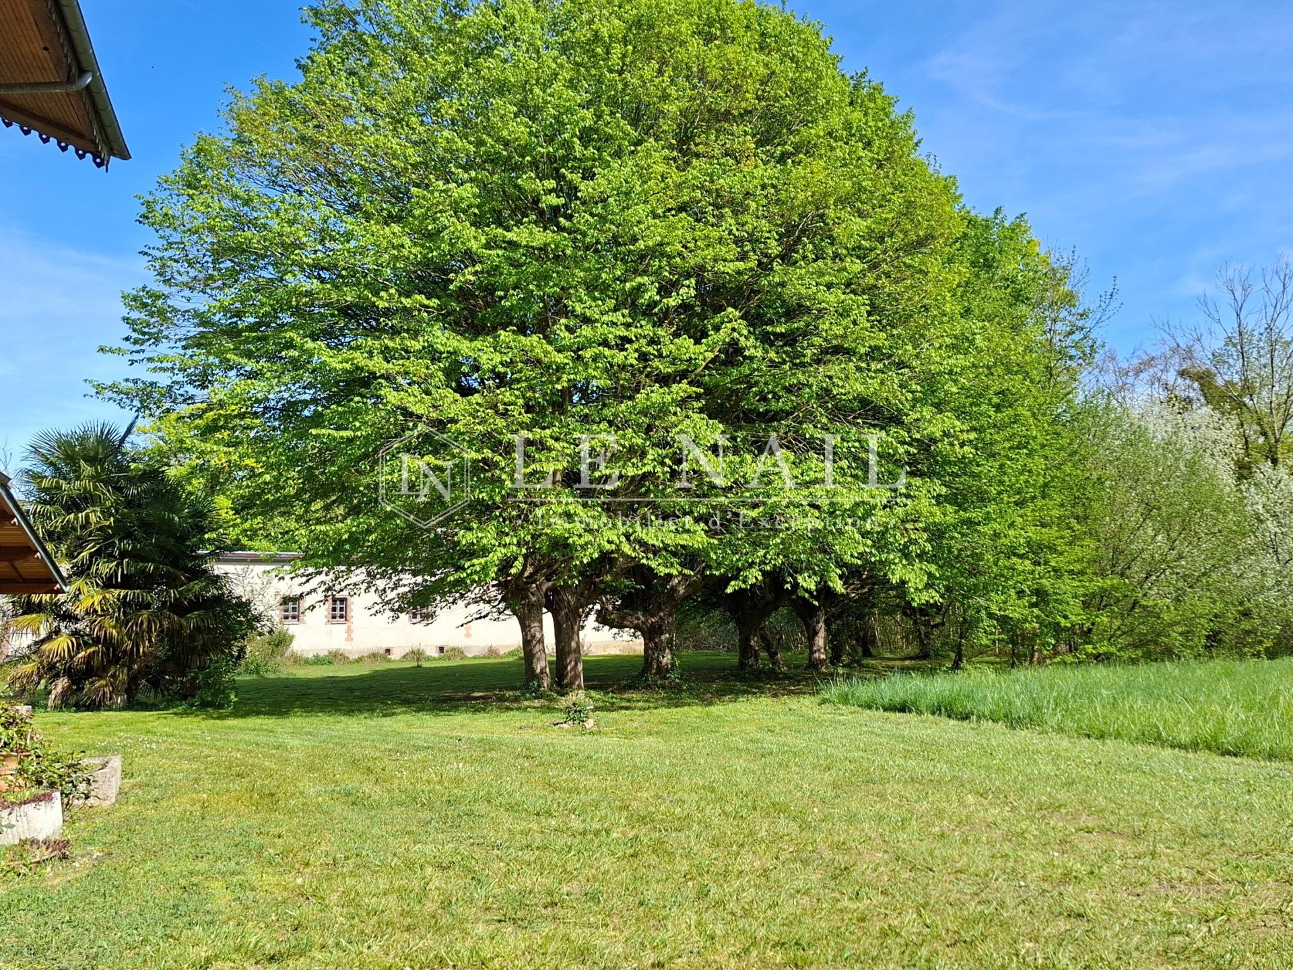
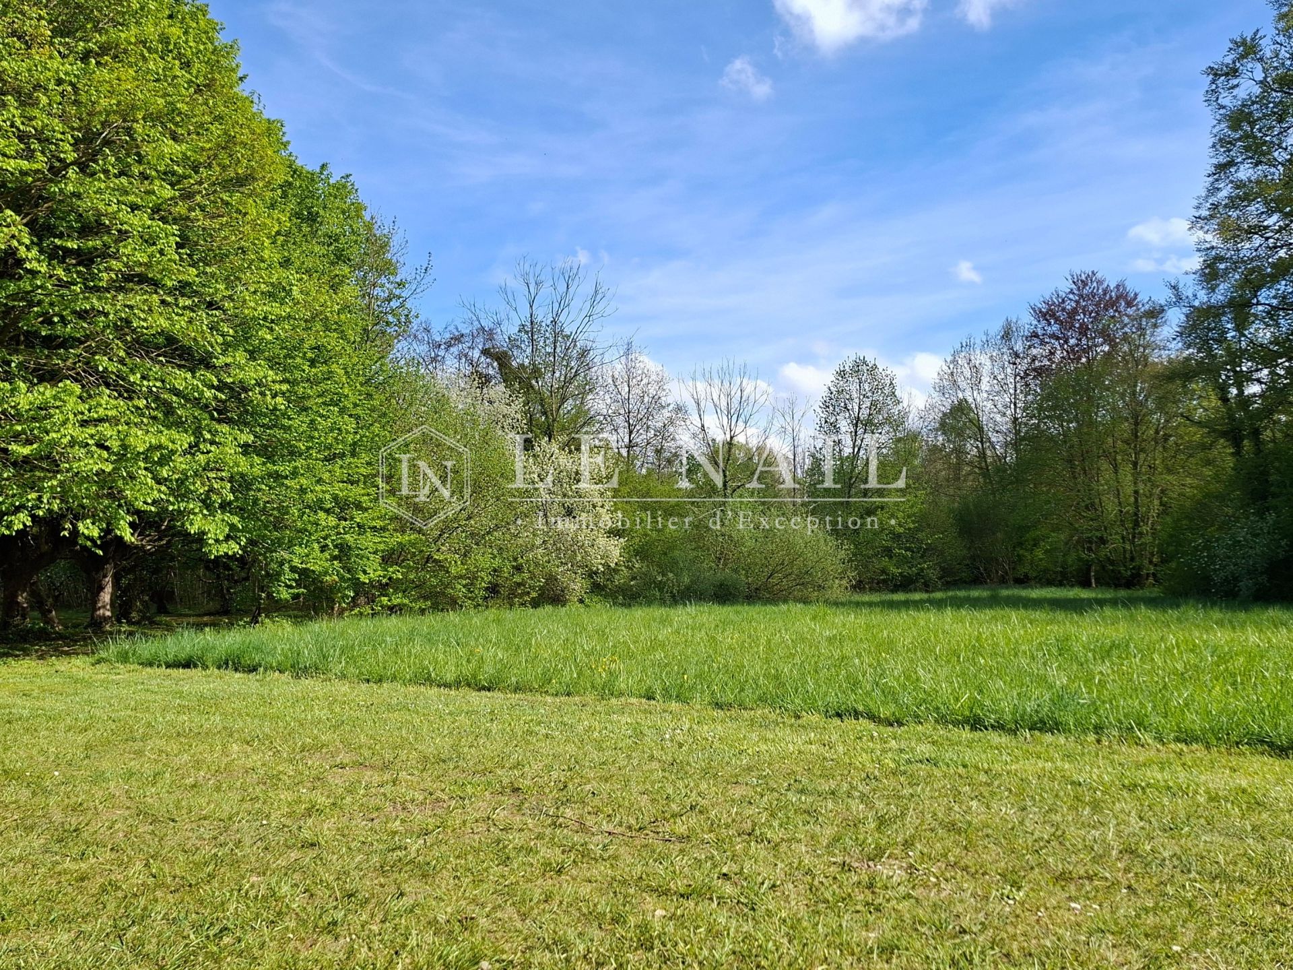
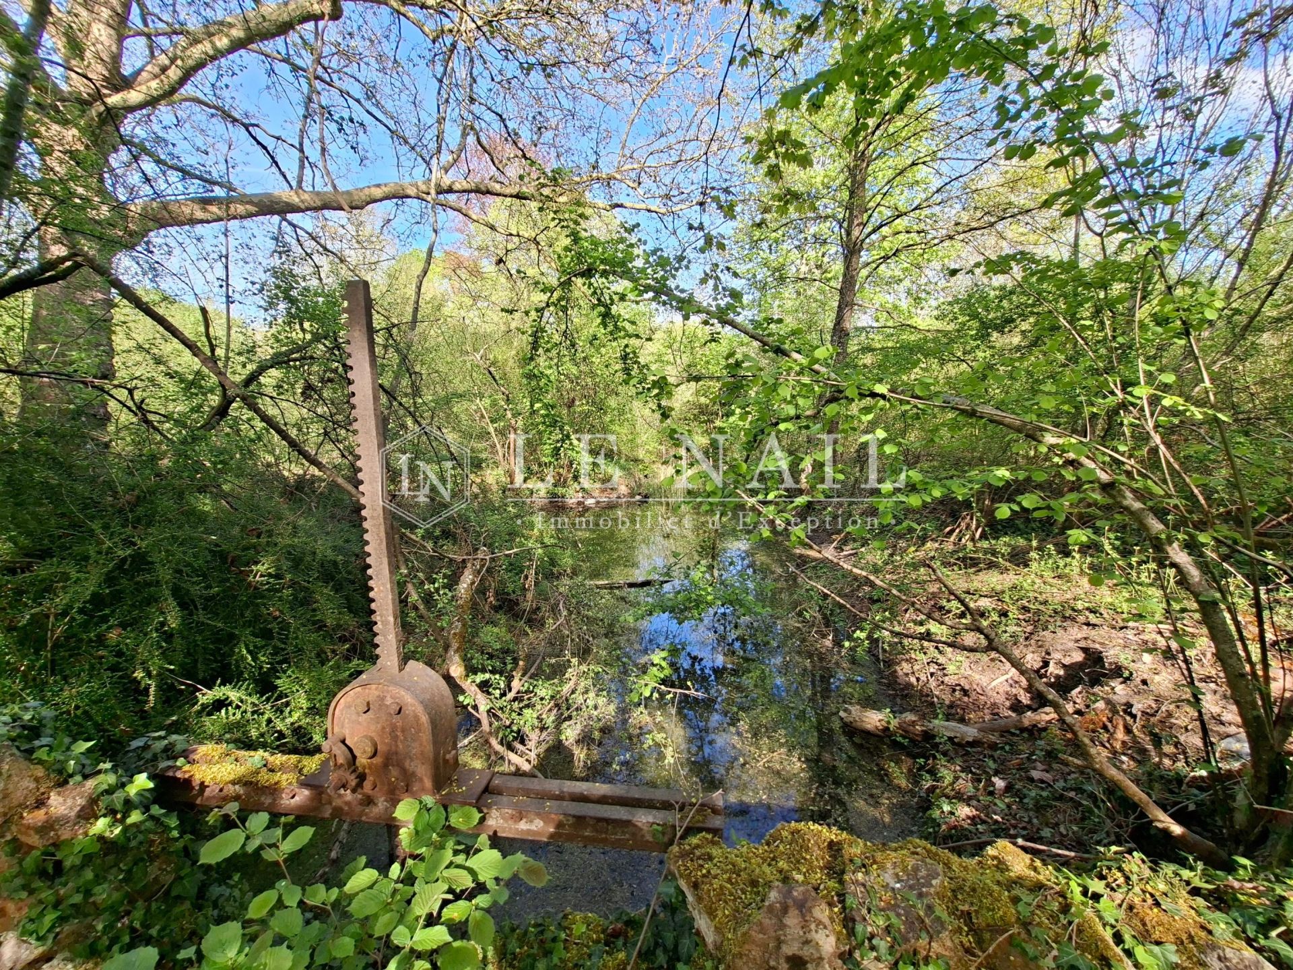
The estate covers 20 hectares (49 acres), comprising approximately 2 hectares of landscaped grounds, a woodland in front of the house and a pond – which is currently silted up – that could be restored.
The woodland consists mainly of poplars, coppice and Austrian black pines.
The pond is fed by a stream, which in turn originates from a spring on the property.
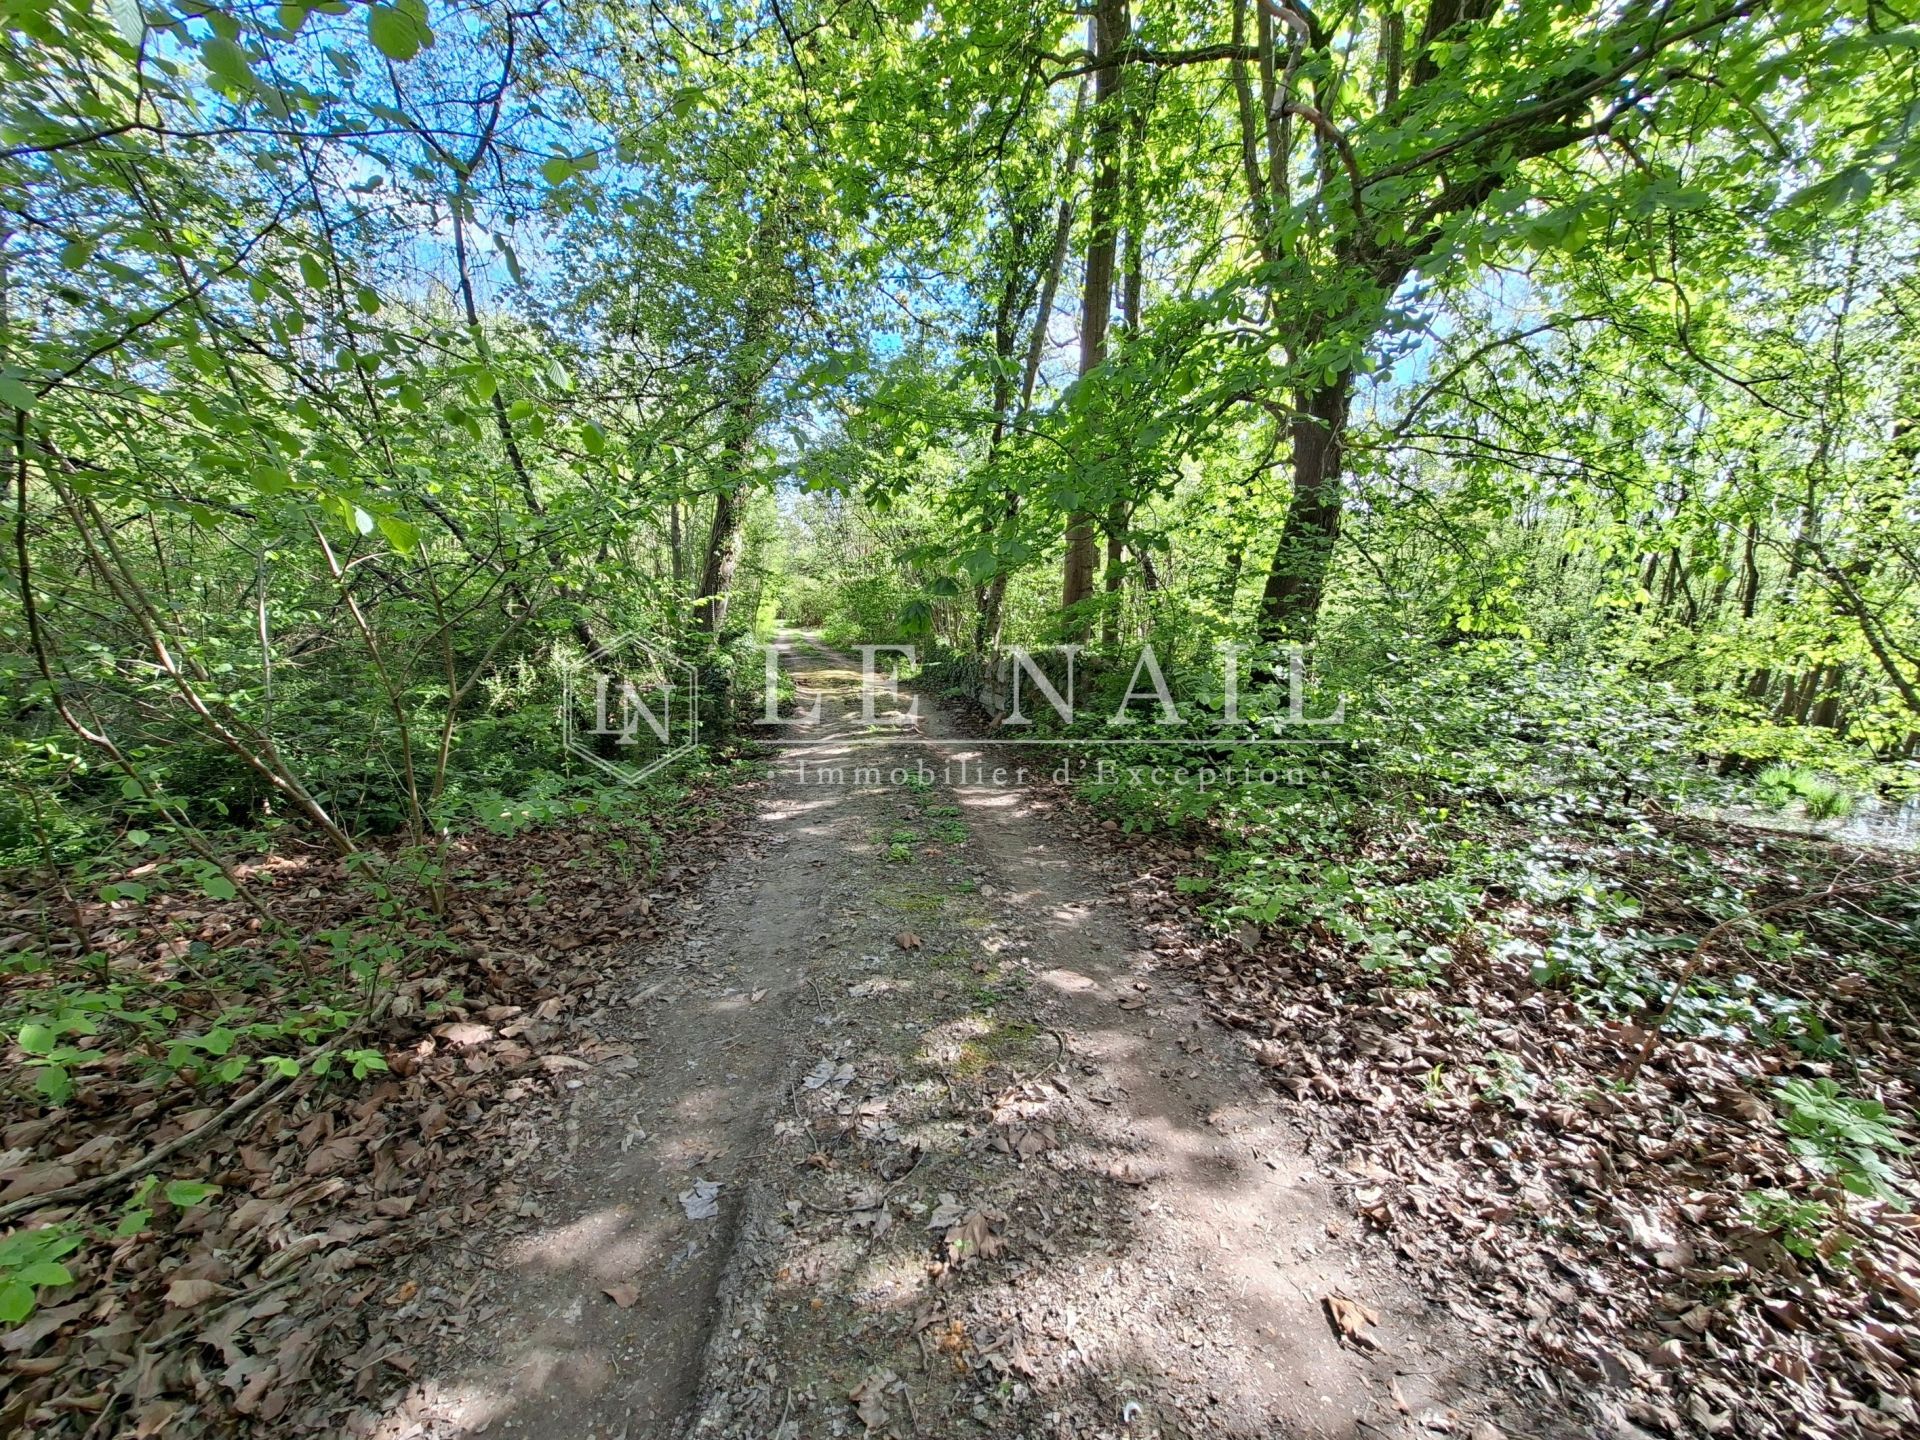
A dirt track runs the length of the estate, allowing visitors to fully appreciate its varied landscapes.
Cabinet LE NAIL – Aube - Mr Michel FLOIRAT : +33(0)2.43.98.20.20
Michel FLOIRAT, Individual company, registered in the Special Register of Commercial Agents, under the number 404 179 657.
We invite you to visit our website Cabinet Le Nail to browse our latest listings or learn more about this property.
Information on the risks to which this property is exposed is available at: www.georisques.gouv.fr
-
Charming dacha in the Aube region, set in the countryside near Troyes
- MERY SUR SEINE (10170)
- 585,000 €
- Agency fees chargeable to the seller
- Ref. : 4906
- Property type : house
- Surface : 341 m²
- Surface : 20.14 ha
- Number of rooms : 10
- Number of bedrooms : 6
- No. of bathrooms : 1
- No. of shower room : 1
Energy diagnostics :
Ref. 4906: Former château with outbuildings for sale in the Aube
At the end of a tarmac-surfaced local road that turns into a dirt track lies this former ‘château’, which has now been transformed into a beautiful building with a touch of a Russian dacha about it, complete with balconies and a frieze on the roof.
The property is secluded at the end of a dirt track, though not entirely isolated thanks to the presence of an inhabited farmhouse nearby.
The property, surrounded by 20 hectares (49 acres) of woodland featuring a pond, offers an oasis of tranquillity whilst being close to a town with all the necessary shops and a railway station for journeys to Paris (or elsewhere).
The ground floor comprises a dining room, a large living room, a lounge, a kitchen, a utility room, a boiler room and a toilet.
Upstairs, the main landing leads to a study. The corridor leads to a bedroom and a shower room. Further on, a small landing, connected to the kitchen by a secondary staircase, provides access to a bedroom.
Continuing along the corridor to the right are the master bedroom and its en-suite bathroom.
On the other side of the main staircase, the gallery on the left leads to a toilet situated in the former tower, access to the loft via a ladder, and three further bedrooms.
The outbuildings comprise:
A/ An open garage (parking / garden equipment)
Attached to the house, this recently built garage is in very good condition and is directly accessible from the boiler room.
B/ An annexe
Situated to the left of the house, this building comprises a room on a concrete slab, leading on one side to a landing with a smoking room and, on the other, to two vaulted cellars. Above the cellars, a convertible mezzanine level is situated beneath a pitched roof. A drying room and a canopy complete this complex, which appears to be in good overall condition.
The estate covers 20 hectares (49 acres), comprising approximately 2 hectares of landscaped grounds, a woodland in front of the house and a pond – which is currently silted up – that could be restored.
The woodland consists mainly of poplars, coppice and Austrian black pines.
The pond is fed by a stream, which in turn originates from a spring on the property.
A dirt track runs the length of the estate, allowing visitors to fully appreciate its varied landscapes.
Cabinet LE NAIL – Aube - Mr Michel FLOIRAT : +33(0)2.43.98.20.20
Michel FLOIRAT, Individual company, registered in the Special Register of Commercial Agents, under the number 404 179 657.
We invite you to visit our website Cabinet Le Nail to browse our latest listings or learn more about this property.
Information on the risks to which this property is exposed is available at: www.georisques.gouv.fr
Contact

- Mr Michel FLOIRAT