


-
17th C.country chateau in the heart of Upper Brittany
- BAIN DE BRETAGNE (35470)
- 600,000 €
- Agency fees chargeable to the seller
- Ref. : 4894
Ref.4894 : 17th C.country chateau in the heart of Upper Brittany
To the south of Rennes, between the Vilaine and Semnon valleys, the property is set in unspoilt Breton countryside — with valleys, meadows and wooded areas — just a few minutes’ drive from shops, schools and medical facilities, and in the immediate vicinity of a railway station providing high-speed rail links to Rennes and on to Paris. A sought-after area, on the border between historic Brittany and the Anjou region.
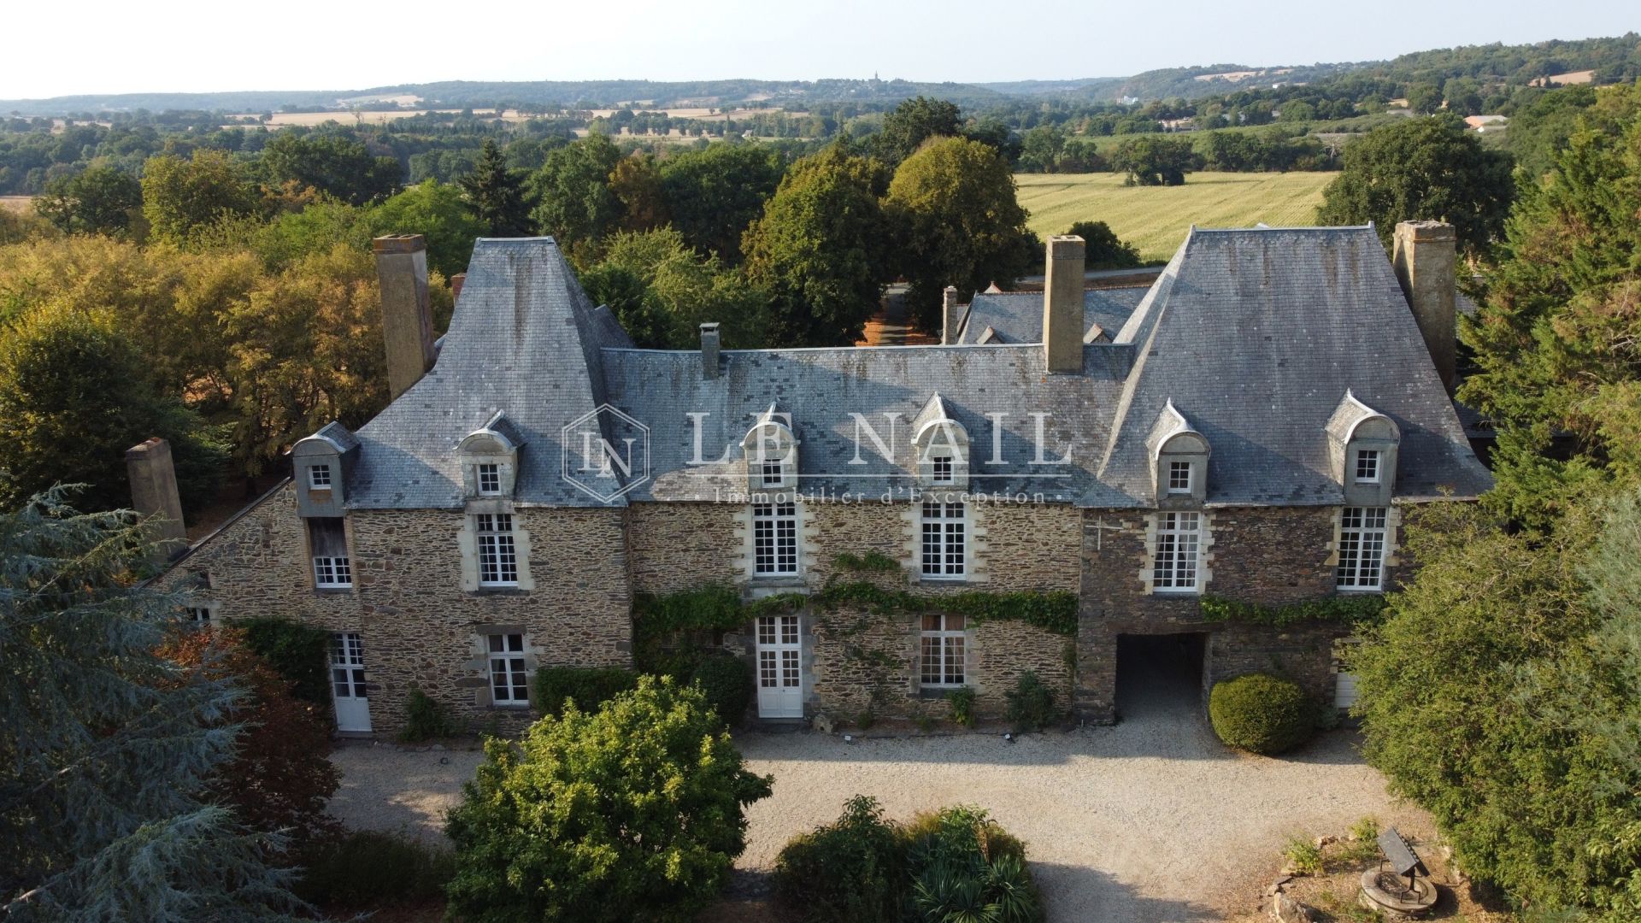
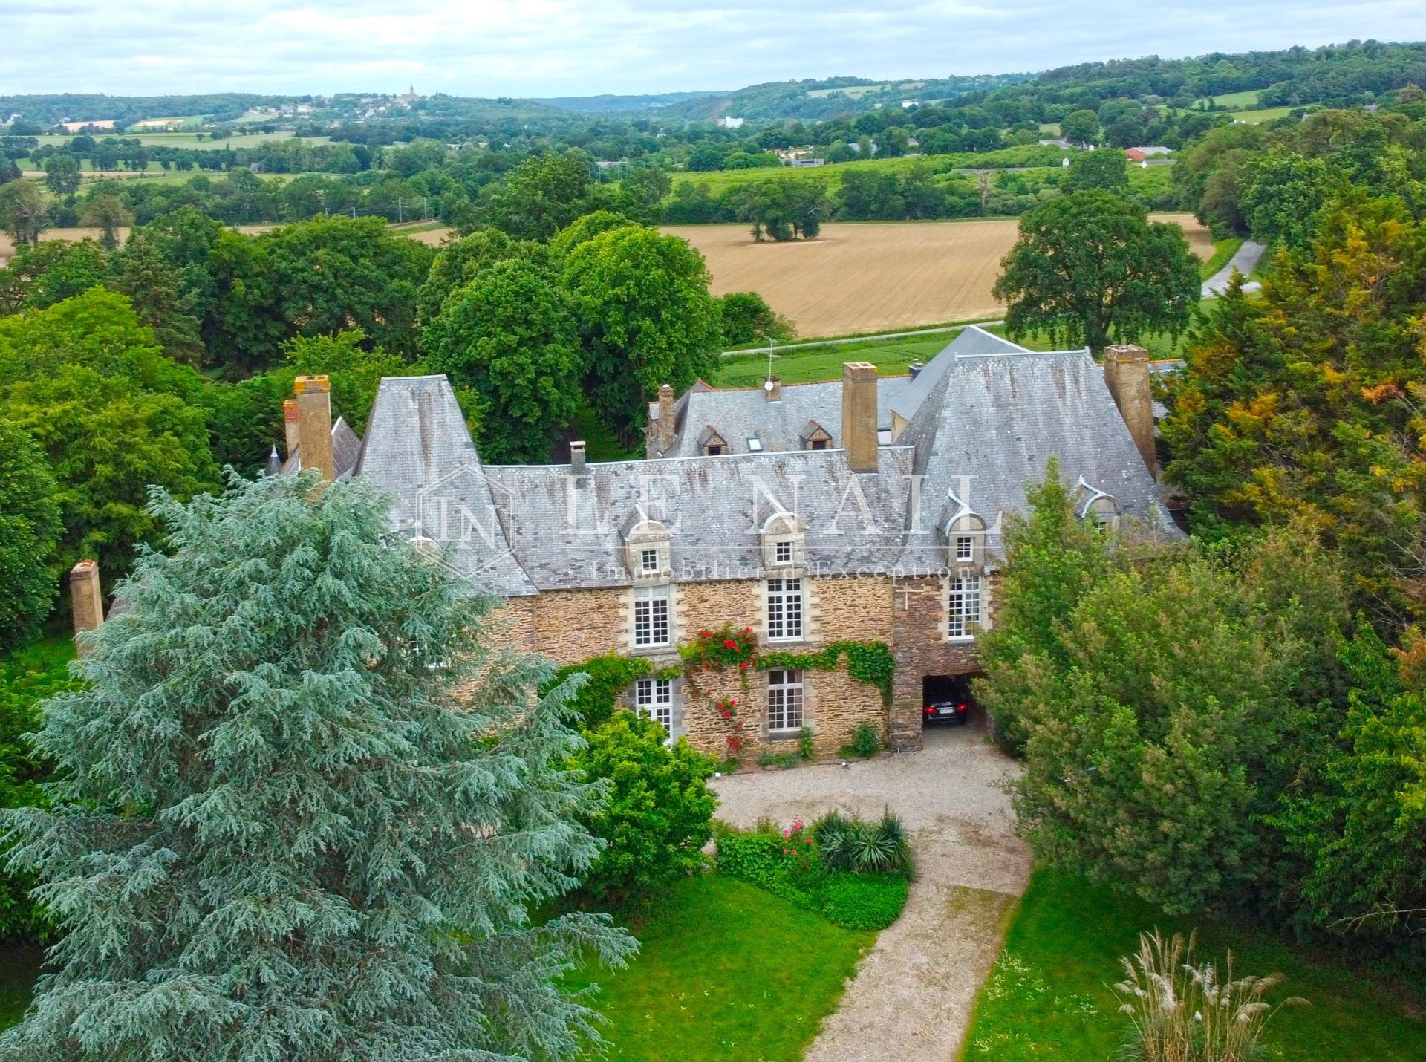
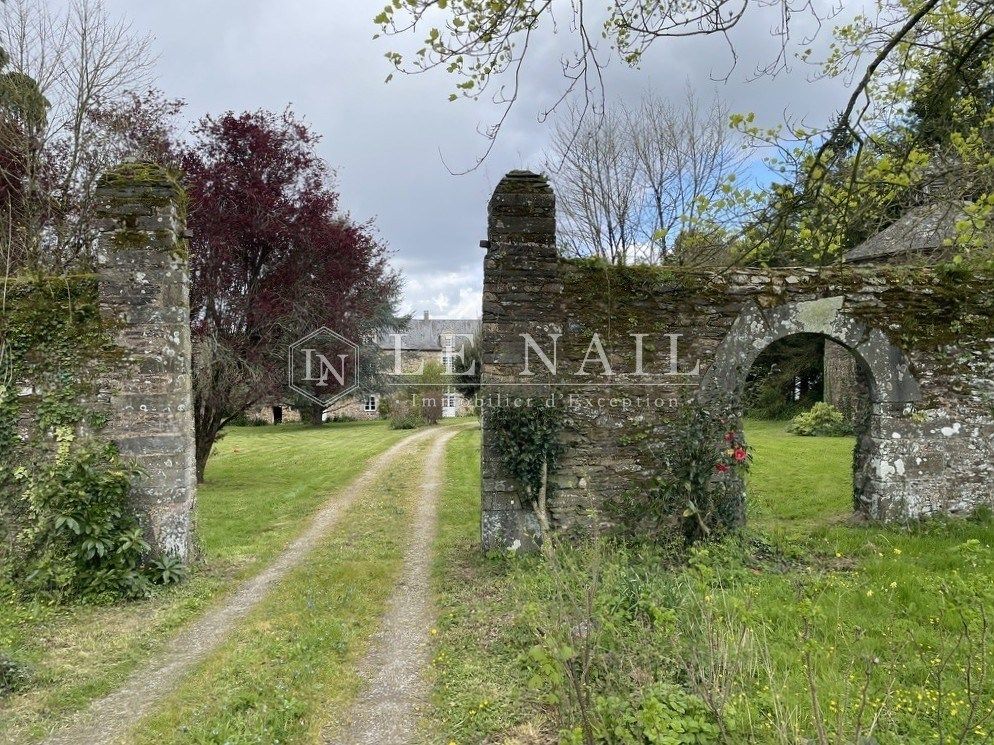
A gravel-surfaced driveway winds through the grounds, flanked by tall cedars and conifers, gradually revealing the château’s façades as it winds past the lawns, offering a serene approach that sets the scene for exploring the property.
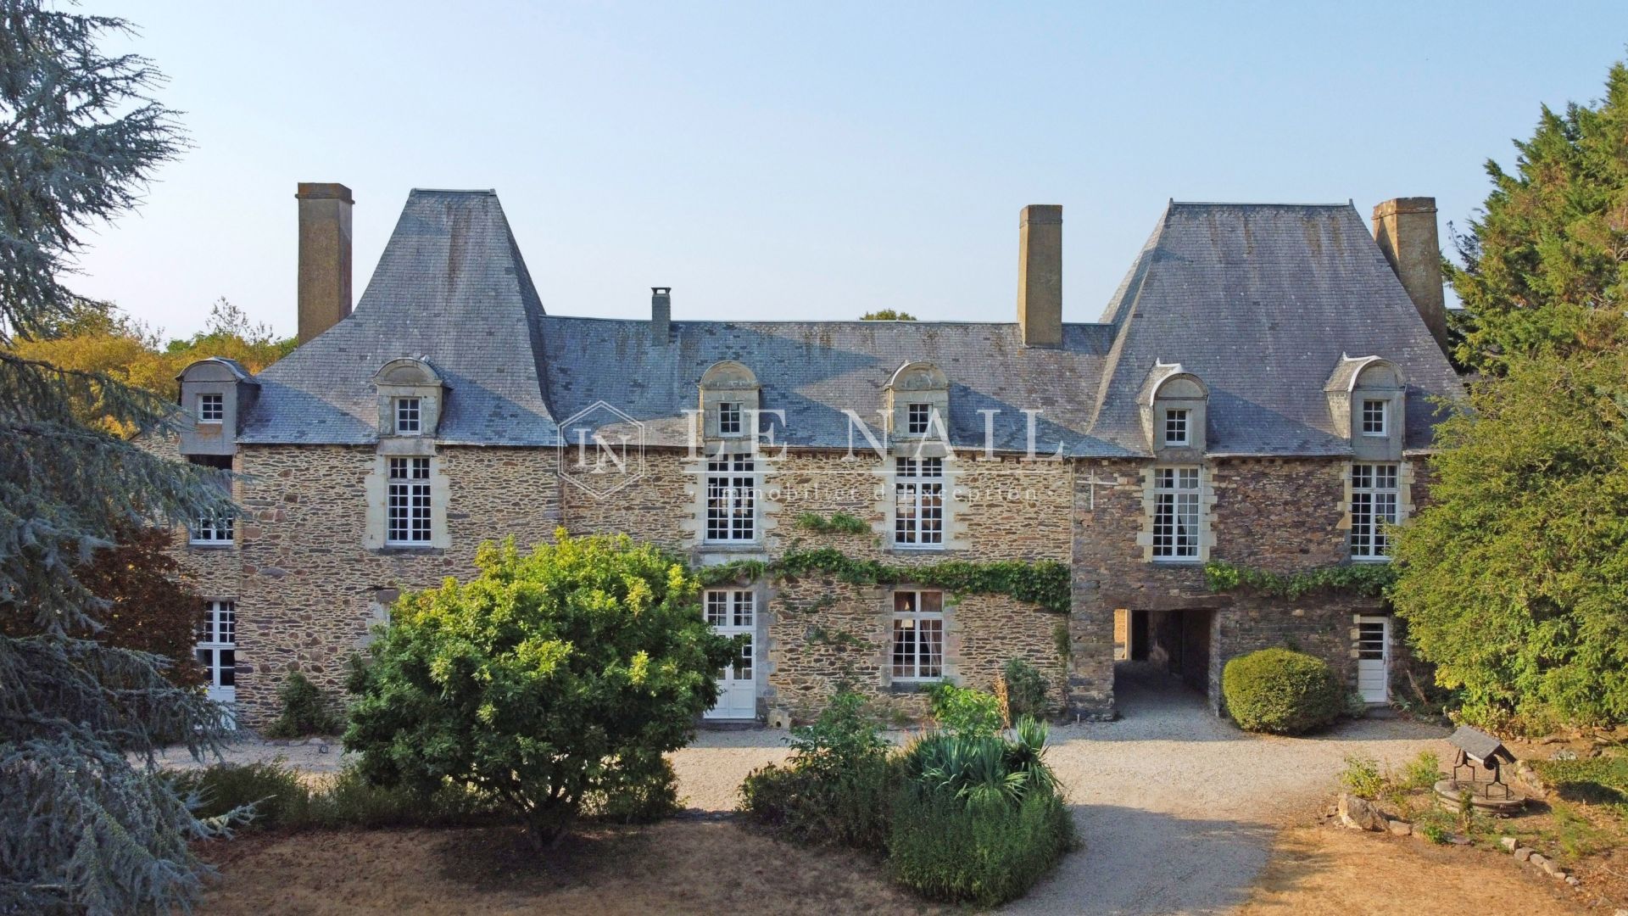
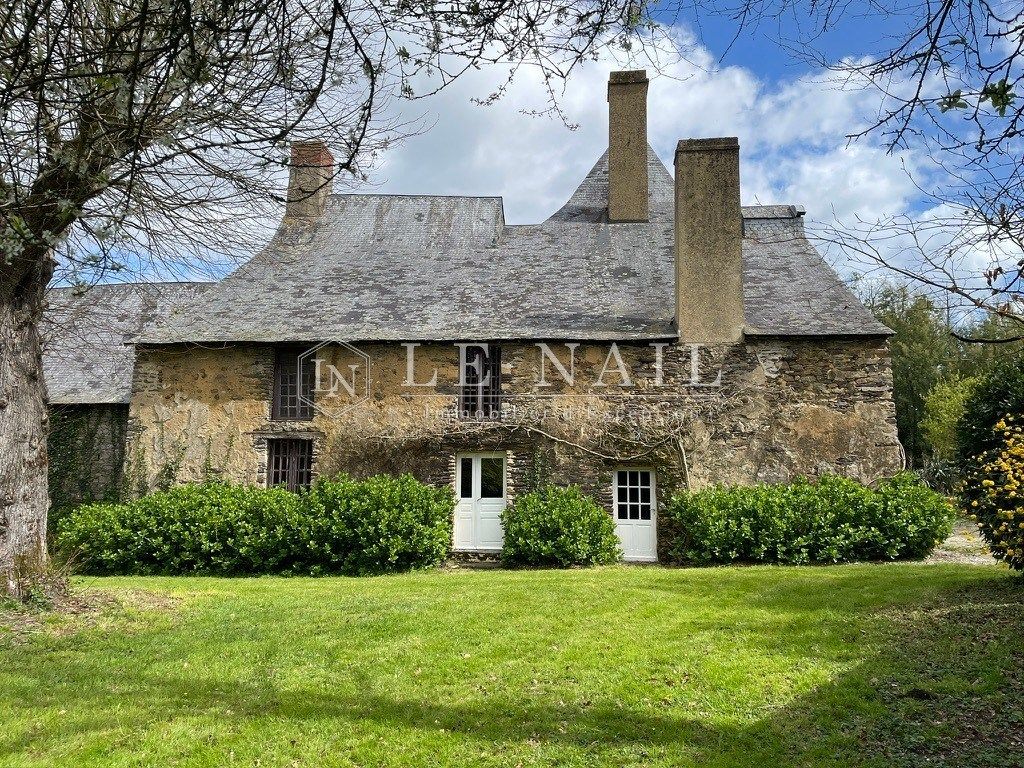
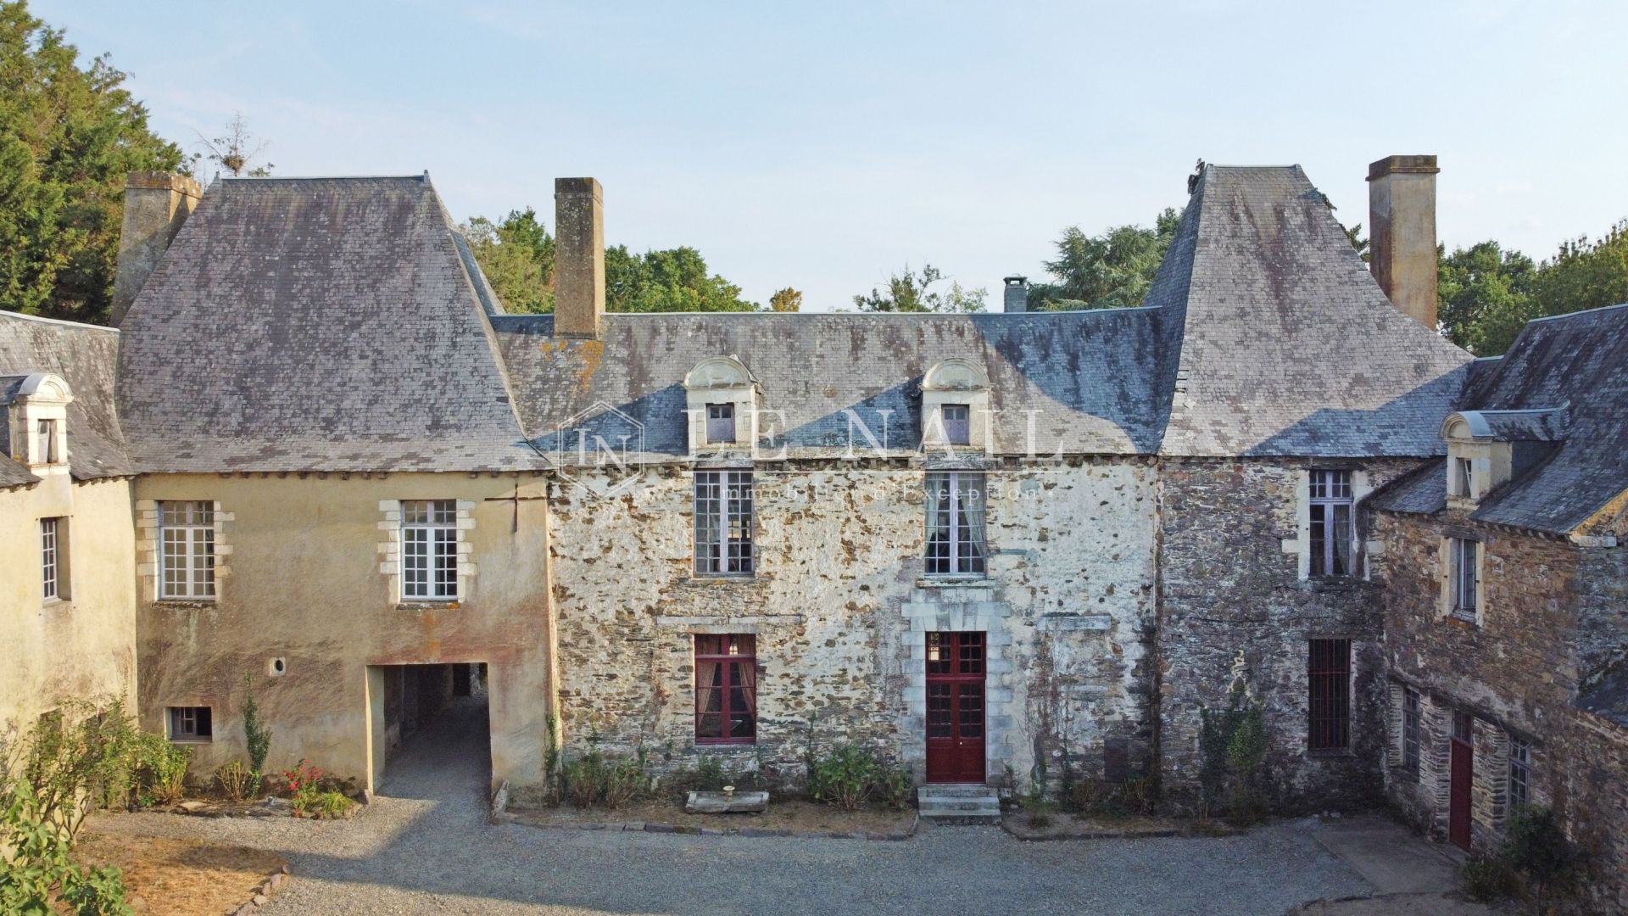
Built in several phases during the 17th century, the château displays a fine architectural unity. The façades, constructed of schist and rubble stone, are accentuated by light-coloured cut-stone frames around the openings; in places, wisteria or Virginia creeper clings to them. The high, steeply pitched slate roofs are punctuated by dormer windows with arched pediments and tall chimney stacks, lending the whole building a noble and balanced silhouette — without ostentation, in keeping with the understated style of the stately homes of Upper Brittany.
The 560 sqm of living space features a particularly clear layout, organised around generous reception areas and a spacious sleeping area.
The ground floor:
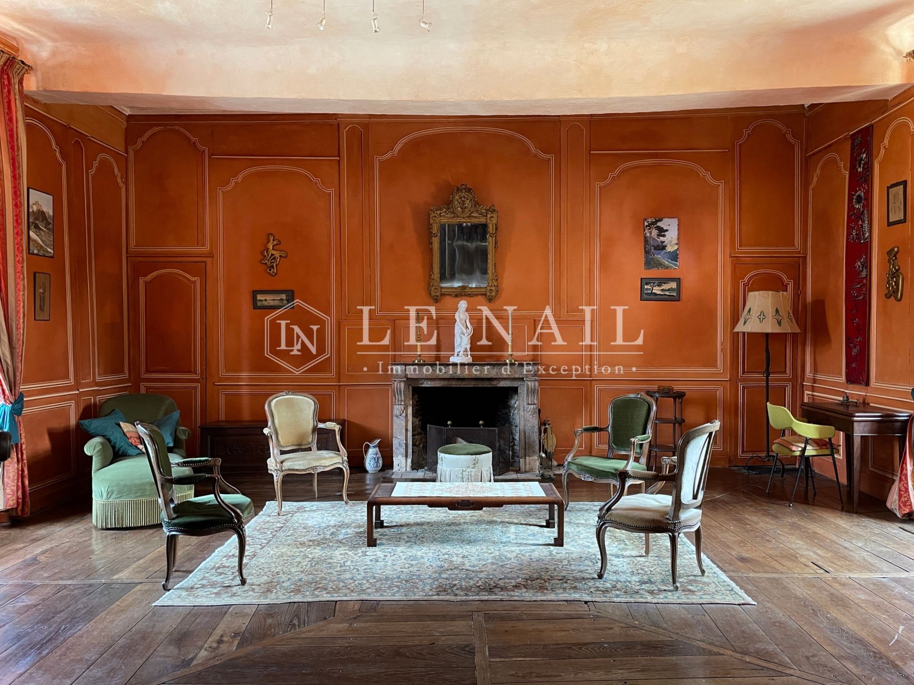
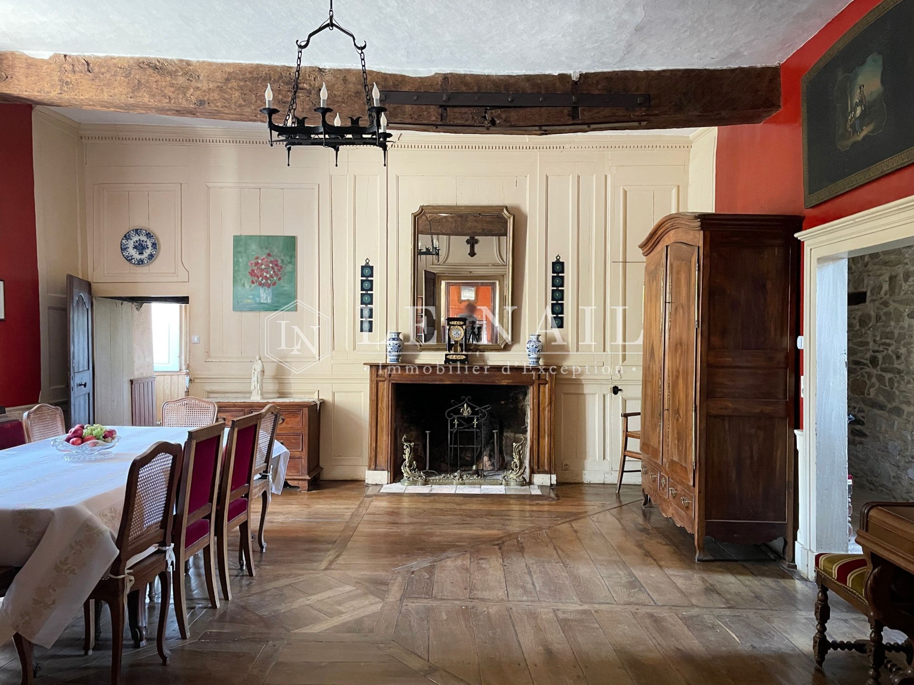
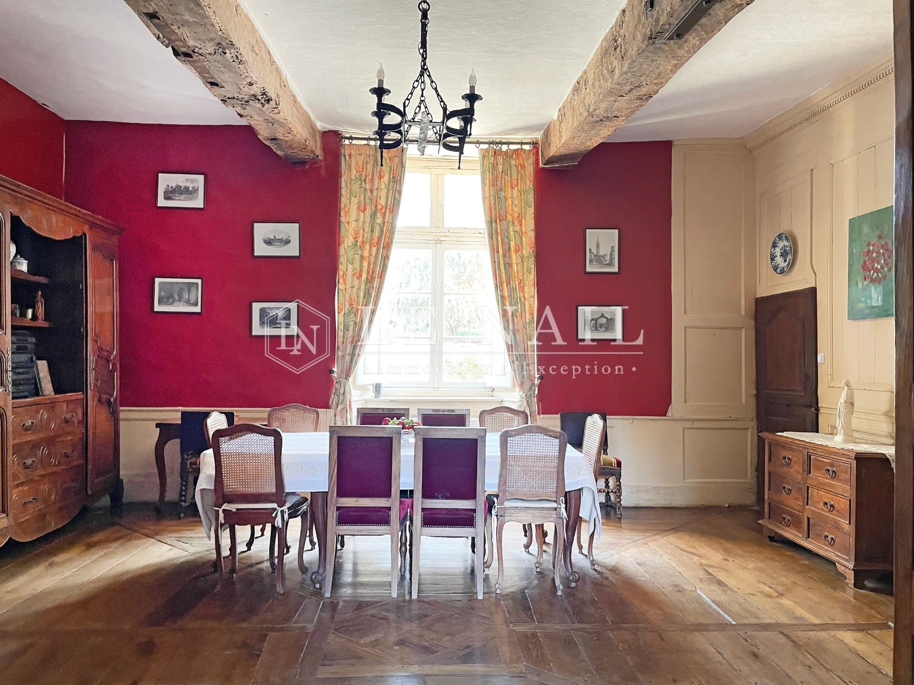
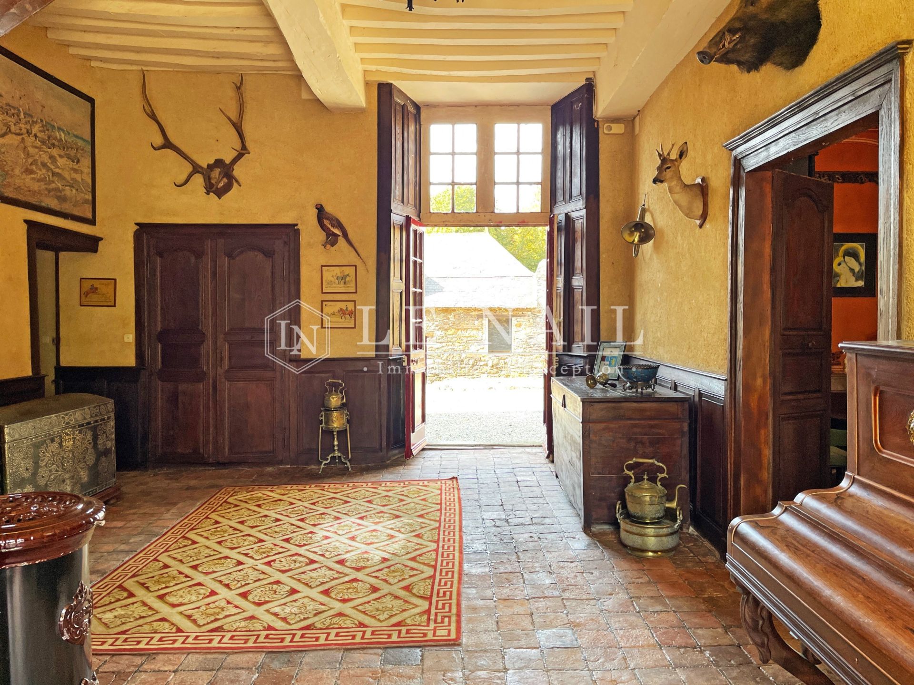
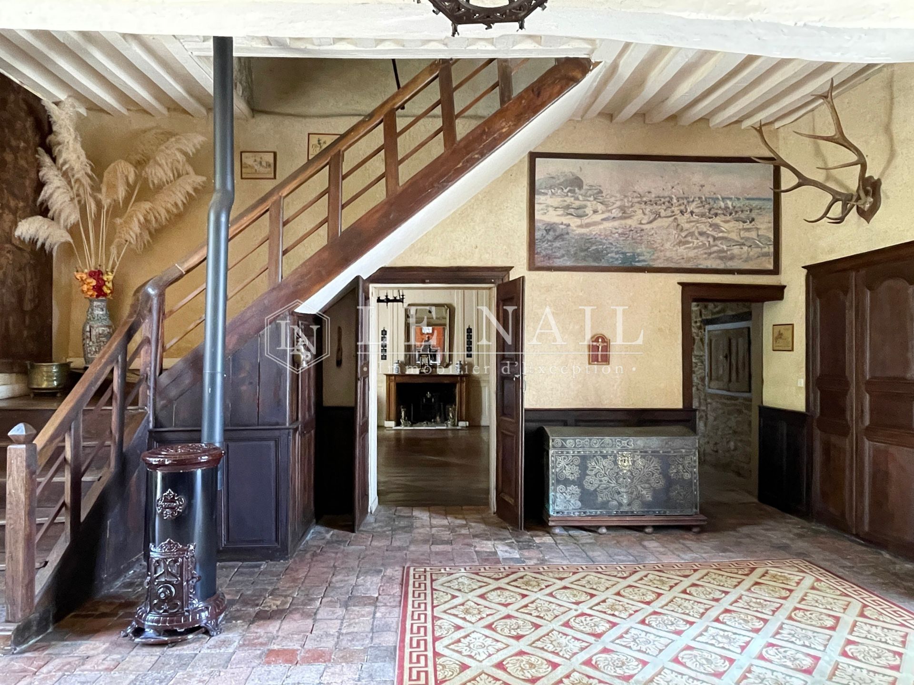
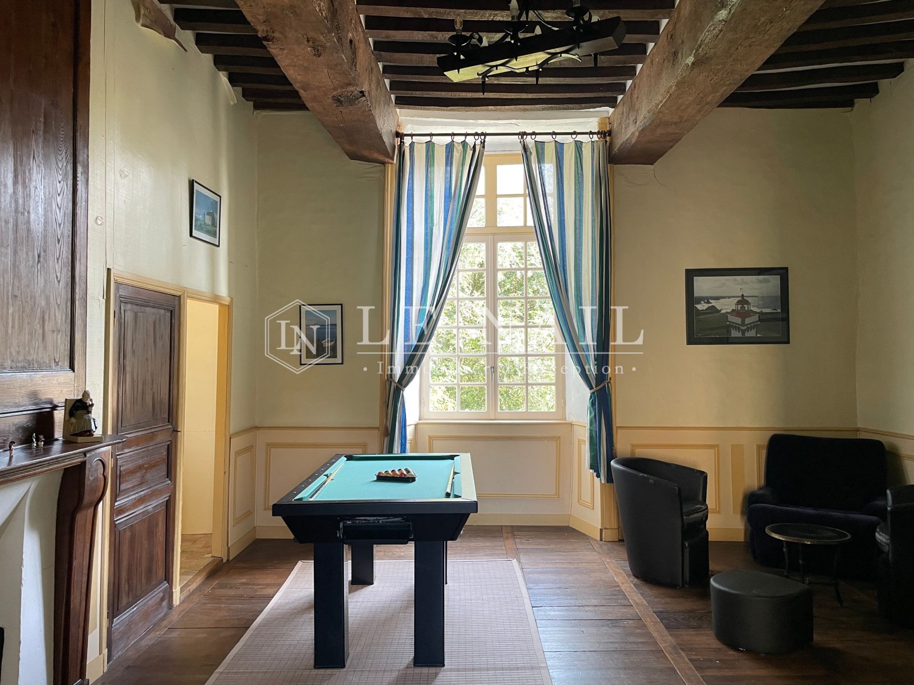
The entrance hall, with its floor of antique terracotta tiles and exposed beams, offers sweeping views towards the living rooms and the grounds; the wooden staircase leads to the first floor. The grand drawing room, the centrepiece of the house, retains its painted panelling from floor to ceiling, a marble fireplace surmounted by a trumeau, and its original parquet flooring; the tall windows open wide onto the grounds and the inner courtyard. The dining room, which opens onto the grounds, is also panelled, beneath two exposed main beams, and features its own wooden fireplace; it connects to the pantry and then the kitchen, with its exposed stone walls and dark beams, which retains all its rustic character whilst being able to open out onto a large family space. A second sitting room, overlooking the courtyard and also featuring a fireplace, is generously proportioned and could easily be converted into a ground-floor bedroom; a utility room, a bathroom and a pantry complete this level, enabling a truly ground-floor lifestyle.
The first floor:
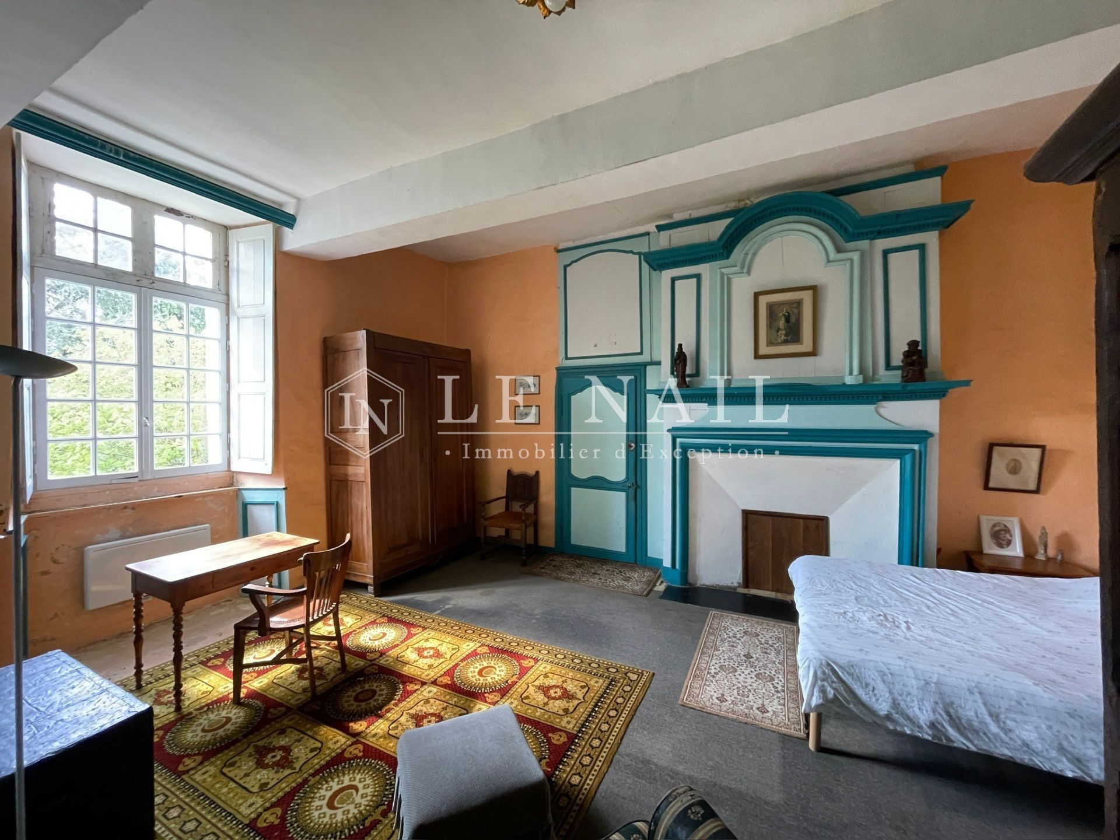
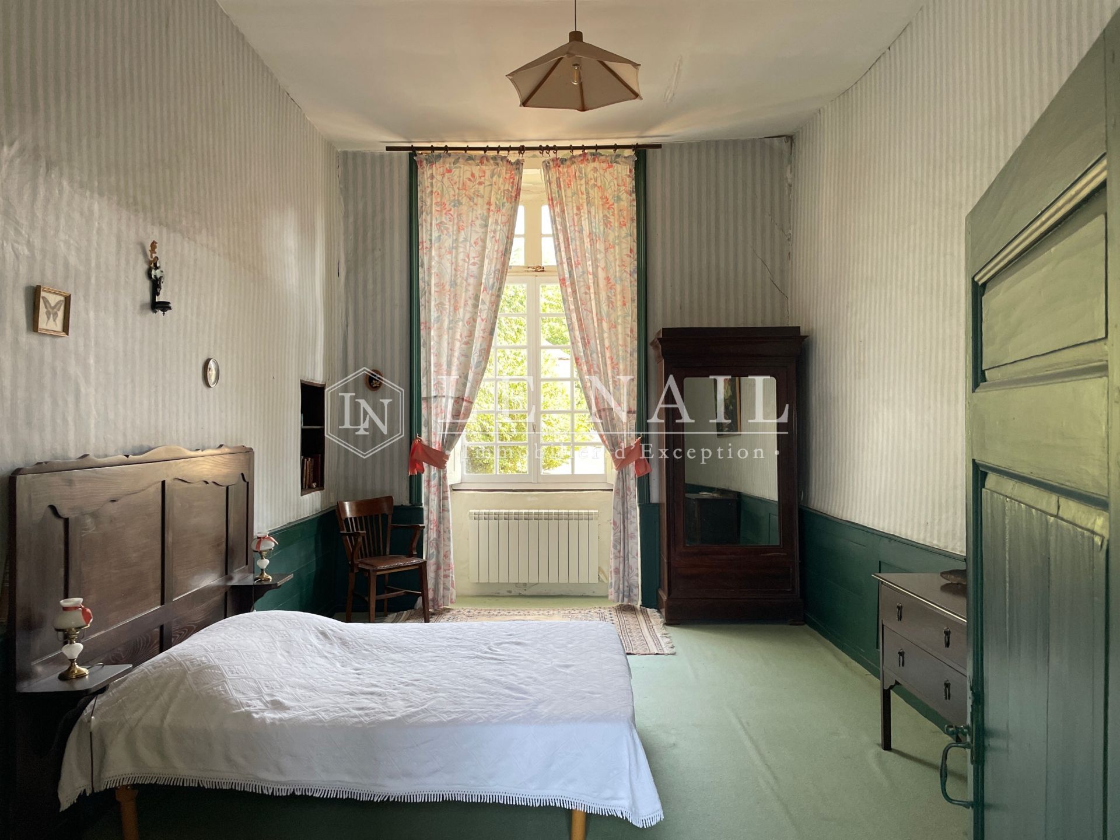
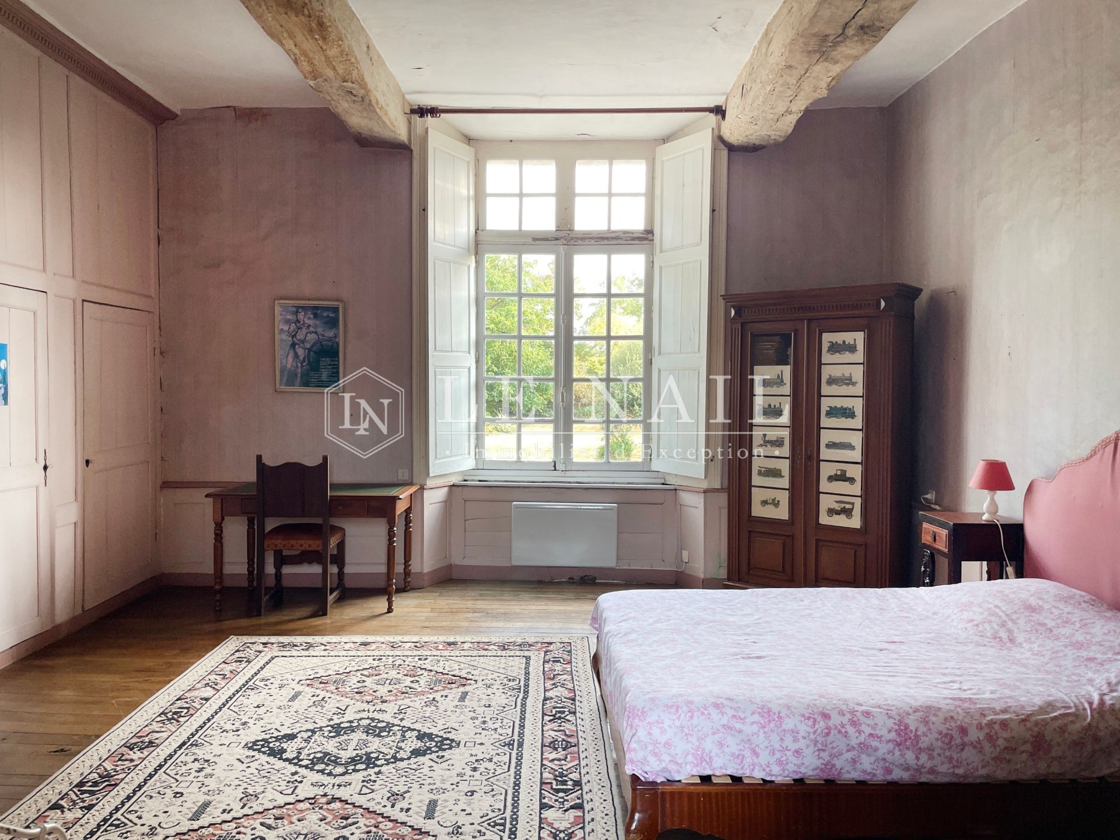
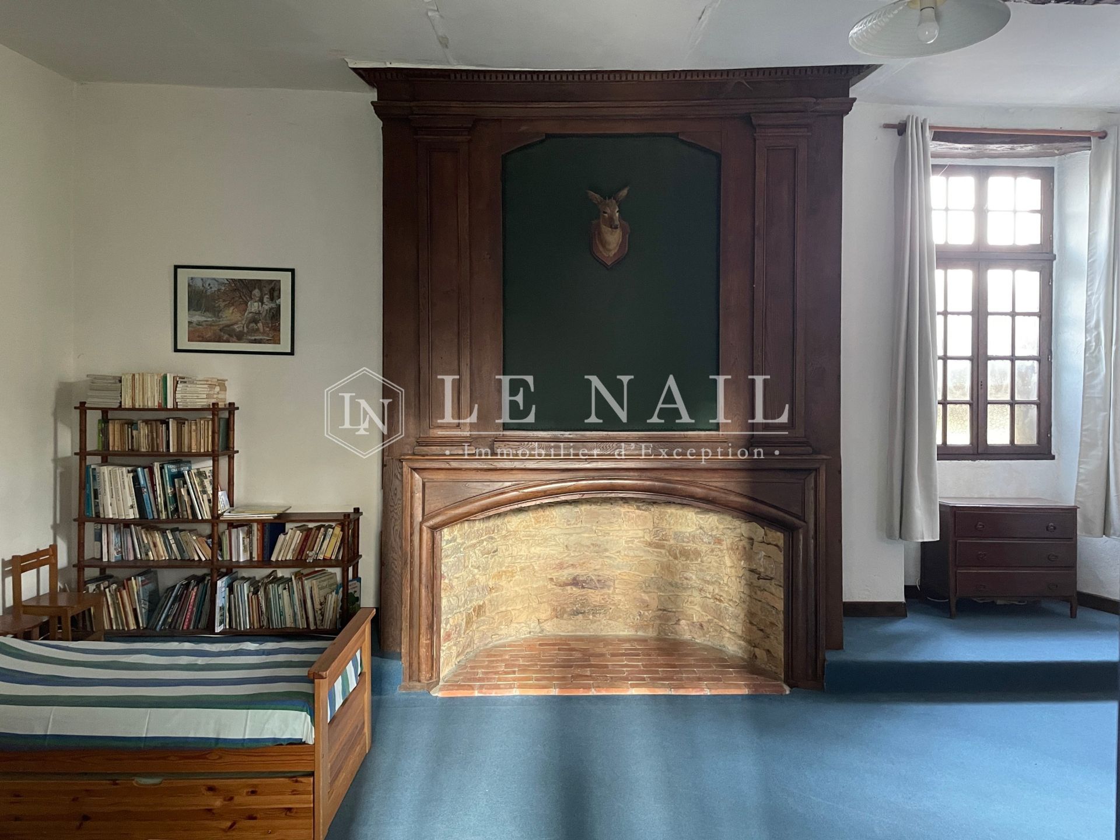
The eight bedrooms, accessed via a spacious landing, are generously proportioned and enjoy plenty of natural light, with views over the grounds. Several have retained their original fireplaces — one of which features an imposing carved wooden mantelpiece — as well as their original wooden floors, which bear witness to the house’s history. Two bathrooms complete this level, which is well suited to both family living and hospitality.
In the loft, accessible from the first floor via a staircase, there is a convertible attic space.
The outbuildings, constructed of stone and rendered, are arranged around a gravel-surfaced service courtyard: garage, workshop, storage areas and annexes that can be adapted to suit specific projects. Some retain their rustic authenticity and offer real potential for restoration.
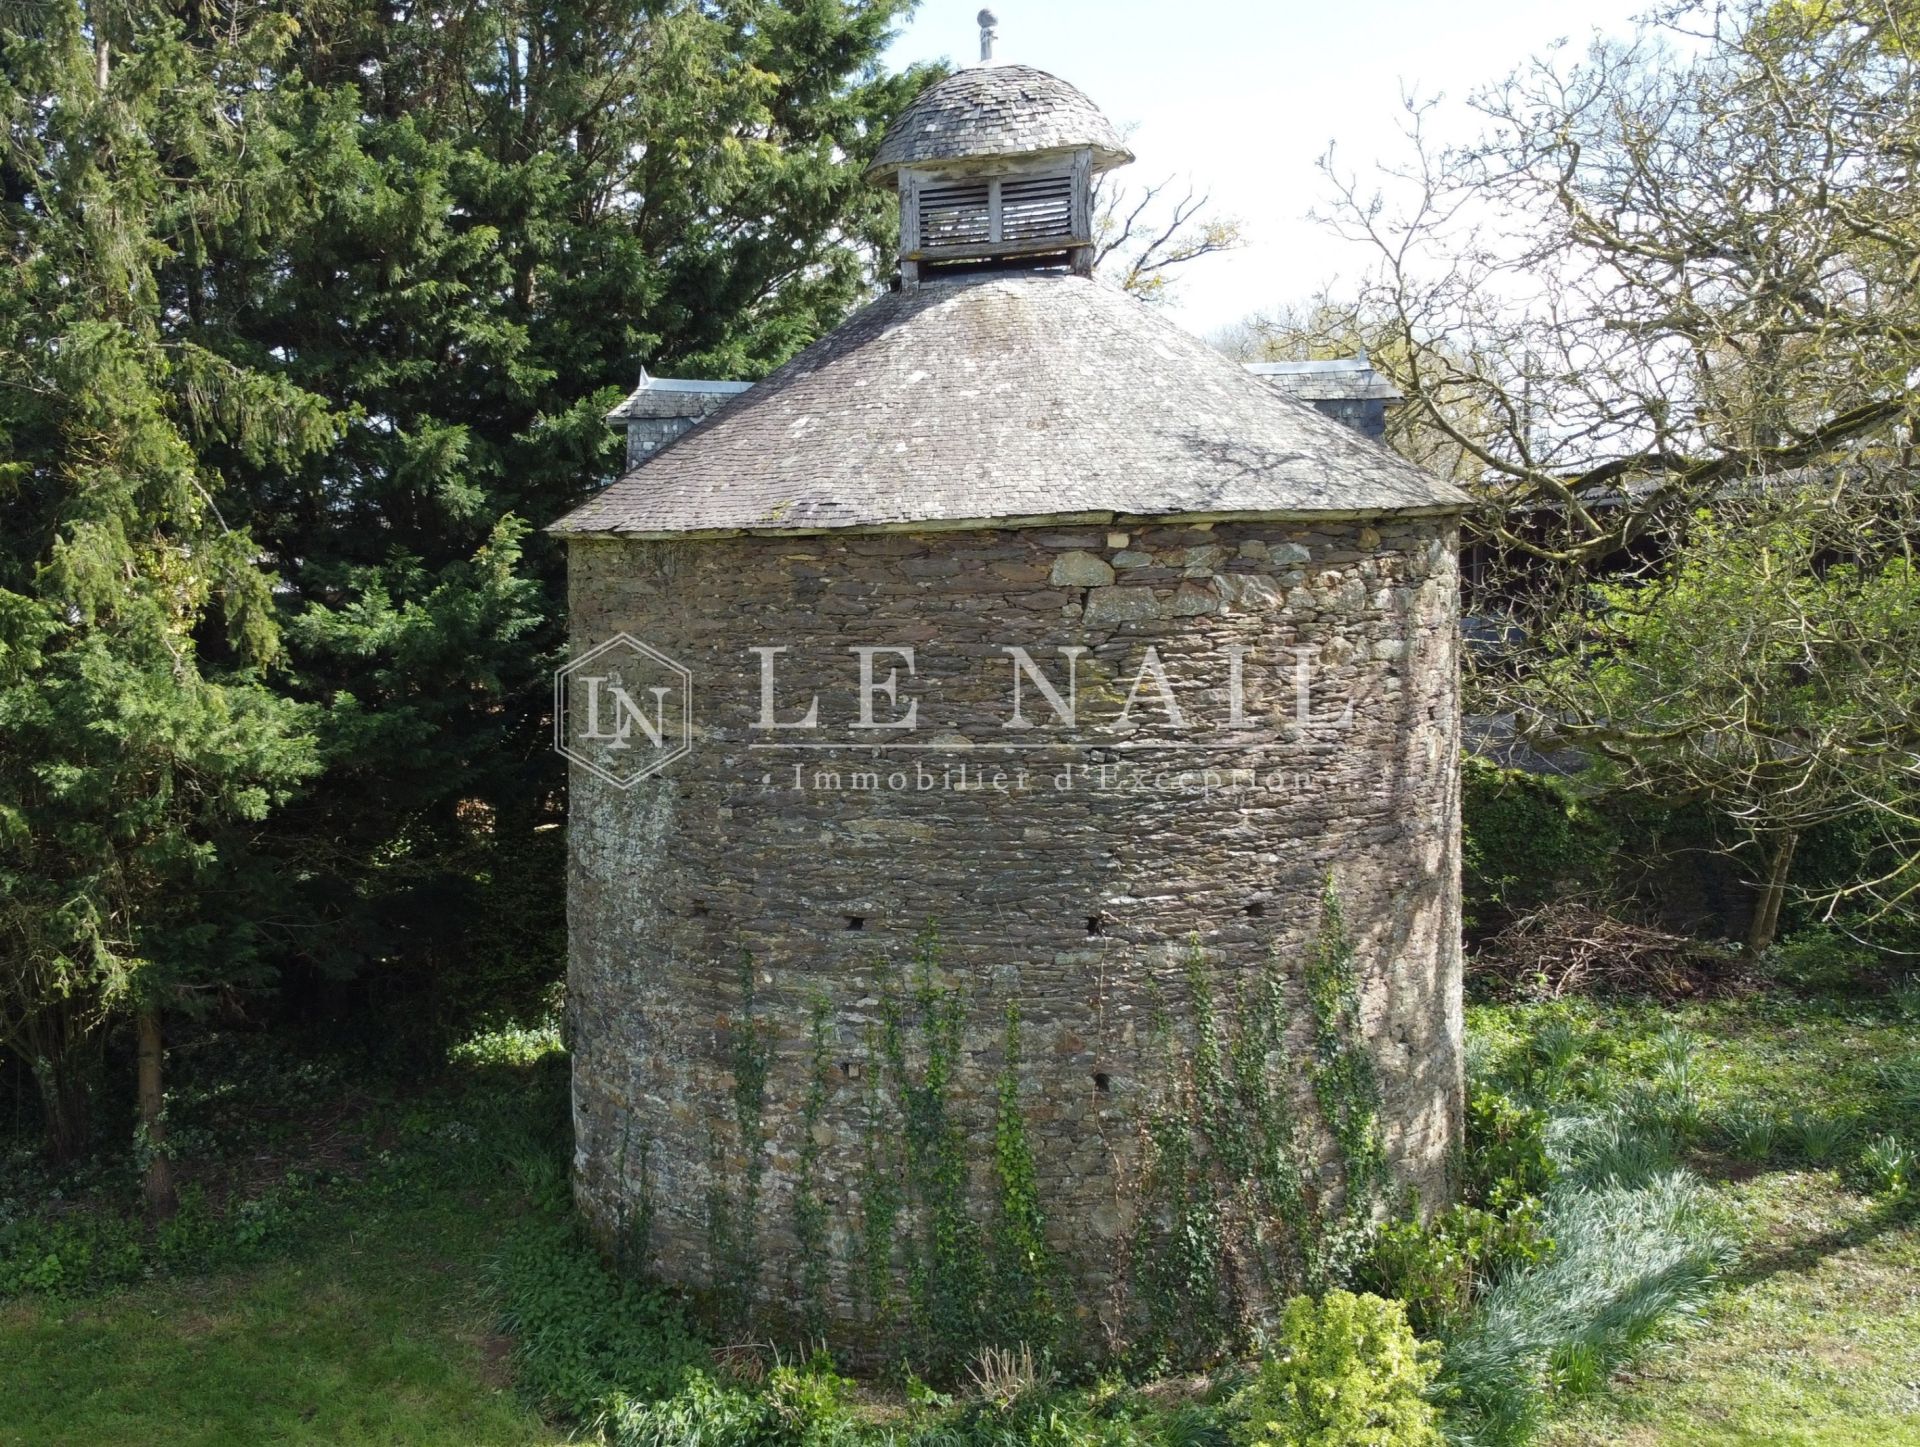
Set apart in the grounds stands a well-preserved circular dovecote, a testament to the estate’s former seigneurial status; nearby lie the masonry remains of an old chapel.
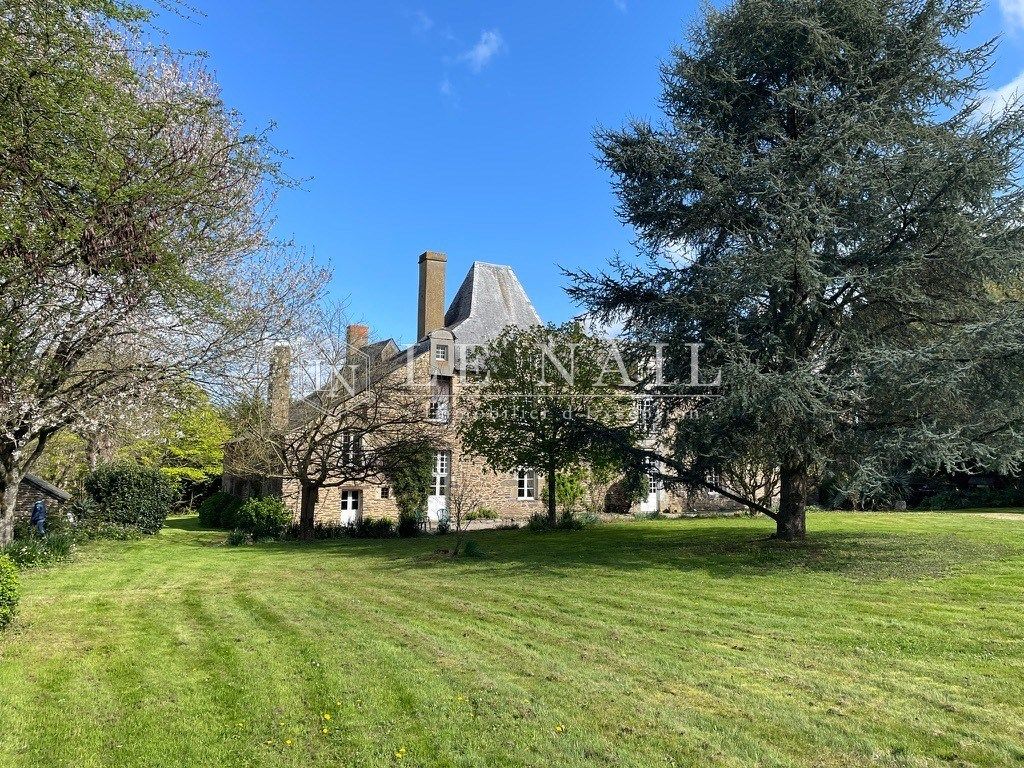
The grounds, enclosed by ancient walls and covering approximately 3.3 acres (1.35 hectares), consist of vast lawns dotted with mature trees — cedars, conifers, deciduous trees and fruit trees — which frame the views as the seasons change. The gardens serve as an extension of the reception rooms; further on, an old orchard evokes the traditional layout of country estates.
A swimming pool in need of restoration is situated nearby, though not visible from here, in a more secluded part of the grounds.
Cabinet LE NAIL - Border of Brittany & South Manche : Mr Nicolas de LA VIGNE : +33 (0)2.43.98.20.20
Nicolas de LA VIGNE ,Individual company, registered in the Special Register of Commercial Agents, under the number 920 814 274.
We invite you to visit our website Cabinet Le Nail to browse our latest listings or learn more about this property.
Information on the risks to which this property is exposed is available at: www.georisques.gouv.fr
-
17th C.country chateau in the heart of Upper Brittany
- BAIN DE BRETAGNE (35470)
- 600,000 €
- Agency fees chargeable to the seller
- Ref. : 4894
- Property type : castle
- Surface : 560 m²
- Surface : 1.35 ha
- Number of rooms : 12
- Number of bedrooms : 8
- No. of bathrooms : 1
- No. of shower room : 3
- Swimming pool : Yes
Energy diagnostics :
Ref.4894 : 17th C.country chateau in the heart of Upper Brittany
To the south of Rennes, between the Vilaine and Semnon valleys, the property is set in unspoilt Breton countryside — with valleys, meadows and wooded areas — just a few minutes’ drive from shops, schools and medical facilities, and in the immediate vicinity of a railway station providing high-speed rail links to Rennes and on to Paris. A sought-after area, on the border between historic Brittany and the Anjou region.
A gravel-surfaced driveway winds through the grounds, flanked by tall cedars and conifers, gradually revealing the château’s façades as it winds past the lawns, offering a serene approach that sets the scene for exploring the property.
Built in several phases during the 17th century, the château displays a fine architectural unity. The façades, constructed of schist and rubble stone, are accentuated by light-coloured cut-stone frames around the openings; in places, wisteria or Virginia creeper clings to them. The high, steeply pitched slate roofs are punctuated by dormer windows with arched pediments and tall chimney stacks, lending the whole building a noble and balanced silhouette — without ostentation, in keeping with the understated style of the stately homes of Upper Brittany.
The 560 sqm of living space features a particularly clear layout, organised around generous reception areas and a spacious sleeping area.
The ground floor:
The entrance hall, with its floor of antique terracotta tiles and exposed beams, offers sweeping views towards the living rooms and the grounds; the wooden staircase leads to the first floor. The grand drawing room, the centrepiece of the house, retains its painted panelling from floor to ceiling, a marble fireplace surmounted by a trumeau, and its original parquet flooring; the tall windows open wide onto the grounds and the inner courtyard. The dining room, which opens onto the grounds, is also panelled, beneath two exposed main beams, and features its own wooden fireplace; it connects to the pantry and then the kitchen, with its exposed stone walls and dark beams, which retains all its rustic character whilst being able to open out onto a large family space. A second sitting room, overlooking the courtyard and also featuring a fireplace, is generously proportioned and could easily be converted into a ground-floor bedroom; a utility room, a bathroom and a pantry complete this level, enabling a truly ground-floor lifestyle.
The first floor:
The eight bedrooms, accessed via a spacious landing, are generously proportioned and enjoy plenty of natural light, with views over the grounds. Several have retained their original fireplaces — one of which features an imposing carved wooden mantelpiece — as well as their original wooden floors, which bear witness to the house’s history. Two bathrooms complete this level, which is well suited to both family living and hospitality.
In the loft, accessible from the first floor via a staircase, there is a convertible attic space.
The outbuildings, constructed of stone and rendered, are arranged around a gravel-surfaced service courtyard: garage, workshop, storage areas and annexes that can be adapted to suit specific projects. Some retain their rustic authenticity and offer real potential for restoration.
Set apart in the grounds stands a well-preserved circular dovecote, a testament to the estate’s former seigneurial status; nearby lie the masonry remains of an old chapel.
The grounds, enclosed by ancient walls and covering approximately 3.3 acres (1.35 hectares), consist of vast lawns dotted with mature trees — cedars, conifers, deciduous trees and fruit trees — which frame the views as the seasons change. The gardens serve as an extension of the reception rooms; further on, an old orchard evokes the traditional layout of country estates.
A swimming pool in need of restoration is situated nearby, though not visible from here, in a more secluded part of the grounds.
Cabinet LE NAIL - Border of Brittany & South Manche : Mr Nicolas de LA VIGNE : +33 (0)2.43.98.20.20
Nicolas de LA VIGNE ,Individual company, registered in the Special Register of Commercial Agents, under the number 920 814 274.
We invite you to visit our website Cabinet Le Nail to browse our latest listings or learn more about this property.
Information on the risks to which this property is exposed is available at: www.georisques.gouv.fr
Contact

- Mr Nicolas de LA VIGNE