


-
Elegant 17th- and 18th-C.country château in the heart of Upper Brittany
- BAIN DE BRETAGNE (35470)
- 600,000 €
- Agency fees chargeable to the seller
- Ref. : 4894
Ref.4894 : Elegant 17th- and 18th-C.country château in the heart of Upper Brittany
To the south of Rennes, between the Vilaine and Semnon valleys, the property is situated in the heart of an area where the Breton countryside retains all its authenticity. With its alternating valleys, meadows, wooded areas and farmland, this landscape—shaped over centuries—offers a peaceful setting whilst enjoying excellent transport links.
Just a few minutes’ drive from a railway station offering quick connections to Rennes and then Paris via the high-speed line, the estate perfectly combines the tranquillity of a country home with the convenience of daily commuting.
Shops, services, schools and medical facilities are just a few minutes’ drive away, whilst Rennes, the capital of Brittany, offers all the amenities of a major city.
The property thus enjoys a particularly sought-after location, on the border between historic Brittany and the Anjou region, in an area prized for its architectural heritage and the beauty of its landscapes.
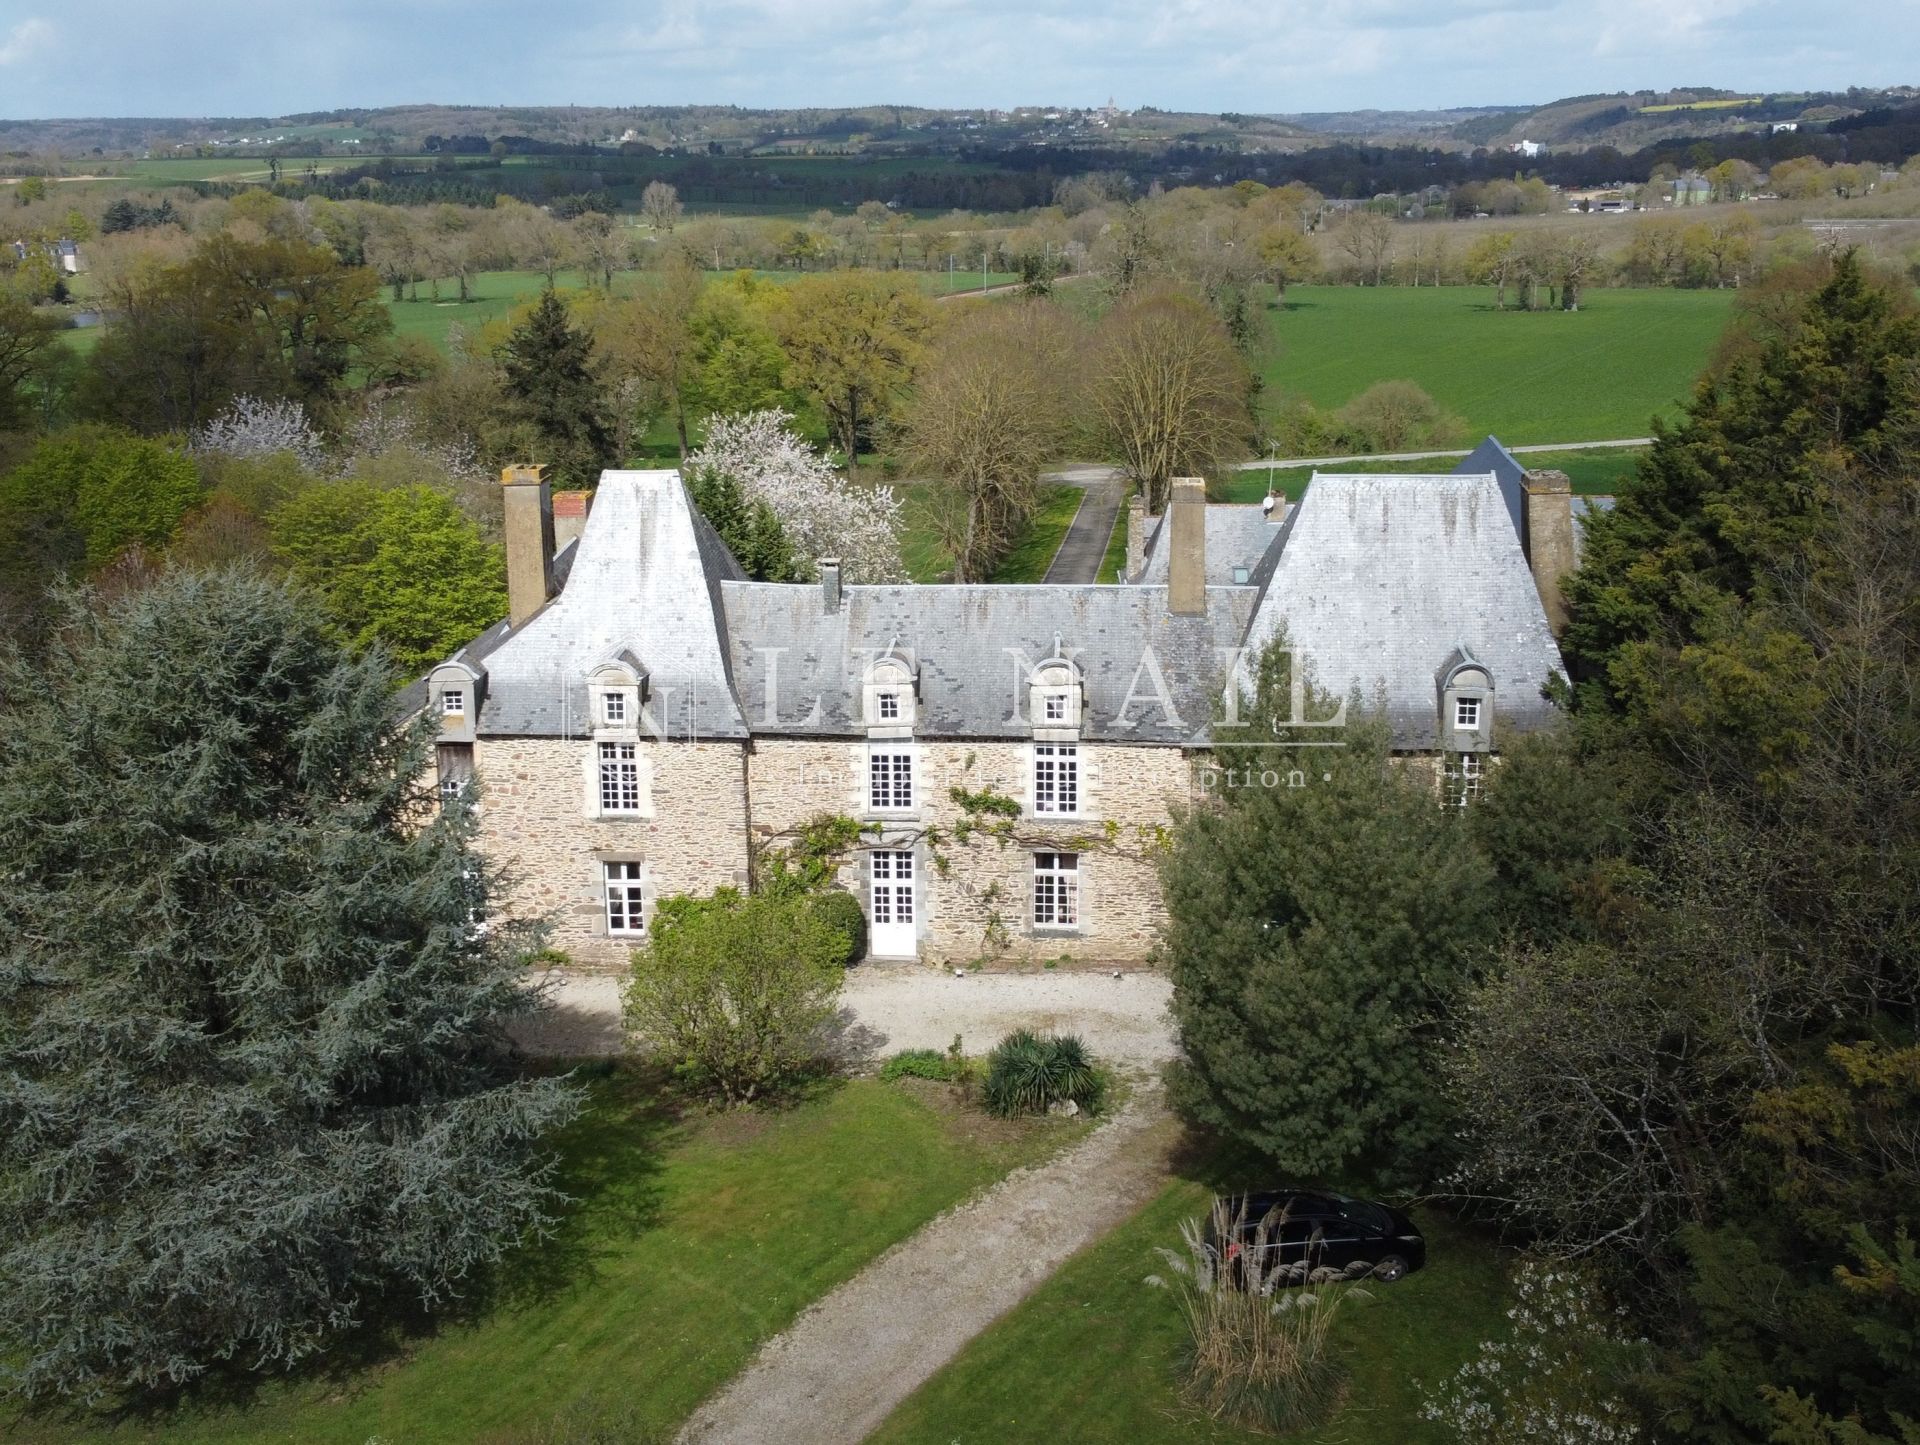
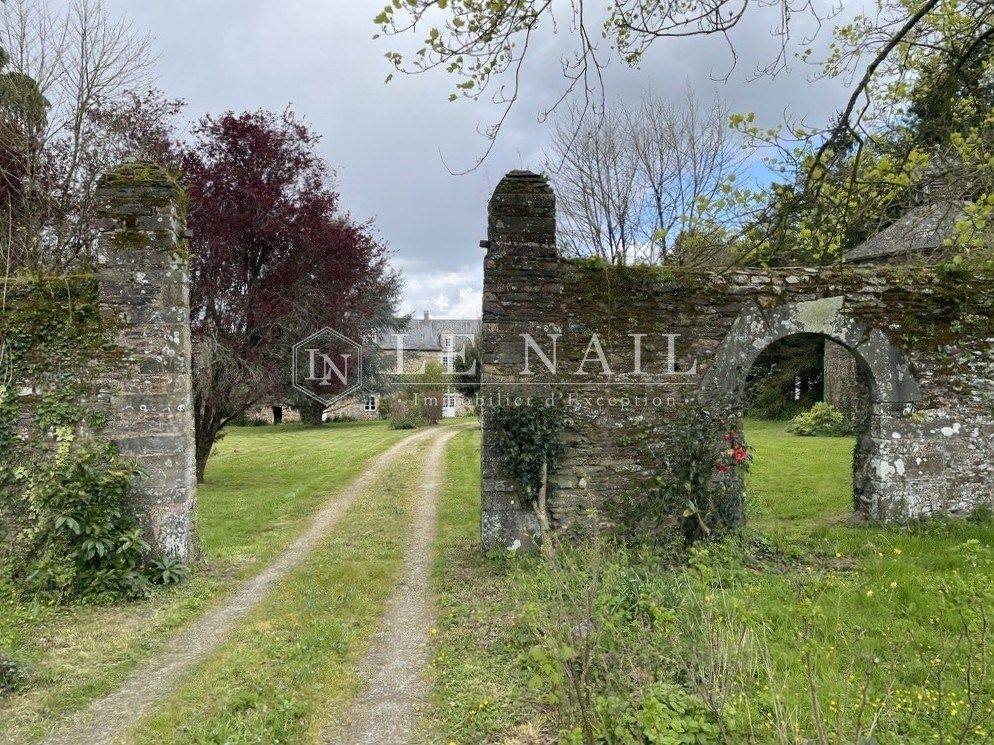
Access to the property is now via a private driveway through the wooded grounds. This particularly elegant approach allows the estate to be discovered gradually. The tall trees gradually reveal the château’s façades, whose silhouette emerges naturally as one rounds the lawns. This landscaped approach, imbued with serenity, emphasises the intimate nature of the site and sets the scene for the discovery of a residence whose architecture blends seamlessly with its surroundings.
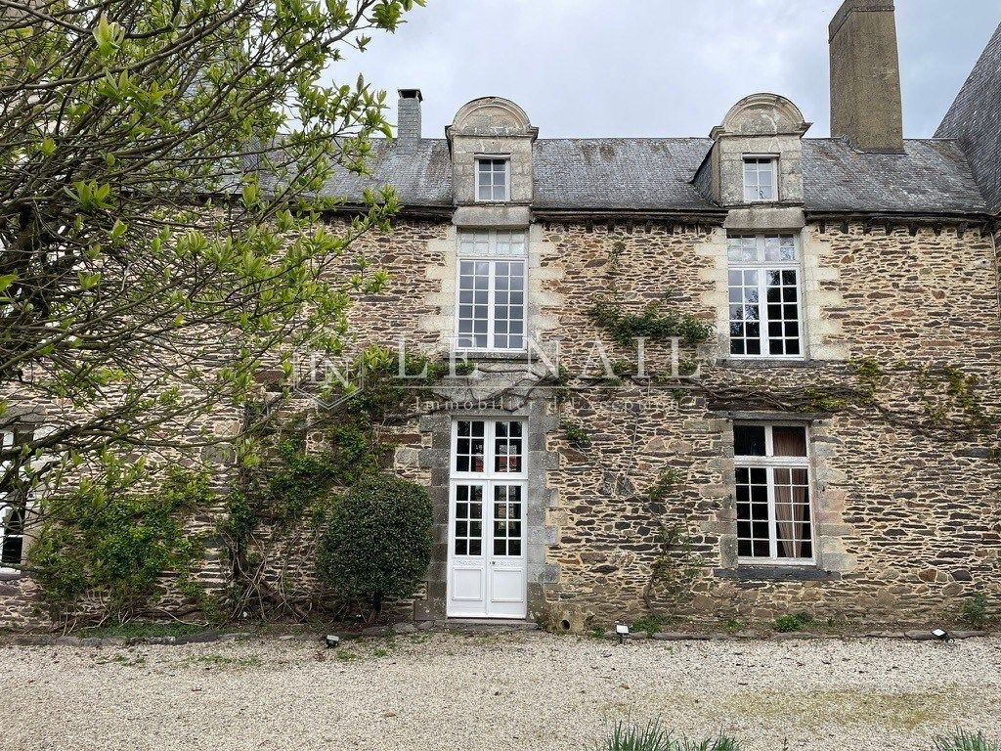
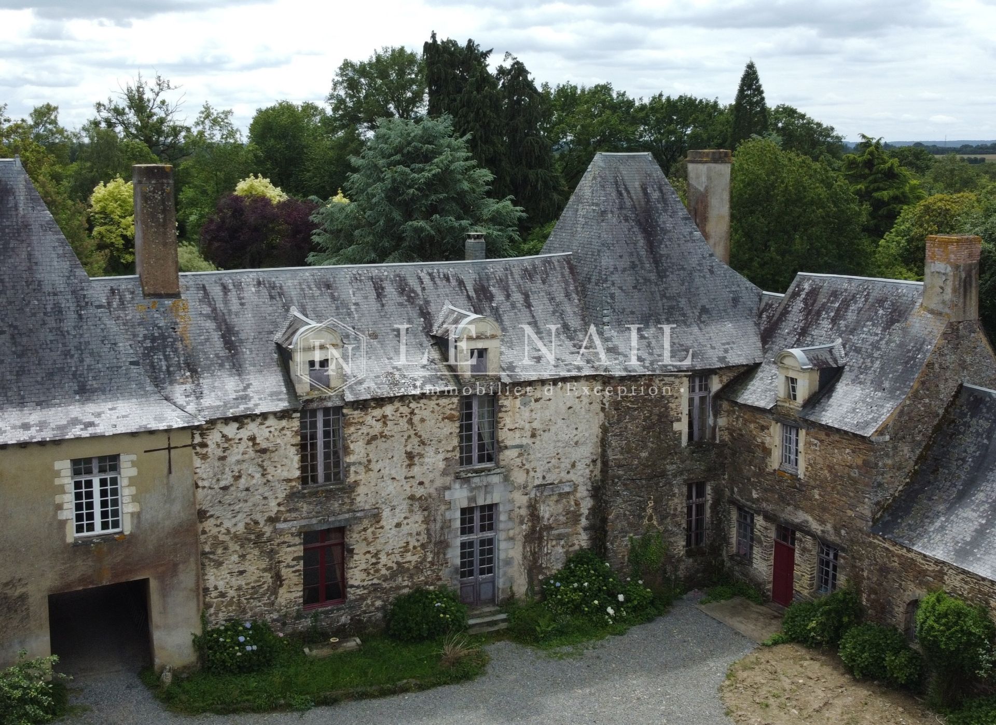
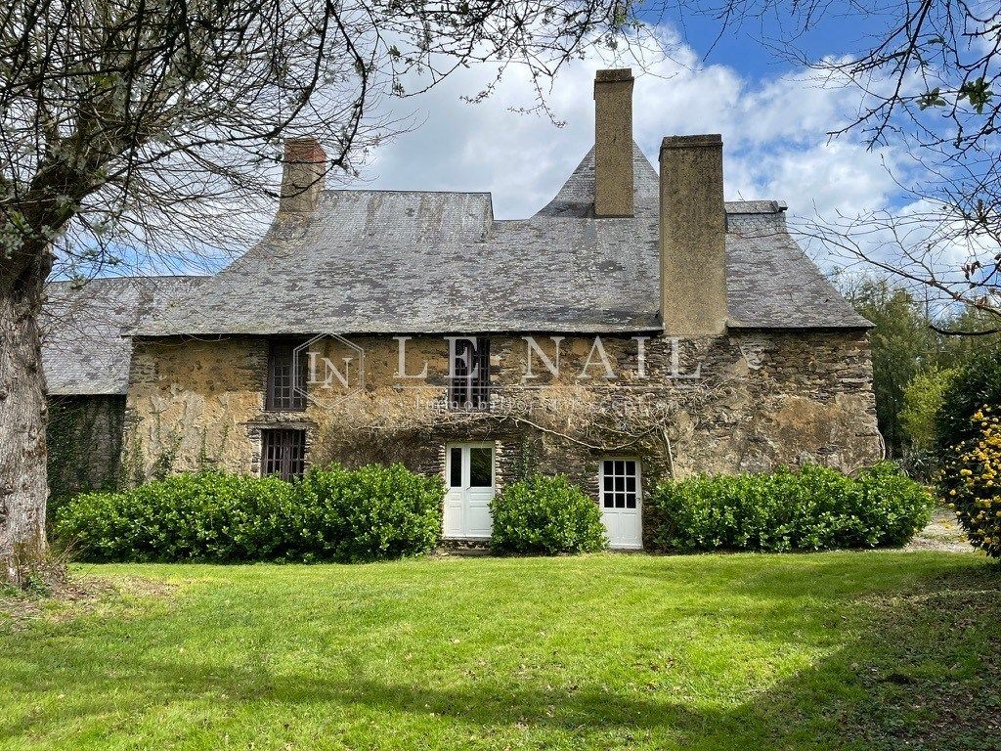
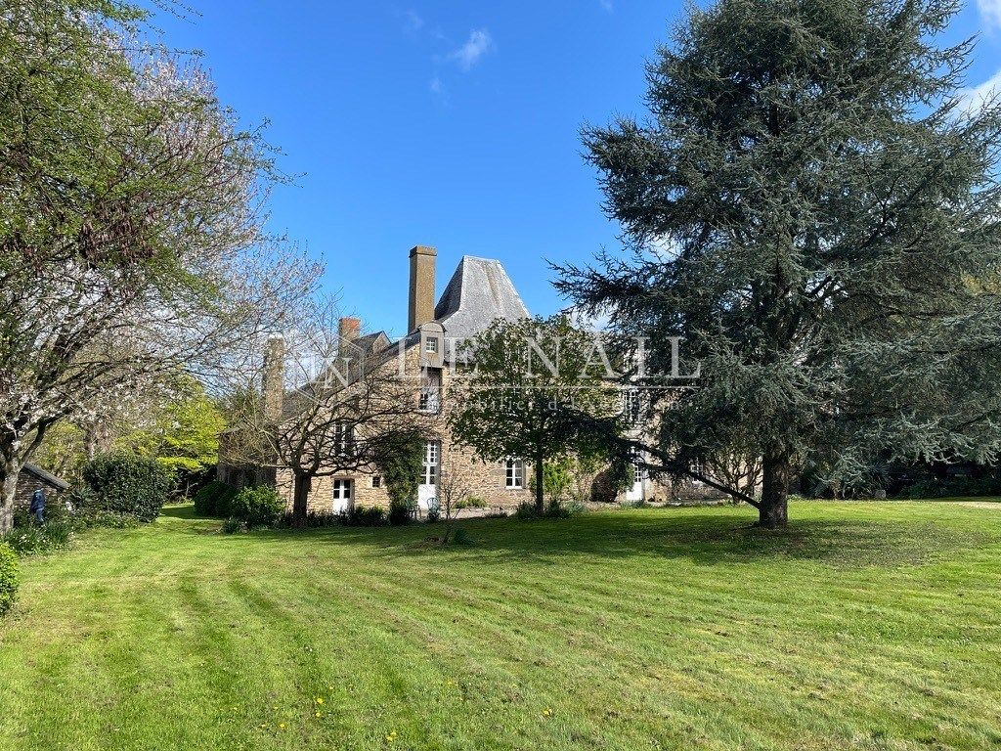
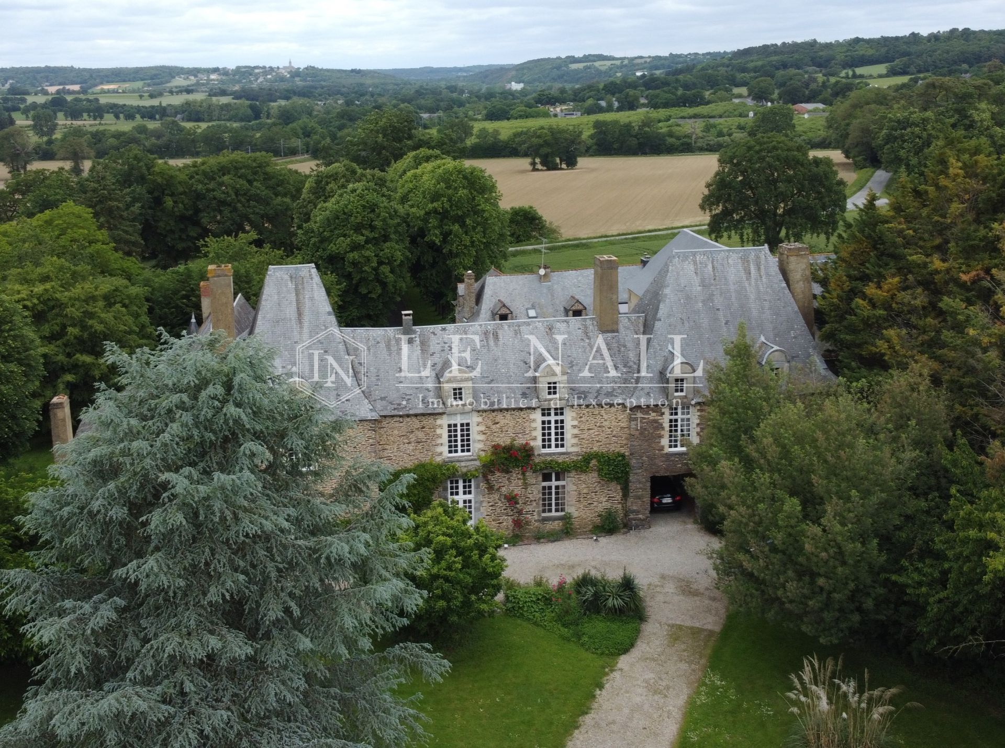
The result of several construction phases, likely undertaken between the 17th and 18th-C., the château now displays remarkable architectural consistency. The main building features a perfectly ordered façade, punctuated by tall windows arranged at regular intervals. The cut-stone frames subtly highlight the rubble masonry, whilst the imposing slate roof, dotted with stone dormer windows and tall chimney stacks, lends the whole structure a noble and balanced silhouette. Without seeking to be ostentatious, the building embodies all the elegance of the stately homes of Upper Brittany, where the quality of the proportions and the understated décor take precedence over displays of prestige.
The 560 sqm of living space features a particularly clear layout, organised around generous reception areas and a spacious sleeping area.
The ground floor:
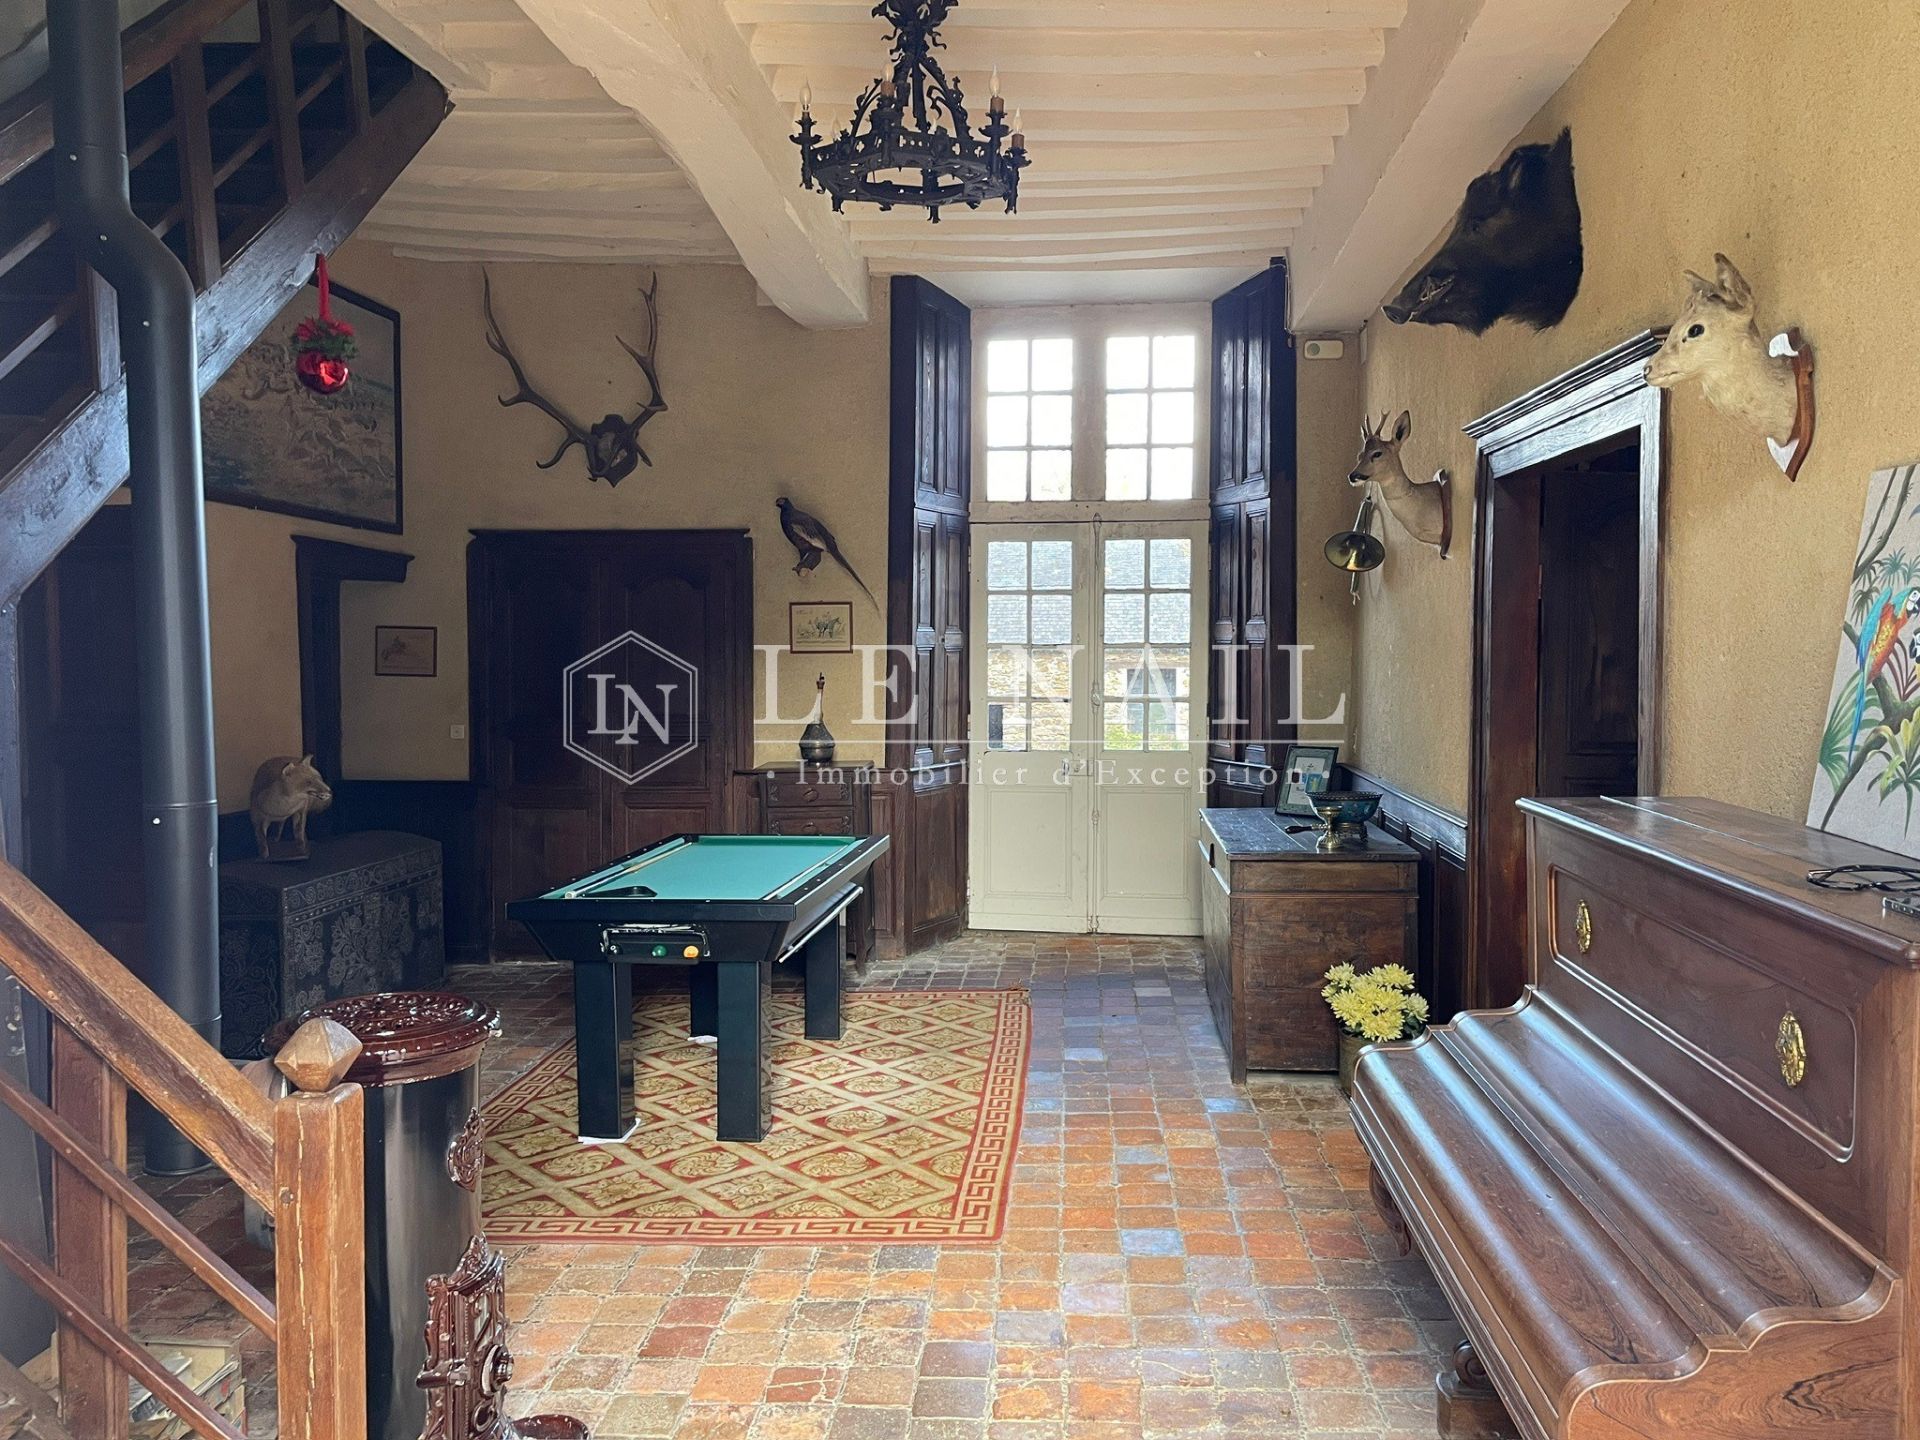
The entrance hall serves as a true distribution point, opening up long views towards the living rooms and the grounds.
The reception rooms naturally occupy the most prestigious part of the house. They flow seamlessly into one another, creating complementary atmospheres where the spaciousness, rather than the décor, expresses the character of the place.
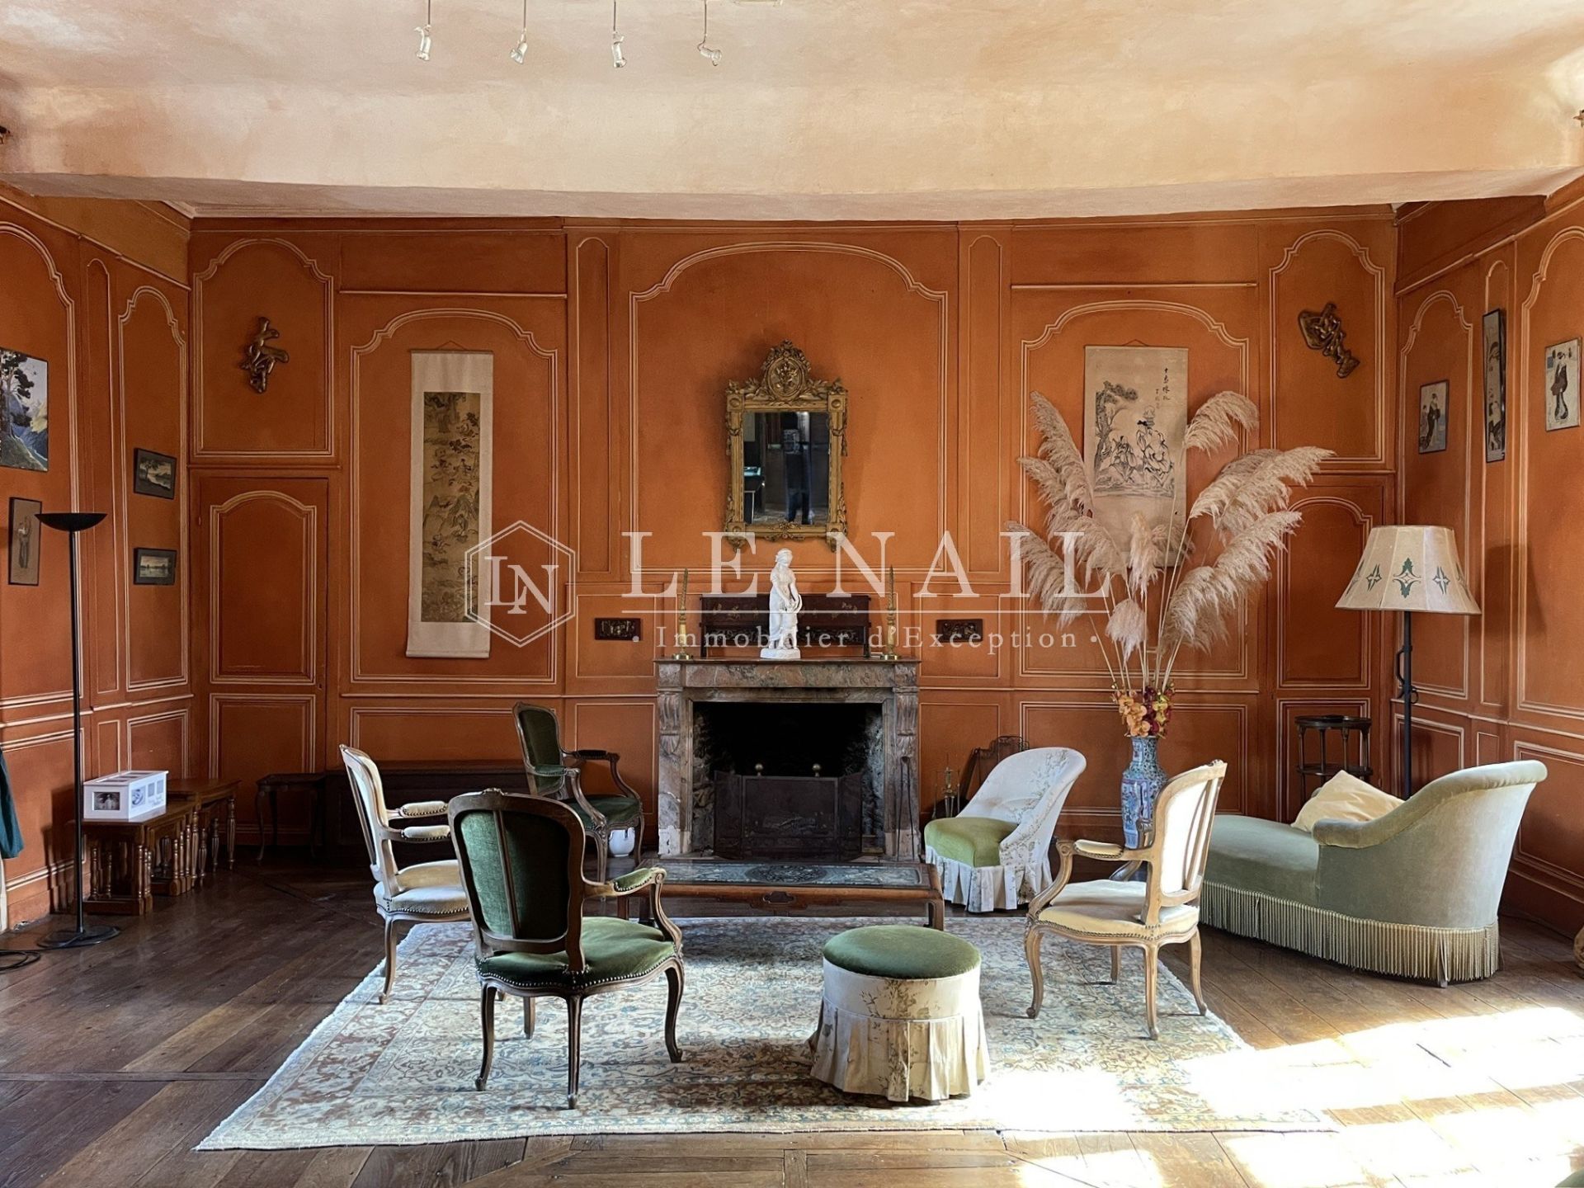
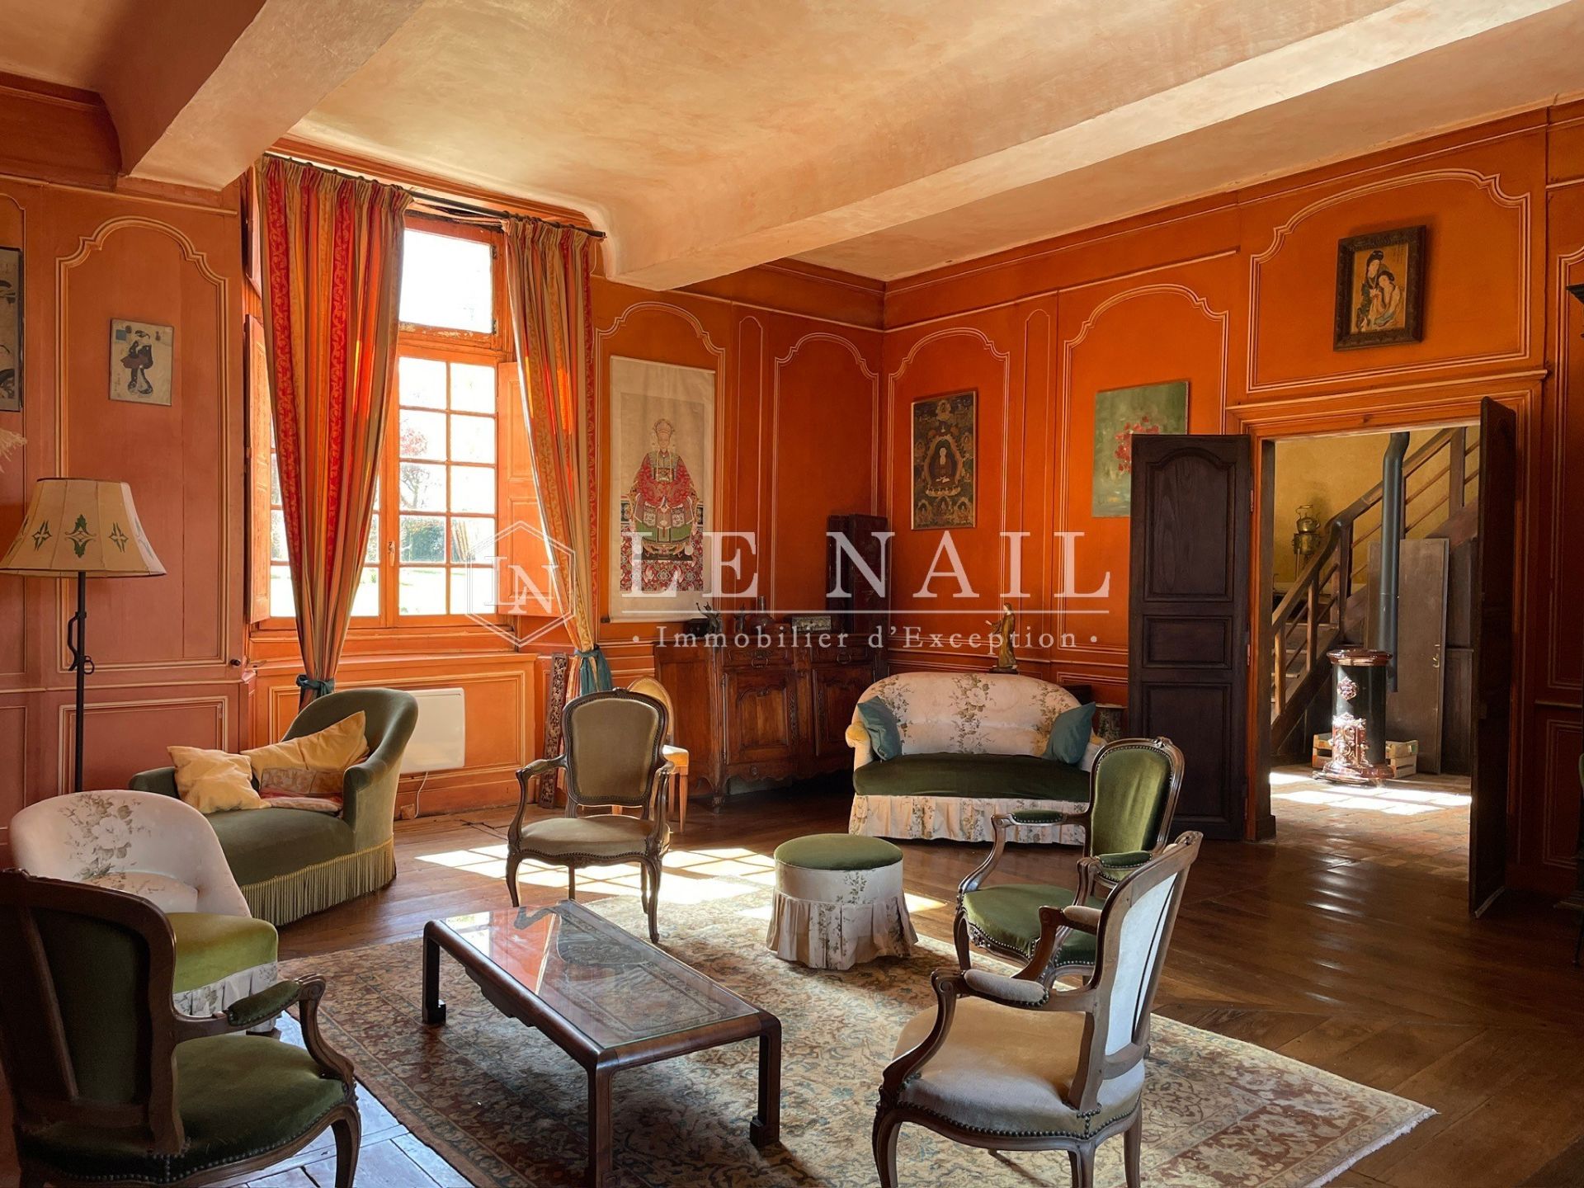
The grand drawing room is undoubtedly the centrepiece. The tall windows allow ample natural light to flood in, whilst the views open out onto the wooded grounds. The original parquet flooring, preserved throughout much of the house, lends warmth and authenticity. The stone fireplaces define the spaces and serve as a reminder of the original purpose of these reception areas.
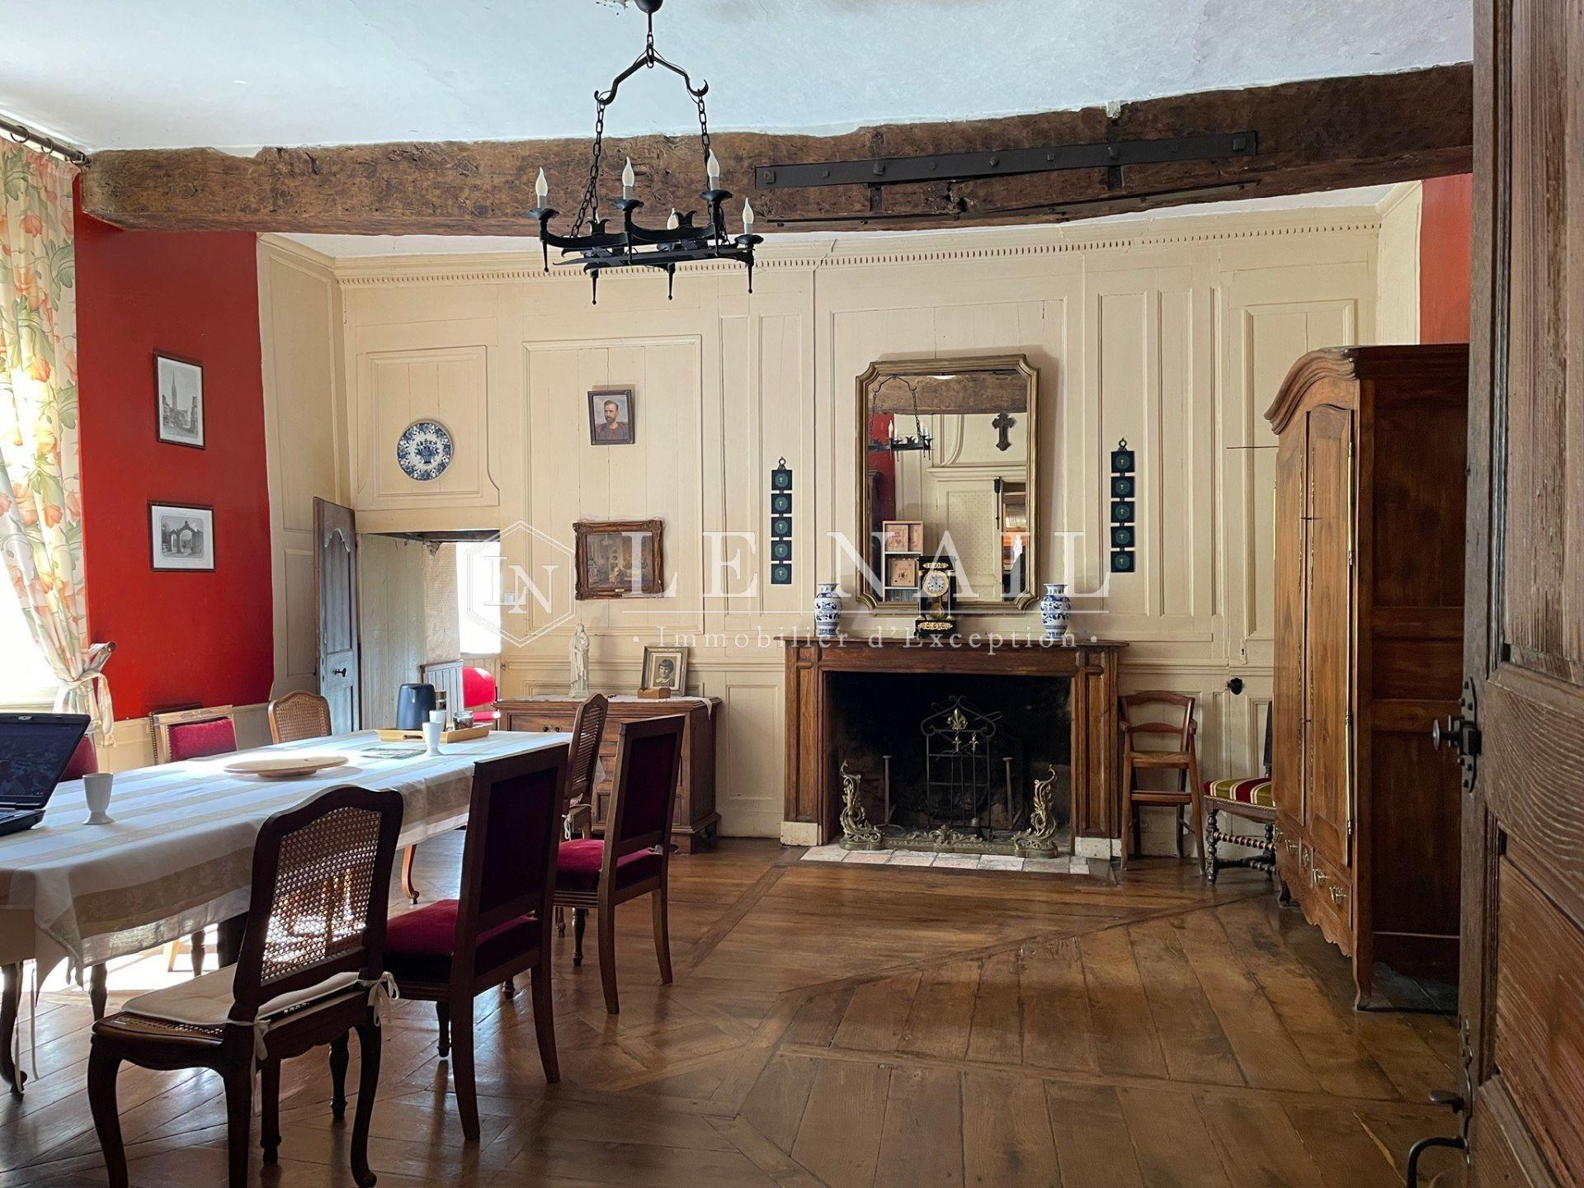
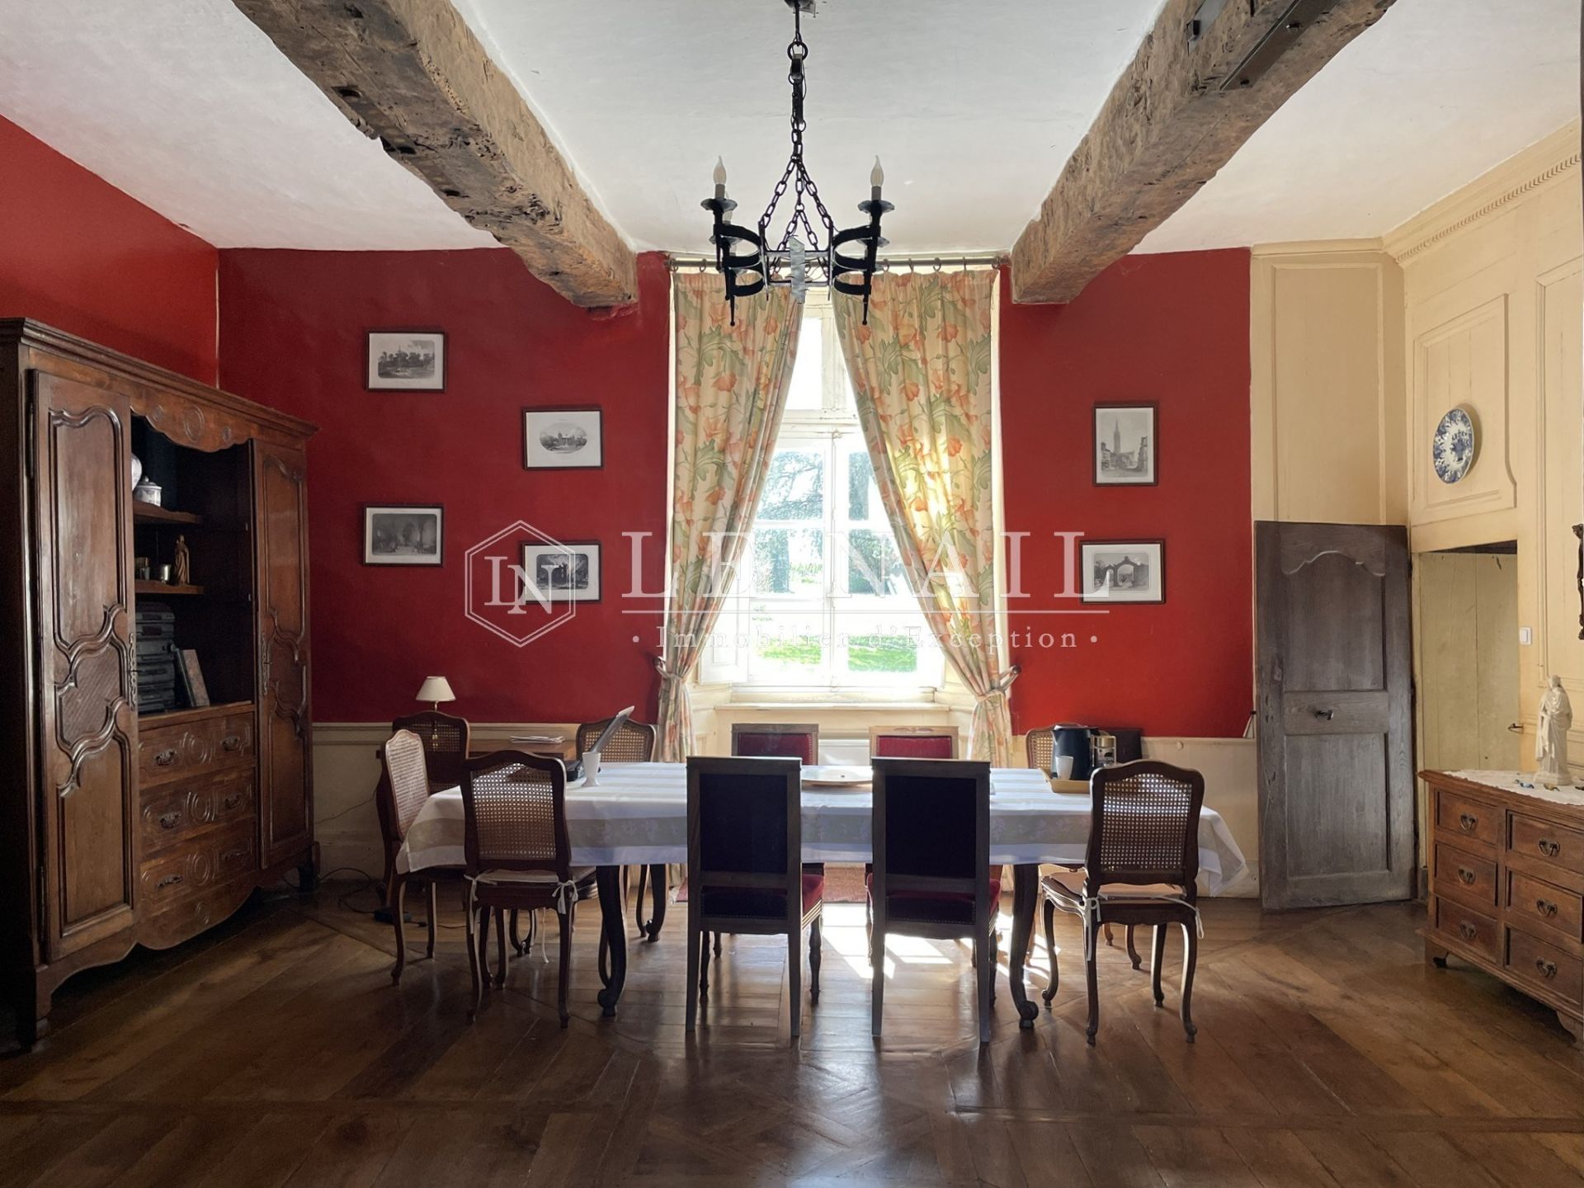
The dining room is equally spacious. Designed for entertaining, it flows naturally into the pantry and then the kitchen, in keeping with the traditional layout of homes from that era.
The kitchen remains particularly spacious. Its layout would allow either the current configuration to be retained or the creation of a large, contemporary family space, without compromising the architectural integrity of the whole.
Nearby are a second living room – currently more intimate in nature, but which could easily be converted into a ground-floor bedroom – as well as a utility room, a bathroom and a pantry. This layout allows for a truly ground-floor lifestyle, a feature that has become particularly sought-after.
The first floor:
Accessible via an elegant staircase from the entrance hall, the first floor is entirely devoted to private areas.
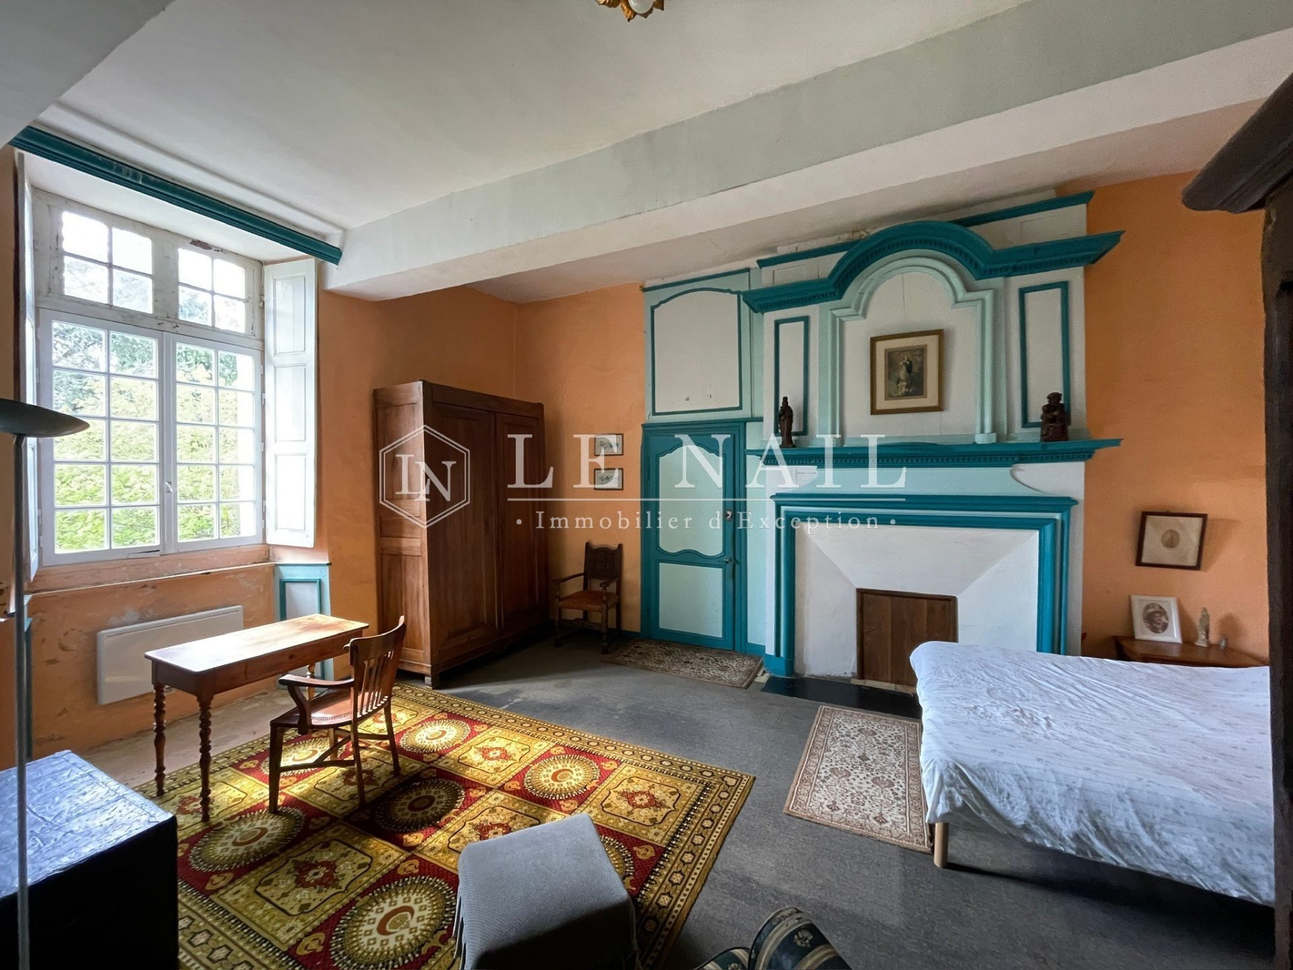
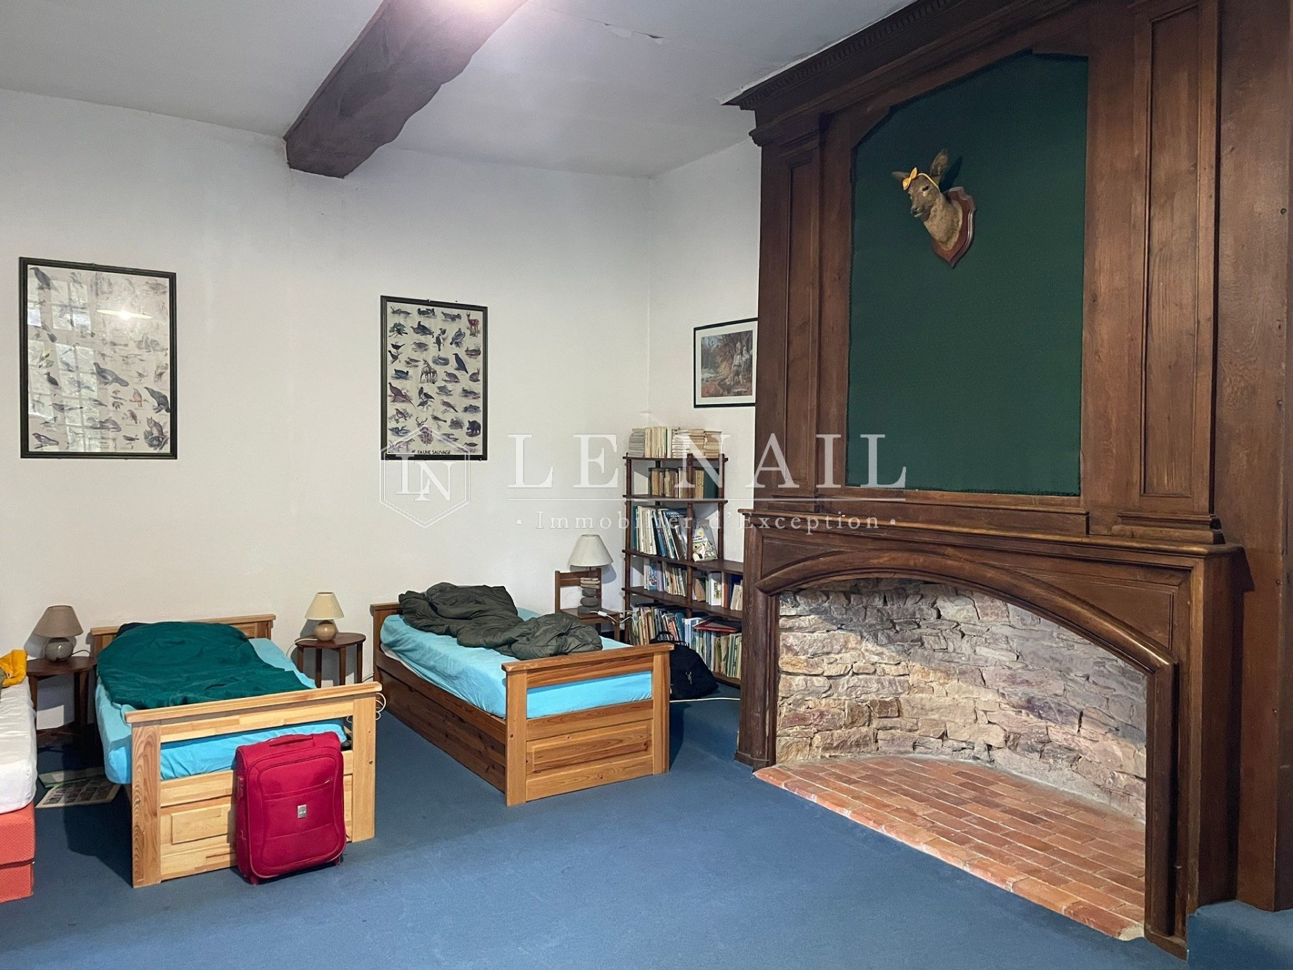
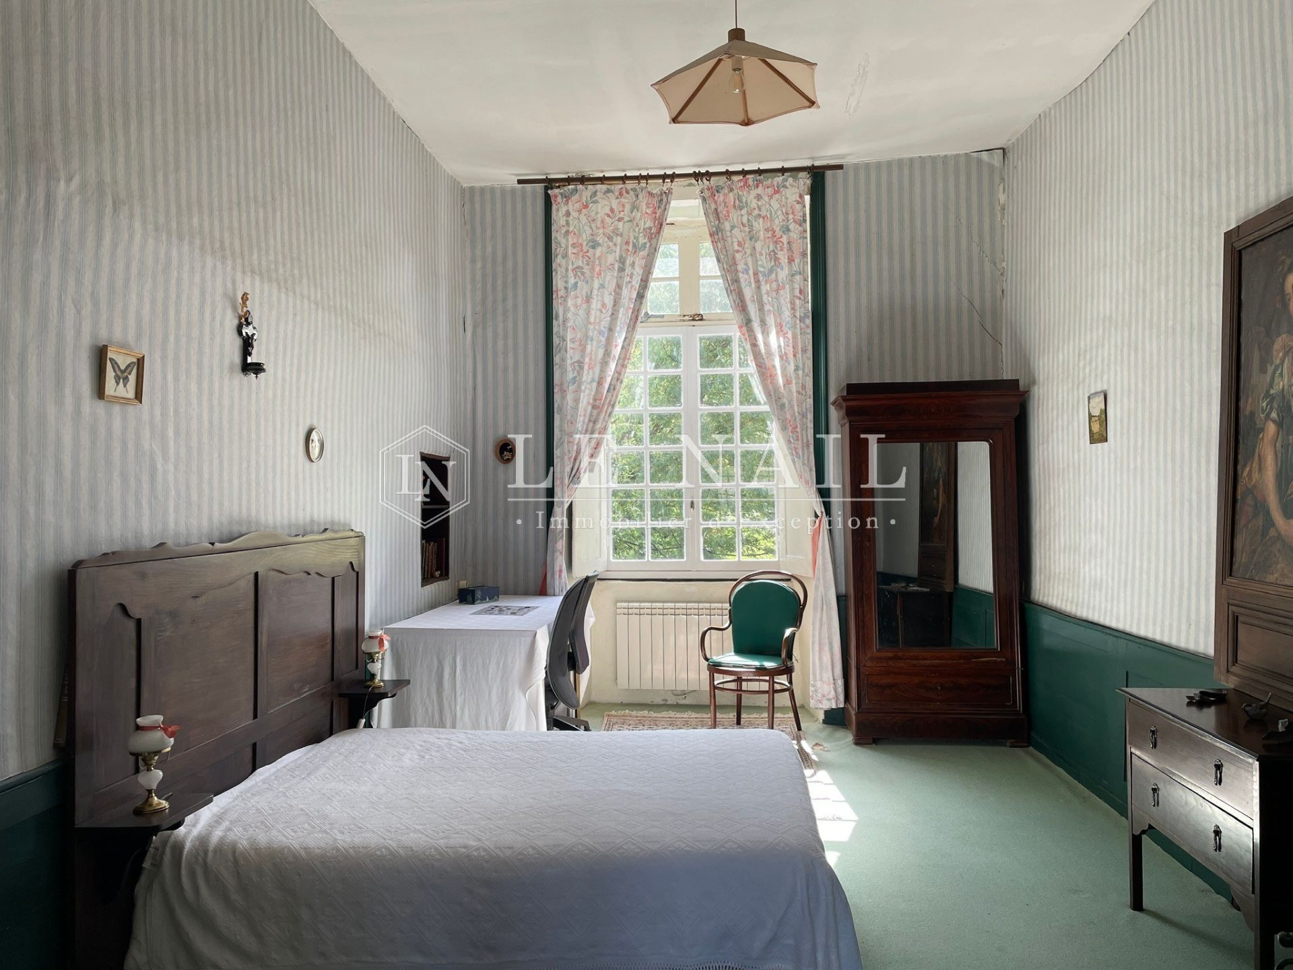
Leading off from a spacious landing, the six bedrooms are all generously proportioned and bathed in natural light, with views over the grounds. Several retain their original fireplaces and historic wooden floors, bearing witness to the house’s history. Two bathrooms complete this floor, offering a layout perfectly suited to a family home or for hosting guests.
The simplicity of this layout is one of the château’s key qualities: movement between rooms remains fluid, whilst the rooms retain their generous dimensions and harmonious proportions. The property as a whole lends itself easily to contemporary uses.
Surrounding the château is a complex of historic outbuildings that fully contributes to the estate’s architectural and historical coherence. Arranged around the former service courtyard, these stone buildings retain all their authenticity and offer particularly interesting potential for use.
They include, in particular, a garage, a workshop, storage areas and various outbuildings that can be adapted to suit the needs of the future owners.
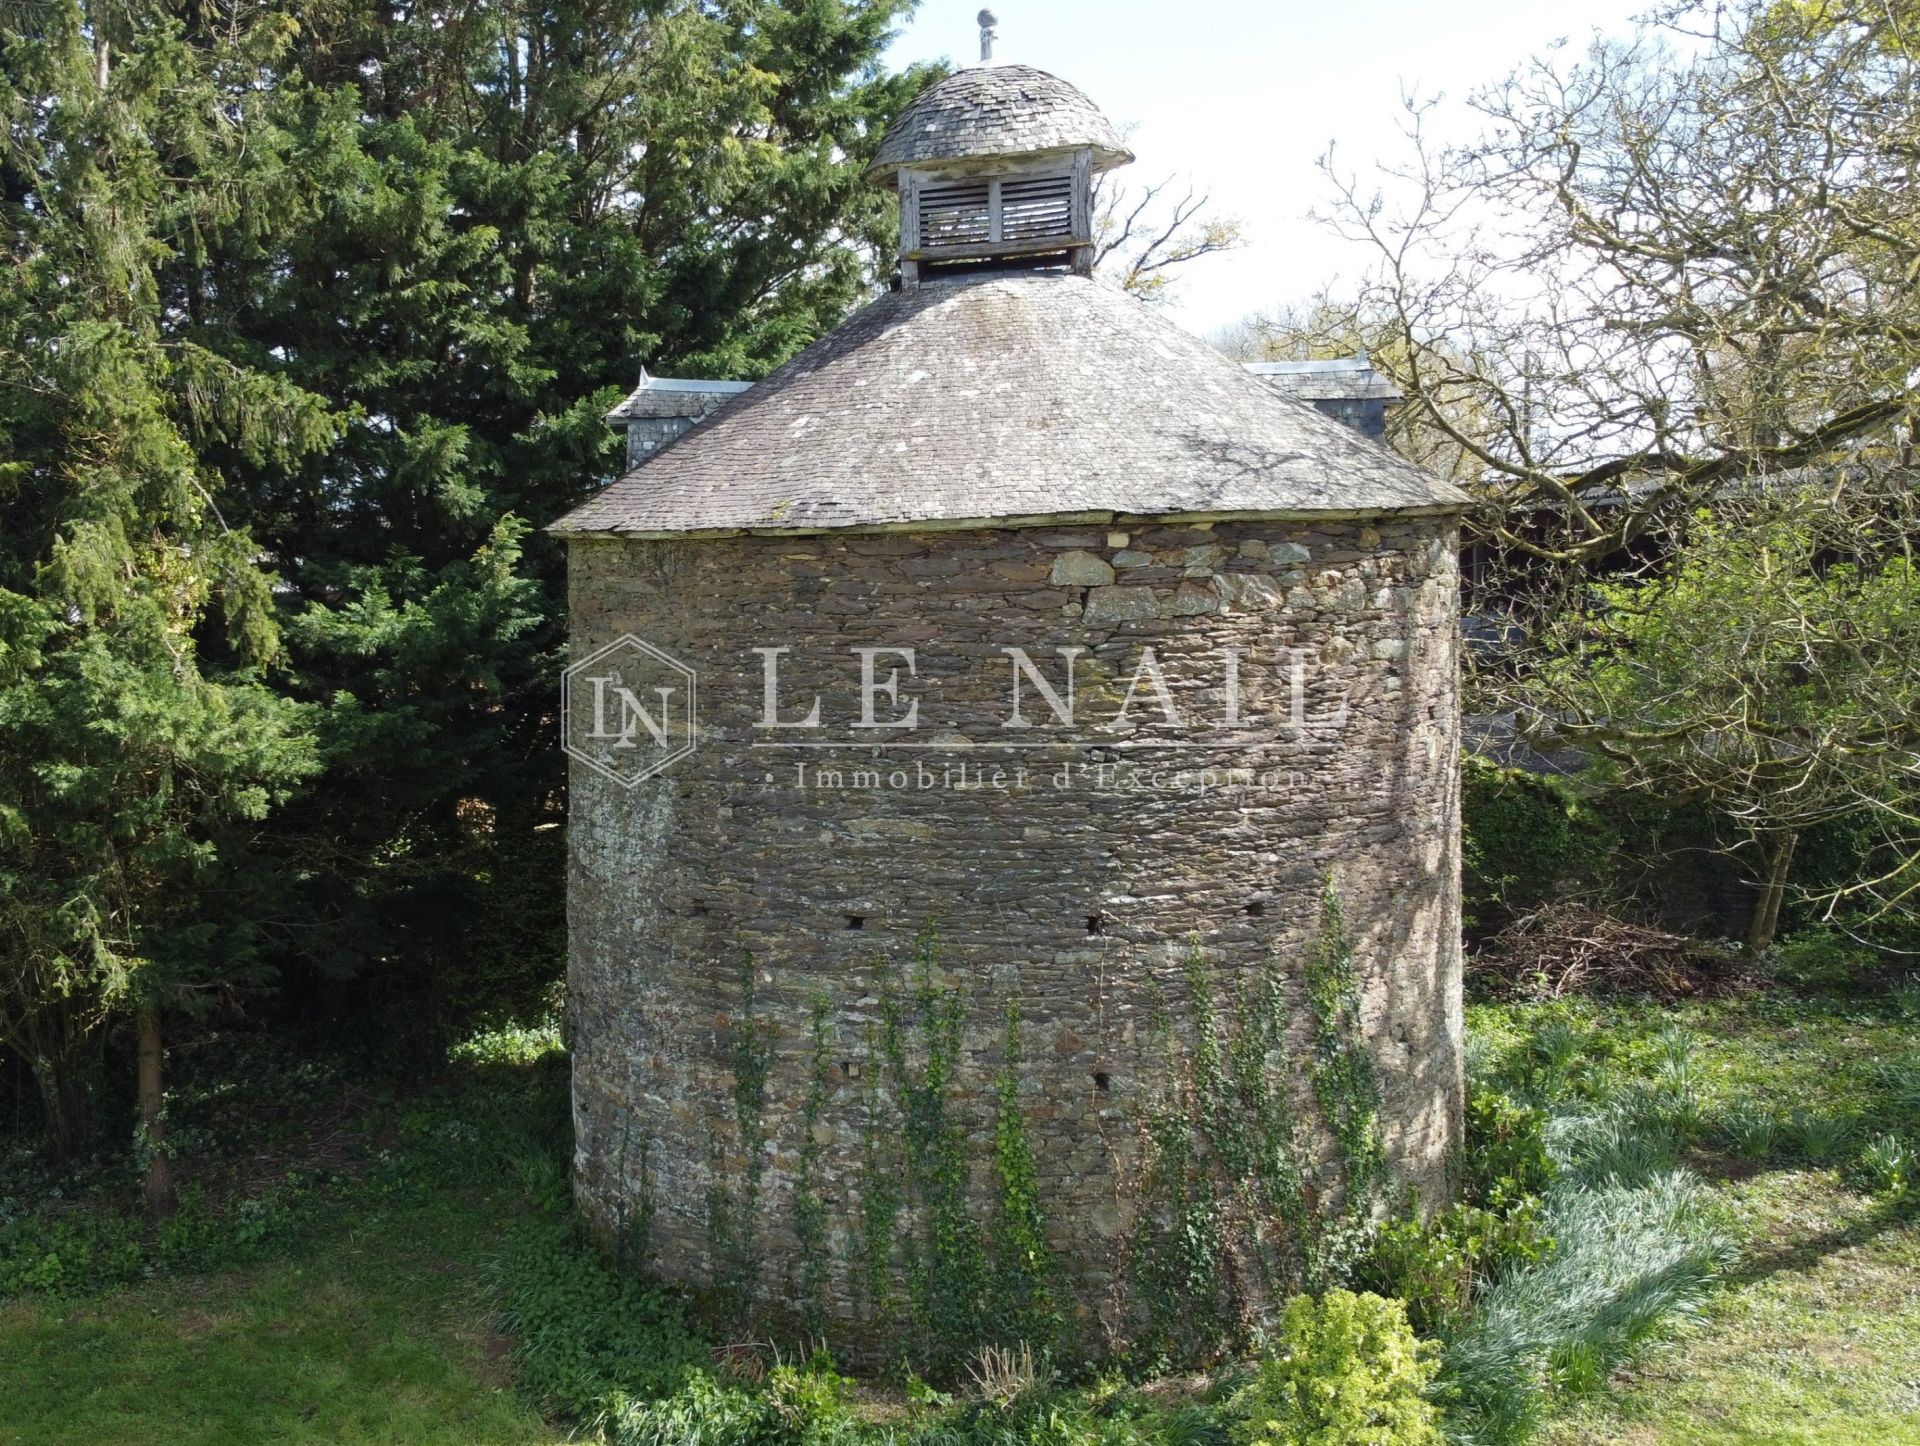
Set apart from the main buildings stands a remarkable circular dovecote, a valuable testament to the property’s former seigneurial status. Thanks to the quality of its construction and its excellent state of preservation, it is one of the estate’s most iconic heritage features.
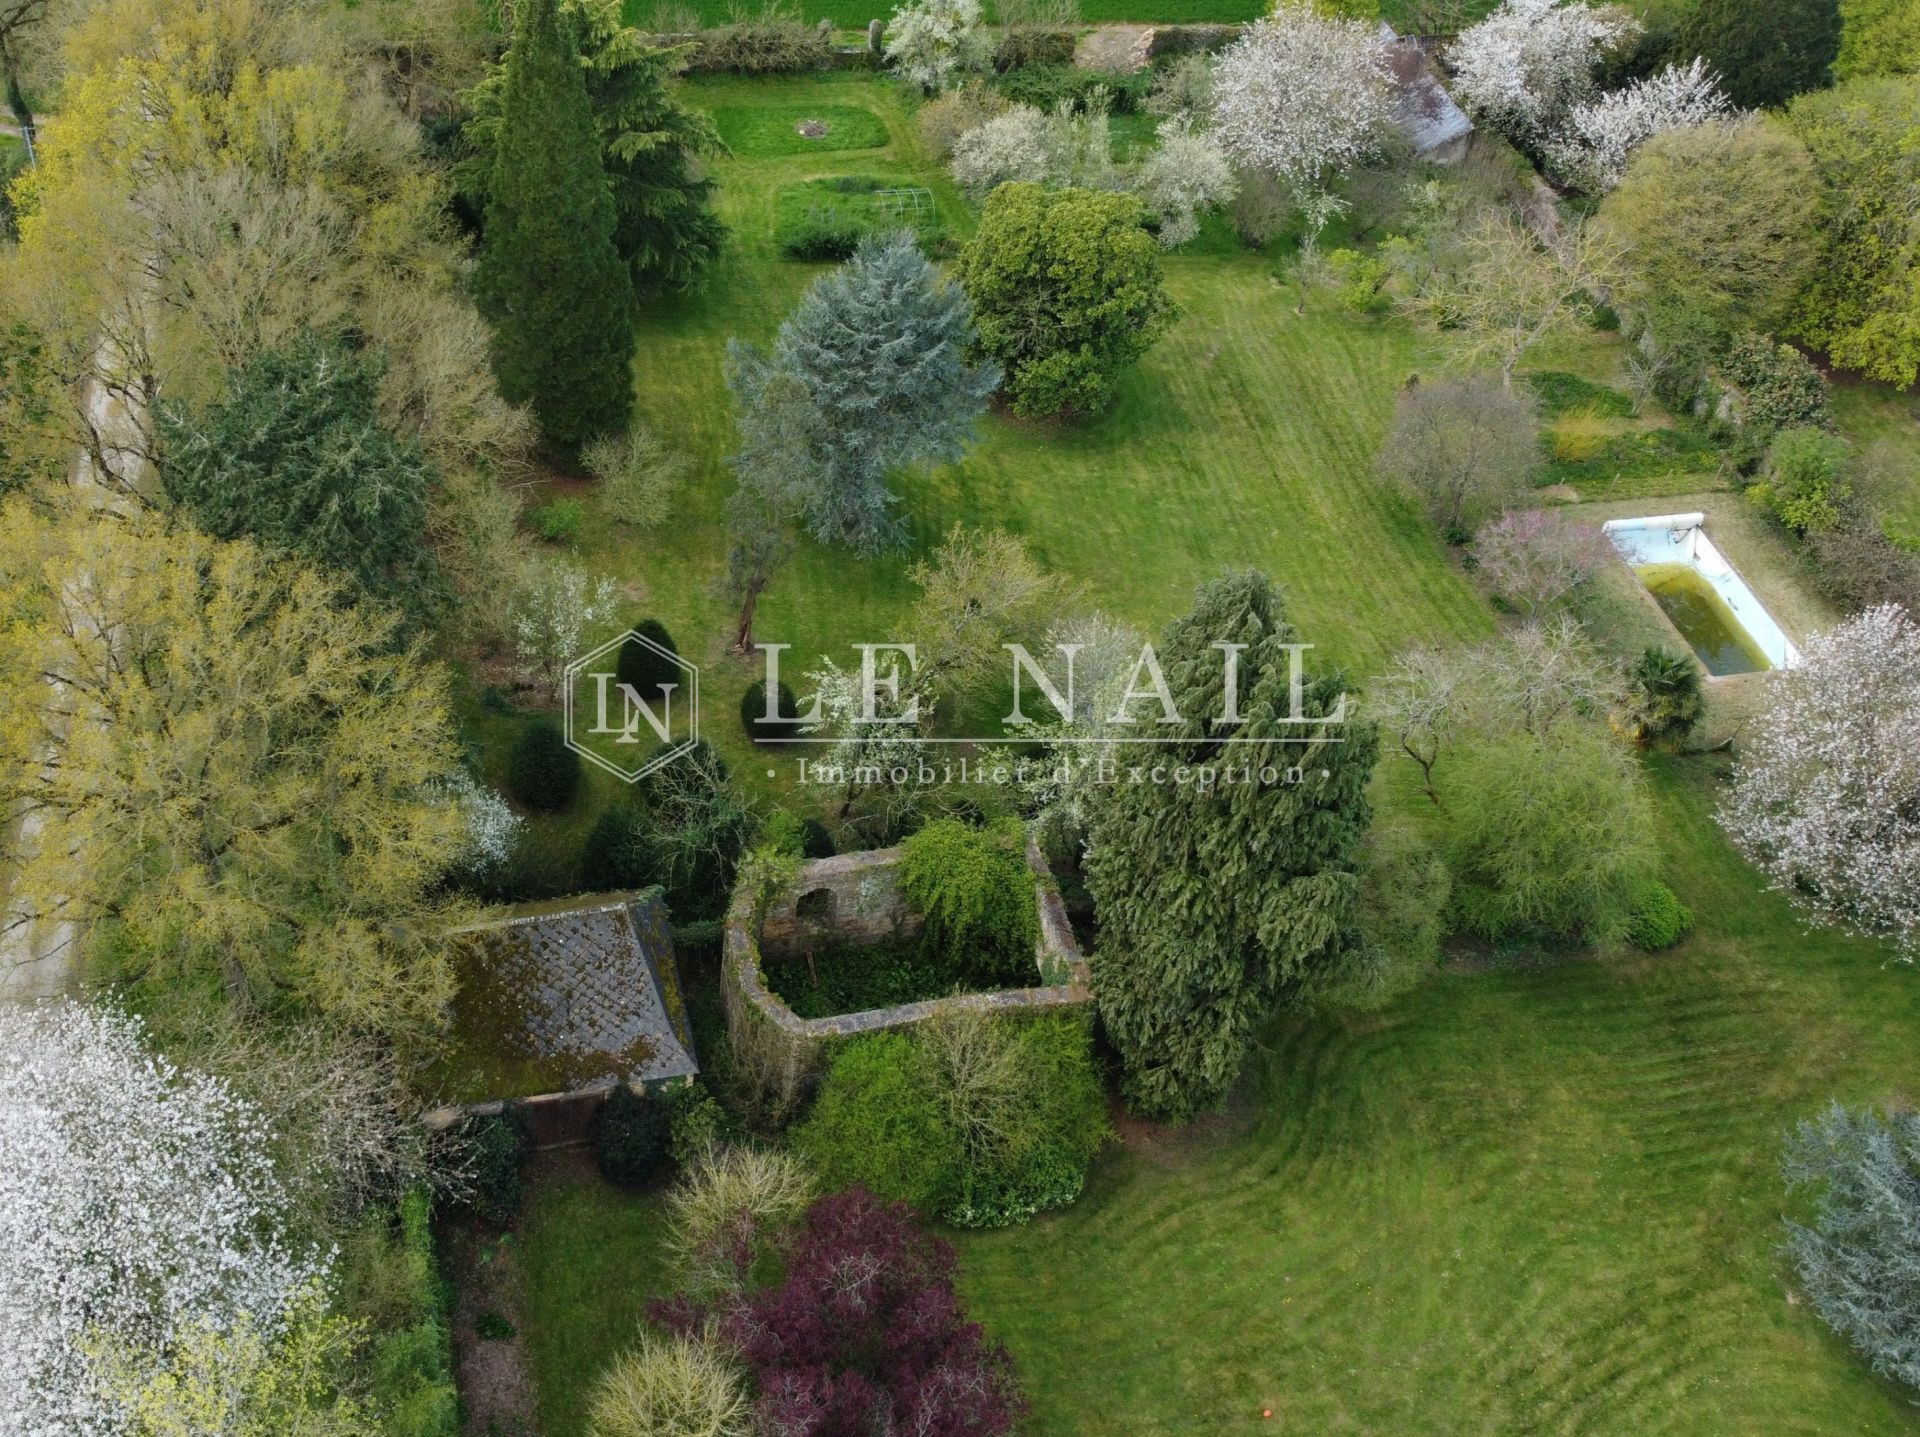
The grounds also contain the remains of an old chapel, whose still-visible masonry serves as a reminder of the site’s history and enhances the unique character of the estate as a whole.
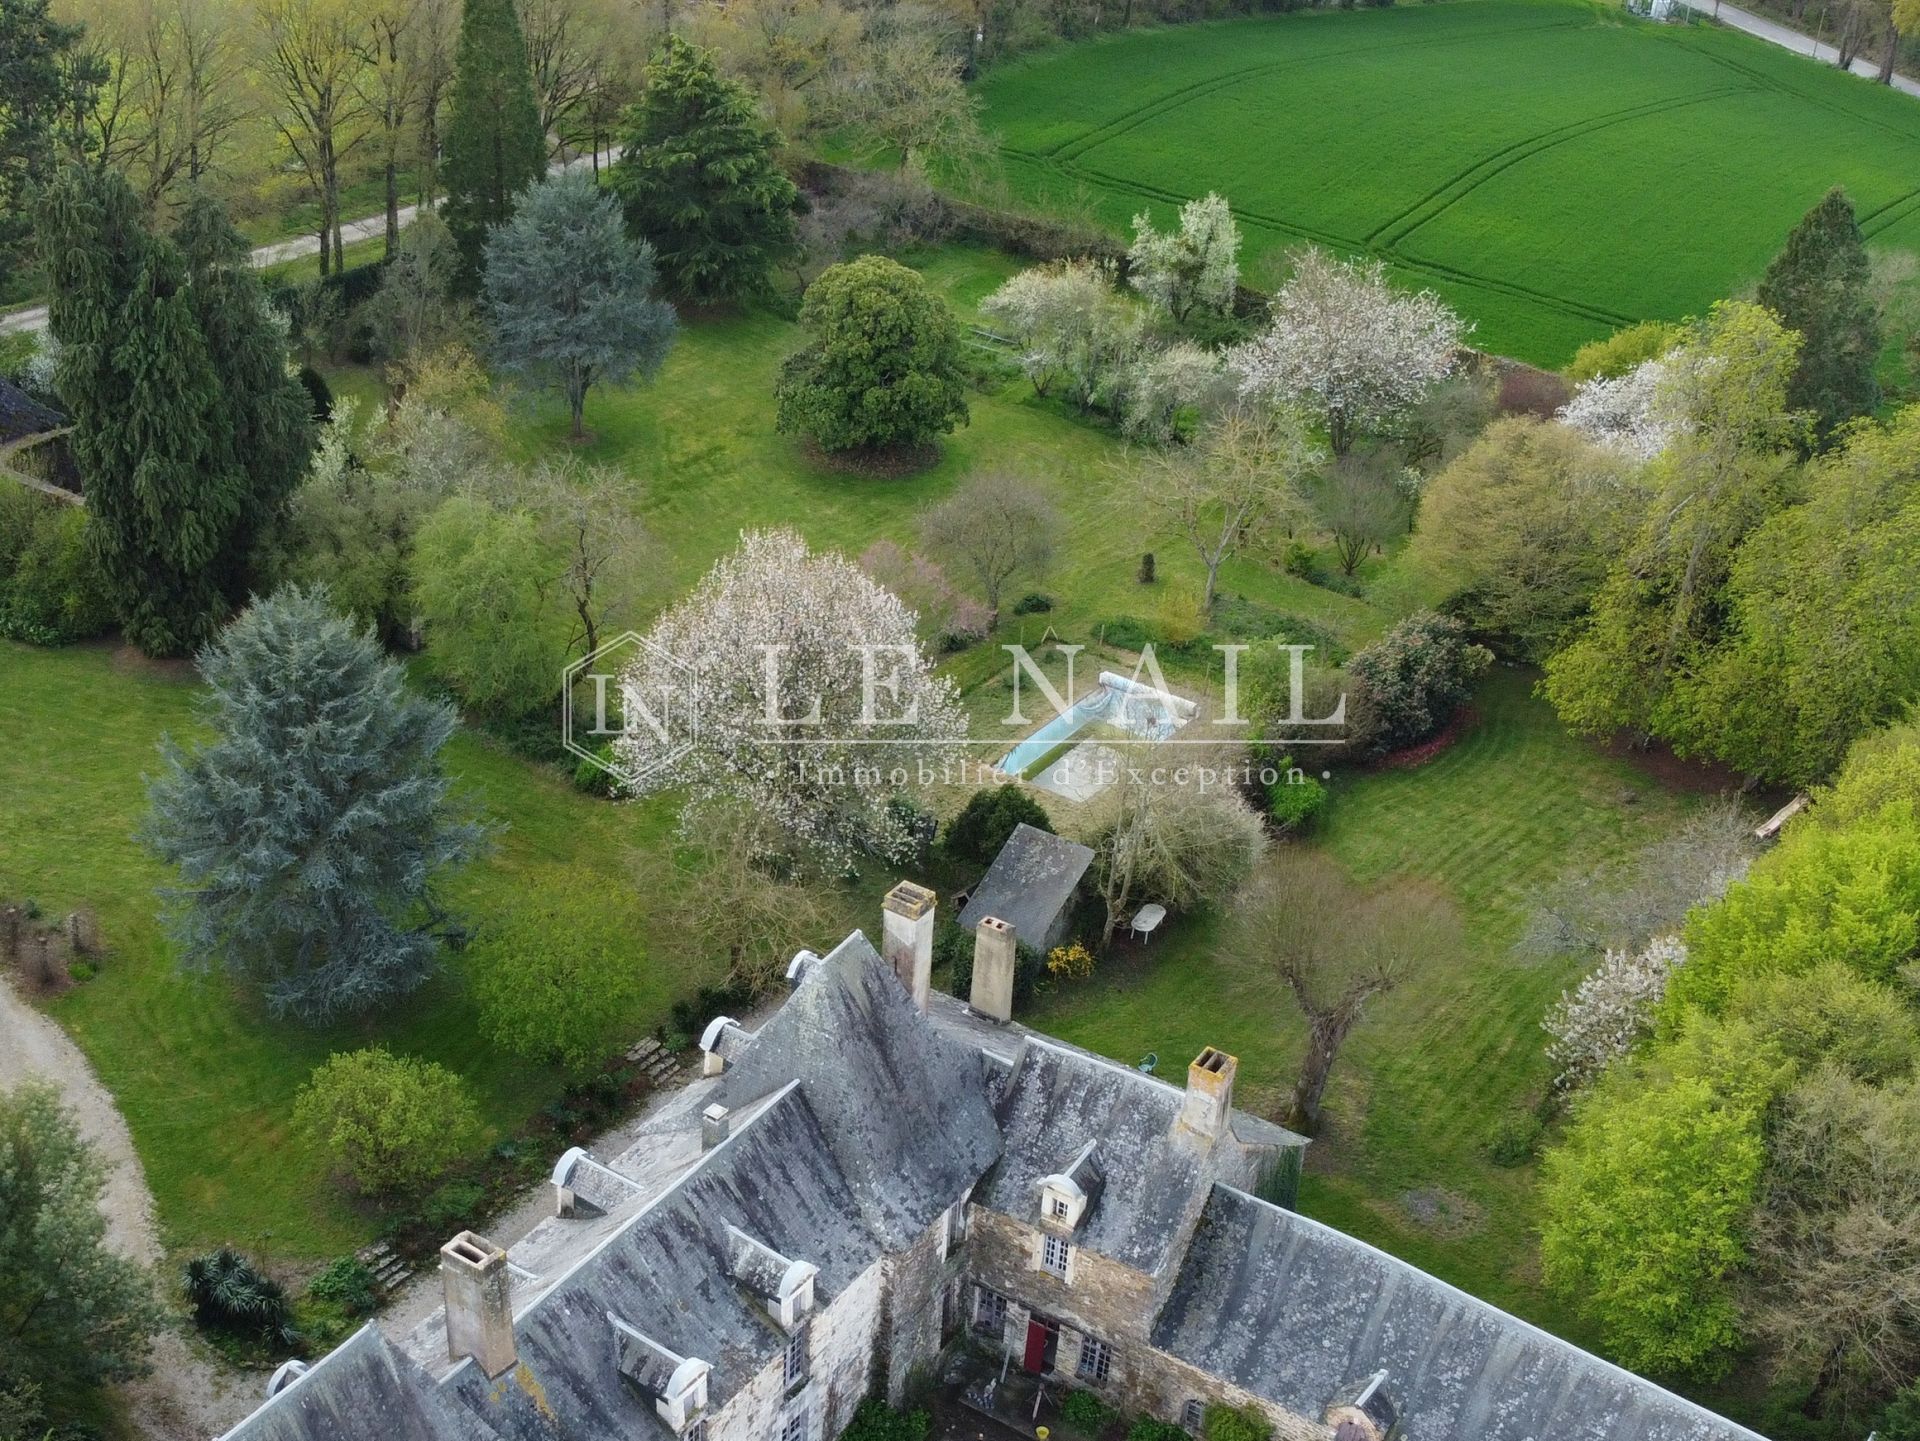
Finally, a swimming pool, situated in a more secluded part of the grounds, completes the property’s amenities. Currently in need of restoration, it offers real potential for leisure and could regain its rightful place as part of the estate’s revitalisation.
Taken together, these outbuildings – which are closely linked to the château – form a genuine country estate where the original buildings have retained their role in defining the layout of the grounds whilst offering numerous possibilities for future development.
Access to the property is now via a private driveway that crosses the grounds before reaching the château. This particularly pleasant approach allows visitors to discover the grounds gradually. As one proceeds along the path, the tall trees frame the views and reveal, in successive glimpses, the façades of the house. This landscaped approach lends the estate a truly dramatic setting and emphasises the property’s secluded nature.
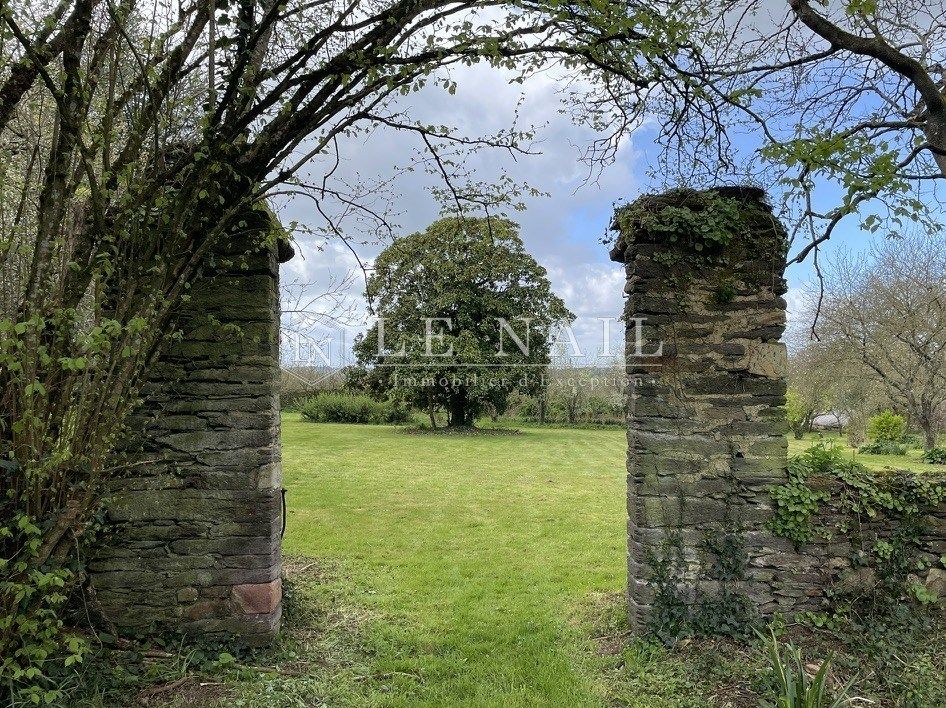
Protected by ancient boundary walls and covering some 3.3 acres, the grounds form a veritable green setting around the château. Their layout favours vast lawns punctuated by tall ornamental trees, several of which have reached a remarkable maturity. Cedars, conifers, deciduous trees and fruit trees make up a varied array of vegetation that naturally structures the spaces and offers ever-changing views throughout the seasons.
In the immediate vicinity of the château, the gardens extend the reception rooms and offer sweeping views of the grounds. Further on, the lawns open out onto a former orchard, evoking the traditional layout of country estates where ornamental gardens and food-producing areas coexisted harmoniously.
Set apart from the buildings, in a more secluded part of the park, a swimming pool enjoys a particularly unspoilt setting. Currently in need of restoration, it offers real potential for leisure and could be restored to its full purpose as part of a wider redevelopment of the estate.
The grounds are also enriched by several remarkable heritage features. The dovecote, notable for its state of preservation and location, evokes the ancient privileges associated with seigneurial estates. Nearby stand the remains of the old chapel, which further reinforce the site’s historical identity and bear witness to the importance the estate once held within its surroundings.
From both the gardens and the main rooms of the château, unobstructed views extend across the lawns, the tall trees and the historic outbuildings. This balance between built heritage and landscape heritage creates a peaceful and timeless atmosphere, where the park naturally complements the architecture without ever overshadowing it.
Cabinet LE NAIL - Border of Brittany & South Manche : Mr Nicolas de LA VIGNE : +33 (0)2.43.98.20.20
Nicolas de LA VIGNE ,Individual company, registered in the Special Register of Commercial Agents, under the number 920 814 274.
We invite you to visit our website Cabinet Le Nail to browse our latest listings or learn more about this property.
Information on the risks to which this property is exposed is available at: www.georisques.gouv.fr
-
Elegant 17th- and 18th-C.country château in the heart of Upper Brittany
- BAIN DE BRETAGNE (35470)
- 600,000 €
- Agency fees chargeable to the seller
- Ref. : 4894
- Property type : castle
- Surface : 560 m²
- Surface : 1.35 ha
- Number of rooms : 12
- Number of bedrooms : 7
- No. of bathrooms : 1
- No. of shower room : 3
- Swimming pool : Yes
Energy diagnostics :
Ref.4894 : Elegant 17th- and 18th-C.country château in the heart of Upper Brittany
To the south of Rennes, between the Vilaine and Semnon valleys, the property is situated in the heart of an area where the Breton countryside retains all its authenticity. With its alternating valleys, meadows, wooded areas and farmland, this landscape—shaped over centuries—offers a peaceful setting whilst enjoying excellent transport links.
Just a few minutes’ drive from a railway station offering quick connections to Rennes and then Paris via the high-speed line, the estate perfectly combines the tranquillity of a country home with the convenience of daily commuting.
Shops, services, schools and medical facilities are just a few minutes’ drive away, whilst Rennes, the capital of Brittany, offers all the amenities of a major city.
The property thus enjoys a particularly sought-after location, on the border between historic Brittany and the Anjou region, in an area prized for its architectural heritage and the beauty of its landscapes.
Access to the property is now via a private driveway through the wooded grounds. This particularly elegant approach allows the estate to be discovered gradually. The tall trees gradually reveal the château’s façades, whose silhouette emerges naturally as one rounds the lawns. This landscaped approach, imbued with serenity, emphasises the intimate nature of the site and sets the scene for the discovery of a residence whose architecture blends seamlessly with its surroundings.
The result of several construction phases, likely undertaken between the 17th and 18th-C., the château now displays remarkable architectural consistency. The main building features a perfectly ordered façade, punctuated by tall windows arranged at regular intervals. The cut-stone frames subtly highlight the rubble masonry, whilst the imposing slate roof, dotted with stone dormer windows and tall chimney stacks, lends the whole structure a noble and balanced silhouette. Without seeking to be ostentatious, the building embodies all the elegance of the stately homes of Upper Brittany, where the quality of the proportions and the understated décor take precedence over displays of prestige.
The 560 sqm of living space features a particularly clear layout, organised around generous reception areas and a spacious sleeping area.
The ground floor:
The entrance hall serves as a true distribution point, opening up long views towards the living rooms and the grounds.
The reception rooms naturally occupy the most prestigious part of the house. They flow seamlessly into one another, creating complementary atmospheres where the spaciousness, rather than the décor, expresses the character of the place.
The grand drawing room is undoubtedly the centrepiece. The tall windows allow ample natural light to flood in, whilst the views open out onto the wooded grounds. The original parquet flooring, preserved throughout much of the house, lends warmth and authenticity. The stone fireplaces define the spaces and serve as a reminder of the original purpose of these reception areas.
The dining room is equally spacious. Designed for entertaining, it flows naturally into the pantry and then the kitchen, in keeping with the traditional layout of homes from that era.
The kitchen remains particularly spacious. Its layout would allow either the current configuration to be retained or the creation of a large, contemporary family space, without compromising the architectural integrity of the whole.
Nearby are a second living room – currently more intimate in nature, but which could easily be converted into a ground-floor bedroom – as well as a utility room, a bathroom and a pantry. This layout allows for a truly ground-floor lifestyle, a feature that has become particularly sought-after.
The first floor:
Accessible via an elegant staircase from the entrance hall, the first floor is entirely devoted to private areas.
Leading off from a spacious landing, the six bedrooms are all generously proportioned and bathed in natural light, with views over the grounds. Several retain their original fireplaces and historic wooden floors, bearing witness to the house’s history. Two bathrooms complete this floor, offering a layout perfectly suited to a family home or for hosting guests.
The simplicity of this layout is one of the château’s key qualities: movement between rooms remains fluid, whilst the rooms retain their generous dimensions and harmonious proportions. The property as a whole lends itself easily to contemporary uses.
Surrounding the château is a complex of historic outbuildings that fully contributes to the estate’s architectural and historical coherence. Arranged around the former service courtyard, these stone buildings retain all their authenticity and offer particularly interesting potential for use.
They include, in particular, a garage, a workshop, storage areas and various outbuildings that can be adapted to suit the needs of the future owners.
Set apart from the main buildings stands a remarkable circular dovecote, a valuable testament to the property’s former seigneurial status. Thanks to the quality of its construction and its excellent state of preservation, it is one of the estate’s most iconic heritage features.
The grounds also contain the remains of an old chapel, whose still-visible masonry serves as a reminder of the site’s history and enhances the unique character of the estate as a whole.
Finally, a swimming pool, situated in a more secluded part of the grounds, completes the property’s amenities. Currently in need of restoration, it offers real potential for leisure and could regain its rightful place as part of the estate’s revitalisation.
Taken together, these outbuildings – which are closely linked to the château – form a genuine country estate where the original buildings have retained their role in defining the layout of the grounds whilst offering numerous possibilities for future development.
Access to the property is now via a private driveway that crosses the grounds before reaching the château. This particularly pleasant approach allows visitors to discover the grounds gradually. As one proceeds along the path, the tall trees frame the views and reveal, in successive glimpses, the façades of the house. This landscaped approach lends the estate a truly dramatic setting and emphasises the property’s secluded nature.
Protected by ancient boundary walls and covering some 3.3 acres, the grounds form a veritable green setting around the château. Their layout favours vast lawns punctuated by tall ornamental trees, several of which have reached a remarkable maturity. Cedars, conifers, deciduous trees and fruit trees make up a varied array of vegetation that naturally structures the spaces and offers ever-changing views throughout the seasons.
In the immediate vicinity of the château, the gardens extend the reception rooms and offer sweeping views of the grounds. Further on, the lawns open out onto a former orchard, evoking the traditional layout of country estates where ornamental gardens and food-producing areas coexisted harmoniously.
Set apart from the buildings, in a more secluded part of the park, a swimming pool enjoys a particularly unspoilt setting. Currently in need of restoration, it offers real potential for leisure and could be restored to its full purpose as part of a wider redevelopment of the estate.
The grounds are also enriched by several remarkable heritage features. The dovecote, notable for its state of preservation and location, evokes the ancient privileges associated with seigneurial estates. Nearby stand the remains of the old chapel, which further reinforce the site’s historical identity and bear witness to the importance the estate once held within its surroundings.
From both the gardens and the main rooms of the château, unobstructed views extend across the lawns, the tall trees and the historic outbuildings. This balance between built heritage and landscape heritage creates a peaceful and timeless atmosphere, where the park naturally complements the architecture without ever overshadowing it.
Cabinet LE NAIL - Border of Brittany & South Manche : Mr Nicolas de LA VIGNE : +33 (0)2.43.98.20.20
Nicolas de LA VIGNE ,Individual company, registered in the Special Register of Commercial Agents, under the number 920 814 274.
We invite you to visit our website Cabinet Le Nail to browse our latest listings or learn more about this property.
Information on the risks to which this property is exposed is available at: www.georisques.gouv.fr
Contact

- Mr Nicolas de LA VIGNE