


-
Elegant listed noble townhouse in Pays de la Loire (Sarthe department)
- LA FLECHE (72200)
- 550,000 €
- Agency fees chargeable to the seller
- Ref. : 4887
Ref.4887 : listed noble townhouse in the heart of La Flèche.
Situated between Le Mans and Angers, and Tours and Laval, the town of La Flèche enjoys a prime location and excellent transport links. Renowned for being home to the Prytanée National Militaire, its status as a sub-prefecture of the Sarthe and the second most populous town in the department undeniably make it a pleasant, dynamic and lively town with all the amenities one could wish for; it also has a definite tourist appeal, as evidenced by its famous zoo. In the surrounding area, a green and rolling countryside unfolds to the rhythm of the River Loir, reflecting the gentle way of life characteristic of the Maine-Angevin region.
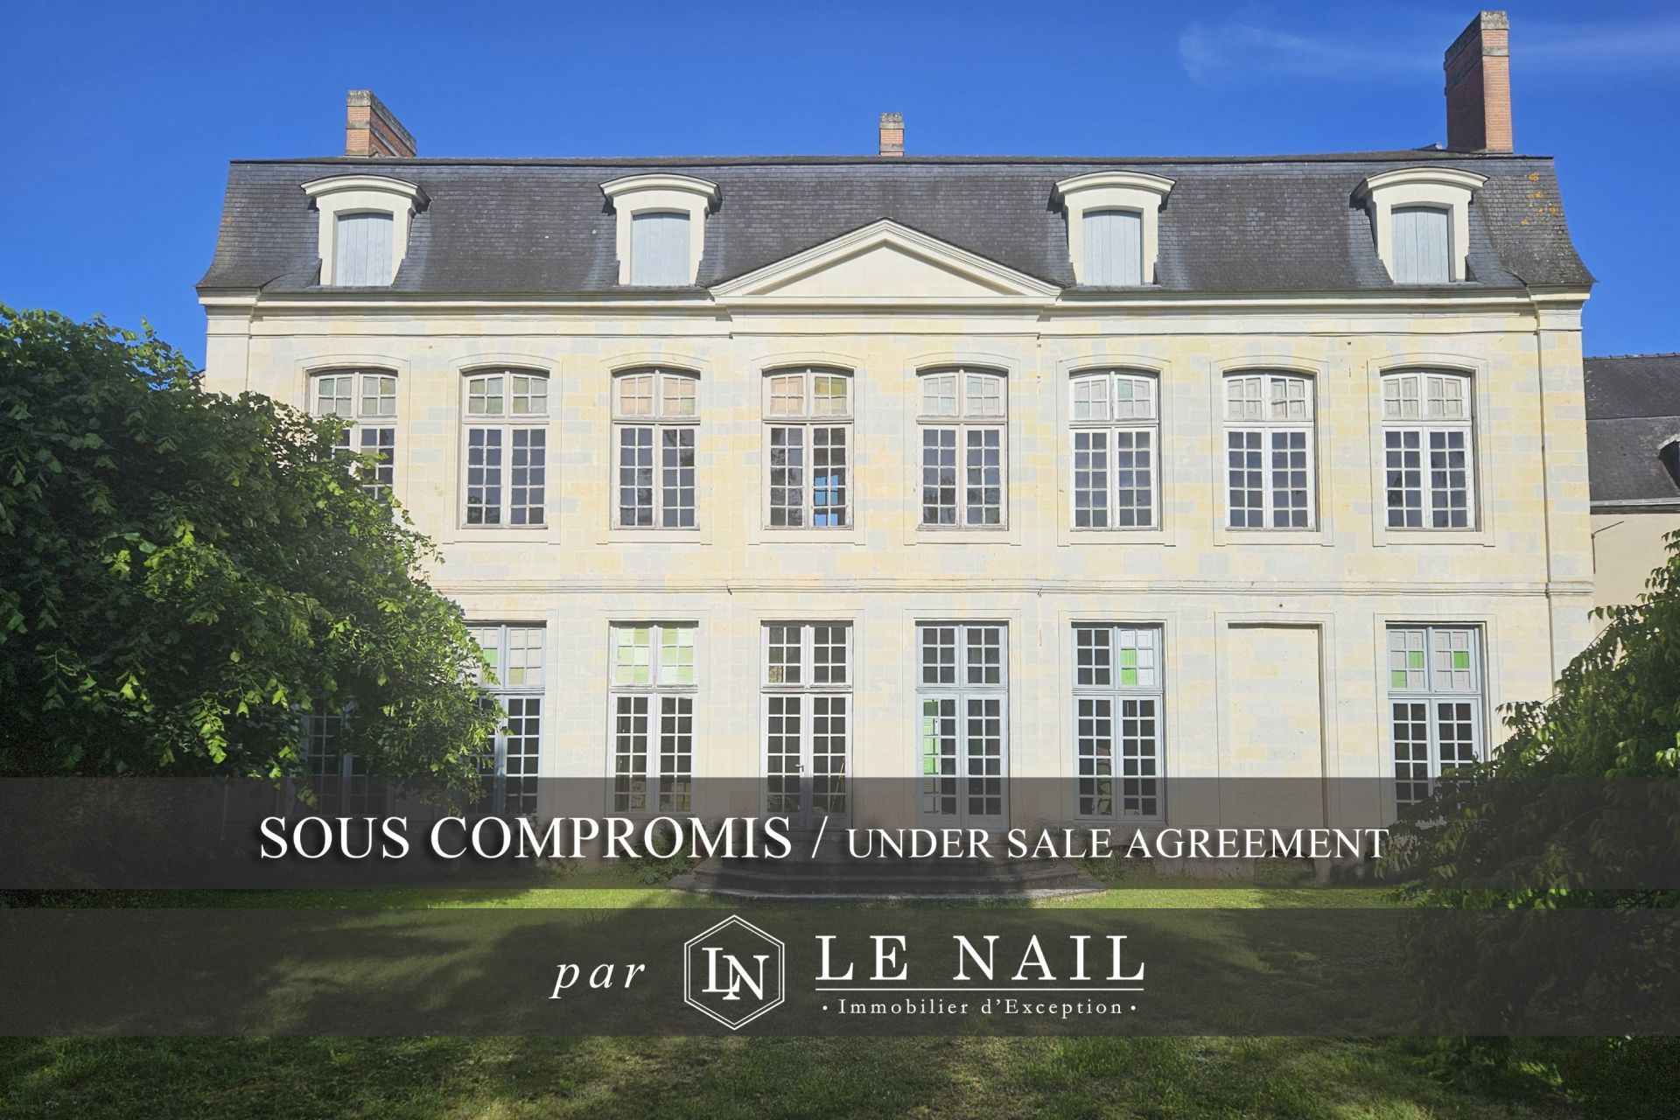
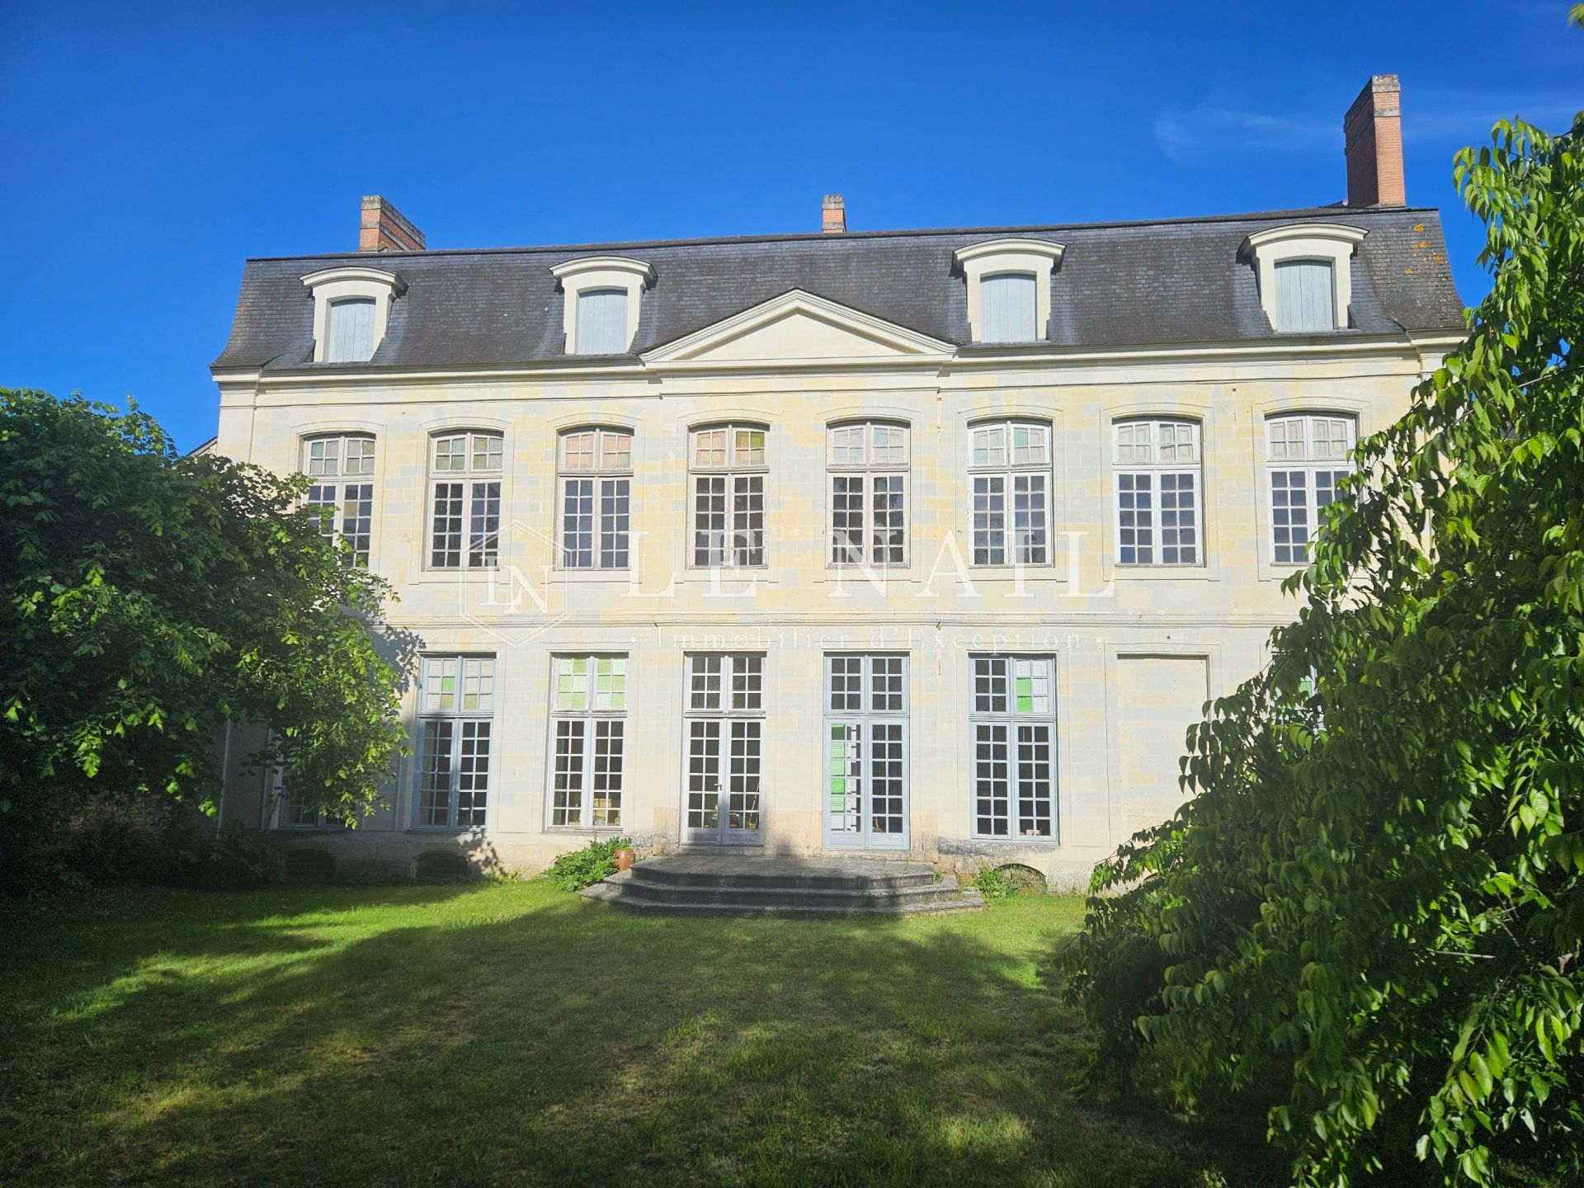
The noble townhouse exemplifies the fundamental qualities of classical architecture: refined symmetry, a fluid layout and a striking harmony of beauty.
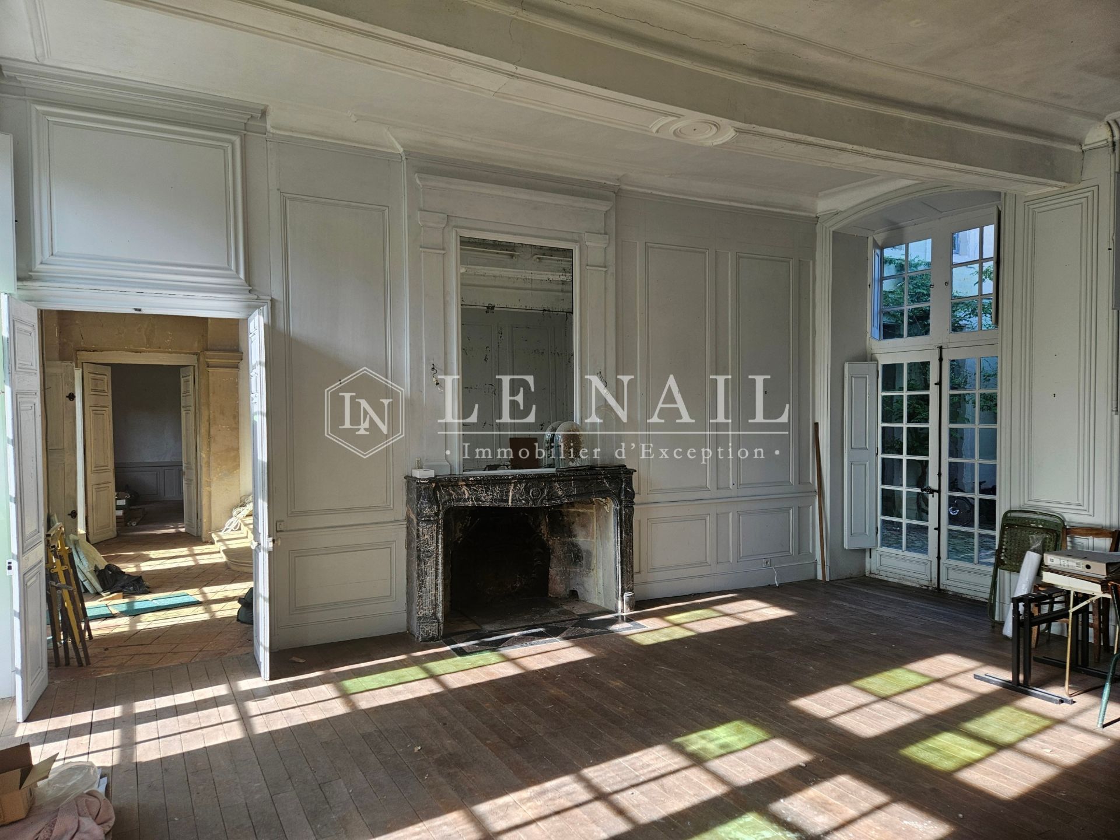
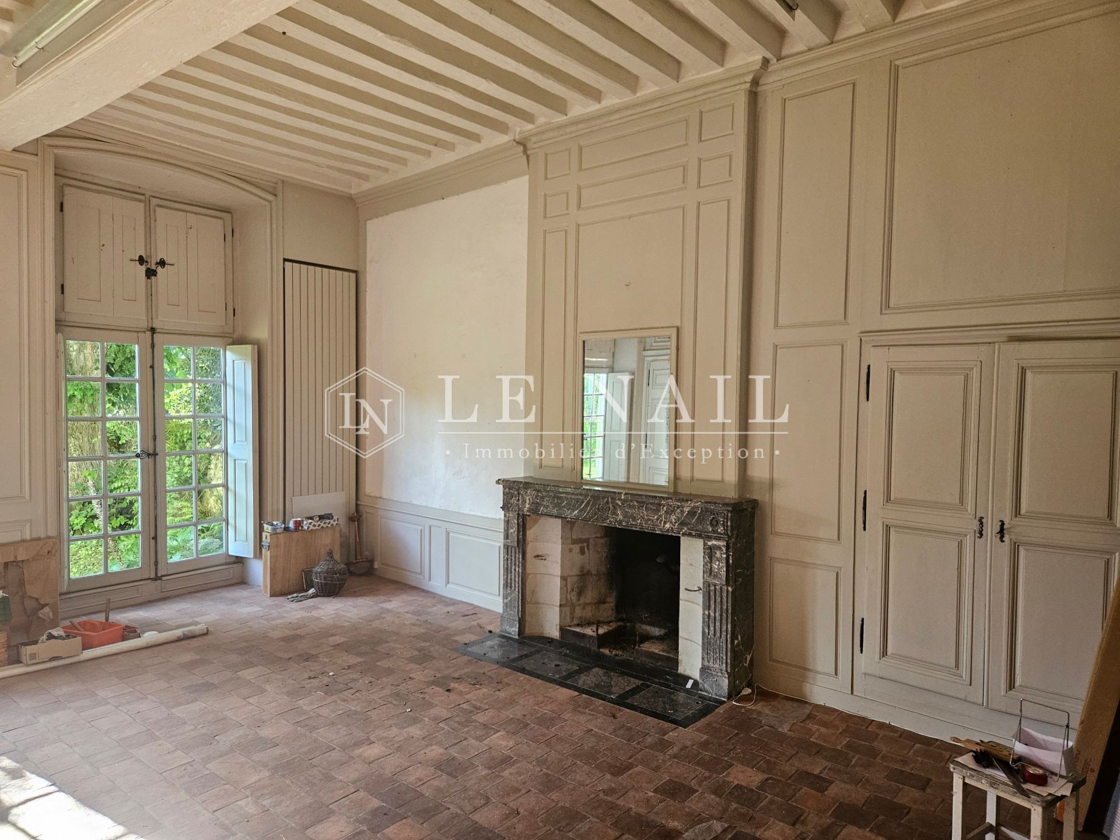
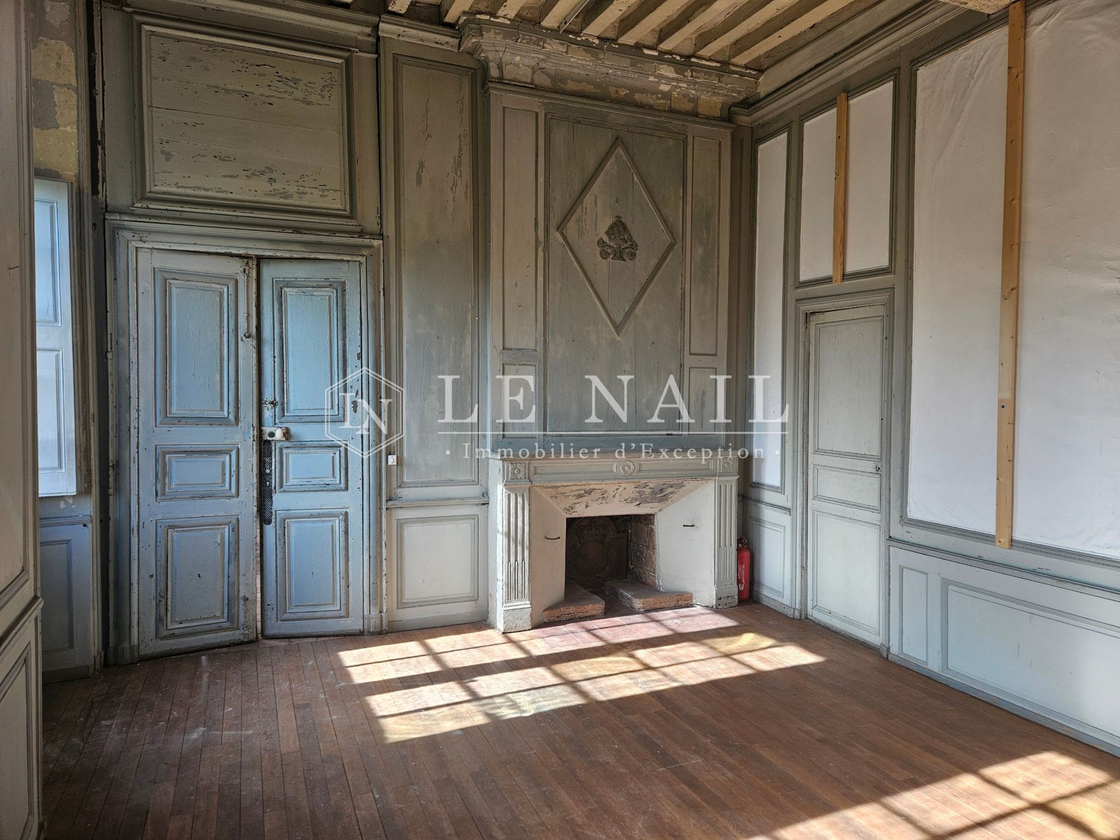
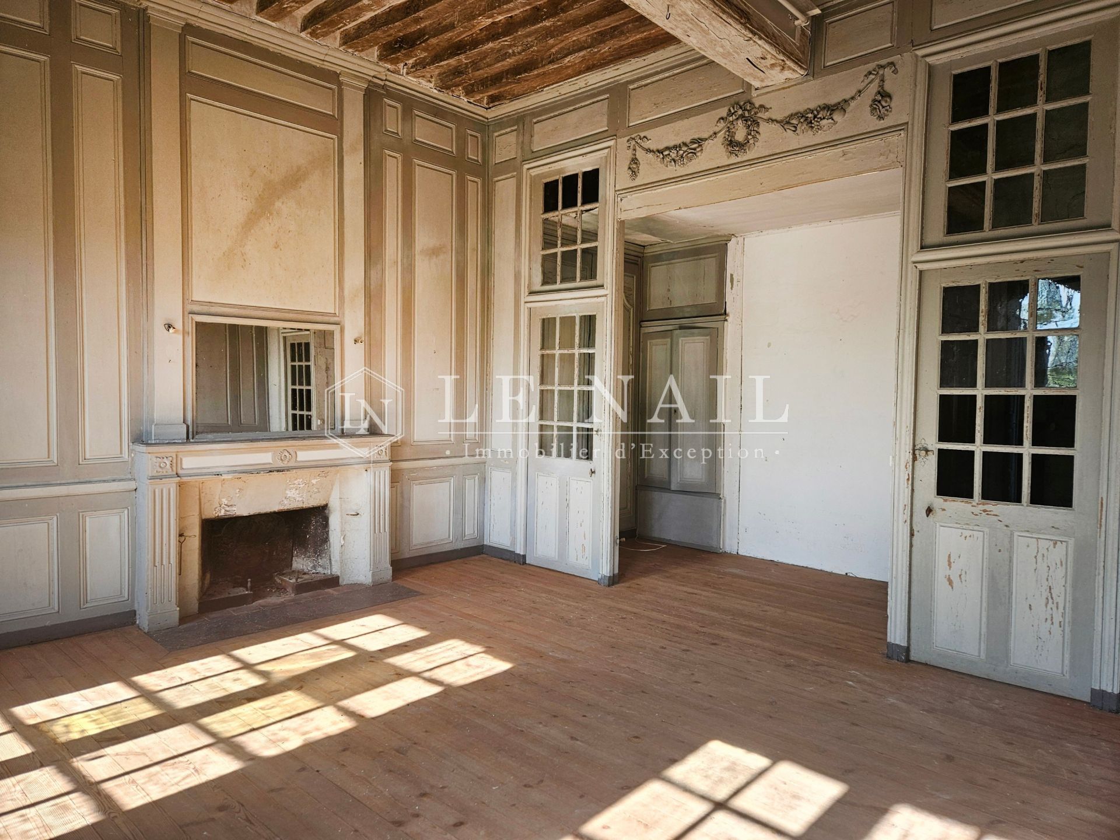
Built on a U-shaped plan, it stands between a courtyard and a garden and has retained its original layout, as well as the numerous decorative features in each room: period fireplaces, pilasters, interior shutters...
With a main building measuring over 20.8 m in length and 6.8 m in width, this mansion, with a living area of approximately 350 sqm, comprises:
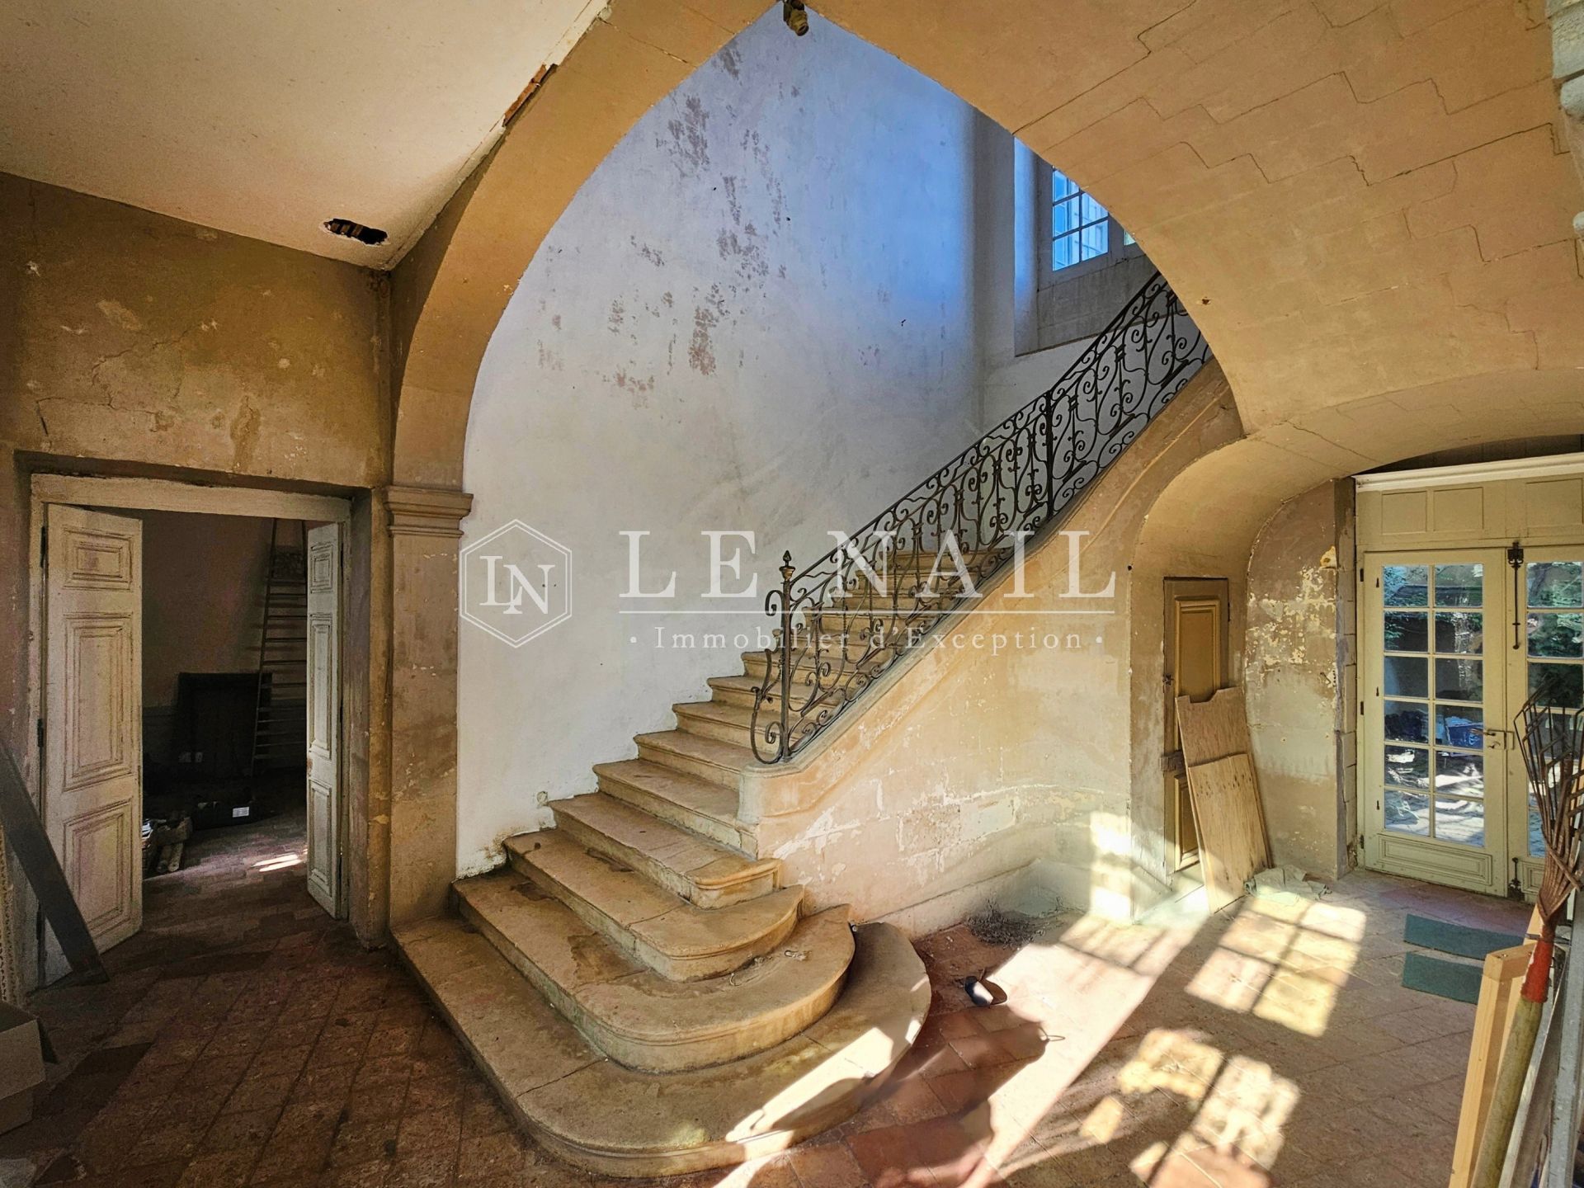
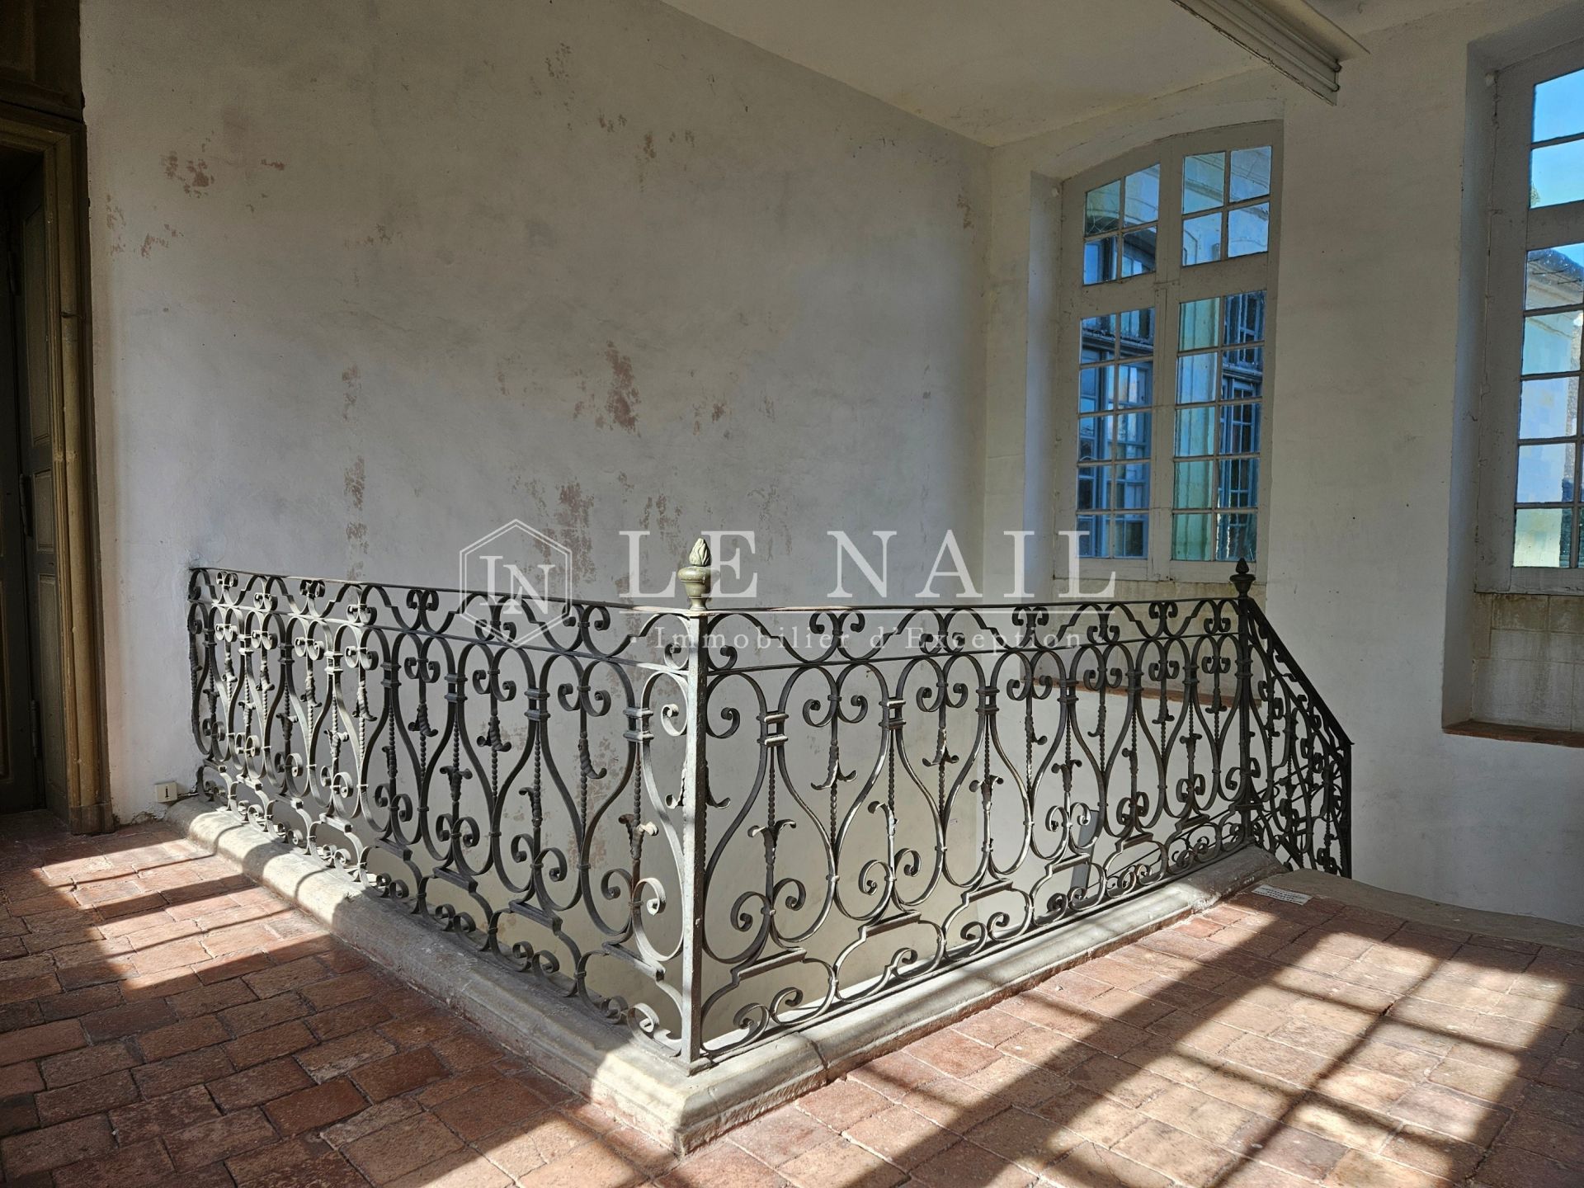
On the ground floor: an entrance hall (29 sqm) leading to a monumental staircase with three flights, adorned with a magnificent wrought-iron banister, a large parlour with parquet flooring (38 sqm), a dining room (26 sqm) and a small sitting room (32 sqm), a study (20.5 sqm), and a kitchen (19.5 sqm) with a remarkable 18th-century kitchen garden. Service entrance with WC and a wooden staircase. Storage room (13 sqm) and a staircase with balusters leading to the courtyard.
First floor: 2 alcove bedrooms (30 sqm) and 3 further bedrooms (14 sqm to 22 sqm), as well as an antechamber (18 sqm), a bathroom and a room formerly used as a photographic darkroom (8.3 sqm).
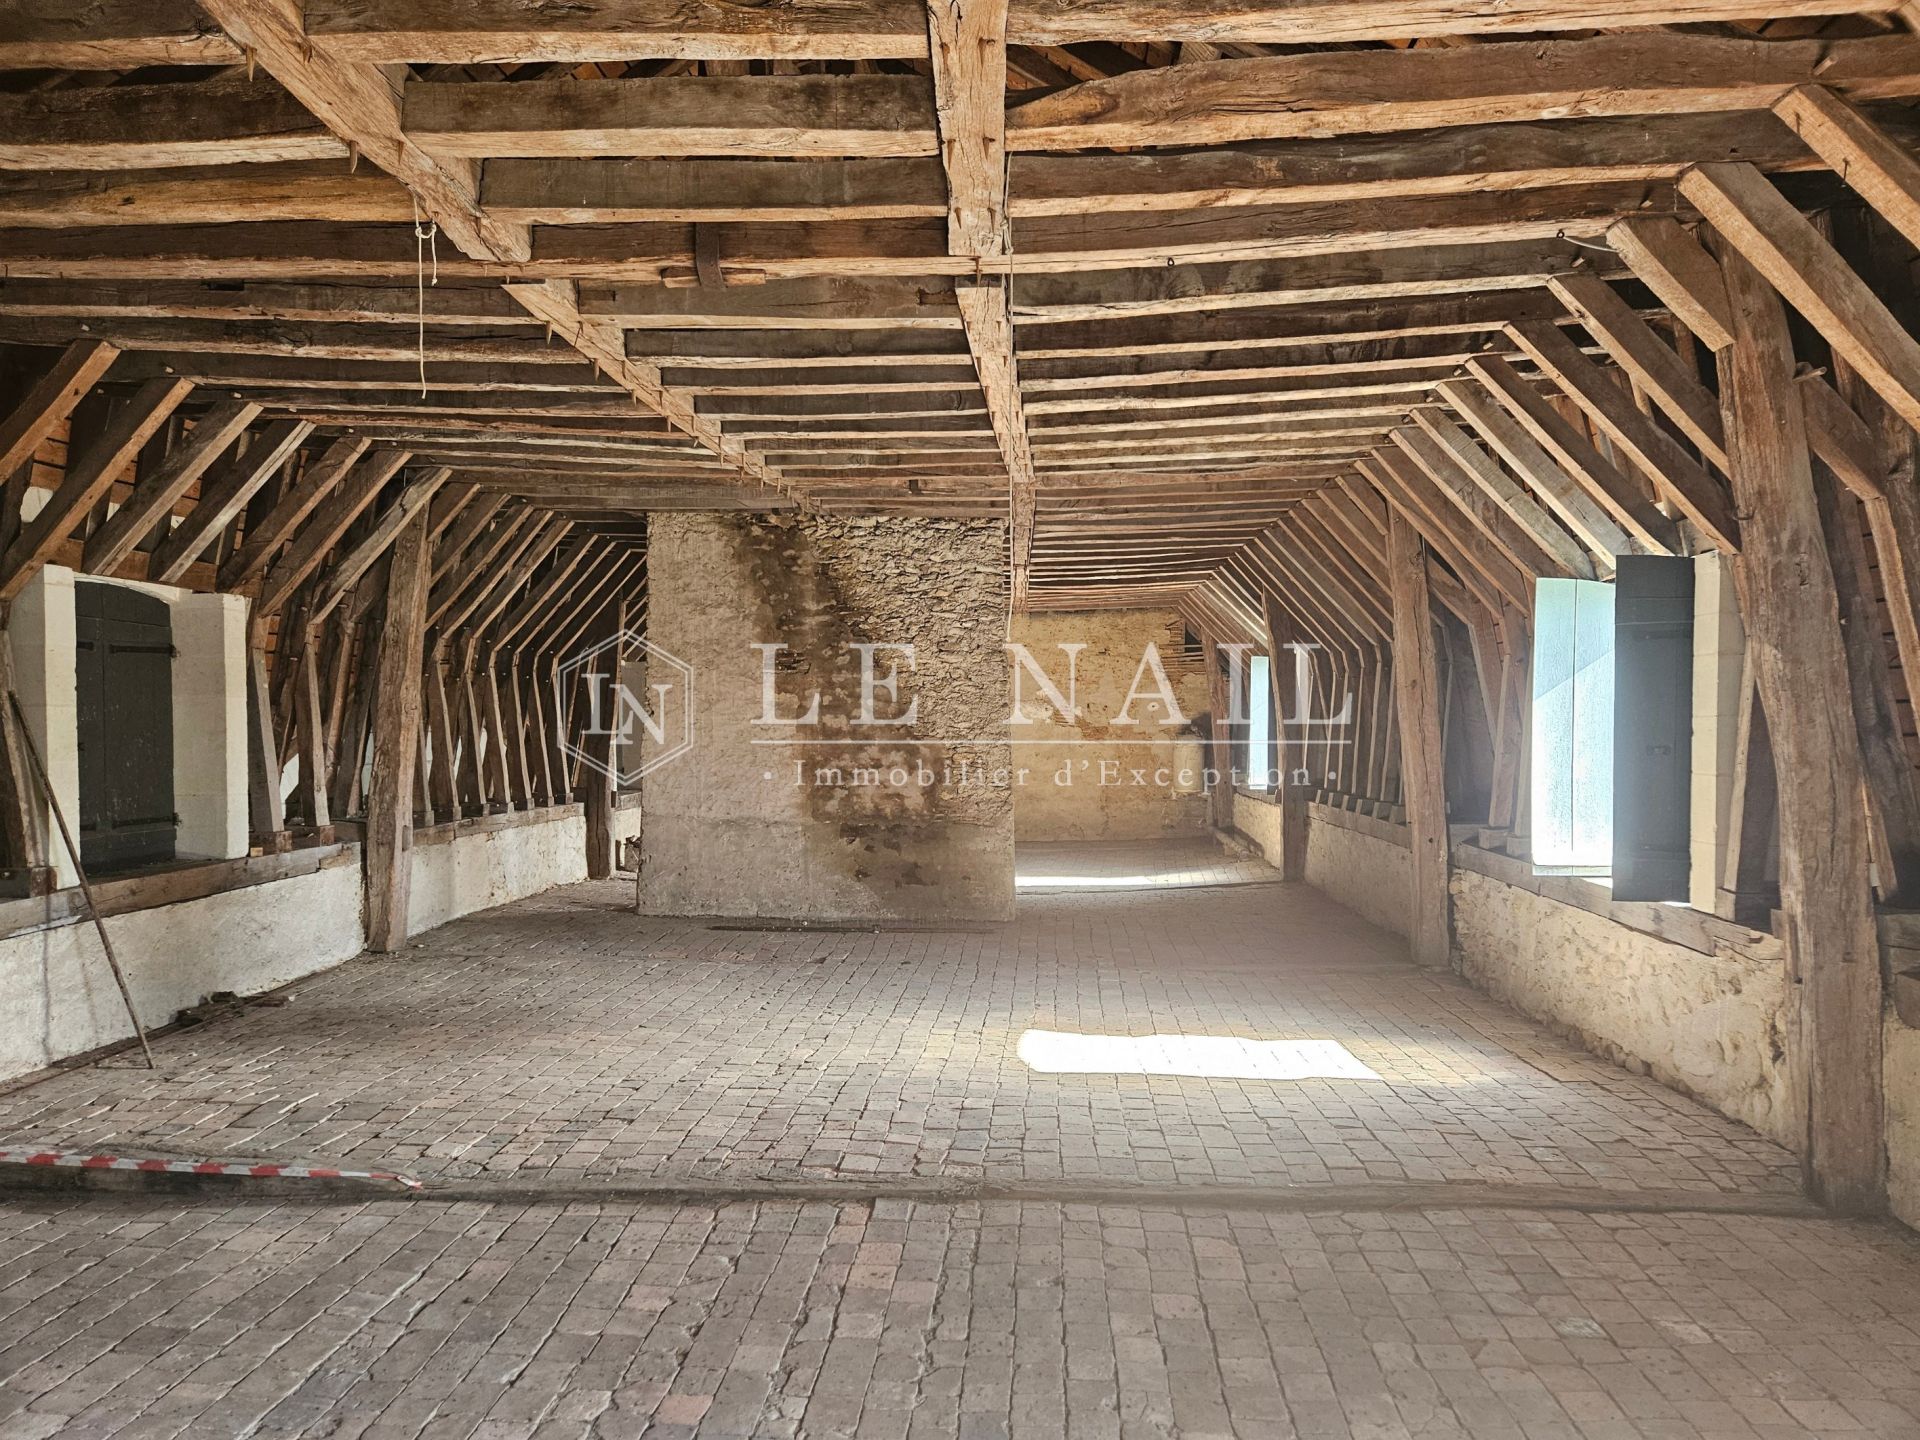
Above: convertible attic space with terracotta floor tiles
Large cellar beneath part of the property
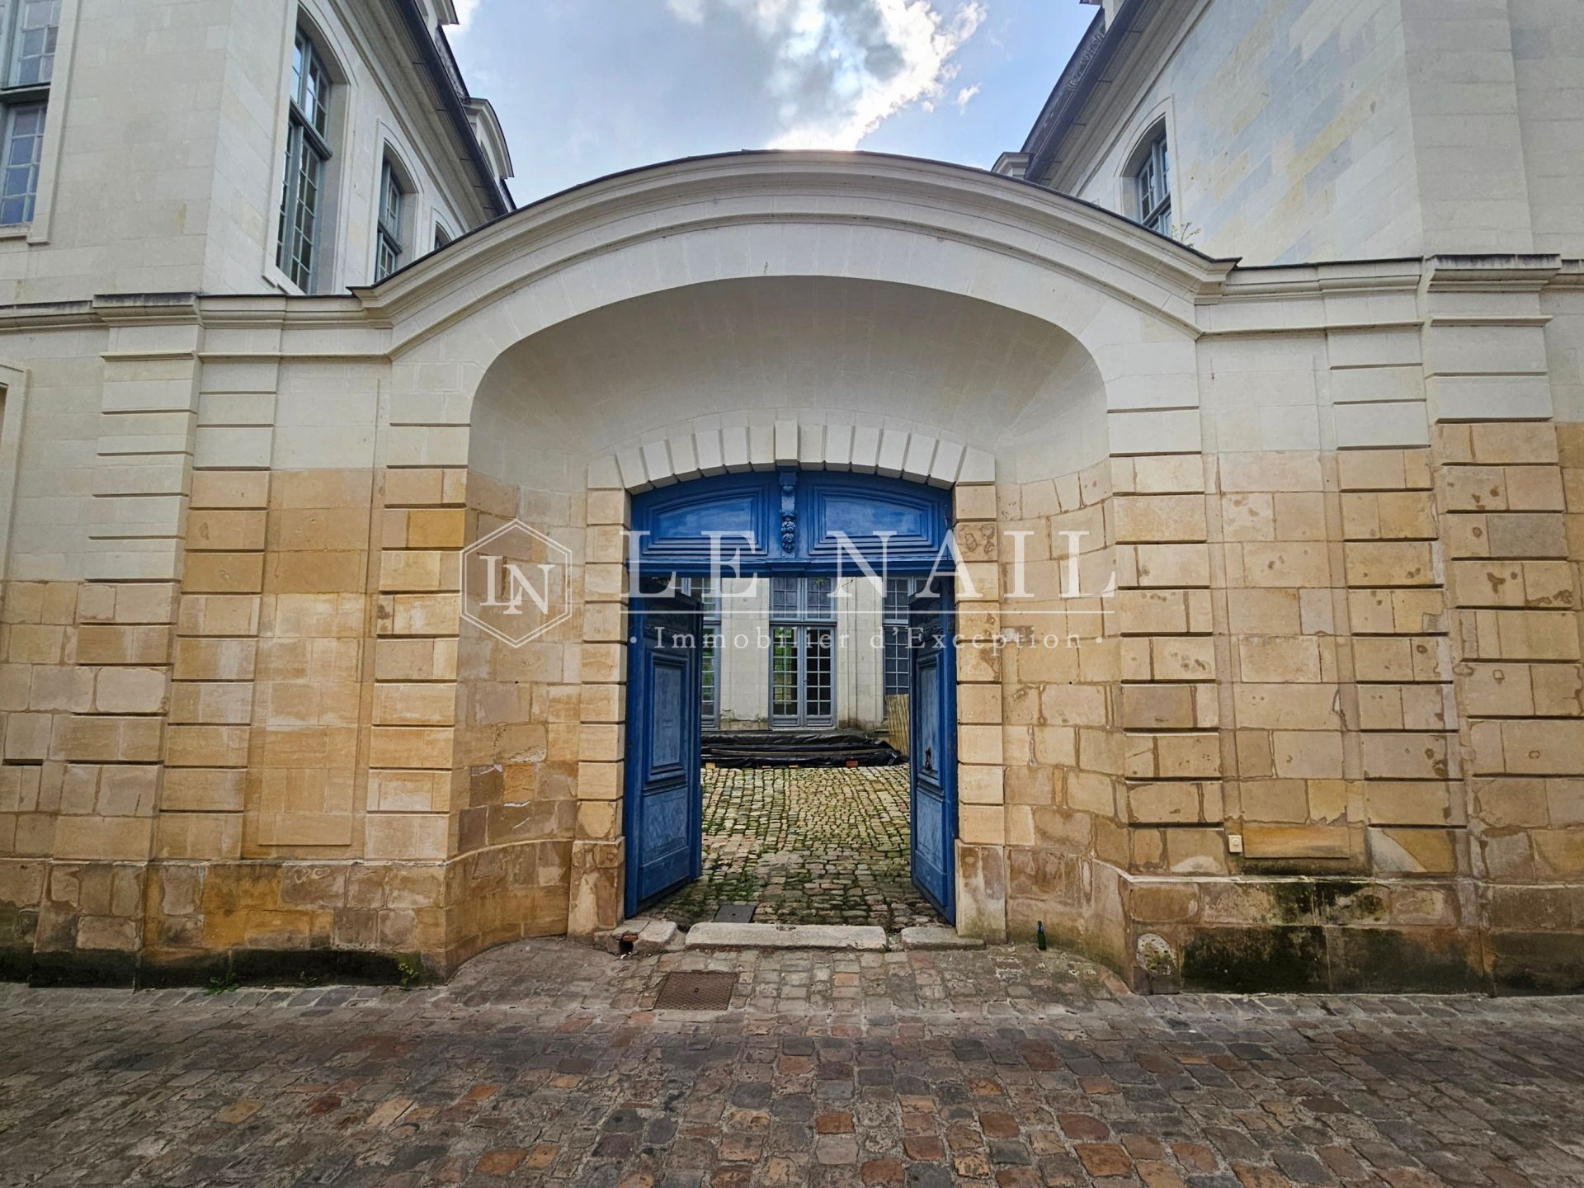
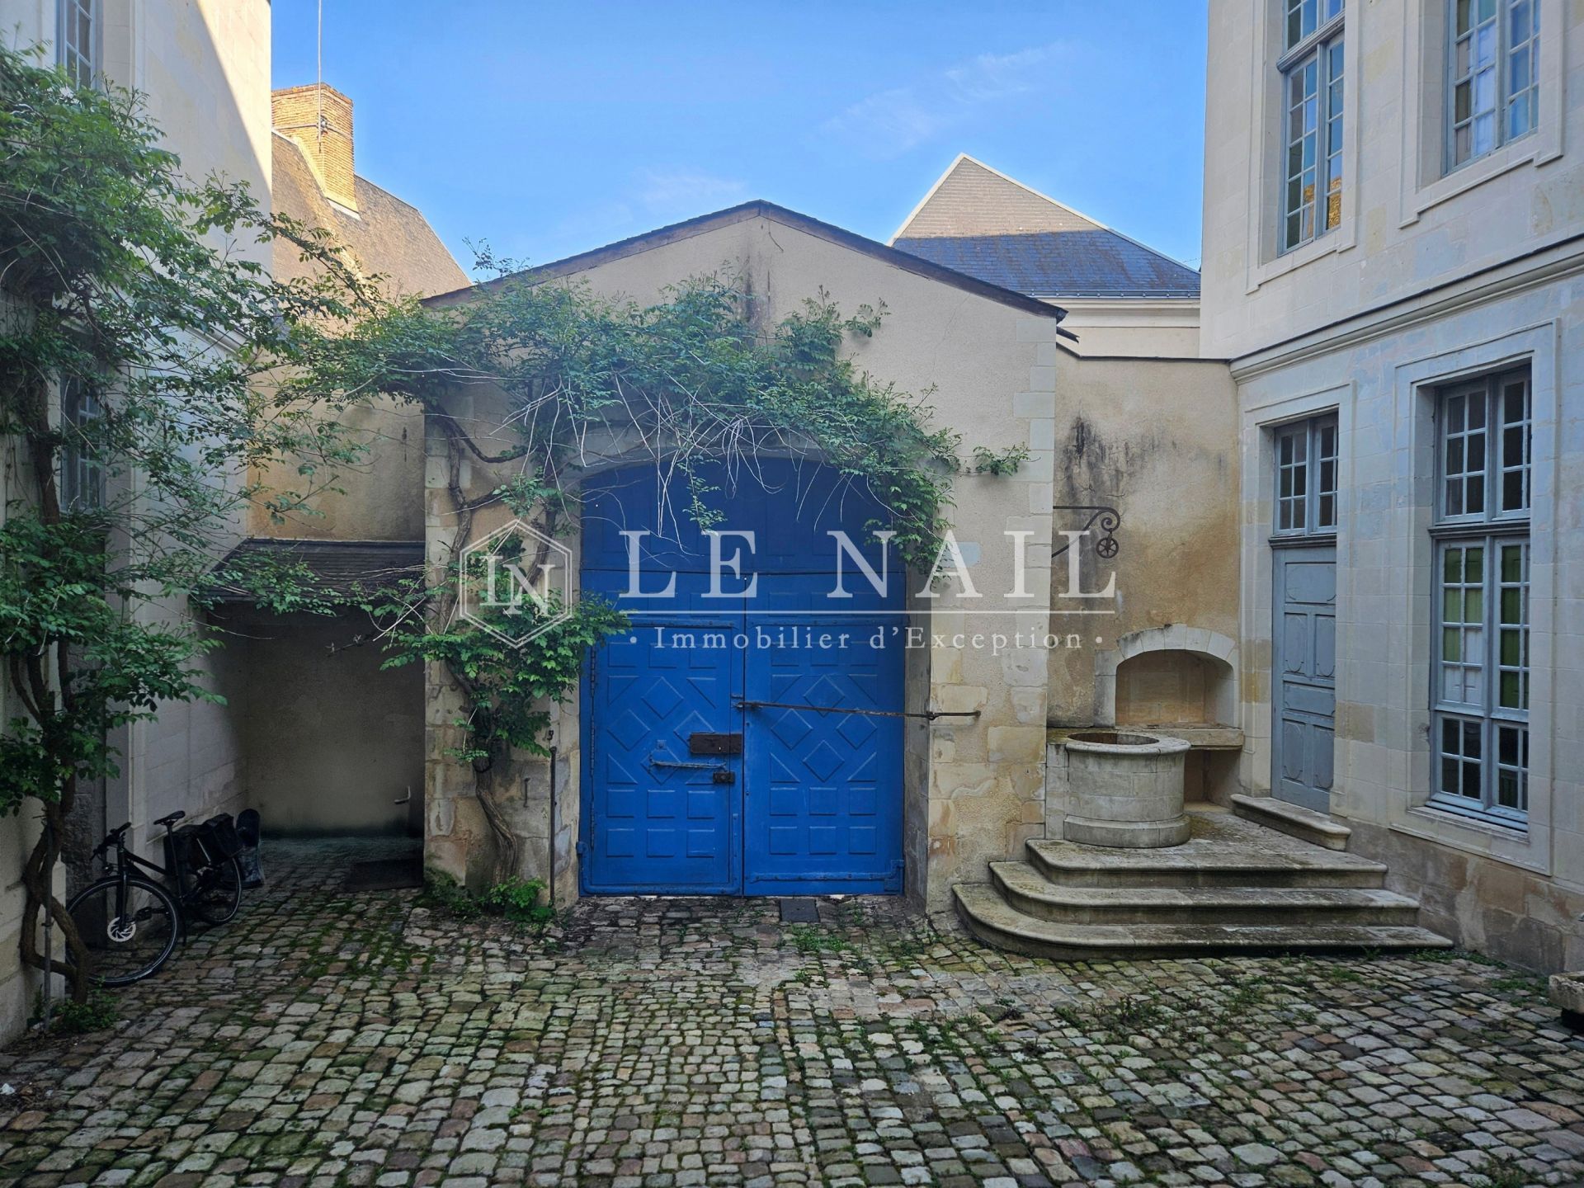
The mansion is concealed behind an imposing gate set within a large concave recess in the wall, opening onto a paved courtyard of approximately 100 sqm featuring a restored well.
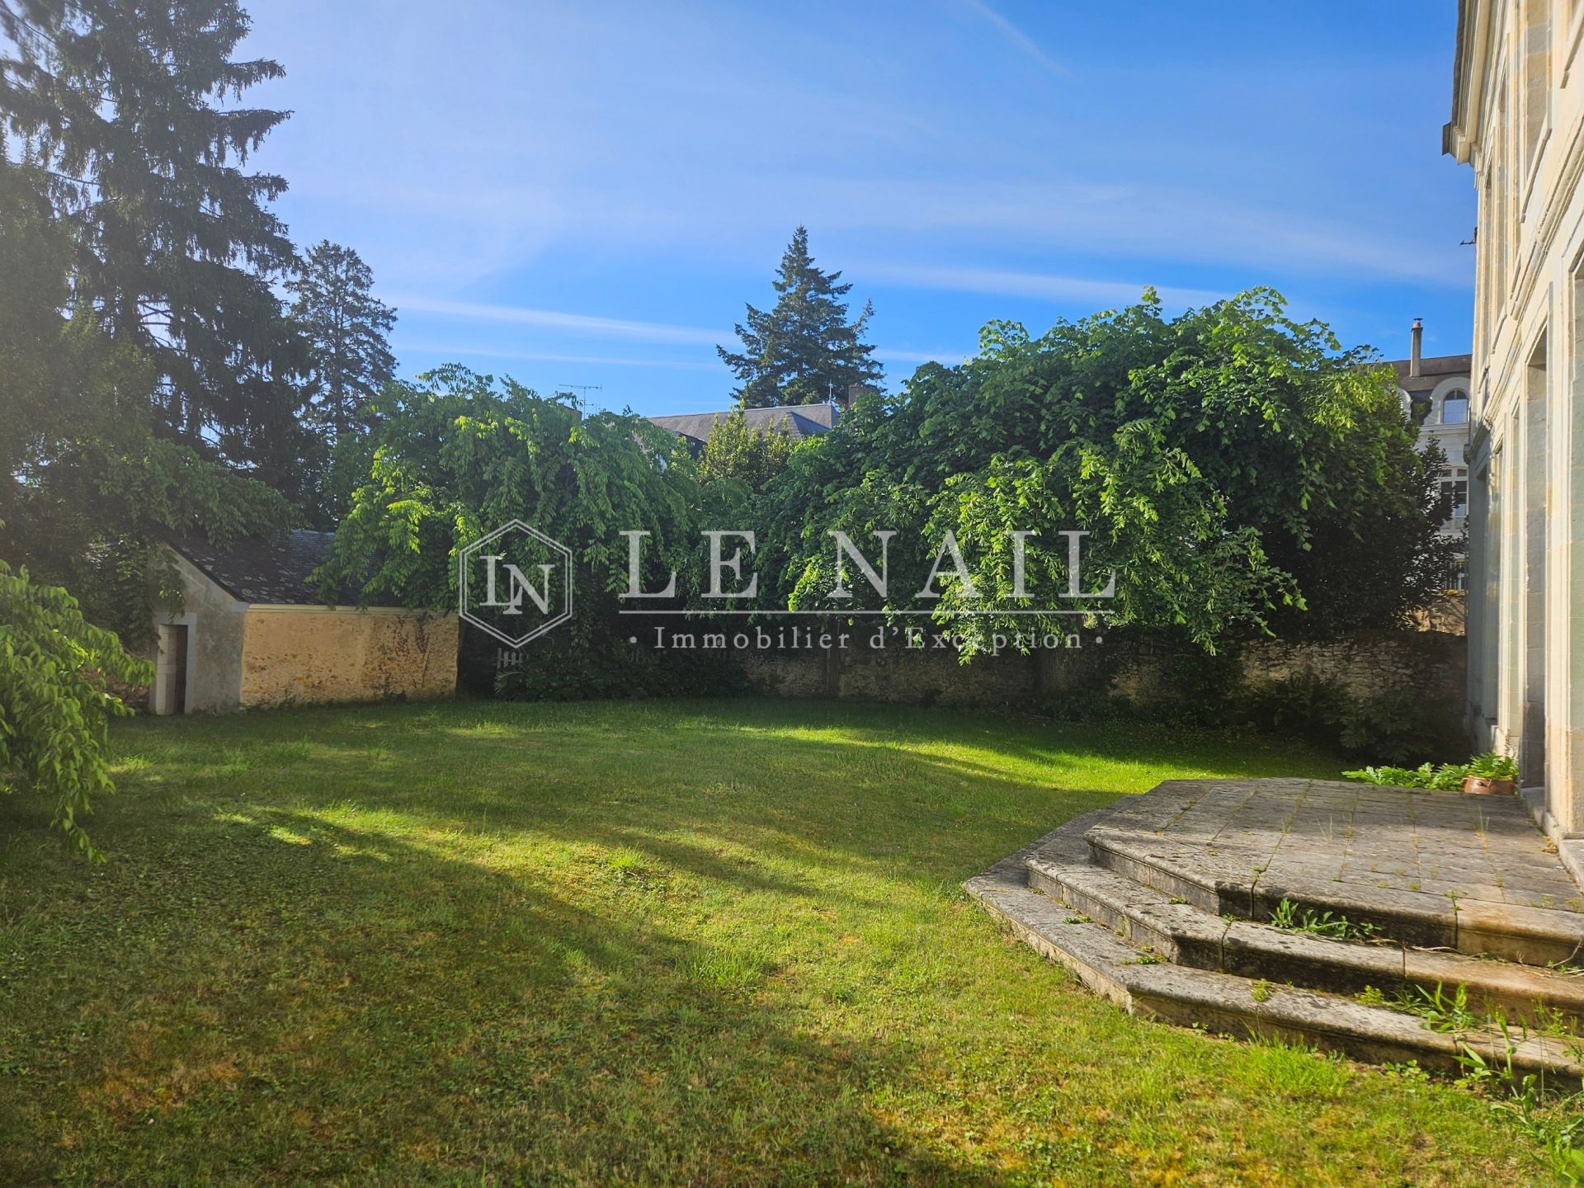
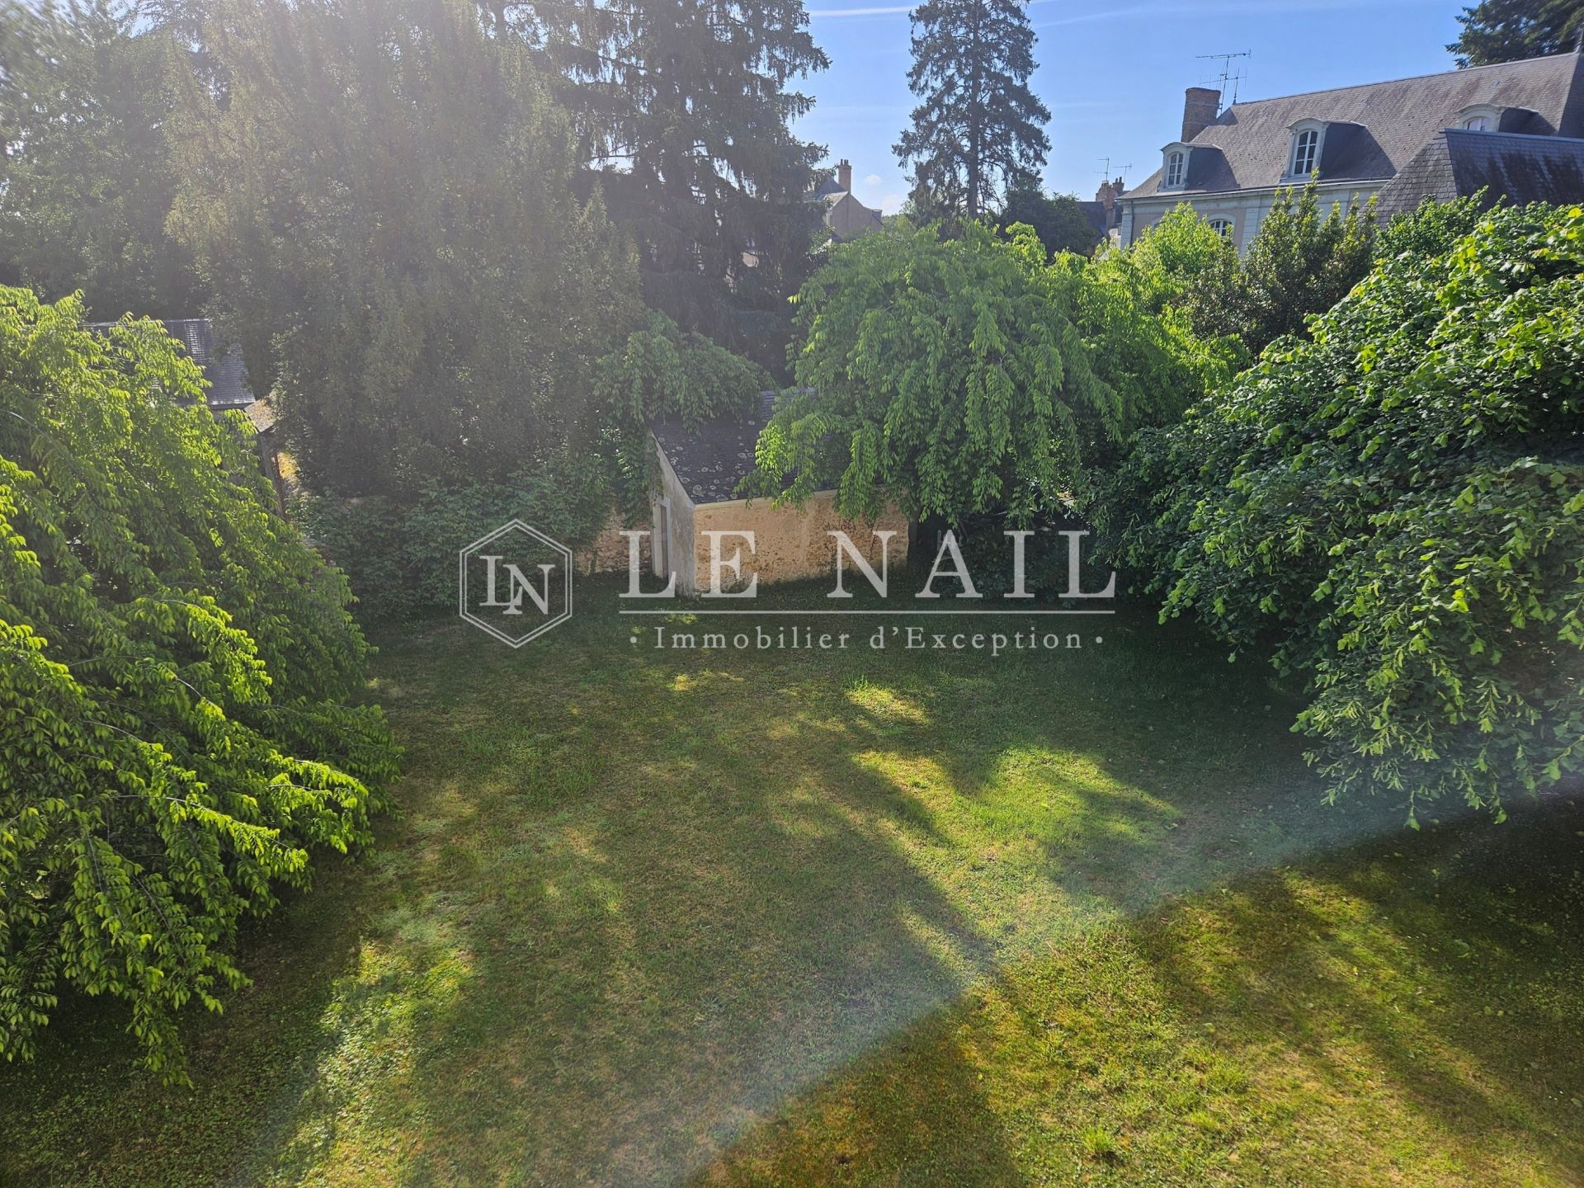
Through the large windows, one can glimpse a pleasant walled garden with a small woodshed, all covering a total area of 806 sqm.
Cabinet Le Nail : +33 (0)2.43.98.20.20
CPI 5301 2018 000 028 835 - CCI de la Mayenne
We invite you to visit our website Cabinet Le Nail to browse our latest listings or learn more about this property.
Information on the risks to which this property is exposed is available at: www.georisques.gouv.fr
-
Elegant listed noble townhouse in Pays de la Loire (Sarthe department)
- LA FLECHE (72200)
- 550,000 €
- Agency fees chargeable to the seller
- Ref. : 4887
- Property type : mansion (hôtel particulier)
- Surface : 350 m²
- Surface : 806 m²
- Number of rooms : 13
- Number of bedrooms : 6
- No. of bathrooms : 1
Energy diagnostics :
Ref.4887 : listed noble townhouse in the heart of La Flèche.
Situated between Le Mans and Angers, and Tours and Laval, the town of La Flèche enjoys a prime location and excellent transport links. Renowned for being home to the Prytanée National Militaire, its status as a sub-prefecture of the Sarthe and the second most populous town in the department undeniably make it a pleasant, dynamic and lively town with all the amenities one could wish for; it also has a definite tourist appeal, as evidenced by its famous zoo. In the surrounding area, a green and rolling countryside unfolds to the rhythm of the River Loir, reflecting the gentle way of life characteristic of the Maine-Angevin region.
The noble townhouse exemplifies the fundamental qualities of classical architecture: refined symmetry, a fluid layout and a striking harmony of beauty.
Built on a U-shaped plan, it stands between a courtyard and a garden and has retained its original layout, as well as the numerous decorative features in each room: period fireplaces, pilasters, interior shutters...
With a main building measuring over 20.8 m in length and 6.8 m in width, this mansion, with a living area of approximately 350 sqm, comprises:
On the ground floor: an entrance hall (29 sqm) leading to a monumental staircase with three flights, adorned with a magnificent wrought-iron banister, a large parlour with parquet flooring (38 sqm), a dining room (26 sqm) and a small sitting room (32 sqm), a study (20.5 sqm), and a kitchen (19.5 sqm) with a remarkable 18th-century kitchen garden. Service entrance with WC and a wooden staircase. Storage room (13 sqm) and a staircase with balusters leading to the courtyard.
First floor: 2 alcove bedrooms (30 sqm) and 3 further bedrooms (14 sqm to 22 sqm), as well as an antechamber (18 sqm), a bathroom and a room formerly used as a photographic darkroom (8.3 sqm).
Above: convertible attic space with terracotta floor tiles
Large cellar beneath part of the property
The mansion is concealed behind an imposing gate set within a large concave recess in the wall, opening onto a paved courtyard of approximately 100 sqm featuring a restored well.
Through the large windows, one can glimpse a pleasant walled garden with a small woodshed, all covering a total area of 806 sqm.
Cabinet Le Nail : +33 (0)2.43.98.20.20
CPI 5301 2018 000 028 835 - CCI de la Mayenne
We invite you to visit our website Cabinet Le Nail to browse our latest listings or learn more about this property.
Information on the risks to which this property is exposed is available at: www.georisques.gouv.fr
Contact

- Siège