


-
Charming 18th-C. noble dwelling in Mayenne
- LAVAL (53000)
- 960,000 €
- Agency fees chargeable to the seller
- Ref. : 4727
Ref. 4727: 18th-C. noble dwelling for sale with outbuildings and 20 acres, 20 km from Laval (Mayenne department)
Located in the historic province of Maine, on the borders of Haut-Anjou and Brittany, this lodging stands in a wooded countryside. Laval (TGV station for Paris in 1 hour 10 minutes) is 20 km away. Paris, 300 km away, is easily accessible by motorway.
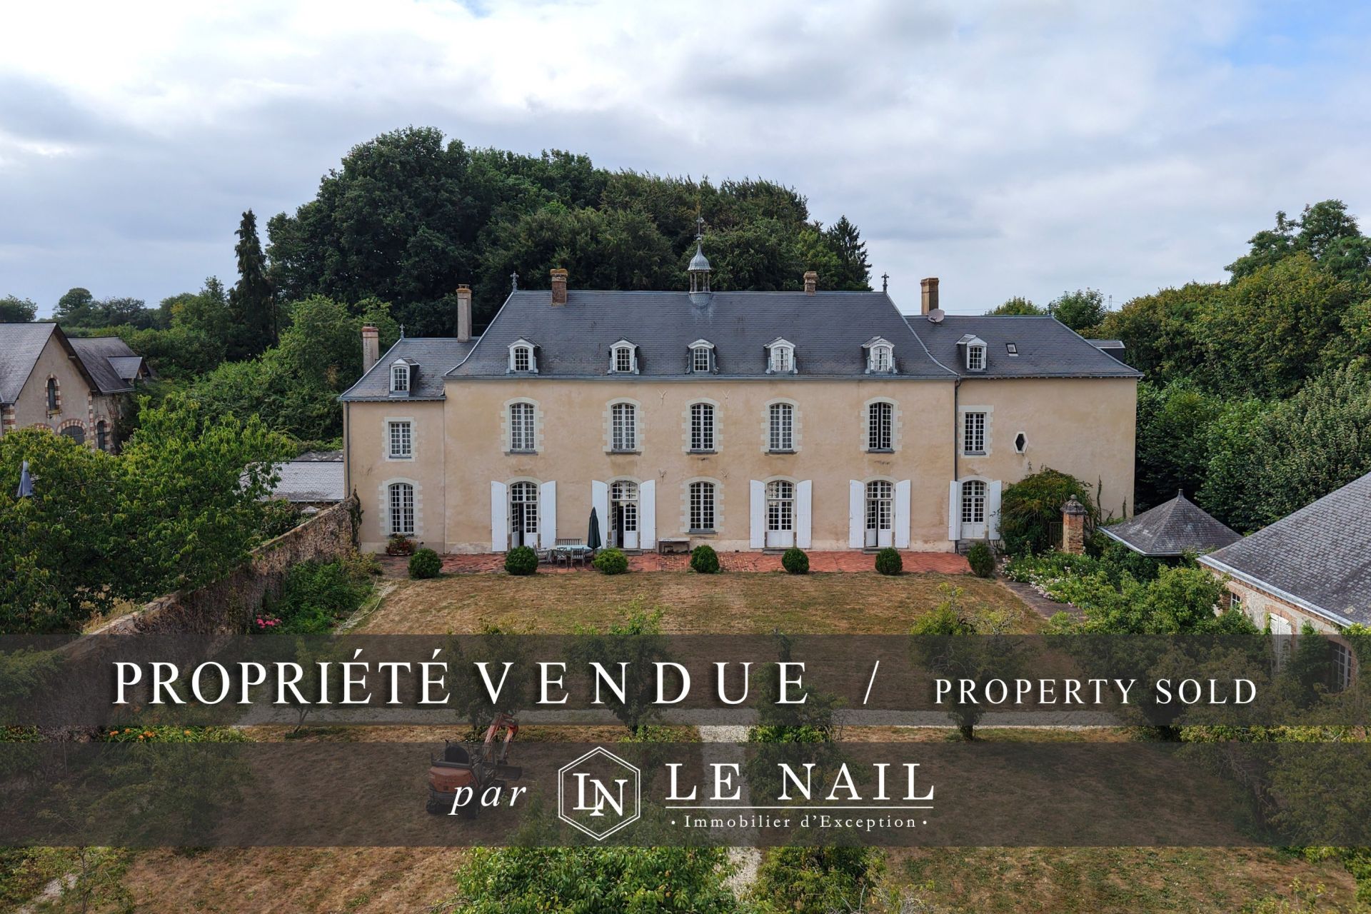
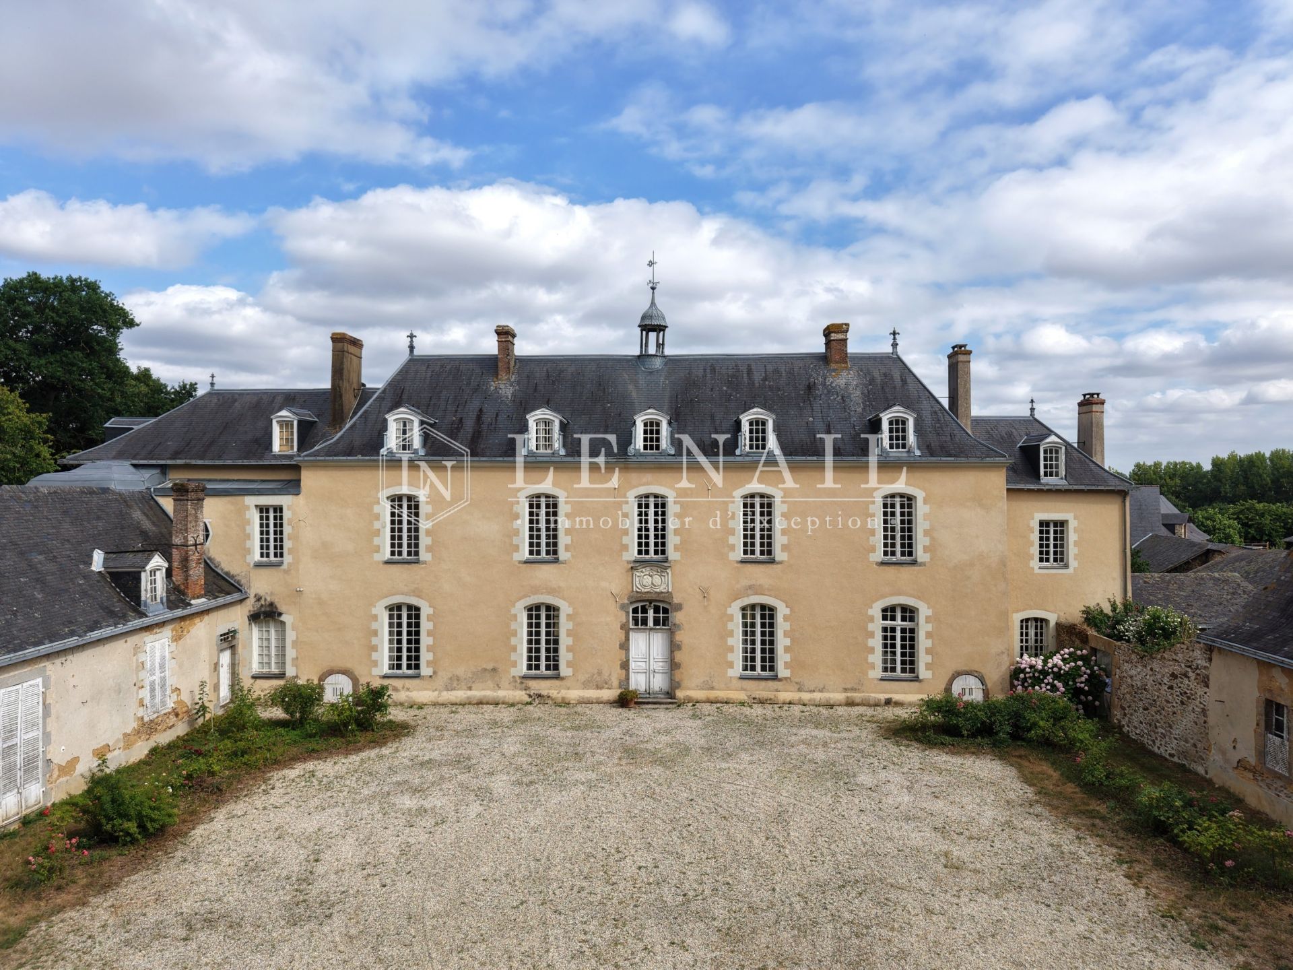
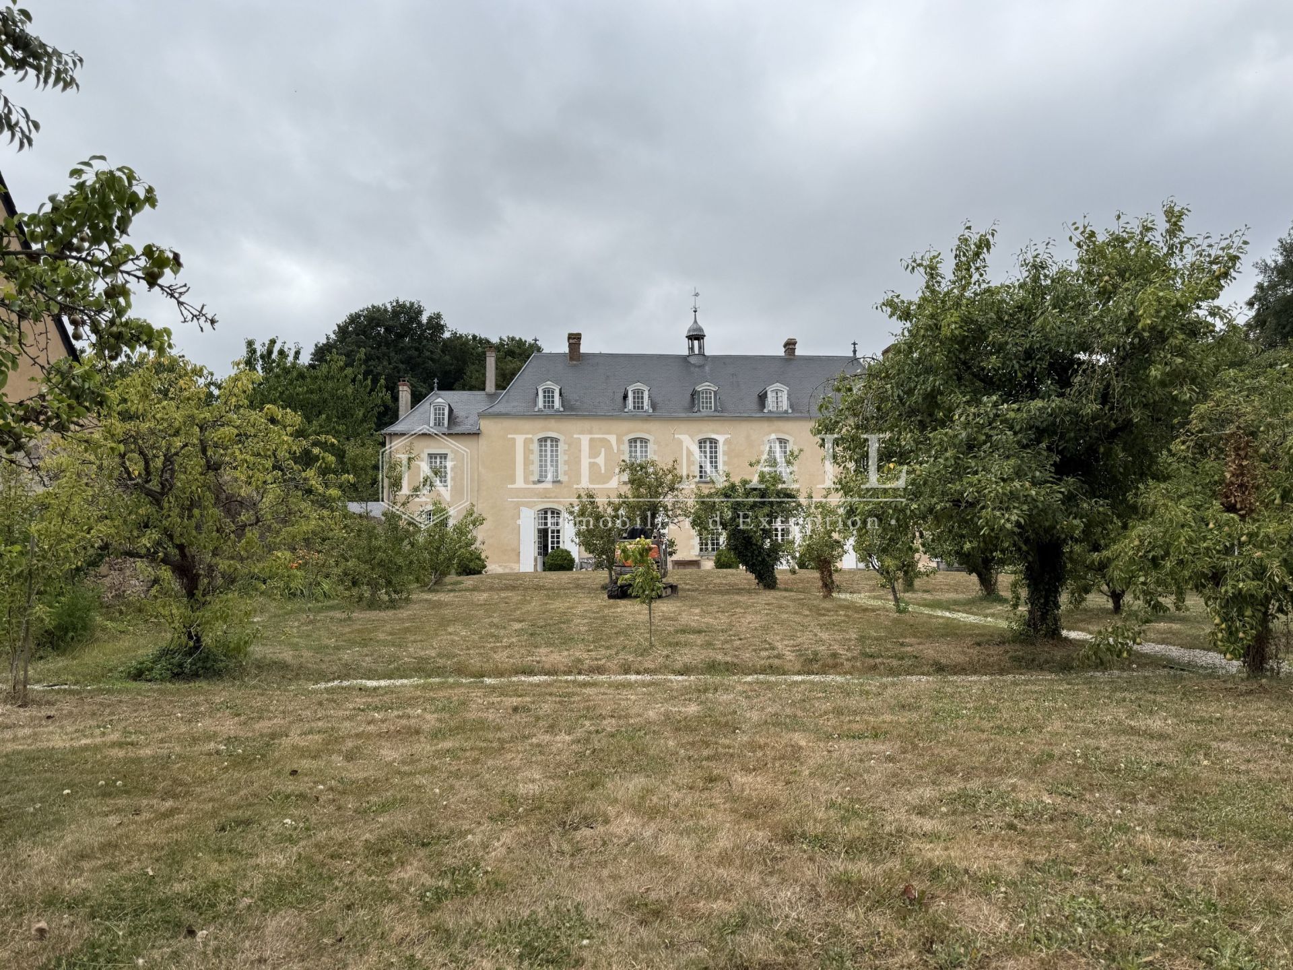
This dwelling was built in 1757, rebuilt on the site of a former 15th-C. chateau. Featuring classical architecture, it is a stone building with a slate roof topped by a lantern. The main building, 6 metres wide, is mostly double-sided and punctuated by five bays of windows. It is extended by two wings on either side of the main building. Facing south-east/north-west, the house has a living area of approximately 580 sqm (excluding the attic) and comprises:
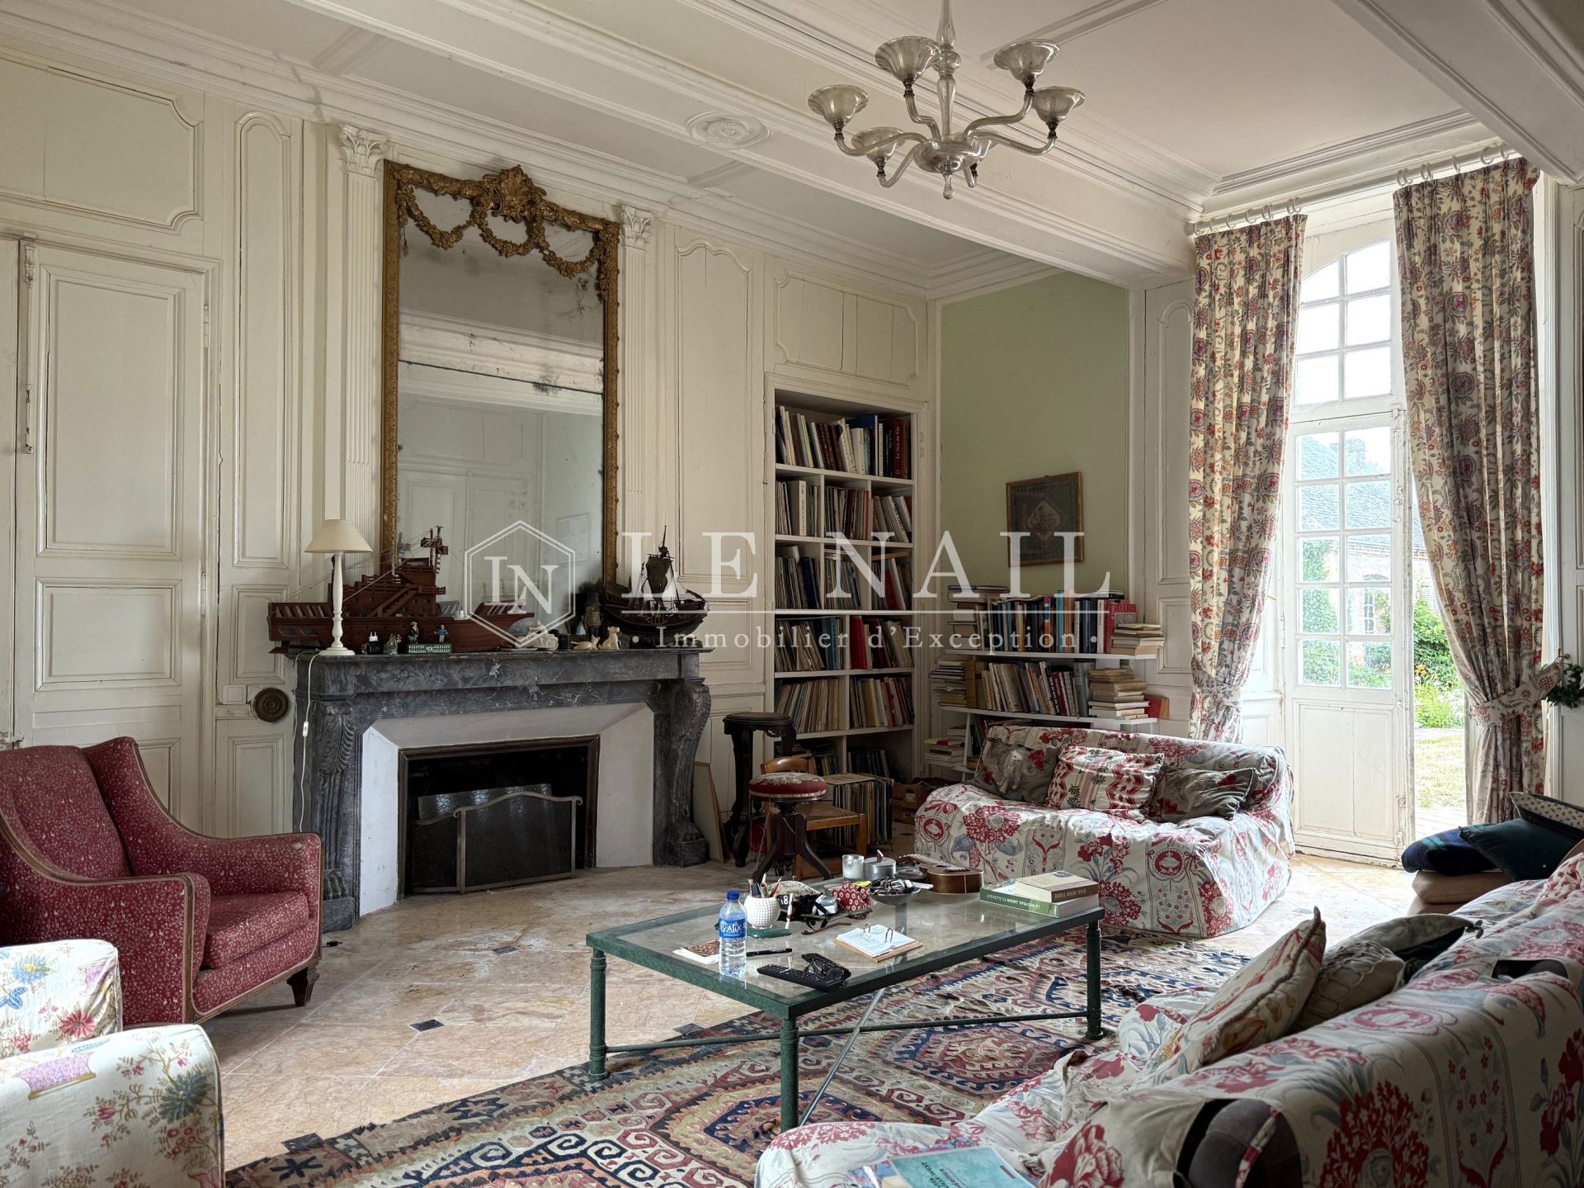
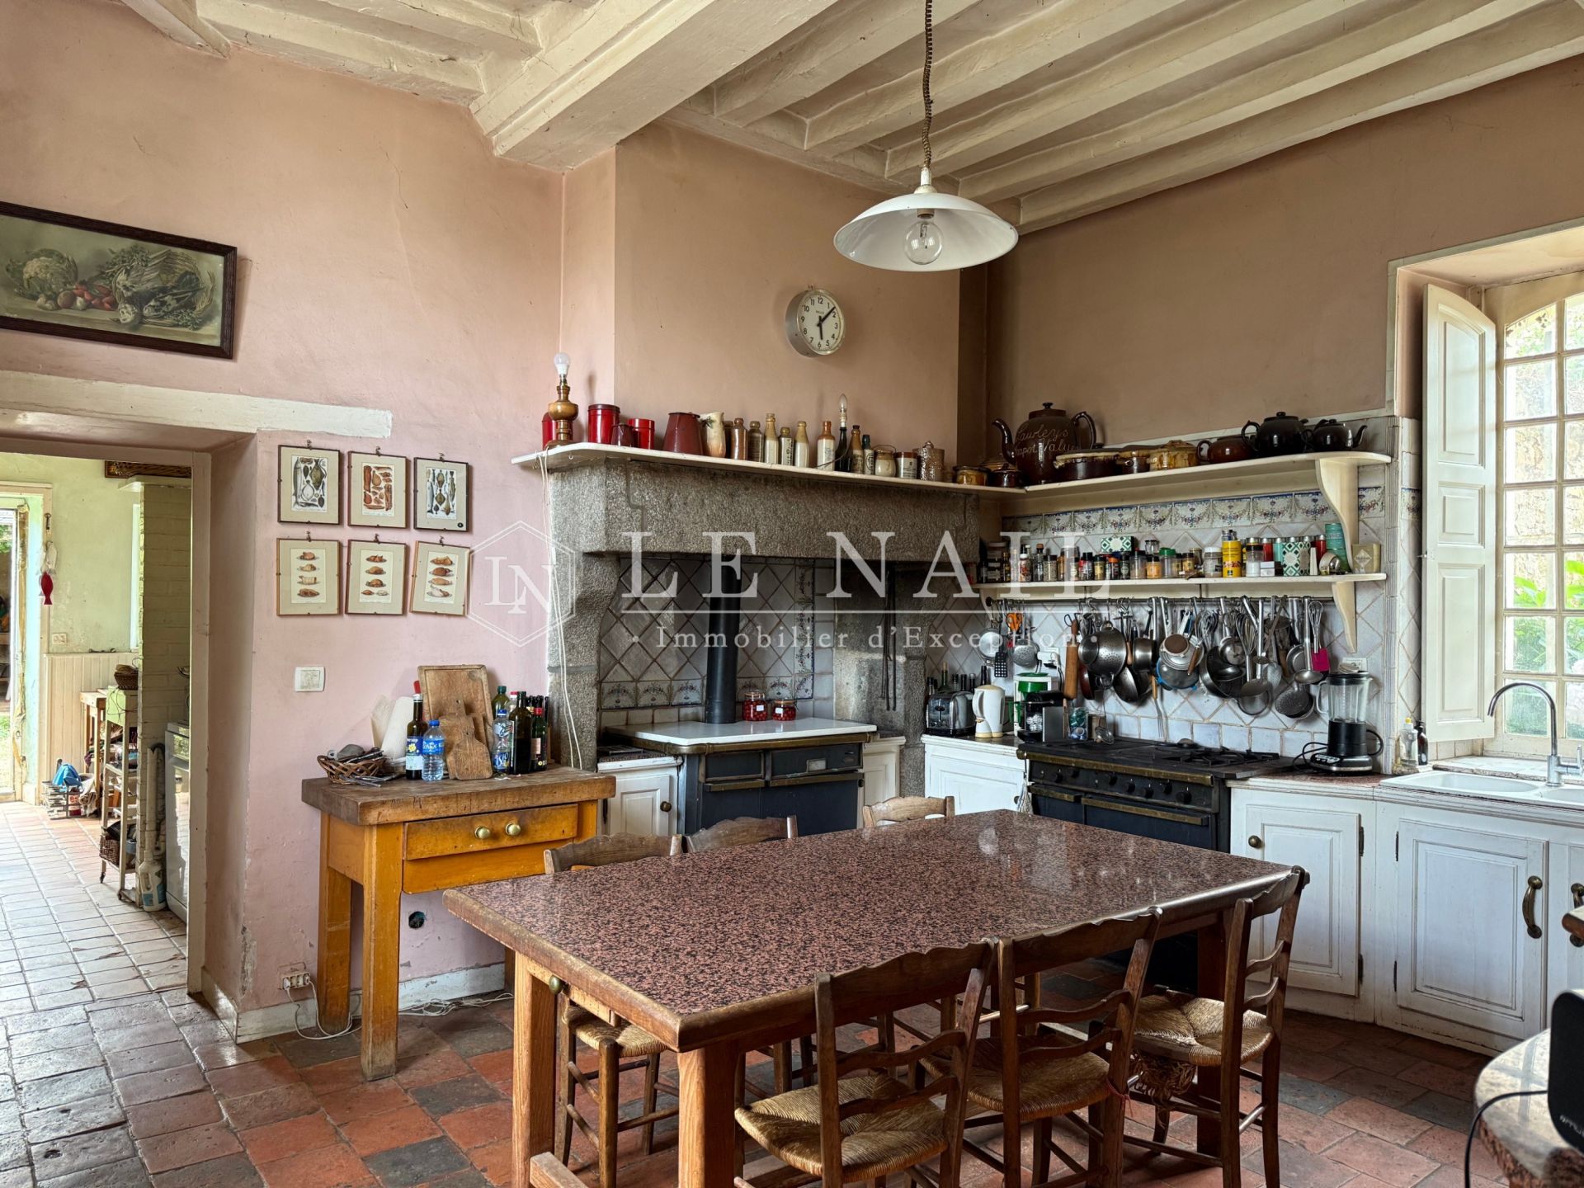
On the ground floor: entrance hall (12 sqm) with staircase, 3 living rooms (32, 28, and 25 sqm, ceiling height 3.4 m), living room (17.5 sqm) on a mezzanine level above a cellar, library (28 sqm), kitchen (19 sqm), utility room (24 sqm), bedroom (30 sqm) and bathroom (8 sqm), laundry room (15 sqm), WC.
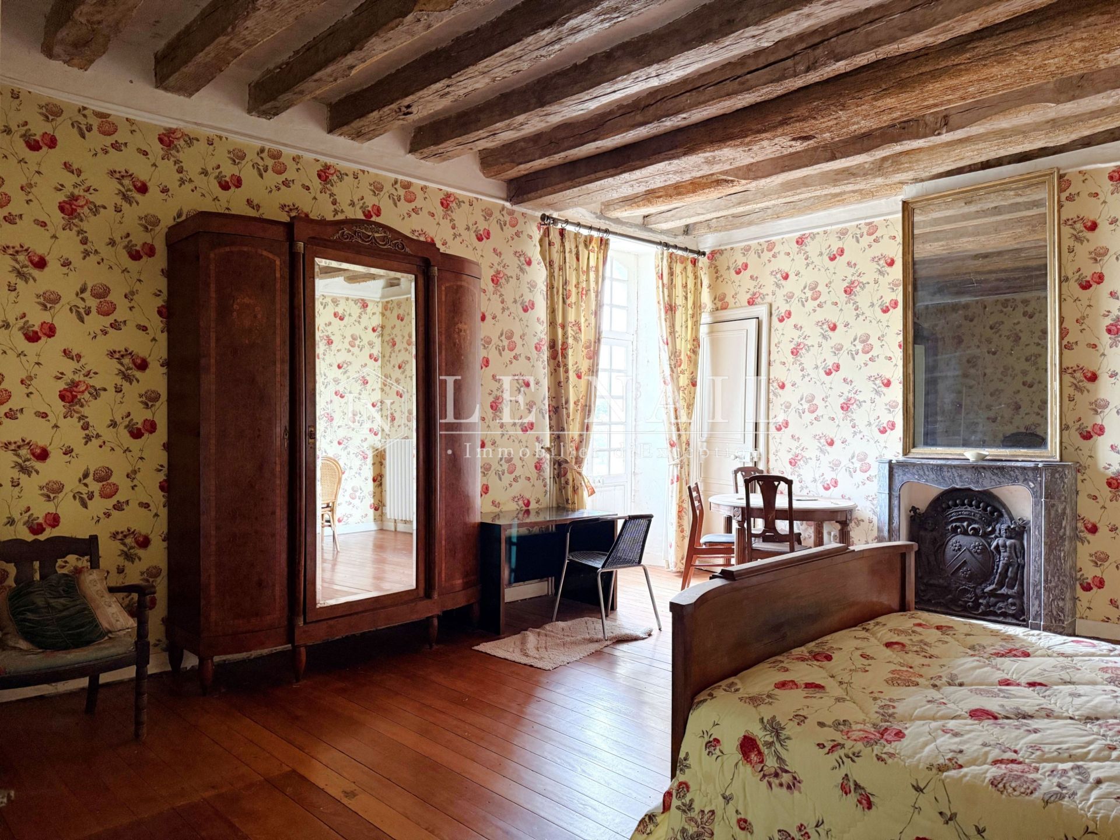
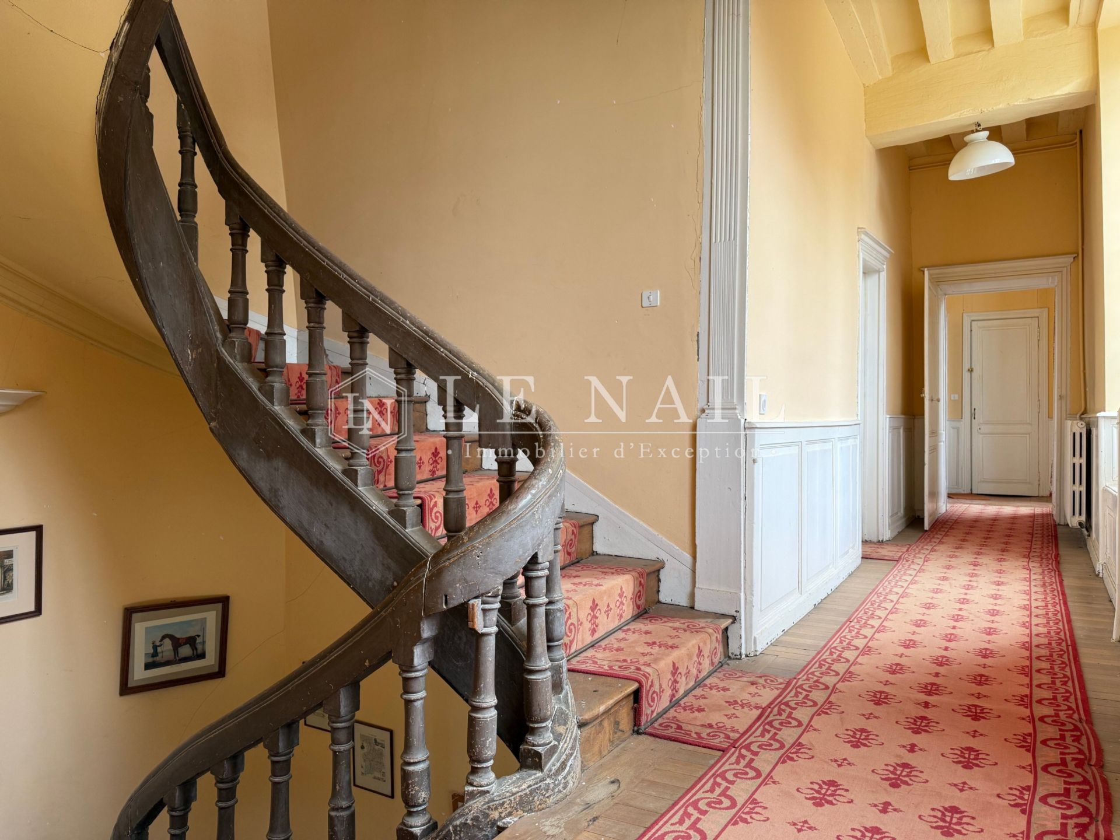
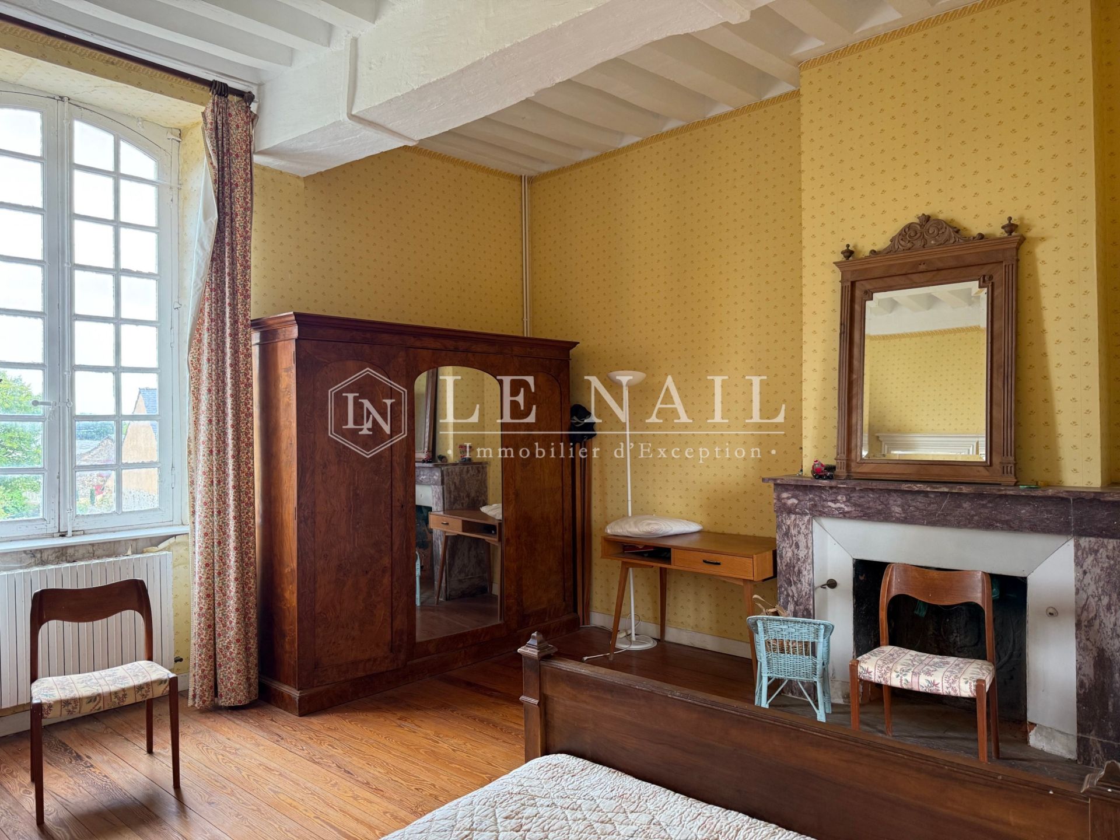
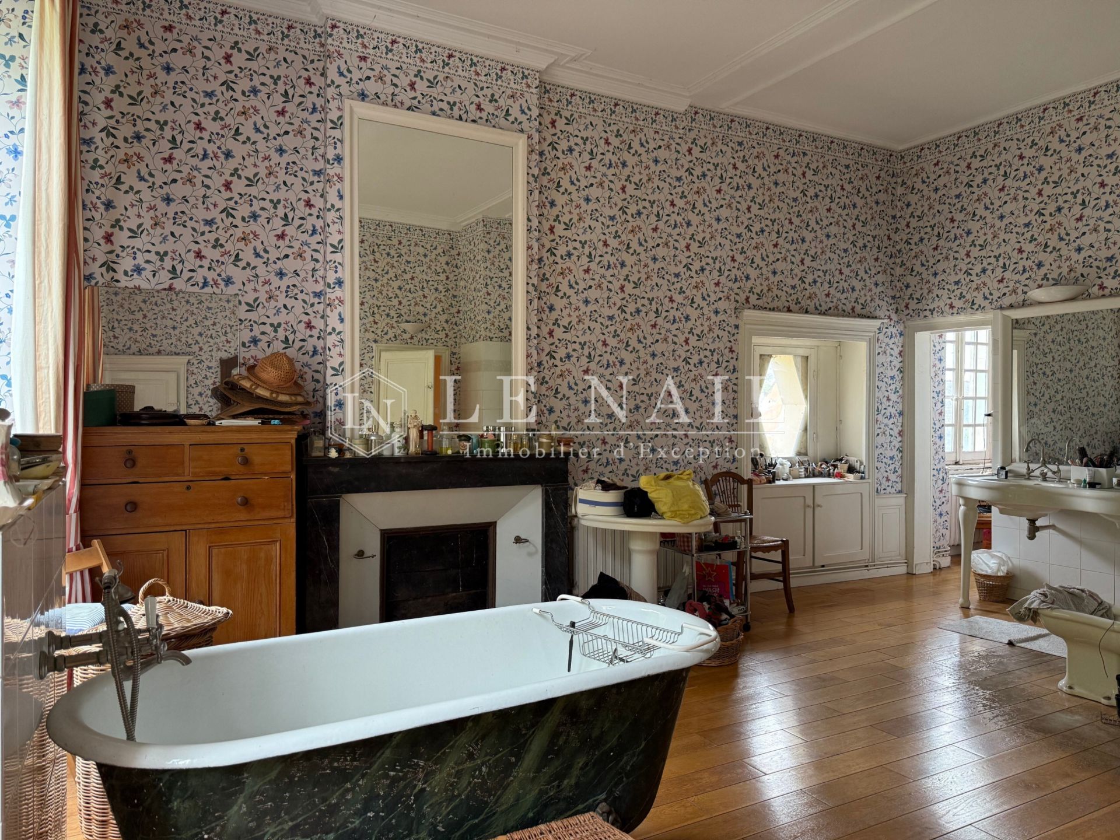
Upstairs, a large hallway leads to: 5 bedrooms (27, 26, 22, 18 and 16 sqm), 2 bathrooms and shower rooms, 1 shower room, WC.
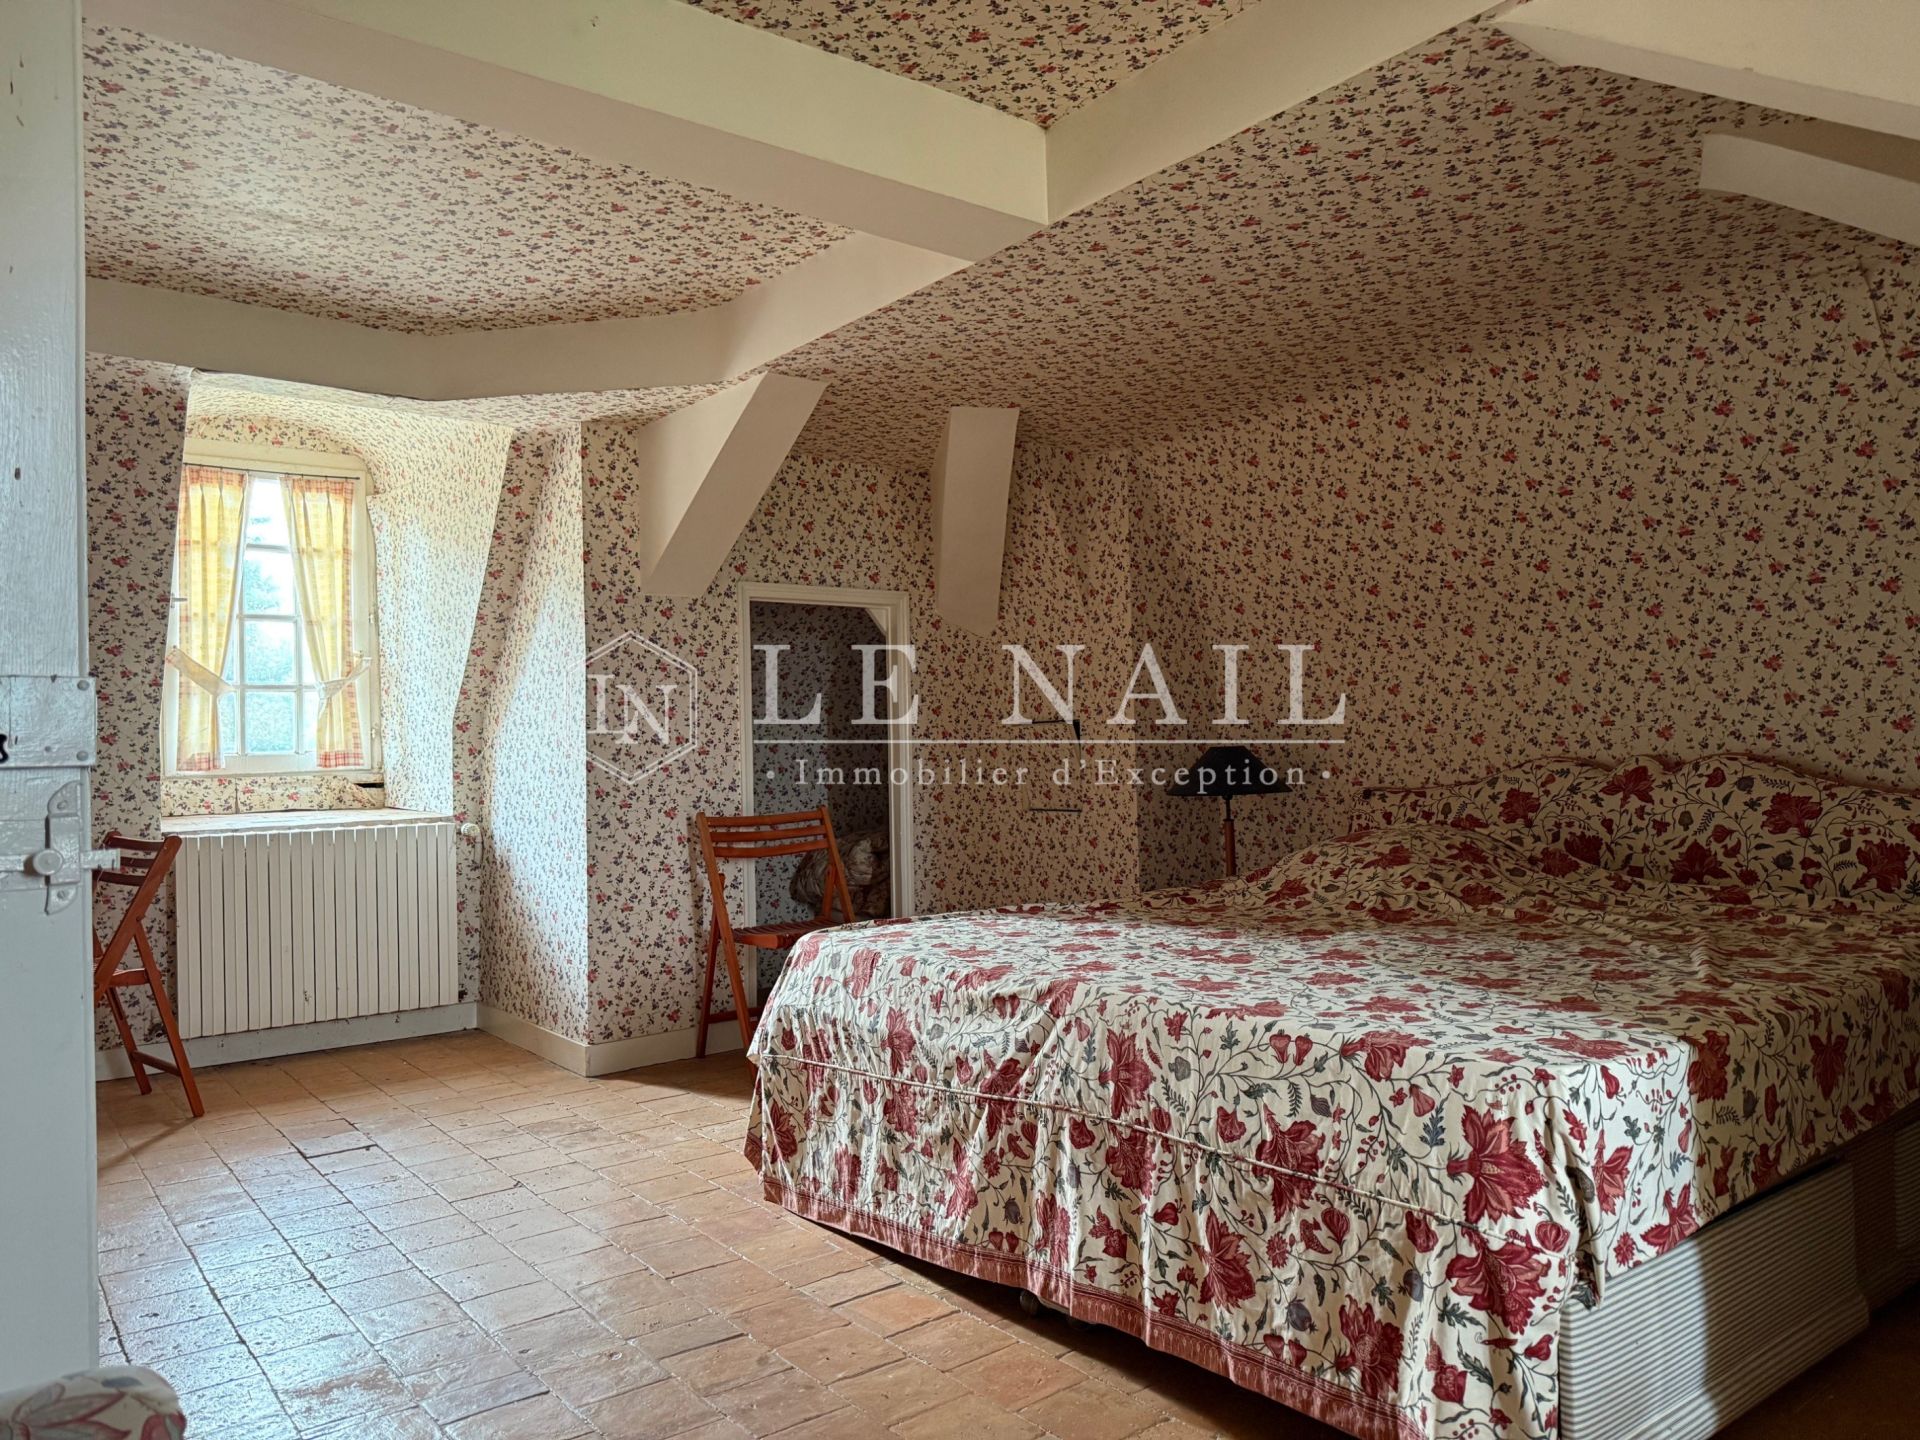
Above, two separate areas accessible by two staircases: 3 bedrooms, 1 shower room and WC, 1 bathroom and WC, attic.
Cellar accessible from the outside, including the boiler room.
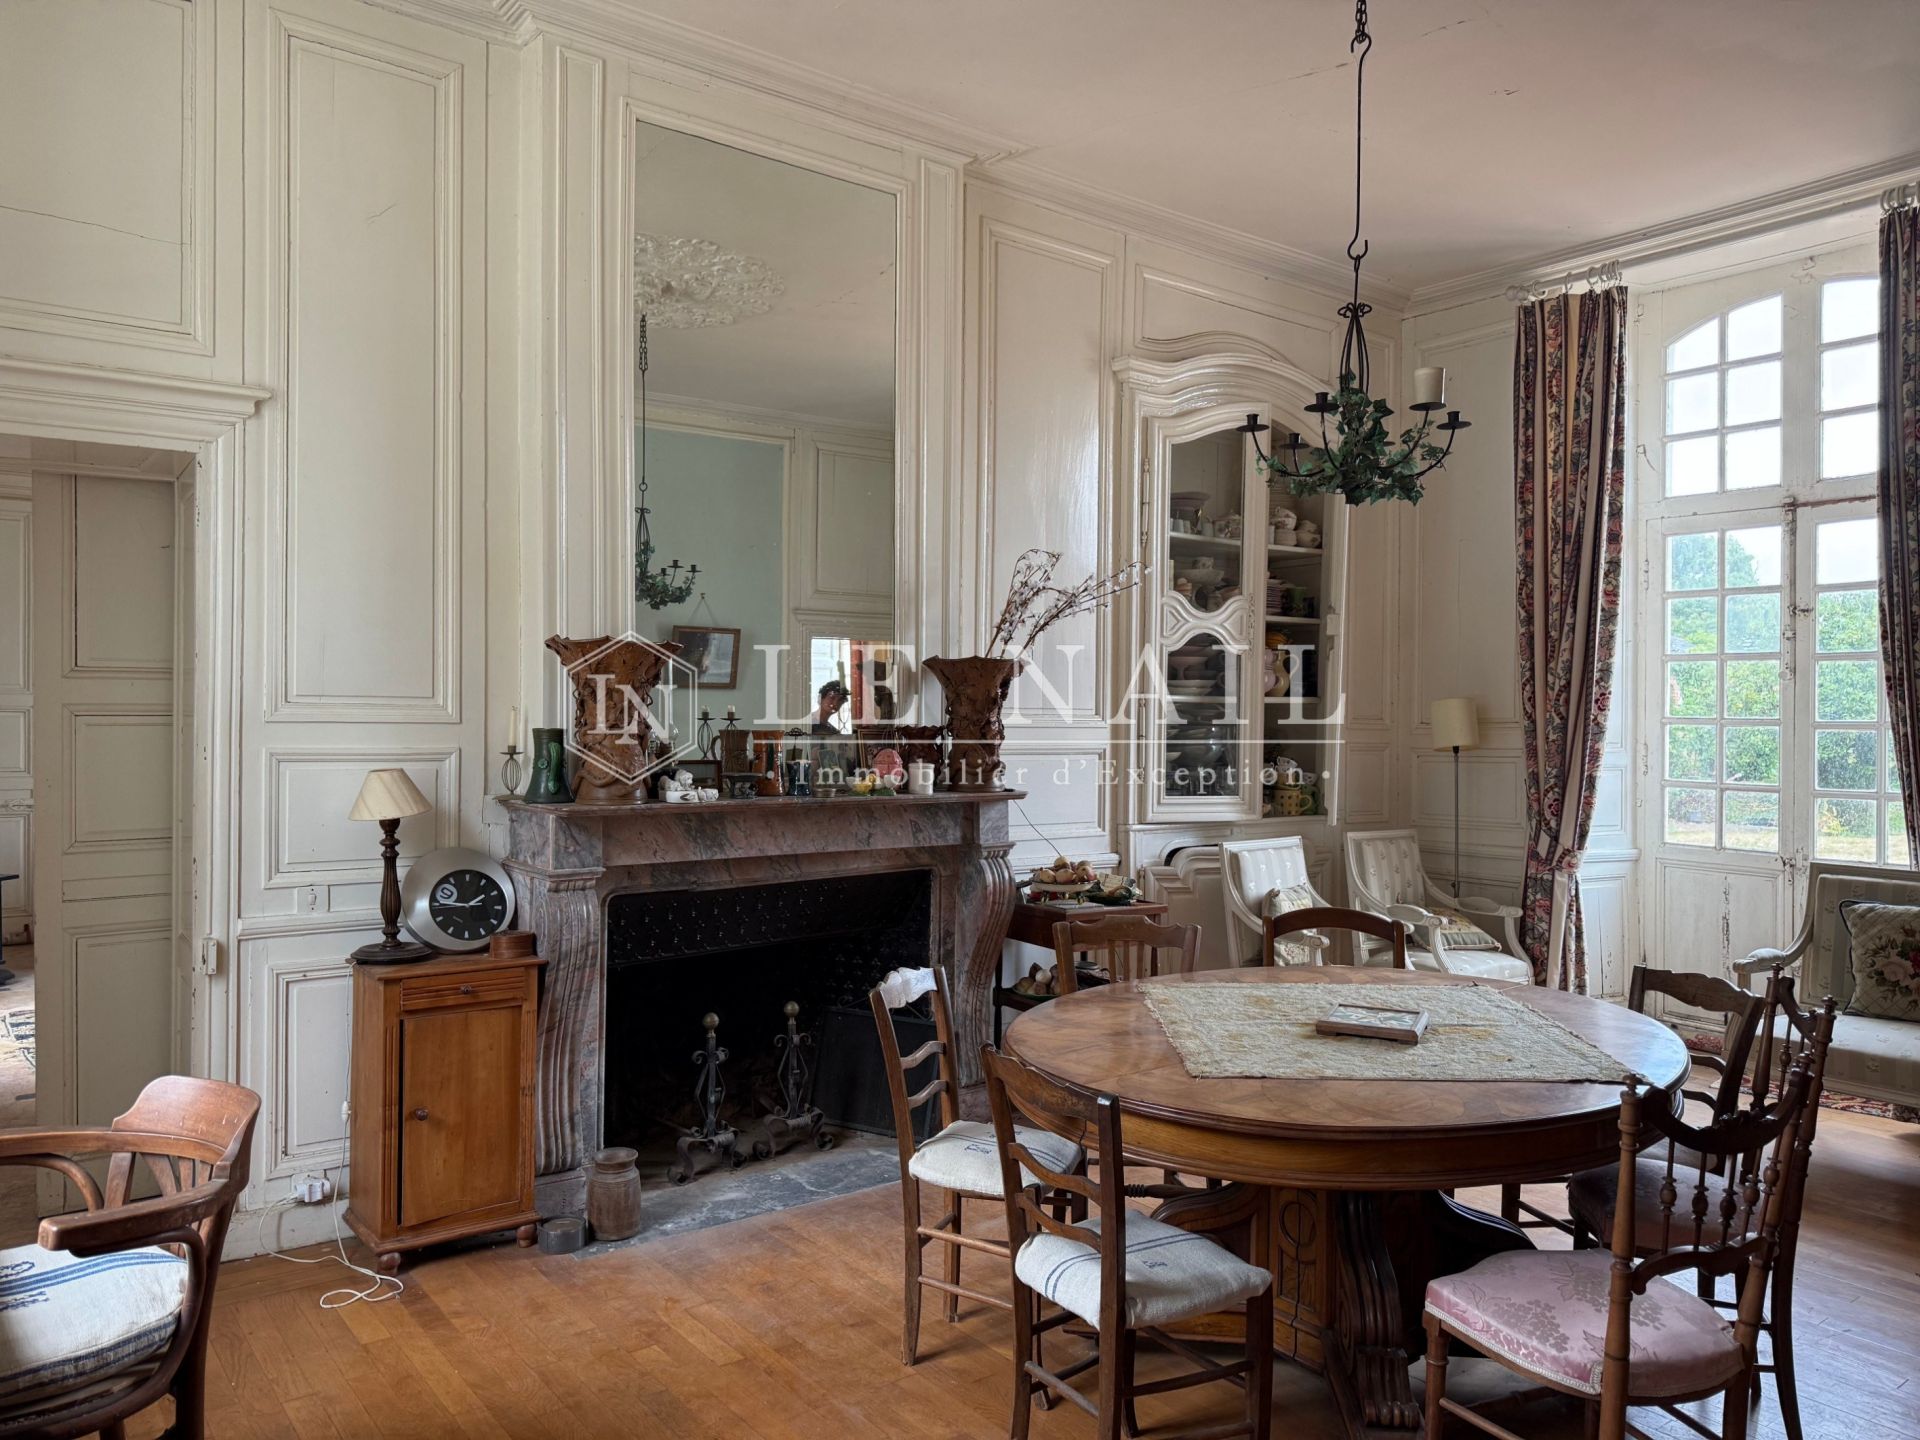
The château has retained beautiful interior decorative features: terracotta floors, cement tiles, oak parquet flooring, wood panelling, marble fireplaces, baluster staircase, moulded ceilings, etc.
Outbuildings :
Spread around the house, they reflect the various everyday needs of such a property when it was built. They include:
Two buildings forming a courtyard:
A/ Left outbuilding: 3 rooms (41, 18 and 13 sqm) and a landing leading to an attic above;
B/ Right outbuilding: former stable (39 sqm), woodshed (27 sqm), bread oven (26 sqm) and attic above.
A farmyard comprising:
C/ 3 small roofs that were pigsties;
D/ A henhouse;
E/ A kennel;
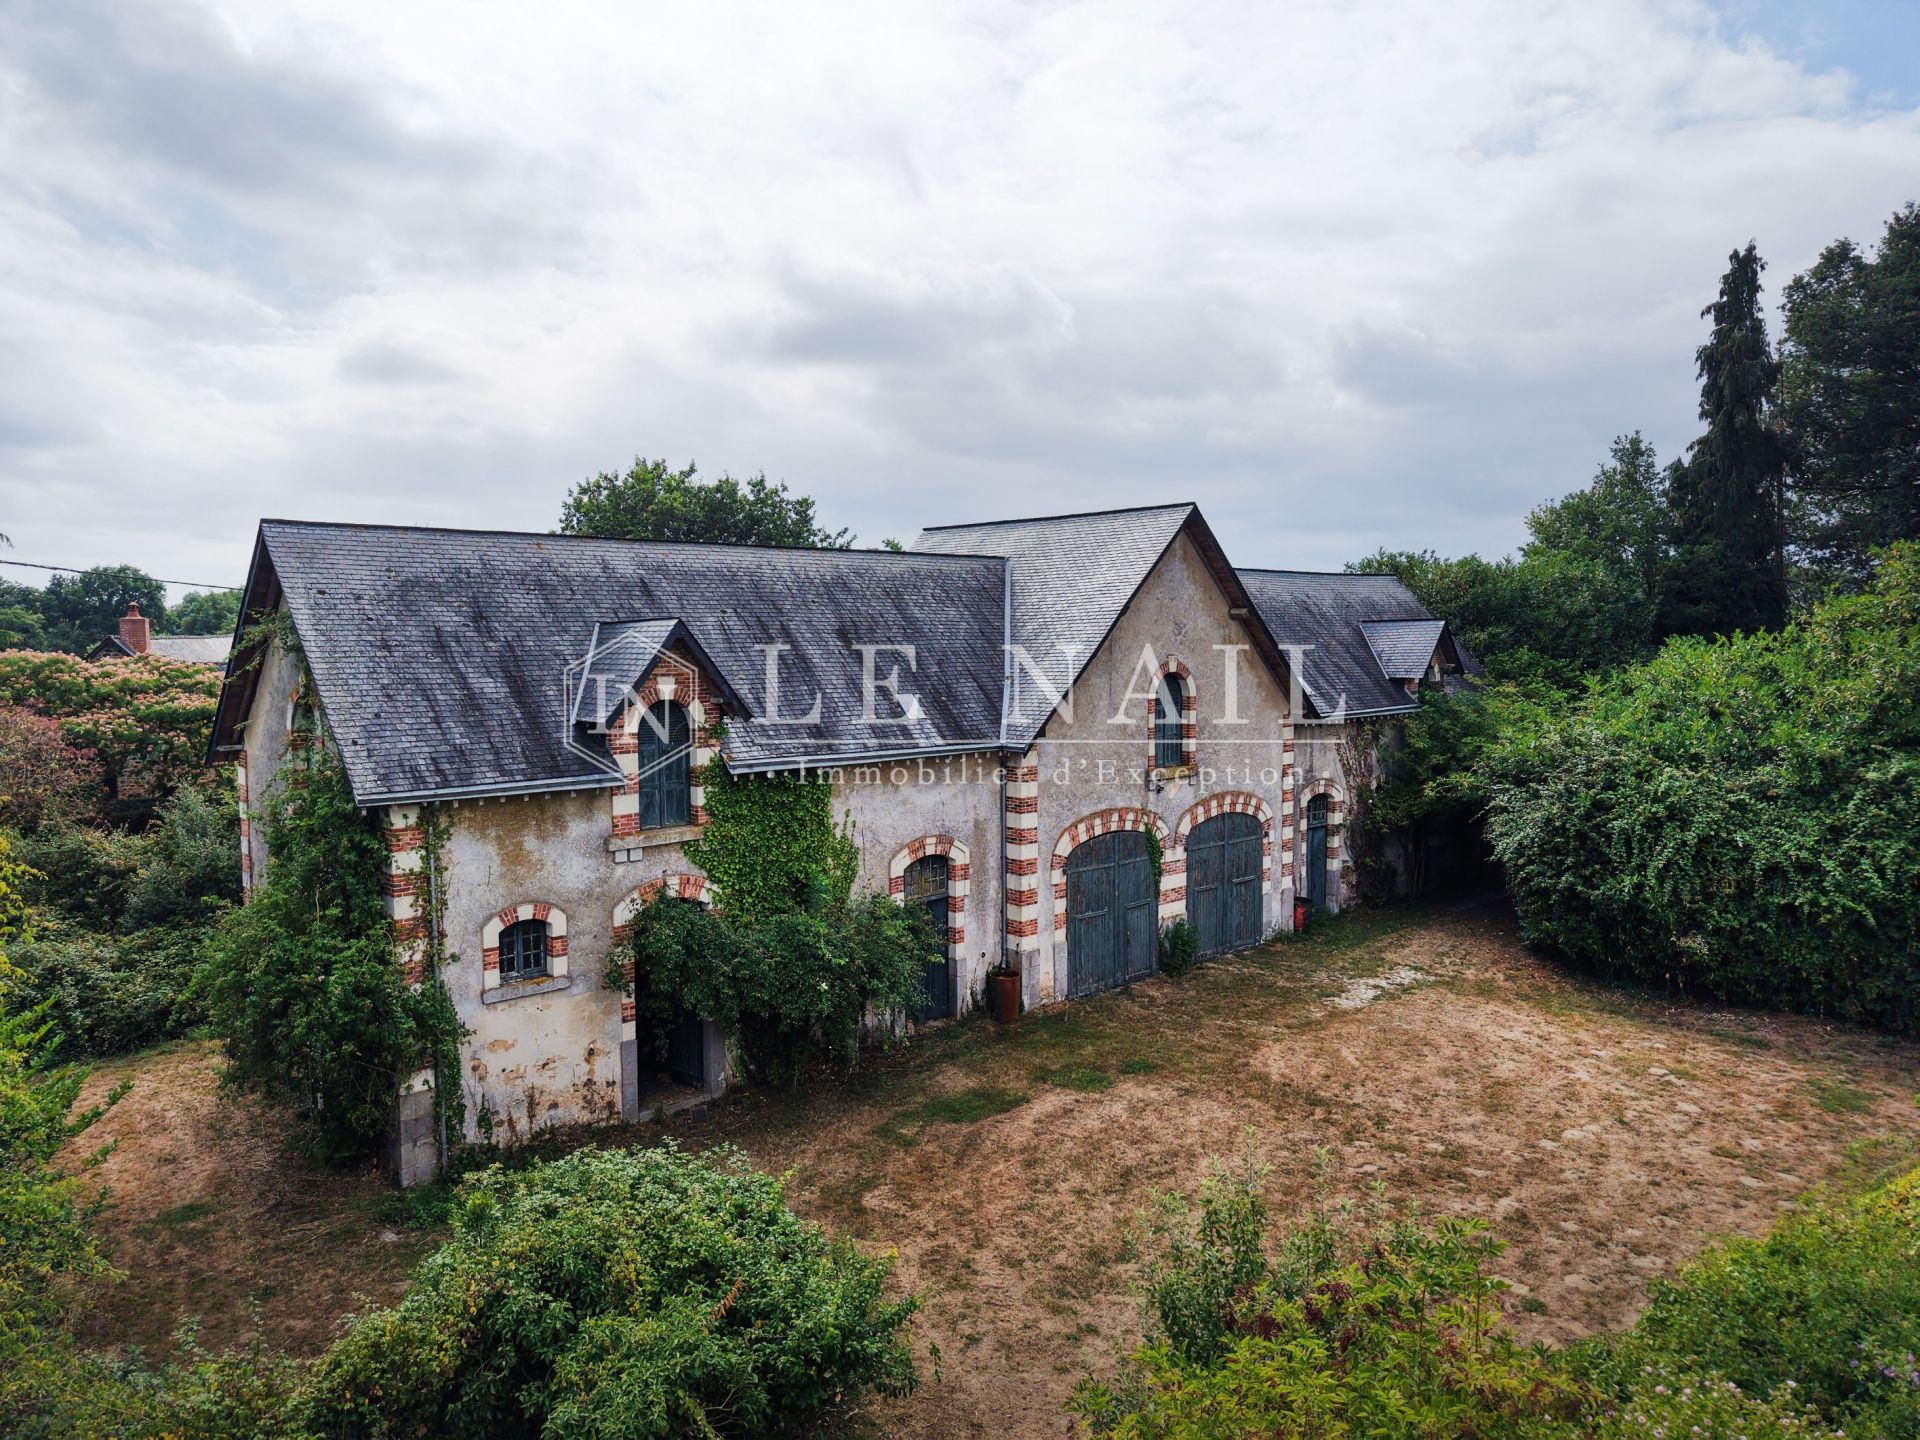
F/ A large stable building with a roof in apparent good condition, comprising: 4 stalls (41 sqm), 2 tack rooms (12 and 10 sqm), horse-drawn carriage garage (54 sqm), fruit store (10 sqm), 2 rooms (40 and 8 sqm); 3-room attic upstairs.
In the garden:
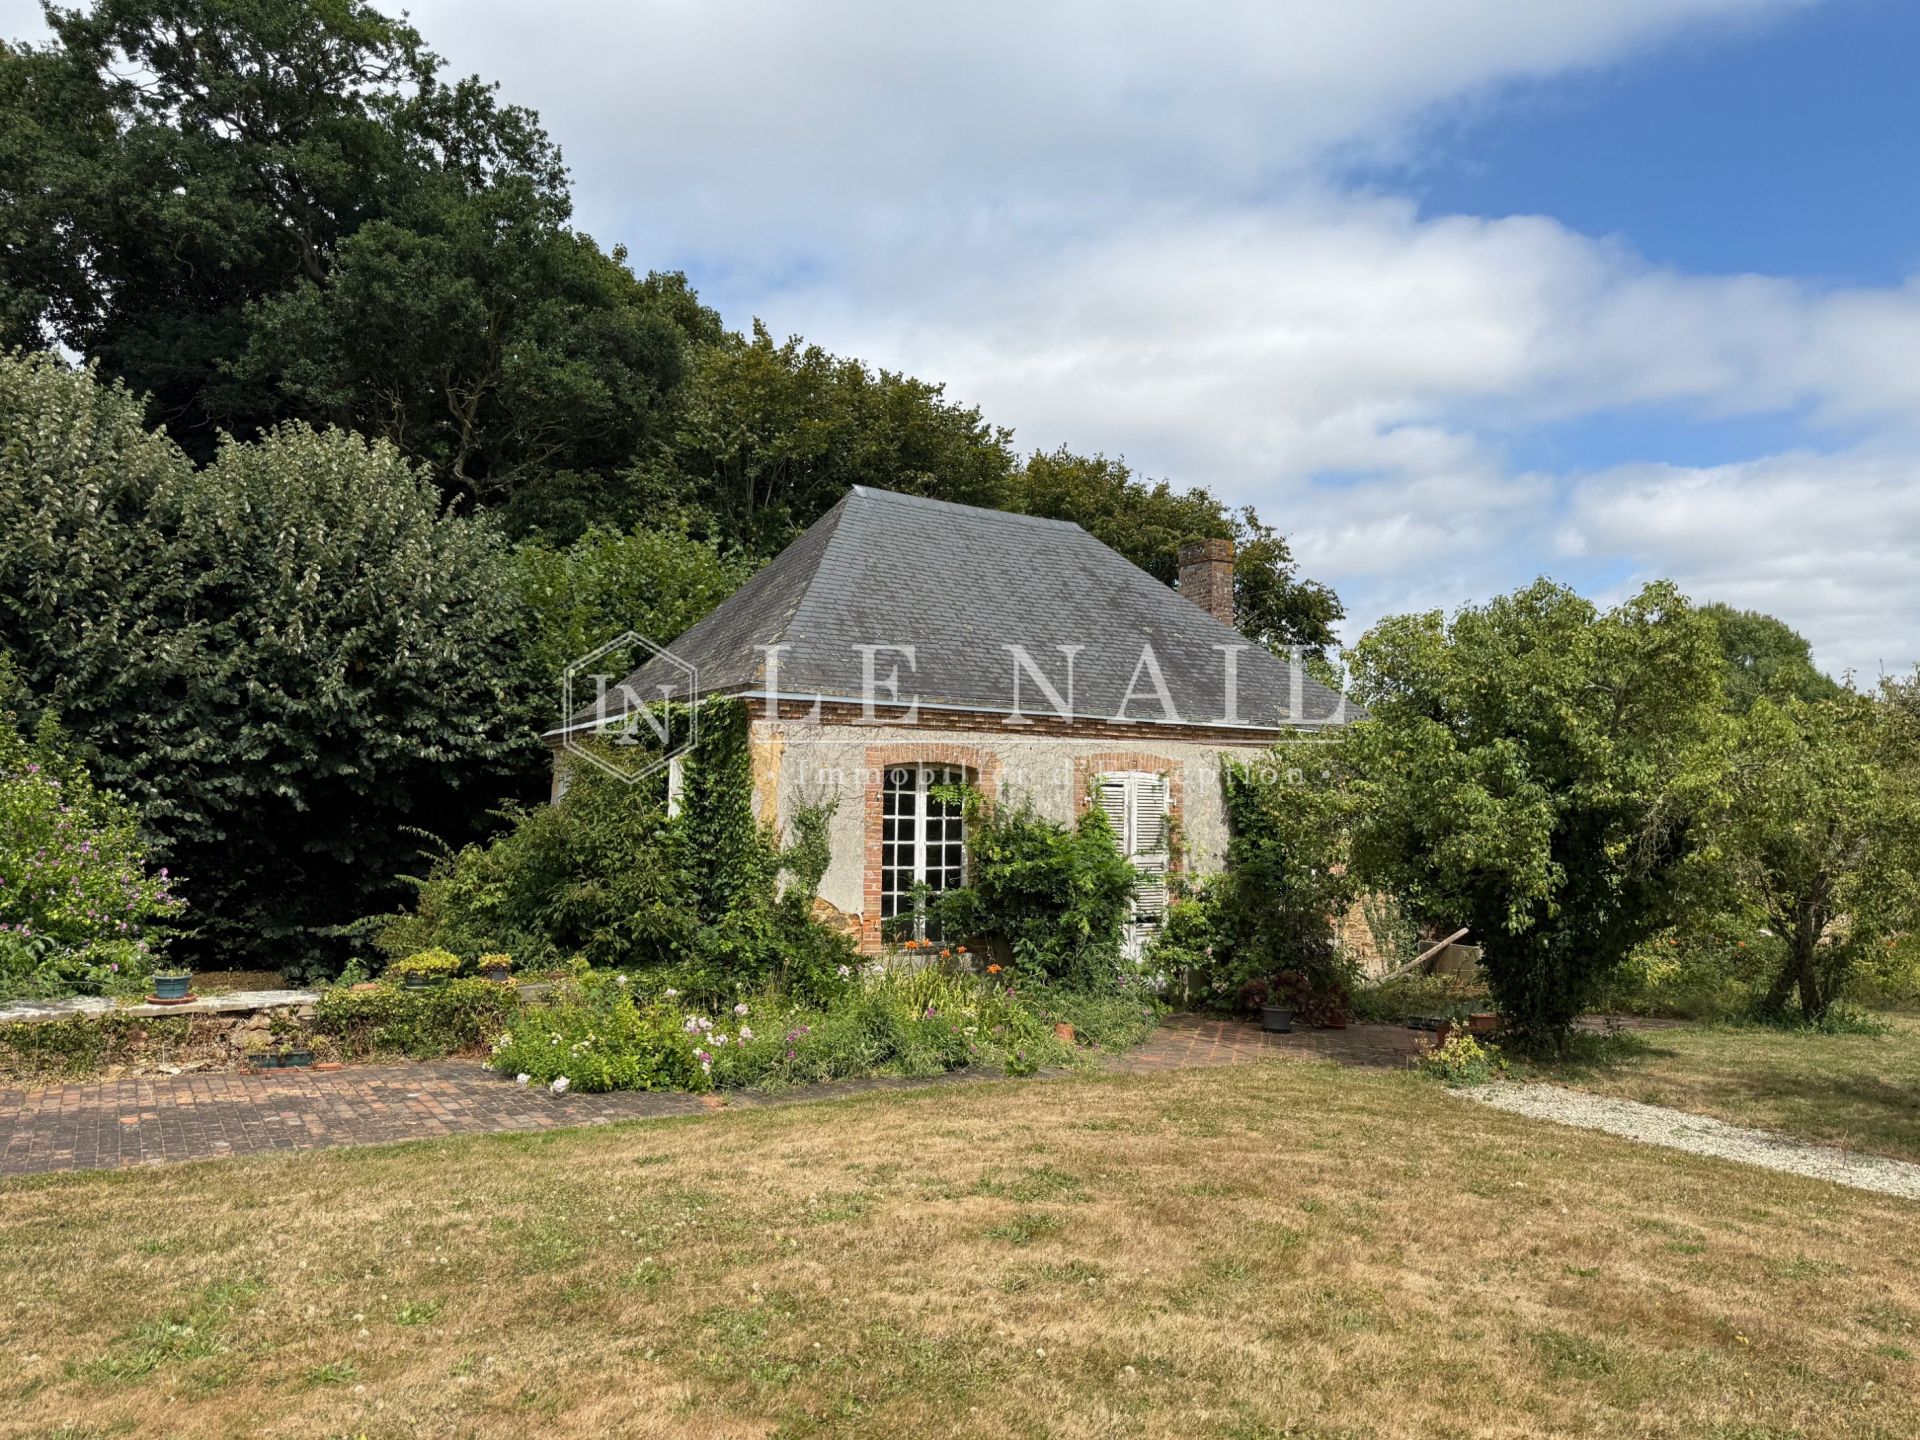
G/ A folly, comprising a garden room with openwork windows and a fireplace; beautiful vaulted wine cellar (bricks) below;
H/ An old laundry room;
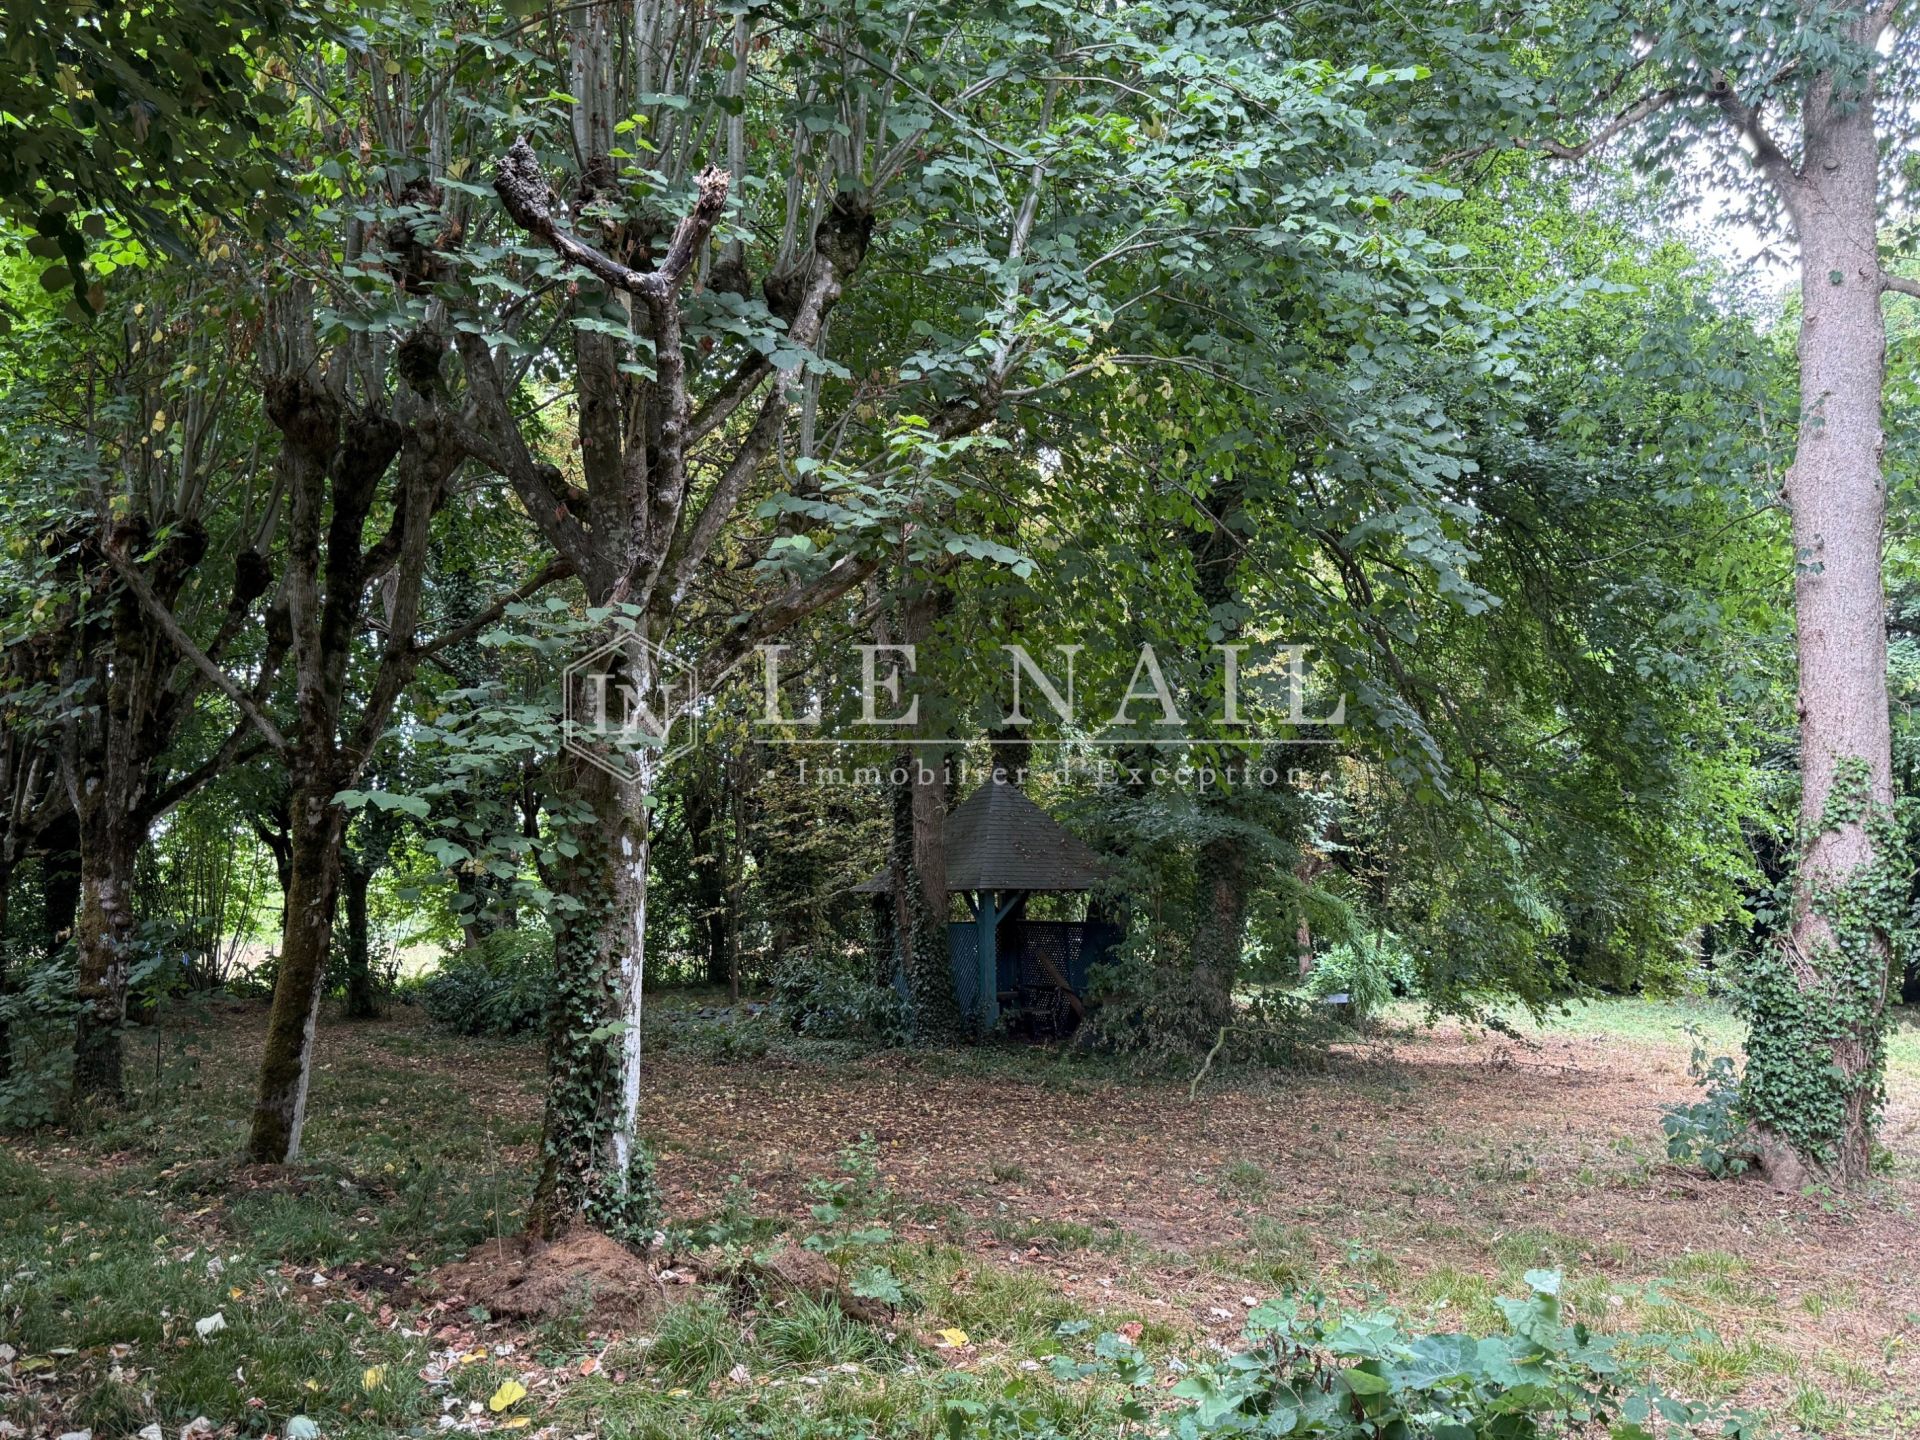
I/ A gazebo in the centre of the lime tree avenue;
J/ A shed behind the garden.
Land :
The old driveway leading to the property is surrounded by woods on both sides. This driveway leads to a stone bridge over a drainage ditch, opening onto a courtyard enclosed by two outbuildings, set at right angles to the house.
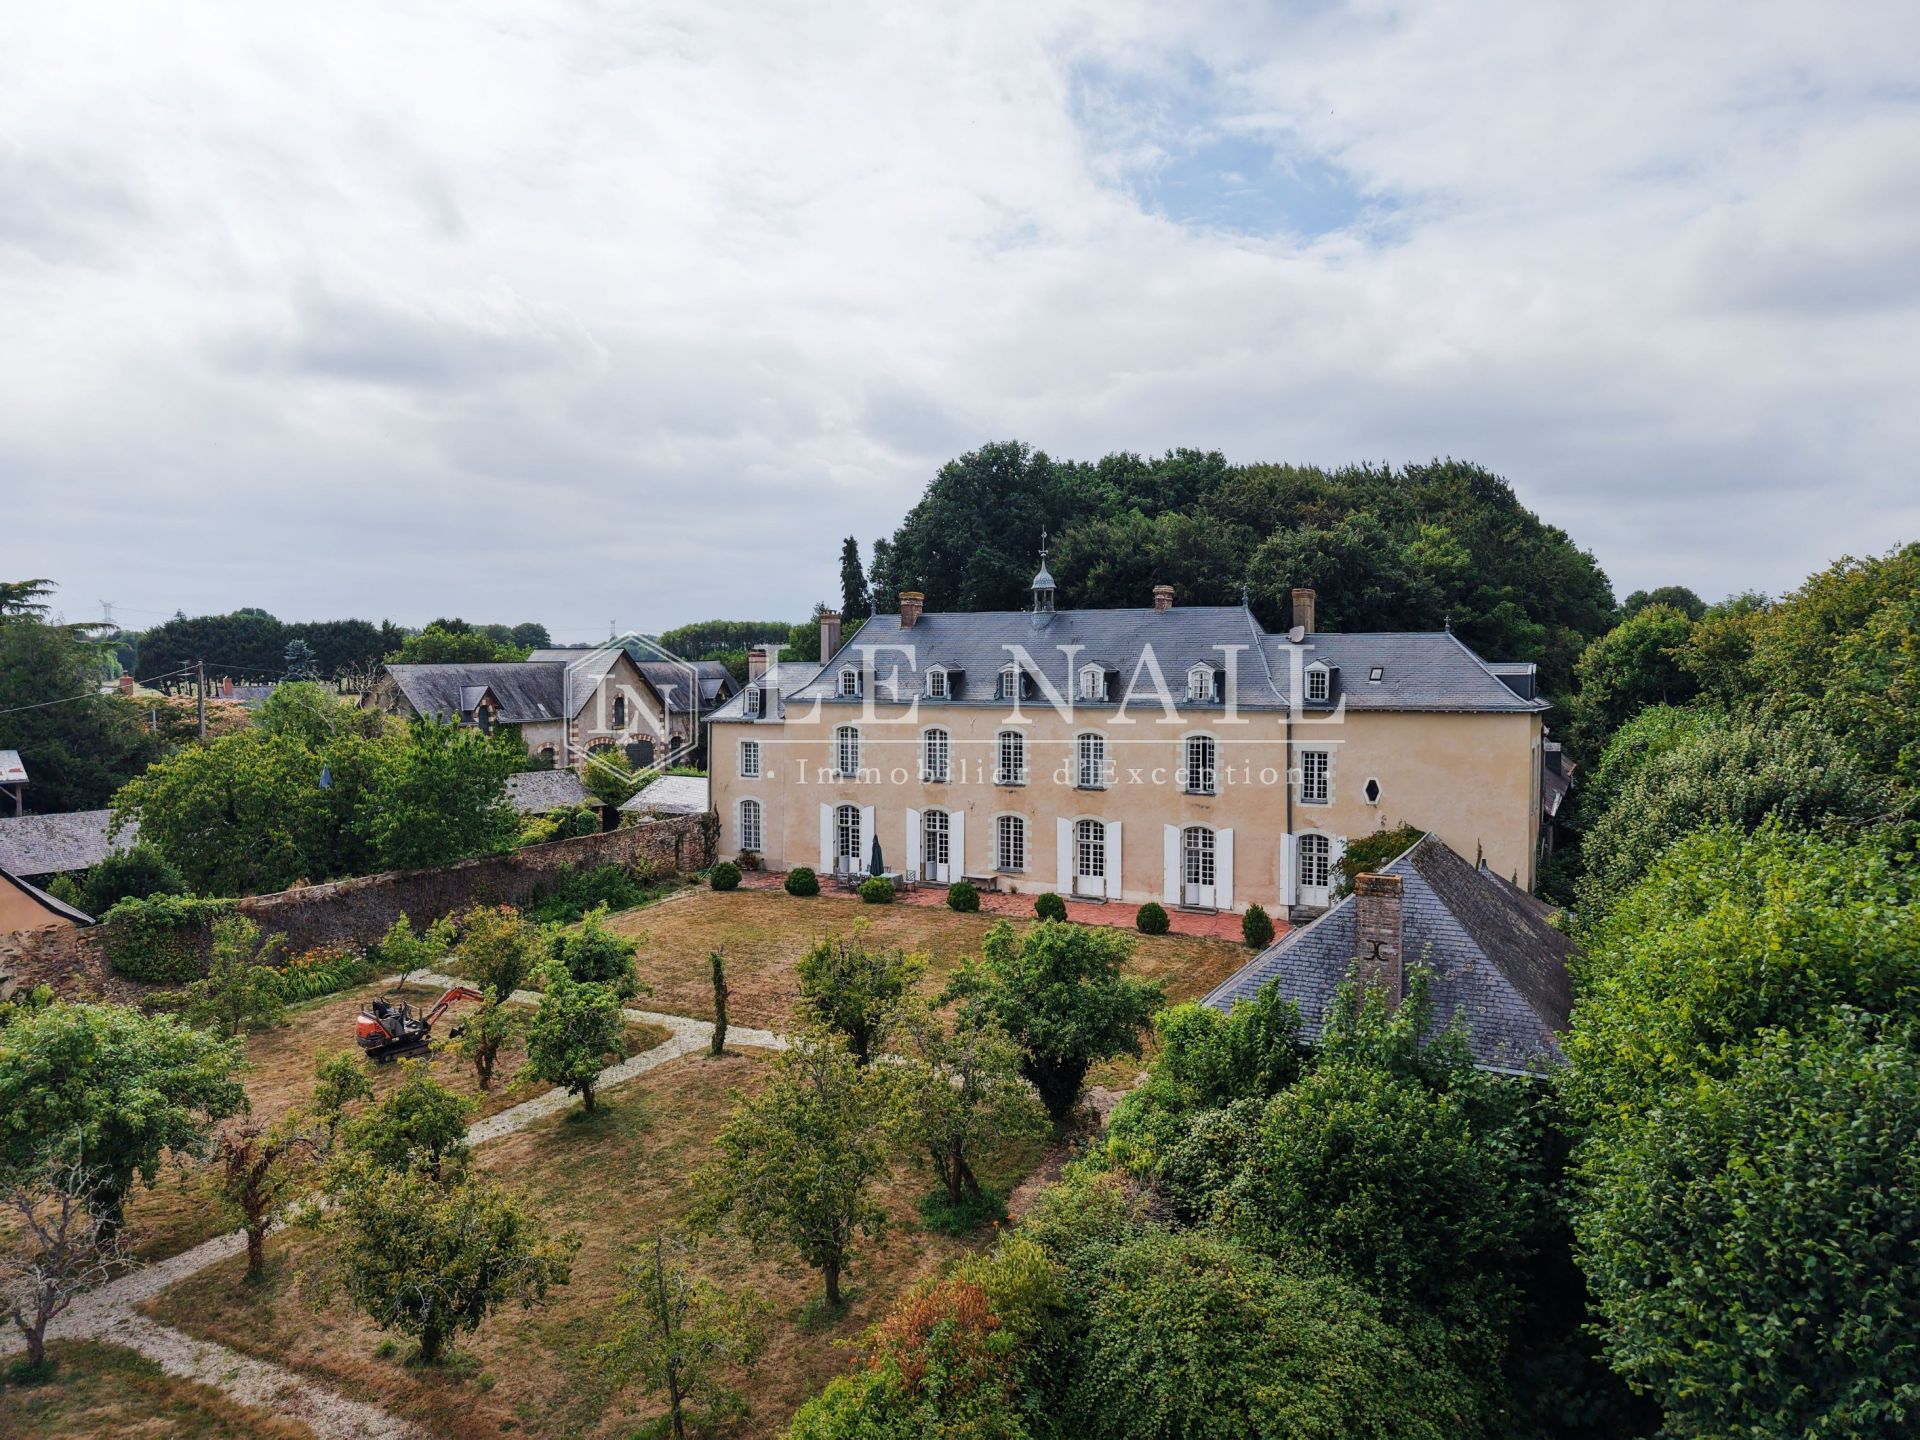
On the other side of the château are French-style gardens, adorned with fruit trees.
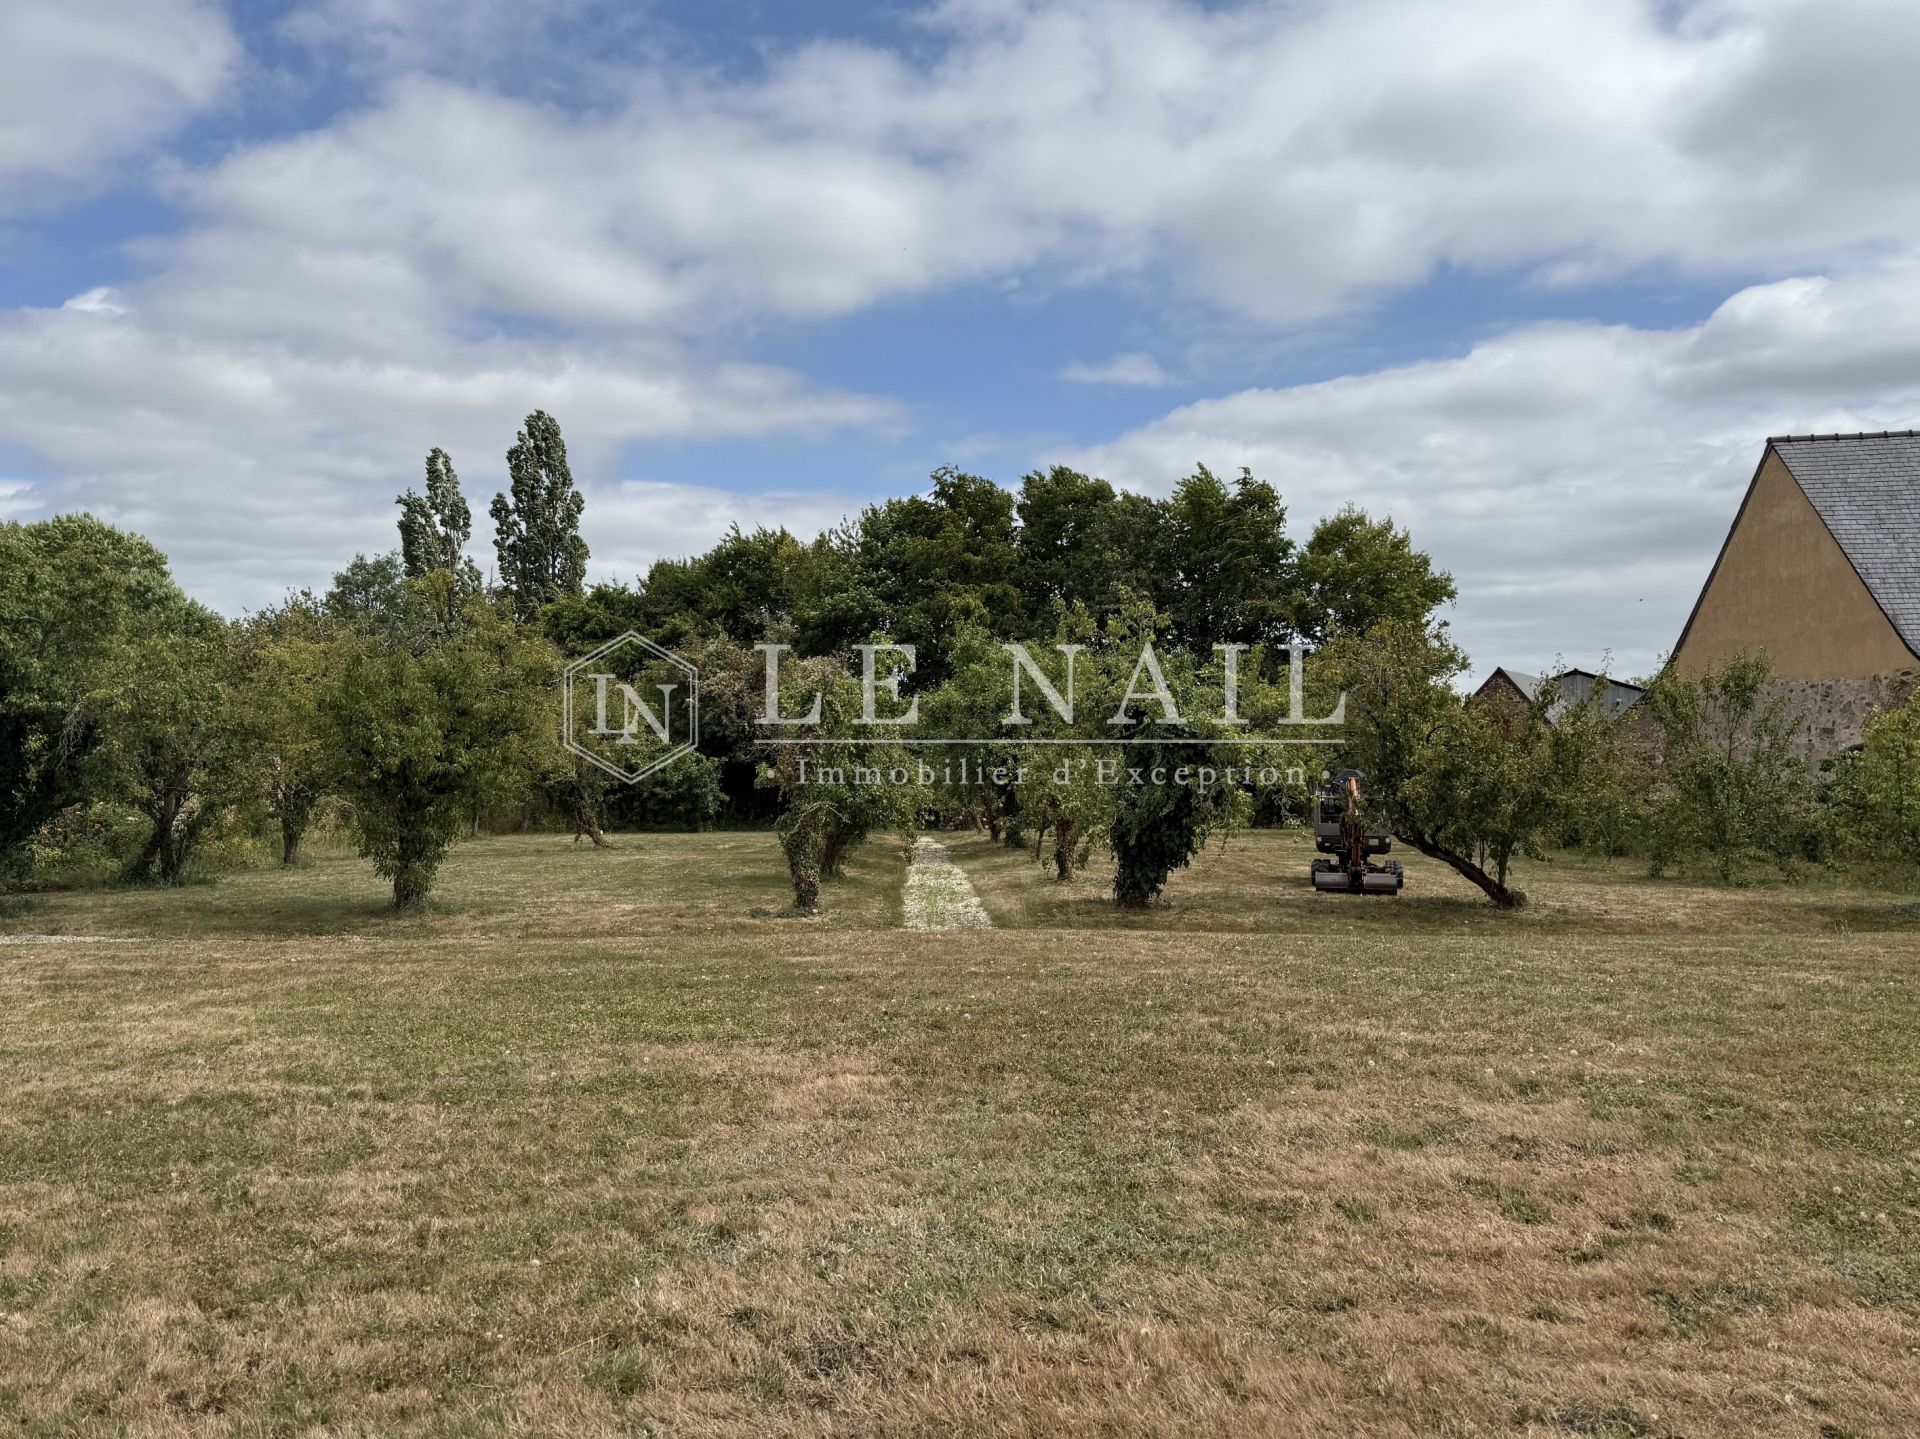
To the east is a magnificent square-shaped avenue of lime trees and two small meadows. Further north is an orchard of apple and pear trees.
A pond with a chalet and a plot of farmland complete the 20-acre property.
Meadows under a one-year commodatum (loan for use).
Attractive 61-hectare forest for sale in Haut-Anjou
CHATEAU GONTIER (53200)
905,000 €
Agency fees chargeable to the seller
Ref. : 4898
Ref. 4898: 61-hectare forest for sale in southern Mayenne.
This forest is located in Mayenne, in the municipality of MENIL, 40 minutes from Laval and 10 minutes from Château-Gontier, in a beautiful setting near the Mayenne Valley.
The property, comprising a single contiguous parcel, has a total area of 61 ha 75 a 16 ca.
The forest, a single contiguous parcel of 61 ha 75 a 16 ca, consists of:
53.81 ha of 100% deciduous forest, a mix of oak and chestnut high forest;
5.82 ha of oak high forest;
0.65 ha of simple coppice;
1.4716 ha of forest roads.
- No enclaves;
- Two rights-of-way cross part of the forest;
- Sale of chestnut logs currently underway (harvest scheduled for fall 2026);
- An inventory of all oak trees has been conducted, totaling 2,809 oak trees for 3,759 m³.
Hunting is unrestricted.
The most recent hunting plan included 8 roe deer taggings.
The property has a simple management plan approved through 2028.
Cabinet Le Nail: +33.(0)2.43.98.20.20
CPI 5301 2018 000 028 835 - CCI de la Mayenne
We invite you to visit our website Cabinet Le Nail to browse our latest listings or learn more about this property.
Information on the risks to which this property is exposed is available at: www.georisques.gouv.fr
-
Charming 18th-C. noble dwelling in Mayenne
- LAVAL (53000)
- 960,000 €
- Agency fees chargeable to the seller
- Ref. : 4727
- Property type : castle
- Surface : 580 m²
- Surface : 8 ha
- Number of rooms : 15
- Number of bedrooms : 9
- No. of bathrooms : 4
- No. of shower room : 2
Energy diagnostics :
Ref. 4727: 18th-C. noble dwelling for sale with outbuildings and 20 acres, 20 km from Laval (Mayenne department)
Located in the historic province of Maine, on the borders of Haut-Anjou and Brittany, this lodging stands in a wooded countryside. Laval (TGV station for Paris in 1 hour 10 minutes) is 20 km away. Paris, 300 km away, is easily accessible by motorway.
This dwelling was built in 1757, rebuilt on the site of a former 15th-C. chateau. Featuring classical architecture, it is a stone building with a slate roof topped by a lantern. The main building, 6 metres wide, is mostly double-sided and punctuated by five bays of windows. It is extended by two wings on either side of the main building. Facing south-east/north-west, the house has a living area of approximately 580 sqm (excluding the attic) and comprises:
On the ground floor: entrance hall (12 sqm) with staircase, 3 living rooms (32, 28, and 25 sqm, ceiling height 3.4 m), living room (17.5 sqm) on a mezzanine level above a cellar, library (28 sqm), kitchen (19 sqm), utility room (24 sqm), bedroom (30 sqm) and bathroom (8 sqm), laundry room (15 sqm), WC.
Upstairs, a large hallway leads to: 5 bedrooms (27, 26, 22, 18 and 16 sqm), 2 bathrooms and shower rooms, 1 shower room, WC.
Above, two separate areas accessible by two staircases: 3 bedrooms, 1 shower room and WC, 1 bathroom and WC, attic.
Cellar accessible from the outside, including the boiler room.
The château has retained beautiful interior decorative features: terracotta floors, cement tiles, oak parquet flooring, wood panelling, marble fireplaces, baluster staircase, moulded ceilings, etc.
Outbuildings :
Spread around the house, they reflect the various everyday needs of such a property when it was built. They include:
Two buildings forming a courtyard:
A/ Left outbuilding: 3 rooms (41, 18 and 13 sqm) and a landing leading to an attic above;
B/ Right outbuilding: former stable (39 sqm), woodshed (27 sqm), bread oven (26 sqm) and attic above.
A farmyard comprising:
C/ 3 small roofs that were pigsties;
D/ A henhouse;
E/ A kennel;
F/ A large stable building with a roof in apparent good condition, comprising: 4 stalls (41 sqm), 2 tack rooms (12 and 10 sqm), horse-drawn carriage garage (54 sqm), fruit store (10 sqm), 2 rooms (40 and 8 sqm); 3-room attic upstairs.
In the garden:
G/ A folly, comprising a garden room with openwork windows and a fireplace; beautiful vaulted wine cellar (bricks) below;
H/ An old laundry room;
I/ A gazebo in the centre of the lime tree avenue;
J/ A shed behind the garden.
Land :
The old driveway leading to the property is surrounded by woods on both sides. This driveway leads to a stone bridge over a drainage ditch, opening onto a courtyard enclosed by two outbuildings, set at right angles to the house.
On the other side of the château are French-style gardens, adorned with fruit trees.
To the east is a magnificent square-shaped avenue of lime trees and two small meadows. Further north is an orchard of apple and pear trees.
A pond with a chalet and a plot of farmland complete the 20-acre property.
Meadows under a one-year commodatum (loan for use).
Attractive 61-hectare forest for sale in Haut-Anjou
CHATEAU GONTIER (53200)
905,000 €
Agency fees chargeable to the seller
Ref. : 4898
Ref. 4898: 61-hectare forest for sale in southern Mayenne.
This forest is located in Mayenne, in the municipality of MENIL, 40 minutes from Laval and 10 minutes from Château-Gontier, in a beautiful setting near the Mayenne Valley.
The property, comprising a single contiguous parcel, has a total area of 61 ha 75 a 16 ca.
The forest, a single contiguous parcel of 61 ha 75 a 16 ca, consists of:
53.81 ha of 100% deciduous forest, a mix of oak and chestnut high forest;
5.82 ha of oak high forest;
0.65 ha of simple coppice;
1.4716 ha of forest roads.
- No enclaves;
- Two rights-of-way cross part of the forest;
- Sale of chestnut logs currently underway (harvest scheduled for fall 2026);
- An inventory of all oak trees has been conducted, totaling 2,809 oak trees for 3,759 m³.
Hunting is unrestricted.
The most recent hunting plan included 8 roe deer taggings.
The property has a simple management plan approved through 2028.
Cabinet Le Nail: +33.(0)2.43.98.20.20
CPI 5301 2018 000 028 835 - CCI de la Mayenne
We invite you to visit our website Cabinet Le Nail to browse our latest listings or learn more about this property.
Information on the risks to which this property is exposed is available at: www.georisques.gouv.fr
Contact

- Siège