


-
19th-C. château set on 16 acres, on the borders of Anjou and Brittany
- POUANCE (49420)
- VIDEO
- 640,000 €
- Agency fees chargeable to the seller
- Ref. : 4918
Ref.4918 : 19th-C. château and outbuildings set on 16 acres, on the borders of Anjou and Brittany
Located on the border between Brittany and Anjou, in the historic Haut-Anjou region within the present-day Maine-et-Loire department, this charming château stands on the edge of a small town offering a full range of amenities and shops. It enjoys excellent road connections, being conveniently situated midway between Rennes and Angers. Paris is 340 km away.
Pouancé has a rich historical past, centred around its 13th-century castle. It originally grew up around the village of Saint Aubin. A hotly contested area between the Franks and the Bretons, Pepin the Great created the first march of Brittany to contain the Breton invasions. The second march was created by Charles the Bald, which included
Pouancé. This gave rise to the first seigneury. A feudal motte was then created and the Middle Ages saw the town develop with its renowned forges and imposing fortress. The town is a real horse-riding centre, with the Centre d'Entrainement de Galop de l'Ouest (CERGO). Pouancé and the surrounding area boasts a wide range of quality restaurants and accommodation.
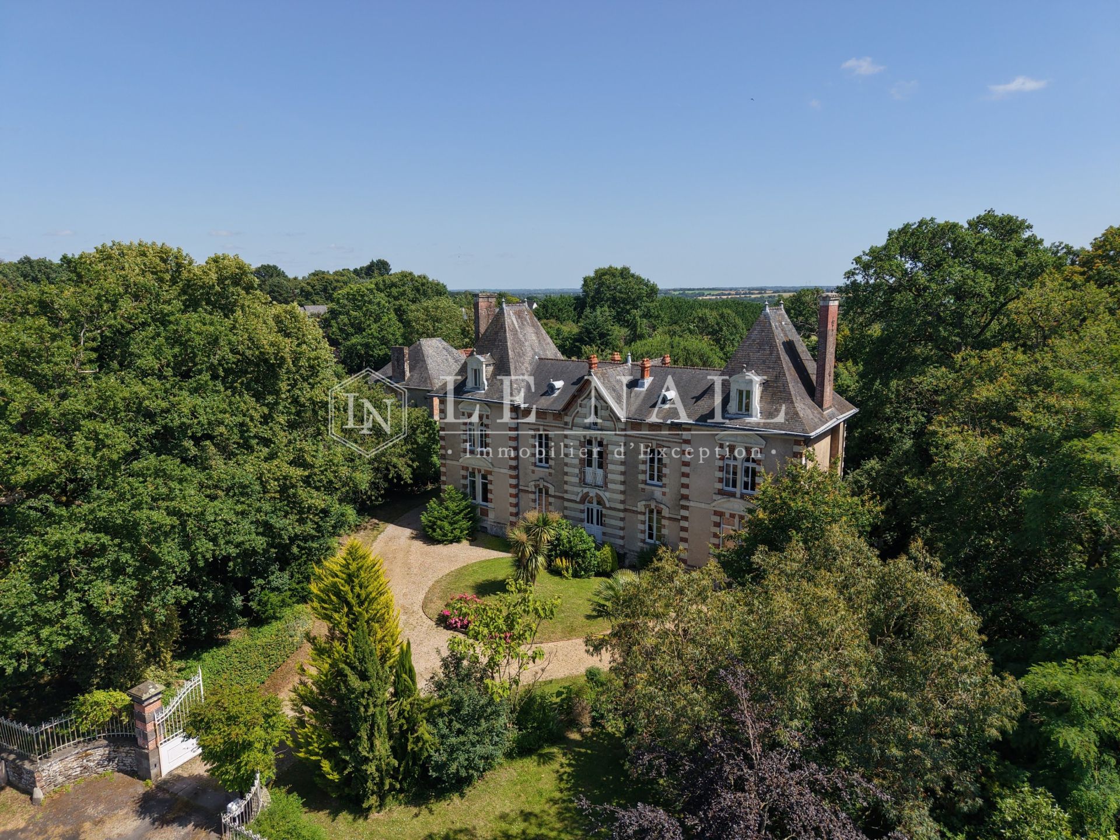
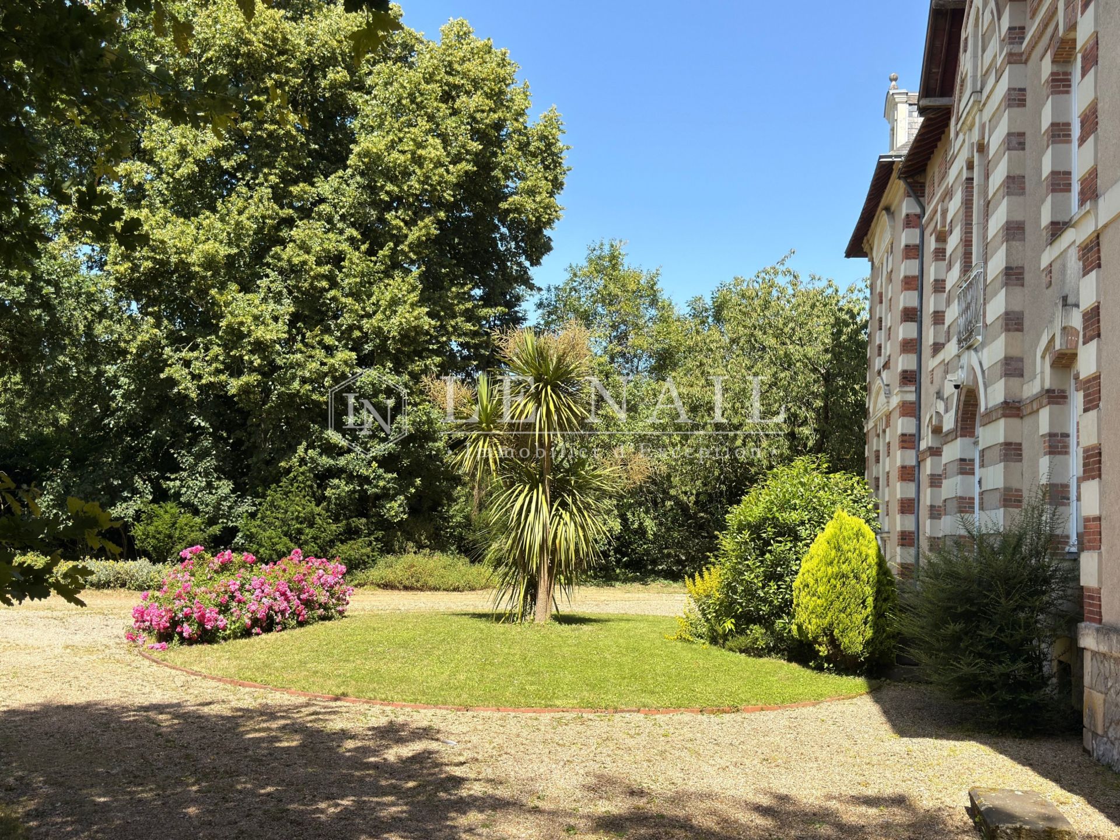
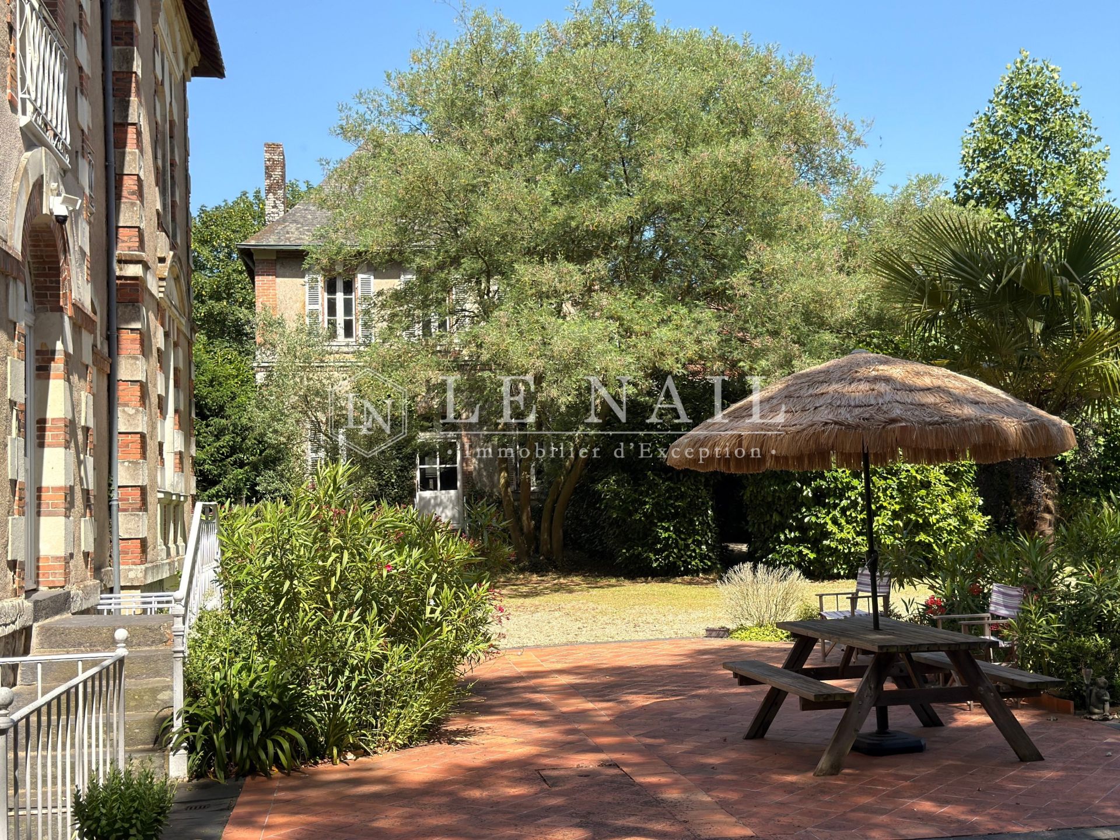
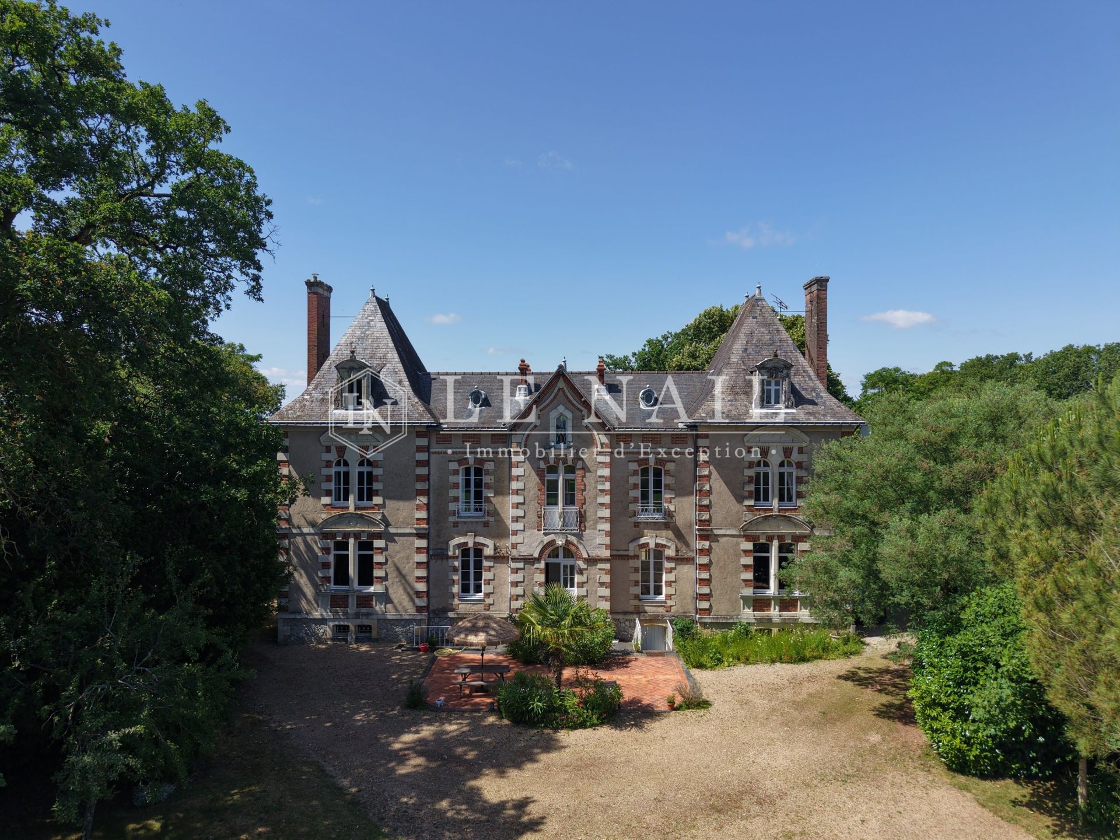
Originally built in 1840 as a villa, the château was enlarged in 1900 with the addition of two wings, giving the property its present château-like appearance. Constructed of rendered schist rubble stone, it features dressed tuffeau stone and brick surrounds to the windows and doors, together with matching quoins and central projecting bay. Facing north-south, the château offers approximately 375 sqm of living accommodation.
The accommodation comprises:
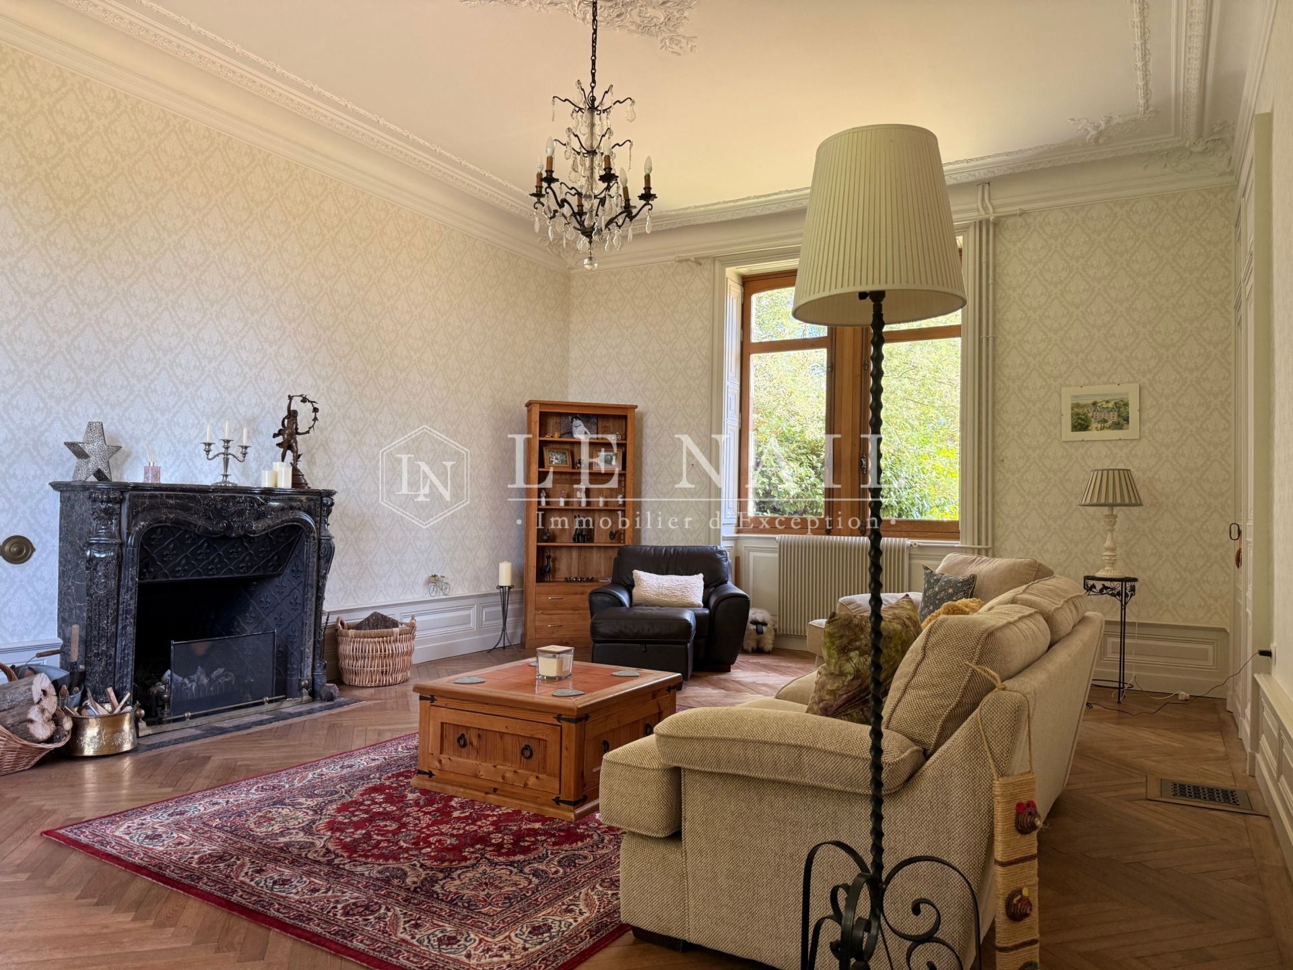
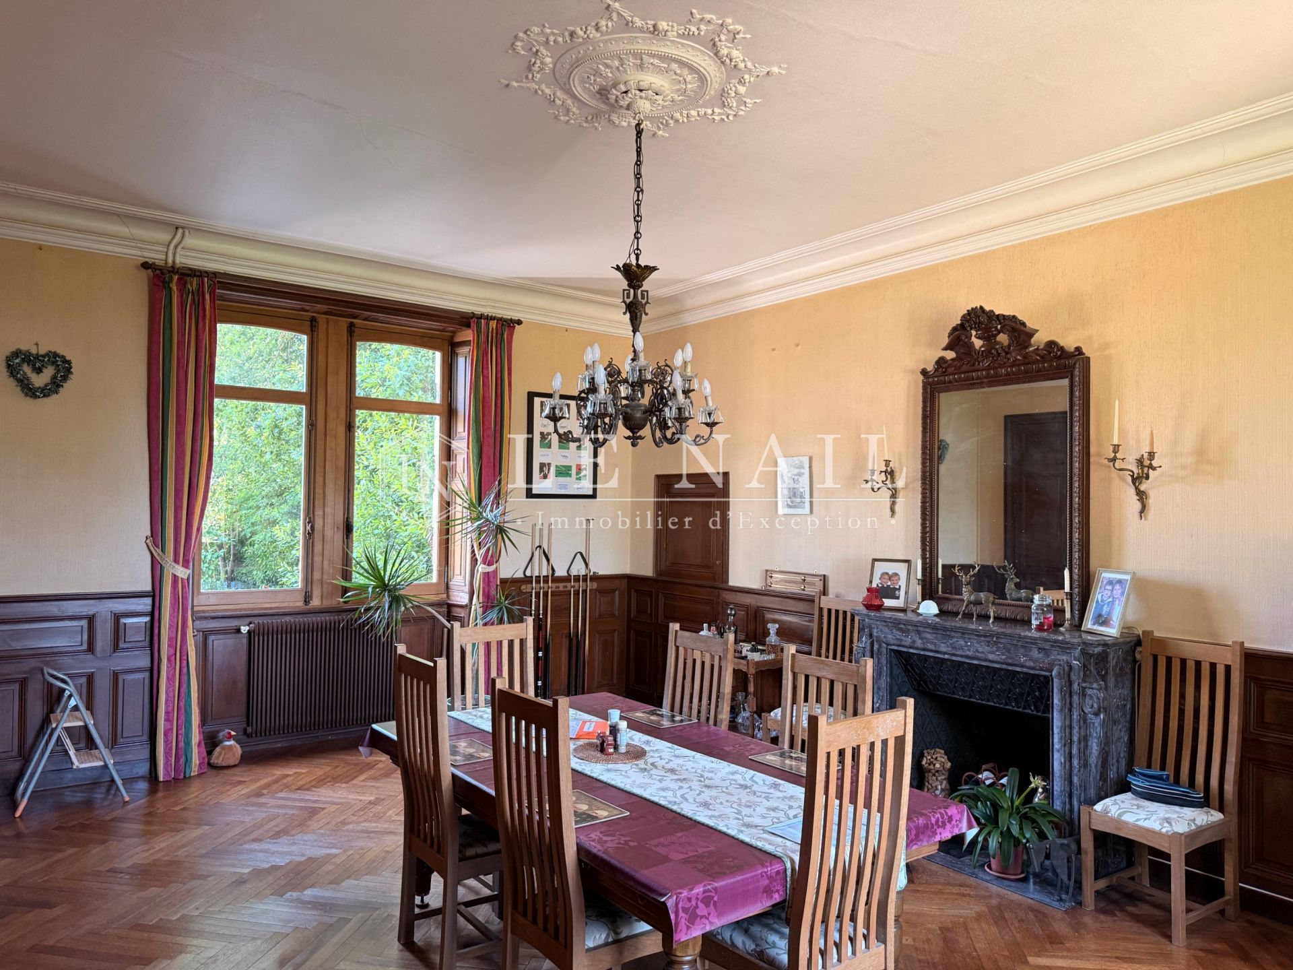
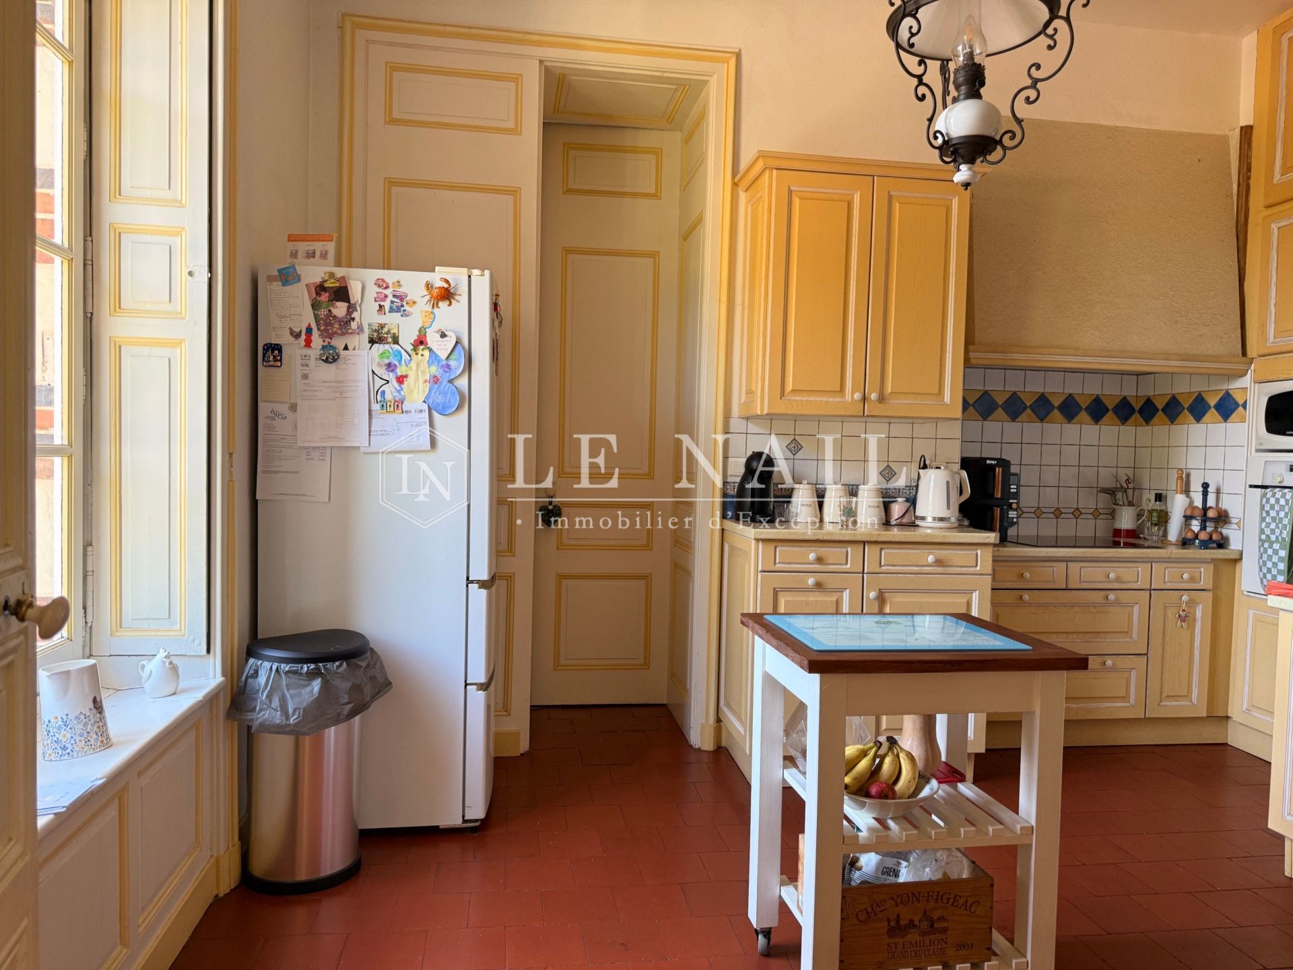
Ground floor: entrance vestibule (19 sqm), drawing room (36 sqm), dining room (36 sqm), study (16 sqm), kitchen (13 sqm) and service entrance (6.7 sqm).
Half landing: bathroom with WC (6.5 sqm).
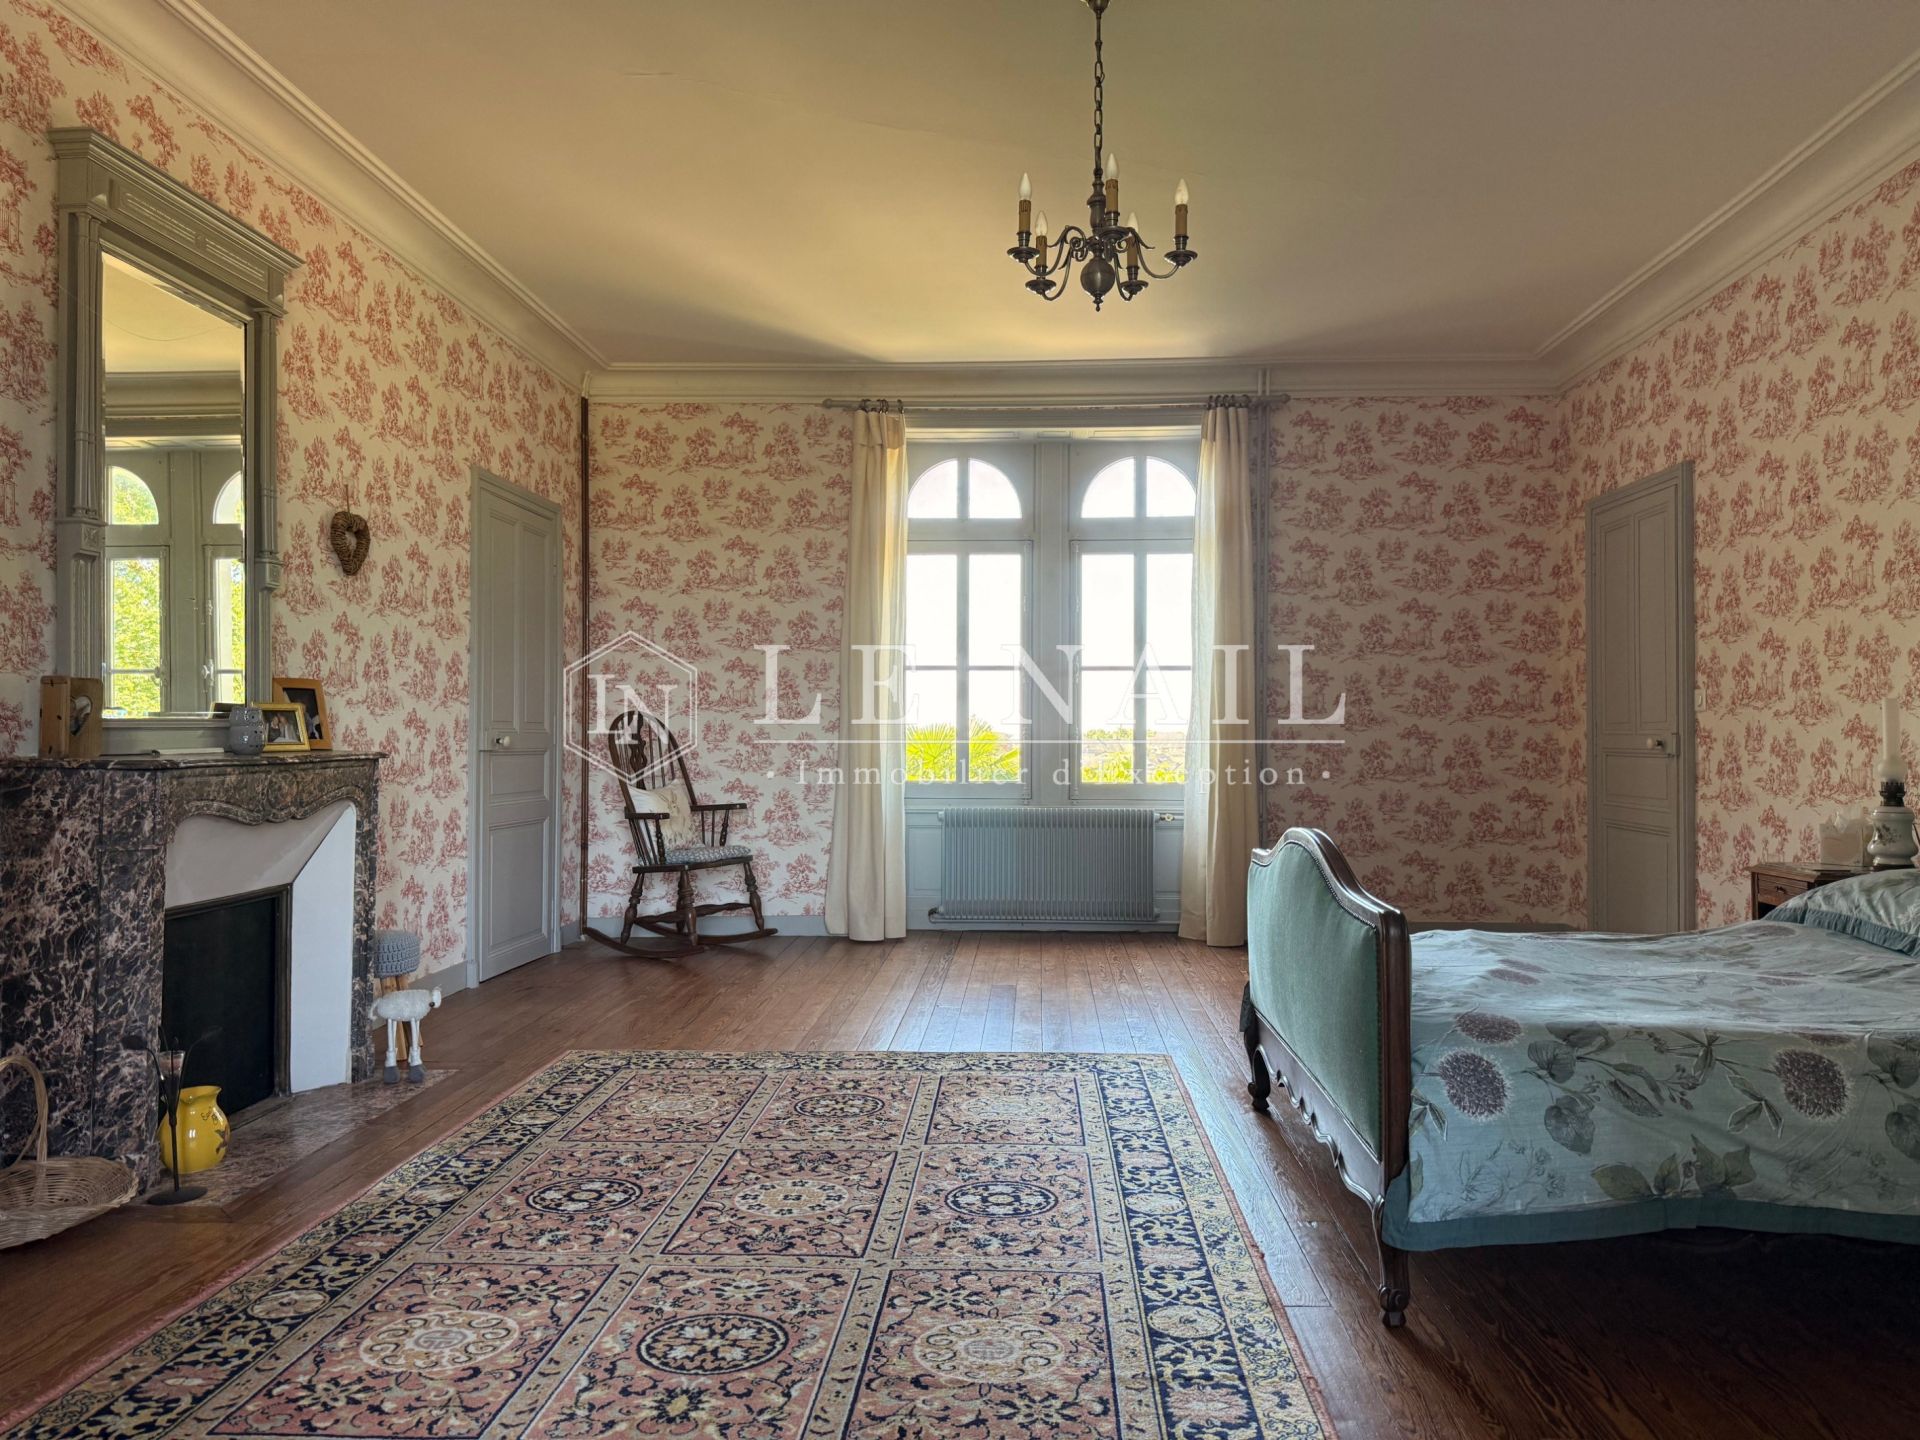
First floor: landing and corridor (17 sqm) leading to three bedrooms (36 sqm, 36 sqm and 19 sqm), together with a shower room and dressing room (18 sqm).
Half landing: WC with wash basin (6.5 sqm).
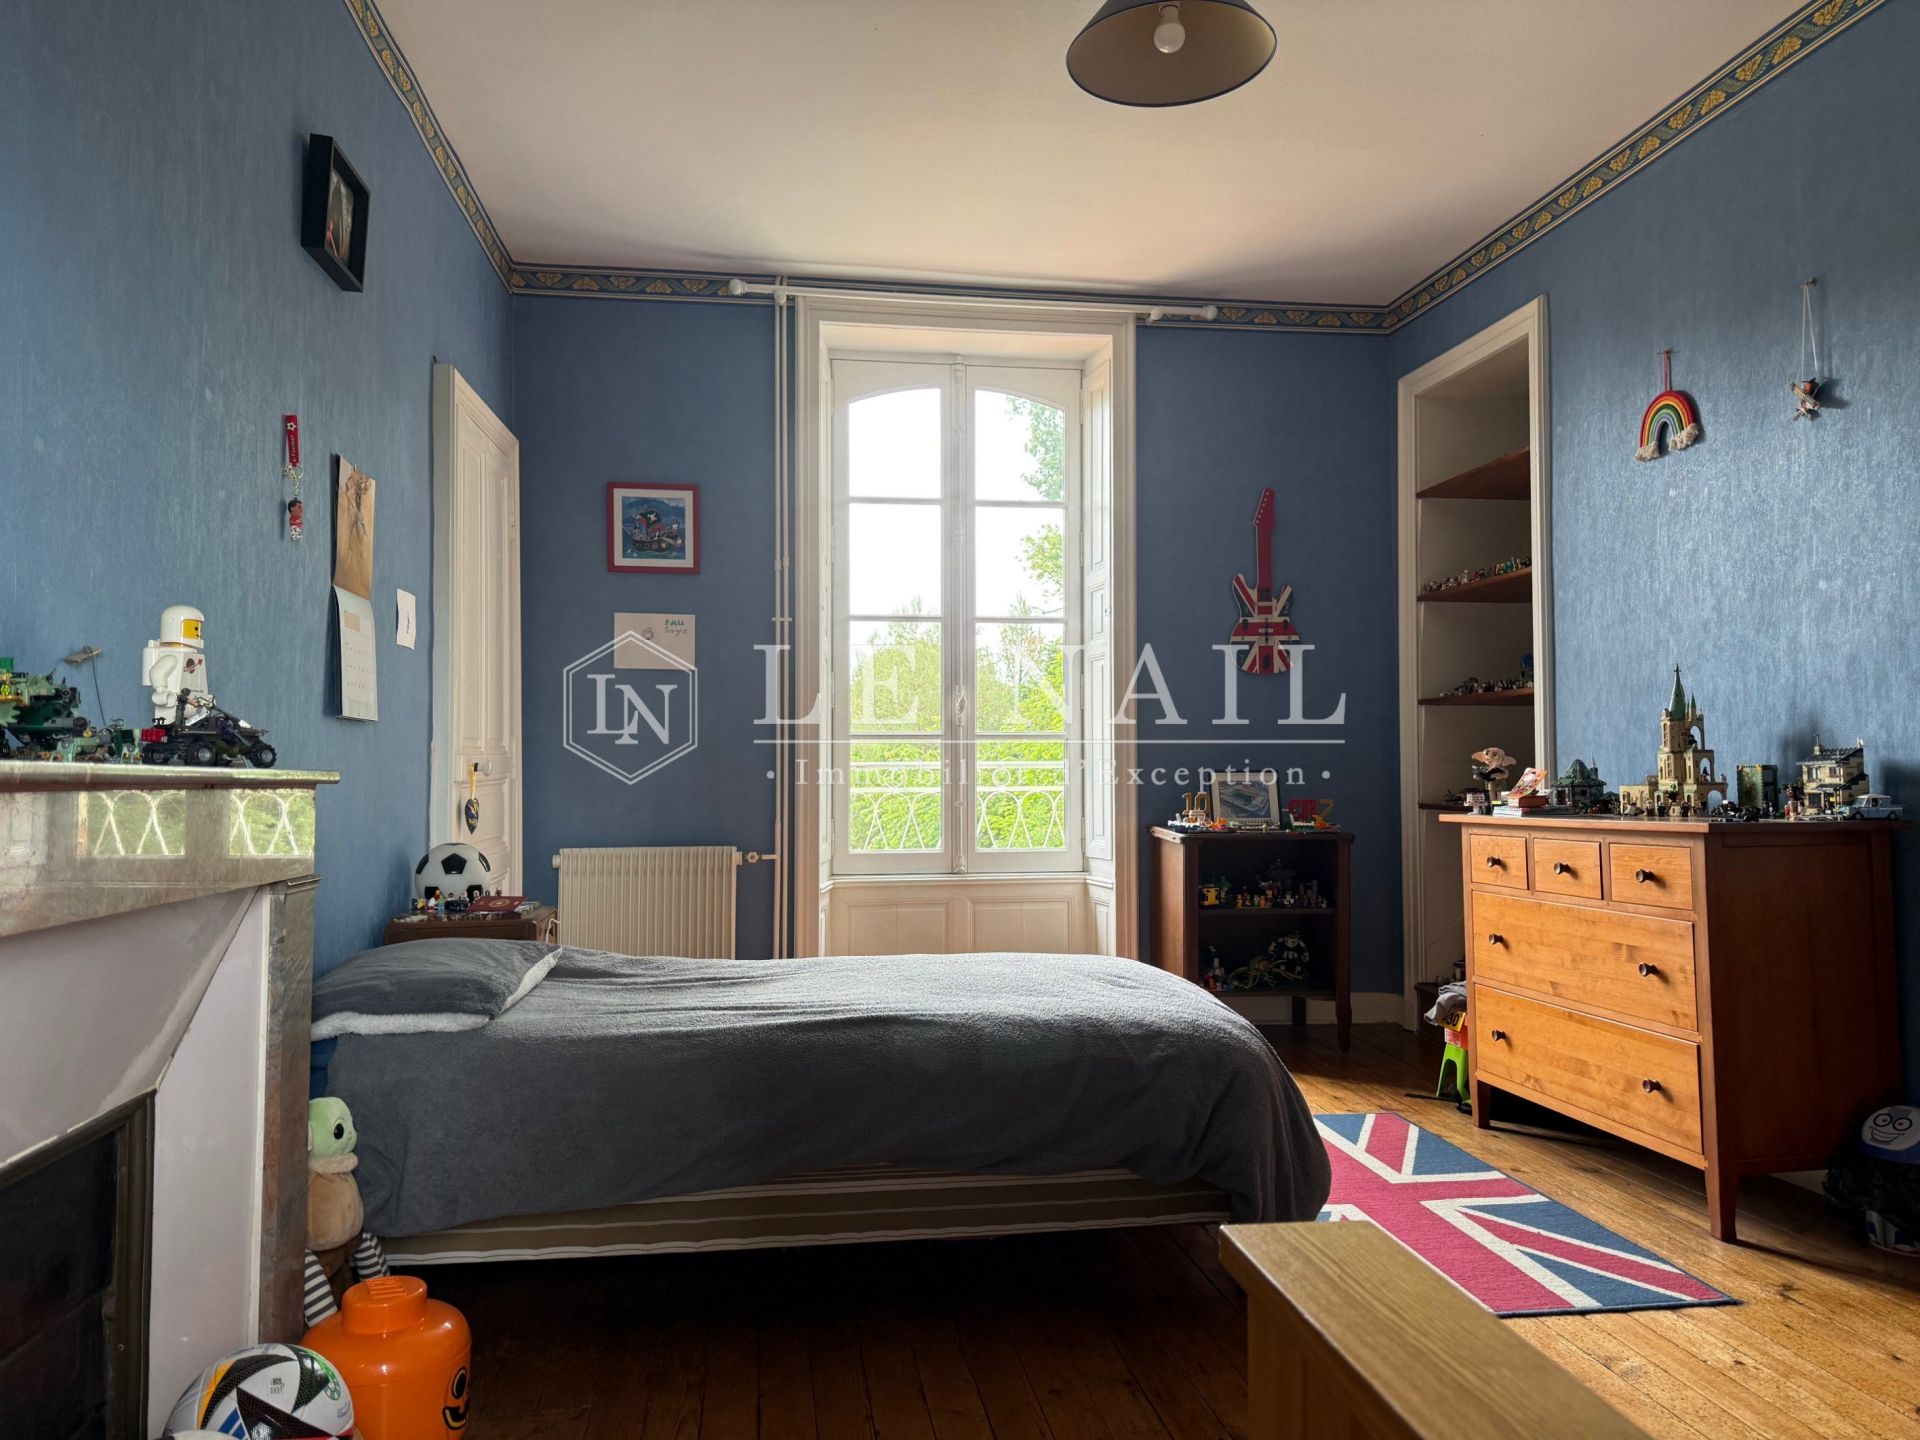
Second floor: landing leading to four bedrooms (22 sqm, 22 sqm, 19 sqm and 19 sqm), together with two bathrooms, each with WC.
A full basement extends beneath the entire château and is accessible from both inside and outside the property.
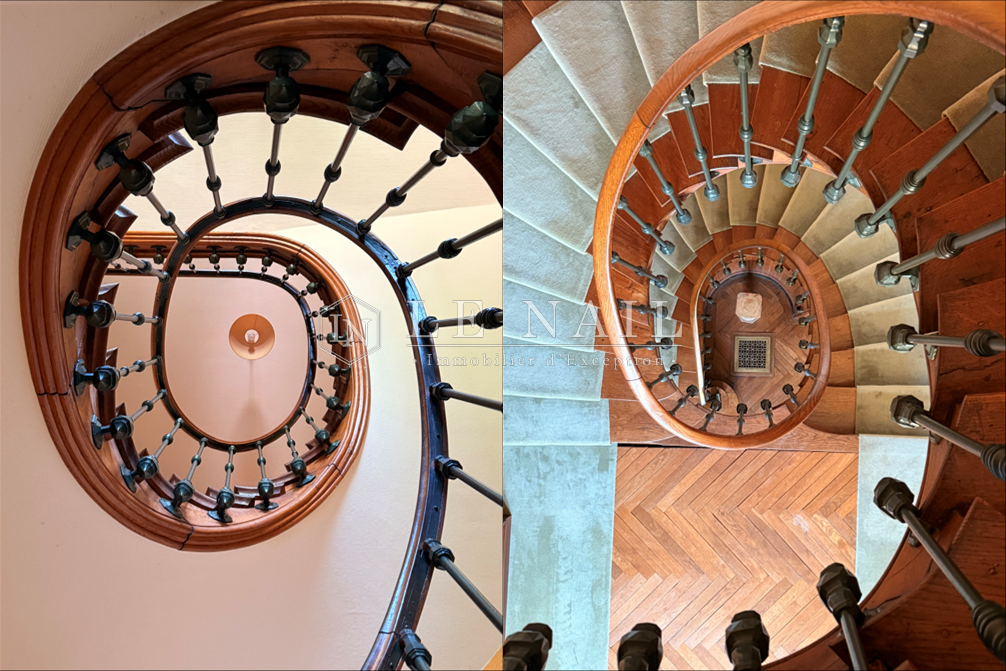
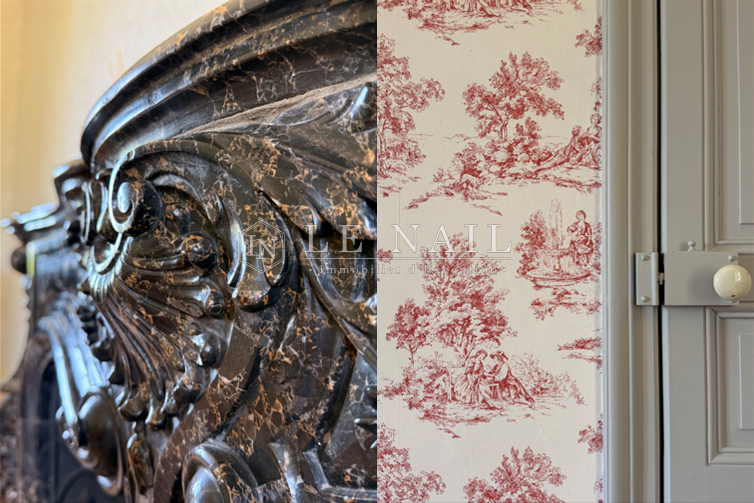
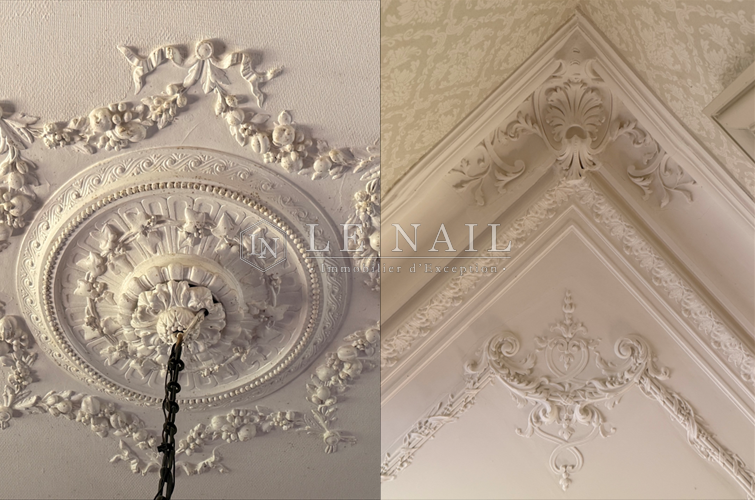
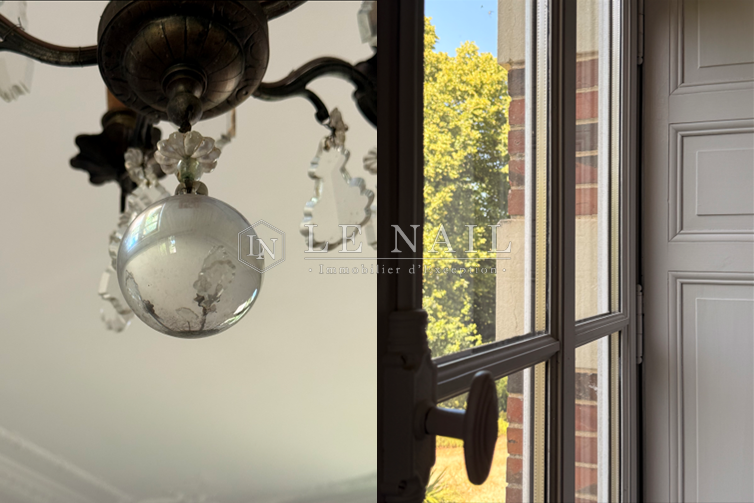
The house has retained a wealth of original architectural features that enhance its elegance and character, including Louis XIV and Louis XV style marble fireplaces, herringbone oak parquet flooring, decorative ceiling roses, ornate moulded ceilings, cast-iron heating grilles, and many other period details.
The outbuildings comprise:
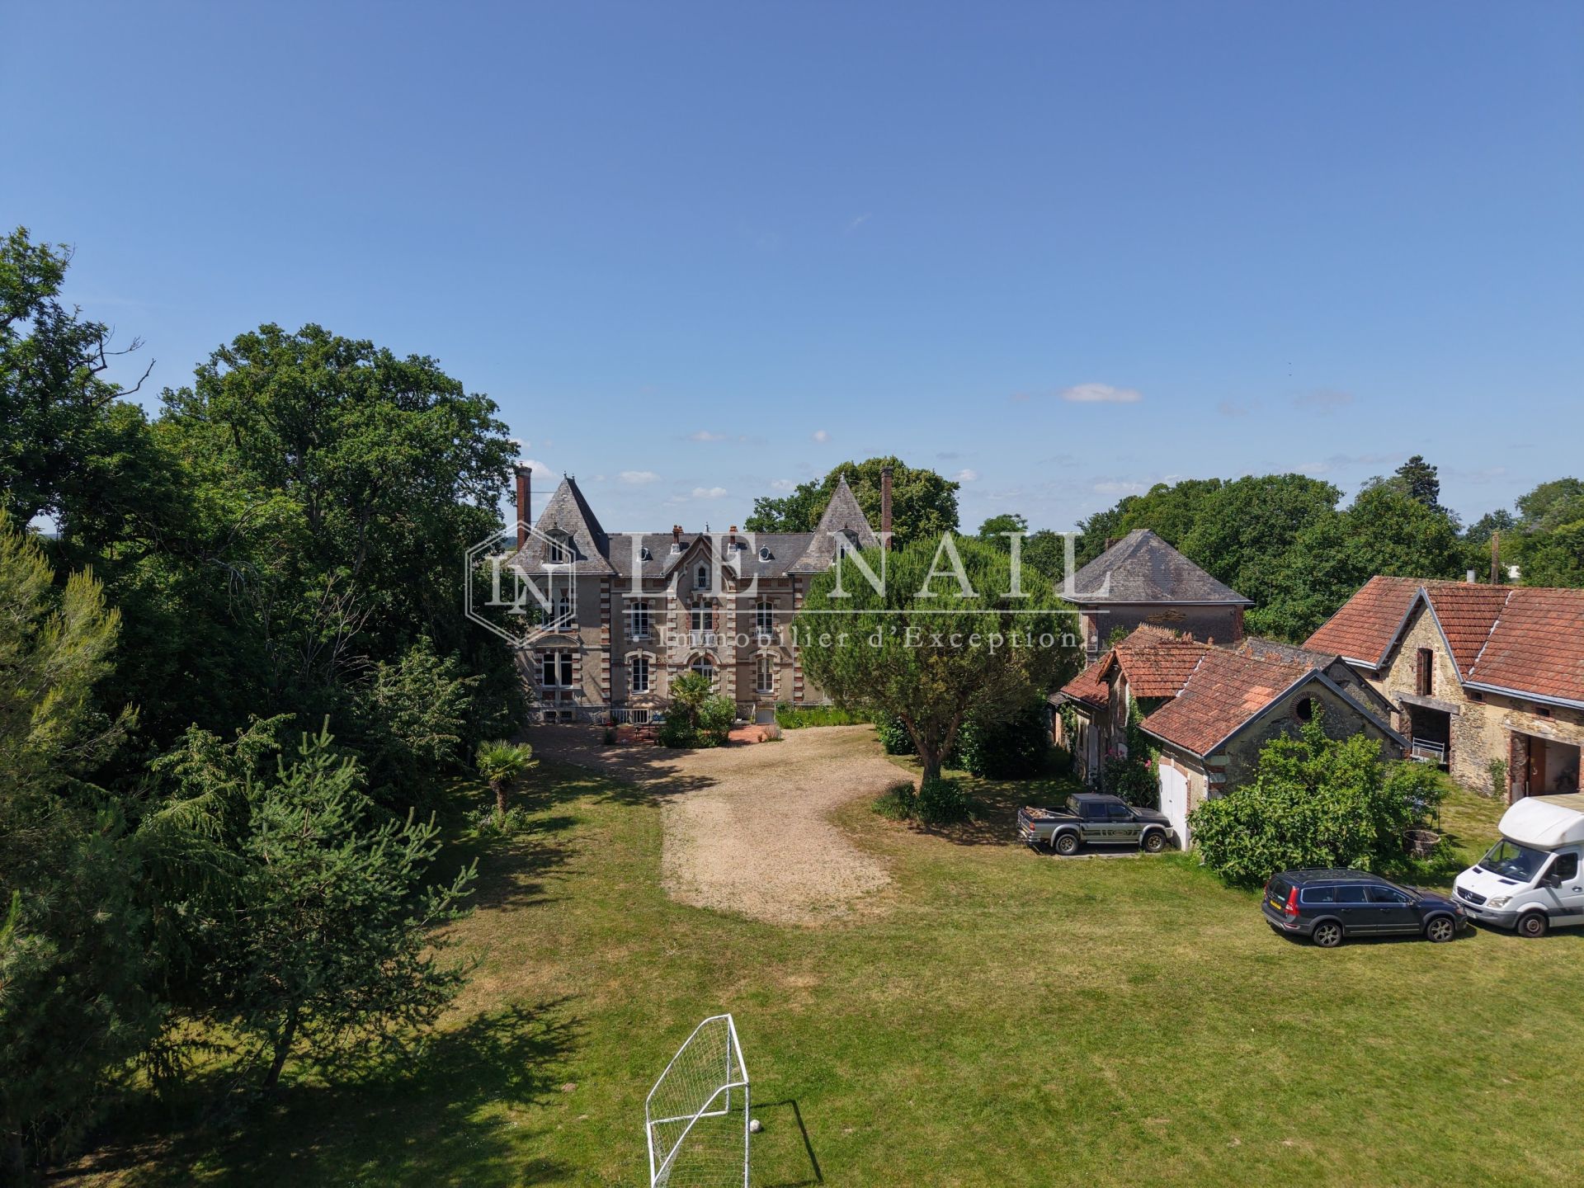
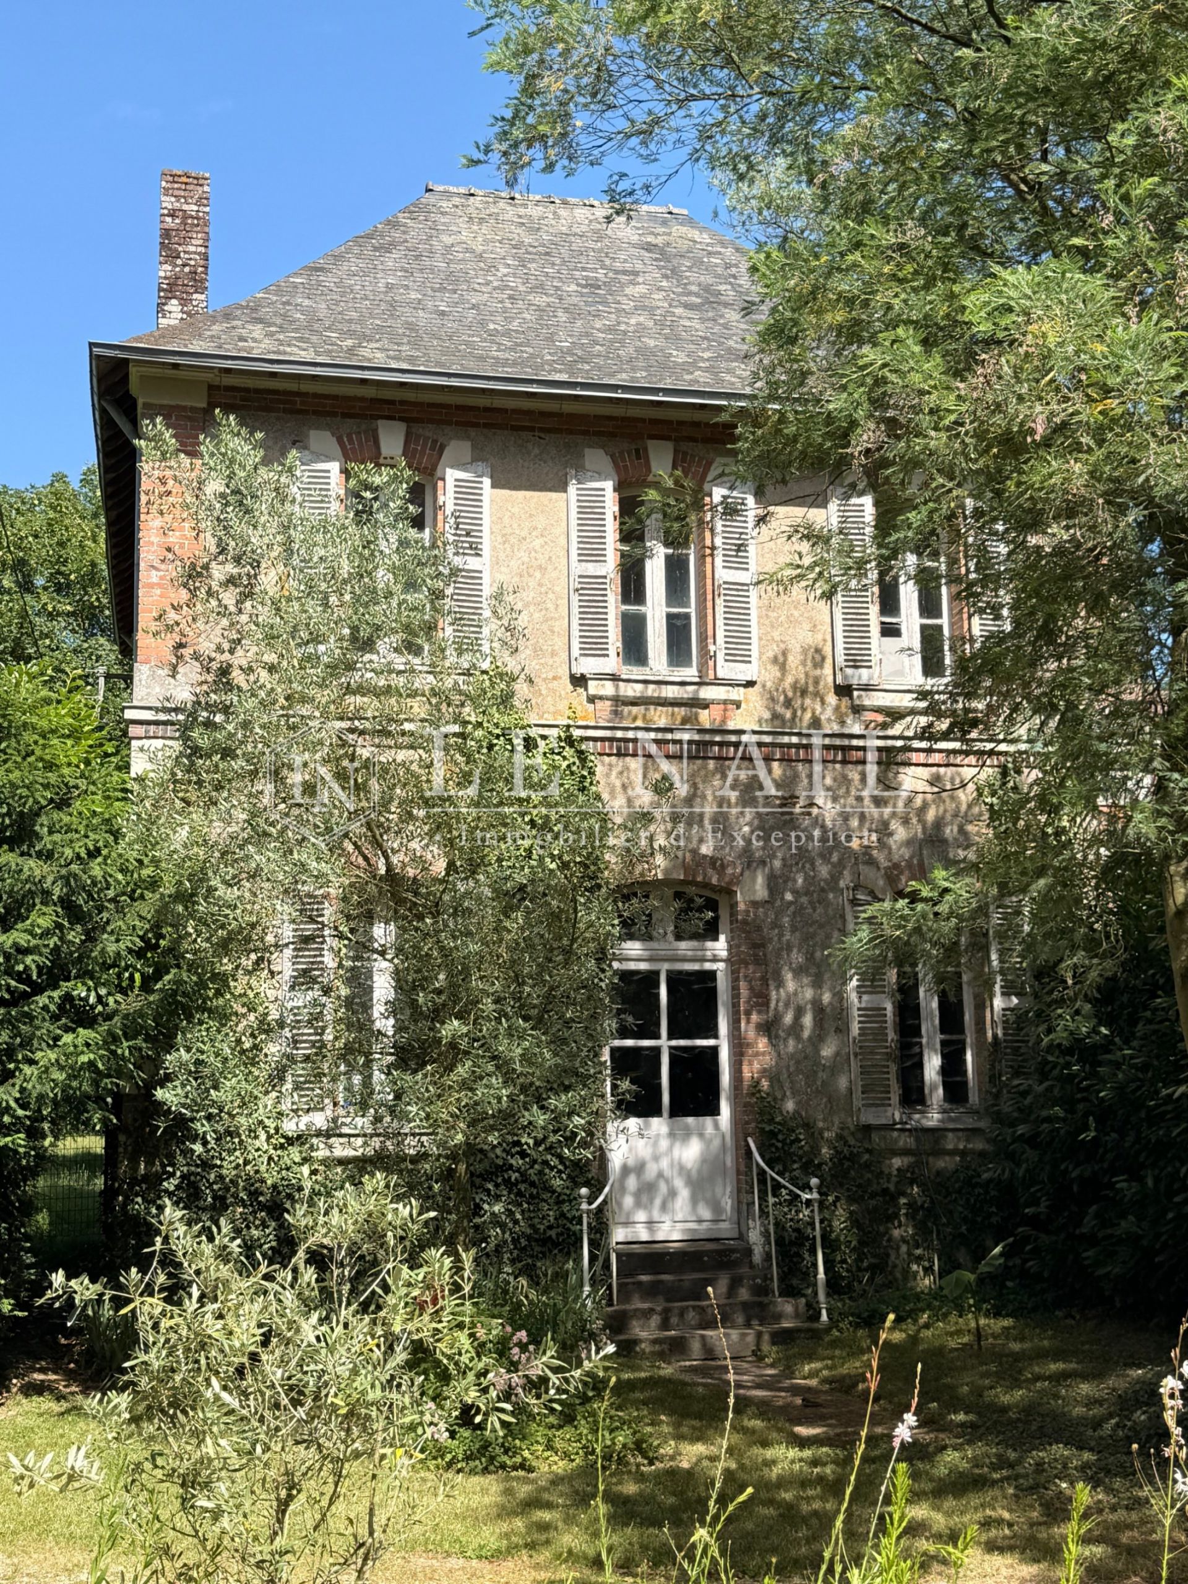
A/ A caretaker's cottage requiring restoration, comprising a living room (47 sqm) on the ground floor and two bedrooms (15 sqm and 28 sqm) on the first floor. Lean-to storage sheds, including a WC.
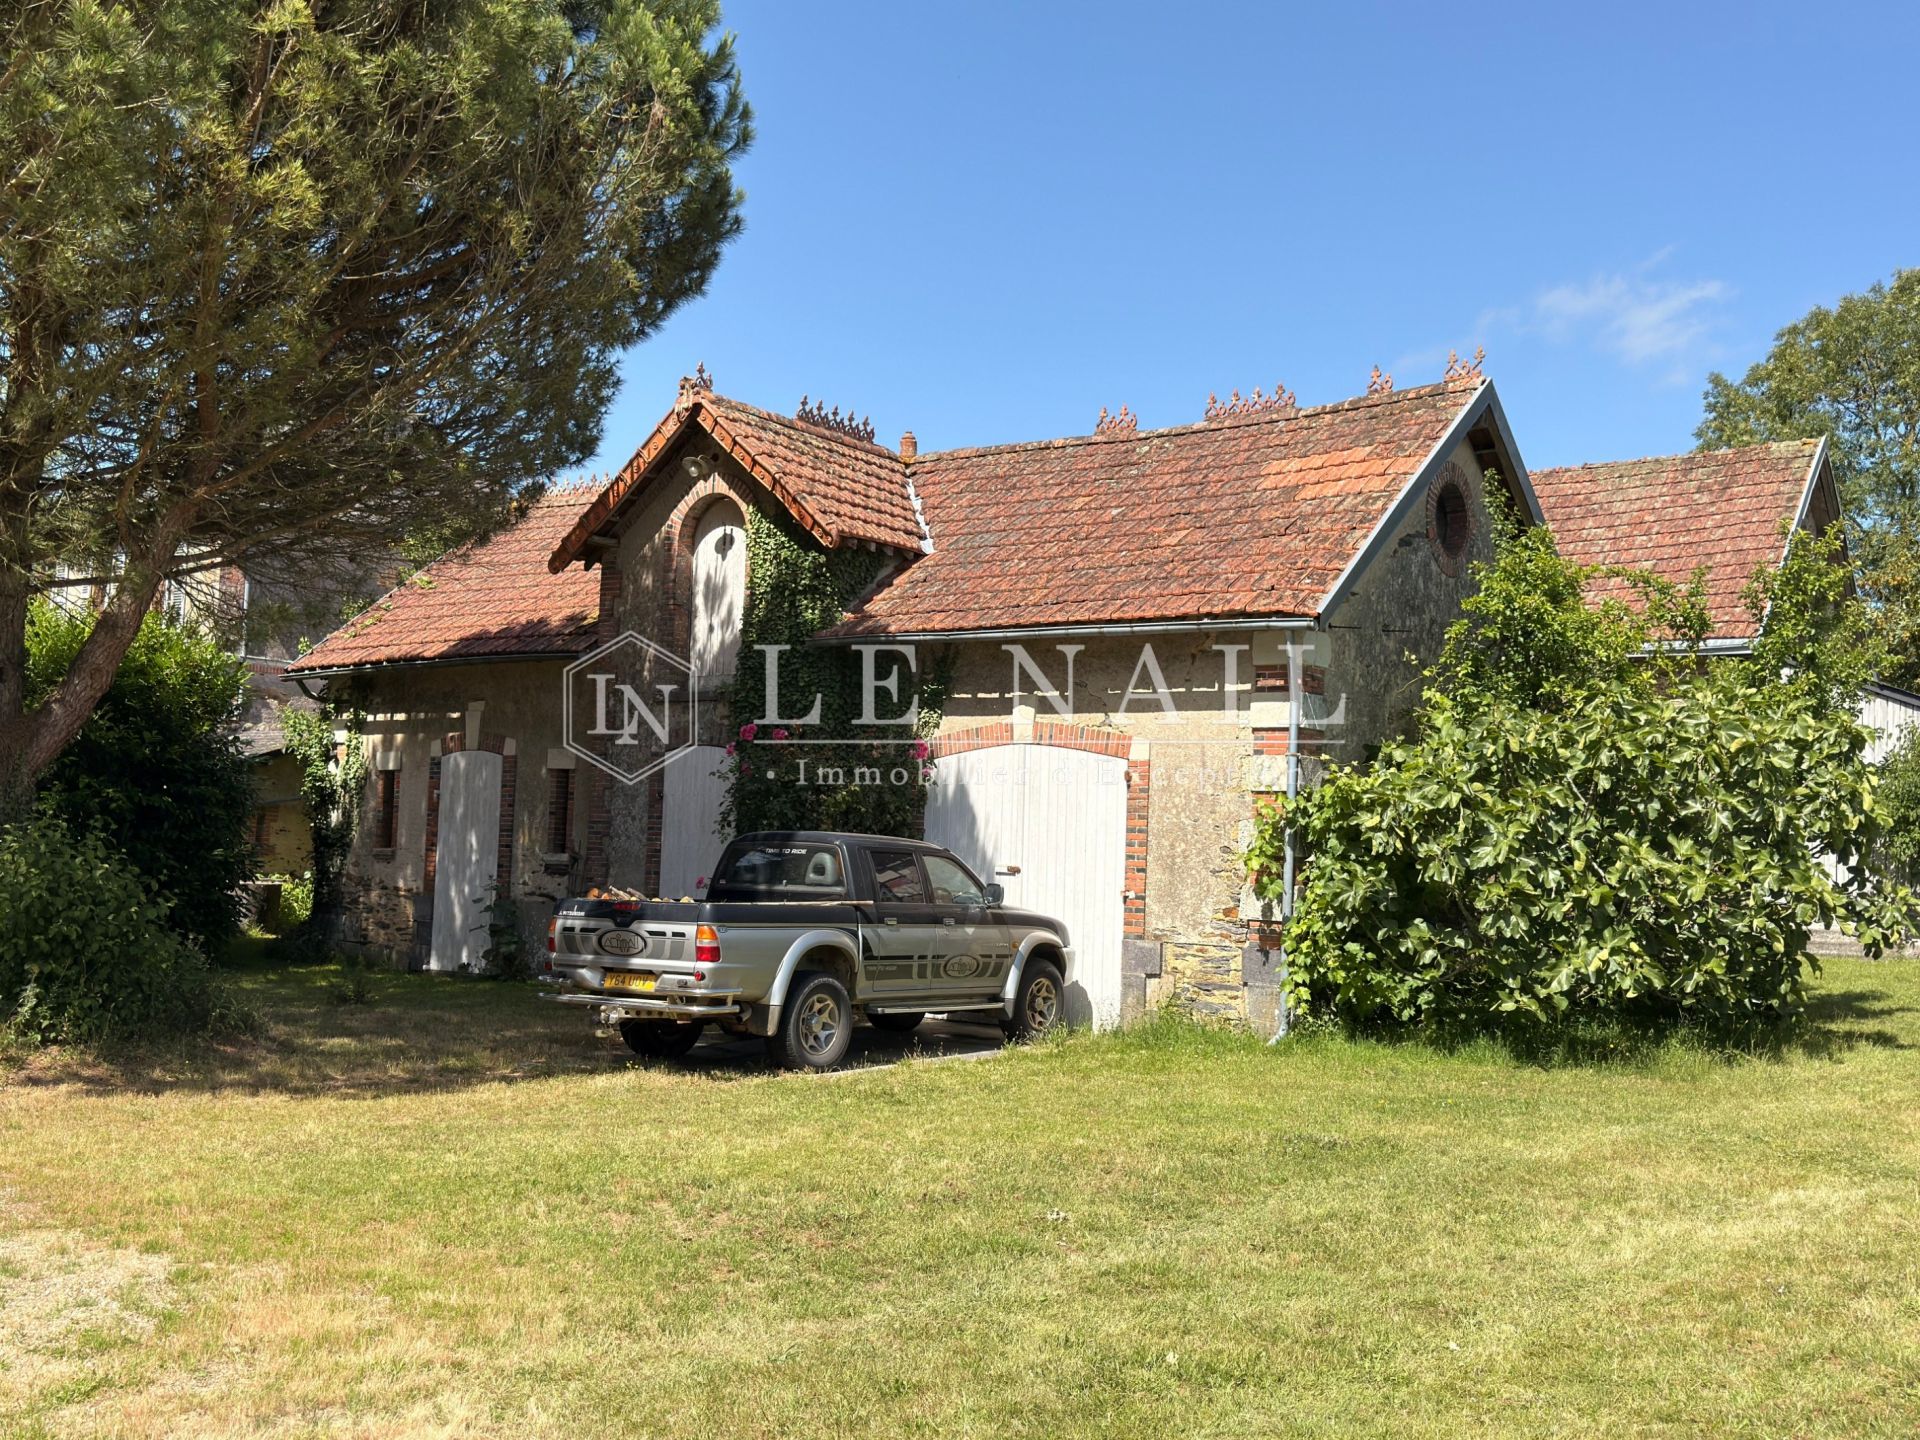
B/ Stables, extended to the north by an annex building in poor condition, offering 38 sqm on each level. No water or electricity supply. Storage sheds to the south.
C/ A building used as garages.
D/ A shed used for tractor storage.
E/ A kennel.
F/ A well.
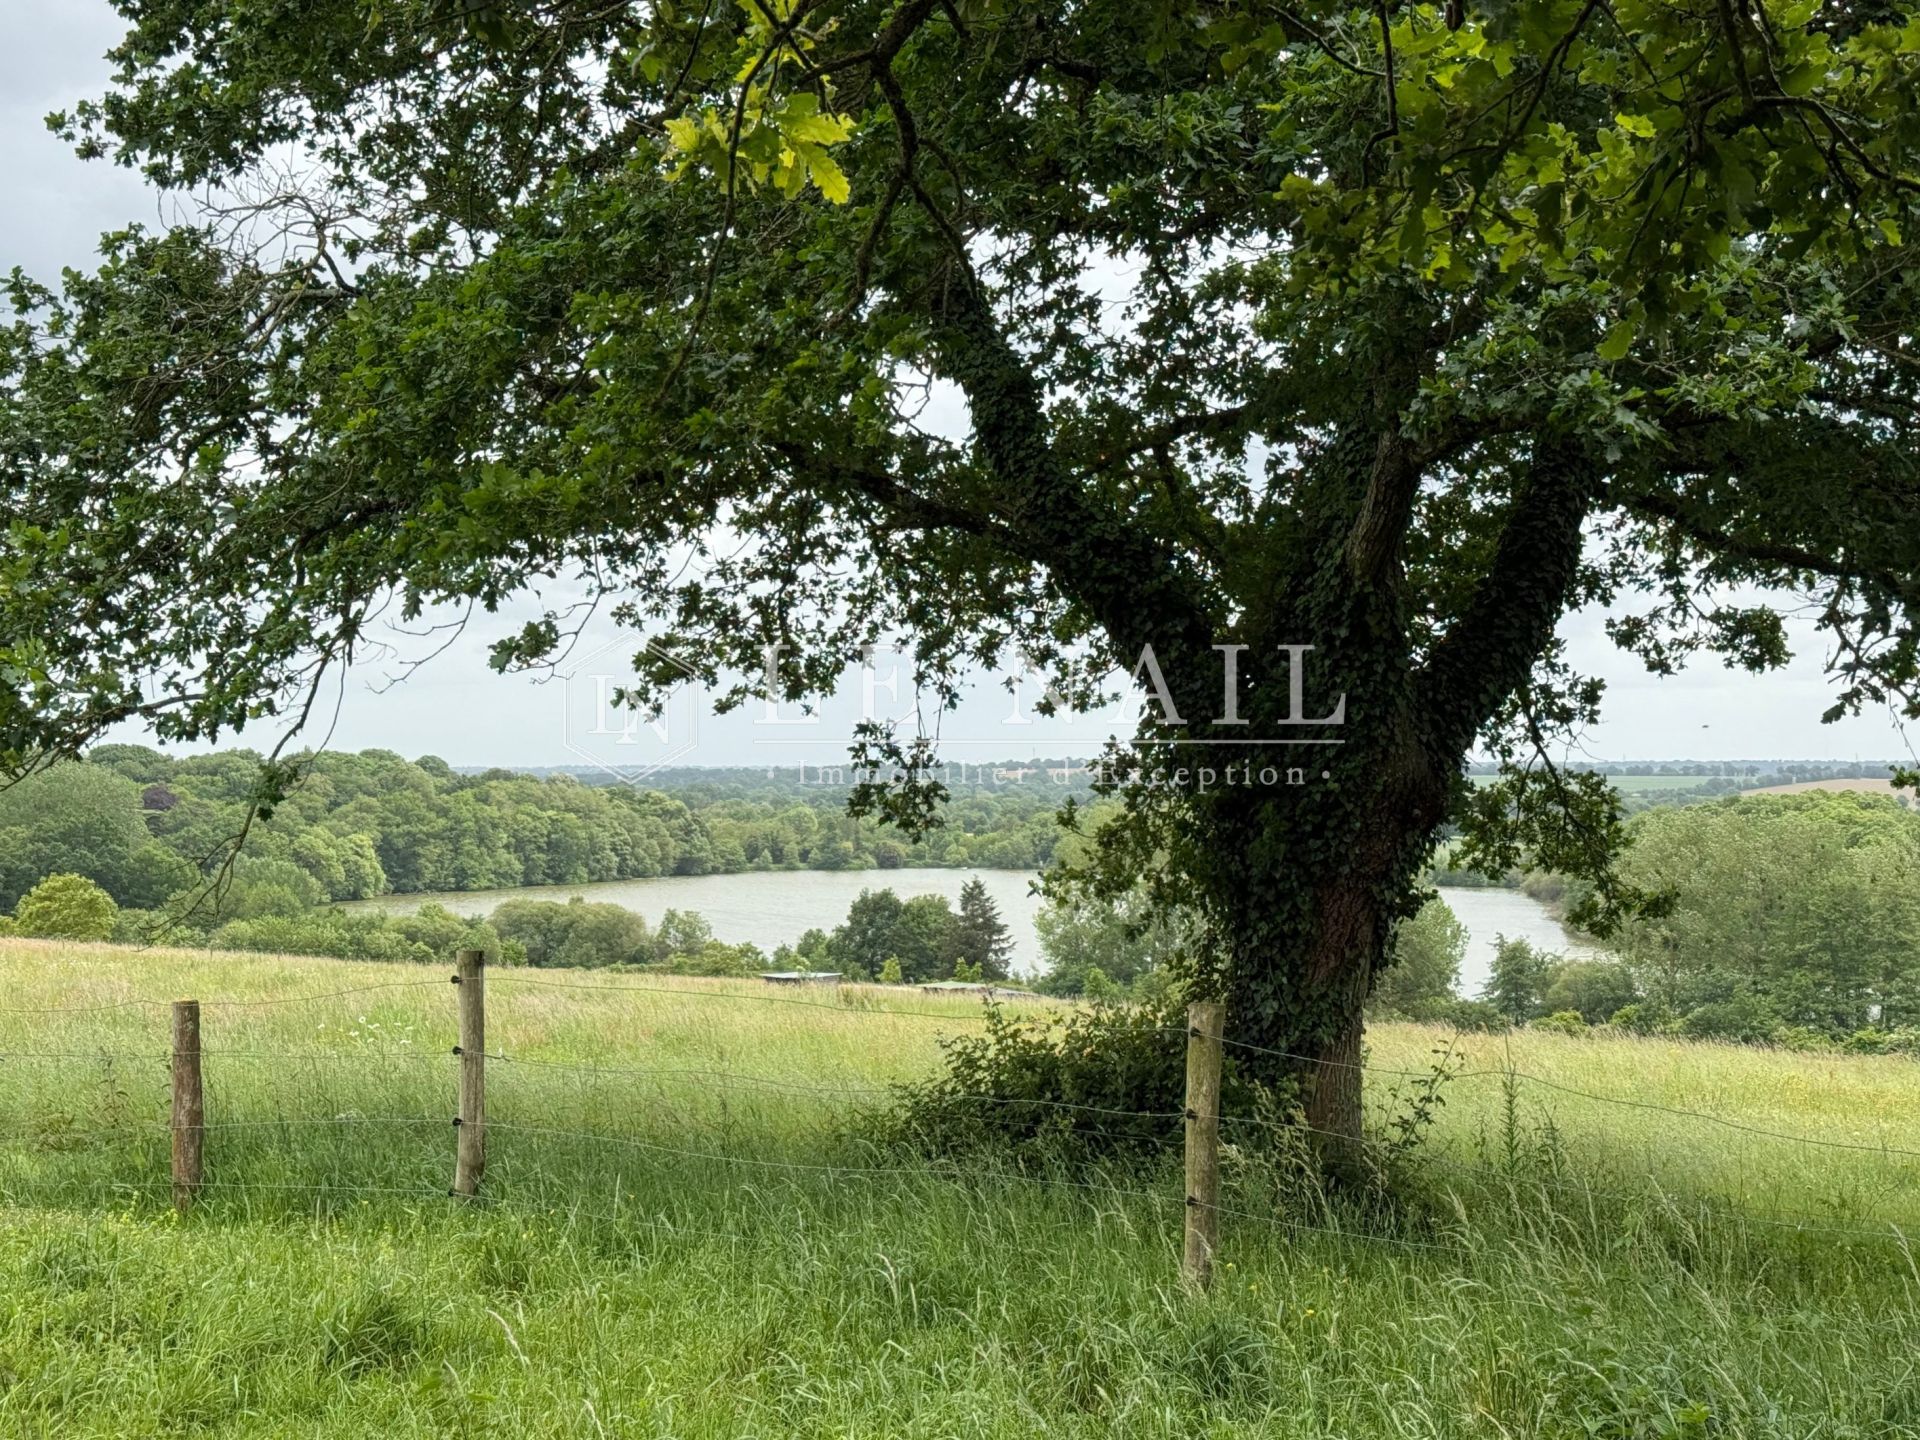
The grounds comprise a collection of parkland and pasture parcels, offering a variety of potential uses for the enjoyment of future owners, particularly as grazing land for animals, complemented by the outbuildings.
Some of the pasture parcels are currently subject to a loan-for-use agreement.
The property extends to a total surface area of 16.2 acres (6.55 ha).
Cabinet Le Nail: +33(0)2.43.98.20.20
CPI 5301 2018 000 028 835 - CCI de la Mayenne
We invite you to visit our website Cabinet Le Nail to browse our latest listings or learn more about this property.
Information on the risks to which this property is exposed is available at: www.georisques.gouv.fr
-
19th-C. château set on 16 acres, on the borders of Anjou and Brittany
- POUANCE (49420)
- VIDEO
- 640,000 €
- Agency fees chargeable to the seller
- Ref. : 4918
- Property type : castle
- Surface : 375 m²
- Surface : 6.55 ha
- Number of rooms : 11
- Number of bedrooms : 7
Energy diagnostics :
Ref.4918 : 19th-C. château and outbuildings set on 16 acres, on the borders of Anjou and Brittany
Located on the border between Brittany and Anjou, in the historic Haut-Anjou region within the present-day Maine-et-Loire department, this charming château stands on the edge of a small town offering a full range of amenities and shops. It enjoys excellent road connections, being conveniently situated midway between Rennes and Angers. Paris is 340 km away.
Pouancé has a rich historical past, centred around its 13th-century castle. It originally grew up around the village of Saint Aubin. A hotly contested area between the Franks and the Bretons, Pepin the Great created the first march of Brittany to contain the Breton invasions. The second march was created by Charles the Bald, which included
Pouancé. This gave rise to the first seigneury. A feudal motte was then created and the Middle Ages saw the town develop with its renowned forges and imposing fortress. The town is a real horse-riding centre, with the Centre d'Entrainement de Galop de l'Ouest (CERGO). Pouancé and the surrounding area boasts a wide range of quality restaurants and accommodation.
Originally built in 1840 as a villa, the château was enlarged in 1900 with the addition of two wings, giving the property its present château-like appearance. Constructed of rendered schist rubble stone, it features dressed tuffeau stone and brick surrounds to the windows and doors, together with matching quoins and central projecting bay. Facing north-south, the château offers approximately 375 sqm of living accommodation.
The accommodation comprises:
Ground floor: entrance vestibule (19 sqm), drawing room (36 sqm), dining room (36 sqm), study (16 sqm), kitchen (13 sqm) and service entrance (6.7 sqm).
Half landing: bathroom with WC (6.5 sqm).
First floor: landing and corridor (17 sqm) leading to three bedrooms (36 sqm, 36 sqm and 19 sqm), together with a shower room and dressing room (18 sqm).
Half landing: WC with wash basin (6.5 sqm).
Second floor: landing leading to four bedrooms (22 sqm, 22 sqm, 19 sqm and 19 sqm), together with two bathrooms, each with WC.
A full basement extends beneath the entire château and is accessible from both inside and outside the property.
The house has retained a wealth of original architectural features that enhance its elegance and character, including Louis XIV and Louis XV style marble fireplaces, herringbone oak parquet flooring, decorative ceiling roses, ornate moulded ceilings, cast-iron heating grilles, and many other period details.
The outbuildings comprise:
A/ A caretaker's cottage requiring restoration, comprising a living room (47 sqm) on the ground floor and two bedrooms (15 sqm and 28 sqm) on the first floor. Lean-to storage sheds, including a WC.
B/ Stables, extended to the north by an annex building in poor condition, offering 38 sqm on each level. No water or electricity supply. Storage sheds to the south.
C/ A building used as garages.
D/ A shed used for tractor storage.
E/ A kennel.
F/ A well.
The grounds comprise a collection of parkland and pasture parcels, offering a variety of potential uses for the enjoyment of future owners, particularly as grazing land for animals, complemented by the outbuildings.
Some of the pasture parcels are currently subject to a loan-for-use agreement.
The property extends to a total surface area of 16.2 acres (6.55 ha).
Cabinet Le Nail: +33(0)2.43.98.20.20
CPI 5301 2018 000 028 835 - CCI de la Mayenne
We invite you to visit our website Cabinet Le Nail to browse our latest listings or learn more about this property.
Information on the risks to which this property is exposed is available at: www.georisques.gouv.fr
Contact

- Siège