


-
14 km from the beaches, charming little manor house near Tréguier
- TREGUIER (22220)
- 832,000 €
- Agency fees chargeable to the seller
- Ref. : 4892
Ref.4892 : 14 km from the beaches, charming little manor house near Tréguier
The property is situated near the medieval town of Tréguier, the historic capital of Trégor, home to a charming episcopal town. Its imposing cathedral, picturesque narrow streets and half-timbered houses make it a popular tourist destination. Tréguier is also a deep-water port, nestled at the confluence of the rivers Jaudy and Guindy.
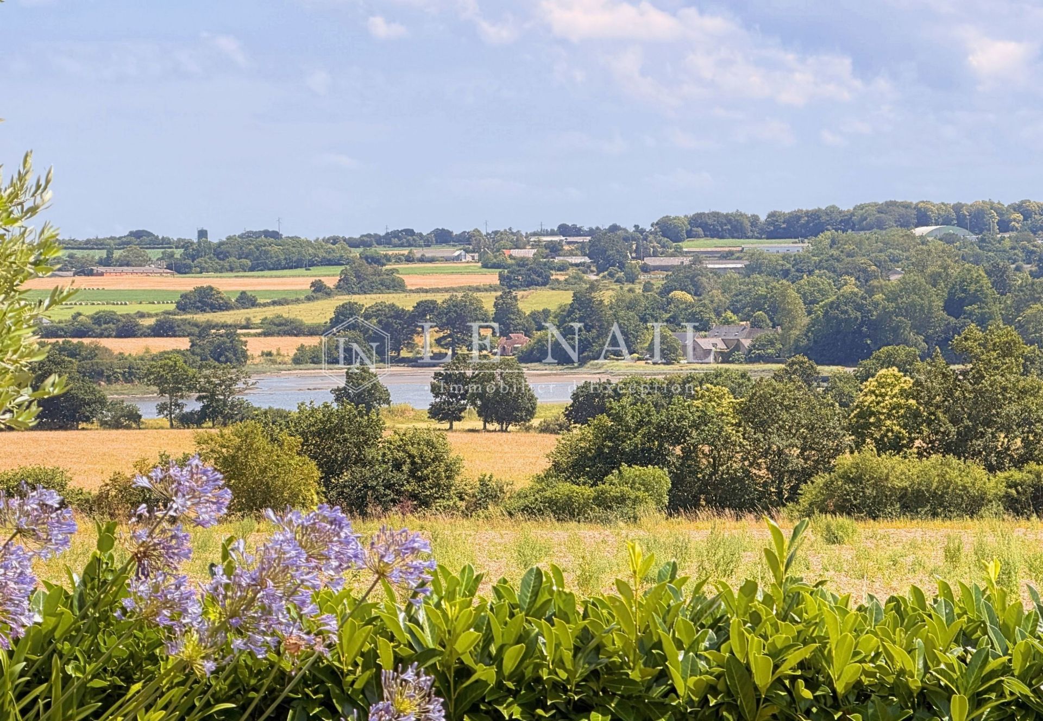
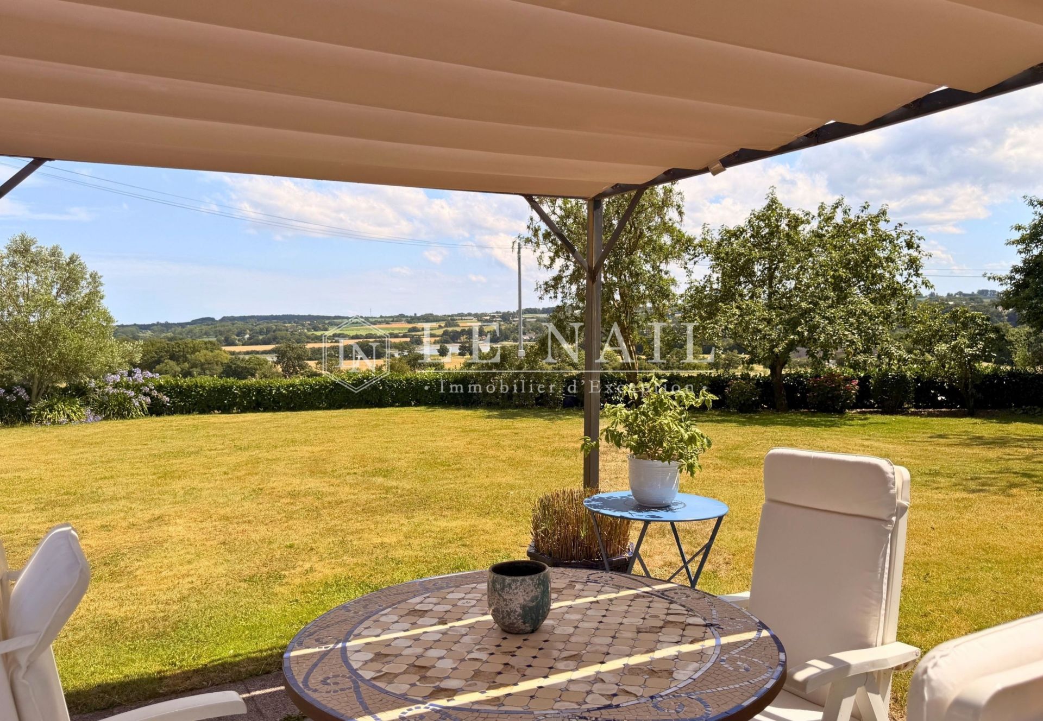
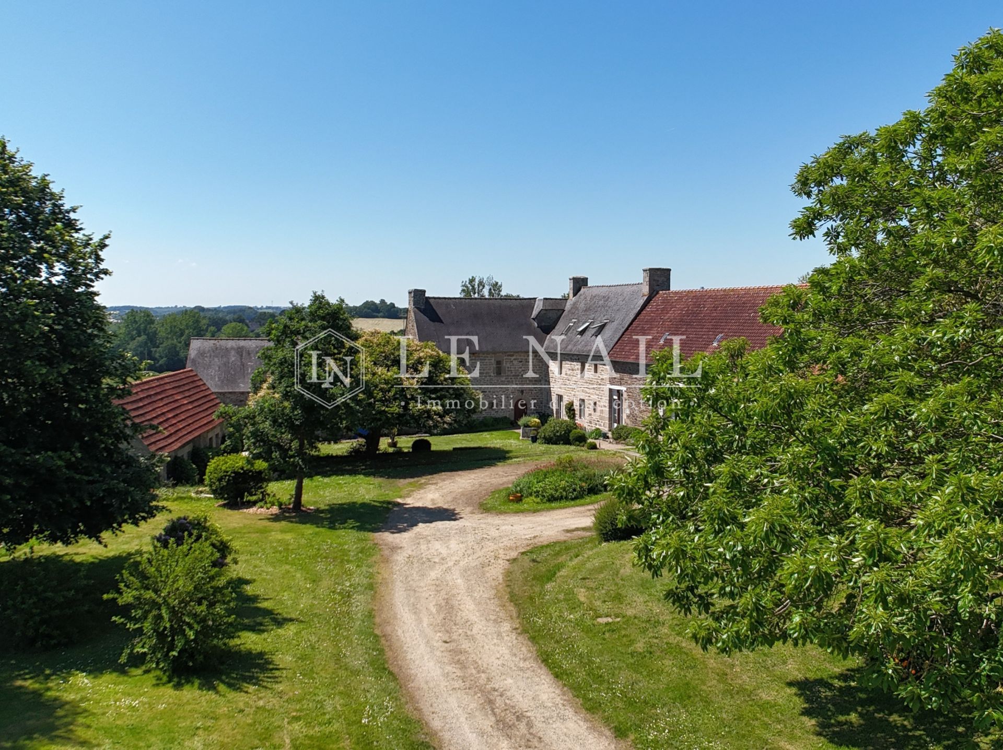
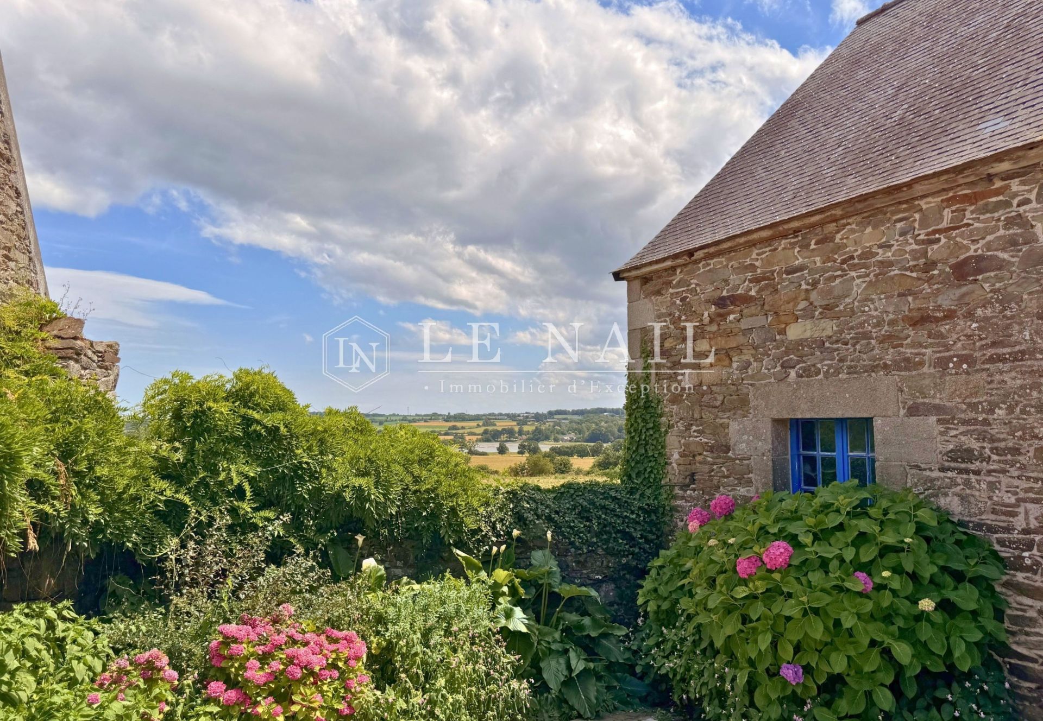
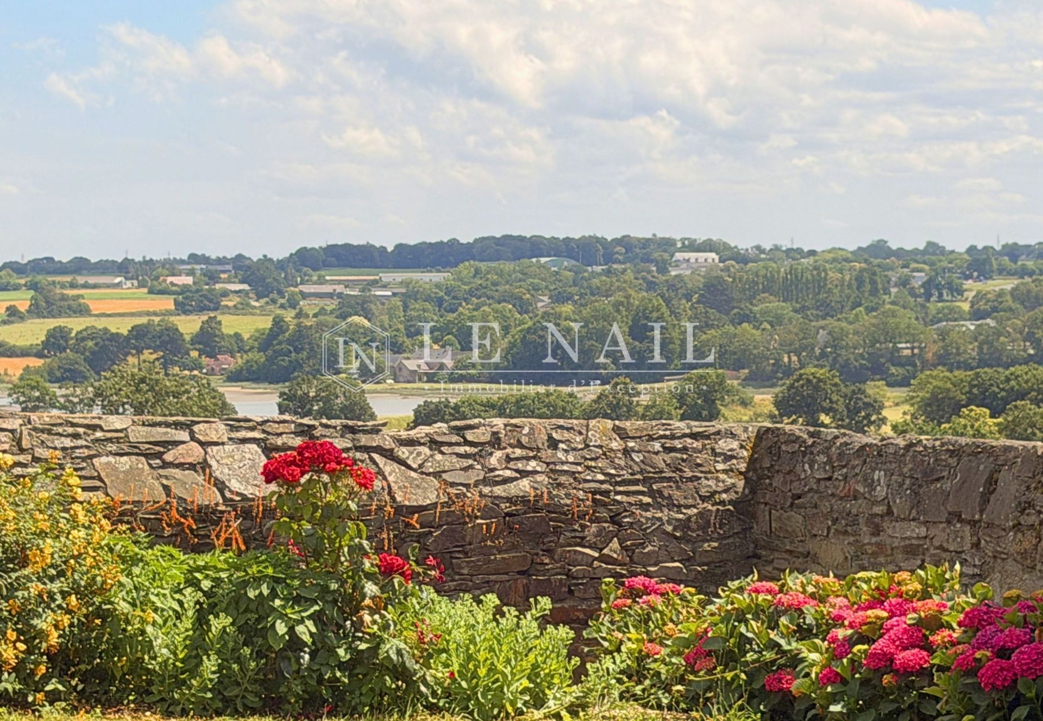
This elegant, characterful home enjoys unobstructed views over the coastal river Le Jaudy. Its architecture, spacious rooms and high-quality fittings make it a delightful place to live.
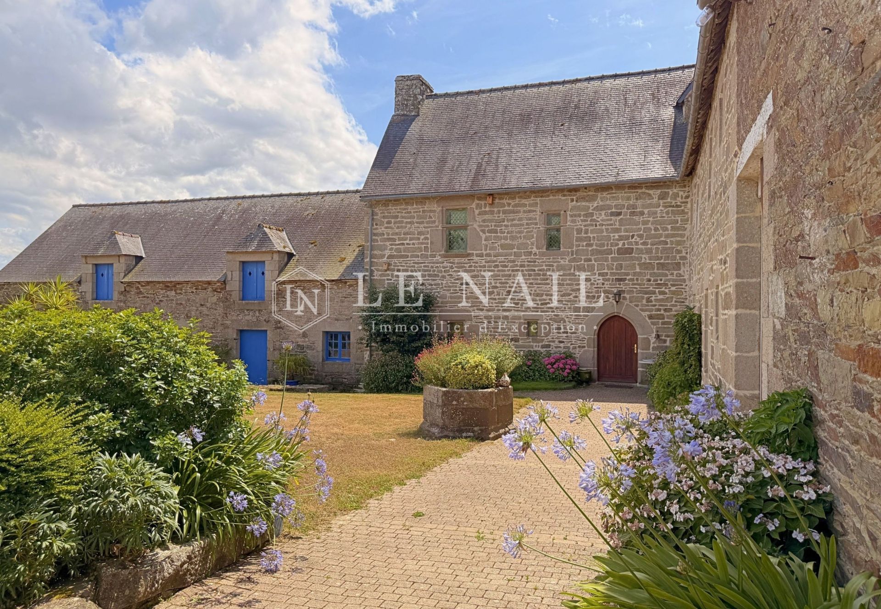
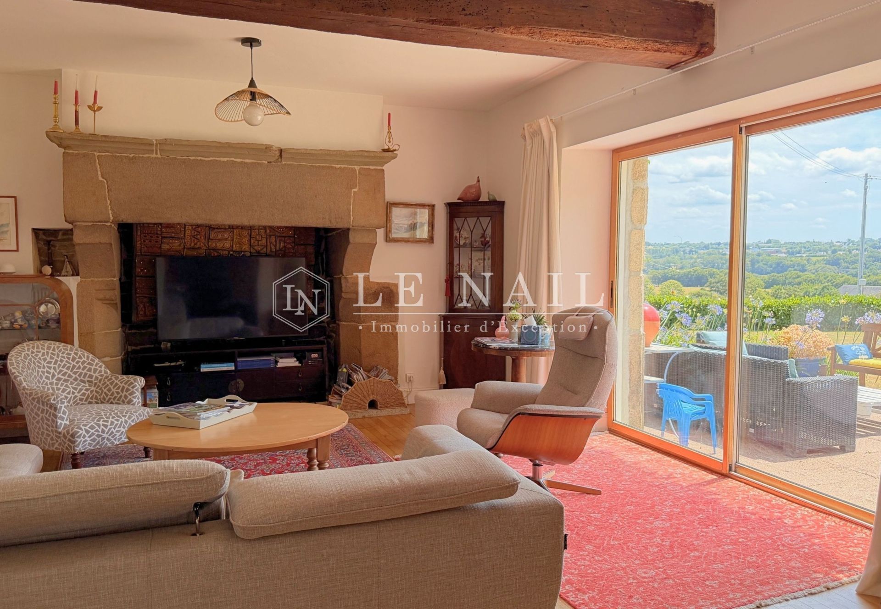
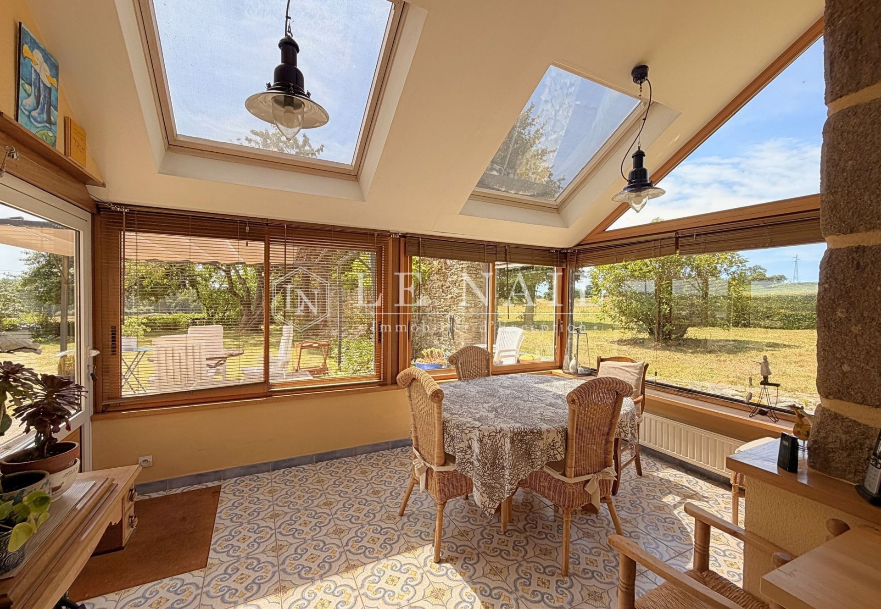
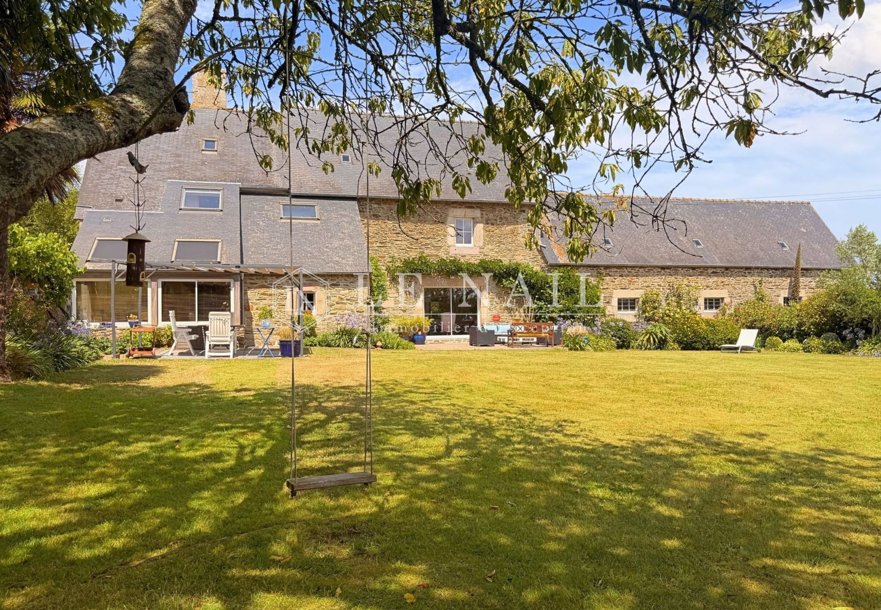
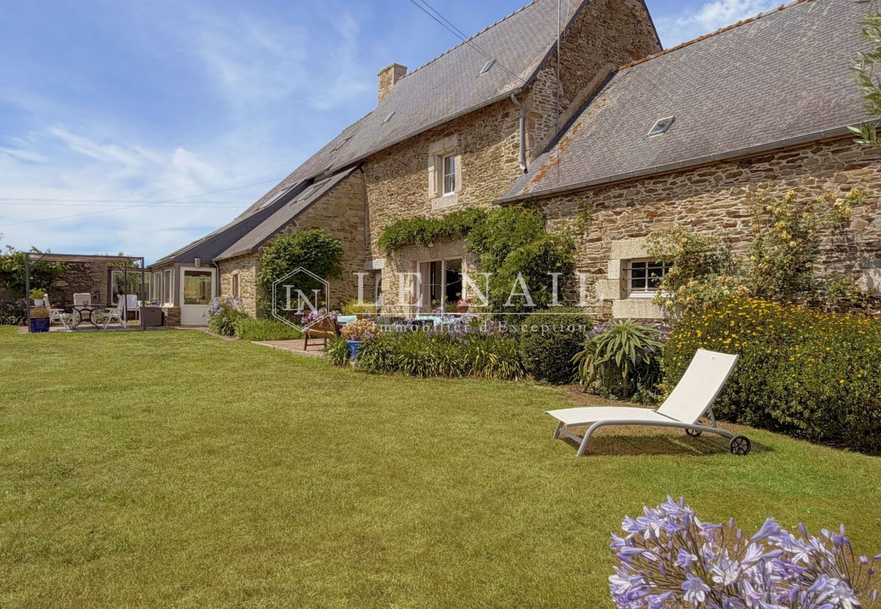
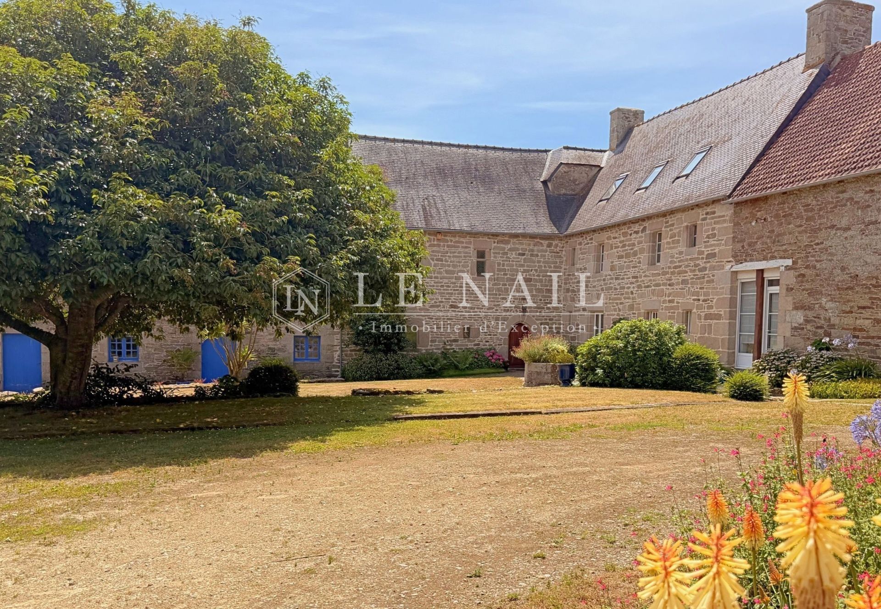
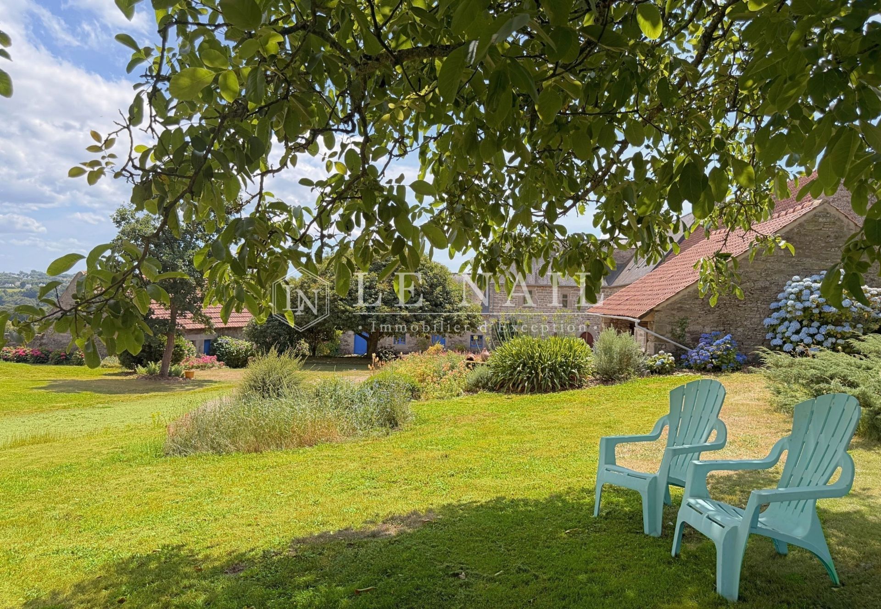
On the ground floor, just inside the entrance, a hall leads to a first living room of 23 sqm, enhanced by a monumental fireplace and a bay window opening onto the terrace, a 9 sqm study, a fully fitted and equipped kitchen of 16.50 sqm, and a second hall housing the staircase leading to the upper floors. Adjacent to the kitchen, a light-filled extension opens onto a lovely south-west-facing garden surrounded by stone walls. Two terraces, measuring 16 sqm and 24 sqm, are completely sheltered from view, inviting you to make the most of sunny days.
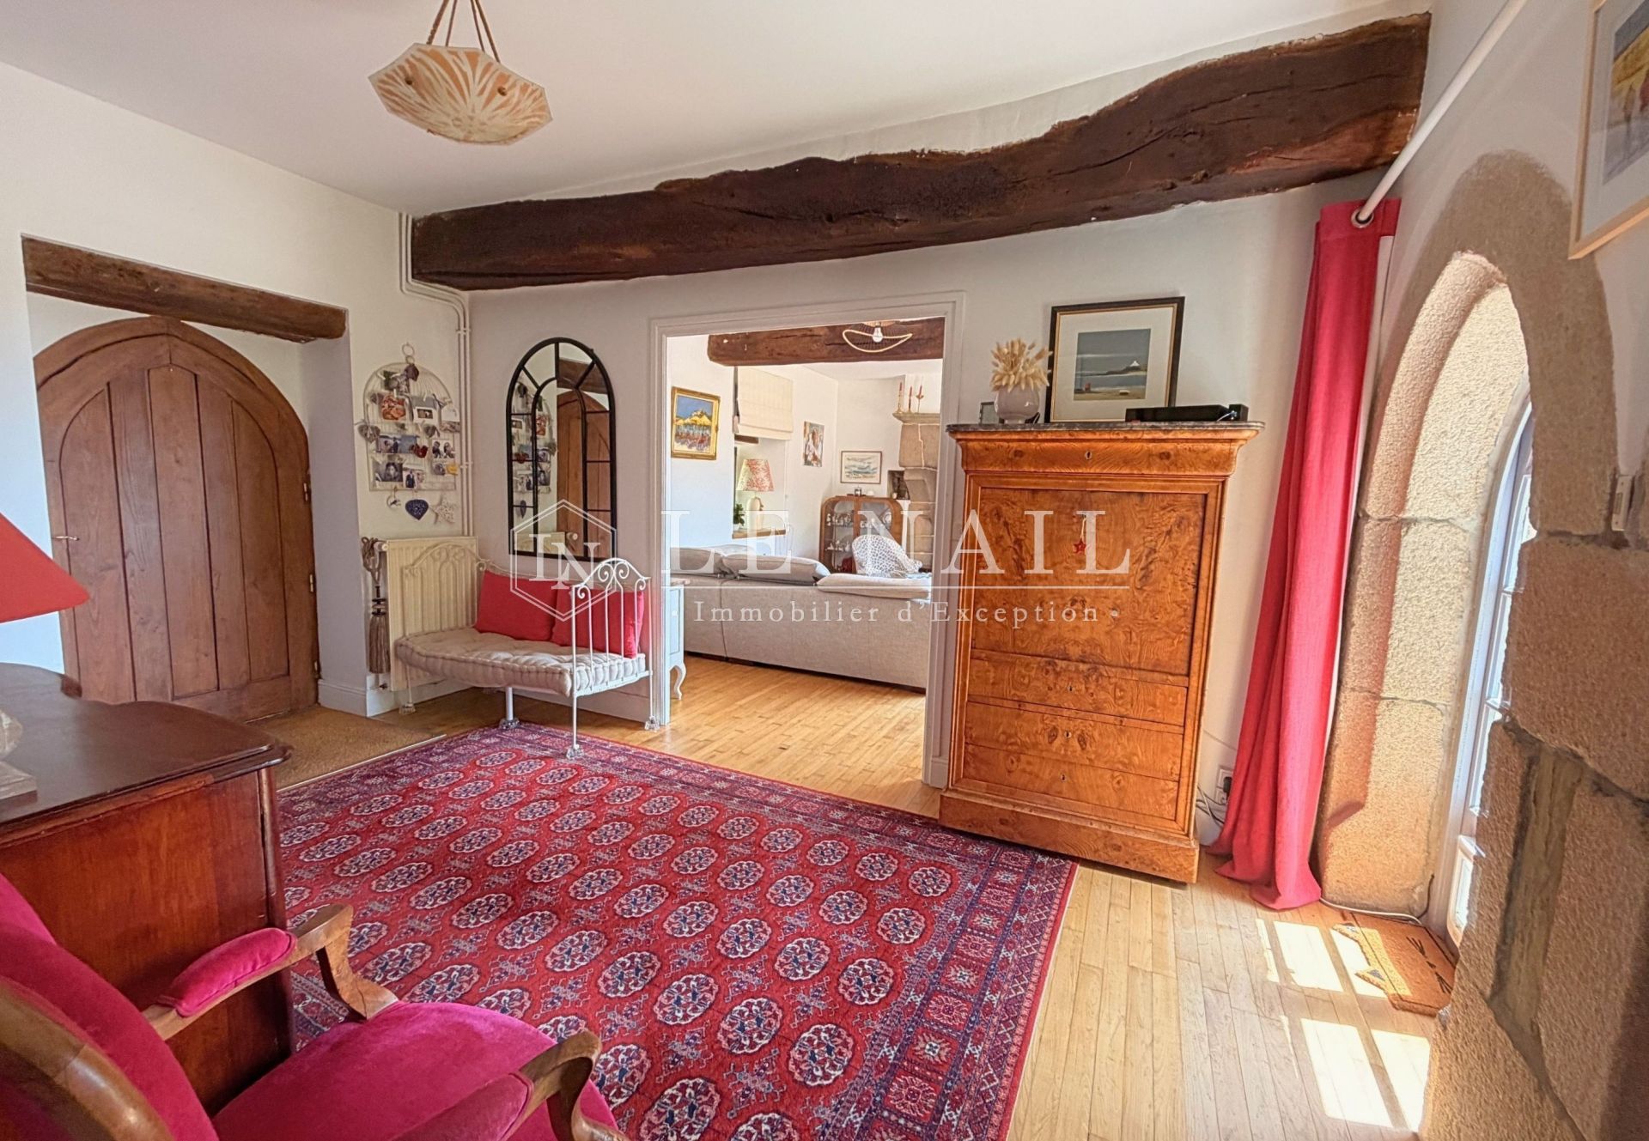
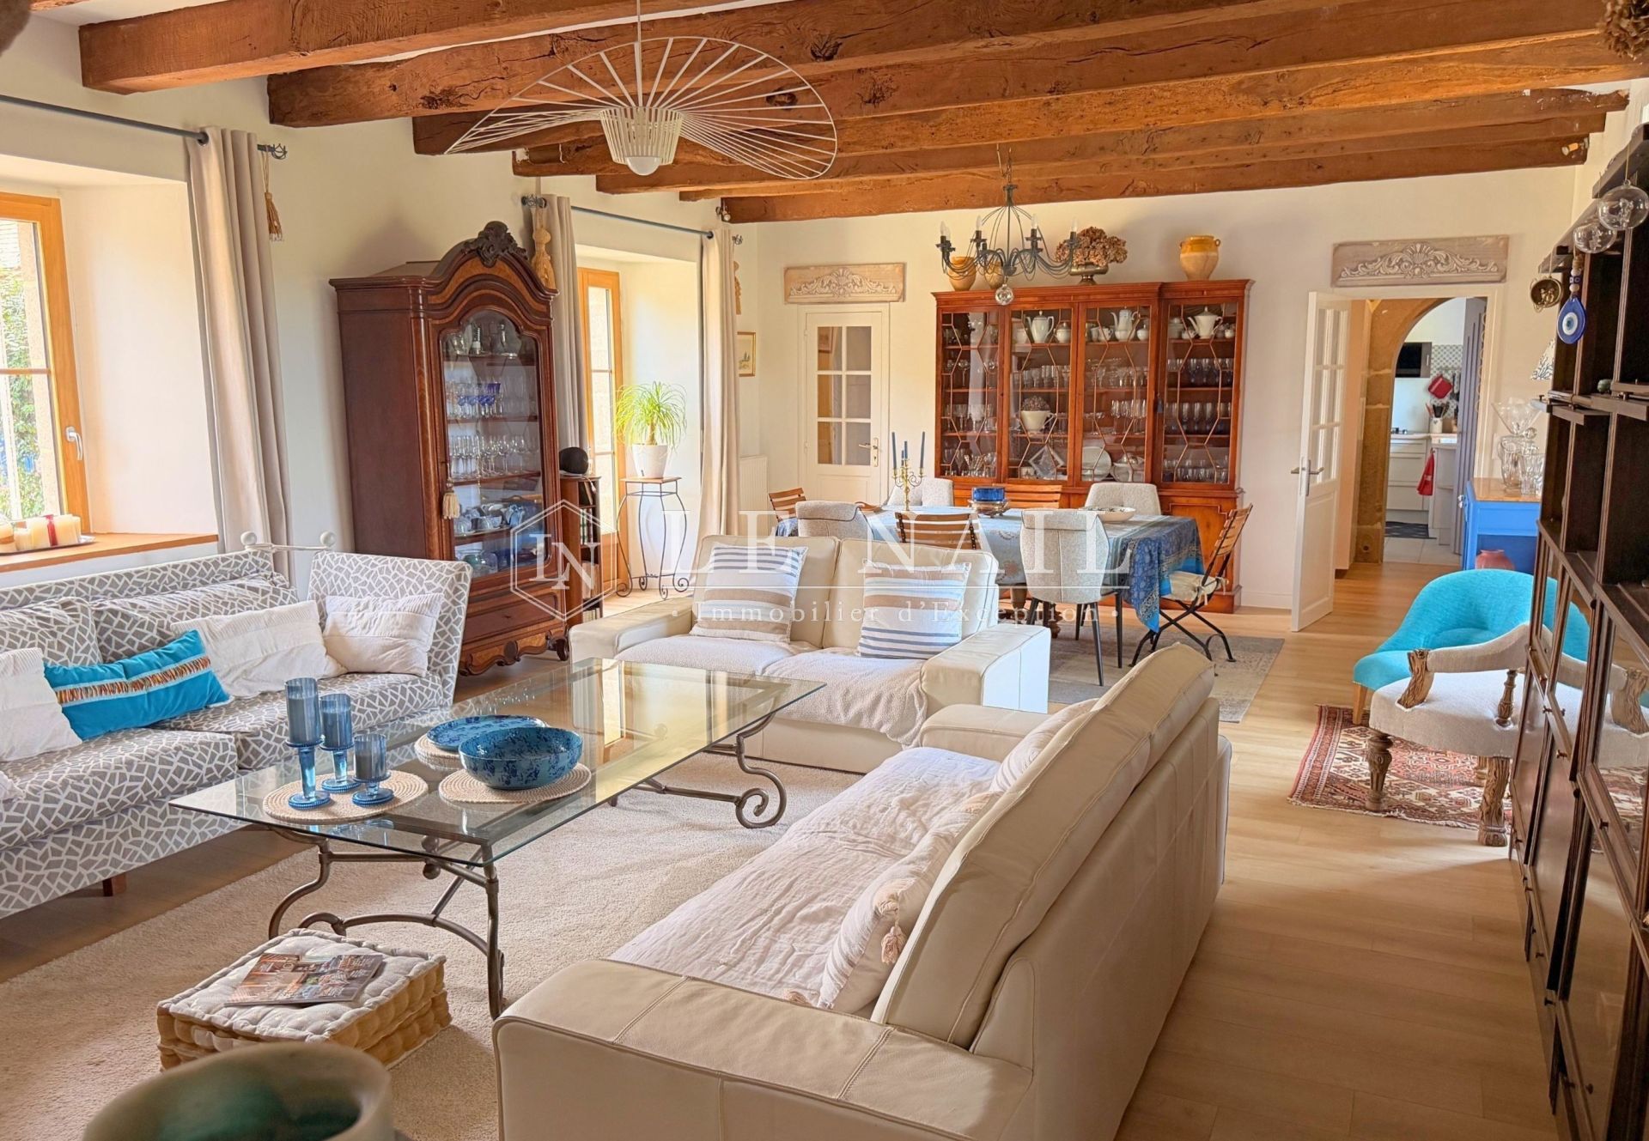
The second hall leads to a remarkable 48 sqm reception room, featuring a beautiful ceiling height of 2.86 m, oak parquet flooring and a second monumental (working) fireplace. This space harmoniously combines the living and dining areas. An additional room of 13.50 sqm completes the ground floor and could be converted into a bedroom, a study or, thanks to its separate access from the courtyard, a space dedicated to a professional practice.
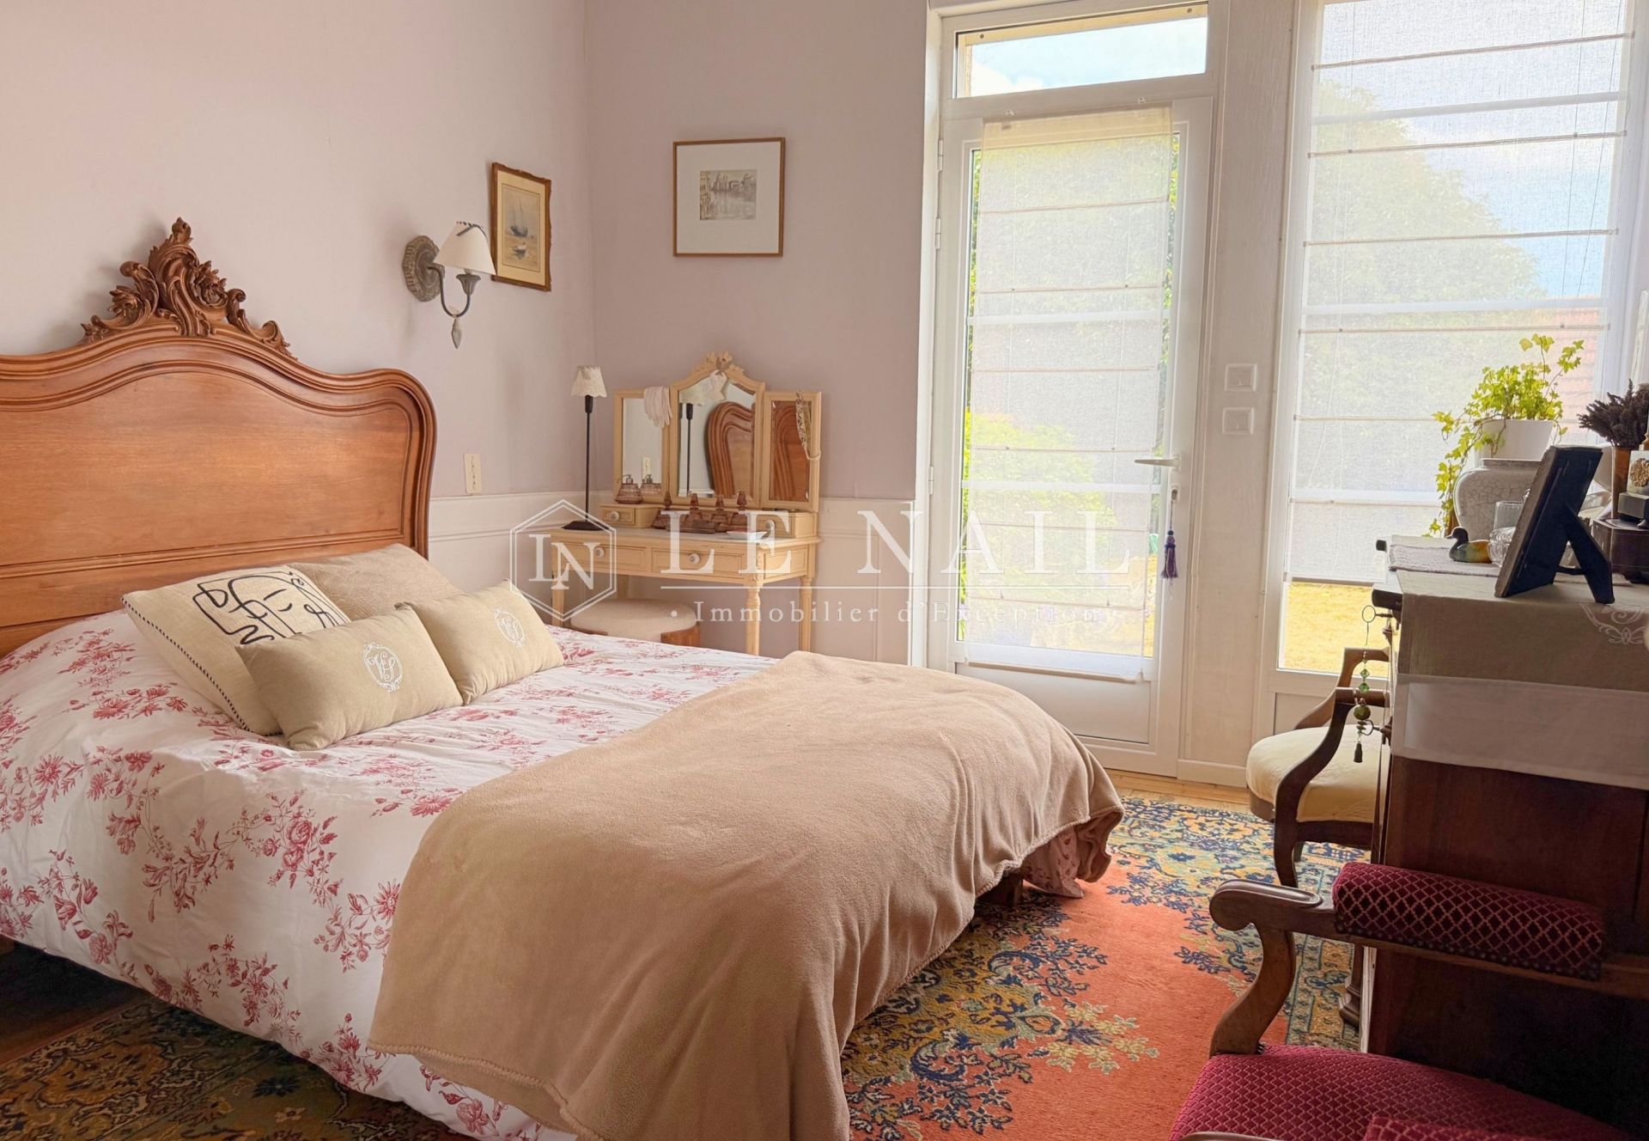
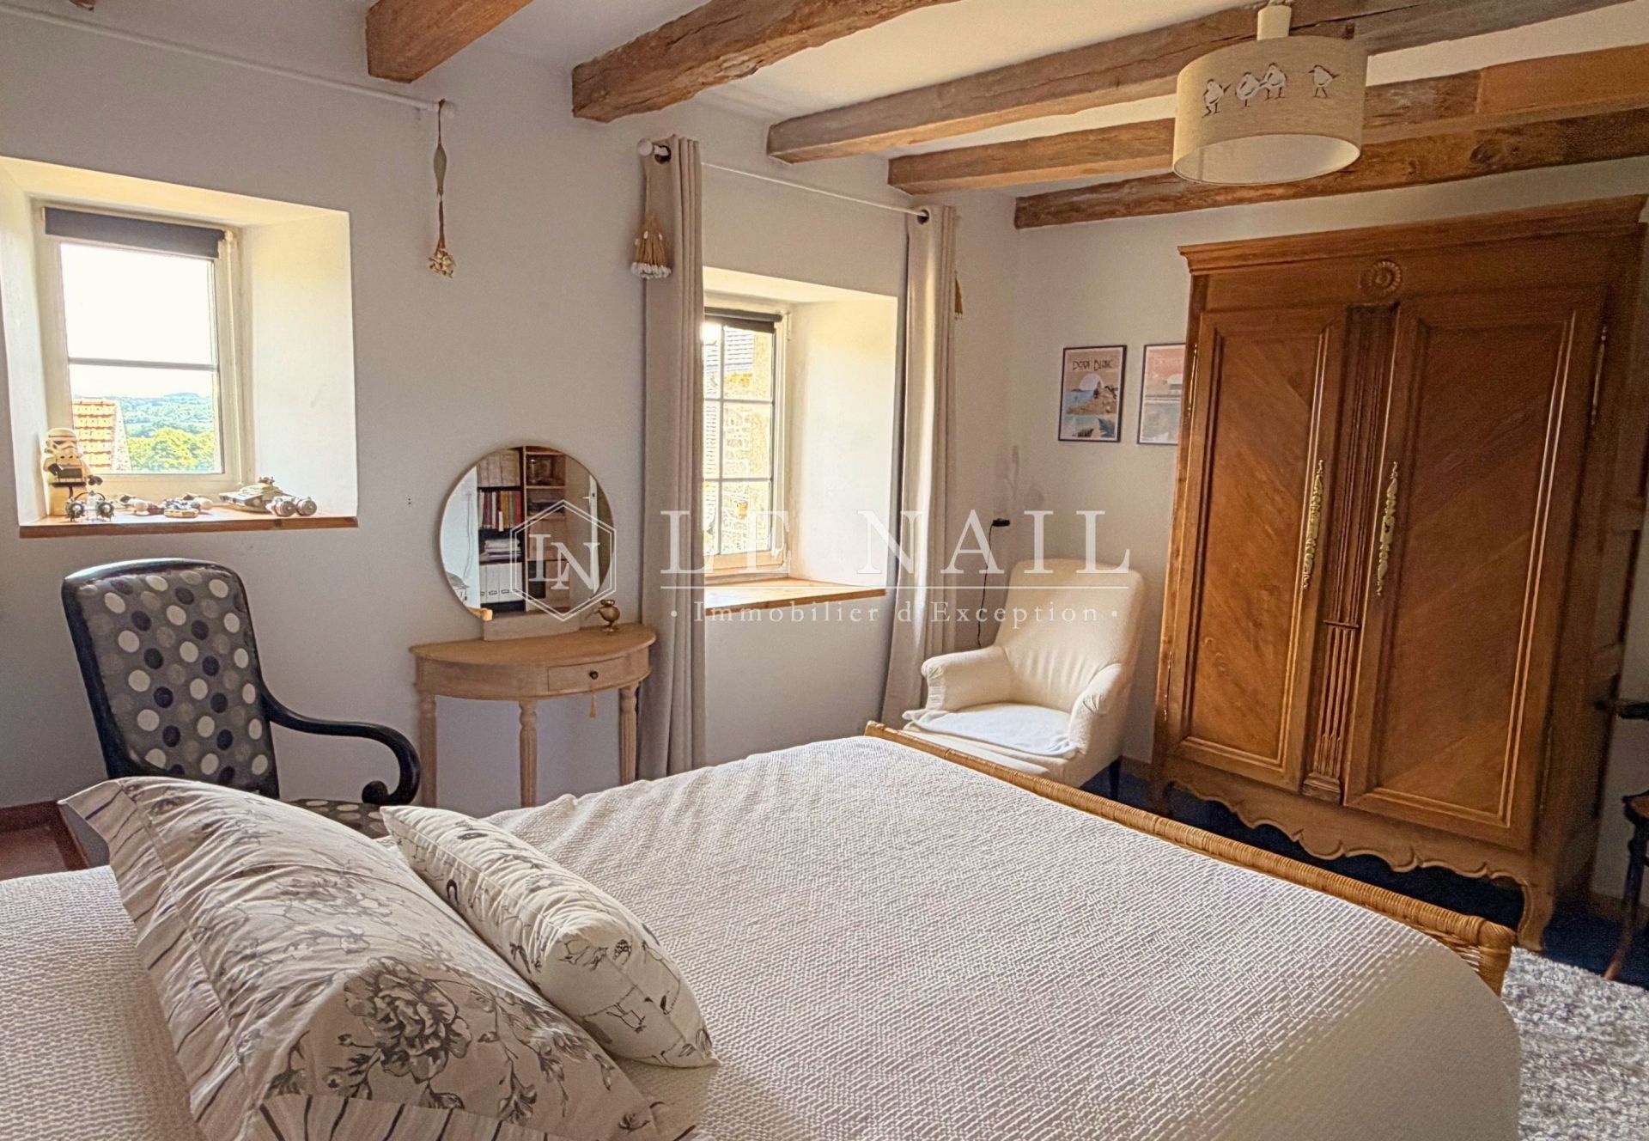
The first floor comprises three bedrooms measuring 17 sqm, 16 sqm and 12.80 sqm, two bathrooms, and a superb 25 sqm master suite with a 10 sqm walk-in wardrobe and an en-suite shower room.
The second and top floor comprises two further bedrooms measuring 9 sqm and 11 sqm, a shower room and two attics offering ample storage space.
This property captivates with the charm of its period features, its spacious rooms, its abundance of natural light and the quality of its surroundings. A characterful home where authenticity and comfort blend perfectly.
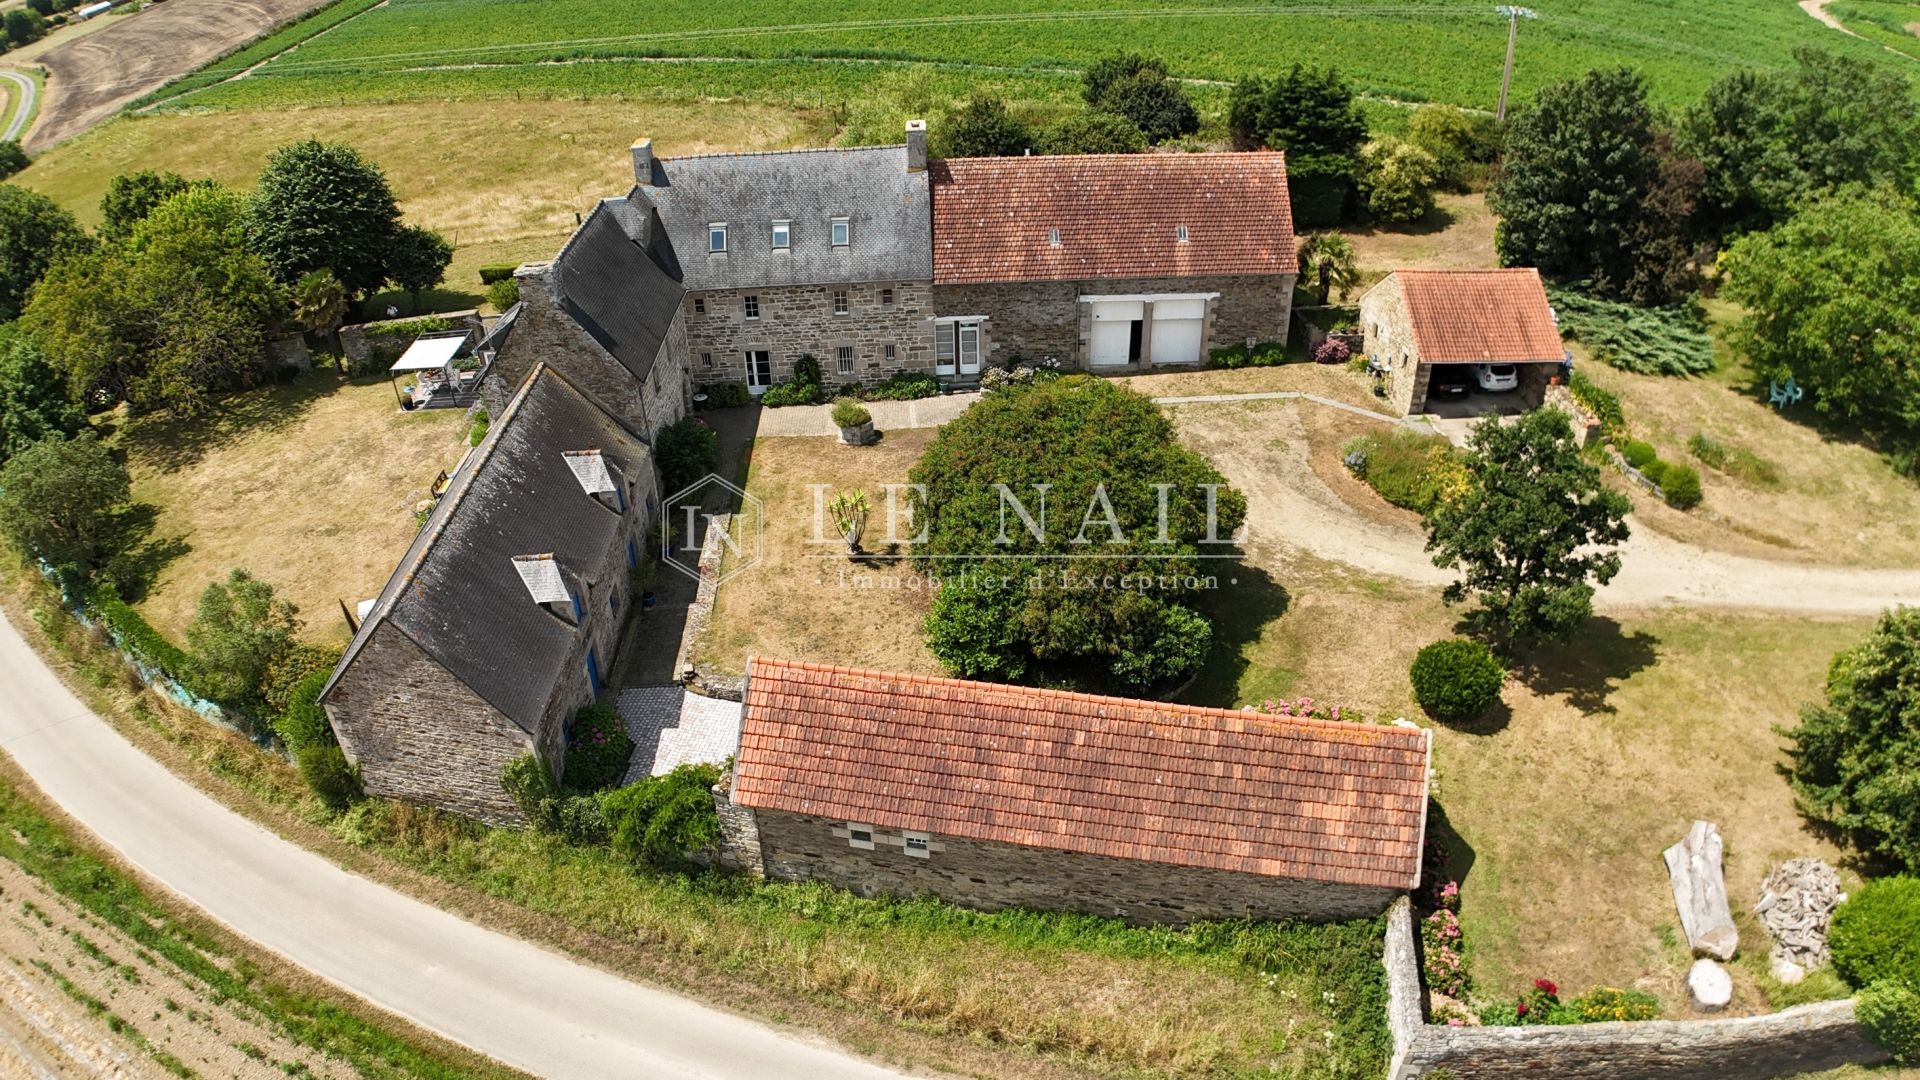
The outbuildings offer great potential and will suit the needs of a family just as well as those of a craftsman, collector or project developer.
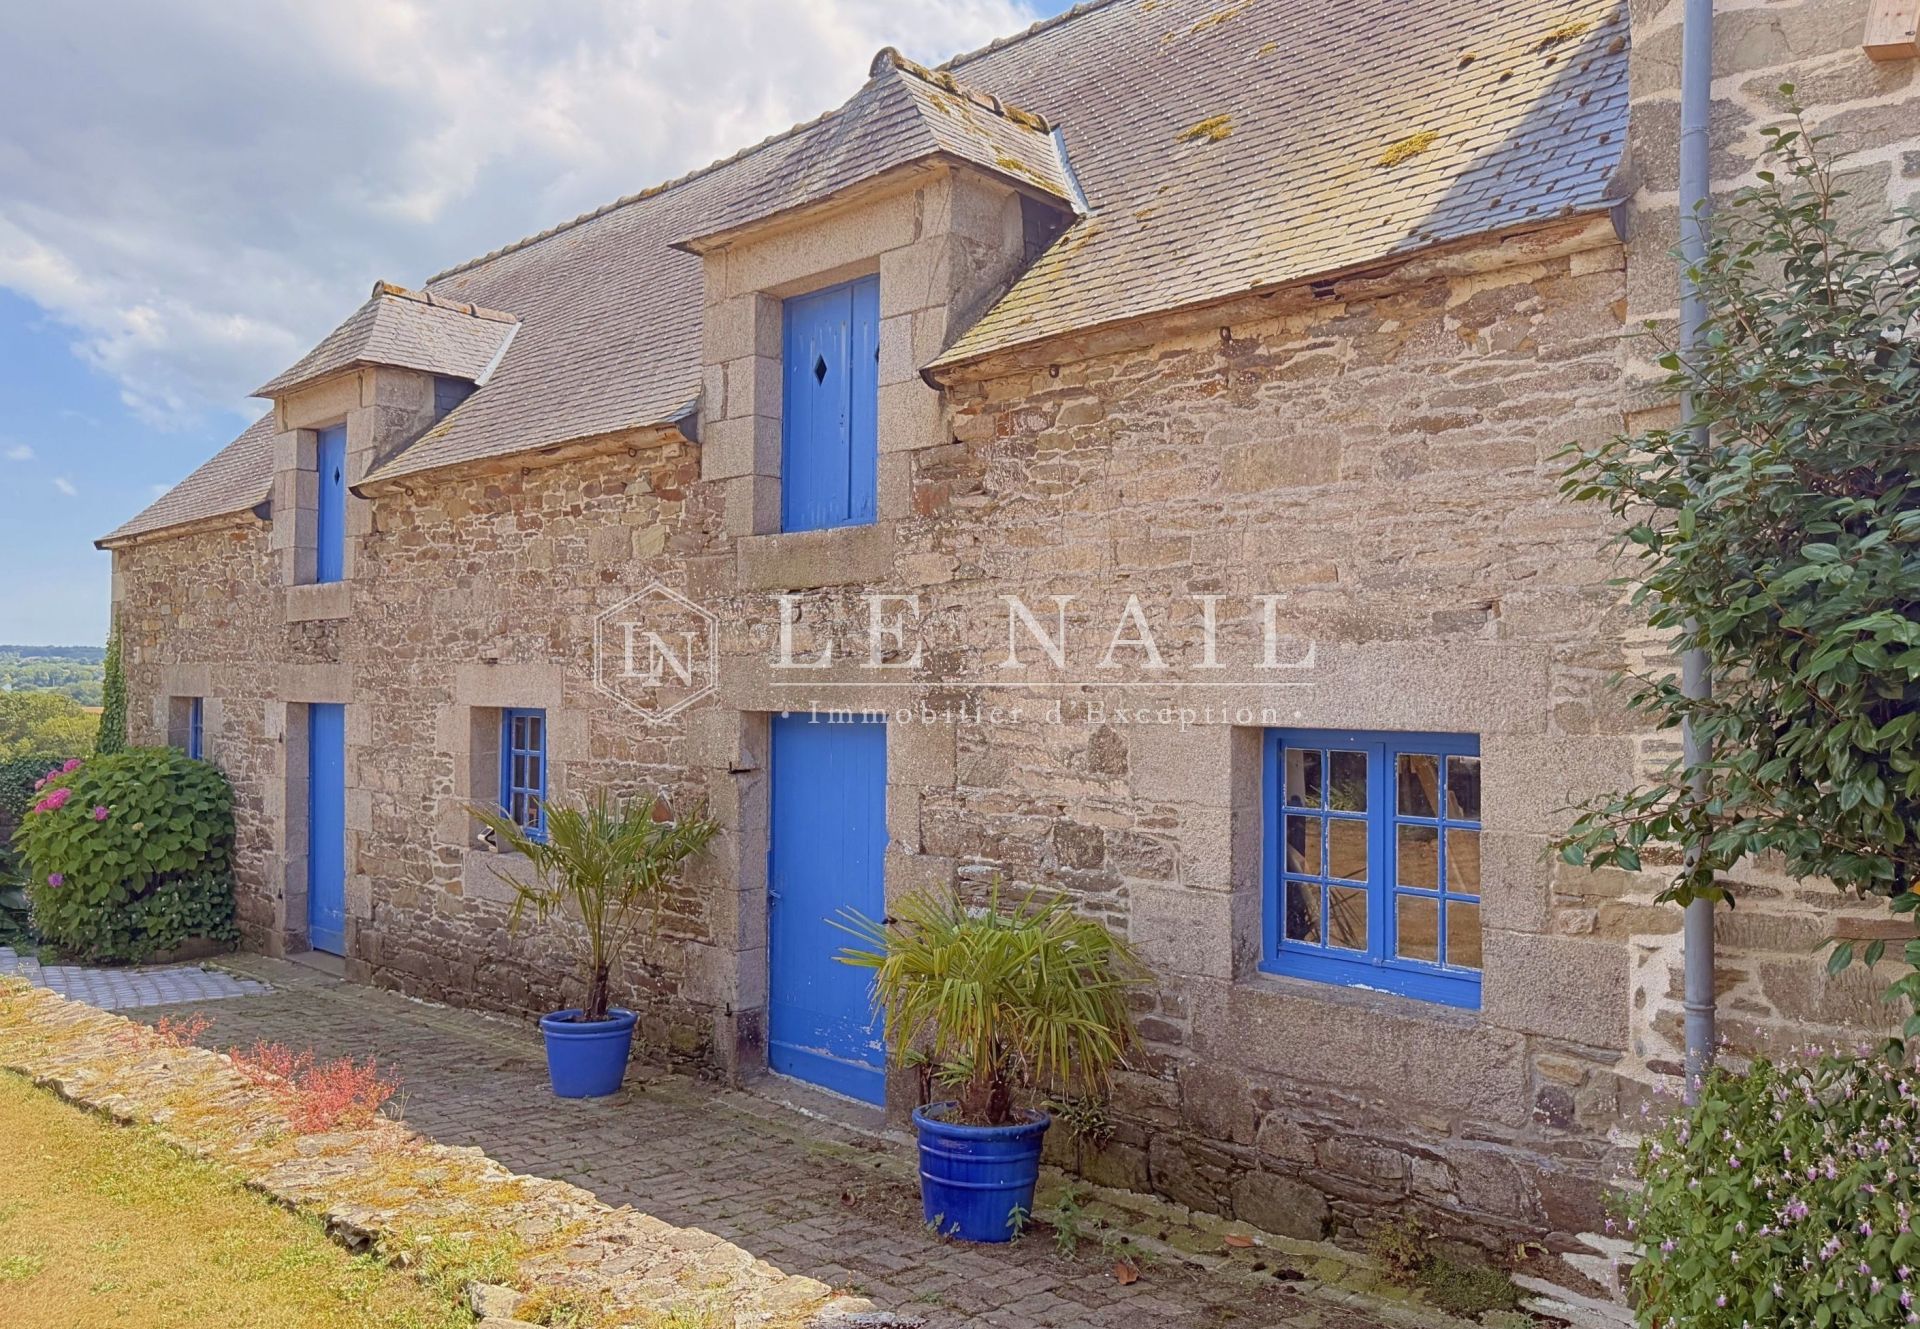
A small two-storey barn with a total floor area of 84 sqm, connected to the mains electricity supply, is currently fitted out as a workshop and storage space, with a loft suitable for conversion.
A second, larger two-storey barn with a total floor area of 139 sqm, connected to the mains electricity supply, is currently used as a garage and utility room (housing a geothermal heat pump and an oil-fired boiler), and offers numerous conversion possibilities to suit your needs: parking for several vehicles, a workshop, a reception area or a restoration project, with a loft suitable for conversion.
The former stables, with a floor area of 51 sqm, are currently used for storing wood.
Finally, a building with a floor area of 31 sqm provides ample space to comfortably accommodate two vehicles.
All these outbuildings are a real asset to this property, offering extensive additional space and remarkable potential for development.
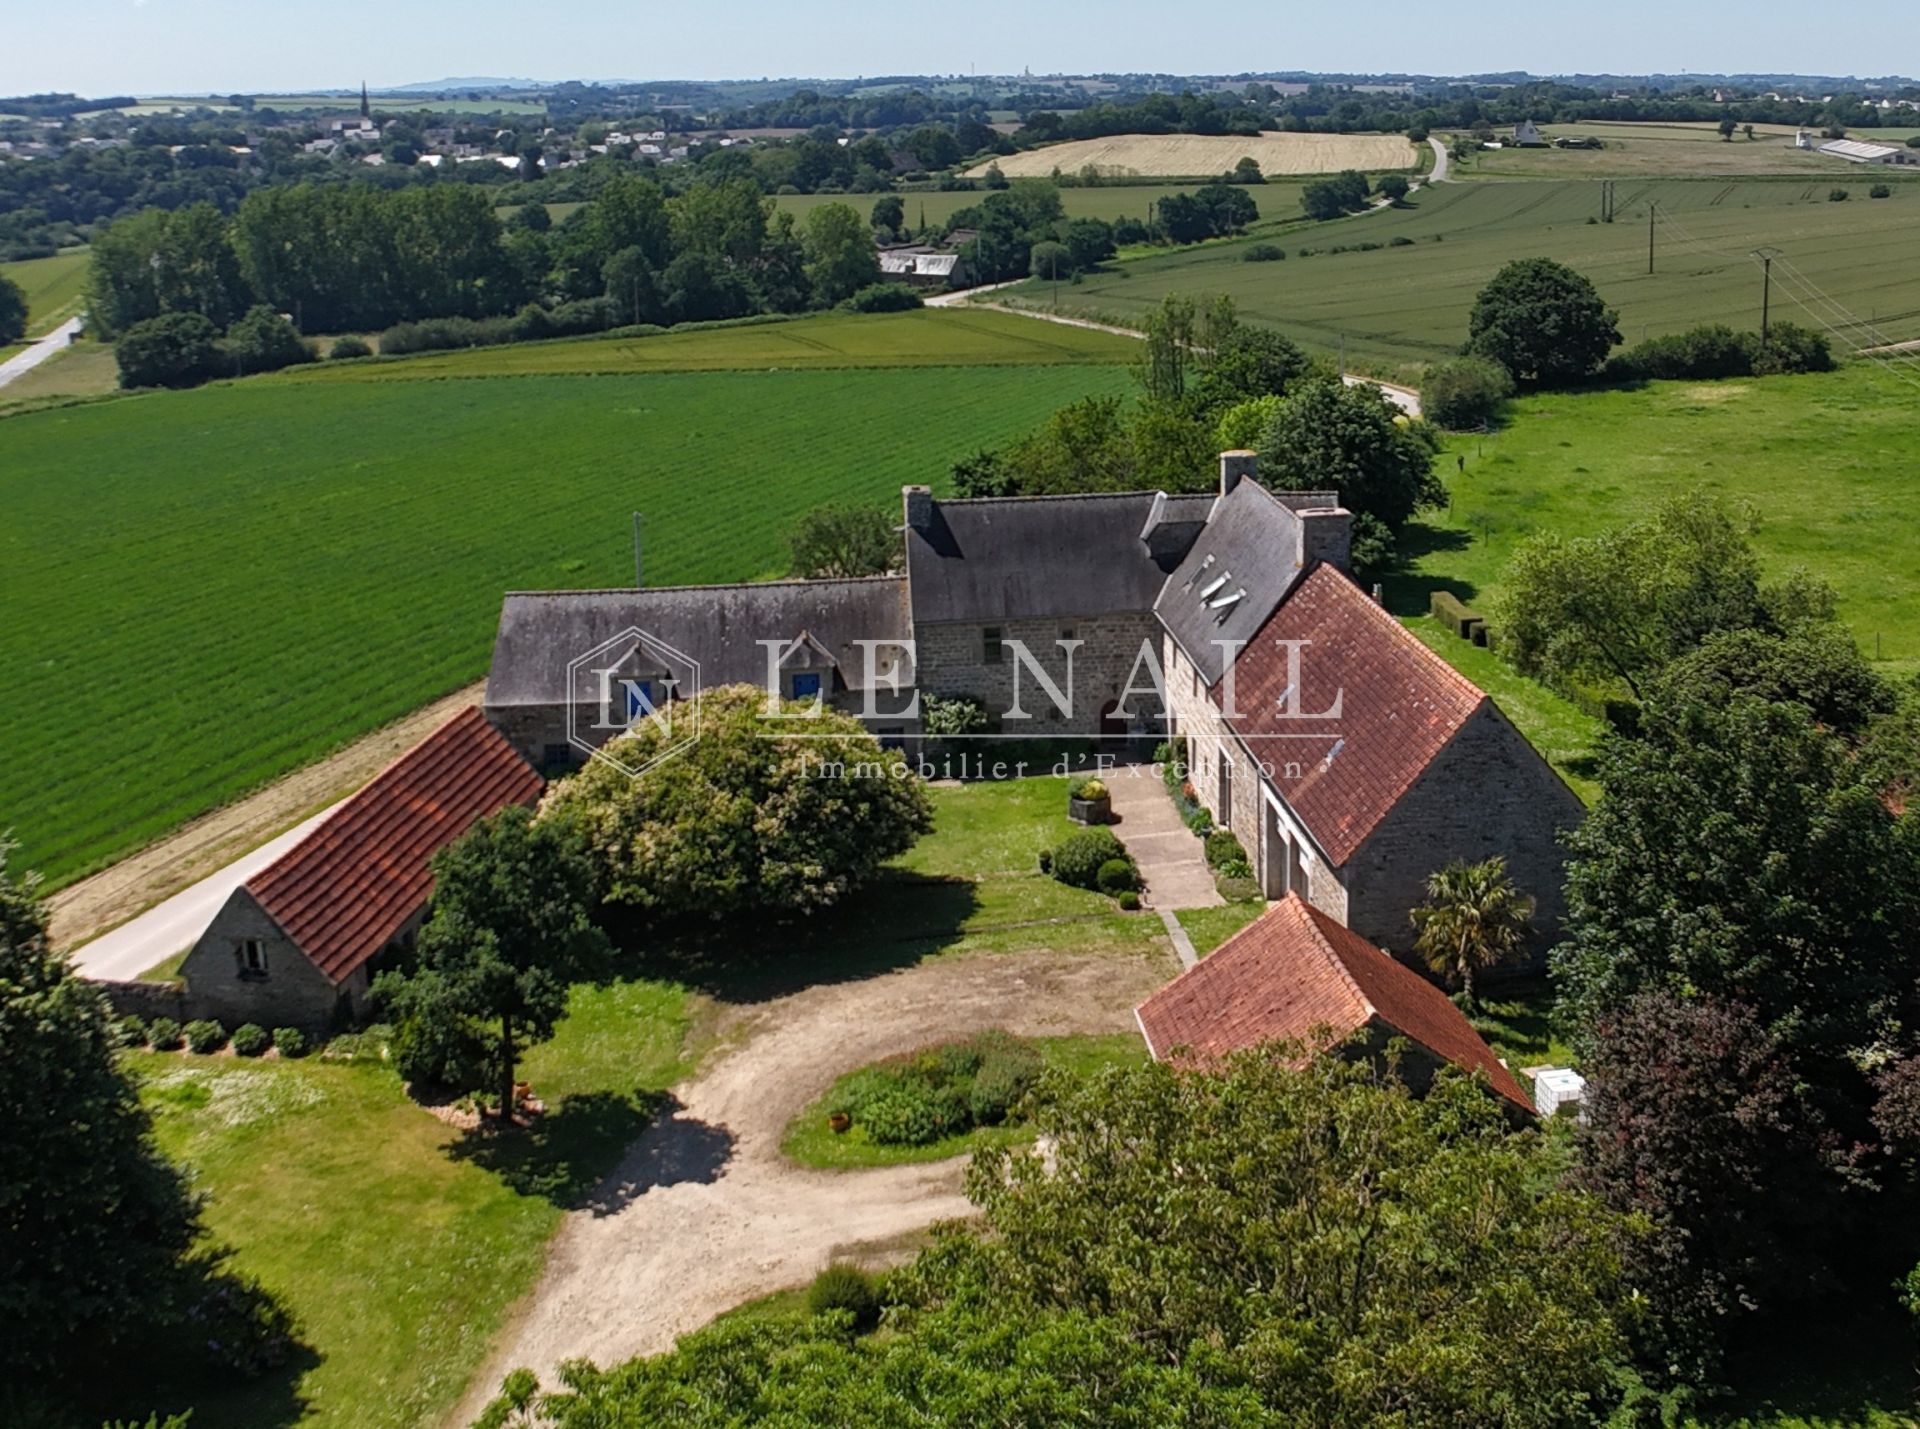
The buildings are situated on a 5,000 sqm plot, comprising gardens and landscaped grounds.
There are a few fruit trees near the back garden.
A second plot measuring 6,200 sqm is agricultural land and is used as pasture.
The total area of the land is 2.8 acres.
Cabinet LE NAIL – North Brittany - Mrs Anne-Marie NORDVIK & Mr Romuald BAUDIN : +33(0)2.43.98.20.20
Anne-Marie NORDVIK, Individual company, registered in the Special Register of Commercial Agents, under the number 753 048 487.
Romuald BAUDIN, Individual company, registered in the Special Register of Commercial Agents, under the number 858 790 806.
We invite you to visit our website Cabinet Le Nail to browse our latest listings or learn more about this property.
Information on the risks to which this property is exposed is available at: www.georisques.gouv.fr
-
14 km from the beaches, charming little manor house near Tréguier
- TREGUIER (22220)
- 832,000 €
- Agency fees chargeable to the seller
- Ref. : 4892
- Property type : manor house
- Surface : 312 m²
- Surface : 1.12 ha
- Number of rooms : 11
- Number of bedrooms : 7
- No. of bathrooms : 2
- No. of shower room : 2
Energy diagnostics :
Ref.4892 : 14 km from the beaches, charming little manor house near Tréguier
The property is situated near the medieval town of Tréguier, the historic capital of Trégor, home to a charming episcopal town. Its imposing cathedral, picturesque narrow streets and half-timbered houses make it a popular tourist destination. Tréguier is also a deep-water port, nestled at the confluence of the rivers Jaudy and Guindy.
This elegant, characterful home enjoys unobstructed views over the coastal river Le Jaudy. Its architecture, spacious rooms and high-quality fittings make it a delightful place to live.
On the ground floor, just inside the entrance, a hall leads to a first living room of 23 sqm, enhanced by a monumental fireplace and a bay window opening onto the terrace, a 9 sqm study, a fully fitted and equipped kitchen of 16.50 sqm, and a second hall housing the staircase leading to the upper floors. Adjacent to the kitchen, a light-filled extension opens onto a lovely south-west-facing garden surrounded by stone walls. Two terraces, measuring 16 sqm and 24 sqm, are completely sheltered from view, inviting you to make the most of sunny days.
The second hall leads to a remarkable 48 sqm reception room, featuring a beautiful ceiling height of 2.86 m, oak parquet flooring and a second monumental (working) fireplace. This space harmoniously combines the living and dining areas. An additional room of 13.50 sqm completes the ground floor and could be converted into a bedroom, a study or, thanks to its separate access from the courtyard, a space dedicated to a professional practice.
The first floor comprises three bedrooms measuring 17 sqm, 16 sqm and 12.80 sqm, two bathrooms, and a superb 25 sqm master suite with a 10 sqm walk-in wardrobe and an en-suite shower room.
The second and top floor comprises two further bedrooms measuring 9 sqm and 11 sqm, a shower room and two attics offering ample storage space.
This property captivates with the charm of its period features, its spacious rooms, its abundance of natural light and the quality of its surroundings. A characterful home where authenticity and comfort blend perfectly.
The outbuildings offer great potential and will suit the needs of a family just as well as those of a craftsman, collector or project developer.
A small two-storey barn with a total floor area of 84 sqm, connected to the mains electricity supply, is currently fitted out as a workshop and storage space, with a loft suitable for conversion.
A second, larger two-storey barn with a total floor area of 139 sqm, connected to the mains electricity supply, is currently used as a garage and utility room (housing a geothermal heat pump and an oil-fired boiler), and offers numerous conversion possibilities to suit your needs: parking for several vehicles, a workshop, a reception area or a restoration project, with a loft suitable for conversion.
The former stables, with a floor area of 51 sqm, are currently used for storing wood.
Finally, a building with a floor area of 31 sqm provides ample space to comfortably accommodate two vehicles.
All these outbuildings are a real asset to this property, offering extensive additional space and remarkable potential for development.
The buildings are situated on a 5,000 sqm plot, comprising gardens and landscaped grounds.
There are a few fruit trees near the back garden.
A second plot measuring 6,200 sqm is agricultural land and is used as pasture.
The total area of the land is 2.8 acres.
Cabinet LE NAIL – North Brittany - Mrs Anne-Marie NORDVIK & Mr Romuald BAUDIN : +33(0)2.43.98.20.20
Anne-Marie NORDVIK, Individual company, registered in the Special Register of Commercial Agents, under the number 753 048 487.
Romuald BAUDIN, Individual company, registered in the Special Register of Commercial Agents, under the number 858 790 806.
We invite you to visit our website Cabinet Le Nail to browse our latest listings or learn more about this property.
Information on the risks to which this property is exposed is available at: www.georisques.gouv.fr
Contact
- Romuald BAUDIN & Anne-Marie NORDVIK