
For sale House Arromanches-les-Bains 14117

- house
-
- ARROMANCHES LES BAINS (14117)
- 936,000 €
- Agency fees chargeable to the seller
- Ref. : 4998
- Surface : 287 m²
- Surface : 714 m²
- rooms : 11
- bedrooms : 6
- shower rooms : 5
Estimated amount of annual energy expenditure for standard use: between 5870€ and 8000€ (ref : 2021)
Ref.4998 : French character house for sale in Arromanches-les-Bains, Normandy
On the Bessin coastline, the property nestles in the heart of Arromanches-les-Bains, in a small street 200 metres from the sea. The beach, the seafront and local shops can all be reached on foot. Offshore lie the remains of the artificial harbour built by the Allies in June 1944, which gave this Calvados seaside resort its international renown.
Bayeux and its railway station, served by direct trains from Paris, are about 10 km away. Caen is about 35 km away.
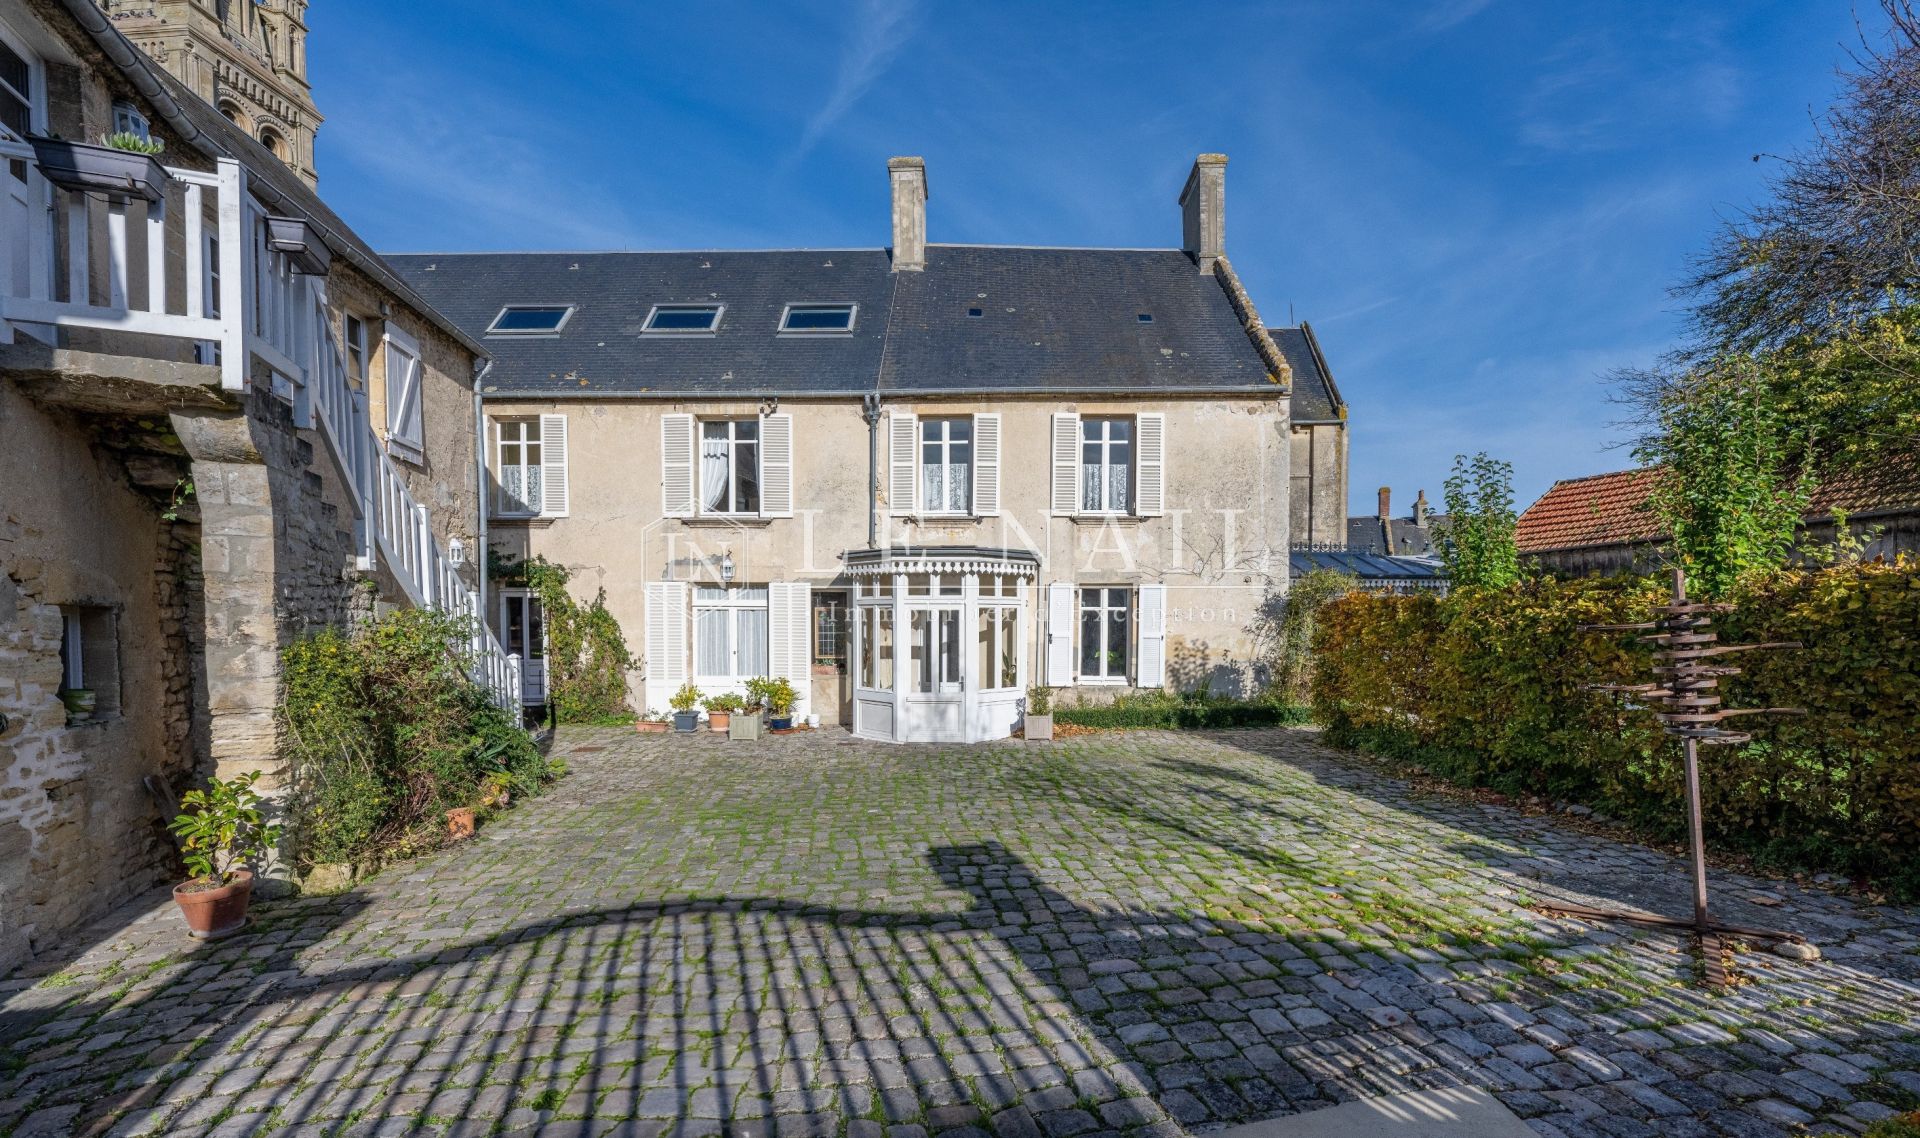
The property is arranged around a cobbled courtyard lined by two stone houses with slate roofs, built in the 18th and 19th centuries.
Facing south, the main house offers approximately 215 sqm of living space over three levels, making 287 sqm in total with the annex house. A bow window and a white wooden conservatory were added to the original dwelling and blend harmoniously with its architecture. Terracotta floor tiles, parquet floors, wood panelling and fireplaces give the rooms the character of a family home.
On the ground floor, the entrance, set in the bow window, leads on either side of the staircase to the reception rooms. To the left, a 29 sqm drawing room with fireplace is followed by a linen and laundry room, a boiler room and a toilet. To the right, the 32 sqm dining room, also with a fireplace, opens onto the 19 sqm kitchen set in the conservatory. A wine cellar completes this level.
On the first floor, a corridor leads to three bedrooms, each with its own shower room.
On the second floor, under the eaves, two rooms are fitted out as a workshop and a study. Part of the roof space is still used as an attic.
Set at right angles to the house, the stone annex house with slate roof offers approximately 72 sqm of living space.
The ground floor comprises a living room with kitchen, a bedroom and a shower room.
Upstairs, reached by an outside staircase, are two further bedrooms and a shower room. This layout makes it possible to welcome family and friends in a space independent of the main house.
The other buildings include an open-sided shed of approximately 15 by 4 metres, a room used as a workshop and a cellar.
A small square stone building stands at the entrance to the courtyard, while a woodshed sits between the two houses.
The grounds extend over 714 sqm. The cobbled courtyard serves both houses and provides parking space. The tree-lined garden includes a vegetable garden and a terrace extending from the conservatory, where meals can be enjoyed outdoors.
Cabinet LE NAIL – Normandy, Cotentin - Bessin : Mr Jérôme RENAUD : +33(0)2.43.98.20.20
Estate Agent Licence: :1401 2018 000 036 072 - CCI de Caen
We invite you to visit our website Cabinet Le Nail to browse our latest listings or learn more about this property.
Information on the risks to which this property is exposed is available at: www.georisques.gouv.fr
On the Bessin coastline, the property nestles in the heart of Arromanches-les-Bains, in a small street 200 metres from the sea. The beach, the seafront and local shops can all be reached on foot. Offshore lie the remains of the artificial harbour built by the Allies in June 1944, which gave this Calvados seaside resort its international renown.
Bayeux and its railway station, served by direct trains from Paris, are about 10 km away. Caen is about 35 km away.
The property is arranged around a cobbled courtyard lined by two stone houses with slate roofs, built in the 18th and 19th centuries.
Facing south, the main house offers approximately 215 sqm of living space over three levels, making 287 sqm in total with the annex house. A bow window and a white wooden conservatory were added to the original dwelling and blend harmoniously with its architecture. Terracotta floor tiles, parquet floors, wood panelling and fireplaces give the rooms the character of a family home.
On the ground floor, the entrance, set in the bow window, leads on either side of the staircase to the reception rooms. To the left, a 29 sqm drawing room with fireplace is followed by a linen and laundry room, a boiler room and a toilet. To the right, the 32 sqm dining room, also with a fireplace, opens onto the 19 sqm kitchen set in the conservatory. A wine cellar completes this level.
On the first floor, a corridor leads to three bedrooms, each with its own shower room.
On the second floor, under the eaves, two rooms are fitted out as a workshop and a study. Part of the roof space is still used as an attic.
Set at right angles to the house, the stone annex house with slate roof offers approximately 72 sqm of living space.
The ground floor comprises a living room with kitchen, a bedroom and a shower room.
Upstairs, reached by an outside staircase, are two further bedrooms and a shower room. This layout makes it possible to welcome family and friends in a space independent of the main house.
The other buildings include an open-sided shed of approximately 15 by 4 metres, a room used as a workshop and a cellar.
A small square stone building stands at the entrance to the courtyard, while a woodshed sits between the two houses.
The grounds extend over 714 sqm. The cobbled courtyard serves both houses and provides parking space. The tree-lined garden includes a vegetable garden and a terrace extending from the conservatory, where meals can be enjoyed outdoors.
Cabinet LE NAIL – Normandy, Cotentin - Bessin : Mr Jérôme RENAUD : +33(0)2.43.98.20.20
Estate Agent Licence: :1401 2018 000 036 072 - CCI de Caen
We invite you to visit our website Cabinet Le Nail to browse our latest listings or learn more about this property.
Information on the risks to which this property is exposed is available at: www.georisques.gouv.fr
Your contact

RENAUD Jérôme
- +33 (0)2 43 98 20 20