
For sale Property Ruffec 16700

- property
-
- RUFFEC (16700)
- 525,000 €
- Agency fees chargeable to the seller
- Ref. : 4983
- Surface : 534 m²
- Surface : 5.13 ha
- rooms : 14
- bedrooms : 9
- bathroom : 1
- shower rooms : 2
Estimated amount of annual energy expenditure for standard use: between 6200€ and 8420€ (ref : 2021, 2022, 2023)
Ref 4983: Dwelling and outbuildings set in 12 acres of grounds for sale near Ruffec
In the heart of the Charente countryside, this 18th-century dwelling offers a setting imbued with elegance and authenticity. The property is immediately appealing for the richness and variety of its grounds, an unspoilt environment where nature and heritage blend in harmony.
While enjoying the peace and serenity of the countryside, the estate benefits from an ideal location, with schools, shops and restaurants just five minutes away.
Set in more than 12 acres, the property forms a harmonious and coherent whole. An independent guest cottage, characterful outbuildings and a chapel enrich this singular place and give it rare potential.
Ideal as a family residence, for developing a holiday rental business or for bringing an events project to life, this estate elegantly combines the appeal of old buildings, quality of life and many possibilities for development.
A place where history, heritage and the Charente art of living come together in harmony.
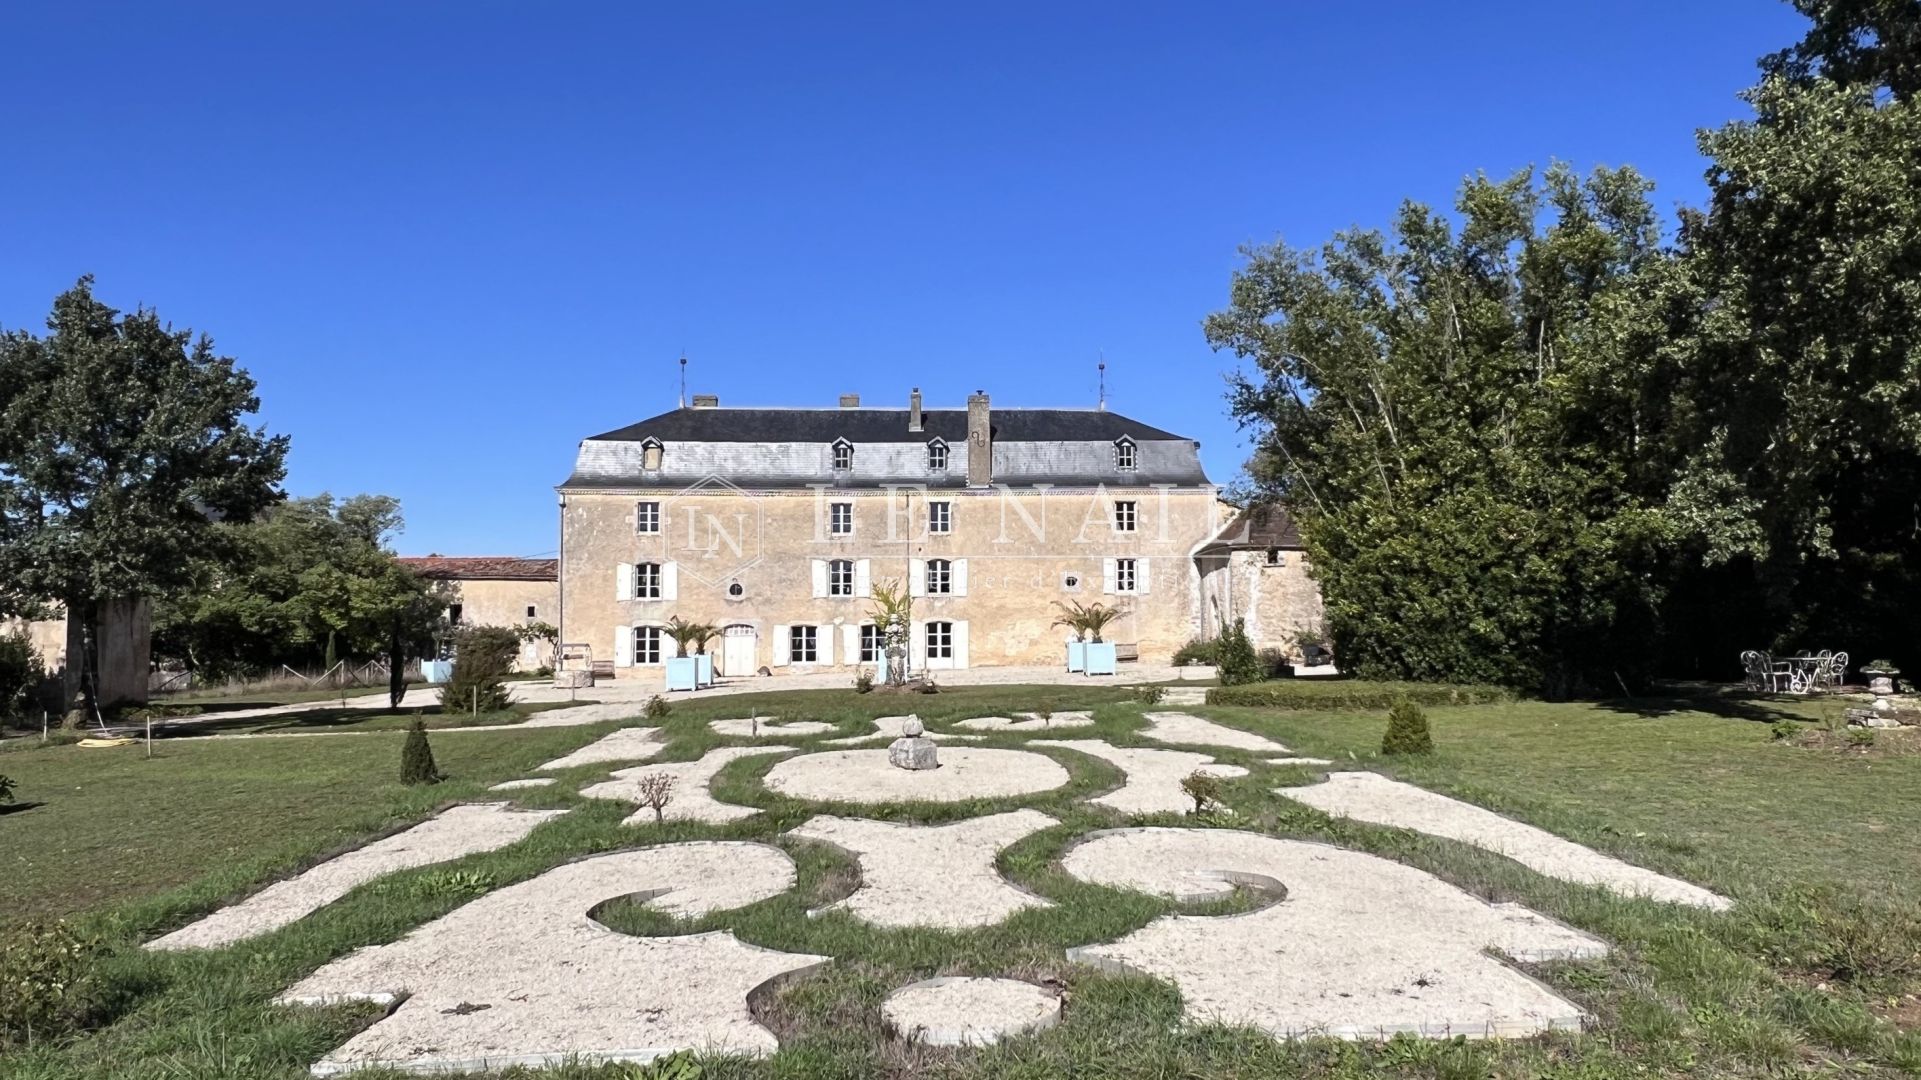
Overlooking an elegant formal French garden, this characterful residence of approximately 534 sqm offers vast living spaces and remarkable potential.
Some refreshment work will fully reveal the nobility of its architecture and restore all the charm and authenticity of this place steeped in history.
On the ground floor: the central entrance hall leads to the main reception rooms.
On one side, a bright drawing room with old parquet flooring and a period fireplace opens onto an elegant dining room.
On the other, a more intimate sitting room offers a relaxing space. A kitchen, complemented by a back kitchen and a laundry room, meets everyday needs.
A second entrance hall, with the main staircase of the house, serves the upper floors and ensures smooth circulation throughout the house.
On the first floor: a vast landing leads to two comfortable bedrooms, a bathroom, toilets (including one with a macerator) and a dressing room.
A service staircase completes this level.
The fine ceiling heights, generous volumes and well-designed layout give this floor a peaceful and refined atmosphere, conducive to rest.
On the second floor: a large landing serves five lovely bedrooms, complemented by two shower rooms and toilets. This floor offers many possibilities for welcoming a large family, guests or a tourist accommodation project.
On the top floor: a vast attic area provides ample storage space and potential for further conversion, according to everyone's needs and projects.
OUTBUILDINGS
The property includes:
A/ A guest cottage
The guest cottage, which can also be run as a holiday rental (approximately 135 sqm), benefits from a recent roof and its own garden. Arranged over two levels, it comprises, on the ground floor, an entrance hall, a kitchen and a sitting room with a fireplace. Upstairs, two comfortable bedrooms and a shower room complete the whole.
B/ A vast outbuilding
A long outbuilding further enhances the property.
It comprises a former chapel, a storage barn, a stable, a tack room, a workshop and several storage areas.
C/ An elegant orangery
The elegant orangery, adjoining the main residence, harmoniously extends the reception areas. With its dining room and summer kitchen area, it offers an ideal setting for entertaining family and friends and making the most of fine summer evenings, in a friendly and refined atmosphere.
D/ The self-contained flat
The self-contained flat has its own private entrance, separate from that of the main house, as well as a small private garden.
Currently let at €500 per month, it comprises an entrance hall, a landing leading to a living room with kitchen, a bedroom and a shower room.
LAND
The property extends over 12.67 acres.
It boasts a park carefully planted with tall trees, a fine lime tree avenue leading to the residence, an orchard, two wells and an ornamental garden inspired by the art of French formal gardens.
A trapezoid-shaped swimming pool completes this characterful ensemble, offering an exceptional living environment.
Cabinet LE NAIL – Poitou-Charentes – Mr Godefroid COLLEE: +33 (0)2.43.98.20.20
Estate Agent Licence: : 8601 2021 000 000 008 - CCI de la Vienne
We invite you to visit our website Cabinet Le Nail to browse our latest listings or learn more about this property.
Information on the risks to which this property is exposed is available at: www.georisques.gouv.fr
In the heart of the Charente countryside, this 18th-century dwelling offers a setting imbued with elegance and authenticity. The property is immediately appealing for the richness and variety of its grounds, an unspoilt environment where nature and heritage blend in harmony.
While enjoying the peace and serenity of the countryside, the estate benefits from an ideal location, with schools, shops and restaurants just five minutes away.
Set in more than 12 acres, the property forms a harmonious and coherent whole. An independent guest cottage, characterful outbuildings and a chapel enrich this singular place and give it rare potential.
Ideal as a family residence, for developing a holiday rental business or for bringing an events project to life, this estate elegantly combines the appeal of old buildings, quality of life and many possibilities for development.
A place where history, heritage and the Charente art of living come together in harmony.
Overlooking an elegant formal French garden, this characterful residence of approximately 534 sqm offers vast living spaces and remarkable potential.
Some refreshment work will fully reveal the nobility of its architecture and restore all the charm and authenticity of this place steeped in history.
On the ground floor: the central entrance hall leads to the main reception rooms.
On one side, a bright drawing room with old parquet flooring and a period fireplace opens onto an elegant dining room.
On the other, a more intimate sitting room offers a relaxing space. A kitchen, complemented by a back kitchen and a laundry room, meets everyday needs.
A second entrance hall, with the main staircase of the house, serves the upper floors and ensures smooth circulation throughout the house.
On the first floor: a vast landing leads to two comfortable bedrooms, a bathroom, toilets (including one with a macerator) and a dressing room.
A service staircase completes this level.
The fine ceiling heights, generous volumes and well-designed layout give this floor a peaceful and refined atmosphere, conducive to rest.
On the second floor: a large landing serves five lovely bedrooms, complemented by two shower rooms and toilets. This floor offers many possibilities for welcoming a large family, guests or a tourist accommodation project.
On the top floor: a vast attic area provides ample storage space and potential for further conversion, according to everyone's needs and projects.
OUTBUILDINGS
The property includes:
A/ A guest cottage
The guest cottage, which can also be run as a holiday rental (approximately 135 sqm), benefits from a recent roof and its own garden. Arranged over two levels, it comprises, on the ground floor, an entrance hall, a kitchen and a sitting room with a fireplace. Upstairs, two comfortable bedrooms and a shower room complete the whole.
B/ A vast outbuilding
A long outbuilding further enhances the property.
It comprises a former chapel, a storage barn, a stable, a tack room, a workshop and several storage areas.
C/ An elegant orangery
The elegant orangery, adjoining the main residence, harmoniously extends the reception areas. With its dining room and summer kitchen area, it offers an ideal setting for entertaining family and friends and making the most of fine summer evenings, in a friendly and refined atmosphere.
D/ The self-contained flat
The self-contained flat has its own private entrance, separate from that of the main house, as well as a small private garden.
Currently let at €500 per month, it comprises an entrance hall, a landing leading to a living room with kitchen, a bedroom and a shower room.
LAND
The property extends over 12.67 acres.
It boasts a park carefully planted with tall trees, a fine lime tree avenue leading to the residence, an orchard, two wells and an ornamental garden inspired by the art of French formal gardens.
A trapezoid-shaped swimming pool completes this characterful ensemble, offering an exceptional living environment.
Cabinet LE NAIL – Poitou-Charentes – Mr Godefroid COLLEE: +33 (0)2.43.98.20.20
Estate Agent Licence: : 8601 2021 000 000 008 - CCI de la Vienne
We invite you to visit our website Cabinet Le Nail to browse our latest listings or learn more about this property.
Information on the risks to which this property is exposed is available at: www.georisques.gouv.fr
Your contact

COLLÉE Godefroid
- +33 (0)2 43 98 20 20