
For sale House Sées 61500

- house
-
- SEES (61500)
- 798,000 €
- Agency fees chargeable to the seller
- Ref. : 4979
- Surface : 255 m²
- Surface : 1.22 ha
- rooms : 9
- bedrooms : 6
- Swimming pool : Yes
- bathrooms : 2
- shower rooms : 5
Estimated amount of annual energy expenditure for standard use: between 3850€ and 5230€ (ref : 2021, 2022, 2023)
Ref.4979 : French house for sale in Lower Normandy
The property lies in the heart of the Orne department, where the Argentan plain, the Pays d’Auge and the Alençon countryside meet.
On the edge of a small village of some 250 inhabitants, nestled against the surrounding forests and less than a league from the emblematic “Versailles of the horse”… an elegant manor house discreetly takes its place in the rural landscape.
Everyday shopping is available locally, ideally complemented by well-stocked towns nearby. The railway stations close by provide connections to Paris in under 2 hours.
A promised land for horse breeding, of which the famous neighbouring Haras du Pin is the very essence, this property will delight lovers of nature… and of a refined country life.
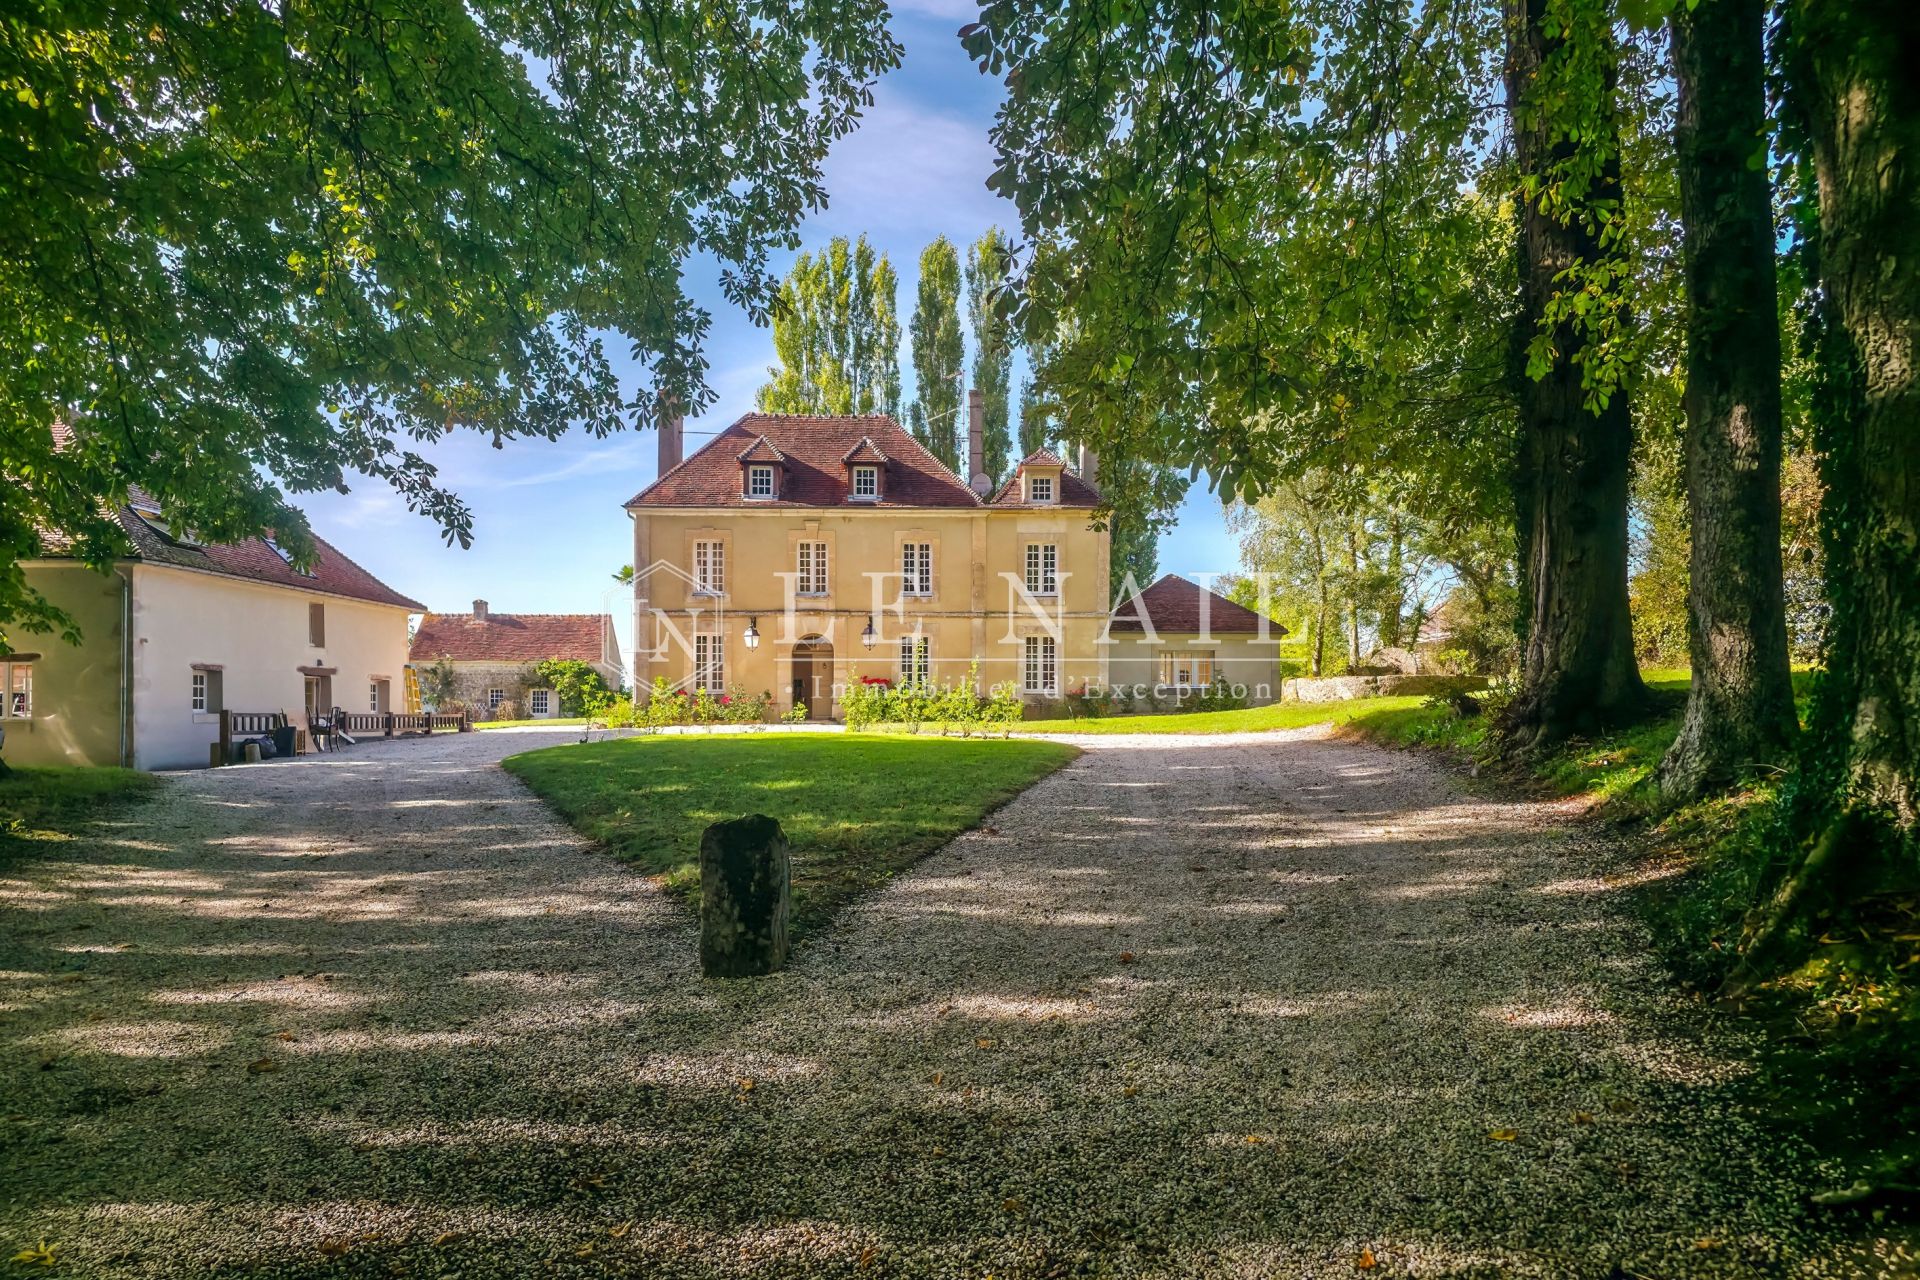
The property comprises a main house, a converted annex and two small outbuildings, arranged in a staggered layout. Harmonious and well balanced, the whole has kept the spirit of the “Grand Siecle”: restraint and elegance, classicism on a human scale… a miniature manor!
The main house has a pared-back facade rising over three levels, topped with a hipped roof of small flat tiles. The north-east gable is flanked by a lower return wing housing the kitchen, with an adjoining covered porch. The bay openings are generously sized and their through-house arrangement brings in maximum light. The walls are lime-rendered stone, enlivened by dressed-stone quoins.
With 145 sqm of living space, the main house is laid out as follows:
Ground floor: an entrance opening onto a large drawing room (8.65 x 5.20 m) with stone fireplace, large terracotta floor tiles and exposed joists; adjoining WC; wooden staircase with open timber framing. Adjoining dining room (5.90 x 3 m) with polychrome terracotta flooring. Fully fitted tiled kitchen (5.90 x 4.90 m) with painted exposed joists. Adjoining back kitchen and utility room.
First floor: a carpeted bedroom (5.75 x 2.95 m) with mezzanine and washbasin; a carpeted bedroom (5.30 x 5 m) with bathroom, shower and WC (3.40 x 3.30 m).
Second floor: a landing serving two carpeted attic bedrooms (4.80 x 2 m), a separate tiled bathroom with shower, and a separate WC with hand basin.
Bright throughout; ceiling heights between 2.40 and 2.50 m.
1) The annex: a lime-rendered stone building on two levels, topped with a hipped roof of small flat tiles. It has a terrace overlooking a large garage (15 x 12 m), entered from below, and an adjoining boiler room. Converted in 2012, it offers on the ground floor a spacious living room (7.90 x 5.75 m) with a working old bread oven, an adjoining shower room with WC (terracotta tiles, mechanical ventilation) and a second kitchen (3.75 x 2.50 m) being finished. Upstairs, a landing serves a large dual-aspect bedroom (5.50 x 4.50 m) beneath fine exposed timbers, a dressing room or small extra bedroom (3.15 x 2.50 m) and a shower room with WC, travertine floor and mechanical ventilation.
2) The gite: a small single-storey dwelling to the east of the property (5.30 x 3.40 m), with a terracotta-tiled bedroom with fireplace and an adjoining shower and WC; ceiling height 2.30 m.
3) The outbuilding: built of stone under a small-tile roof, to the north of the property, it rises over two levels (5.40 x 3.40 m). The ground floor has a room with fireplace and houses the swimming pool equipment; the upper floor is unused.
4) The pool house: next to the swimming pool, it contains a shower.
5) The swimming pool: next to the north terrace, the pool (15 x 6 m) dates from the acquisition. It is heated by a heat pump and secured by a safety cover.
The property enjoys varied, partly wooded surroundings with an open view. The layout of the living areas offers a wide choice of exposures.
The annex has a terrace of over 100 sqm, suited to all kinds of uses and promising lovely sunny gatherings… An avenue of chestnut trees leads to the main house, providing privacy from the neighbours and welcome shade in summer.
To the north, the property enjoys an open view crossed only by a few horses, against a backdrop of the nearby forest. Its limited upkeep makes it an ideal second home.
The whole forms a single plot of 3.01 acres, free from any nuisance.
Cabinet LE NAIL - Lower-Normandy - Mr Eric DOSSEUR : +33 (0)2.43.98.20.20
Eric DOSSEUR, Individual company, registered in the Special Register of Commercial Agents of Alençon, under the number 409 867 512 .
We invite you to visit our website Cabinet Le Nail to browse our latest listings or learn more about this property.
Information on the risks to which this property is exposed is available at: www.georisques.gouv.fr
Your contact

DOSSEUR Eric
- +33 (0)2 43 98 20 20