
For sale Castle La Ferté-Bernard 72400

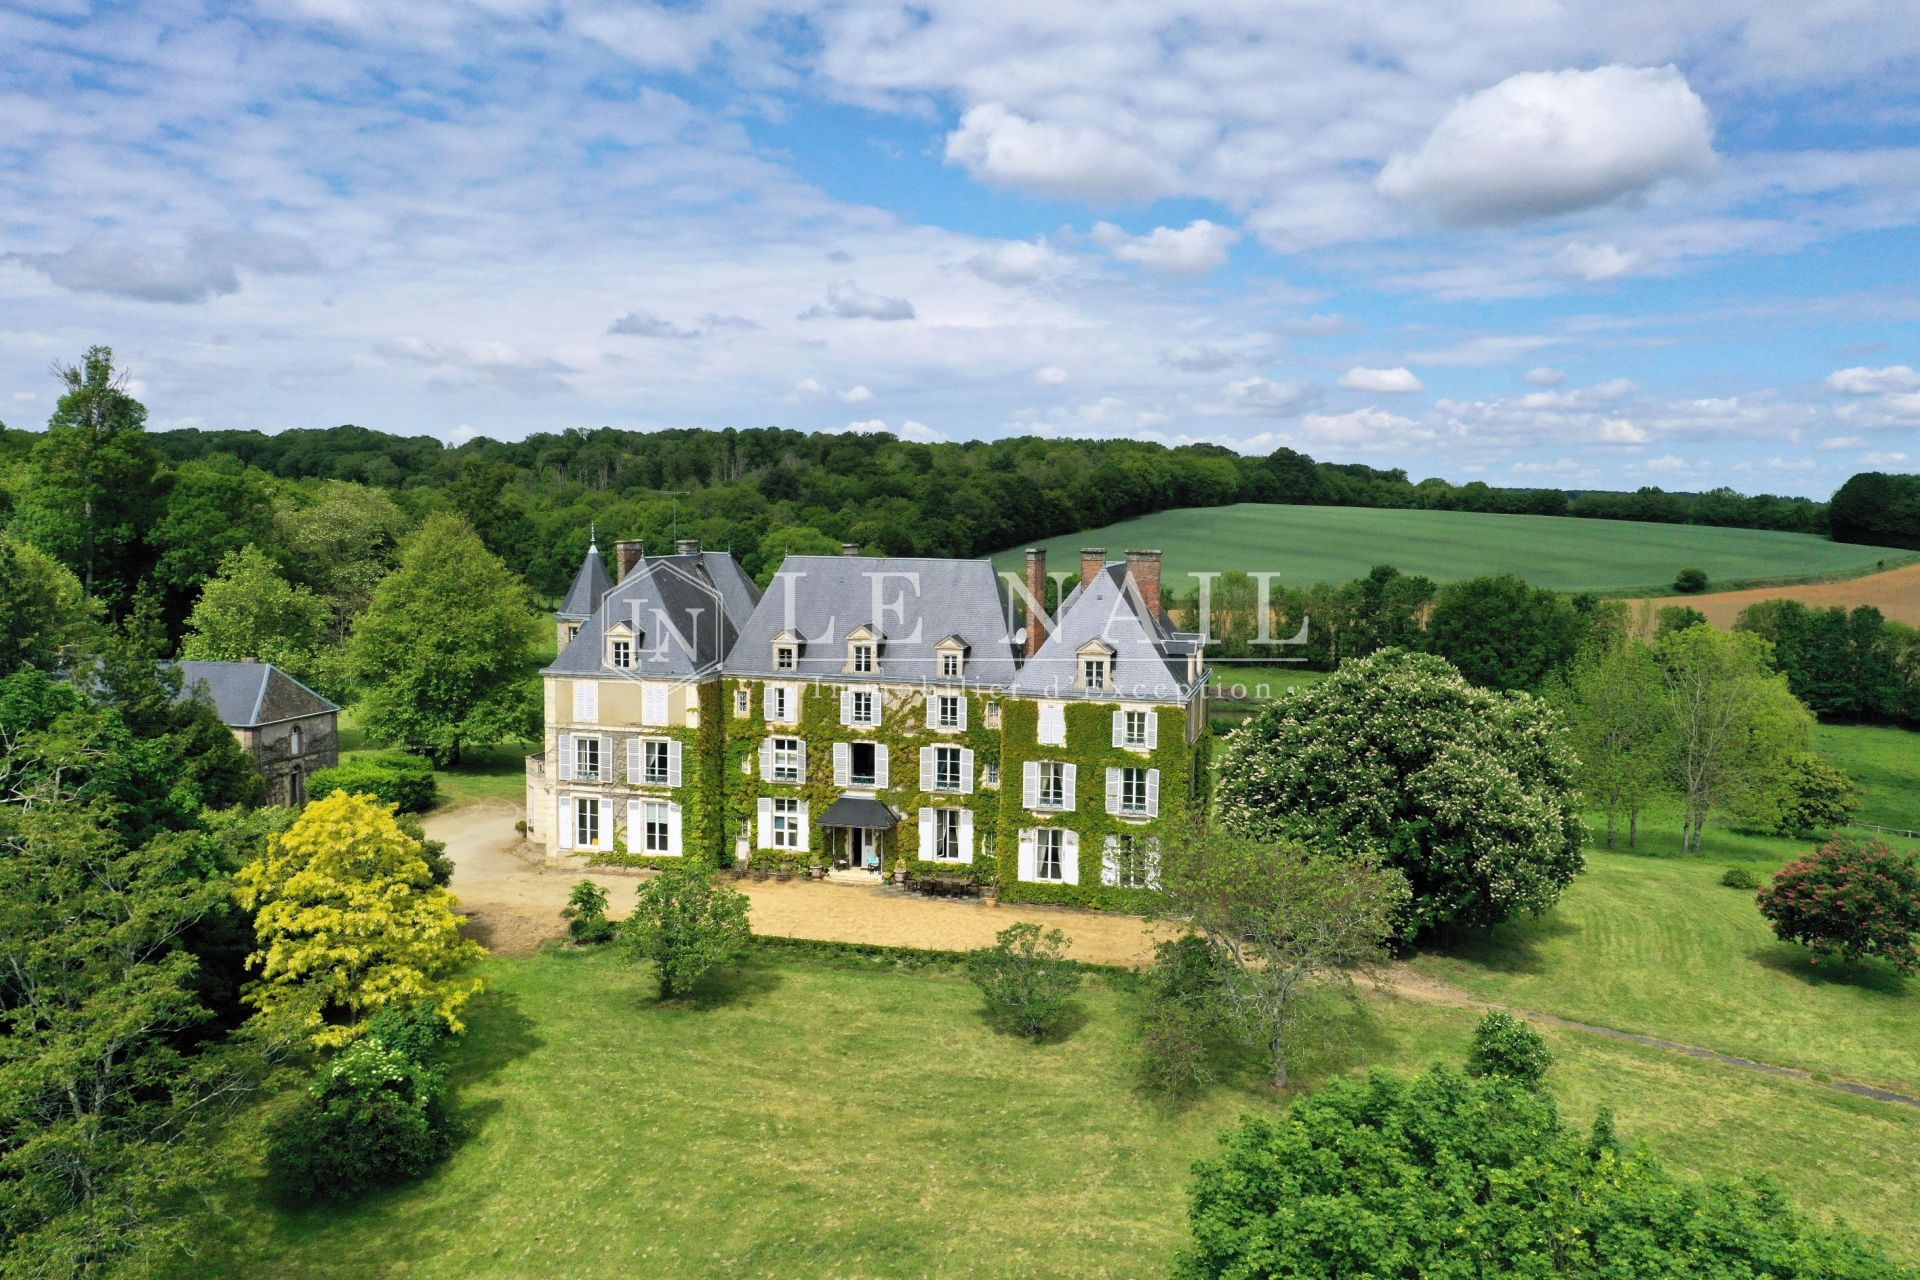
- castle
-
- LA FERTE BERNARD (72400)
- 2,955,000 €
- Agency fees chargeable to the seller
- Ref. : 4942
- Surface : 750 m²
- Surface : 186.92 ha
- rooms : 19
- bedrooms : 14
- Swimming pool : Yes
- bathrooms : 6
- shower rooms : 3
- parking space : 1
Estimated amount of annual energy expenditure for standard use: between 17990€ and 24370€ (ref : 2021, 2022, 2023)
Ref.4942 : French chateau for sale in the Perche region
On the edge of the Perche Regional Natural Park, in the heart of the Sarthe Perche, this rare property enjoys a privileged position, less than 2 hours from Paris by train or by car. Located 7 minutes from La Ferté-Bernard, a well-served town with shops and services, it benefits from an unspoilt setting in a sought-after region, easily accessible and close to amenities.
The rolling landscapes of the Perche offer an idyllic setting of meadows, hedged farmland, woods and small paths ideal for walks. Nearby, the heritage of the Perche reveals itself through its characterful villages, manor houses and fine old residences.
Beyond the impressive gate, at the end of a 1 km private drive, the chateau comes into view atop a small promontory, offering unobstructed views for miles around. Although impressive in height, the building has all the makings of a family home.
The central section, dating from the 18th century, is flanked by two projecting side pavilions and was remodelled in the 19th century, with a stair turret added at the end of that century.
With a living area of approximately 750 sqm, the chateau comprises:
On the ground floor: entrance hall (19 sqm), foot of the staircase, two living rooms of 42 sqm and 46 sqm with wood panelling and marble fireplaces, an octagonal dining room (34 sqm) with rich decoration, a library (29 sqm), 2 kitchens, a pantry, a bathroom and various service rooms.
On the first floor: a large corridor leads to 7 bedrooms (from 13 sqm to 22 sqm) with 3 bathrooms and a shower room, and several dressing rooms.
On the second floor: 7 bedrooms, 2 bathrooms and 2 shower rooms, a linen room and dressing rooms.
Above: attics.
The outbuildings include:
- A 12x6-metre swimming pool, situated in an enclosed courtyard, with a terrace and pool house.
- A 145 sqm caretaker’s house comprising two living rooms, a dining room, a kitchen, three bedrooms and a shower room.
- In various outbuildings near the château : a 157 sqm barn, several garages, stables, cowsheds, service buildings and a former gardener’s cottage.
- A charming family chapel stands on the edge of the woodland.
TERRITORY
The chateau stands at the heart of an English-style park of nearly 17.30 acres, which forms the centrepiece of the 461.90-acre estate in a single block. Within the park, the chateau, the outbuildings and a former kitchen garden form a complete and harmonious whole. Thanks to its commanding position, the chateau offers views over a pond below and over the fine clumps of trees scattered around it.
The hunting is permitted. Current hunting tags:
– Deer (cervids): 5
– Roe deer: 8
WOODLAND
The property includes 178.53 acres of woodland under an approved Simple Management Plan (Plan Simple de Gestion, PSG) valid until 2031, mainly composed of mature oak forest.
FREEHOLD AND LEASED LAND
Of the estate, 94.92 acres are offered with vacant possession.
The remainder consists of 188.45 acres leased to a farmer under a rural tenancy agreement for an annual rent of approximately €16,000.
Cabinet LE NAIL : +33(0)2.43.98.20.20
CPI 5301 2018 000 028 835 - CCI de la Mayenne
We invite you to visit our website Cabinet Le Nail to browse our latest listings or learn more about this property.
Information on the risks to which this property is exposed is available at: www.georisques.gouv.fr
Your contact

Siège
- +33 (0)2 43 98 20 20