
For sale Mansion Le Lion-d'Angers 49220

- mansion
-
- LE LION D ANGERS (49220)
- 490,000 €
- Agency fees chargeable to the seller
- Ref. : 4970
- Surface : 230 m²
- Surface : 1362 m²
- rooms : 5
- bedrooms : 3
- bathroom : 1
- shower room : 1
Estimated amount of annual energy expenditure for standard use: between 2990€ and 4100€ (ref : 2021, 2022, 2023)
Ref 4970: Mansion and outbuildings for sale in Haut-Anjou
This residence is located in Haut-Anjou, in the Maine-et-Loire department. The city of Angers, 30 km away, is easily reached by dual carriageway, and from there Paris is just 1 hr 25 min by high-speed train (TGV).
Angers, the historic capital of Anjou, is a city whose identity has been shaped over the centuries by the Loire, its heritage and its institutions. With around 160,000 inhabitants, it offers all the shops and services of a major city, including a university hospital, several higher education establishments and a TGV station with connections to Paris in 1 hr 25 min.
Its remarkably well-preserved historic centre bears many traces of its past, from half-timbered houses to the imposing 13th-century fortress that dominates the city. This architecture is complemented by numerous mansions, gardens and residences that contribute to the quality of its urban landscape.
Just minutes from the centre, the Anjou countryside unfolds between valleys, vineyards and historic houses, in natural continuity with the city. Angers thus retains the singular quality that has long characterised the region: the famous “douceur angevine”, made of heritage, moderation and a certain art of living.
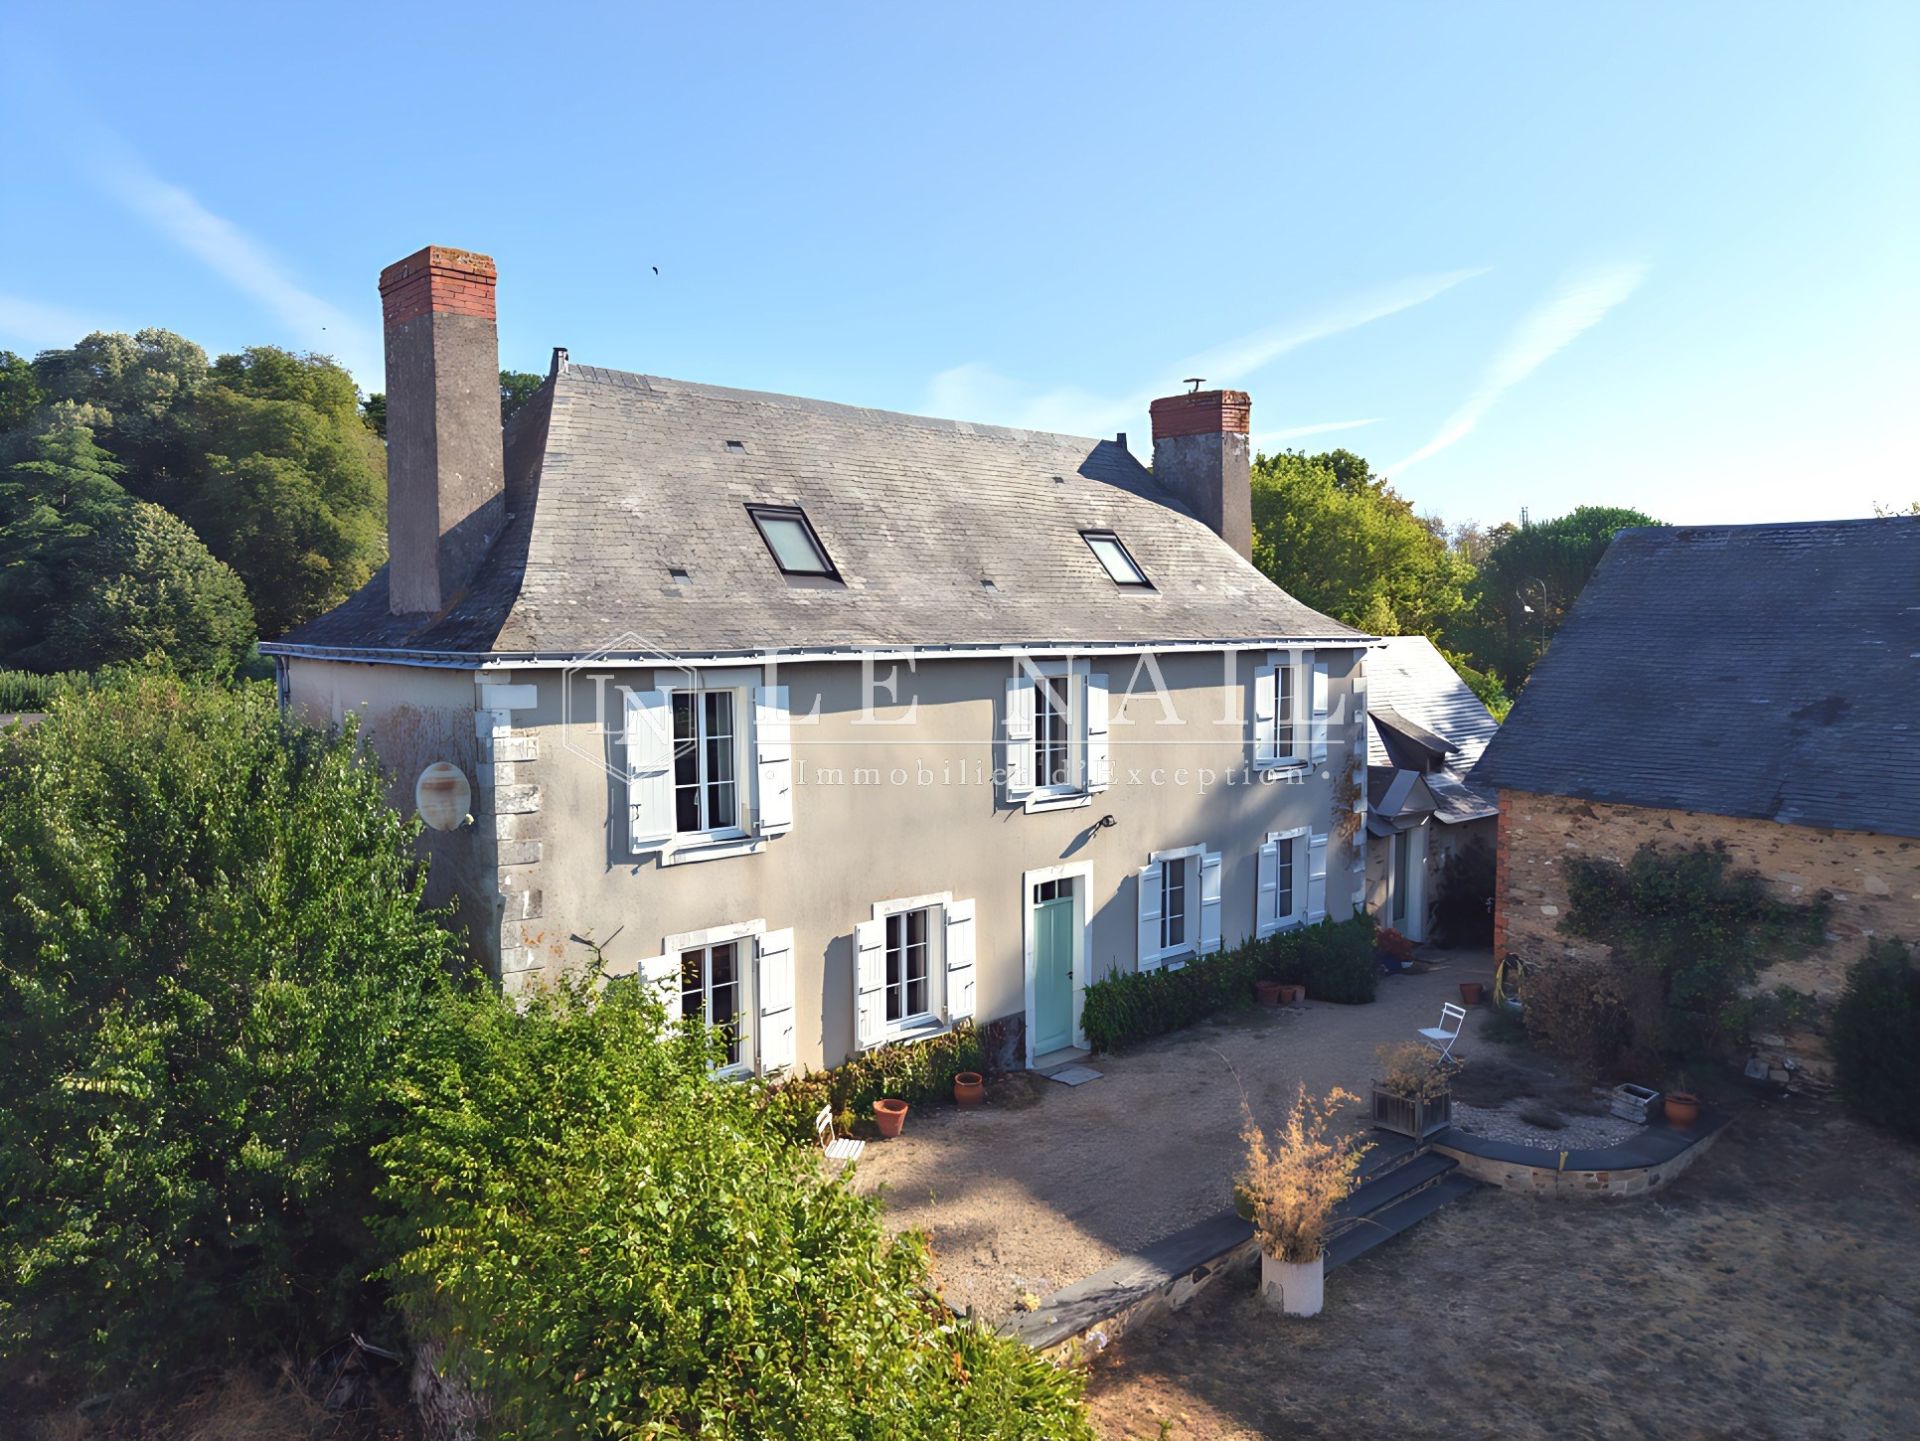
This 18th-century noble dwelling is built of rendered stone under a slate roof. The main building is extended by a wing in line with the house. It faces south and offers approximately 230 sqm of living space.
On the ground floor: an entrance hall (6.5 sqm) with the foot of the staircase, a sitting room with exposed beams (31 sqm, ceiling height 2.38 m), a dining room (31 sqm, ceiling height 2.30 m); in the wing: a kitchen with service entrance and WC (31 sqm), a laundry room (4.5 sqm) and a back kitchen (6 sqm).
On the first floor: three bedrooms (11, 14 and 21 sqm), a shower room and a bathroom.
Above: an insulated mansard attic (60 sqm of floor space, 28 sqm under the Carrez law).
This elegant house has retained fine decorative features: terracotta-tiled floors, a tufa stone fireplace, oak doors and staircase with balusters, exposed beams.
The outbuildings comprise:
A/ An outbuilding courtyard with a barn (22 sqm), two sheds (61 sqm and 86 sqm), three former pigsties (4.5 sqm, 3.3 sqm and 5.7 sqm) and a former stable (66 sqm).
B/ A small pavilion, formerly the outdoor toilets.
C/ A garage (95 sqm).
Option to acquire an additional lot 2:
A rented annex house (40 sqm) built of stone under a slate roof, comprising on the ground floor, a living room with kitchen and on the first floor, a bedroom with a shower room.
This house is heated by electric storage heaters and a wood stove. The lot also includes a garage and a small garden, with a total area of 0.13 acres.
A tenant rents the whole for €400 per month under an unfurnished residential tenancy agreement. The tenant has expressed a wish to vacate the property and has stated that they are looking for alternative accommodation.
The property extends over a total area of 0.47 acres: 0.34 acres for lot 1 and 0.13 acres for lot 2.
The grounds are divided between the outbuilding courtyard to the west, a south-facing ornamental garden and a small courtyard giving access to the garage to the east.
The ornamental garden is planted with various trees (holm oak), shrubs (laurels) and flowers (roses), as well as a few fruit trees. A few steps lead up to a terrace running along the front of the house, edged with slate slabs.
Cabinet Le Nail: +33(0)2.43.98.20.20
CPI 5301 2018 000 028 835 - CCI de la Mayenne
We invite you to visit our website Cabinet Le Nail to browse our latest listings or learn more about this property.
Information on the risks to which this property is exposed is available at: www.georisques.gouv.fr
This residence is located in Haut-Anjou, in the Maine-et-Loire department. The city of Angers, 30 km away, is easily reached by dual carriageway, and from there Paris is just 1 hr 25 min by high-speed train (TGV).
Angers, the historic capital of Anjou, is a city whose identity has been shaped over the centuries by the Loire, its heritage and its institutions. With around 160,000 inhabitants, it offers all the shops and services of a major city, including a university hospital, several higher education establishments and a TGV station with connections to Paris in 1 hr 25 min.
Its remarkably well-preserved historic centre bears many traces of its past, from half-timbered houses to the imposing 13th-century fortress that dominates the city. This architecture is complemented by numerous mansions, gardens and residences that contribute to the quality of its urban landscape.
Just minutes from the centre, the Anjou countryside unfolds between valleys, vineyards and historic houses, in natural continuity with the city. Angers thus retains the singular quality that has long characterised the region: the famous “douceur angevine”, made of heritage, moderation and a certain art of living.
This 18th-century noble dwelling is built of rendered stone under a slate roof. The main building is extended by a wing in line with the house. It faces south and offers approximately 230 sqm of living space.
On the ground floor: an entrance hall (6.5 sqm) with the foot of the staircase, a sitting room with exposed beams (31 sqm, ceiling height 2.38 m), a dining room (31 sqm, ceiling height 2.30 m); in the wing: a kitchen with service entrance and WC (31 sqm), a laundry room (4.5 sqm) and a back kitchen (6 sqm).
On the first floor: three bedrooms (11, 14 and 21 sqm), a shower room and a bathroom.
Above: an insulated mansard attic (60 sqm of floor space, 28 sqm under the Carrez law).
This elegant house has retained fine decorative features: terracotta-tiled floors, a tufa stone fireplace, oak doors and staircase with balusters, exposed beams.
The outbuildings comprise:
A/ An outbuilding courtyard with a barn (22 sqm), two sheds (61 sqm and 86 sqm), three former pigsties (4.5 sqm, 3.3 sqm and 5.7 sqm) and a former stable (66 sqm).
B/ A small pavilion, formerly the outdoor toilets.
C/ A garage (95 sqm).
Option to acquire an additional lot 2:
A rented annex house (40 sqm) built of stone under a slate roof, comprising on the ground floor, a living room with kitchen and on the first floor, a bedroom with a shower room.
This house is heated by electric storage heaters and a wood stove. The lot also includes a garage and a small garden, with a total area of 0.13 acres.
A tenant rents the whole for €400 per month under an unfurnished residential tenancy agreement. The tenant has expressed a wish to vacate the property and has stated that they are looking for alternative accommodation.
The property extends over a total area of 0.47 acres: 0.34 acres for lot 1 and 0.13 acres for lot 2.
The grounds are divided between the outbuilding courtyard to the west, a south-facing ornamental garden and a small courtyard giving access to the garage to the east.
The ornamental garden is planted with various trees (holm oak), shrubs (laurels) and flowers (roses), as well as a few fruit trees. A few steps lead up to a terrace running along the front of the house, edged with slate slabs.
Cabinet Le Nail: +33(0)2.43.98.20.20
CPI 5301 2018 000 028 835 - CCI de la Mayenne
We invite you to visit our website Cabinet Le Nail to browse our latest listings or learn more about this property.
Information on the risks to which this property is exposed is available at: www.georisques.gouv.fr
Your contact

Siège
- +33 (0)2 43 98 20 20