
For sale House Rozay-en-Brie 77540

- house
-
- ROZAY EN BRIE (77540)
- 1,260,000 €
- Agency fees chargeable to the seller
- Ref. : 4957
- Surface : 450 m²
- Surface : 4 ha
- rooms : 9
- bedrooms : 9
- bathrooms : 2
- shower room : 1
Ref.4957 : In the heart of the Brie region, in Seine-et-Marne, the property sits in a peaceful rural landscape dotted with villages and wide stretches of farmland.
It offers a setting away from the hustle and bustle, while remaining close to the shops and services of Rozay-en-Brie and the neighbouring towns.
The stations of Mormant, Verneuil-l’Étang, Nangis and Marles-en-Brie provide access to the Transilien network, line P. Paris is around 60 km away by road.
For weekend outings, the area has plenty to offer, in addition to the many walks across the Brie countryside:
– the “Lumigny Safari Réserve” wildlife park: 10 km;
– the chateau of Blandy-les-Tours: 17 km;
– the chateau of Vaux-le-Vicomte: 21 km;
– the medieval town of Provins: 31 km;
– Disneyland Paris: 40 km.
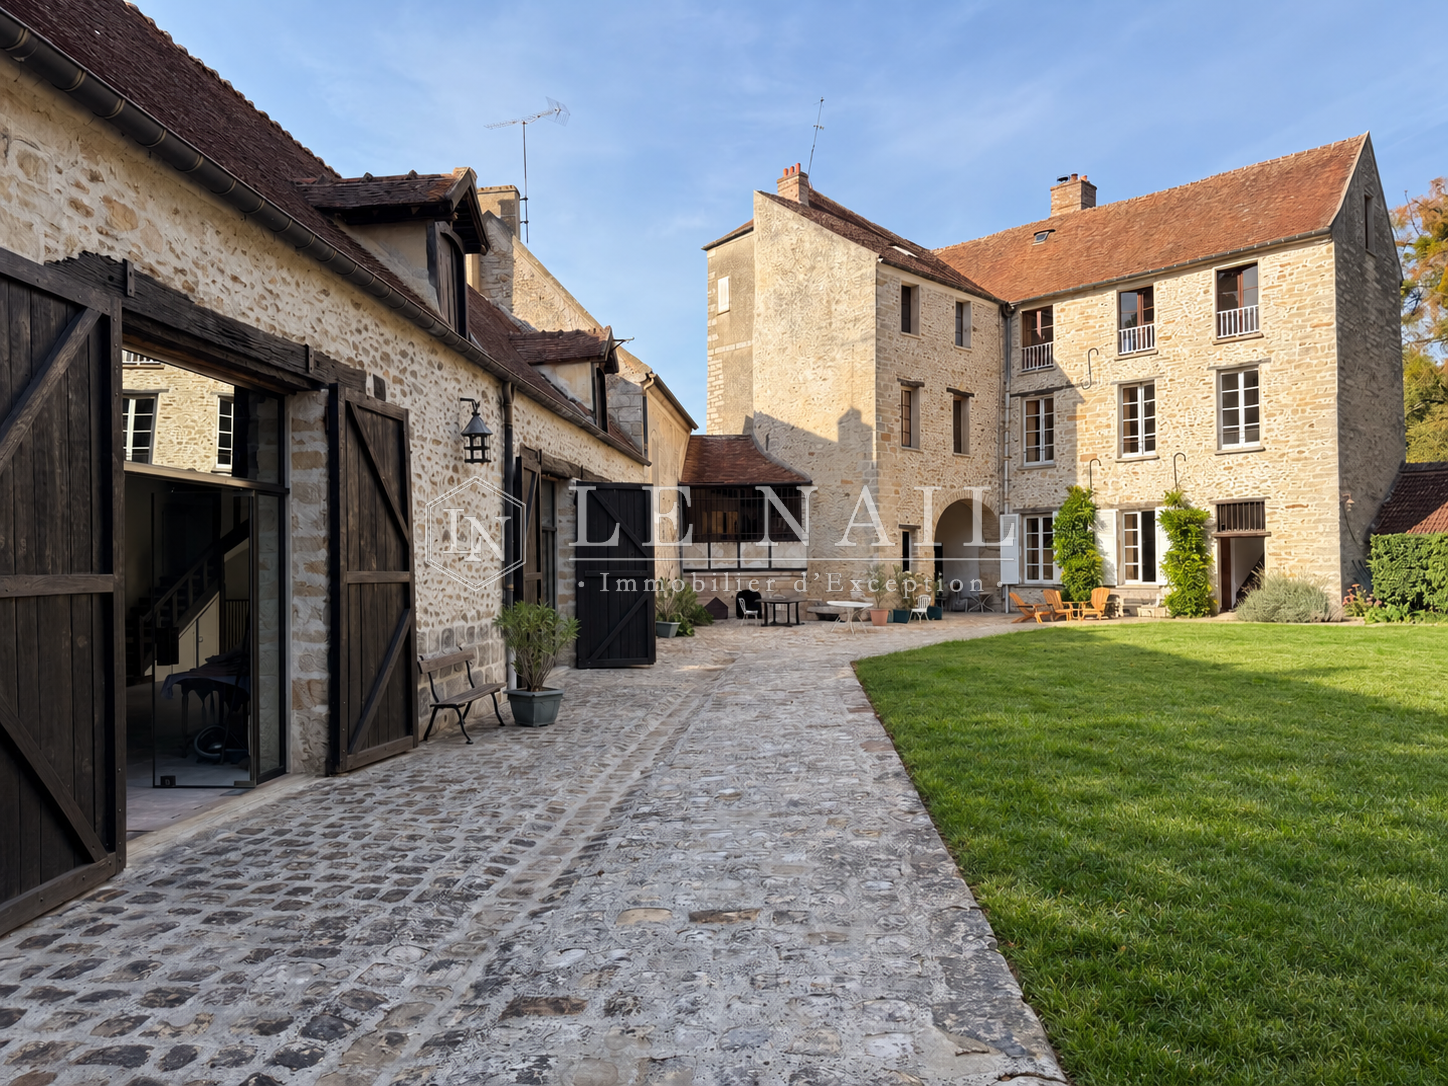
Built of stone, the former monastery is made up of several buildings arranged in a V shape around an inner courtyard and partly surrounded by dry moats. The facades combine rubble-stone masonry with dressed-stone surrounds; the roofs are covered with traditional flat clay tiles. In the centre, a taller building forms a through porch, marked by a wide round arch. It is reached by a stone bridge lined with parapets. In the porch, an old bell from the monastery, originally from Valenciennes, has been kept after being moved there. It is dated 1682.
Now a private residence, the property offers approximately 450 sqm over three levels. Inside, the old materials and features (stone, exposed beams, terracotta floor tiles, wood panelling, old doors and fireplaces) bear witness to the historic character of the house. A stone spiral staircase and a wooden staircase lead to the upper floors.
On the ground floor, the entrance leads to a sitting room of approximately 29 sqm, with a fireplace and wood panelling, and to a kitchen of approximately 24 sqm. The former chapel now houses the reception areas: a sitting room of approximately 50 sqm and a vast 92 sqm hall. The stone walls, exposed beams and openings onto the courtyard and garden create a unique setting. A second kitchen, a cloakroom and toilets complete this level.
The first floor comprises two bedrooms of approximately 29 sqm and 18 sqm, a study of approximately 14 sqm, a bathroom and a toilet.
On the second floor are three further bedrooms, a workshop, storage areas, a bathroom and a shower room. A long corridor with terracotta tiled floors and exposed roof timbers serves the rooms.
The property also has a cellar, a boiler room, a workshop and a woodshed. Approximately 200 sqm of attics, currently unconverted, offer further development potential.
A recent carport provides shelter for 3 vehicles. In the meadow, a closed shed is used to park the mower, store tools and keep firewood.
The estate extends over approximately 9.88 acres, divided between 4.94 acres of woodland and 4.94 acres of meadow. It also includes an enclosure of approximately 1.36 acres, surrounded by stone walls.
Cabinet LE NAIL – Ile-de-France – Mrs Juliette PERRIN : +33 (0)2.43.98.20.20
Juliette PERRIN , Individual company, registered in the Special Register of Commercial Agents of Melun, under the number 512 172 768.
We invite you to visit our website Cabinet Le Nail to browse our latest listings or learn more about this property.
Information on the risks to which this property is exposed is available at: www.georisques.gouv.fr
It offers a setting away from the hustle and bustle, while remaining close to the shops and services of Rozay-en-Brie and the neighbouring towns.
The stations of Mormant, Verneuil-l’Étang, Nangis and Marles-en-Brie provide access to the Transilien network, line P. Paris is around 60 km away by road.
For weekend outings, the area has plenty to offer, in addition to the many walks across the Brie countryside:
– the “Lumigny Safari Réserve” wildlife park: 10 km;
– the chateau of Blandy-les-Tours: 17 km;
– the chateau of Vaux-le-Vicomte: 21 km;
– the medieval town of Provins: 31 km;
– Disneyland Paris: 40 km.
Built of stone, the former monastery is made up of several buildings arranged in a V shape around an inner courtyard and partly surrounded by dry moats. The facades combine rubble-stone masonry with dressed-stone surrounds; the roofs are covered with traditional flat clay tiles. In the centre, a taller building forms a through porch, marked by a wide round arch. It is reached by a stone bridge lined with parapets. In the porch, an old bell from the monastery, originally from Valenciennes, has been kept after being moved there. It is dated 1682.
Now a private residence, the property offers approximately 450 sqm over three levels. Inside, the old materials and features (stone, exposed beams, terracotta floor tiles, wood panelling, old doors and fireplaces) bear witness to the historic character of the house. A stone spiral staircase and a wooden staircase lead to the upper floors.
On the ground floor, the entrance leads to a sitting room of approximately 29 sqm, with a fireplace and wood panelling, and to a kitchen of approximately 24 sqm. The former chapel now houses the reception areas: a sitting room of approximately 50 sqm and a vast 92 sqm hall. The stone walls, exposed beams and openings onto the courtyard and garden create a unique setting. A second kitchen, a cloakroom and toilets complete this level.
The first floor comprises two bedrooms of approximately 29 sqm and 18 sqm, a study of approximately 14 sqm, a bathroom and a toilet.
On the second floor are three further bedrooms, a workshop, storage areas, a bathroom and a shower room. A long corridor with terracotta tiled floors and exposed roof timbers serves the rooms.
The property also has a cellar, a boiler room, a workshop and a woodshed. Approximately 200 sqm of attics, currently unconverted, offer further development potential.
A recent carport provides shelter for 3 vehicles. In the meadow, a closed shed is used to park the mower, store tools and keep firewood.
The estate extends over approximately 9.88 acres, divided between 4.94 acres of woodland and 4.94 acres of meadow. It also includes an enclosure of approximately 1.36 acres, surrounded by stone walls.
Cabinet LE NAIL – Ile-de-France – Mrs Juliette PERRIN : +33 (0)2.43.98.20.20
Juliette PERRIN , Individual company, registered in the Special Register of Commercial Agents of Melun, under the number 512 172 768.
We invite you to visit our website Cabinet Le Nail to browse our latest listings or learn more about this property.
Information on the risks to which this property is exposed is available at: www.georisques.gouv.fr
Your contact

PERRIN Juliette
- +33 (0)2 43 98 20 20