
For sale Manor house Rennes 35000

- manor house
-
- RENNES (35000)
- 1,345,000 €
- Agency fees included
- 1,264,300 € Agency fees excluded
- Agency fees 6.38% tax incl. chargeable to the buyer
- Ref. : 4965
- Surface : 280 m²
- Surface : 11.19 ha
- rooms : 14
- bedrooms : 10
- bathrooms : 2
- shower rooms : 4
Estimated amount of annual energy expenditure for standard use: between 6630€ and 9010€ (ref : 2021, 2022, 2023)
Housing with excessive energy consumption : classe F.
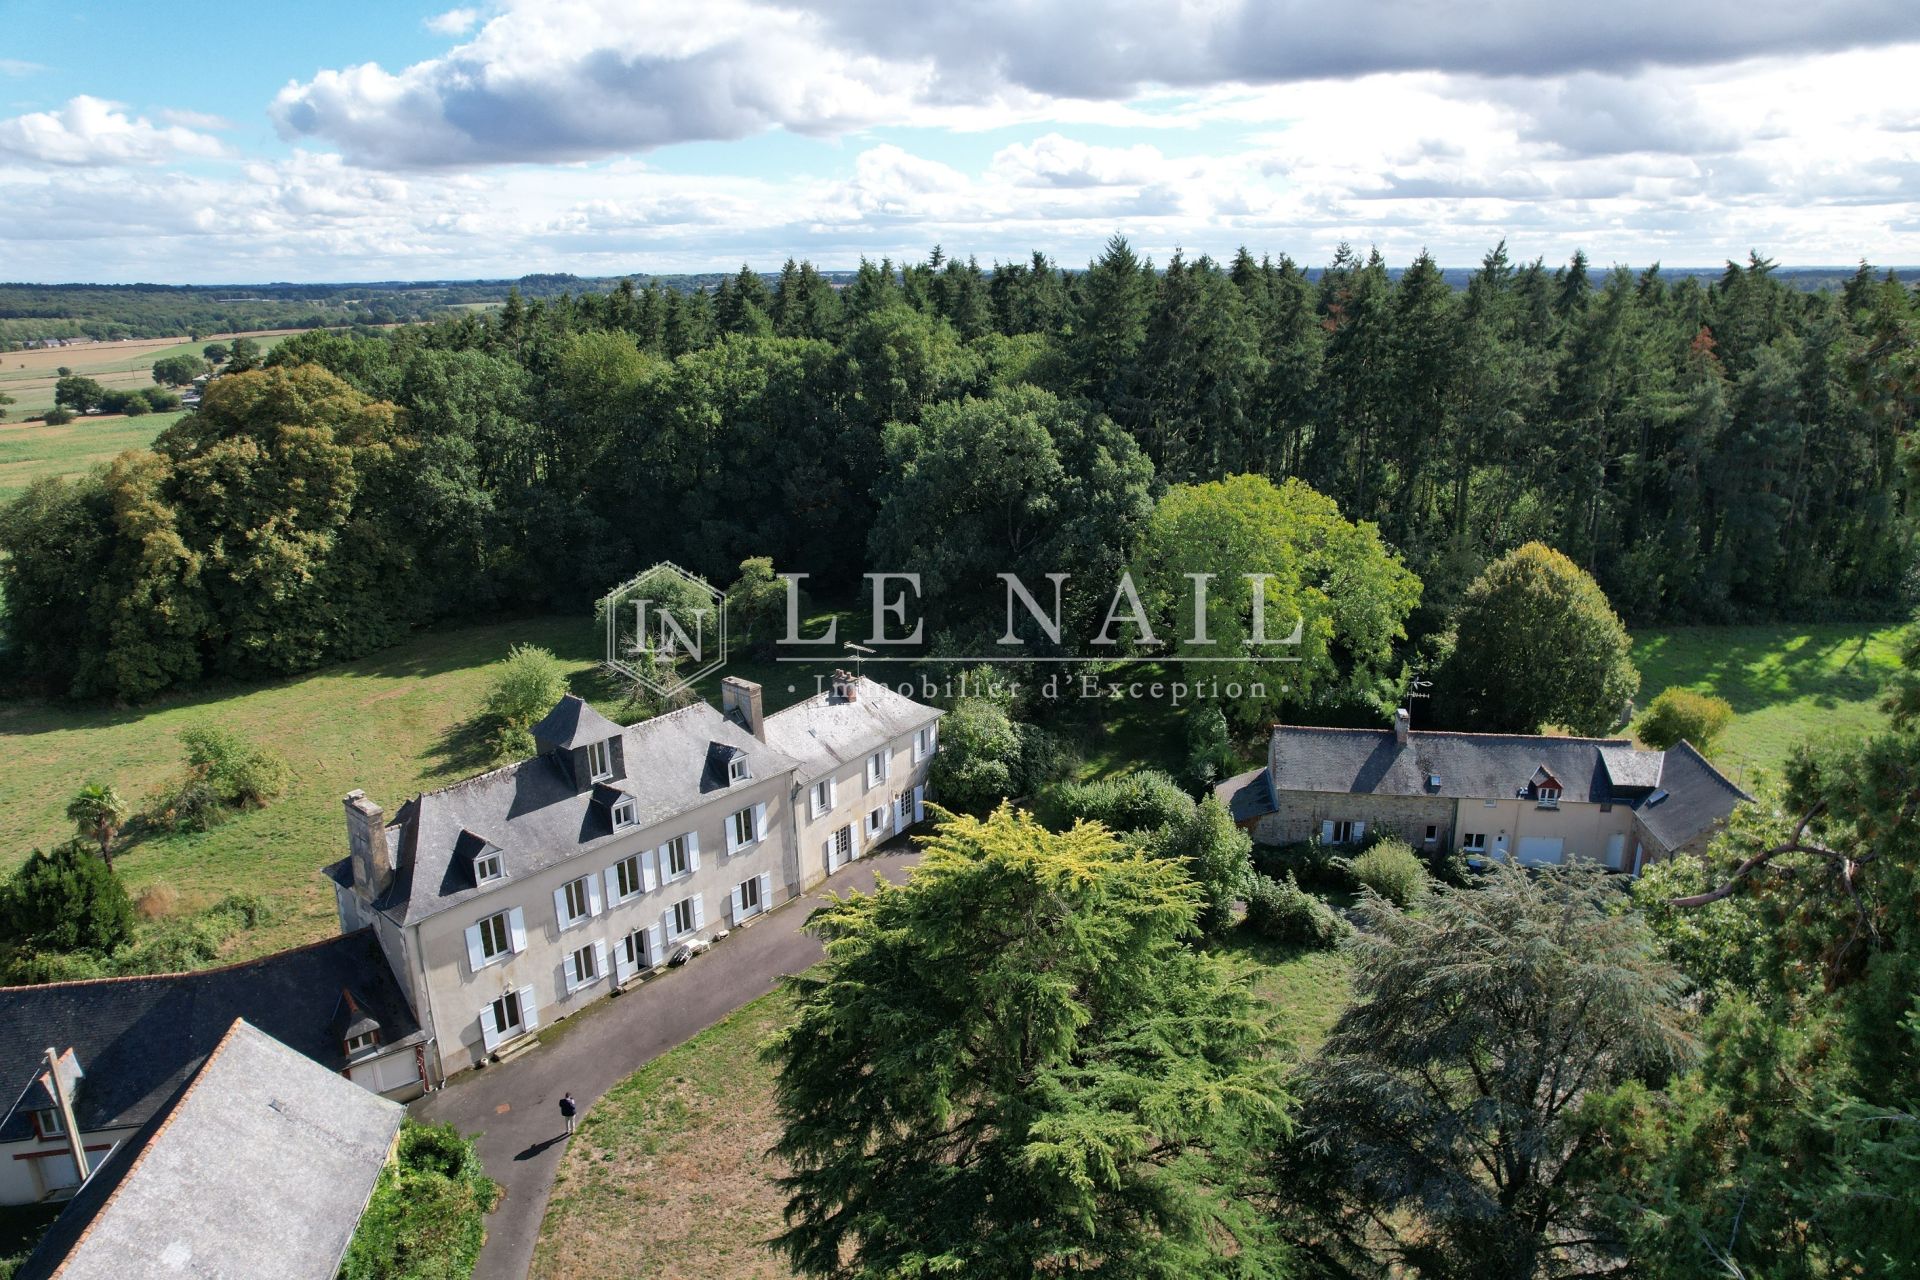
Ref 4965: manor house and its outbuildings for sale, set in over 11 hectares of parkland, farmland and woodland.
North-east of Rennes, between town and countryside, this property enjoys a rural setting just 15 minutes from Rennes and 3 minutes from a town offering all shops and services.
The location is strategic: Mont-Saint-Michel is 45 minutes away, Saint-Malo less than an hour, and the Rennes state forest, a few minutes’ walk away, invites many walks and outdoor activities.
The manor comprises a straight five-bay main house, extended by a wing that enlarges the living space or can form an independent dwelling. With approximately 280 sqm of living space, it includes:
On the ground floor: an entrance hall with staircase leads to a large drawing room with a ladder-pattern wooden floor (39 sqm), semi-open onto the dining room, a kitchen and a bedroom with bathroom.
The corridor running along the facade leads to the living room in the wing (45 sqm), a second kitchen and an independent entrance with staircase.
On the first floor: the same corridor serves a suite with dressing room and shower room (38 sqm), a bedroom with shower room (30 sqm) and two bedrooms sharing a shower room. Further along, three bedrooms and a shower room.
On the second floor: a bedroom with bathroom, an upstairs sitting room, a study and access to the belvedere.
The manor also has a cellar under part of the building.
THE OUTBUILDINGS:
The outbuildings comprise the following:
A/ Five self-contained dwellings, fully restored in 2004, each with a garden and private parking: one with 5 rooms, three with 3 rooms and one with 2 rooms.
B/ A workshop, a woodshed and a large garage, adjoining the manor house.
C/ Two large barns.
D/ Various small outbuildings.
The five dwellings are let on unfurnished tenancies, guaranteeing an annual income of over €40,000.
Energy Performance Certificate (EPC): The majority of rental properties are rated D (energy performance) and B (climate performance).
THE LAND
The land, with a total area of 27.65 acres, forms a harmonious estate.
The park of just under 5 acres is complemented by about 15 acres of farmland free of any lease (loan for use free of charge) and just over 7.4 acres of woodland
Cabinet Le Nail: +33 (0)2.43.98.20.20
CPI 5301 2018 000 028 835 - CCI de la Mayenne
We invite you to visit our website Cabinet Le Nail to browse our latest listings or learn more about this property.
Information on the risks to which this property is exposed is available at: www.georisques.gouv.fr
North-east of Rennes, between town and countryside, this property enjoys a rural setting just 15 minutes from Rennes and 3 minutes from a town offering all shops and services.
The location is strategic: Mont-Saint-Michel is 45 minutes away, Saint-Malo less than an hour, and the Rennes state forest, a few minutes’ walk away, invites many walks and outdoor activities.
The manor comprises a straight five-bay main house, extended by a wing that enlarges the living space or can form an independent dwelling. With approximately 280 sqm of living space, it includes:
On the ground floor: an entrance hall with staircase leads to a large drawing room with a ladder-pattern wooden floor (39 sqm), semi-open onto the dining room, a kitchen and a bedroom with bathroom.
The corridor running along the facade leads to the living room in the wing (45 sqm), a second kitchen and an independent entrance with staircase.
On the first floor: the same corridor serves a suite with dressing room and shower room (38 sqm), a bedroom with shower room (30 sqm) and two bedrooms sharing a shower room. Further along, three bedrooms and a shower room.
On the second floor: a bedroom with bathroom, an upstairs sitting room, a study and access to the belvedere.
The manor also has a cellar under part of the building.
THE OUTBUILDINGS:
The outbuildings comprise the following:
A/ Five self-contained dwellings, fully restored in 2004, each with a garden and private parking: one with 5 rooms, three with 3 rooms and one with 2 rooms.
B/ A workshop, a woodshed and a large garage, adjoining the manor house.
C/ Two large barns.
D/ Various small outbuildings.
The five dwellings are let on unfurnished tenancies, guaranteeing an annual income of over €40,000.
Energy Performance Certificate (EPC): The majority of rental properties are rated D (energy performance) and B (climate performance).
THE LAND
The land, with a total area of 27.65 acres, forms a harmonious estate.
The park of just under 5 acres is complemented by about 15 acres of farmland free of any lease (loan for use free of charge) and just over 7.4 acres of woodland
Cabinet Le Nail: +33 (0)2.43.98.20.20
CPI 5301 2018 000 028 835 - CCI de la Mayenne
We invite you to visit our website Cabinet Le Nail to browse our latest listings or learn more about this property.
Information on the risks to which this property is exposed is available at: www.georisques.gouv.fr
Your contact

Siège
- +33 (0)2 43 98 20 20