
For sale Manor house Saint-Lô 50000

- manor house
-
- ST LO (50000)
- 1,990,000 €
- Agency fees chargeable to the seller
- Ref. : 4968
- Surface : 340 m²
- Surface : 5.81 ha
- rooms : 9
- bedrooms : 5
- Swimming pool : Yes
- bathrooms : 3
- shower room : 1
Estimated amount of annual energy expenditure for standard use: between 8240€ and 11220€ (ref : 2021, 2022, 2023)
Ref.4968 : Between Saint-Lô and Bayeux, beautiful 18th-C. manor house with for sale a swimming pool, tennis court and equestrian facilities
This 18th-century manor house lies between Bayeux and Saint-Lô, in a rolling, rural landscape, almost on the edge of a state forest. Just 2 h 45 from Paris and only 10 minutes from shops and services, it enjoys a location that is both easily accessible and remarkably unspoilt. Hidden at the end of its long drive, it remains invisible from the small country lane that serves it, giving it a pleasant sense of seclusion.
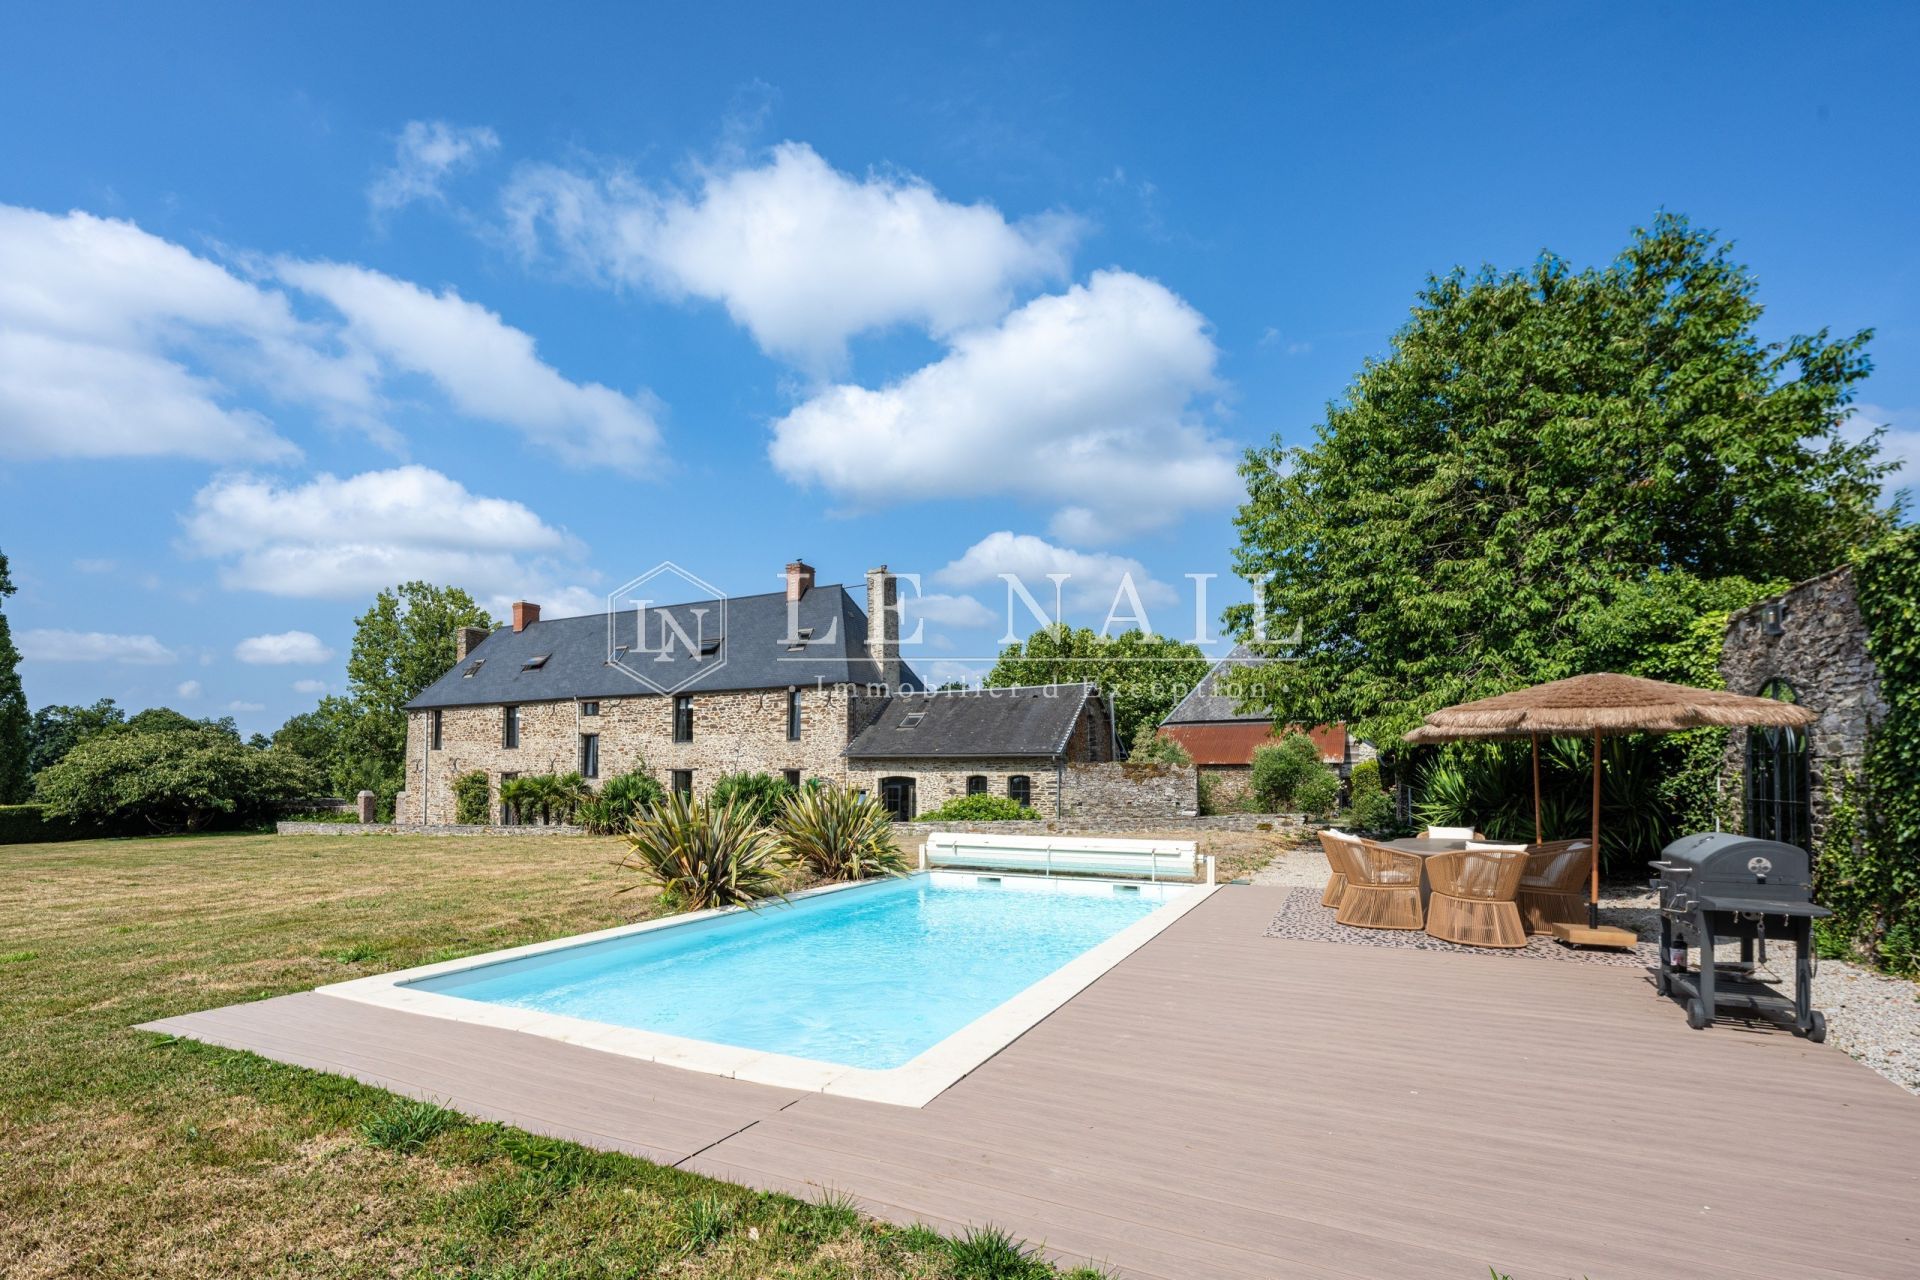
Built in 1722, the manor house displays a sober, well-ordered architecture typical of 18th-century country residences. Rectangular in plan, its rubble schist facades rise beneath a tall slate gable roof punctuated by chimney stacks. The regularity of its openings, its balanced proportions and the absence of ornament give it an elegant simplicity. On the courtyard side, it faces the former farm buildings; at the rear, its facade opens onto the garden, the terrace and the swimming pool.
With approximately 340 sqm of living space, the house is arranged over three levels. Its recent restoration has preserved the main features of its age — beamed ceilings, fireplaces, wood panelling, parquet floors and a handsome wooden staircase — while introducing a resolutely contemporary approach. Large windows, light colours and the care taken over the fittings create bright interiors, where the rustic character of some period features contrasts with a sophisticated and at times daring decor.
On the ground floor, the main entrance and its majestic staircase lead to the reception rooms. To the right are a large dining room, a study and a separate WC; to the left, a vast drawing room with fireplace, a second dining room and a contemporary fitted kitchen. The kitchen opens onto a back kitchen, then onto a service entrance with a second staircase and a shower room. The rooms have retained their fine proportions and impressive exposed beams, particularly in the reception areas.
On the first floor, the landing of the main staircase leads, on one side, to a master suite comprising a large bedroom and a spacious bathroom with bath, shower and WC; on the other, to a second suite with bedroom and bathroom with WC. A dressing room completes this arrangement. A third bedroom, independent of this layout, is reached via the service staircase.
The second floor comprises two further suites, each with its own bathroom and WC.
Here the restoration strikes its balance through a dialogue between eras: the old beams, fireplaces and parquet floors give the rooms their character, while the contemporary fittings bring comfort, light and a distinctive personality to the house.
Around the courtyard stand several outbuildings, some of which have been fully converted while others have retained their agricultural use.
The former dovecote, of approximately 60 sqm, has been converted into an independent dwelling arranged over three levels. The ground floor houses a living room with fitted kitchen; the first floor, a bedroom and a shower room with WC; the second floor, a further bedroom. Fully restored in the same contemporary spirit as the manor house, it retains all its character thanks to its circular rooms, beams and exposed stonework.
A first farm building houses two large loose boxes, with the possibility of creating up to four, as well as several barns.
A second farm building includes a barn of particularly generous proportions, offering many conversion possibilities.
Finally, near the swimming pool, a cottage of approximately 20 sqm, comprising one room and a shower room, is currently used as a gym.
The property extends over 14.35 acres in a single block. A long drive, lined with meadows, gently descends towards the main courtyard, providing a particularly pleasant approach to the manor house and its outbuildings.
The grounds are planted with many species of trees and include an orchard of apple and pear trees. A pond, set apart in a romantic setting, adds to the charm of the place.
Behind the manor house lie the garden and extensive lawns, where a swimming pool surrounded by a wooden deck and a tennis court have been laid out.
The equestrian facilities occupy part of the land and include an arena, several paddocks and two field shelters. The meadows, combined with the immediate proximity of the state forest, offer an environment particularly well suited to horses and hacking.
Cabinet LE NAIL – Normandy, Cotentin - Bessin : Mr Jérôme RENAUD : +33(0)2.43.98.20.20
Estate Agent Licence: :1401 2018 000 036 072 - CCI de Caen
We invite you to visit our website Cabinet Le Nail to browse our latest listings or learn more about this property.
Information on the risks to which this property is exposed is available at: www.georisques.gouv.fr
This 18th-century manor house lies between Bayeux and Saint-Lô, in a rolling, rural landscape, almost on the edge of a state forest. Just 2 h 45 from Paris and only 10 minutes from shops and services, it enjoys a location that is both easily accessible and remarkably unspoilt. Hidden at the end of its long drive, it remains invisible from the small country lane that serves it, giving it a pleasant sense of seclusion.
Built in 1722, the manor house displays a sober, well-ordered architecture typical of 18th-century country residences. Rectangular in plan, its rubble schist facades rise beneath a tall slate gable roof punctuated by chimney stacks. The regularity of its openings, its balanced proportions and the absence of ornament give it an elegant simplicity. On the courtyard side, it faces the former farm buildings; at the rear, its facade opens onto the garden, the terrace and the swimming pool.
With approximately 340 sqm of living space, the house is arranged over three levels. Its recent restoration has preserved the main features of its age — beamed ceilings, fireplaces, wood panelling, parquet floors and a handsome wooden staircase — while introducing a resolutely contemporary approach. Large windows, light colours and the care taken over the fittings create bright interiors, where the rustic character of some period features contrasts with a sophisticated and at times daring decor.
On the ground floor, the main entrance and its majestic staircase lead to the reception rooms. To the right are a large dining room, a study and a separate WC; to the left, a vast drawing room with fireplace, a second dining room and a contemporary fitted kitchen. The kitchen opens onto a back kitchen, then onto a service entrance with a second staircase and a shower room. The rooms have retained their fine proportions and impressive exposed beams, particularly in the reception areas.
On the first floor, the landing of the main staircase leads, on one side, to a master suite comprising a large bedroom and a spacious bathroom with bath, shower and WC; on the other, to a second suite with bedroom and bathroom with WC. A dressing room completes this arrangement. A third bedroom, independent of this layout, is reached via the service staircase.
The second floor comprises two further suites, each with its own bathroom and WC.
Here the restoration strikes its balance through a dialogue between eras: the old beams, fireplaces and parquet floors give the rooms their character, while the contemporary fittings bring comfort, light and a distinctive personality to the house.
Around the courtyard stand several outbuildings, some of which have been fully converted while others have retained their agricultural use.
The former dovecote, of approximately 60 sqm, has been converted into an independent dwelling arranged over three levels. The ground floor houses a living room with fitted kitchen; the first floor, a bedroom and a shower room with WC; the second floor, a further bedroom. Fully restored in the same contemporary spirit as the manor house, it retains all its character thanks to its circular rooms, beams and exposed stonework.
A first farm building houses two large loose boxes, with the possibility of creating up to four, as well as several barns.
A second farm building includes a barn of particularly generous proportions, offering many conversion possibilities.
Finally, near the swimming pool, a cottage of approximately 20 sqm, comprising one room and a shower room, is currently used as a gym.
The property extends over 14.35 acres in a single block. A long drive, lined with meadows, gently descends towards the main courtyard, providing a particularly pleasant approach to the manor house and its outbuildings.
The grounds are planted with many species of trees and include an orchard of apple and pear trees. A pond, set apart in a romantic setting, adds to the charm of the place.
Behind the manor house lie the garden and extensive lawns, where a swimming pool surrounded by a wooden deck and a tennis court have been laid out.
The equestrian facilities occupy part of the land and include an arena, several paddocks and two field shelters. The meadows, combined with the immediate proximity of the state forest, offer an environment particularly well suited to horses and hacking.
Cabinet LE NAIL – Normandy, Cotentin - Bessin : Mr Jérôme RENAUD : +33(0)2.43.98.20.20
Estate Agent Licence: :1401 2018 000 036 072 - CCI de Caen
We invite you to visit our website Cabinet Le Nail to browse our latest listings or learn more about this property.
Information on the risks to which this property is exposed is available at: www.georisques.gouv.fr
Your contact

RENAUD Jérôme
- +33 (0)2 43 98 20 20