
For sale Townhouse Troyes 10000

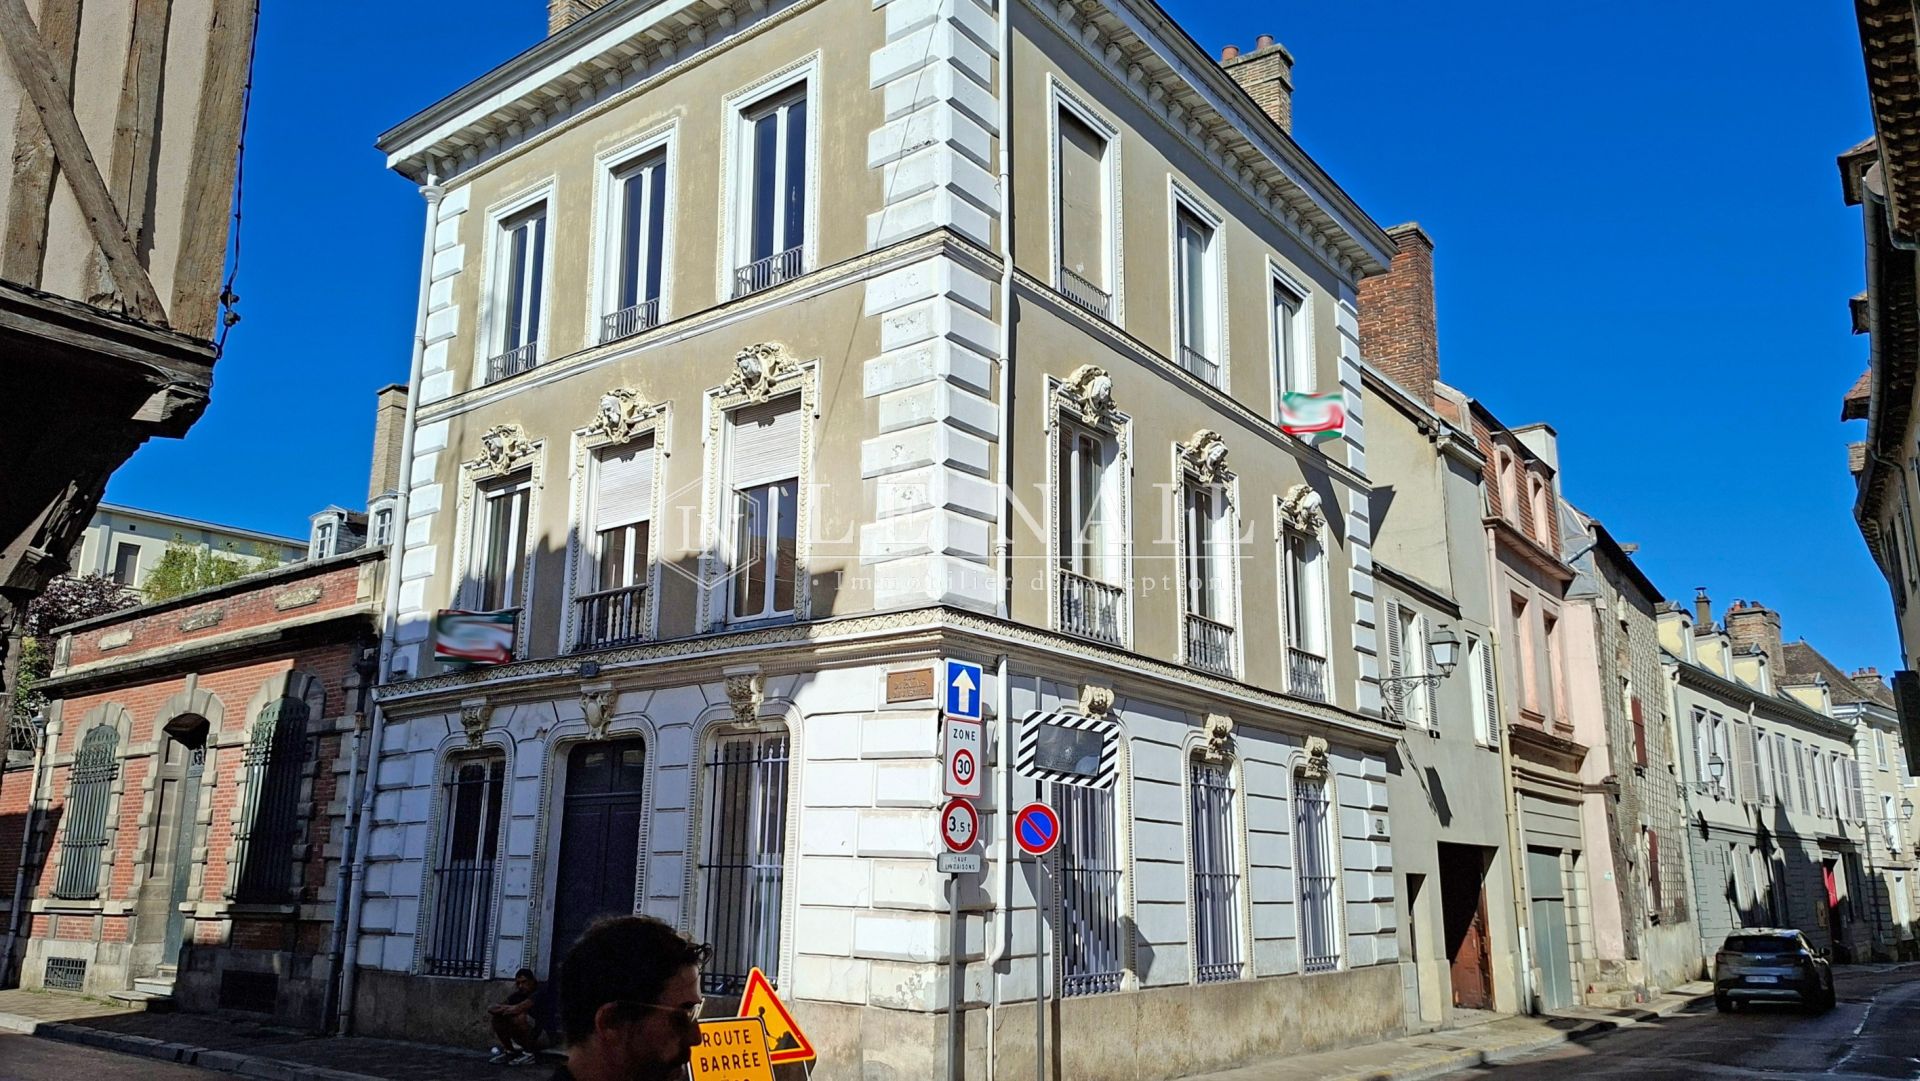
- townhouse
-
- TROYES (10000)
- 485,000 €
- Agency fees chargeable to the seller
- Ref. : 4939
- Surface : 200 m²
- rooms : 11
- bedrooms : 6
- bathroom : 1
- shower room : 1
- parking space : 1
Estimated amount of annual energy expenditure for standard use: between 6430€ and 8760€
Housing with excessive energy consumption : classe F.
Ref.4939 : French townhouse for sale in Troyes (Aube department).
The property is situated 200 metres from the town hall, in the heart of Le Bouchon, close to all the town’s shops and amenities, and near the Lycée Saint-Bernard, which is highly sought-after for the quality of its teaching.
The SNCF railway station, a 2-minute walk away, provides a 1½-hour journey to Paris (Gare de l’Est). By car, Paris and Orly are approximately 2 hours away via the A5 motorway, depending on traffic. The house has a garage, which is a particularly welcome feature in the town centre. This parking facility, which is rare in this area, adds to the day-to-day convenience for future owners and enhances the appeal of this property.
This very light-filled house, preserved in its original Art Deco style, has retained all its charm and authenticity. Spanning four levels and benefiting from dual aspect overlooking two streets, it offers a particularly attractive layout, with a separate professional space on the ground floor and living areas spread across the upper floors.
On the ground floor, a 61sqm commercial unit – ideal for a self-employed professional – offers an elegant setting with its mouldings and attractive parquet flooring. It comprises a reception area, two offices, a toilet and a kitchenette. Boasting a separate entrance, it also has direct access to the main entrance of the house, making it easy to envisage either private use or a separate professional activity.
The residential area comprises approximately 200 sqm of living space. It is accessed via an enclosed, covered corridor leading to a spacious Art Deco-style entrance hall, featuring red brickwork and an imposing fireplace.
On the first floor, a wooden-floored landing leads to a bright 57sqm living/dining room and a separate kitchen. The natural light enhances the warm tones of the wooden flooring and highlights a superb, beautifully crafted ceiling rose.
On the second floor, there are three lovely bedrooms measuring 25, 16 and 13sqm, a large bathroom, a powder room and a separate toilet.
The top floor, which probably once housed staff quarters in the attic, would be well worth converting to make the most of its potential. It offers remarkable potential for conversion and could accommodate children’s bedrooms, storage spaces, a study, a games room, etc. It currently comprises a large room, two attics and former kitchens with a water supply.
The property also features the following outbuildings:
- a large 26 sqm garage capable of accommodating one car, two motorbikes and bicycles, which is a particularly valuable asset in the town centre.
- It includes a boiler room, as well as a separate 16 sqm studio with a shower room and toilet, accessible via the main staircase.
- A large cellar running beneath the entire building completes this property.
Cabinet LE NAIL – Aube - Mr Michel FLOIRAT : +33(0)2.43.98.20.20
Michel FLOIRAT, Individual company, registered in the Special Register of Commercial Agents of Troyes , under the number 404 179 657.
We invite you to visit our website Cabinet Le Nail to browse our latest listings or learn more about this property.
Information on the risks to which this property is exposed is available at: www.georisques.gouv.fr
The property is situated 200 metres from the town hall, in the heart of Le Bouchon, close to all the town’s shops and amenities, and near the Lycée Saint-Bernard, which is highly sought-after for the quality of its teaching.
The SNCF railway station, a 2-minute walk away, provides a 1½-hour journey to Paris (Gare de l’Est). By car, Paris and Orly are approximately 2 hours away via the A5 motorway, depending on traffic. The house has a garage, which is a particularly welcome feature in the town centre. This parking facility, which is rare in this area, adds to the day-to-day convenience for future owners and enhances the appeal of this property.
This very light-filled house, preserved in its original Art Deco style, has retained all its charm and authenticity. Spanning four levels and benefiting from dual aspect overlooking two streets, it offers a particularly attractive layout, with a separate professional space on the ground floor and living areas spread across the upper floors.
On the ground floor, a 61sqm commercial unit – ideal for a self-employed professional – offers an elegant setting with its mouldings and attractive parquet flooring. It comprises a reception area, two offices, a toilet and a kitchenette. Boasting a separate entrance, it also has direct access to the main entrance of the house, making it easy to envisage either private use or a separate professional activity.
The residential area comprises approximately 200 sqm of living space. It is accessed via an enclosed, covered corridor leading to a spacious Art Deco-style entrance hall, featuring red brickwork and an imposing fireplace.
On the first floor, a wooden-floored landing leads to a bright 57sqm living/dining room and a separate kitchen. The natural light enhances the warm tones of the wooden flooring and highlights a superb, beautifully crafted ceiling rose.
On the second floor, there are three lovely bedrooms measuring 25, 16 and 13sqm, a large bathroom, a powder room and a separate toilet.
The top floor, which probably once housed staff quarters in the attic, would be well worth converting to make the most of its potential. It offers remarkable potential for conversion and could accommodate children’s bedrooms, storage spaces, a study, a games room, etc. It currently comprises a large room, two attics and former kitchens with a water supply.
The property also features the following outbuildings:
- a large 26 sqm garage capable of accommodating one car, two motorbikes and bicycles, which is a particularly valuable asset in the town centre.
- It includes a boiler room, as well as a separate 16 sqm studio with a shower room and toilet, accessible via the main staircase.
- A large cellar running beneath the entire building completes this property.
Cabinet LE NAIL – Aube - Mr Michel FLOIRAT : +33(0)2.43.98.20.20
Michel FLOIRAT, Individual company, registered in the Special Register of Commercial Agents of Troyes , under the number 404 179 657.
We invite you to visit our website Cabinet Le Nail to browse our latest listings or learn more about this property.
Information on the risks to which this property is exposed is available at: www.georisques.gouv.fr
Your contact

FLOIRAT Michel
- +33 (0)2 43 98 20 20