
For sale Castle Étampes 91150

- castle
-
- ETAMPES (91150)
- Consult us
- Ref. : 4945
- Surface : 650 m²
- Surface : 12.24 ha
- rooms : 14
- bedrooms : 9
- bathrooms : 5
- shower room : 1
Ref 4945: Chateau and its numerous outbuildings for sale in the Loiret, near Etampes
This remarkable property is situated in the north of the Loiret, on the border between the ‘Beauce Riche’ and the Juine Valley, just 65 kilometres from Paris, and thus benefits from the strong appeal of the Île-de-France region.
The estate is just 20 minutes from Étampes, with its railway station served by the RER C line, amongst others, and approximately one hour from Paris by road. Malesherbes station, served by the RER D line to Paris-Gare de Lyon, also provides an alternative rail link.
Local shops and everyday amenities are within easy reach, less than 5 km away, whilst Pithiviers, about 20 minutes away, offers a more comprehensive range of shops and services. The village also retains its local shops, including a bakery and a weekly market.
This location allows you to enjoy a residential and secluded setting whilst remaining easily connected to Paris and the major motorways. Nearby, the landscapes of the Juine Valley, the estates and châteaux of Essonne and Loiret, as well as the region’s charming villages, offer a particularly sought-after setting for a family home, a holiday property or a heritage project.
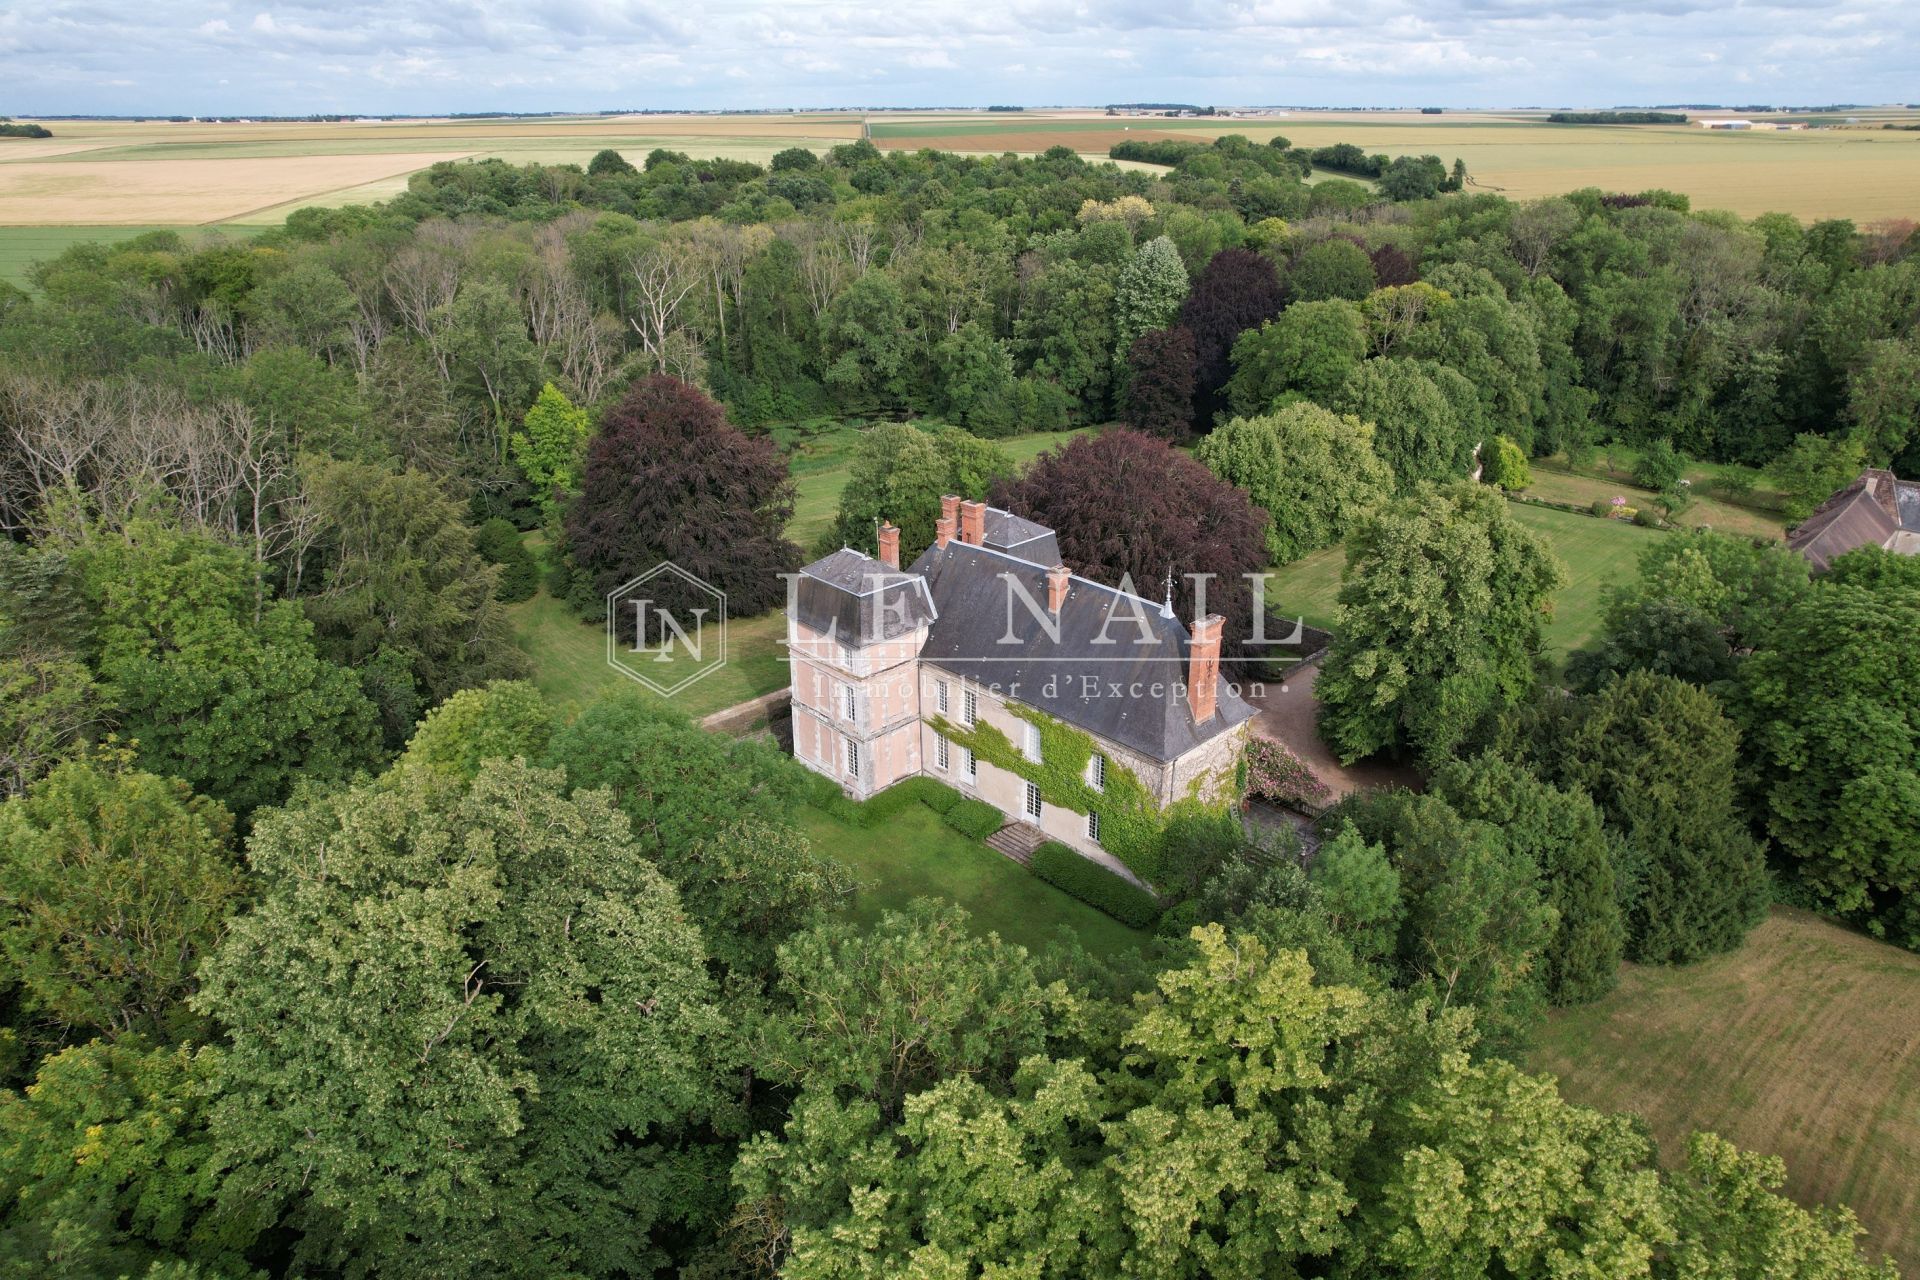
Oriented along a north-south axis and situated in a commanding position overlooking a small valley, the château is laid out in an elegant ‘T’ shape. Its architectural composition combines a main section of exposed cut stone with two side towers featuring a salmon-coloured rendered façade, accentuated by corner string courses of cut stone. The whole is topped with slate roofs, punctuated by dormer windows.
The main building comprises a basement level, a raised ground floor, a main storey and a converted attic level. The façades are punctuated by large windows, emphasised by horizontal bands marking the different levels and lending the whole structure a sense of architectural regularity.
All around the château, the courtyard is enclosed by a wide, dry-stone-walled moat, adorned with fruit trees. This feature, which is integral to the estate’s identity, bears witness to its history and recalls the property’s defensive origins.
From the courtyard, access to the raised ground floor is via an imposing external staircase with a double straight flight, featuring an elegant balustrade of stone balusters. This leads to a vast landing, also lined with balusters, which serves as the residence’s ceremonial entrance.
With a living area of approximately 650 sqm, the château is laid out as follows:
The raised ground floor: accessible from the basement level or directly from the inner courtyard via the monumental staircase, the ground floor is organised around a beautiful entrance hall leading to the various reception rooms.
To the left, a drawing room notable for its Versailles parquet flooring, panelled walls and marble fireplace is complemented by a billiard room.
To the right, the entrance leads to an elegant music room of approximately 35 sqm (ceiling height 3.50 m), featuring painted exposed beams and a wooden fireplace. A modern, fitted and fully equipped kitchen, a library of approximately 25 sqm which also serves as a study, with herringbone parquet flooring, and a dining room of approximately 30 sqm complete this level. A guest toilet and a service staircase round off the layout.
The first floor, accessed via the main staircase located in the rear half of the entrance hall, comprises a landing leading to a living room of approximately 26 sqm and five bedrooms, each with its own shower room and toilet, offering comfort and privacy to residents and guests.
The attic level: partly converted, it comprises four additional bedrooms, a bathroom and a toilet.
A spacious loft provides a view of the building’s remarkable timber framework and offers further potential depending on your plans.
The basement level: this level features a spacious corridor leading to the former kitchens, which notably retain their cabochon-patterned floor tiles, as well as a utility room, an indoor well, a fruit store, a pantry and a boiler room.
This level also includes a former vaulted cellar featuring a fireplace and a bread oven, as well as a wine cellar. A staircase leads to the upper floors.
Harmoniously spread across the four corners of the estate, the numerous outbuildings serve a wide variety of purposes and offer opportunities for development and uses that complement the main house (residential, heritage or events projects).
The outbuildings include:
A/ A caretaker’s house
B/ The miller’s house
C/ The old mill
D/ Two elegant outbuildings
E/ The farm buildings
F/ A dovecote
G/ A shed
A/ The caretaker’s house
To the west, right next to the main entrance, a caretaker’s cottage offers a detached property in need of refurbishment. It comprises, on the ground floor, a living room, a kitchen, a bedroom and a toilet, plus two further bedrooms upstairs and a shower room. The property is fitted with gas heating with a storage tank. The slate roof shows signs of wear and tear. The window frames are double-glazed, made of wood and PVC on the first floor, whilst the ground floor still has single-glazed windows.
B/ The miller’s house
The miller’s house, situated to the north of the château in a setting with a small river flowing below, has its own entrance from the public road. It is laid out as follows: on the ground floor there is a kitchen, a toilet with a utility room, and a living room. The first floor comprises two bedrooms, a bathroom and a toilet, whilst the second floor comprises three bedrooms, a shower room and a toilet.
The house is fitted with a combined wood and electric heating system, single-glazed wooden windows and an individual sewage system. Its slate roof shows signs of wear and tear.
C/ The old mill
The old mill is one of the most distinctive features of the estate. Built of rendered rubble stone, it retains its oak roof structure as well as the components associated with the old waterwheel mechanism.
It comprises, in particular, a barn of approximately 80 sqm, various rooms and utility spaces, as well as a large room of approximately 115 sqm on the first floor, surmounted by an attic level of the same size. The slate roof, which is around thirty years old, shows signs of wear and tear.
This property offers a particularly attractive setting for a guest house or event venue.
D/ Two elegant outbuildings
To the south of the château, a terraced lawn surrounded by retaining walls is flanked by two elegant outbuildings. The first houses a former dovecote which has been converted into toilet facilities. The second comprises a small detached dwelling consisting of a living room, a kitchen, a bedroom, a bathroom and a toilet.
E/ The farm buildings
This remarkable outbuilding complex faces the two pavilions, forming a courtyard which marks the boundary with the neighbouring property. The latter owns part of this building, though this arrangement does not detract from the secluded and peaceful character of the estate.
This wing comprises numerous cellars, storage rooms, garages and workshop spaces. Two large rooms, measuring approximately 100 sqm and 90 sqm, in particular offer interesting potential, subject to some renovation work, for the creation of reception or event spaces.
F/ The dovecote
To the east of the estate stands what is probably one of its most remarkable structures: an imposing dovecote, now without a roof, which still contains around 3,500 nesting boxes.
This exceptional number bears witness to the importance and extent of the seigneurial estate of yesteryear and lends this building genuine heritage value.
G/ The shed
A shed measuring approximately 11 × 10 m completes this lovely complex.
The estate spans a property of approximately 12 hectares (29 acres), entirely enclosed by walls totaling nearly 2 linear kilometers. Remarkably well-preserved and maintained, these walls constitute an exceptional heritage feature and provide the property with a level of privacy and seclusion that is highly sought after.
To the south of the château, within these well-preserved walls, a vast terraced lawn, bordered by stone retaining walls, offers remarkable views from the château. It extends downward into an orchard featuring plum, cherry, apple, pear, and fig trees, as well as a vegetable garden, both of which are accessed via an elegant double-flight stone staircase.
The succession of terraces, walls, and plantings creates a structured and perfectly harmonious landscape, whose geometric lines and vistas provide a particularly elegant and pleasant setting to contemplate.
To the east, a pool area blends naturally into the park, situated right next to a grove that provides a shaded and intimate setting.
The rest of the park unfolds in a more natural, wooded setting, traversed by a river fed by several major springs. The presence of these flowing waters, combined with the diversity of the landscape, gives the estate a truly unique geographical and scenic character and fully contributes to its rarity.
Cabinet LE NAIL – Loiret - Sologne – M. Baudouin LE GRELLE : +33 (0)2.43.98.20.20
Baudouin LE GRELLE, Individual company, registered in the Special Register of Commercial Agents, under the number 917 712 358.
We invite you to visit our website Cabinet Le Nail to browse our latest listings or learn more about this property.
Information on the risks to which this property is exposed is available at: www.georisques.gouv.fr
This remarkable property is situated in the north of the Loiret, on the border between the ‘Beauce Riche’ and the Juine Valley, just 65 kilometres from Paris, and thus benefits from the strong appeal of the Île-de-France region.
The estate is just 20 minutes from Étampes, with its railway station served by the RER C line, amongst others, and approximately one hour from Paris by road. Malesherbes station, served by the RER D line to Paris-Gare de Lyon, also provides an alternative rail link.
Local shops and everyday amenities are within easy reach, less than 5 km away, whilst Pithiviers, about 20 minutes away, offers a more comprehensive range of shops and services. The village also retains its local shops, including a bakery and a weekly market.
This location allows you to enjoy a residential and secluded setting whilst remaining easily connected to Paris and the major motorways. Nearby, the landscapes of the Juine Valley, the estates and châteaux of Essonne and Loiret, as well as the region’s charming villages, offer a particularly sought-after setting for a family home, a holiday property or a heritage project.
Oriented along a north-south axis and situated in a commanding position overlooking a small valley, the château is laid out in an elegant ‘T’ shape. Its architectural composition combines a main section of exposed cut stone with two side towers featuring a salmon-coloured rendered façade, accentuated by corner string courses of cut stone. The whole is topped with slate roofs, punctuated by dormer windows.
The main building comprises a basement level, a raised ground floor, a main storey and a converted attic level. The façades are punctuated by large windows, emphasised by horizontal bands marking the different levels and lending the whole structure a sense of architectural regularity.
All around the château, the courtyard is enclosed by a wide, dry-stone-walled moat, adorned with fruit trees. This feature, which is integral to the estate’s identity, bears witness to its history and recalls the property’s defensive origins.
From the courtyard, access to the raised ground floor is via an imposing external staircase with a double straight flight, featuring an elegant balustrade of stone balusters. This leads to a vast landing, also lined with balusters, which serves as the residence’s ceremonial entrance.
With a living area of approximately 650 sqm, the château is laid out as follows:
The raised ground floor: accessible from the basement level or directly from the inner courtyard via the monumental staircase, the ground floor is organised around a beautiful entrance hall leading to the various reception rooms.
To the left, a drawing room notable for its Versailles parquet flooring, panelled walls and marble fireplace is complemented by a billiard room.
To the right, the entrance leads to an elegant music room of approximately 35 sqm (ceiling height 3.50 m), featuring painted exposed beams and a wooden fireplace. A modern, fitted and fully equipped kitchen, a library of approximately 25 sqm which also serves as a study, with herringbone parquet flooring, and a dining room of approximately 30 sqm complete this level. A guest toilet and a service staircase round off the layout.
The first floor, accessed via the main staircase located in the rear half of the entrance hall, comprises a landing leading to a living room of approximately 26 sqm and five bedrooms, each with its own shower room and toilet, offering comfort and privacy to residents and guests.
The attic level: partly converted, it comprises four additional bedrooms, a bathroom and a toilet.
A spacious loft provides a view of the building’s remarkable timber framework and offers further potential depending on your plans.
The basement level: this level features a spacious corridor leading to the former kitchens, which notably retain their cabochon-patterned floor tiles, as well as a utility room, an indoor well, a fruit store, a pantry and a boiler room.
This level also includes a former vaulted cellar featuring a fireplace and a bread oven, as well as a wine cellar. A staircase leads to the upper floors.
Harmoniously spread across the four corners of the estate, the numerous outbuildings serve a wide variety of purposes and offer opportunities for development and uses that complement the main house (residential, heritage or events projects).
The outbuildings include:
A/ A caretaker’s house
B/ The miller’s house
C/ The old mill
D/ Two elegant outbuildings
E/ The farm buildings
F/ A dovecote
G/ A shed
A/ The caretaker’s house
To the west, right next to the main entrance, a caretaker’s cottage offers a detached property in need of refurbishment. It comprises, on the ground floor, a living room, a kitchen, a bedroom and a toilet, plus two further bedrooms upstairs and a shower room. The property is fitted with gas heating with a storage tank. The slate roof shows signs of wear and tear. The window frames are double-glazed, made of wood and PVC on the first floor, whilst the ground floor still has single-glazed windows.
B/ The miller’s house
The miller’s house, situated to the north of the château in a setting with a small river flowing below, has its own entrance from the public road. It is laid out as follows: on the ground floor there is a kitchen, a toilet with a utility room, and a living room. The first floor comprises two bedrooms, a bathroom and a toilet, whilst the second floor comprises three bedrooms, a shower room and a toilet.
The house is fitted with a combined wood and electric heating system, single-glazed wooden windows and an individual sewage system. Its slate roof shows signs of wear and tear.
C/ The old mill
The old mill is one of the most distinctive features of the estate. Built of rendered rubble stone, it retains its oak roof structure as well as the components associated with the old waterwheel mechanism.
It comprises, in particular, a barn of approximately 80 sqm, various rooms and utility spaces, as well as a large room of approximately 115 sqm on the first floor, surmounted by an attic level of the same size. The slate roof, which is around thirty years old, shows signs of wear and tear.
This property offers a particularly attractive setting for a guest house or event venue.
D/ Two elegant outbuildings
To the south of the château, a terraced lawn surrounded by retaining walls is flanked by two elegant outbuildings. The first houses a former dovecote which has been converted into toilet facilities. The second comprises a small detached dwelling consisting of a living room, a kitchen, a bedroom, a bathroom and a toilet.
E/ The farm buildings
This remarkable outbuilding complex faces the two pavilions, forming a courtyard which marks the boundary with the neighbouring property. The latter owns part of this building, though this arrangement does not detract from the secluded and peaceful character of the estate.
This wing comprises numerous cellars, storage rooms, garages and workshop spaces. Two large rooms, measuring approximately 100 sqm and 90 sqm, in particular offer interesting potential, subject to some renovation work, for the creation of reception or event spaces.
F/ The dovecote
To the east of the estate stands what is probably one of its most remarkable structures: an imposing dovecote, now without a roof, which still contains around 3,500 nesting boxes.
This exceptional number bears witness to the importance and extent of the seigneurial estate of yesteryear and lends this building genuine heritage value.
G/ The shed
A shed measuring approximately 11 × 10 m completes this lovely complex.
The estate spans a property of approximately 12 hectares (29 acres), entirely enclosed by walls totaling nearly 2 linear kilometers. Remarkably well-preserved and maintained, these walls constitute an exceptional heritage feature and provide the property with a level of privacy and seclusion that is highly sought after.
To the south of the château, within these well-preserved walls, a vast terraced lawn, bordered by stone retaining walls, offers remarkable views from the château. It extends downward into an orchard featuring plum, cherry, apple, pear, and fig trees, as well as a vegetable garden, both of which are accessed via an elegant double-flight stone staircase.
The succession of terraces, walls, and plantings creates a structured and perfectly harmonious landscape, whose geometric lines and vistas provide a particularly elegant and pleasant setting to contemplate.
To the east, a pool area blends naturally into the park, situated right next to a grove that provides a shaded and intimate setting.
The rest of the park unfolds in a more natural, wooded setting, traversed by a river fed by several major springs. The presence of these flowing waters, combined with the diversity of the landscape, gives the estate a truly unique geographical and scenic character and fully contributes to its rarity.
Cabinet LE NAIL – Loiret - Sologne – M. Baudouin LE GRELLE : +33 (0)2.43.98.20.20
Baudouin LE GRELLE, Individual company, registered in the Special Register of Commercial Agents, under the number 917 712 358.
We invite you to visit our website Cabinet Le Nail to browse our latest listings or learn more about this property.
Information on the risks to which this property is exposed is available at: www.georisques.gouv.fr
Your contact

LE GRELLE Baudouin
- +33 (0)2 43 98 20 20