
For sale Mansion Saint-Pourçain-sur-Sioule 03500

- mansion
-
- ST POURCAIN SUR SIOULE (03500)
- 399,000 €
- Agency fees chargeable to the seller
- Ref. : 4936
- Surface : 300 m²
- Surface : 2.14 ha
- rooms : 11
- bedrooms : 8
- bathrooms : 2
- shower rooms : 2
Estimated amount of annual energy expenditure for standard use: between 11530€ and 15640€ (ref : 2021, 2022, 2023)
Housing with excessive energy consumption : classe F.
Ref.4936 : Elegant 19th-C. noble dwelling set in 5 acres in the Bourbonnais countryside
Set in a peaceful and natural environment, this elegant 19th-C. country house is located in the heart of the Saint-Pourçain-sur-Sioule vineyards.
The property is ideally situated, just 45 minutes from Vichy and 30 minutes from Moulins, with the A71 and A79 motorways about 20 km away.
It offers the tranquillity of the countryside while remaining within easy reach of the region’s main towns and transport links.
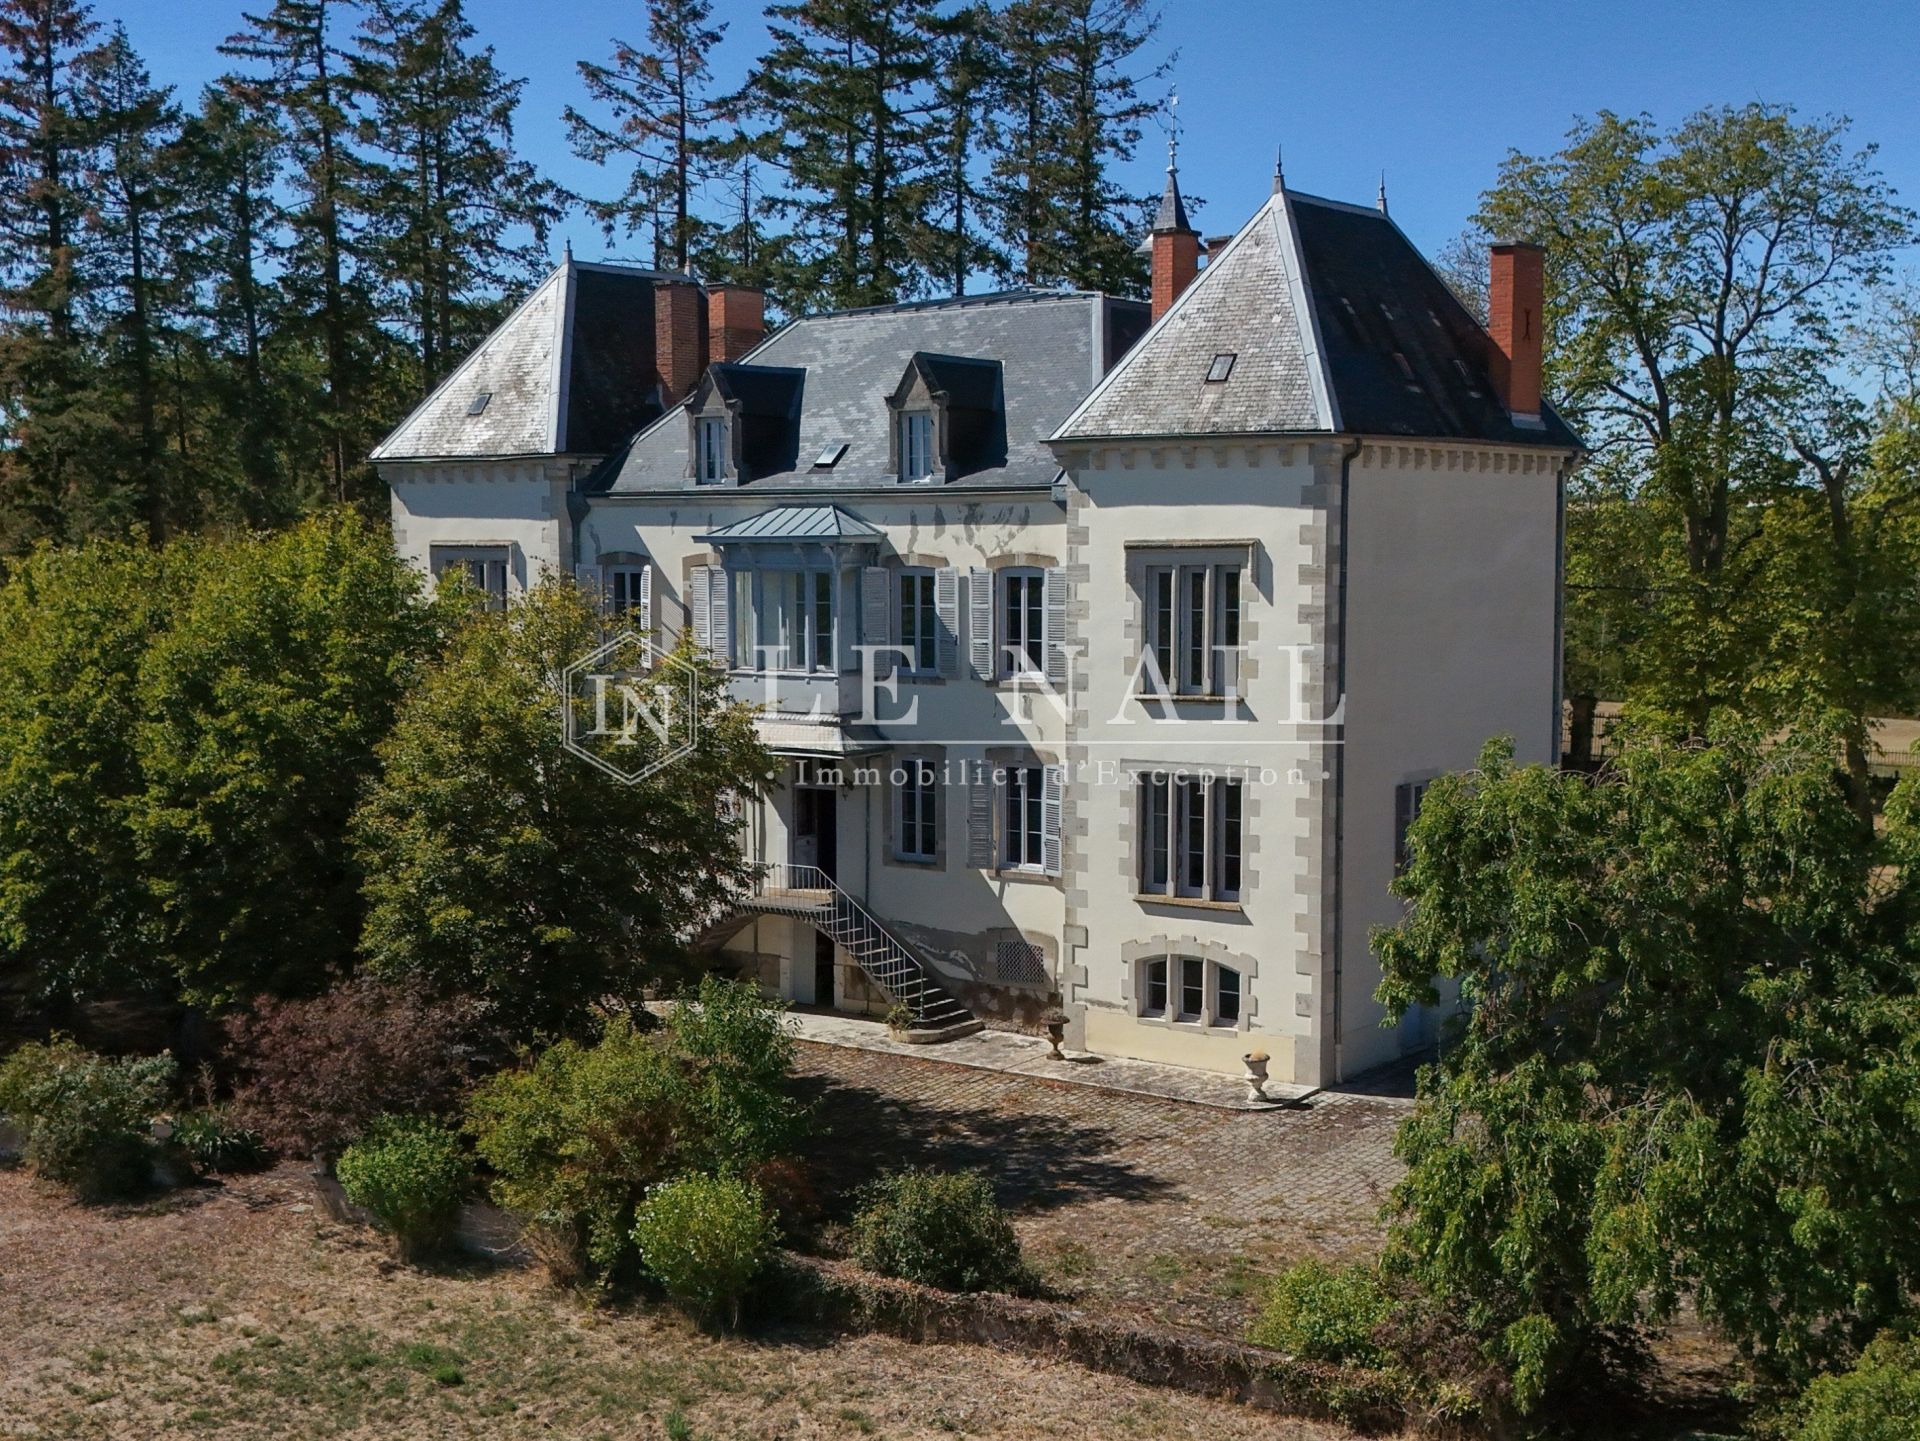
Set within approximately 5 acres of parkland, this elegant late 19th-C. dwelling offers around 300 sqm of living space. Its refined architecture is enhanced by two south-facing projecting wings with decorative modillion cornices, while a distinctive bell turret crowns the roof. On the first floor, an enclosed glazed loggia provides a particularly charming and light-filled retreat.
Arranged over several levels, the house comprises 11 main rooms with generous proportions and excellent potential for further development.
A double-flight stone staircase leads to the ground floor entrance hall, where original cement tiles and wood panelling have been carefully preserved. This level includes two reception rooms, a spacious kitchen with direct access to the garden, a bathroom and four bedrooms.
The first floor offers four additional bedrooms, a sitting room, a kitchen, a bathroom and a library opening onto the glazed loggia.
The second floor provides significant scope for conversion, with several rooms suitable for creating additional living accommodation, subject to renovation.
The basement contains the boiler room, a technical area and several attractive vaulted cellars.
Overall, this is a character property with substantial potential, retaining the architectural features that give it its authenticity and timeless appeal.
The property is complemented by a substantial outbuilding, offering excellent potential for further development. It comprises five barns, four rooms and former stables, providing an attractive opportunity to develop a complementary project alongside the main house.
Subject to the necessary restoration works, the building could be converted into a reception and events venue for weddings, seminars and private functions, or alternatively into holiday cottages or guest accommodation.
A significant part of the roof has already been restored, with approximately half of the roof covering replaced. The estate also retains the remains of a former wind-powered water pump, together with its original infrastructure and steel storage tank.
Extending over approximately 5 acres (2 hectares), the property enjoys a peaceful and particularly pleasant natural setting. It benefits from open views to the south, providing excellent natural light and beautiful views over the surrounding countryside.
The terrace, pleasantly shaded by century-old lime trees, is an ideal place to enjoy the peace and tranquillity of the setting.
The property mainly comprises meadows and landscaped parkland.
Cabinet LE NAIL – Saône-et-Loire & Bourbonnais - M. Lionel MILLET : +33(0)2.43.98.20.20
Lionel MILLET, Individual company, registered in the Special Register of Commercial Agents, under the number 942 190 125.
We invite you to visit our website Cabinet Le Nail to browse our latest listings or learn more about this property.
Information on the risks to which this property is exposed is available at: www.georisques.gouv.fr
Set in a peaceful and natural environment, this elegant 19th-C. country house is located in the heart of the Saint-Pourçain-sur-Sioule vineyards.
The property is ideally situated, just 45 minutes from Vichy and 30 minutes from Moulins, with the A71 and A79 motorways about 20 km away.
It offers the tranquillity of the countryside while remaining within easy reach of the region’s main towns and transport links.
Set within approximately 5 acres of parkland, this elegant late 19th-C. dwelling offers around 300 sqm of living space. Its refined architecture is enhanced by two south-facing projecting wings with decorative modillion cornices, while a distinctive bell turret crowns the roof. On the first floor, an enclosed glazed loggia provides a particularly charming and light-filled retreat.
Arranged over several levels, the house comprises 11 main rooms with generous proportions and excellent potential for further development.
A double-flight stone staircase leads to the ground floor entrance hall, where original cement tiles and wood panelling have been carefully preserved. This level includes two reception rooms, a spacious kitchen with direct access to the garden, a bathroom and four bedrooms.
The first floor offers four additional bedrooms, a sitting room, a kitchen, a bathroom and a library opening onto the glazed loggia.
The second floor provides significant scope for conversion, with several rooms suitable for creating additional living accommodation, subject to renovation.
The basement contains the boiler room, a technical area and several attractive vaulted cellars.
Overall, this is a character property with substantial potential, retaining the architectural features that give it its authenticity and timeless appeal.
The property is complemented by a substantial outbuilding, offering excellent potential for further development. It comprises five barns, four rooms and former stables, providing an attractive opportunity to develop a complementary project alongside the main house.
Subject to the necessary restoration works, the building could be converted into a reception and events venue for weddings, seminars and private functions, or alternatively into holiday cottages or guest accommodation.
A significant part of the roof has already been restored, with approximately half of the roof covering replaced. The estate also retains the remains of a former wind-powered water pump, together with its original infrastructure and steel storage tank.
Extending over approximately 5 acres (2 hectares), the property enjoys a peaceful and particularly pleasant natural setting. It benefits from open views to the south, providing excellent natural light and beautiful views over the surrounding countryside.
The terrace, pleasantly shaded by century-old lime trees, is an ideal place to enjoy the peace and tranquillity of the setting.
The property mainly comprises meadows and landscaped parkland.
Cabinet LE NAIL – Saône-et-Loire & Bourbonnais - M. Lionel MILLET : +33(0)2.43.98.20.20
Lionel MILLET, Individual company, registered in the Special Register of Commercial Agents, under the number 942 190 125.
We invite you to visit our website Cabinet Le Nail to browse our latest listings or learn more about this property.
Information on the risks to which this property is exposed is available at: www.georisques.gouv.fr
Your contact

MILLET Lionel
- +33 (0)2 43 98 20 20