
For sale Castle Angoulême 16000

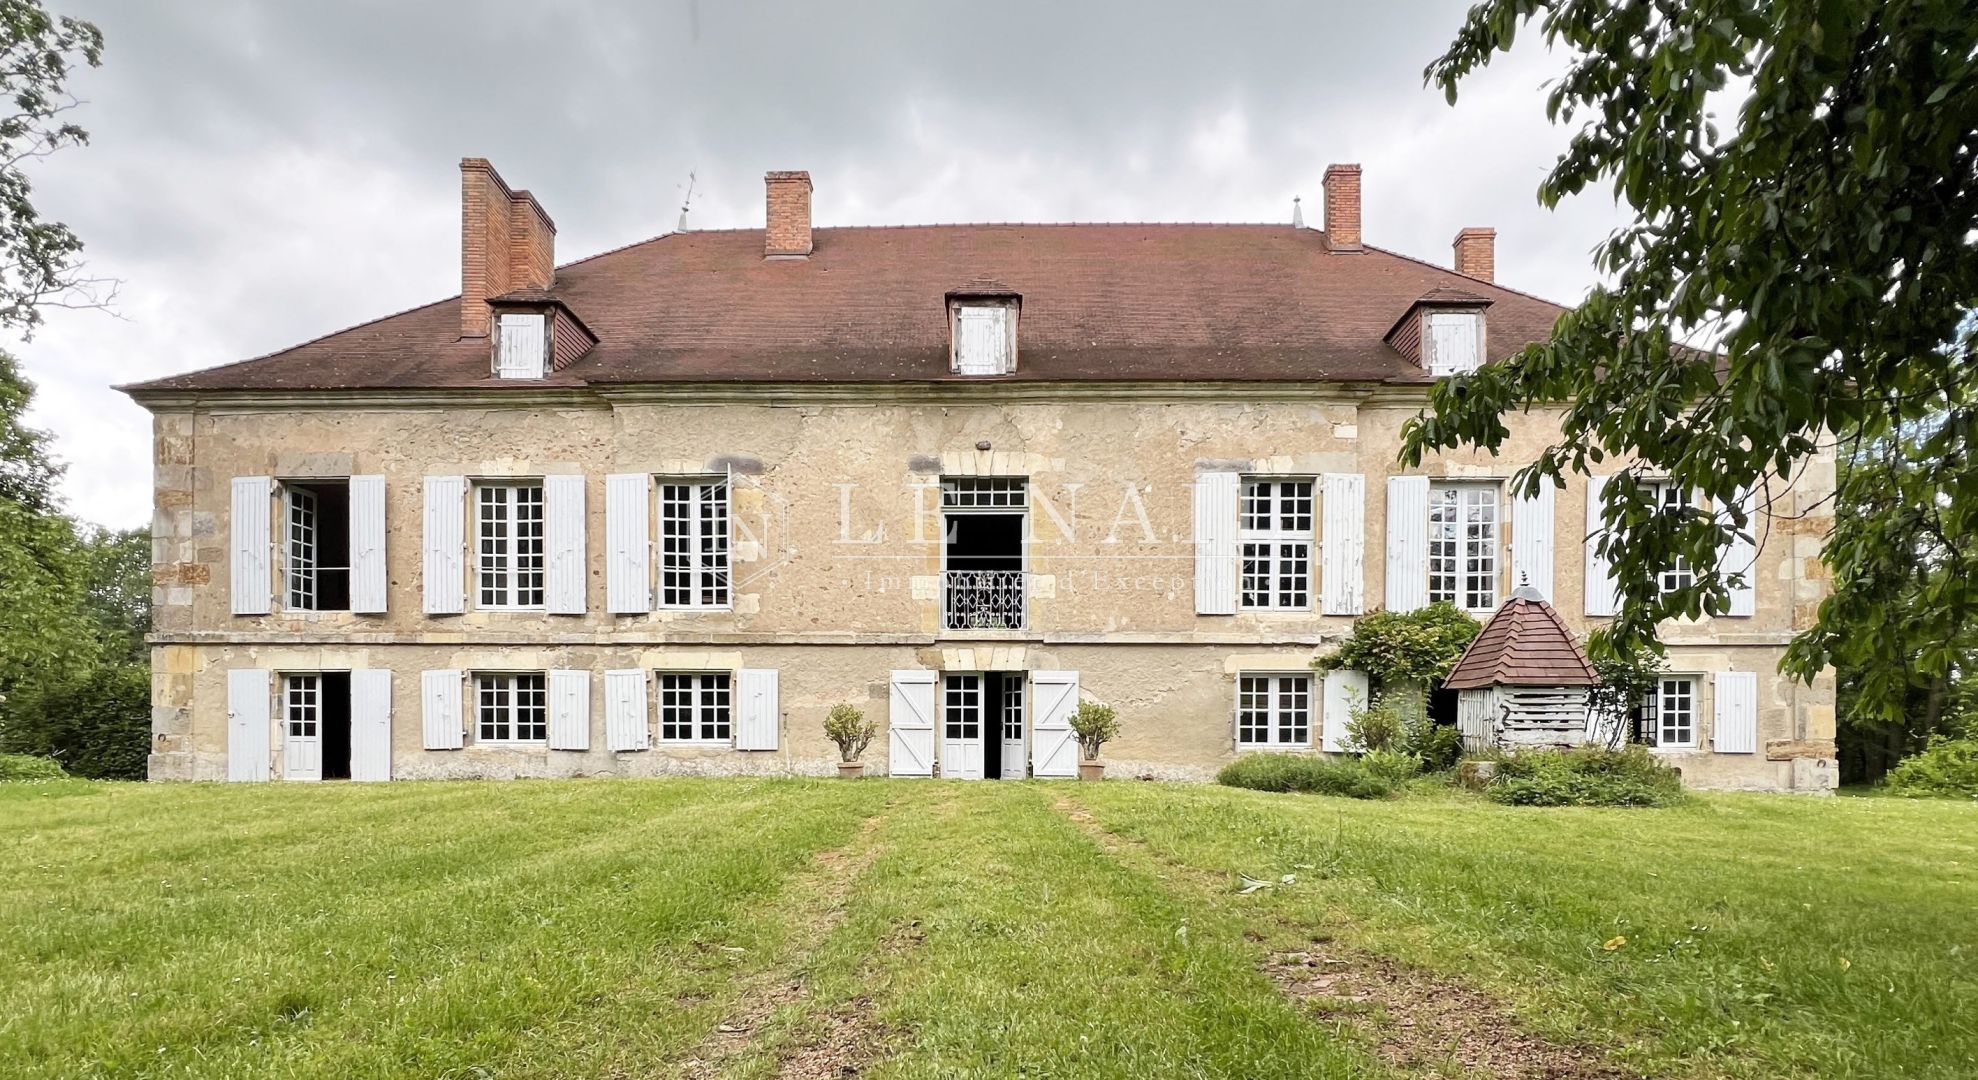
- castle
-
- ANGOULEME (16000)
- 795,000 €
- Agency fees chargeable to the seller
- Ref. : 4921
- Surface : 470 m²
- Surface : 25.42 ha
- rooms : 15
- bedrooms : 8
- bathrooms : 3
Diagnosis made before July 1, 2021
Ref.4921 : Authentic french 17th C. chateau for sale in Charente.
Situated in the heart of the Charente-Limousin region, this 17th-century château offers a well-preserved, harmonious and authentic setting. Built in the purest Charente architectural tradition, the property features an elegant main building, crowned by two 11th-century medieval pepper-pot towers, which bear witness to its defensive past and the depth of its history. Historic outbuildings complete the complex, which is surrounded by historic moats that emphasise its heritage status.
The estate opens out onto a wooded park featuring a variety of tree species, extending into meadows and woods, creating a peaceful, secluded and wonderfully serene atmosphere.
Situated near Chabanais, Saint-Junien and Saint-Claud, the property enjoys a remarkable natural setting, whilst remaining easily accessible from Limoges and Angoulême.
This exceptional property forms a cohesive whole of rare refinement. It presents a unique opportunity to create a prestigious residence or to enhance the value of a heritage property.
Set in beautiful natural surroundings, this 17th-century property in the Charente region, which was remodelled in the 18th century, is flanked by two 11th-century medieval towers, which serve as a reminder of its rich history.
With a floor area of approximately 470 sqm spread over two storeys, the main house offers spacious rooms and significant potential for enhancement. Refurbishment work is required to fully reveal the charm, authenticity and character of this residence.
On the ground floor : a large entrance hall, featuring a splendid staircase with wooden balusters, leads, on one side, to a dining room, a second entrance hall and a bedroom with its own bathroom, and on the other side, to a second dining room, a kitchen, a service entrance and a bedroom.
Toilets, a storage room, a set of cellars and a boiler room complete this level.
On the first floor: a spacious landing leads to a small corridor leading to an imposing rotunda painted in a Russian-inspired style, whose height and decorative finesse lend the whole space a unique character. This rotunda opens onto the panoramic terrace, a veritable belvedere offering a privileged view of the estate and its surroundings.
On one side, it leads to a light-filled reception room with original parquet flooring, enhanced by an 18th-century fireplace. Adjacent to this is a suite comprising three bedrooms and a bathroom, forming a harmonious suite of rooms.
On the other side, a second suite comprising three comfortable bedrooms, complemented by a study with a service staircase, as well as a bathroom and toilet facilities, completes this level.
On the top floor: an attic space provides ample storage, making it easy to organise the property’s storage needs.
The property comprises two large barns, reflecting its original agricultural layout and the generous scale of its outbuildings.
- The first, an imposing, long building (approximately 80 × 8 metres), is adjoining the property. It now serves as a vast storage space for the château, housing a garage, a wood store, as well as former stables and cowsheds. Part of this barn also houses a residential area, situated at the rear of the main house, reflecting the residential and utilitarian functions these buildings have served over the years.
- The second barn, situated further down the estate, offers approximately 400 sqm and provides an ideal space for storing agricultural machinery and fodder, contributing to the rural and heritage character of the estate as a whole.
The property covers 62.82 acres (25 ha 42 a 49 ca). It features a beautifully landscaped park with tall trees, a long avenue of plane and lime trees creating a majestic entrance, dry moats, an orchard, meadows, woodland, two wells and a small pond, all of which add charm and variety to the landscape.
Cabinet LE NAIL – Poitou-Charentes – Mr Godefroid COLLEE: +33 (0)2.43.98.20.20
Estate Agent Licence: : 8601 2021 000 000 008 - CCI de la Vienne
We invite you to visit our website Cabinet Le Nail to browse our latest listings or learn more about this property.
Information on the risks to which this property is exposed is available at: www.georisques.gouv.fr
Situated in the heart of the Charente-Limousin region, this 17th-century château offers a well-preserved, harmonious and authentic setting. Built in the purest Charente architectural tradition, the property features an elegant main building, crowned by two 11th-century medieval pepper-pot towers, which bear witness to its defensive past and the depth of its history. Historic outbuildings complete the complex, which is surrounded by historic moats that emphasise its heritage status.
The estate opens out onto a wooded park featuring a variety of tree species, extending into meadows and woods, creating a peaceful, secluded and wonderfully serene atmosphere.
Situated near Chabanais, Saint-Junien and Saint-Claud, the property enjoys a remarkable natural setting, whilst remaining easily accessible from Limoges and Angoulême.
This exceptional property forms a cohesive whole of rare refinement. It presents a unique opportunity to create a prestigious residence or to enhance the value of a heritage property.
Set in beautiful natural surroundings, this 17th-century property in the Charente region, which was remodelled in the 18th century, is flanked by two 11th-century medieval towers, which serve as a reminder of its rich history.
With a floor area of approximately 470 sqm spread over two storeys, the main house offers spacious rooms and significant potential for enhancement. Refurbishment work is required to fully reveal the charm, authenticity and character of this residence.
On the ground floor : a large entrance hall, featuring a splendid staircase with wooden balusters, leads, on one side, to a dining room, a second entrance hall and a bedroom with its own bathroom, and on the other side, to a second dining room, a kitchen, a service entrance and a bedroom.
Toilets, a storage room, a set of cellars and a boiler room complete this level.
On the first floor: a spacious landing leads to a small corridor leading to an imposing rotunda painted in a Russian-inspired style, whose height and decorative finesse lend the whole space a unique character. This rotunda opens onto the panoramic terrace, a veritable belvedere offering a privileged view of the estate and its surroundings.
On one side, it leads to a light-filled reception room with original parquet flooring, enhanced by an 18th-century fireplace. Adjacent to this is a suite comprising three bedrooms and a bathroom, forming a harmonious suite of rooms.
On the other side, a second suite comprising three comfortable bedrooms, complemented by a study with a service staircase, as well as a bathroom and toilet facilities, completes this level.
On the top floor: an attic space provides ample storage, making it easy to organise the property’s storage needs.
The property comprises two large barns, reflecting its original agricultural layout and the generous scale of its outbuildings.
- The first, an imposing, long building (approximately 80 × 8 metres), is adjoining the property. It now serves as a vast storage space for the château, housing a garage, a wood store, as well as former stables and cowsheds. Part of this barn also houses a residential area, situated at the rear of the main house, reflecting the residential and utilitarian functions these buildings have served over the years.
- The second barn, situated further down the estate, offers approximately 400 sqm and provides an ideal space for storing agricultural machinery and fodder, contributing to the rural and heritage character of the estate as a whole.
The property covers 62.82 acres (25 ha 42 a 49 ca). It features a beautifully landscaped park with tall trees, a long avenue of plane and lime trees creating a majestic entrance, dry moats, an orchard, meadows, woodland, two wells and a small pond, all of which add charm and variety to the landscape.
Cabinet LE NAIL – Poitou-Charentes – Mr Godefroid COLLEE: +33 (0)2.43.98.20.20
Estate Agent Licence: : 8601 2021 000 000 008 - CCI de la Vienne
We invite you to visit our website Cabinet Le Nail to browse our latest listings or learn more about this property.
Information on the risks to which this property is exposed is available at: www.georisques.gouv.fr
Your contact

COLLÉE Godefroid
- +33 (0)2 43 98 20 20