
For sale Castle Laval 53000

- castle
-
- LAVAL (53000)
- 595,000 €
- Agency fees chargeable to the seller
- Ref. : 4926
- Surface : 650 m²
- Surface : 2.91 ha
- rooms : 20
- bedrooms : 13
- bathrooms : 4
- shower room : 1
Estimated amount of annual energy expenditure for standard use: between 18760€ and 25440€ (ref : 2021, 2022, 2023)
Housing with excessive energy consumption : classe F.
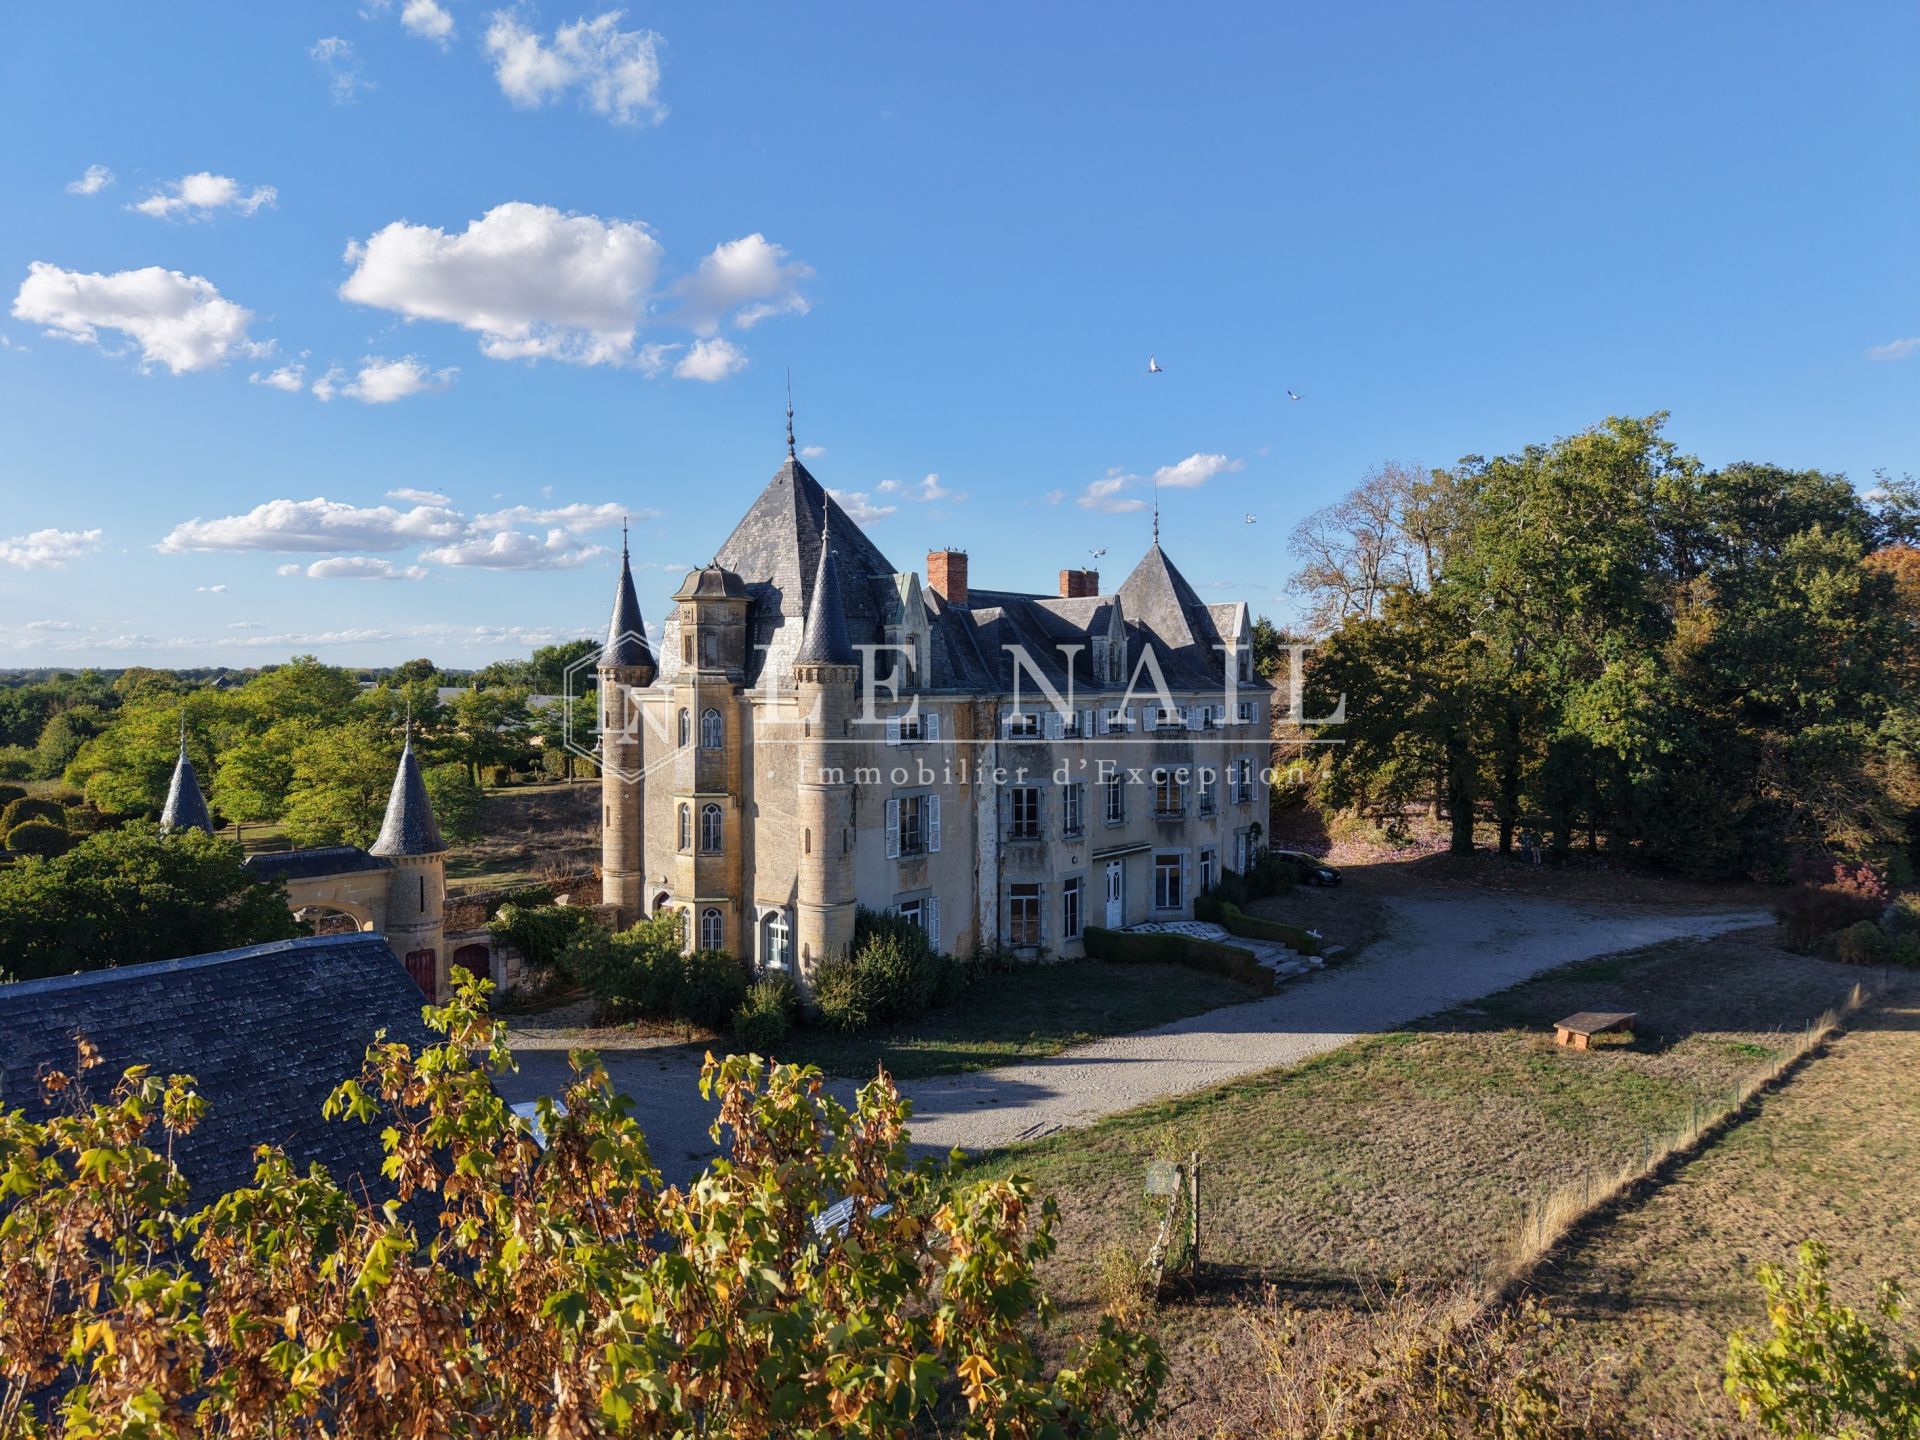
Ref.4926 : 19th-C. Château surrounded by a charming 7.2 acre park in Mayenne department
Located in the historic Province of Maine, now within the department of Mayenne, this château enjoys a peaceful setting in the heart of a village. Just 3 km away, a market town of approximately 3,000 inhabitants provides all everyday amenities and services, including supermarkets, schools, a pharmacy, restaurants and a full range of local shops.
The property also benefits from excellent accessibility: Paris is approximately 250 km away, the motorway is just 13 km from the estate, and two TGV high-speed railway stations are located 23 km and 27 km away respectively.
The rendered rubble-stone construction is enhanced by grey stone surrounds to the windows and doors; the turrets and dormer windows are built in limestone. The entire property is covered with natural slate.
The interior layout, arranged around three staircases, provides particularly functional circulation and allows for a variety of possible uses.
Extending from east to west, the château offers approximately 215 sqm of living space per floor over three levels, totalling around 650 sqm, excluding the cellars and attics.
A few steps lead up to the entrance porch, bordered by topiary shrubs, inviting us into the residence:
Ground floor: entrance hall (17 sqm) with access to the main staircase, small drawing room (28 sqm), large drawing room (35 sqm), dining room (44 sqm, ceiling height of 3.22 m), study (20 sqm) giving access to two turrets, one of which contains a spiral staircase, service entrance (19 sqm) with access to a third turret, boiler room (21 sqm), service staircase and cloakrooms.
First floor (mainly laid with oak parquet flooring): landing and corridor leading to 6 bedrooms, 2 bathrooms, 1 shower room and WC.
Second floor (mainly laid with fir parquet flooring): landing and corridor leading to 7 bedrooms, 2 bathrooms, 1 shower room and WC.
Attic: attic spaces beneath the roof structure, accessible via two staircases.
Basement: two vaulted cellars, accessible from both inside and outside.
Occupied for nearly thirty years by an association, the château underwent alterations and improvements to meet the needs of the community. It has nevertheless retained a significant proportion of its original decorative features, including its oak parquet floors, oak panelling, marble fireplaces, an elaborately crafted beamed ceiling, the original window fittings and fasteners, and other period details.
OUTBUILDINGS :
The property is approached through an entrance gatehouse, which marks the access to the estate. The outbuildings, arranged around the château and throughout the park, form a harmonious ensemble of buildings with a variety of uses.
Two ancillary buildings, situated to the south of the château and symmetrically positioned on either side of the service courtyard, each provide approximately 140 sqm.
A / Right-hand outbuilding: this building is arranged over two storeys and provides approximately 70 sqm on each level:
- Ground floor: entrance hall, kitchen, 37 sqm reception room, WC and staircase.
- First floor: a large 45 sqm room and two smaller rooms.
B / Left-hand outbuilding: built in symmetry with the first outbuilding, this second building also provides approximately 70 sqm on each level.
- Ground floor: oratory, former bread oven, sanitary facilities and two confessionals.
- First floor: four offices.
These two ancillary buildings were fitted out for communal use. They will require modernisation works. On each building, one roof slope is covered with slate and appears to be in fair condition, while the other is temporarily covered and will require complete re-roofing.
C / Orangery: situated to the north-east of the château, the orangery comprises:
- Ground floor: a reception room of approximately 80 sqm, a kitchen and a sanitary block (four WCs).
- First floor: five bedrooms.
Renovation works were carried out between 2005 and 2009.
D / Lean-to outbuildings: set further back within the park, a series of lean-to outbuildings built against the boundary wall remain, formerly used as a henhouse and a sheepfold.
GROUND :
The landscaped park, designed in the English style, is planted with magnificent specimen trees, most of which are believed to date from the construction of the château. Cedars, horse chestnuts, plane trees, oaks and maples form a mature arboreal heritage, standing as timeless guardians of the estate and lending the grounds their majestic character.
At the far end of the park lies an old pond, the banks—and most likely the bed—of which are lined with remarkable stonework.
The property extends over 7.2 acres (2,9 hectares) and is offered with vacant possession.
Cabinet Le Nail - CPI 5301 2018 000 028 835 - CCI de la Mayenne
We invite you to visit our website Cabinet Le Nail to browse our latest listings or learn more about this property.
Information on the risks to which this property is exposed is available at: www.georisques.gouv.fr
Located in the historic Province of Maine, now within the department of Mayenne, this château enjoys a peaceful setting in the heart of a village. Just 3 km away, a market town of approximately 3,000 inhabitants provides all everyday amenities and services, including supermarkets, schools, a pharmacy, restaurants and a full range of local shops.
The property also benefits from excellent accessibility: Paris is approximately 250 km away, the motorway is just 13 km from the estate, and two TGV high-speed railway stations are located 23 km and 27 km away respectively.
The rendered rubble-stone construction is enhanced by grey stone surrounds to the windows and doors; the turrets and dormer windows are built in limestone. The entire property is covered with natural slate.
The interior layout, arranged around three staircases, provides particularly functional circulation and allows for a variety of possible uses.
Extending from east to west, the château offers approximately 215 sqm of living space per floor over three levels, totalling around 650 sqm, excluding the cellars and attics.
A few steps lead up to the entrance porch, bordered by topiary shrubs, inviting us into the residence:
Ground floor: entrance hall (17 sqm) with access to the main staircase, small drawing room (28 sqm), large drawing room (35 sqm), dining room (44 sqm, ceiling height of 3.22 m), study (20 sqm) giving access to two turrets, one of which contains a spiral staircase, service entrance (19 sqm) with access to a third turret, boiler room (21 sqm), service staircase and cloakrooms.
First floor (mainly laid with oak parquet flooring): landing and corridor leading to 6 bedrooms, 2 bathrooms, 1 shower room and WC.
Second floor (mainly laid with fir parquet flooring): landing and corridor leading to 7 bedrooms, 2 bathrooms, 1 shower room and WC.
Attic: attic spaces beneath the roof structure, accessible via two staircases.
Basement: two vaulted cellars, accessible from both inside and outside.
Occupied for nearly thirty years by an association, the château underwent alterations and improvements to meet the needs of the community. It has nevertheless retained a significant proportion of its original decorative features, including its oak parquet floors, oak panelling, marble fireplaces, an elaborately crafted beamed ceiling, the original window fittings and fasteners, and other period details.
OUTBUILDINGS :
The property is approached through an entrance gatehouse, which marks the access to the estate. The outbuildings, arranged around the château and throughout the park, form a harmonious ensemble of buildings with a variety of uses.
Two ancillary buildings, situated to the south of the château and symmetrically positioned on either side of the service courtyard, each provide approximately 140 sqm.
A / Right-hand outbuilding: this building is arranged over two storeys and provides approximately 70 sqm on each level:
- Ground floor: entrance hall, kitchen, 37 sqm reception room, WC and staircase.
- First floor: a large 45 sqm room and two smaller rooms.
B / Left-hand outbuilding: built in symmetry with the first outbuilding, this second building also provides approximately 70 sqm on each level.
- Ground floor: oratory, former bread oven, sanitary facilities and two confessionals.
- First floor: four offices.
These two ancillary buildings were fitted out for communal use. They will require modernisation works. On each building, one roof slope is covered with slate and appears to be in fair condition, while the other is temporarily covered and will require complete re-roofing.
C / Orangery: situated to the north-east of the château, the orangery comprises:
- Ground floor: a reception room of approximately 80 sqm, a kitchen and a sanitary block (four WCs).
- First floor: five bedrooms.
Renovation works were carried out between 2005 and 2009.
D / Lean-to outbuildings: set further back within the park, a series of lean-to outbuildings built against the boundary wall remain, formerly used as a henhouse and a sheepfold.
GROUND :
The landscaped park, designed in the English style, is planted with magnificent specimen trees, most of which are believed to date from the construction of the château. Cedars, horse chestnuts, plane trees, oaks and maples form a mature arboreal heritage, standing as timeless guardians of the estate and lending the grounds their majestic character.
At the far end of the park lies an old pond, the banks—and most likely the bed—of which are lined with remarkable stonework.
The property extends over 7.2 acres (2,9 hectares) and is offered with vacant possession.
Cabinet Le Nail - CPI 5301 2018 000 028 835 - CCI de la Mayenne
We invite you to visit our website Cabinet Le Nail to browse our latest listings or learn more about this property.
Information on the risks to which this property is exposed is available at: www.georisques.gouv.fr
Your contact

Siège
- +33 (0)2 43 98 20 20