
For sale Castle Moncontour 22510

- castle
-
- MONCONTOUR (22510)
- 1,200,000 €
- Agency fees chargeable to the seller
- Ref. : 4913
- Surface : 474 m²
- Surface : 1.26 ha
- rooms : 9
- bedrooms : 5
- Swimming pool : Yes
- bathrooms : 2
- shower rooms : 2
Estimated amount of annual energy expenditure for standard use: between 5194€ and 7026€ (ref : 2021)
Ref.4913 : Close to the beaches,18th-C. Noble townhouse near Moncontour (Brittany)
Moncontour is a historic town in the heart of Brittany, ideally situated almost equidistant from Saint-Brieuc, Lamballe and Loudéac. A true gem of Brittany's medieval heritage, it invites visitors to wander through its cobbled streets, admire its half-timbered houses and stroll along its impressive fortified ramparts.
Once a stronghold of the County of Penthièvre, Moncontour also owes its prosperity to the production of berlingue, a high-quality linen and hemp cloth that was exported as far as the East Indies during the town's flourishing trading era.
The only commune in the Côtes-d'Armor department to hold both the prestigious "Petite Cité de Caractère®" and "Les Plus Beaux Villages de France®" designations, Moncontour is renowned for the richness of its architectural heritage, its authenticity and its remarkably well-preserved history.
Situated in a village just a few minutes from Moncontour, the property enjoys convenient access to a full range of everyday amenities. A bakery, supermarket, pharmacy, medical practice, post office, garage and cinema are all within easy reach, offering an exceptionally practical and enjoyable lifestyle.
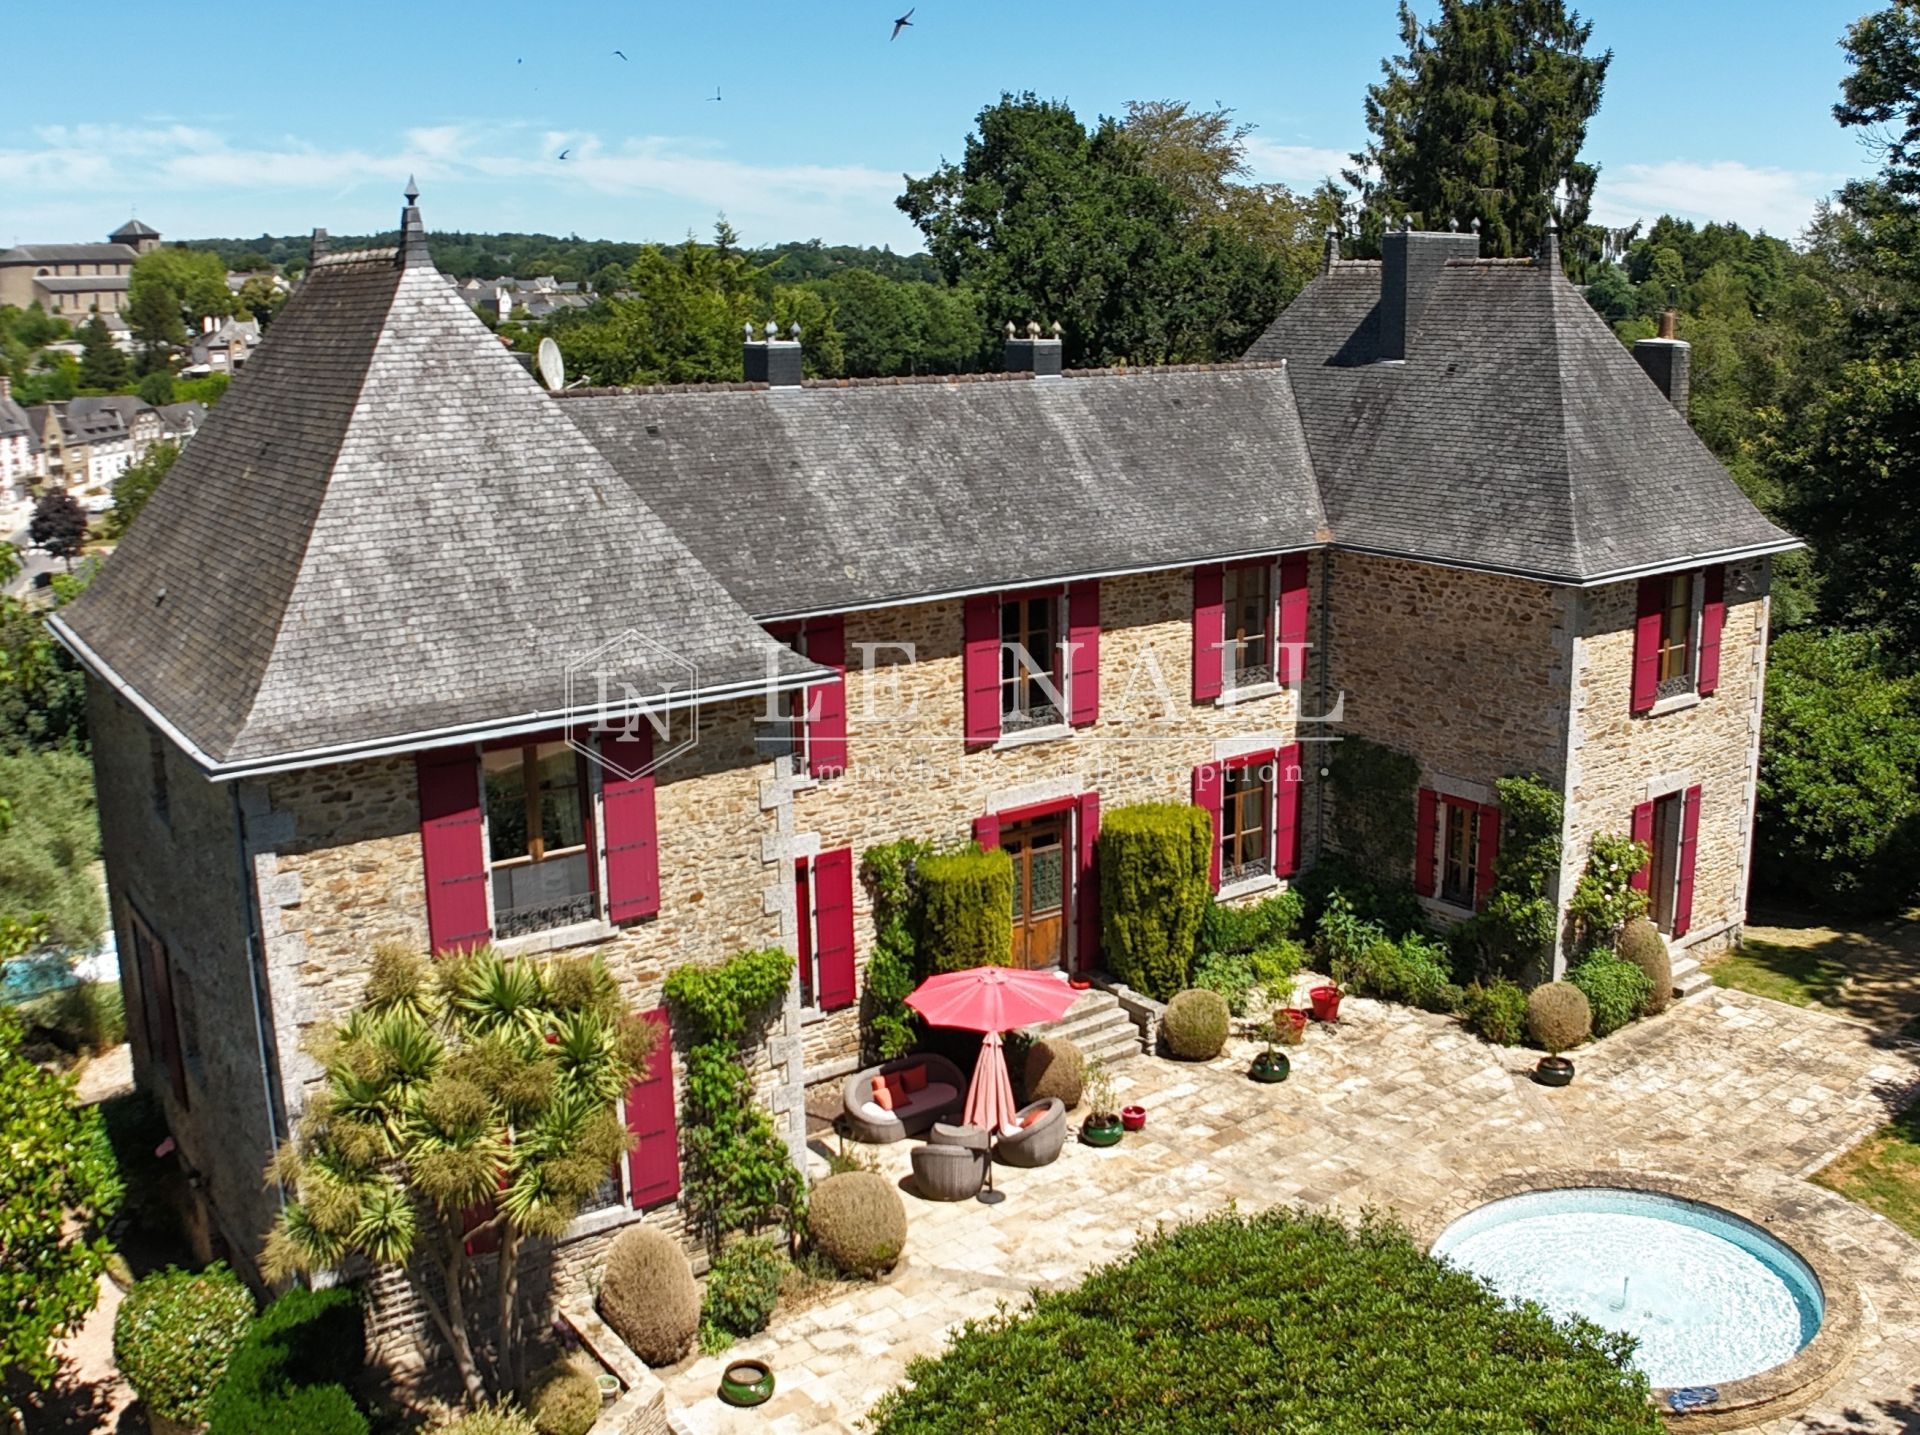
Perched above the town, the property enjoys an exceptional setting with commanding views over the surrounding countryside. At its heart stands an elegant early 18th-century residence, built of stone in the style of the traditional Malouinières, beneath a slate roof with characteristic coved eaves. The house offers a well-balanced and harmonious layout arranged over three levels.
The ground floor, dedicated to the principal reception rooms, opens onto an impressive entrance hall featuring a magnificent solid oak staircase and a guest WC. It comprises a 41 sqm fully fitted and equipped kitchen with an inviting breakfast area, ideal for relaxed family meals and Sunday brunches; a 20 sqm dining room; a superb 50 sqm drawing room with 3.46-metre ceilings, enhanced by elegant moulded cornices and a remarkable working marble fireplace; and a 20 sqm study complete with bespoke fitted bookshelves.
The first floor, reached via the main staircase, features a central landing leading to five bedrooms, ranging from 15 sqm to 28 sqm, all benefiting from 3.15-metre ceiling heights. This level also includes two shower rooms, two bathrooms, a separate WC, and access to the attic.
The basement accommodates the property's technical and service areas, including a 20 sqm secondary kitchen, a utility room, the boiler room, a 27 sqm wine cellar, and a workshop with direct access to the outside.
The property also benefits from a heated indoor swimming pool, allowing year-round enjoyment. A number of terraces surround the house, providing delightful outdoor seating areas throughout the day.
Within the landscaped gardens, a charming barbecue area offers the perfect setting for entertaining family and friends in an idyllic environment.
OUTBUILDINGS :
The property is served by a network of well-maintained driveways, tracks and pathways providing access to the following outbuildings and amenities:
A former stable block, beautifully converted into a two-storey guest house comprising:
- Ground floor: a spacious sitting/dining room, an open-plan kitchen and a separate WC;
- First floor: a landing used as a relaxation area, two bedrooms, a family bathroom, a shower room and a separate WC.
A 46 sqm double carport, incorporating the boiler room with a 1,000-litre oil tank serving the converted stable house.
A heated swimming pool, equipped with a heat pump and fully enclosed beneath a protective cover.
A large wood store with an adjoining plant room for the swimming pool.
A former greenhouse, converted into a 20 sqm artist's studio.
A productive kitchen garden, complete with two greenhouses and a substantial timber storage shed suitable for housing ride-on mowers, garden machinery and other equipment.
GROUND :
The property extends over 3.12 acres (1.2 hectares) of land, entirely enclosed by stone walls and fencing. The grounds are predominantly composed of mature conifer woodland and landscaped gardens, complemented by a variety of fruit trees, including pear, apricot, cherry, apple, fig and strawberry trees, as well as grapevines.
A secure private access gate leads directly to a network of walking trails located just a short distance from the property.
Cabinet LE NAIL – North Brittany - Mrs Anne-Marie NORDVIK & Mr Romuald BAUDIN : +33(0)2.43.98.20.20
Anne-Marie NORDVIK, Individual company, registered in the Special Register of Commercial Agents, under the number 753 048 487.
Romuald BAUDIN, Individual company, registered in the Special Register of Commercial Agents, under the number 858 790 806.
We invite you to visit our website Cabinet Le Nail to browse our latest listings or learn more about this property.
Information on the risks to which this property is exposed is available at: www.georisques.gouv.fr
Moncontour is a historic town in the heart of Brittany, ideally situated almost equidistant from Saint-Brieuc, Lamballe and Loudéac. A true gem of Brittany's medieval heritage, it invites visitors to wander through its cobbled streets, admire its half-timbered houses and stroll along its impressive fortified ramparts.
Once a stronghold of the County of Penthièvre, Moncontour also owes its prosperity to the production of berlingue, a high-quality linen and hemp cloth that was exported as far as the East Indies during the town's flourishing trading era.
The only commune in the Côtes-d'Armor department to hold both the prestigious "Petite Cité de Caractère®" and "Les Plus Beaux Villages de France®" designations, Moncontour is renowned for the richness of its architectural heritage, its authenticity and its remarkably well-preserved history.
Situated in a village just a few minutes from Moncontour, the property enjoys convenient access to a full range of everyday amenities. A bakery, supermarket, pharmacy, medical practice, post office, garage and cinema are all within easy reach, offering an exceptionally practical and enjoyable lifestyle.
Perched above the town, the property enjoys an exceptional setting with commanding views over the surrounding countryside. At its heart stands an elegant early 18th-century residence, built of stone in the style of the traditional Malouinières, beneath a slate roof with characteristic coved eaves. The house offers a well-balanced and harmonious layout arranged over three levels.
The ground floor, dedicated to the principal reception rooms, opens onto an impressive entrance hall featuring a magnificent solid oak staircase and a guest WC. It comprises a 41 sqm fully fitted and equipped kitchen with an inviting breakfast area, ideal for relaxed family meals and Sunday brunches; a 20 sqm dining room; a superb 50 sqm drawing room with 3.46-metre ceilings, enhanced by elegant moulded cornices and a remarkable working marble fireplace; and a 20 sqm study complete with bespoke fitted bookshelves.
The first floor, reached via the main staircase, features a central landing leading to five bedrooms, ranging from 15 sqm to 28 sqm, all benefiting from 3.15-metre ceiling heights. This level also includes two shower rooms, two bathrooms, a separate WC, and access to the attic.
The basement accommodates the property's technical and service areas, including a 20 sqm secondary kitchen, a utility room, the boiler room, a 27 sqm wine cellar, and a workshop with direct access to the outside.
The property also benefits from a heated indoor swimming pool, allowing year-round enjoyment. A number of terraces surround the house, providing delightful outdoor seating areas throughout the day.
Within the landscaped gardens, a charming barbecue area offers the perfect setting for entertaining family and friends in an idyllic environment.
OUTBUILDINGS :
The property is served by a network of well-maintained driveways, tracks and pathways providing access to the following outbuildings and amenities:
A former stable block, beautifully converted into a two-storey guest house comprising:
- Ground floor: a spacious sitting/dining room, an open-plan kitchen and a separate WC;
- First floor: a landing used as a relaxation area, two bedrooms, a family bathroom, a shower room and a separate WC.
A 46 sqm double carport, incorporating the boiler room with a 1,000-litre oil tank serving the converted stable house.
A heated swimming pool, equipped with a heat pump and fully enclosed beneath a protective cover.
A large wood store with an adjoining plant room for the swimming pool.
A former greenhouse, converted into a 20 sqm artist's studio.
A productive kitchen garden, complete with two greenhouses and a substantial timber storage shed suitable for housing ride-on mowers, garden machinery and other equipment.
GROUND :
The property extends over 3.12 acres (1.2 hectares) of land, entirely enclosed by stone walls and fencing. The grounds are predominantly composed of mature conifer woodland and landscaped gardens, complemented by a variety of fruit trees, including pear, apricot, cherry, apple, fig and strawberry trees, as well as grapevines.
A secure private access gate leads directly to a network of walking trails located just a short distance from the property.
Cabinet LE NAIL – North Brittany - Mrs Anne-Marie NORDVIK & Mr Romuald BAUDIN : +33(0)2.43.98.20.20
Anne-Marie NORDVIK, Individual company, registered in the Special Register of Commercial Agents, under the number 753 048 487.
Romuald BAUDIN, Individual company, registered in the Special Register of Commercial Agents, under the number 858 790 806.
We invite you to visit our website Cabinet Le Nail to browse our latest listings or learn more about this property.
Information on the risks to which this property is exposed is available at: www.georisques.gouv.fr
Your contact
& Anne-Marie NORDVIK Romuald BAUDIN
- +33 (0)2 43 98 20 20