
For sale House Langeais 37130

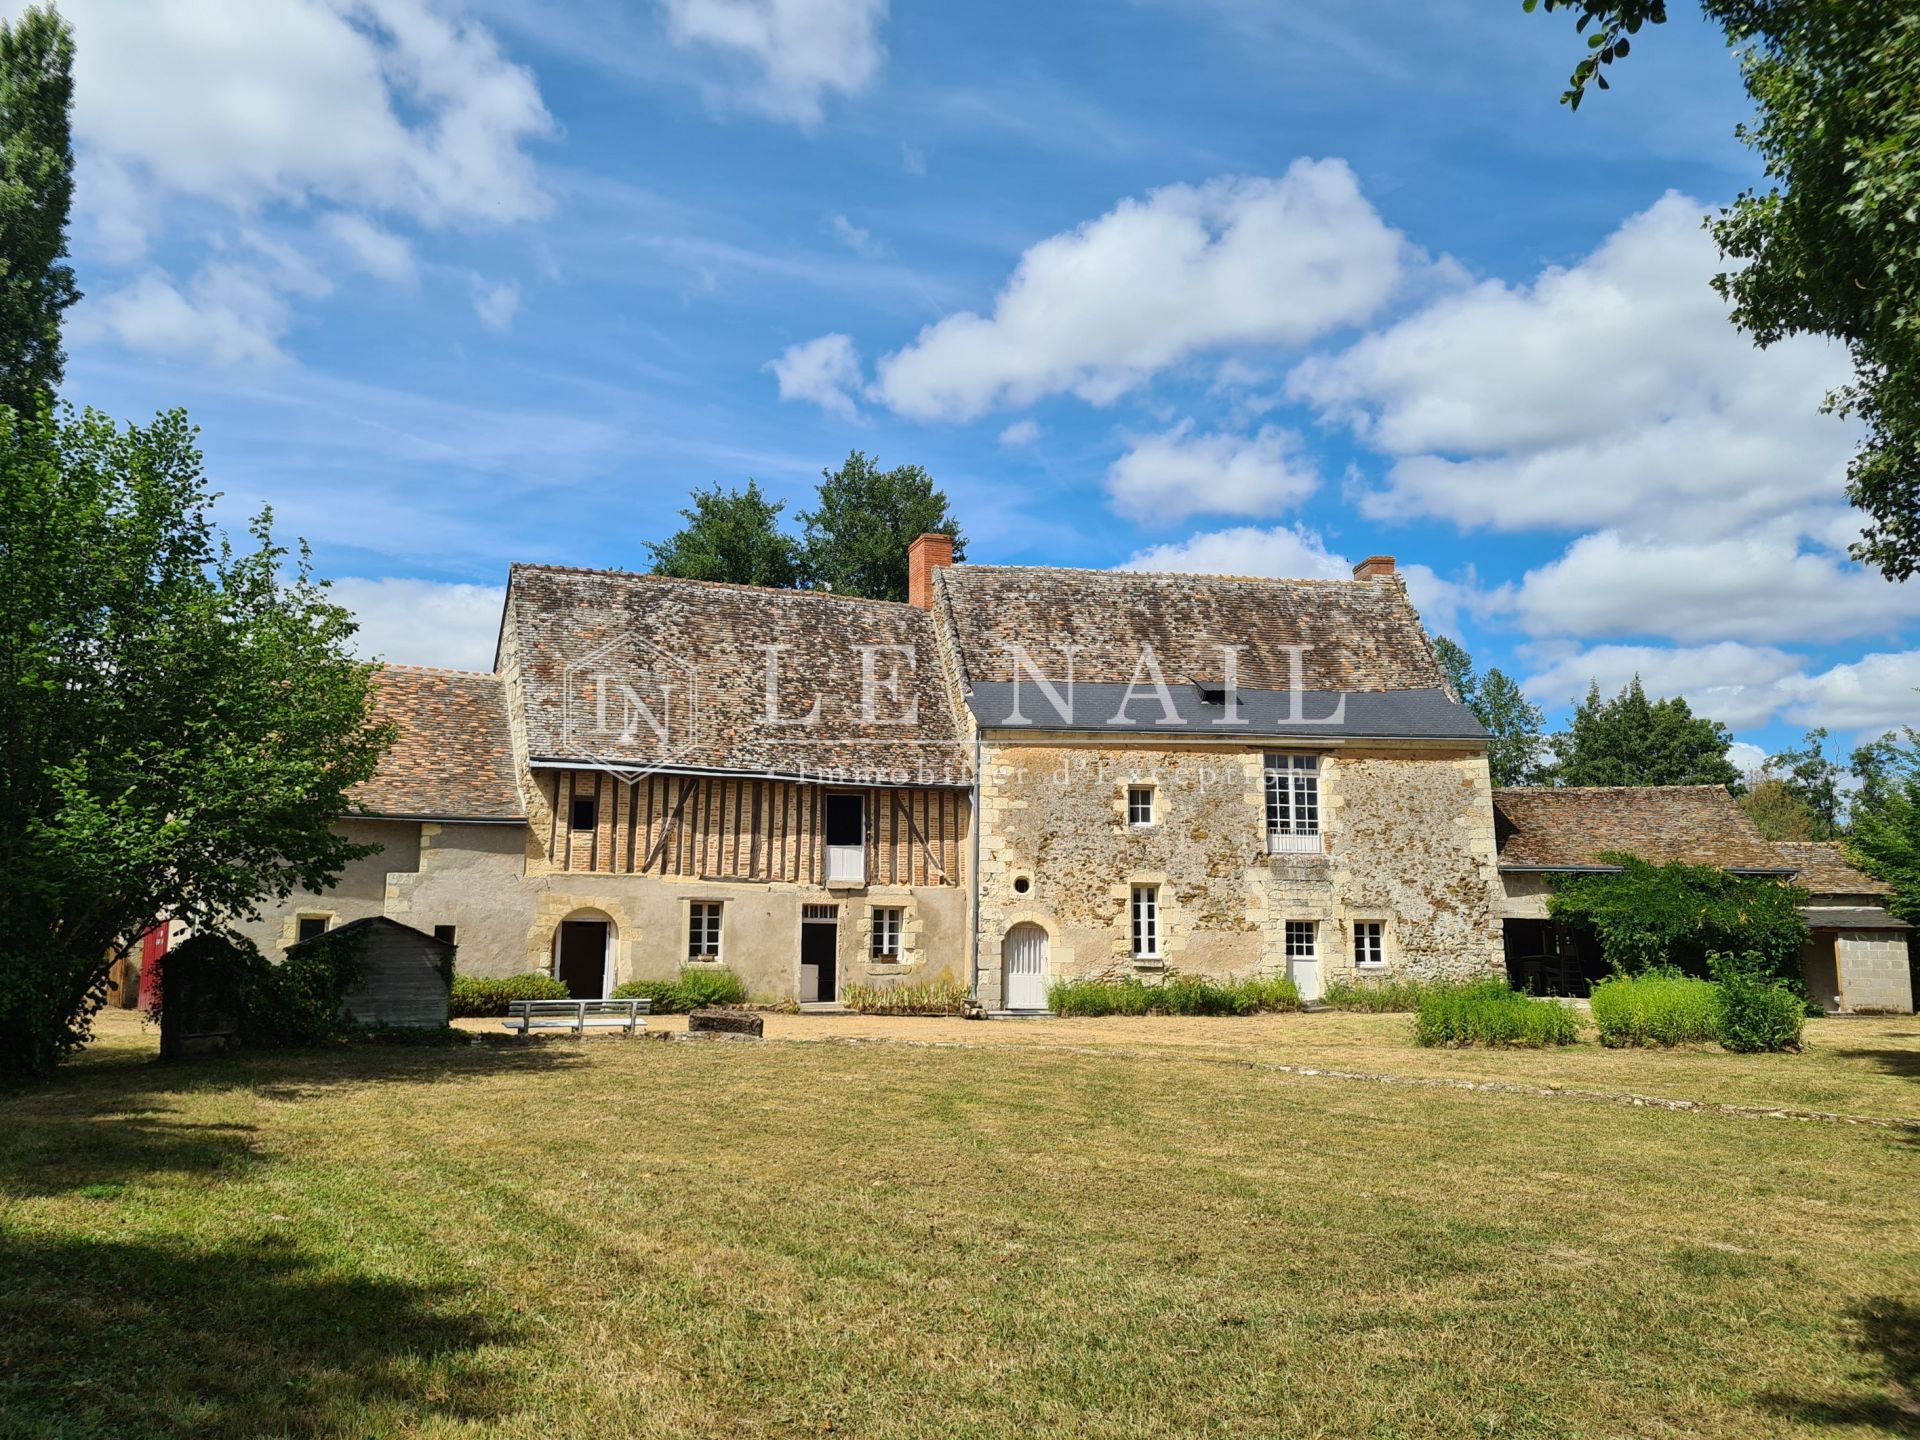
- house
-
- LANGEAIS (37130)
- 480,000 €
- Agency fees chargeable to the seller
- Ref. : 4914
- Surface : 154 m²
- Surface : 8.18 ha
- rooms : 6
- bedrooms : 3
- bathroom : 1
- shower room : 1
Estimated amount of annual energy expenditure for standard use: between 6010€ and 8160€ (ref : 2021, 2022, 2023)
Housing with excessive energy consumption : classe G.
Ref.4914 : 15th- and 16th-C. period home with outbuildings set in 19.8 acres or 73 acres
A quiet location a short drive from the popular market town of Langeais. At one with the nature surrounded by woodland and pastures. An idyllic retreat for family and friends to enjoy quality time in this time forgotten setting.
In keeping with the traditional layout of 15th- and 16th-C. manor houses, the principal reception rooms were located on the first floor, while the ground floor was originally reserved for domestic activities, including food preparation and the storage of provisions.
Today, the ground floor comprises a spacious period room, now divided into two areas. The principal section, extending to approximately 40 sqm, has been arranged as a sitting room. It retains all of its original character, with tiled floors, exposed stone walls, ancient beams and an impressive period fireplace, whose mantel still bears traces of a painted coat of arms. The second section, measuring approximately 18 sqm and accessed via a corridor, is currently fitted out as a bedroom with an adjoining bathroom.
Beyond this lies a games room of approximately 35 sqm, preserving both its original bread oven and pastry oven, ingeniously built beneath a stone staircase. A small passage leads to a storage room housing the current hot water cylinder. An original wooden door opens onto the entrance hall, which features a second staircase leading to the first floor.
The ground floor is completed by the former goat shed, extending to approximately 28 sqm and accessed directly from outside. It is now used as a workshop and benefits from a loft above.
On the first floor is the principal reception room, an elegant dual-aspect sitting room of approximately 40 sqm. It features tuffeau stone walls, an open fireplace, traditional terracotta floor tiles and an exposed beam ceiling. A practical kitchenette of approximately 9 sqm is directly accessible from this room.
Also on this floor, a corridor leads to a bathroom, a bedroom divided into two areas (7.8 sqm and 13 sqm, separated by a lightweight partition), and a spacious principal bedroom of approximately 52 sqm, enjoying triple-aspect windows and a remarkable period fireplace.
On the top floor, the attic is arranged over two separate areas (33 sqm and 50 sqm). Offering excellent potential for conversion, it benefits from generous ceiling height and an impressive exposed timber roof structure.
OUTBUILDINGS :
Four former « goat sheds » are now used for storage.
The former kennels, located at the end of the building, provide additional storage space.
Overlooking the pond, a round tower, whose origins remain uncertain, is one of the estate's most distinctive features. It appears to have been conceived more as an ornamental architectural feature than as a dovecote, although its splayed openings may suggest an original defensive purpose. The tower contains a circular room measuring approximately 4.2 m in diameter on the ground floor, with a second room of identical dimensions above.
GROUNDS :
The property extends over more than 20 acres (8 hectares) (Article 1), with the land being mainly contiguous and comprising woodland, shrubland, pastures, a pond and gardens surrounding the buildings. Access to the property is via a bridge, and the main house overlooks a gated courtyard, enjoying views over the pond and the surrounding pastures.
A further 52 acres (21 hectares) (Article 2) may be acquired in addition. Located on the opposite side of the lane, this land consists mainly of woodland (19.7 acres (8 hectares) of pine, 4.9 acres (2 hectares) of acacia, with the remainder predominantly made up of 40- to 60-year-old oak trees), together with areas of shrubland. It also includes substantial remains of a former farmhouse. With this additional lot, the total land area available amounts to just over 73 acres (29 hectares).
Option to purchase in addition: 52 acres (21 ha 04 a 98 ca) (Article 2)
PRICE :
Article 1 : 20 acres (8 ha 18 a 35 ca) - €480.000
Article 2 : 73 acres (29 ha 23 a 33 ca) - €745.000
Cabinet LE NAIL – Touraine - Loire Valley – M. Tony WELLS : +33 (0)2.43.98.20.20
Tony WELLS, Individual company, registered in the Special Register of Commercial Agents, under the number 444 692 156.
We invite you to visit our website Cabinet Le Nail to browse our latest listings or learn more about this property.
Information on the risks to which this property is exposed is available at: www.georisques.gouv.fr
A quiet location a short drive from the popular market town of Langeais. At one with the nature surrounded by woodland and pastures. An idyllic retreat for family and friends to enjoy quality time in this time forgotten setting.
In keeping with the traditional layout of 15th- and 16th-C. manor houses, the principal reception rooms were located on the first floor, while the ground floor was originally reserved for domestic activities, including food preparation and the storage of provisions.
Today, the ground floor comprises a spacious period room, now divided into two areas. The principal section, extending to approximately 40 sqm, has been arranged as a sitting room. It retains all of its original character, with tiled floors, exposed stone walls, ancient beams and an impressive period fireplace, whose mantel still bears traces of a painted coat of arms. The second section, measuring approximately 18 sqm and accessed via a corridor, is currently fitted out as a bedroom with an adjoining bathroom.
Beyond this lies a games room of approximately 35 sqm, preserving both its original bread oven and pastry oven, ingeniously built beneath a stone staircase. A small passage leads to a storage room housing the current hot water cylinder. An original wooden door opens onto the entrance hall, which features a second staircase leading to the first floor.
The ground floor is completed by the former goat shed, extending to approximately 28 sqm and accessed directly from outside. It is now used as a workshop and benefits from a loft above.
On the first floor is the principal reception room, an elegant dual-aspect sitting room of approximately 40 sqm. It features tuffeau stone walls, an open fireplace, traditional terracotta floor tiles and an exposed beam ceiling. A practical kitchenette of approximately 9 sqm is directly accessible from this room.
Also on this floor, a corridor leads to a bathroom, a bedroom divided into two areas (7.8 sqm and 13 sqm, separated by a lightweight partition), and a spacious principal bedroom of approximately 52 sqm, enjoying triple-aspect windows and a remarkable period fireplace.
On the top floor, the attic is arranged over two separate areas (33 sqm and 50 sqm). Offering excellent potential for conversion, it benefits from generous ceiling height and an impressive exposed timber roof structure.
OUTBUILDINGS :
Four former « goat sheds » are now used for storage.
The former kennels, located at the end of the building, provide additional storage space.
Overlooking the pond, a round tower, whose origins remain uncertain, is one of the estate's most distinctive features. It appears to have been conceived more as an ornamental architectural feature than as a dovecote, although its splayed openings may suggest an original defensive purpose. The tower contains a circular room measuring approximately 4.2 m in diameter on the ground floor, with a second room of identical dimensions above.
GROUNDS :
The property extends over more than 20 acres (8 hectares) (Article 1), with the land being mainly contiguous and comprising woodland, shrubland, pastures, a pond and gardens surrounding the buildings. Access to the property is via a bridge, and the main house overlooks a gated courtyard, enjoying views over the pond and the surrounding pastures.
A further 52 acres (21 hectares) (Article 2) may be acquired in addition. Located on the opposite side of the lane, this land consists mainly of woodland (19.7 acres (8 hectares) of pine, 4.9 acres (2 hectares) of acacia, with the remainder predominantly made up of 40- to 60-year-old oak trees), together with areas of shrubland. It also includes substantial remains of a former farmhouse. With this additional lot, the total land area available amounts to just over 73 acres (29 hectares).
Option to purchase in addition: 52 acres (21 ha 04 a 98 ca) (Article 2)
PRICE :
Article 1 : 20 acres (8 ha 18 a 35 ca) - €480.000
Article 2 : 73 acres (29 ha 23 a 33 ca) - €745.000
Cabinet LE NAIL – Touraine - Loire Valley – M. Tony WELLS : +33 (0)2.43.98.20.20
Tony WELLS, Individual company, registered in the Special Register of Commercial Agents, under the number 444 692 156.
We invite you to visit our website Cabinet Le Nail to browse our latest listings or learn more about this property.
Information on the risks to which this property is exposed is available at: www.georisques.gouv.fr
Your contact
WELLS Tony
- +33 (0)2 43 98 20 20