
For sale Castle Vierzon 18100

- castle
-
- VIERZON (18100)
- 2,450,000 €
- Agency fees chargeable to the seller
- Ref. : 4912
- Surface : 650 m²
- Surface : 7.47 ha
- rooms : 13
- bedrooms : 7
- bathrooms : 3
- shower rooms : 2
Ref 4912: Elegant château with guest houses, grounds and woodland on an estate of over 17 acres, for sale in the Cher
Situated on the border between Sologne and the Champagne-Berrichonne region, in the Cher department, the property enjoys a prime location.
Just 12 kilometres from Vierzon, a major motorway (A71, A20 and A85) and rail hub, it offers easy access to Paris and the main cities of the Centre and the Greater West regions. Romorantin-Lanthenay, the capital of Sologne, is less than 20 kilometres away, whilst local shops and amenities are just a few minutes’ drive away.
Set in the heart of a region renowned for its rich natural heritage, the property enjoys a sought-after setting amongst the forests and ponds of Sologne, the vineyards of Quincy and Reuilly, and the Berry Canal – a veritable invitation to go for walks, enjoy boating and take part in outdoor activities.
The region also offers excellent access to the major tourist attractions of the Centre-Val de Loire, including the châteaux of the Loire Valley, Beauval ZooParc, Bourges and its cathedral – a UNESCO World Heritage Site – as well as first-class gastronomic and wine experiences.
Thanks to its strategic location, close to a major transport route used by both French and international visitors, the property combines all the advantages of a comfortable family home with those of a high-end hospitality venture, an events venue or a distinctive tourist accommodation.
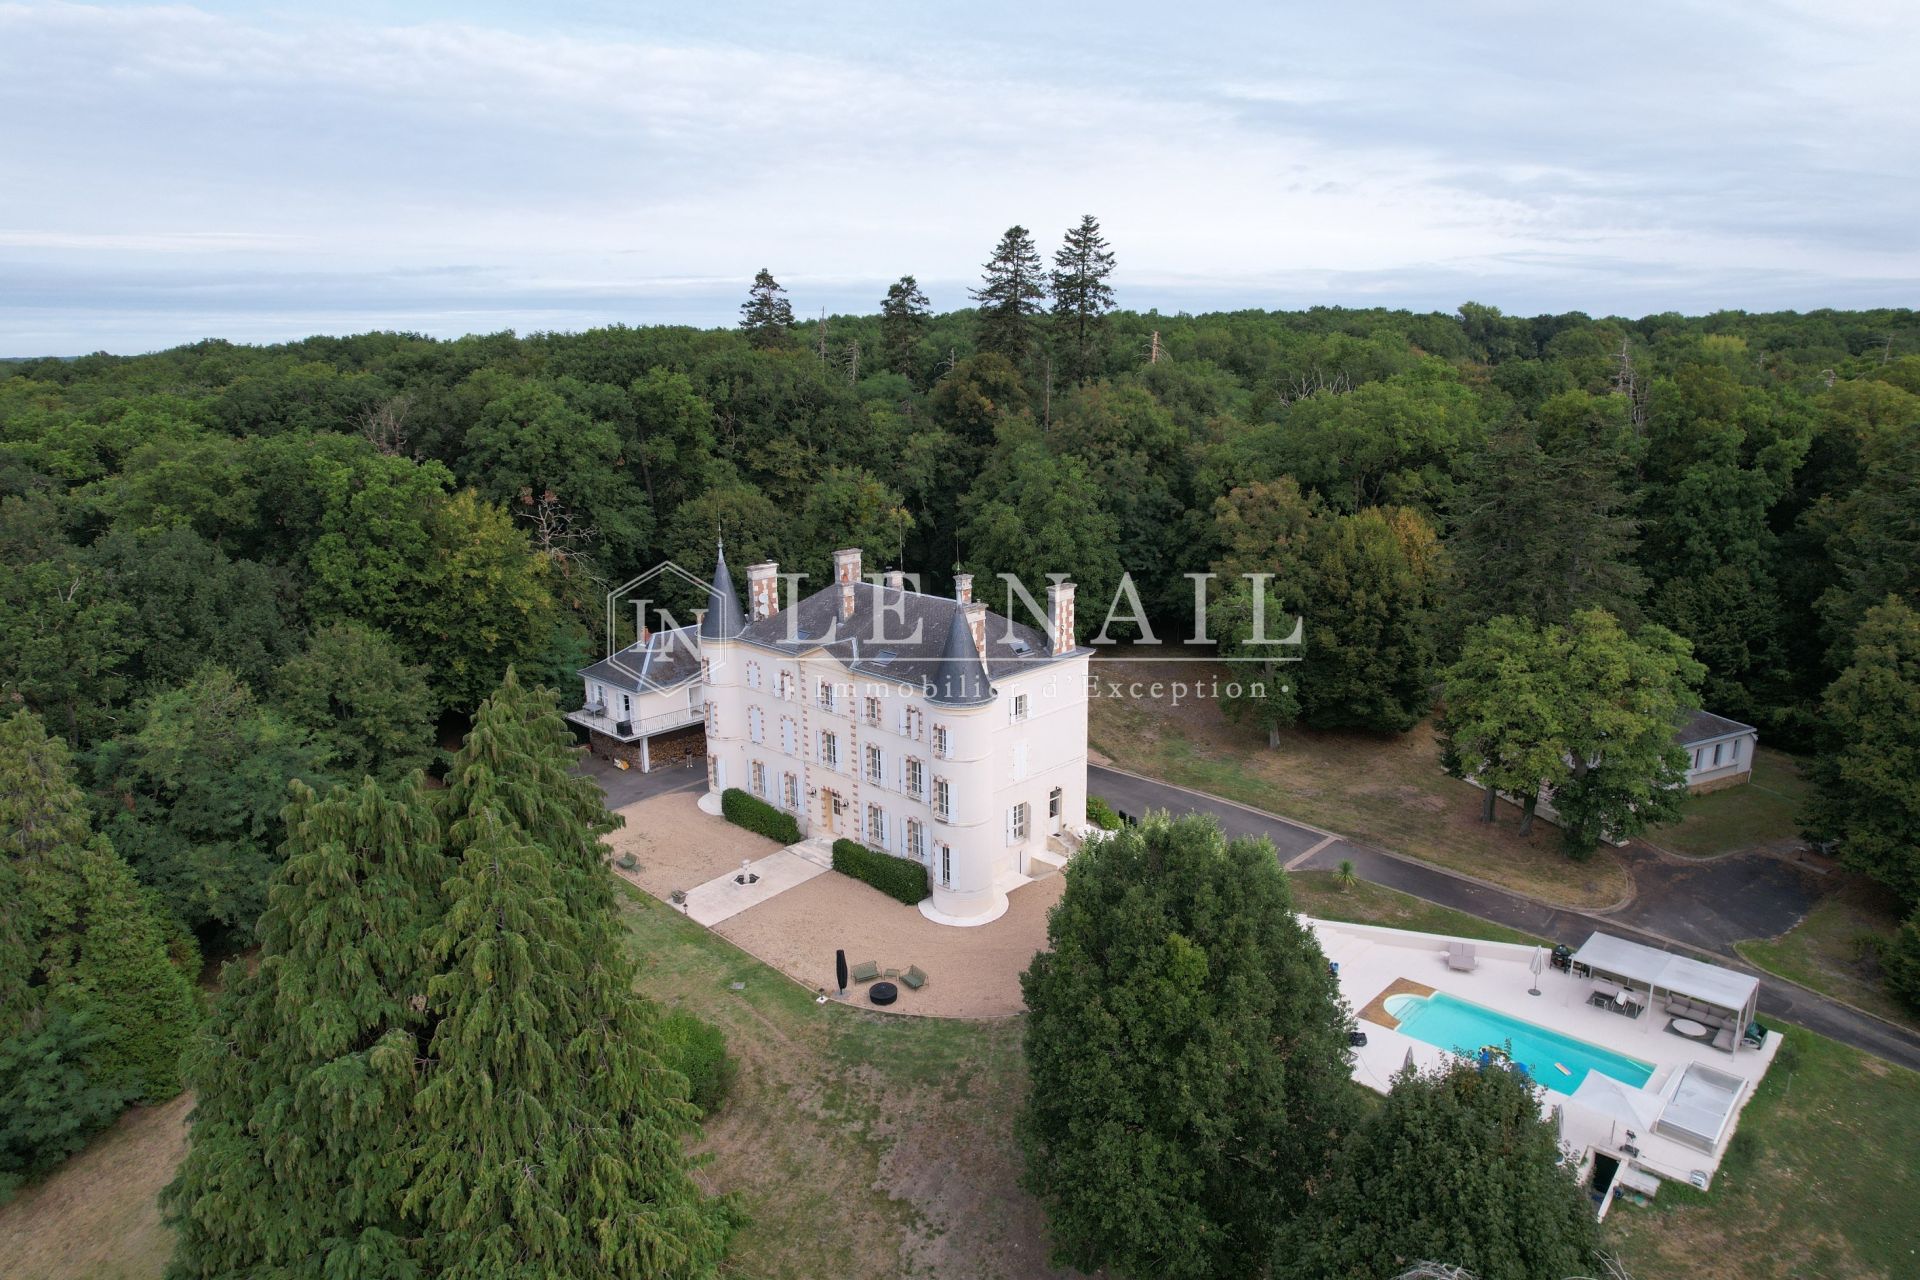
Perched in a commanding position on the outskirts of a charming village, this building, with its understated architecture, features a rectangular layout punctuated, to the south, by two round corner towers which give it the silhouette of a chateau.
Built of rendered masonry with corner ties of cut stone, it comprises three main storeys organised into five bays, topped by an attic storey beneath a slate roof punctuated by dormer windows.
Facing north-south, the property enjoys a sweeping panorama offering unobtrusive views of the canal and the surrounding countryside, with the main transport routes lying below.
With a living area of approximately 650 sqm, the château is laid out as follows:
On the ground floor: an entrance hall, enhanced by cabochon-patterned paving, features a beautiful spiral staircase with a wrought-iron banister.
To the left, a spacious, light-filled living room with generous proportions (75 sqm), featuring Hungarian-pattern parquet flooring, mouldings and a fireplace with an insert.
A study is situated in one of the towers. An extension houses a cloakroom, a utility room and two toilets.
To the right, the dining room (35 sqm), with Hungarian-pattern parquet flooring and mouldings, opens onto a superb kitchen of nearly 40 sqm. Fully fitted and equipped, it offers excellent features: ample storage, a large central island and double aspect.
On the first floor: the landing leads to four bedrooms, each with its own en-suite shower room and toilet.
On the second floor: to the left, a sumptuous master suite of approximately 50 sqm, completely redesigned by an architect, featuring a bespoke walk-in wardrobe and a 23 sqm bathroom.
To the right, two further bedrooms, one of which has its own en-suite bathroom with a toilet.
On the 3rd floor (converted attic):
Entirely dedicated to wellness and leisure, this floor features a gym, a sauna, a cinema and a particularly cosy lounge, complete with an elegant bar area.
The property offers facilities of the very highest standard, with every detail having been carefully considered to the highest standards. This residence elegantly combines the charm of the past with the comfort of a contemporary layout, and is in impeccable condition.
The property stands out for its exceptionally high standard of finish, where every detail has been meticulously considered. Presented in immaculate condition, it harmoniously combines old-world charm with the very latest modern amenities. Home automation, a gym, a cinema room, a CCTV system, high-speed internet via Starlink… all these features guarantee an exceptional standard of living, meeting even the most demanding expectations.
OUTBUILDINGS
Two detached houses complete this property.
These two houses are a real asset for hosting family and friends or developing a high-quality accommodation business. The property’s location, in a sought-after tourist region, close to the Wine Route, the Berry Canal and the major roads linking the north and south of France, offers particularly attractive potential for a high-end holiday cottage or bed and breakfast business.
GUEST HOUSE NO. 1
To the north of the château, a single-storey guest house, built in the 20th century from rendered masonry with a slate roof and set on a crawl space, comprises: a living room with a wood-burning stove, an open-plan, fully fitted kitchen, a utility area with a toilet, two bedrooms, a shower room and a separate toilet. The property is comfortable and practical.
GUEST HOUSE NO. 2
To the west, a second house of similar design features, at garden level, a garage that spans the entire width of the building. It provides space for parking several vehicles as well as for storing the property’s maintenance equipment. Accessible via an external staircase, the main level comprises a living room with a wood-burning stove and an open-plan, fully fitted kitchen, two bedrooms, a bathroom and a separate toilet. This property, which is also in good condition, is heated by the château’s central heating system.
The property covers an area of approximately 7.5 hectares (18.5 acres), mostly wooded, offering a natural environment and a genuine green belt that partly shields the neighbouring areas.
To the north-west, a vast meadow is ideally suited to keeping a few horses or other herbivores, opening up numerous possibilities for enthusiasts of equestrian activities and the outdoors.
The outdoor areas have been landscaped with the same attention to quality as the buildings. A padel court in perfect condition, a heat-pump-heated swimming pool (10 × 5 m, depth 2.30 m), a zip line and a golf driving range make up a particularly rare combination, designed for leisure and well-being.
The estate also offers beautiful walks through its wooded grounds, inviting visitors to fully enjoy the tranquillity of the surroundings.
The estate as a whole provides an exceptional living environment and, if desired, offers genuine potential for a high-end accommodation business. The diversity and quality of its facilities enable it to offer a distinctive experience to a discerning clientele.
Rare in terms of the standard of its facilities and the coherence of its layout, this estate has real potential, making it, in effect, a rare and optimised property.
Cabinet LE NAIL – Loiret - Sologne – M. Baudouin LE GRELLE : +33 (0)2.43.98.20.20
Baudouin LE GRELLE, Individual company, registered in the Special Register of Commercial Agents, under the number 917 712 358.
We invite you to visit our website Cabinet Le Nail to browse our latest listings or learn more about this property.
Information on the risks to which this property is exposed is available at: www.georisques.gouv.fr
Situated on the border between Sologne and the Champagne-Berrichonne region, in the Cher department, the property enjoys a prime location.
Just 12 kilometres from Vierzon, a major motorway (A71, A20 and A85) and rail hub, it offers easy access to Paris and the main cities of the Centre and the Greater West regions. Romorantin-Lanthenay, the capital of Sologne, is less than 20 kilometres away, whilst local shops and amenities are just a few minutes’ drive away.
Set in the heart of a region renowned for its rich natural heritage, the property enjoys a sought-after setting amongst the forests and ponds of Sologne, the vineyards of Quincy and Reuilly, and the Berry Canal – a veritable invitation to go for walks, enjoy boating and take part in outdoor activities.
The region also offers excellent access to the major tourist attractions of the Centre-Val de Loire, including the châteaux of the Loire Valley, Beauval ZooParc, Bourges and its cathedral – a UNESCO World Heritage Site – as well as first-class gastronomic and wine experiences.
Thanks to its strategic location, close to a major transport route used by both French and international visitors, the property combines all the advantages of a comfortable family home with those of a high-end hospitality venture, an events venue or a distinctive tourist accommodation.
Perched in a commanding position on the outskirts of a charming village, this building, with its understated architecture, features a rectangular layout punctuated, to the south, by two round corner towers which give it the silhouette of a chateau.
Built of rendered masonry with corner ties of cut stone, it comprises three main storeys organised into five bays, topped by an attic storey beneath a slate roof punctuated by dormer windows.
Facing north-south, the property enjoys a sweeping panorama offering unobtrusive views of the canal and the surrounding countryside, with the main transport routes lying below.
With a living area of approximately 650 sqm, the château is laid out as follows:
On the ground floor: an entrance hall, enhanced by cabochon-patterned paving, features a beautiful spiral staircase with a wrought-iron banister.
To the left, a spacious, light-filled living room with generous proportions (75 sqm), featuring Hungarian-pattern parquet flooring, mouldings and a fireplace with an insert.
A study is situated in one of the towers. An extension houses a cloakroom, a utility room and two toilets.
To the right, the dining room (35 sqm), with Hungarian-pattern parquet flooring and mouldings, opens onto a superb kitchen of nearly 40 sqm. Fully fitted and equipped, it offers excellent features: ample storage, a large central island and double aspect.
On the first floor: the landing leads to four bedrooms, each with its own en-suite shower room and toilet.
On the second floor: to the left, a sumptuous master suite of approximately 50 sqm, completely redesigned by an architect, featuring a bespoke walk-in wardrobe and a 23 sqm bathroom.
To the right, two further bedrooms, one of which has its own en-suite bathroom with a toilet.
On the 3rd floor (converted attic):
Entirely dedicated to wellness and leisure, this floor features a gym, a sauna, a cinema and a particularly cosy lounge, complete with an elegant bar area.
The property offers facilities of the very highest standard, with every detail having been carefully considered to the highest standards. This residence elegantly combines the charm of the past with the comfort of a contemporary layout, and is in impeccable condition.
The property stands out for its exceptionally high standard of finish, where every detail has been meticulously considered. Presented in immaculate condition, it harmoniously combines old-world charm with the very latest modern amenities. Home automation, a gym, a cinema room, a CCTV system, high-speed internet via Starlink… all these features guarantee an exceptional standard of living, meeting even the most demanding expectations.
OUTBUILDINGS
Two detached houses complete this property.
These two houses are a real asset for hosting family and friends or developing a high-quality accommodation business. The property’s location, in a sought-after tourist region, close to the Wine Route, the Berry Canal and the major roads linking the north and south of France, offers particularly attractive potential for a high-end holiday cottage or bed and breakfast business.
GUEST HOUSE NO. 1
To the north of the château, a single-storey guest house, built in the 20th century from rendered masonry with a slate roof and set on a crawl space, comprises: a living room with a wood-burning stove, an open-plan, fully fitted kitchen, a utility area with a toilet, two bedrooms, a shower room and a separate toilet. The property is comfortable and practical.
GUEST HOUSE NO. 2
To the west, a second house of similar design features, at garden level, a garage that spans the entire width of the building. It provides space for parking several vehicles as well as for storing the property’s maintenance equipment. Accessible via an external staircase, the main level comprises a living room with a wood-burning stove and an open-plan, fully fitted kitchen, two bedrooms, a bathroom and a separate toilet. This property, which is also in good condition, is heated by the château’s central heating system.
The property covers an area of approximately 7.5 hectares (18.5 acres), mostly wooded, offering a natural environment and a genuine green belt that partly shields the neighbouring areas.
To the north-west, a vast meadow is ideally suited to keeping a few horses or other herbivores, opening up numerous possibilities for enthusiasts of equestrian activities and the outdoors.
The outdoor areas have been landscaped with the same attention to quality as the buildings. A padel court in perfect condition, a heat-pump-heated swimming pool (10 × 5 m, depth 2.30 m), a zip line and a golf driving range make up a particularly rare combination, designed for leisure and well-being.
The estate also offers beautiful walks through its wooded grounds, inviting visitors to fully enjoy the tranquillity of the surroundings.
The estate as a whole provides an exceptional living environment and, if desired, offers genuine potential for a high-end accommodation business. The diversity and quality of its facilities enable it to offer a distinctive experience to a discerning clientele.
Rare in terms of the standard of its facilities and the coherence of its layout, this estate has real potential, making it, in effect, a rare and optimised property.
Cabinet LE NAIL – Loiret - Sologne – M. Baudouin LE GRELLE : +33 (0)2.43.98.20.20
Baudouin LE GRELLE, Individual company, registered in the Special Register of Commercial Agents, under the number 917 712 358.
We invite you to visit our website Cabinet Le Nail to browse our latest listings or learn more about this property.
Information on the risks to which this property is exposed is available at: www.georisques.gouv.fr
Your contact
LE GRELLE Baudouin
- +33 (0)2 43 98 20 20