
For sale Castle Airvault 79600

- castle
-
- AIRVAULT (79600)
- 2,118,000 €
- Agency fees chargeable to the seller
- Ref. : 4902
- Surface : 600 m²
- Surface : 21 ha
- rooms : 16
- bedrooms : 8
- bathrooms : 2
- shower rooms : 3
Ref.4902 : Chateau at the heart of an exceptional equestrian estate
This exceptional property enjoys a highly sought-after location in a region renowned for its authenticity, heritage, and quality of life. Nestled in a lush, unspoiled setting in the heart of the Thouet Valley, it offers a rare balance of rural tranquility, accessibility, and nearby amenities. A true haven of peace, the estate is situated in a region renowned for its rolling landscapes, vast meadows, and land well-suited for equestrian activities. This privileged environment provides an ideal setting for breeding, boarding, training, or simply enjoying life in close contact with horses under optimal conditions. The town is classified as one of the “Petites Cités de Caractère®” (Small Towns of Character), recognized for its rich architectural heritage, authentic atmosphere, and vibrant local community. Its historic center, remarkable monuments, and timeless charm contribute to the appeal of this area, which is particularly prized by lovers of beautiful homes and unspoiled nature.
While enjoying an exceptional rural setting, the property remains perfectly connected to the region’s main economic and tourist hubs. The cities of Poitiers (approx. 55 km), Thouars (approx. 20 km), Saumur (approx. 50 km), and Niort (approx. 75 km) provide quick access to all services, infrastructure, and employment opportunities. Tours is 105 km away, Angers approx. 115 km, La Rochelle approx. 135 km, Bordeaux approx. 220 km, and Paris approx. 340 km.
Everyday amenities are easily accessible: shops, a supermarket, a pharmacy, a health center, schools, sports facilities, and public services. Major hospitals are located nearby, notably in Thouars, Parthenay, and Poitiers.
This strategic location allows you to fully enjoy the benefits of the countryside without sacrificing modern comforts or easy access. It is a major asset for the development of an equestrian, tourism, event, or high-end residential project.
Rare for its location, natural surroundings, and the quality of nearby infrastructure, this property offers a unique living environment where the architectural elegance of the château blends harmoniously with the charm of the countryside and the presence of horses. A home with character, ideal for lovers of historic architecture, wide-open spaces, and exceptional estates.
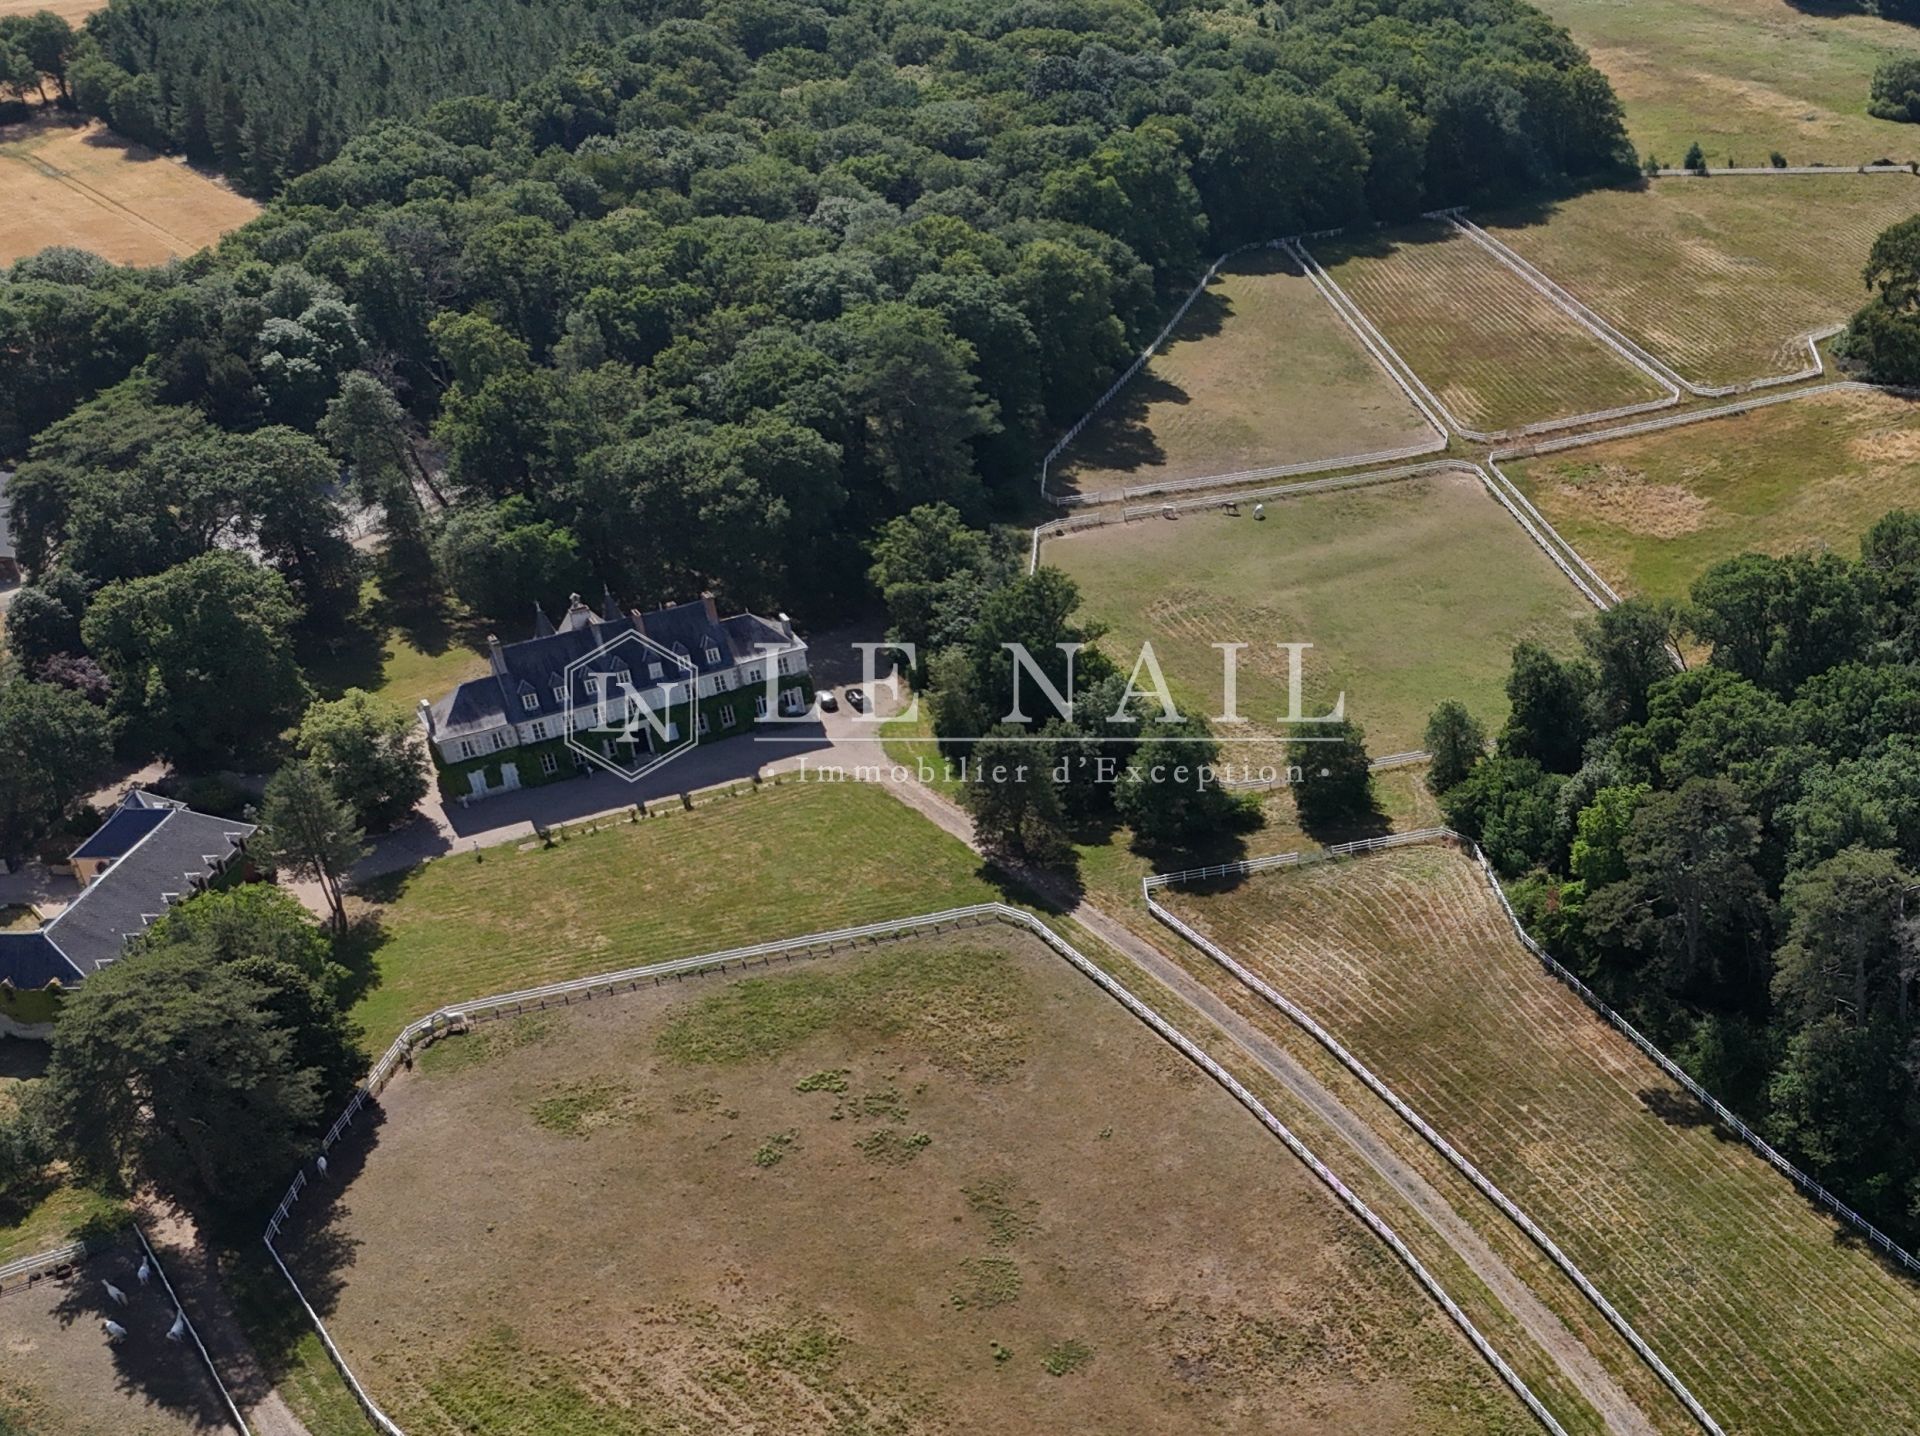
Behind a magnificent wrought-iron gate, the magic begins immediately. A long private driveway winds its way through majestic pine trees and the edges of a superb oak grove, offering a spectacular and unspoiled entrance. Along the way, paddocks with elegant white fences are home to splendid Arabian thoroughbreds, reinforcing the estate’s prestigious and authentic character. At the end of this driveway, the château is finally revealed, discreetly nestled in its lush green setting. A main courtyard provides parking and showcases the residence’s elegant façade.
A Monumental Entrance
The moment you cross the threshold, the tone is set. A majestic entrance hall with antique hardwood floors impresses with its generous proportions and imposing solid-wood staircase. This central space harmoniously connects the various reception rooms, creating an instant “love at first sight” effect.
The Reception Rooms
To the left of the entrance, a sumptuous formal dining room and adjoining living room reveal the full charm of the original architecture: magnificent wooden baseboards, refined moldings, a monumental built-in bookcase, a remarkable fireplace, historic hardwood floors, and ceiling heights of approximately 3.50 meters. The sense of space here is exceptional.
Adjacent to this, accessible through an elegant double door, is a superb home theater or additional reception room. Bathed in light thanks to its numerous windows overlooking the garden, it features a magnificent stone fireplace, ceiling medallions, and very spacious rooms.
To the right of the entrance, an elegant living room-office immediately captivates with its antique hardwood floors, original wood paneling, preserved murals, and remarkable character.
A Single-Level Suite
Adjacent to the living room-office is a spacious suite located on the ground floor, a true asset to the property. This generously sized bedroom features two large French doors offering an unobstructed view of the paddocks. It retains its magnificent moldings, interior shutters, marble fireplace, and ample storage space. A bathroom with a toilet, accessible via two separate entrances, completes this space.
Family Kitchen and Service Areas
From the living room-office, an Italian stone landing leads to spacious bathrooms before opening onto an impressive kitchen-dining area. The true heart of the home, it features a SMEG range built into a massive antique fireplace, a superb stone sink, and offers a pleasant view of the inner courtyard.
Adjacent to it is the service entrance, used as a service entrance. This space also provides access to the château’s two towers as well as the service staircase leading to the upper floors.
First Floor
The majestic main staircase leads to a spacious landing that serves as the entryway to the sleeping areas.
On the left, a hallway leads to :
- A large bedroom with hardwood floors, a view of the paddocks, and a fireplace ;
- A second, bright bedroom featuring two windows and a marble fireplace ;
- A third, particularly spacious bedroom, featuring a superb stone fireplace and its own private restroom.
At the end of the hallway, a beautiful, bright bathroom features dual sinks and a restroom. The light blue-toned tiles create a soft and soothing atmosphere.
On the right side, a second hallway leads to :
- A spacious walk-in closet ;
- Access to the service staircase and several storage areas ;
- A very large bathroom equipped with a bathtub, double sinks, and pre-wired for the installation of an additional shower. Its large windows provide plenty of natural light ;
- Two additional rooms that can be used for storage, a laundry room, or an office.
The hallway then leads to :
- A very large, bright bedroom offering a view of the horses, a marble fireplace, and direct access to a walk-in closet ;
- A spacious master suite consisting of a first bedroom with elegant moldings, a bathroom area with a sink and shower, and a second, generously sized bedroom also featuring original moldings.
Separate Apartment
Across from the main staircase lies a charming separate apartment.
Access is through an antique door typical of historic homes. Inside, the charm is immediately apparent: antique terracotta tiles, exposed stone walls, beams, and a meticulous renovation create a warm and authentic atmosphere. The apartment includes :
- A living room with a majestic stone fireplace ;
- A large bedroom with exposed beams, antique hardwood floors, and a marble fireplace ;
- A separate half-bath located in one of the chateau’s towers ;
- A superb bathroom with a walk-in shower located in the second tower.
This space is ideal for entertaining family and friends or for starting a guesthouse business.
Second Floor
The second level features a spacious attic as well as the former servants’ quarters, offering additional potential for conversion depending on your plans.
The Cellars
Beneath the chateau, a remarkable complex of cellars extends over a very large area.
These spaces impress with their spaciousness and authenticity. A beautiful vaulted wine cellar, benefiting from a naturally constant temperature, is an ideal place for storing wine.
The boiler room, the fuel oil tank, and several additional storage areas are also located here.
OUTBUILDINGS :
A true extension of the château, the outbuildings cover nearly 1,000 sqm and add exceptional value to the property as a whole. Rarely does a property with such character offer such a comprehensive, cohesive, and meticulously maintained set of facilities for hosting and raising horses.
The charm is evident from the very first buildings. The estate’s former chapel, notable for its magnificent original stained-glass window depicting Saint Michael, evokes the history and authenticity of the site. Nearby, a spacious garage with terracotta floor tiles—once used for horse-drawn carriages—retains all the character of its era.
The main access to the outbuildings is via an elegant entrance paved with Burgundy stone that leads directly to the equestrian facilities. Here, you’ll discover a charming stable, organized around a superb tack room with intricate wood paneling.
This stable complex includes :
- 1 stall measuring 3.50 m x 3.50 m ;
- 1 broodmare stall measuring 6 m x 3 m ;
- 4 stalls measuring 3 m x 3 m.
The entire facility features Corton-manufactured stalls, equipped with automatic waterers and set on non-slip tile floors to ensure the horses’ safety and comfort. A spacious storage area completes this section, providing ample room for grain, forage, supplies, and equipment, with easy access for deliveries.
From this first stable, you enter an absolutely remarkable inner courtyard. A true postcard-perfect setting, it features an elegant fountain, a rose garden, lanterns, and antique cobblestones. This space exudes a unique atmosphere and lends an almost magical quality to the entire estate.
The old wine press, meanwhile, has been cleverly converted into a space dedicated to horse breeding. It includes a treatment room, an ultrasound station, a shower, and various technical areas perfectly suited to the needs of a professional breeding operation.
The estate also features a separate staff residence comprising a living room with a wood-burning stove, a fully equipped kitchen, two bedrooms, a bathroom with a toilet, and a private garden. A cellar accessible via a stunning stone staircase completes the property.
A spacious barn houses old stalls arranged on either side of a central corridor. These spaces now offer significant potential for creating very large stalls or for developing new facilities according to the farm’s needs.
The pathways connecting the various buildings have been particularly well designed. The driveways are wide, practical, and perfectly maintained, allowing for smooth operation of the site while preserving its remarkable aesthetic appeal.
The first barn, currently used for mares and broodmares, offers an excellent level of comfort :
- 2 stalls measuring 5 m x 4.50 m ;
- 5 stalls measuring 5 m x 4 m ;
- 5 stalls measuring 4 m x 4 m.
The entire facility features non-slip flooring and is fully equipped with water stations, veterinary storage, treatment areas, and a hot water supply.
In the immediate vicinity are :
- a covered horse walker for 4 horses on a fiber-reinforced sand surface ;
- a shed measuring approximately 7 m x 7.50 m ;
- a second shed measuring approximately 14 m x 12 m used for storing forage, machinery, and equipment.
The latter also houses three additional stalls measuring 3.50 m x 3.50 m, as well as a group pen.
The estate also features a spacious insemination room measuring approximately 8 m x 10 m on a concrete slab with direct access to a paddock, making it a particularly valuable asset for breeding operations.
Another storage building currently houses a workshop, equipment, and various supplies. Equipped with two fuel oil pumps, it also provides access to a second, separate entrance to the estate—particularly convenient for the movement of trucks and farm vehicles.
The facilities are complemented by a manure storage area on a concrete slab and a riding arena measuring approximately 40 m x 20 m with fiber-reinforced sand.
Finally, the highlight of this property is undoubtedly its magnificent wooden barn, built in 2017. Elegant, functional, and perfectly integrated into its surroundings, it offers high-quality amenities :
- 12 stalls on non-slip slabs ;
- a tack room ;
- a treatment room ;
- a shower with hot water ;
- a sunroom ;
- a drainage system that facilitates maintenance ;
- several storage areas allowing for the creation of additional stalls if needed.
At the rear of the building, a spacious paddock rounds out the property.
The horses also enjoy plenty of outdoor space, including five very large main paddocks, plus three other large paddocks, all of which are fully fenced and well-maintained.
Together, these facilities now form a particularly well-developed equestrian complex, perfectly suited for breeding, training, or hosting horses in conditions of remarkable comfort and safety. A rare find on the market, this estate elegantly combines the prestige of a charming château with the efficiency of a truly professional facility dedicated to the equestrian world.
LAND :
Spanning nearly 51 acres (21 hectares), this estate offers an absolutely exceptional living environment where nature, elegance, and a passion for horses come together harmoniously. Upon entering the property, visitors immediately realize they are stepping into a truly unique place. A long private driveway winds through the estate, lined with majestic pine trees and running alongside vast, perfectly landscaped paddocks. The elegant white fences, stretching nearly 5 kilometers, give the estate a remarkably cohesive structure and reflect the constant care devoted to maintaining the property.
As you make your way through the grounds, the views unfold one after another, revealing the estate’s full beauty. The wide gravel paths, carefully landscaped courtyards, and various landscaped areas create a refined atmosphere while making it easy to move around the property. Each area has been designed to be both functional and aesthetically pleasing.
A large portion of the grounds is now dedicated to equestrian activities, featuring vast paddocks, numerous pastures, and spacious areas where the horses can relax. The estate’s layout allows for easy supervision of the animals, particularly from several rooms in the château that offer superb, unobstructed views of the paddocks and the horses moving about in their natural environment.
Beyond its equestrian appeal, the estate captivates visitors with its rich landscape heritage. Magnificent woodlands contribute to the seclusion of the grounds and offer beautiful walks throughout the property. The various areas are connected by charming paths that invite exploration. Here, a paved inner courtyard adorned with rosebushes and an elegant fountain; there, a view opening onto the pastures; further on, a peaceful grove offering coolness and serenity.
The property is also home to a remarkable collection of trees. Majestic oaks, many of which are several centuries old—some reportedly nearly five centuries old—stand alongside impressive Lebanese cedars and numerous other remarkable species, giving the estate a unique identity and an almost timeless character. These exceptional trees contribute fully to the magic of the place and offer varied atmospheres throughout the seasons.
What strikes one above all is the perfect balance between the estate’s equestrian focus, the quality of its landscaping, and the natural beauty of its surroundings. Every hectare seems to have been thoughtfully designed, maintained, and enhanced with passion. The entire property exudes an atmosphere of serenity and rare prestige, truly giving the feeling of being in an exceptional estate where time seems to stand still.
More than just a piece of land, this is a true private park offering a privileged living environment, ideal for both high-level equestrian activities and family life in the heart of a remarkable natural setting. A unique place where every view, every path, and every tree contributes to the sense of wonder one feels upon discovering the property.
Cabinet LE NAIL – Poitou-Charentes – M Godefroid COLLEE: +33 (0)2.43.98.20.20
We invite you to visit our website Cabinet Le Nail to browse our latest listings or learn more about this property.
Information on the risks to which this property is exposed is available at: www.georisques.gouv.fr
This exceptional property enjoys a highly sought-after location in a region renowned for its authenticity, heritage, and quality of life. Nestled in a lush, unspoiled setting in the heart of the Thouet Valley, it offers a rare balance of rural tranquility, accessibility, and nearby amenities. A true haven of peace, the estate is situated in a region renowned for its rolling landscapes, vast meadows, and land well-suited for equestrian activities. This privileged environment provides an ideal setting for breeding, boarding, training, or simply enjoying life in close contact with horses under optimal conditions. The town is classified as one of the “Petites Cités de Caractère®” (Small Towns of Character), recognized for its rich architectural heritage, authentic atmosphere, and vibrant local community. Its historic center, remarkable monuments, and timeless charm contribute to the appeal of this area, which is particularly prized by lovers of beautiful homes and unspoiled nature.
While enjoying an exceptional rural setting, the property remains perfectly connected to the region’s main economic and tourist hubs. The cities of Poitiers (approx. 55 km), Thouars (approx. 20 km), Saumur (approx. 50 km), and Niort (approx. 75 km) provide quick access to all services, infrastructure, and employment opportunities. Tours is 105 km away, Angers approx. 115 km, La Rochelle approx. 135 km, Bordeaux approx. 220 km, and Paris approx. 340 km.
Everyday amenities are easily accessible: shops, a supermarket, a pharmacy, a health center, schools, sports facilities, and public services. Major hospitals are located nearby, notably in Thouars, Parthenay, and Poitiers.
This strategic location allows you to fully enjoy the benefits of the countryside without sacrificing modern comforts or easy access. It is a major asset for the development of an equestrian, tourism, event, or high-end residential project.
Rare for its location, natural surroundings, and the quality of nearby infrastructure, this property offers a unique living environment where the architectural elegance of the château blends harmoniously with the charm of the countryside and the presence of horses. A home with character, ideal for lovers of historic architecture, wide-open spaces, and exceptional estates.
Behind a magnificent wrought-iron gate, the magic begins immediately. A long private driveway winds its way through majestic pine trees and the edges of a superb oak grove, offering a spectacular and unspoiled entrance. Along the way, paddocks with elegant white fences are home to splendid Arabian thoroughbreds, reinforcing the estate’s prestigious and authentic character. At the end of this driveway, the château is finally revealed, discreetly nestled in its lush green setting. A main courtyard provides parking and showcases the residence’s elegant façade.
A Monumental Entrance
The moment you cross the threshold, the tone is set. A majestic entrance hall with antique hardwood floors impresses with its generous proportions and imposing solid-wood staircase. This central space harmoniously connects the various reception rooms, creating an instant “love at first sight” effect.
The Reception Rooms
To the left of the entrance, a sumptuous formal dining room and adjoining living room reveal the full charm of the original architecture: magnificent wooden baseboards, refined moldings, a monumental built-in bookcase, a remarkable fireplace, historic hardwood floors, and ceiling heights of approximately 3.50 meters. The sense of space here is exceptional.
Adjacent to this, accessible through an elegant double door, is a superb home theater or additional reception room. Bathed in light thanks to its numerous windows overlooking the garden, it features a magnificent stone fireplace, ceiling medallions, and very spacious rooms.
To the right of the entrance, an elegant living room-office immediately captivates with its antique hardwood floors, original wood paneling, preserved murals, and remarkable character.
A Single-Level Suite
Adjacent to the living room-office is a spacious suite located on the ground floor, a true asset to the property. This generously sized bedroom features two large French doors offering an unobstructed view of the paddocks. It retains its magnificent moldings, interior shutters, marble fireplace, and ample storage space. A bathroom with a toilet, accessible via two separate entrances, completes this space.
Family Kitchen and Service Areas
From the living room-office, an Italian stone landing leads to spacious bathrooms before opening onto an impressive kitchen-dining area. The true heart of the home, it features a SMEG range built into a massive antique fireplace, a superb stone sink, and offers a pleasant view of the inner courtyard.
Adjacent to it is the service entrance, used as a service entrance. This space also provides access to the château’s two towers as well as the service staircase leading to the upper floors.
First Floor
The majestic main staircase leads to a spacious landing that serves as the entryway to the sleeping areas.
On the left, a hallway leads to :
- A large bedroom with hardwood floors, a view of the paddocks, and a fireplace ;
- A second, bright bedroom featuring two windows and a marble fireplace ;
- A third, particularly spacious bedroom, featuring a superb stone fireplace and its own private restroom.
At the end of the hallway, a beautiful, bright bathroom features dual sinks and a restroom. The light blue-toned tiles create a soft and soothing atmosphere.
On the right side, a second hallway leads to :
- A spacious walk-in closet ;
- Access to the service staircase and several storage areas ;
- A very large bathroom equipped with a bathtub, double sinks, and pre-wired for the installation of an additional shower. Its large windows provide plenty of natural light ;
- Two additional rooms that can be used for storage, a laundry room, or an office.
The hallway then leads to :
- A very large, bright bedroom offering a view of the horses, a marble fireplace, and direct access to a walk-in closet ;
- A spacious master suite consisting of a first bedroom with elegant moldings, a bathroom area with a sink and shower, and a second, generously sized bedroom also featuring original moldings.
Separate Apartment
Across from the main staircase lies a charming separate apartment.
Access is through an antique door typical of historic homes. Inside, the charm is immediately apparent: antique terracotta tiles, exposed stone walls, beams, and a meticulous renovation create a warm and authentic atmosphere. The apartment includes :
- A living room with a majestic stone fireplace ;
- A large bedroom with exposed beams, antique hardwood floors, and a marble fireplace ;
- A separate half-bath located in one of the chateau’s towers ;
- A superb bathroom with a walk-in shower located in the second tower.
This space is ideal for entertaining family and friends or for starting a guesthouse business.
Second Floor
The second level features a spacious attic as well as the former servants’ quarters, offering additional potential for conversion depending on your plans.
The Cellars
Beneath the chateau, a remarkable complex of cellars extends over a very large area.
These spaces impress with their spaciousness and authenticity. A beautiful vaulted wine cellar, benefiting from a naturally constant temperature, is an ideal place for storing wine.
The boiler room, the fuel oil tank, and several additional storage areas are also located here.
OUTBUILDINGS :
A true extension of the château, the outbuildings cover nearly 1,000 sqm and add exceptional value to the property as a whole. Rarely does a property with such character offer such a comprehensive, cohesive, and meticulously maintained set of facilities for hosting and raising horses.
The charm is evident from the very first buildings. The estate’s former chapel, notable for its magnificent original stained-glass window depicting Saint Michael, evokes the history and authenticity of the site. Nearby, a spacious garage with terracotta floor tiles—once used for horse-drawn carriages—retains all the character of its era.
The main access to the outbuildings is via an elegant entrance paved with Burgundy stone that leads directly to the equestrian facilities. Here, you’ll discover a charming stable, organized around a superb tack room with intricate wood paneling.
This stable complex includes :
- 1 stall measuring 3.50 m x 3.50 m ;
- 1 broodmare stall measuring 6 m x 3 m ;
- 4 stalls measuring 3 m x 3 m.
The entire facility features Corton-manufactured stalls, equipped with automatic waterers and set on non-slip tile floors to ensure the horses’ safety and comfort. A spacious storage area completes this section, providing ample room for grain, forage, supplies, and equipment, with easy access for deliveries.
From this first stable, you enter an absolutely remarkable inner courtyard. A true postcard-perfect setting, it features an elegant fountain, a rose garden, lanterns, and antique cobblestones. This space exudes a unique atmosphere and lends an almost magical quality to the entire estate.
The old wine press, meanwhile, has been cleverly converted into a space dedicated to horse breeding. It includes a treatment room, an ultrasound station, a shower, and various technical areas perfectly suited to the needs of a professional breeding operation.
The estate also features a separate staff residence comprising a living room with a wood-burning stove, a fully equipped kitchen, two bedrooms, a bathroom with a toilet, and a private garden. A cellar accessible via a stunning stone staircase completes the property.
A spacious barn houses old stalls arranged on either side of a central corridor. These spaces now offer significant potential for creating very large stalls or for developing new facilities according to the farm’s needs.
The pathways connecting the various buildings have been particularly well designed. The driveways are wide, practical, and perfectly maintained, allowing for smooth operation of the site while preserving its remarkable aesthetic appeal.
The first barn, currently used for mares and broodmares, offers an excellent level of comfort :
- 2 stalls measuring 5 m x 4.50 m ;
- 5 stalls measuring 5 m x 4 m ;
- 5 stalls measuring 4 m x 4 m.
The entire facility features non-slip flooring and is fully equipped with water stations, veterinary storage, treatment areas, and a hot water supply.
In the immediate vicinity are :
- a covered horse walker for 4 horses on a fiber-reinforced sand surface ;
- a shed measuring approximately 7 m x 7.50 m ;
- a second shed measuring approximately 14 m x 12 m used for storing forage, machinery, and equipment.
The latter also houses three additional stalls measuring 3.50 m x 3.50 m, as well as a group pen.
The estate also features a spacious insemination room measuring approximately 8 m x 10 m on a concrete slab with direct access to a paddock, making it a particularly valuable asset for breeding operations.
Another storage building currently houses a workshop, equipment, and various supplies. Equipped with two fuel oil pumps, it also provides access to a second, separate entrance to the estate—particularly convenient for the movement of trucks and farm vehicles.
The facilities are complemented by a manure storage area on a concrete slab and a riding arena measuring approximately 40 m x 20 m with fiber-reinforced sand.
Finally, the highlight of this property is undoubtedly its magnificent wooden barn, built in 2017. Elegant, functional, and perfectly integrated into its surroundings, it offers high-quality amenities :
- 12 stalls on non-slip slabs ;
- a tack room ;
- a treatment room ;
- a shower with hot water ;
- a sunroom ;
- a drainage system that facilitates maintenance ;
- several storage areas allowing for the creation of additional stalls if needed.
At the rear of the building, a spacious paddock rounds out the property.
The horses also enjoy plenty of outdoor space, including five very large main paddocks, plus three other large paddocks, all of which are fully fenced and well-maintained.
Together, these facilities now form a particularly well-developed equestrian complex, perfectly suited for breeding, training, or hosting horses in conditions of remarkable comfort and safety. A rare find on the market, this estate elegantly combines the prestige of a charming château with the efficiency of a truly professional facility dedicated to the equestrian world.
LAND :
Spanning nearly 51 acres (21 hectares), this estate offers an absolutely exceptional living environment where nature, elegance, and a passion for horses come together harmoniously. Upon entering the property, visitors immediately realize they are stepping into a truly unique place. A long private driveway winds through the estate, lined with majestic pine trees and running alongside vast, perfectly landscaped paddocks. The elegant white fences, stretching nearly 5 kilometers, give the estate a remarkably cohesive structure and reflect the constant care devoted to maintaining the property.
As you make your way through the grounds, the views unfold one after another, revealing the estate’s full beauty. The wide gravel paths, carefully landscaped courtyards, and various landscaped areas create a refined atmosphere while making it easy to move around the property. Each area has been designed to be both functional and aesthetically pleasing.
A large portion of the grounds is now dedicated to equestrian activities, featuring vast paddocks, numerous pastures, and spacious areas where the horses can relax. The estate’s layout allows for easy supervision of the animals, particularly from several rooms in the château that offer superb, unobstructed views of the paddocks and the horses moving about in their natural environment.
Beyond its equestrian appeal, the estate captivates visitors with its rich landscape heritage. Magnificent woodlands contribute to the seclusion of the grounds and offer beautiful walks throughout the property. The various areas are connected by charming paths that invite exploration. Here, a paved inner courtyard adorned with rosebushes and an elegant fountain; there, a view opening onto the pastures; further on, a peaceful grove offering coolness and serenity.
The property is also home to a remarkable collection of trees. Majestic oaks, many of which are several centuries old—some reportedly nearly five centuries old—stand alongside impressive Lebanese cedars and numerous other remarkable species, giving the estate a unique identity and an almost timeless character. These exceptional trees contribute fully to the magic of the place and offer varied atmospheres throughout the seasons.
What strikes one above all is the perfect balance between the estate’s equestrian focus, the quality of its landscaping, and the natural beauty of its surroundings. Every hectare seems to have been thoughtfully designed, maintained, and enhanced with passion. The entire property exudes an atmosphere of serenity and rare prestige, truly giving the feeling of being in an exceptional estate where time seems to stand still.
More than just a piece of land, this is a true private park offering a privileged living environment, ideal for both high-level equestrian activities and family life in the heart of a remarkable natural setting. A unique place where every view, every path, and every tree contributes to the sense of wonder one feels upon discovering the property.
Cabinet LE NAIL – Poitou-Charentes – M Godefroid COLLEE: +33 (0)2.43.98.20.20
We invite you to visit our website Cabinet Le Nail to browse our latest listings or learn more about this property.
Information on the risks to which this property is exposed is available at: www.georisques.gouv.fr
Your contact

COLLÉE Godefroid
- +33 (0)2 43 98 20 20