
For sale Manor house Moulins 03000

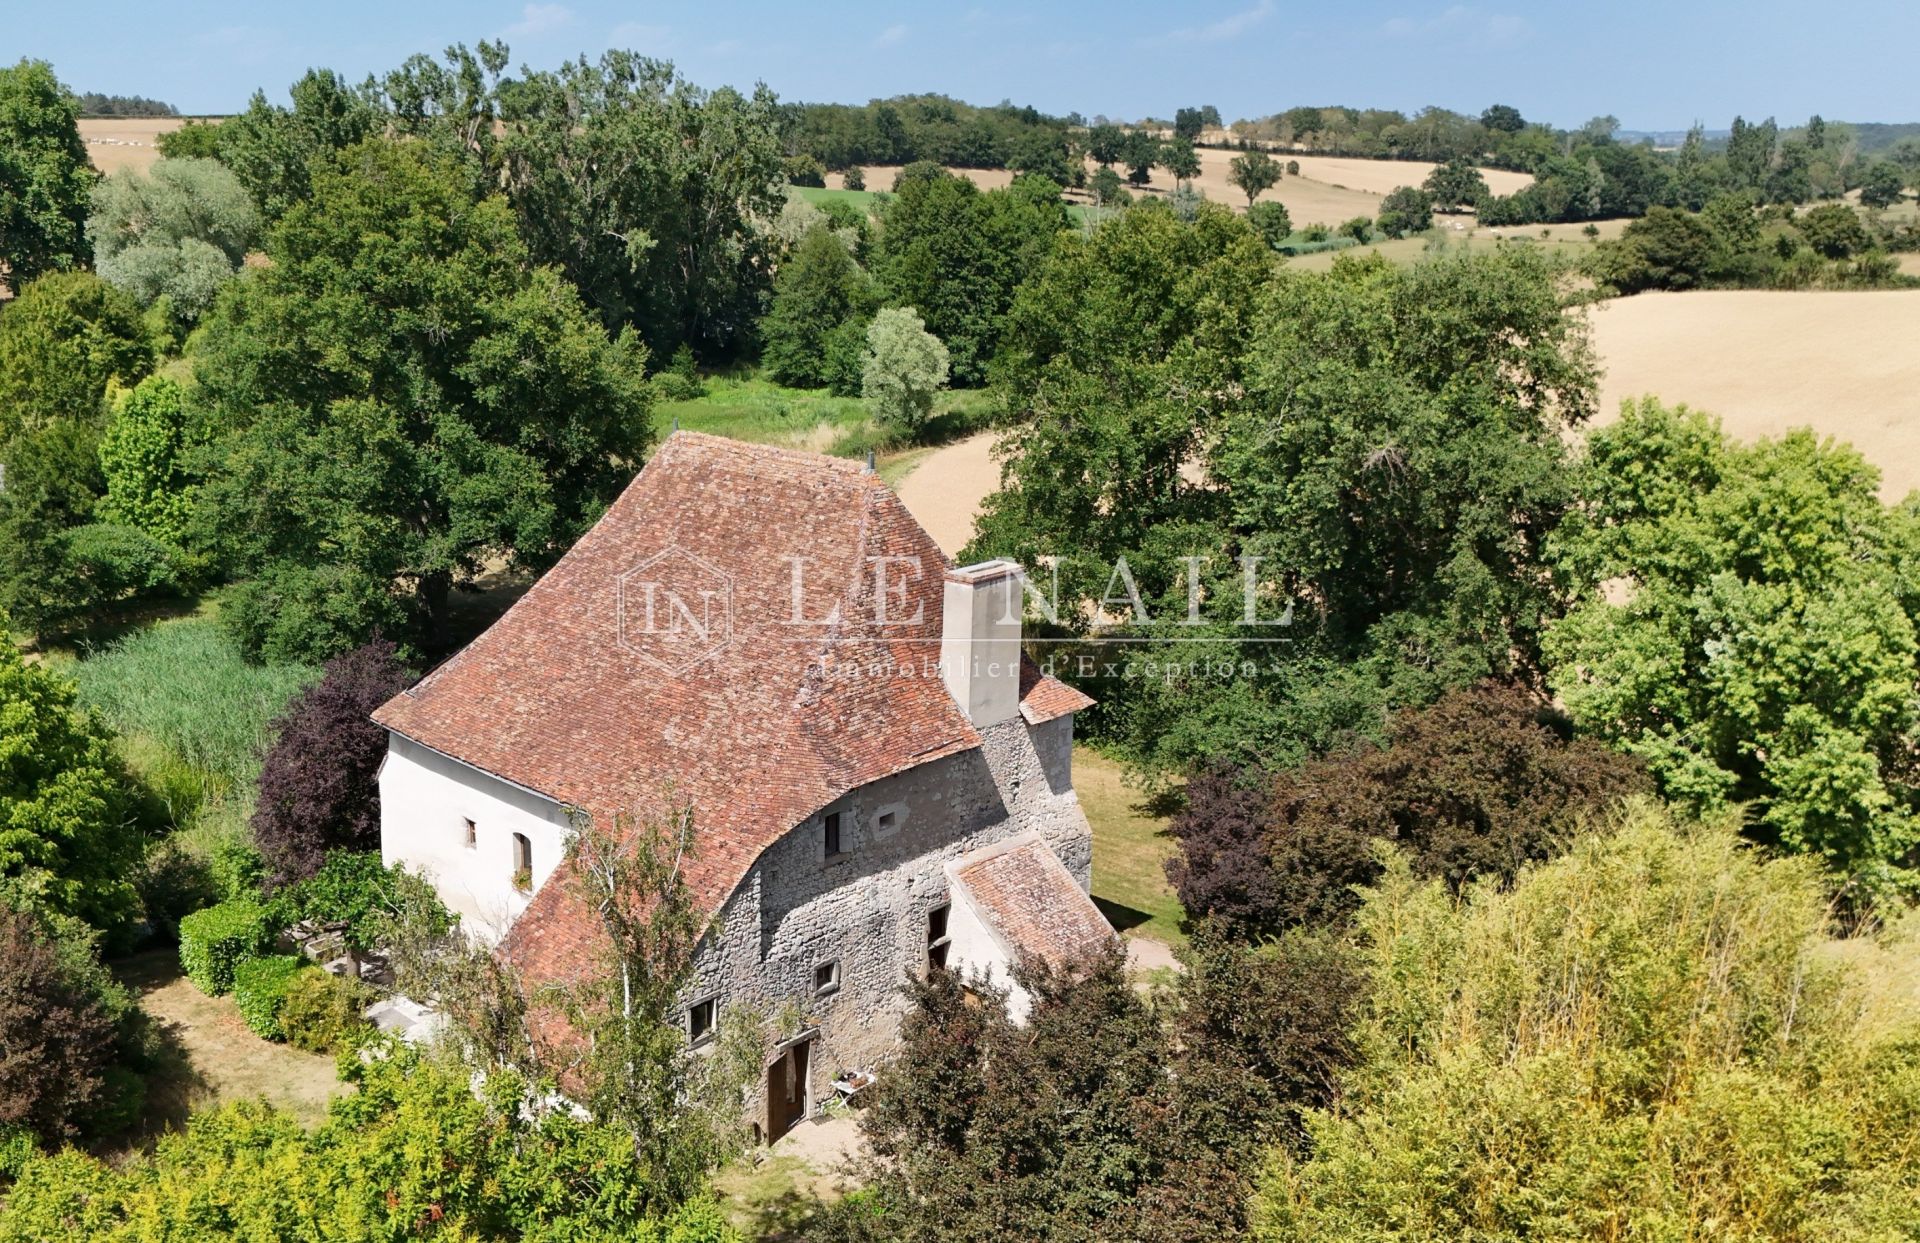
- manor house
-
- MOULINS (03000)
- 550,000 €
- Agency fees chargeable to the seller
- Ref. : 4849
- Surface : 248 m²
- Surface : 7672 m²
- rooms : 7
- bedrooms : 3
- bathrooms : 3
- shower room : 1
Estimated amount of annual energy expenditure for standard use: between 4680€ and 6370€ (ref : 2021, 2022, 2023)
Ref.4849 : 15th-C. fortified house with outbuildings in the Bourbonnais region
Set in the heart of the Bourbonnais countryside, not far from Moulins, and close to a small village offering amenities and shops for everyday needs, this manor house enjoys a unspoilt setting where tranquillity, nature and authenticity reign. It is not far from Saint Pourçain-sur-Sioule, known for its vineyards.
The property perfectly combines tranquillity and accessibility. The A79 motorway is just 5 kilometres away, making it easy to travel to major regional and national roads. The shops, services, schools and facilities in the town of Moulins are around a 15-minute drive away.
This prime location thus offers the charm and tranquillity of the Bourbonnais countryside, without sacrificing proximity to everyday amenities.
The manor house is crowned by an elegant and imposing hipped roof, restored in keeping with the original architecture and covered with small, old flat tiles.
The east façade features four remarkable mullioned windows, whilst the west façade has two beautiful ogee-arched doors. It is also adorned with an old well and a pleasant terrace paved with Volvic stone and limestone slabs.
This fortified house, with a living area of approximately 248 sqm, comprises a ground floor and two mezzanine levels.
Upon passing through the ogee-arched entrance door, one immediately discovers the soul and authenticity of this characterful home. The entrance hall is dominated by a superb, beautifully restored stone spiral staircase, the very backbone of the house.
Finally, a third room measuring 36 sqm, featuring a beautiful period fireplace, remains to be fitted out according to the wishes of its future owners.
The ground floor comprises a pleasant 38 sqm living room, featuring a French-style ceiling and a beautiful fireplace, creating a warm and elegant atmosphere. Adjacent to this, the dining room captivates with its floor of antique terracotta tiles, framed by wooden panelling, as well as its exceptional, monumental 15th-C. fireplace, which has been carefully restored. The walls, finished in lime plaster, contribute to the elegance and authenticity of the space. A cellar completes this level.
A few steps lead down to a charming vaulted kitchen, opening directly onto a south-facing terrace. A second room, intended for everyday meals, also benefits from direct access to another terrace.
The spiral staircase leads to the upper floors, which are dedicated to the sleeping quarters.
The first mezzanine level features a bedroom with a bathroom and toilet situated on the other side of the staircase.
On the top floor, a bedroom with painted exposed beams has its own bathroom and toilet. A spacious suite of nearly 35 sqm is the finest bedroom in the house. It stands out for the exceptional care taken in its decoration, notably a remarkable trompe-l’œil design created by an artist from Moulins. An imposing, monumental 15th-C. fireplace is beautifully set off by the Pompeian red tones of the walls, creating an atmosphere that is both stately and refined.
At the entrance to the property, a group of outbuildings complements the main building. It comprises a lean-to woodshed of approximately 18 sqm, a barn of 64 sqm with a roof in good condition, and two stables of 40 sqm.
Offering spacious interiors and potential for conversion, these outbuildings could be restored to accommodate an artist’s studio, reception areas, garages or even a holiday cottage, depending on the plans of their future owners.
The property is set within grounds of approximately 7,600 sqm planted with a wide variety of trees, including willows, birches, hornbeams, bamboos and a magnificent oak over a century old, remarkable for its size and grandeur.
A large orchard completes this carefully preserved natural setting.
A pond adorned with reeds adds a bucolic touch to the setting
Two pleasant terraces, one facing due south and the other to the west with its well, allow you to make the most of the sunshine throughout the day. The garden also offers numerous shaded areas, ideal for rest and contemplation, lending this property a peaceful and particularly charming atmosphere.
Cabinet LE NAIL – Saône-et-Loire & Bourbonnais - M. Lionel MILLET : +33(0)2.43.98.20.20
Lionel MILLET, Individual company, registered in the Special Register of Commercial Agents, under the number 942 190 125.
We invite you to visit our website Cabinet Le Nail to browse our latest listings or learn more about this property.
Information on the risks to which this property is exposed is available at: www.georisques.gouv.fr
Set in the heart of the Bourbonnais countryside, not far from Moulins, and close to a small village offering amenities and shops for everyday needs, this manor house enjoys a unspoilt setting where tranquillity, nature and authenticity reign. It is not far from Saint Pourçain-sur-Sioule, known for its vineyards.
The property perfectly combines tranquillity and accessibility. The A79 motorway is just 5 kilometres away, making it easy to travel to major regional and national roads. The shops, services, schools and facilities in the town of Moulins are around a 15-minute drive away.
This prime location thus offers the charm and tranquillity of the Bourbonnais countryside, without sacrificing proximity to everyday amenities.
The manor house is crowned by an elegant and imposing hipped roof, restored in keeping with the original architecture and covered with small, old flat tiles.
The east façade features four remarkable mullioned windows, whilst the west façade has two beautiful ogee-arched doors. It is also adorned with an old well and a pleasant terrace paved with Volvic stone and limestone slabs.
This fortified house, with a living area of approximately 248 sqm, comprises a ground floor and two mezzanine levels.
Upon passing through the ogee-arched entrance door, one immediately discovers the soul and authenticity of this characterful home. The entrance hall is dominated by a superb, beautifully restored stone spiral staircase, the very backbone of the house.
Finally, a third room measuring 36 sqm, featuring a beautiful period fireplace, remains to be fitted out according to the wishes of its future owners.
The ground floor comprises a pleasant 38 sqm living room, featuring a French-style ceiling and a beautiful fireplace, creating a warm and elegant atmosphere. Adjacent to this, the dining room captivates with its floor of antique terracotta tiles, framed by wooden panelling, as well as its exceptional, monumental 15th-C. fireplace, which has been carefully restored. The walls, finished in lime plaster, contribute to the elegance and authenticity of the space. A cellar completes this level.
A few steps lead down to a charming vaulted kitchen, opening directly onto a south-facing terrace. A second room, intended for everyday meals, also benefits from direct access to another terrace.
The spiral staircase leads to the upper floors, which are dedicated to the sleeping quarters.
The first mezzanine level features a bedroom with a bathroom and toilet situated on the other side of the staircase.
On the top floor, a bedroom with painted exposed beams has its own bathroom and toilet. A spacious suite of nearly 35 sqm is the finest bedroom in the house. It stands out for the exceptional care taken in its decoration, notably a remarkable trompe-l’œil design created by an artist from Moulins. An imposing, monumental 15th-C. fireplace is beautifully set off by the Pompeian red tones of the walls, creating an atmosphere that is both stately and refined.
At the entrance to the property, a group of outbuildings complements the main building. It comprises a lean-to woodshed of approximately 18 sqm, a barn of 64 sqm with a roof in good condition, and two stables of 40 sqm.
Offering spacious interiors and potential for conversion, these outbuildings could be restored to accommodate an artist’s studio, reception areas, garages or even a holiday cottage, depending on the plans of their future owners.
The property is set within grounds of approximately 7,600 sqm planted with a wide variety of trees, including willows, birches, hornbeams, bamboos and a magnificent oak over a century old, remarkable for its size and grandeur.
A large orchard completes this carefully preserved natural setting.
A pond adorned with reeds adds a bucolic touch to the setting
Two pleasant terraces, one facing due south and the other to the west with its well, allow you to make the most of the sunshine throughout the day. The garden also offers numerous shaded areas, ideal for rest and contemplation, lending this property a peaceful and particularly charming atmosphere.
Cabinet LE NAIL – Saône-et-Loire & Bourbonnais - M. Lionel MILLET : +33(0)2.43.98.20.20
Lionel MILLET, Individual company, registered in the Special Register of Commercial Agents, under the number 942 190 125.
We invite you to visit our website Cabinet Le Nail to browse our latest listings or learn more about this property.
Information on the risks to which this property is exposed is available at: www.georisques.gouv.fr
Your contact

MILLET Lionel
- +33 (0)2 43 98 20 20