
For sale Castle Uhart-Mixe 64120

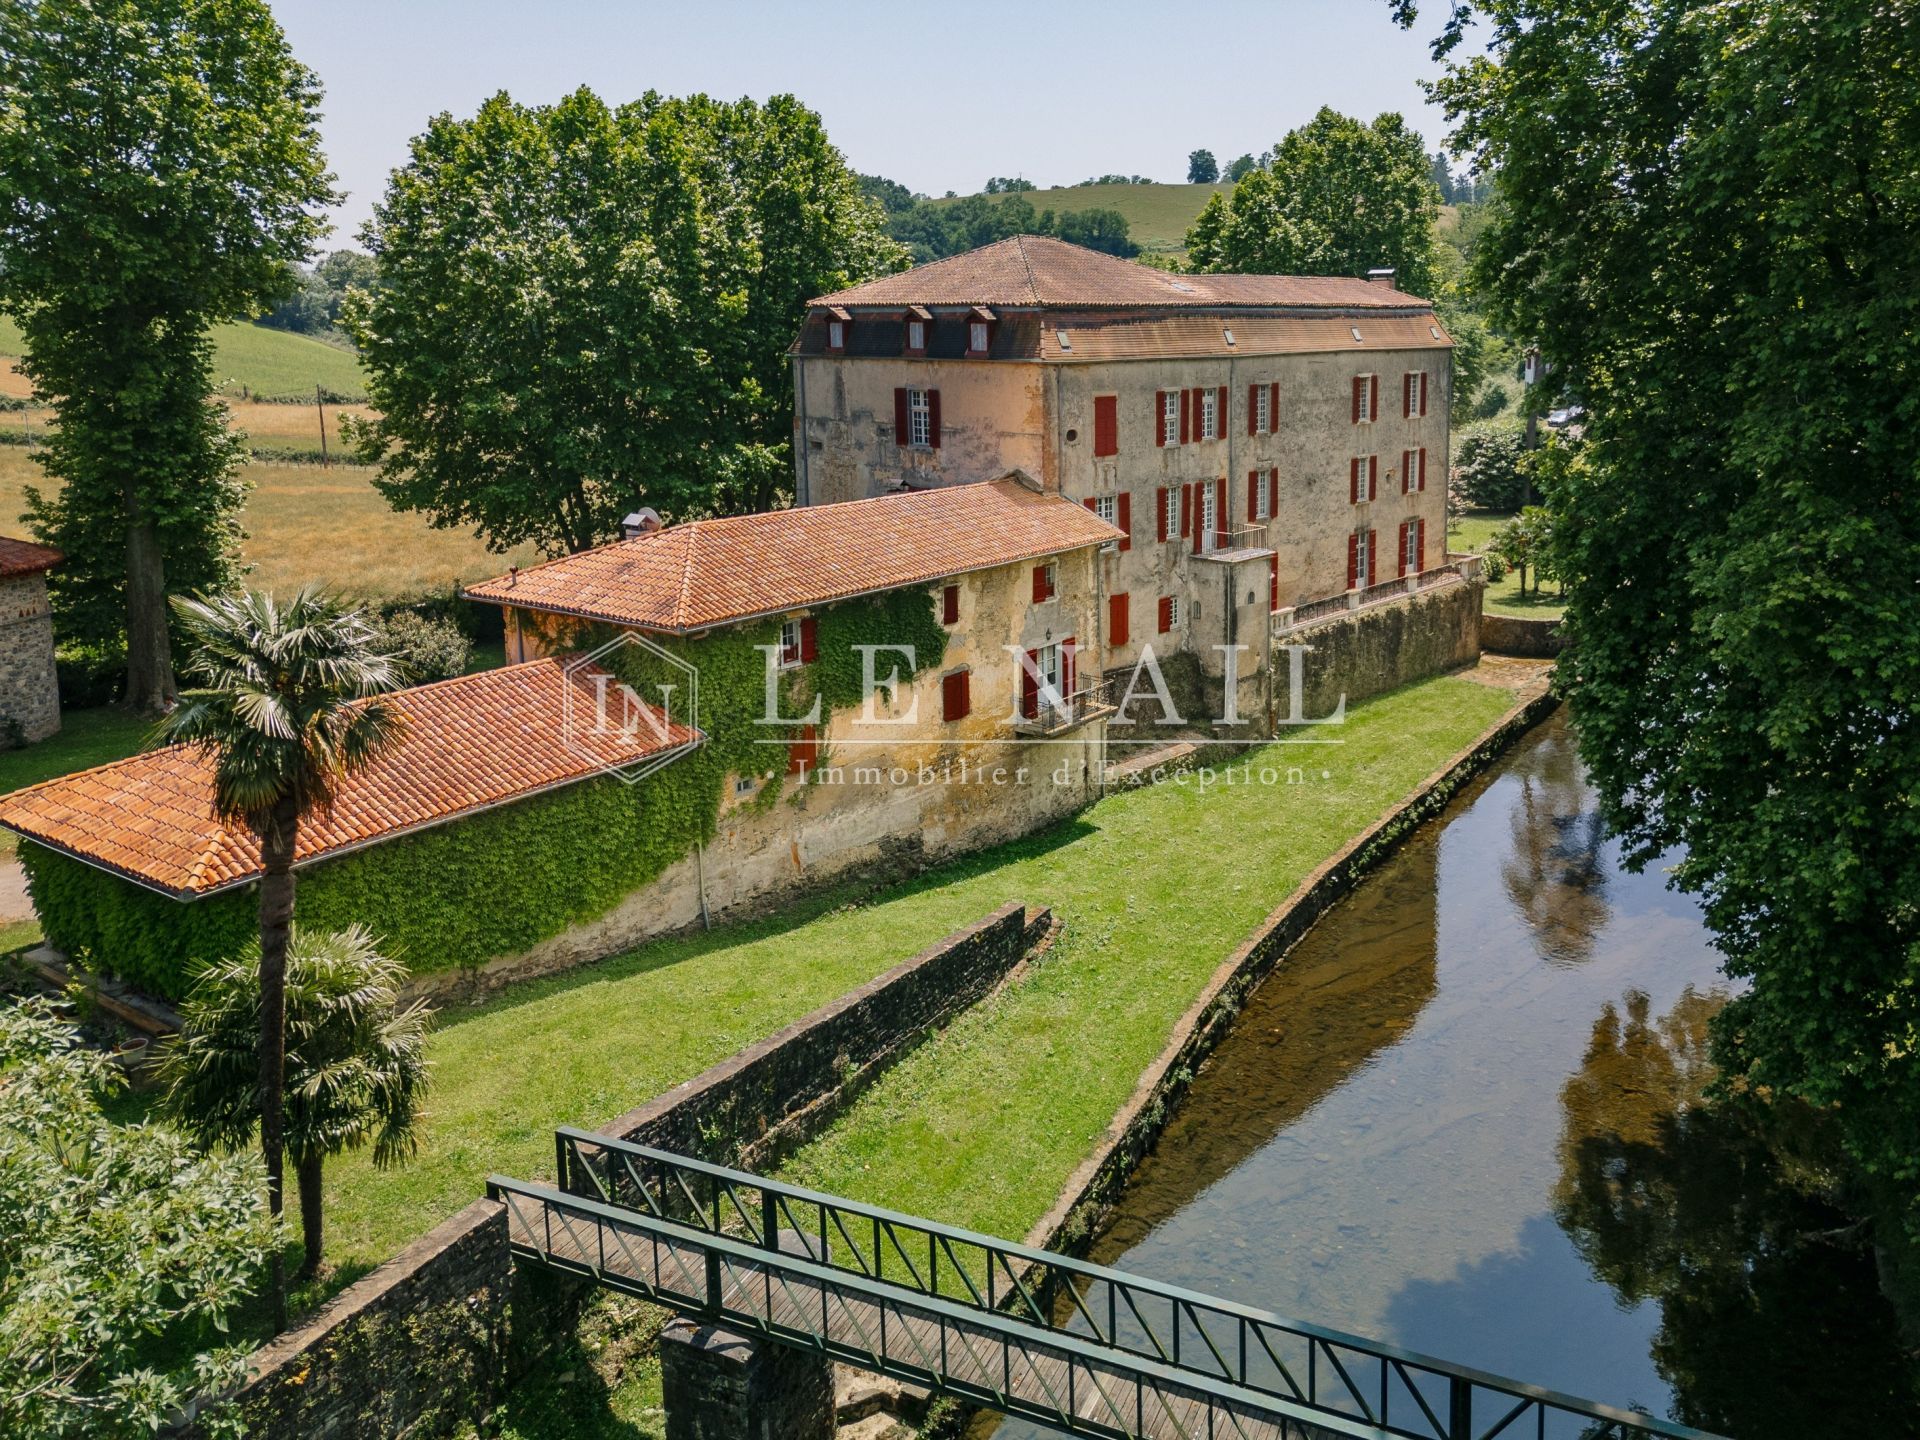
- castle
-
- UHART MIXE (64120)
- 3,998,000 €
- Agency fees chargeable to the seller
- Ref. : 4851
- Surface : 798 m²
- Surface : 2.9 ha
- rooms : 23
- bedrooms : 4
- bathroom : 1
- shower room : 1
Diagnosis made before July 1, 2021
Ref 4851: Château with outbuildings and 2.89-hectare grounds for sale near Saint-Palais
Located in Lower Navarre, on the edge of Béarn, the estate enjoys the tranquillity of the inland Basque Country whilst remaining just 7 kilometres from Saint-Palais and its amenities. The A64 motorway is a 25-minute drive away, making it easy to reach the Basque Coast or Biarritz Airport in under an hour.
Built on 14th-century foundations, the castle was remodelled in the 16th century, extended with a new wing and raised in the 17th century, and then refurbished internally in the 18th century. A vaulted stone cellar runs beneath the original medieval section.
The main building offers approximately 800 sqm of living space spread across 23 rooms and three levels (excluding the attic and cellar).
On the ground floor: an entrance hall with a staircase, a spacious central corridor, three rooms with high ceilings of 4 metres (including a reception room), a fitted and equipped kitchen, three additional rooms, as well as a shower room and a toilet.
On the first floor: an elegant central French-style staircase, crafted from reclaimed wood, leads to a hallway opening onto four bedrooms—including a suite with its own en-suite bathroom and toilet—as well as a second spacious reception room.
On the second floor: this level has a similar layout to the first floor and comprises five rooms requiring conversion, including a spacious reception area. Finishing and fitting-out work is required, particularly in the hallways, the stairwell and throughout this level.
On the third floor: two convertible attic spaces beneath the Mansard roof, which has been renovated and the floor insulated, benefiting from plenty of natural light thanks to the dormer windows on the lower gables.
The estate comprises several outbuildings, offering approximately 375 sqm of additional floor space:
A/ The adjoining cottage: attached to the château, it comprises 4 rooms and a WC. The structure is sound, but the interior fittings remain to be completed.
B/ The dovecote
C/ The church
These two historic buildings, listed as Historic Monuments, have been restored to their original condition and retain their original roof structures, notably that of the church, which is remarkable for its shape resembling an inverted boat hull.
D/ The farm buildings and stables: former stables, a pigsty, a henhouse and listed ruins complete the property, offering great potential for renovation or storage.
E/ The carport: a covered shelter provides parking for three vehicles.
Surrounded by 2.89 hectares (7.14 acres) of beautifully landscaped grounds, the estate enjoys a preserved, wooded natural setting.
The Bidouze river runs through the property, adding a unique scenic charm to the whole.
Cabinet LE NAIL – Gironde – Mr Henri COURAU : 02.43.98.20.20
We invite you to visit our website Cabinet Le Nail to browse our latest listings or learn more about this property.
Information on the risks to which this property is exposed is available at: www.georisques.gouv.fr
Located in Lower Navarre, on the edge of Béarn, the estate enjoys the tranquillity of the inland Basque Country whilst remaining just 7 kilometres from Saint-Palais and its amenities. The A64 motorway is a 25-minute drive away, making it easy to reach the Basque Coast or Biarritz Airport in under an hour.
Built on 14th-century foundations, the castle was remodelled in the 16th century, extended with a new wing and raised in the 17th century, and then refurbished internally in the 18th century. A vaulted stone cellar runs beneath the original medieval section.
The main building offers approximately 800 sqm of living space spread across 23 rooms and three levels (excluding the attic and cellar).
On the ground floor: an entrance hall with a staircase, a spacious central corridor, three rooms with high ceilings of 4 metres (including a reception room), a fitted and equipped kitchen, three additional rooms, as well as a shower room and a toilet.
On the first floor: an elegant central French-style staircase, crafted from reclaimed wood, leads to a hallway opening onto four bedrooms—including a suite with its own en-suite bathroom and toilet—as well as a second spacious reception room.
On the second floor: this level has a similar layout to the first floor and comprises five rooms requiring conversion, including a spacious reception area. Finishing and fitting-out work is required, particularly in the hallways, the stairwell and throughout this level.
On the third floor: two convertible attic spaces beneath the Mansard roof, which has been renovated and the floor insulated, benefiting from plenty of natural light thanks to the dormer windows on the lower gables.
The estate comprises several outbuildings, offering approximately 375 sqm of additional floor space:
A/ The adjoining cottage: attached to the château, it comprises 4 rooms and a WC. The structure is sound, but the interior fittings remain to be completed.
B/ The dovecote
C/ The church
These two historic buildings, listed as Historic Monuments, have been restored to their original condition and retain their original roof structures, notably that of the church, which is remarkable for its shape resembling an inverted boat hull.
D/ The farm buildings and stables: former stables, a pigsty, a henhouse and listed ruins complete the property, offering great potential for renovation or storage.
E/ The carport: a covered shelter provides parking for three vehicles.
Surrounded by 2.89 hectares (7.14 acres) of beautifully landscaped grounds, the estate enjoys a preserved, wooded natural setting.
The Bidouze river runs through the property, adding a unique scenic charm to the whole.
Cabinet LE NAIL – Gironde – Mr Henri COURAU : 02.43.98.20.20
We invite you to visit our website Cabinet Le Nail to browse our latest listings or learn more about this property.
Information on the risks to which this property is exposed is available at: www.georisques.gouv.fr
Your contact

COURAU Henri
- +33 (0)2 43 98 20 20