
For sale House Clisson 44190

- house
-
- CLISSON (44190)
- 692,000 €
- Agency fees chargeable to the seller
- Ref. : 4867
- Surface : 260 m²
- Surface : 150 m²
- rooms : 4
- bedrooms : 3
- bathroom : 1
- shower room : 1
Estimated amount of annual energy expenditure for standard use: between 2140€ and 2930€ (ref : 2021, 2022, 2023)
Réf. 4867 : Charming house with river views, 35 km from Nantes.
Nestled in the heart of the Nantes wine region, the town of Clisson captivates visitors with its unique charm, blending medieval heritage with an Italian-style quality of life. Straddled by the Sèvre Nantaise river and surrounded by rolling countryside, this charming town boasts architecture inspired by Tuscany, with its Romanesque tiles, ochre-coloured façades, cypress trees and cobbled streets.
Steeped in history, Clisson was once a stronghold of the Marches of Brittany before being rebuilt in the 19th century under the influence of the artists Cacault and the sculptor François-Frédéric Lemot, who imbued it with its distinctive Italian identity. Its medieval castle, historic market halls and the Garenne Lemot estate all contribute to its romantic and cultural atmosphere today.
Highly regarded for its quality of life, Clisson offers a rare balance between nature, culture and vibrancy. Walks along the water’s edge, lively markets, outdoor cafés, wine-related activities and iconic events such as Hellfest set the pace of local life in a friendly and inspiring atmosphere.
This house overlooking the Sèvre was built in 1852. It is situated in the town’s historic centre. It appears to have been a former tannery. It is a clear example of the architectural style known as ‘Clissonnais’, typical of the historic centre, where neo-classical Italianate influences blend with traditional Loire Valley architecture. It features an aesthetic inherited from the 19th-century reconstruction inspired by Tuscan landscapes. The vertical windows, often with a low arch or a semicircular arch, are framed in red brick, which accentuates their architectural design. This treatment is directly inspired by Italian architecture, where brick plays a decorative as well as a structural role. The slender proportions of the openings reinforce the ‘vertical’ effect of the façade. The gently sloping roof is covered with tiles. Access is via a pretty cobbled road. One enters a hall with attractive cement tiles on the floor.
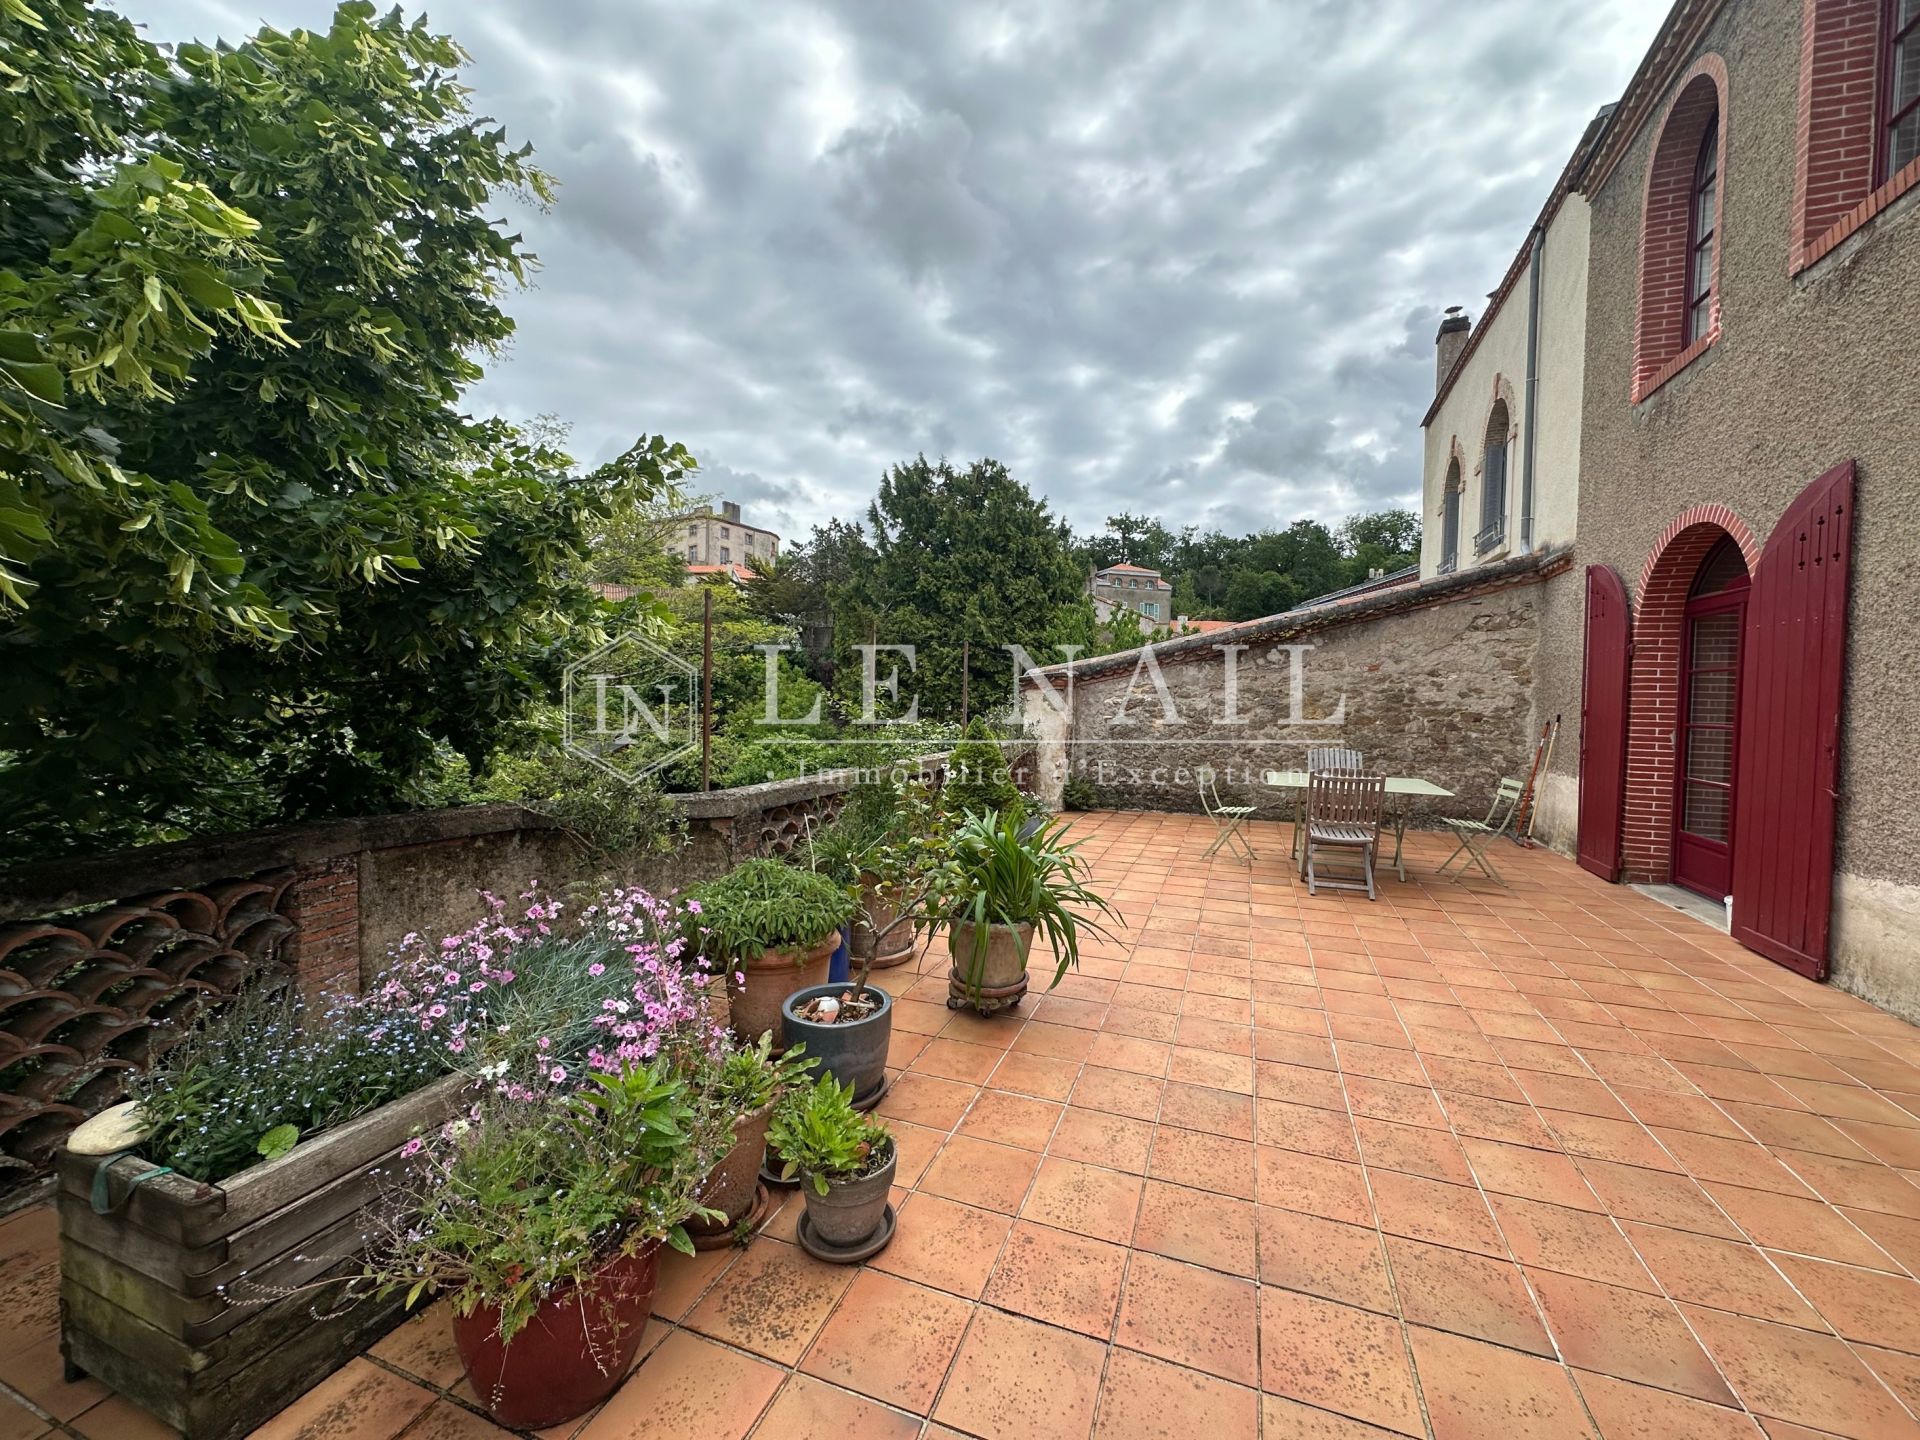
On the ground floor: the L-shaped living room is spacious and bright, with wooden flooring and a marble fireplace. Three large windows offer views of the River Sèvre. The living room opens onto a large terrace of around 50 sqm, facing south-west, with views of the surrounding greenery. The long kitchen area is attractively fitted. There is a toilet in the hall.
A wooden staircase leads to the first floor. The landing leads to a bathroom, a shower room and a storage area. The three bedrooms, all with parquet flooring, are bright. One of the bedrooms has a decorative fireplace.
There are two entrances to a huge cellar divided into three sections, leading out to the garden overlooking the Sèvre. The cellar has impressive high ceilings. This space could be used for various purposes, such as a workshop or an office… It cannot be converted for use as a public venue.
As well as the terrace, which serves as a real living space in fine weather, the cellar opens onto a charming garden on the banks of the Sèvre.
Cabinet LE NAIL – Loire-Atlantique and Vendée - Mrs Nathalie TOULBOT : +33 (0)2.43.98.20.20
Nathalie TOULBOT, Individual company, registered in the Special Register of Commercial Agents, under the number 418 969 077.
We invite you to visit our website Cabinet Le Nail to browse our latest listings or learn more about this property.
Information on the risks to which this property is exposed is available at: www.georisques.gouv.fr
Nestled in the heart of the Nantes wine region, the town of Clisson captivates visitors with its unique charm, blending medieval heritage with an Italian-style quality of life. Straddled by the Sèvre Nantaise river and surrounded by rolling countryside, this charming town boasts architecture inspired by Tuscany, with its Romanesque tiles, ochre-coloured façades, cypress trees and cobbled streets.
Steeped in history, Clisson was once a stronghold of the Marches of Brittany before being rebuilt in the 19th century under the influence of the artists Cacault and the sculptor François-Frédéric Lemot, who imbued it with its distinctive Italian identity. Its medieval castle, historic market halls and the Garenne Lemot estate all contribute to its romantic and cultural atmosphere today.
Highly regarded for its quality of life, Clisson offers a rare balance between nature, culture and vibrancy. Walks along the water’s edge, lively markets, outdoor cafés, wine-related activities and iconic events such as Hellfest set the pace of local life in a friendly and inspiring atmosphere.
This house overlooking the Sèvre was built in 1852. It is situated in the town’s historic centre. It appears to have been a former tannery. It is a clear example of the architectural style known as ‘Clissonnais’, typical of the historic centre, where neo-classical Italianate influences blend with traditional Loire Valley architecture. It features an aesthetic inherited from the 19th-century reconstruction inspired by Tuscan landscapes. The vertical windows, often with a low arch or a semicircular arch, are framed in red brick, which accentuates their architectural design. This treatment is directly inspired by Italian architecture, where brick plays a decorative as well as a structural role. The slender proportions of the openings reinforce the ‘vertical’ effect of the façade. The gently sloping roof is covered with tiles. Access is via a pretty cobbled road. One enters a hall with attractive cement tiles on the floor.
On the ground floor: the L-shaped living room is spacious and bright, with wooden flooring and a marble fireplace. Three large windows offer views of the River Sèvre. The living room opens onto a large terrace of around 50 sqm, facing south-west, with views of the surrounding greenery. The long kitchen area is attractively fitted. There is a toilet in the hall.
A wooden staircase leads to the first floor. The landing leads to a bathroom, a shower room and a storage area. The three bedrooms, all with parquet flooring, are bright. One of the bedrooms has a decorative fireplace.
There are two entrances to a huge cellar divided into three sections, leading out to the garden overlooking the Sèvre. The cellar has impressive high ceilings. This space could be used for various purposes, such as a workshop or an office… It cannot be converted for use as a public venue.
As well as the terrace, which serves as a real living space in fine weather, the cellar opens onto a charming garden on the banks of the Sèvre.
Cabinet LE NAIL – Loire-Atlantique and Vendée - Mrs Nathalie TOULBOT : +33 (0)2.43.98.20.20
Nathalie TOULBOT, Individual company, registered in the Special Register of Commercial Agents, under the number 418 969 077.
We invite you to visit our website Cabinet Le Nail to browse our latest listings or learn more about this property.
Information on the risks to which this property is exposed is available at: www.georisques.gouv.fr
Your contact

TOULBOT Nathalie
- +33 (0)2 43 98 20 20