
For sale Mansion Saint-Junien 87200

- mansion
-
- ST JUNIEN (87200)
- 850,000 €
- Agency fees chargeable to the seller
- Ref. : 4112
- Surface : 340 m²
- Surface : 3333 m²
- rooms : 11
- bedrooms : 7
- Swimming pool : Yes
Estimated amount of annual energy expenditure for standard use: between 3950€ and 5430€ (ref : 2021)
Ref.4112 : Noble Townhouse and it outbuildings for sale in Haute-Vienne.
Built in 1900 by a renowned local industrialist, this elegant, characterful residence occupies a prime location in the heart of Saint-Junien, just 30 kilometres west of Limoges.
Discreetly situated in a peaceful and unspoilt setting, just a stone’s throw from the town centre, it offers a rare living environment that combines tranquillity, privacy and proximity to amenities.
Behind its elegant architecture and spacious interiors, this property reveals all the character and refinement of a fine family home. An ideal property to serve as a luxury main residence, but also to run a guesthouse business in one of the most dynamic areas of the Haute-Vienne.
An exclusive location, a unique atmosphere and a lifestyle steeped in elegance.
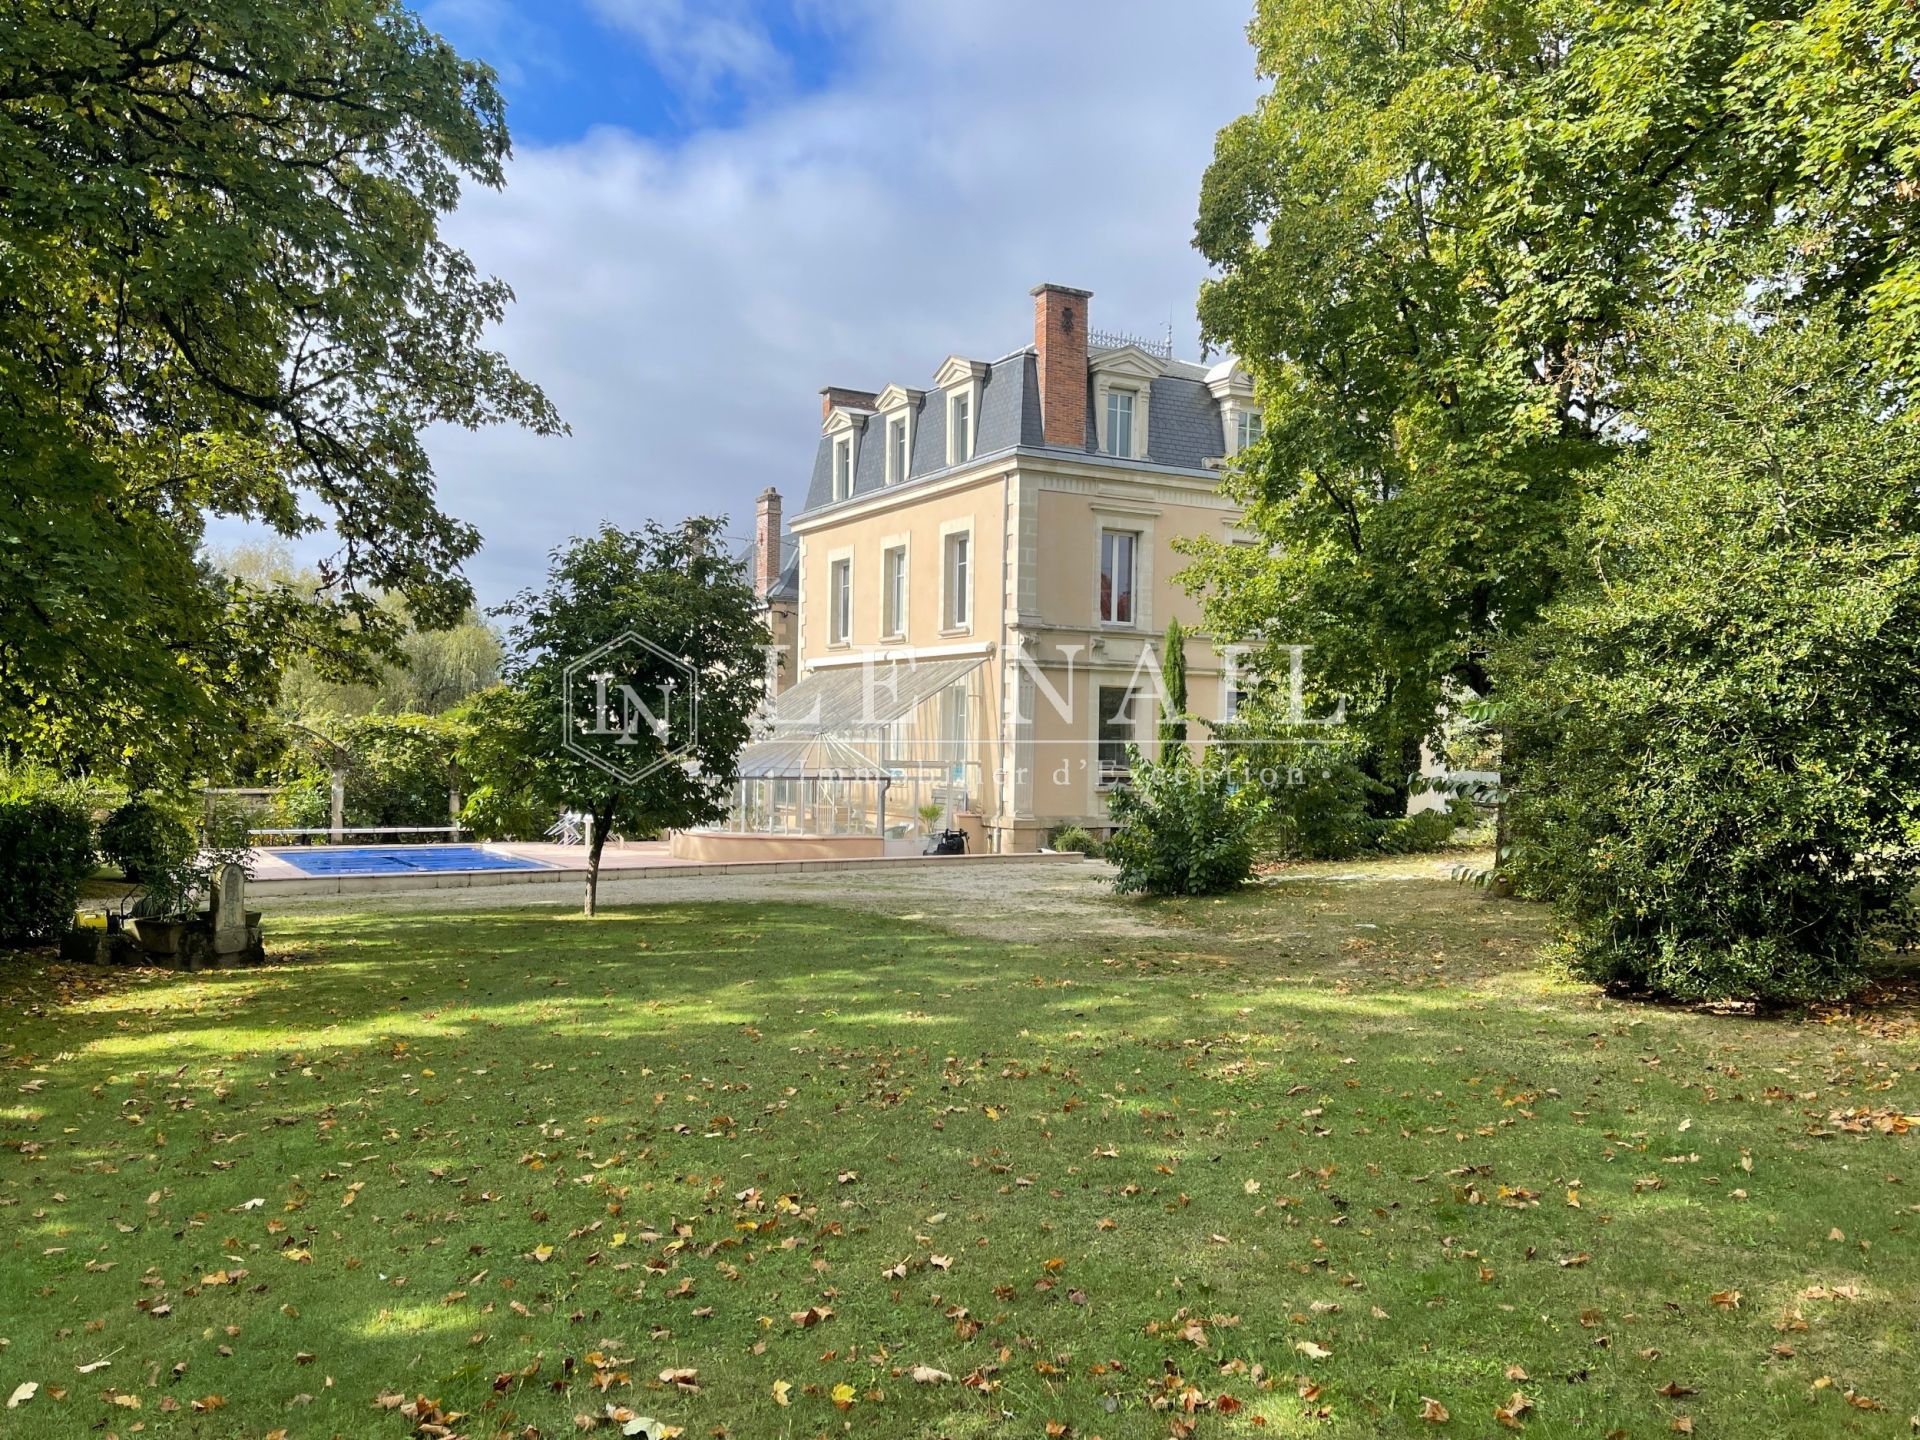
Behind its elegant façade, this remarkable mansion embodies all the charm and refinement of fine family homes. With approximately 340 sqm of living space, it immediately captivates with its spacious rooms, abundant natural light and complete privacy.
Topped with a Mansard roof, the property spreads its reception areas and bedrooms across three harmoniously arranged levels. A beautiful staircase and a lift serve the entire house, offering a rare blend of period architecture and contemporary living comfort.
On the ground floor, a beautiful entrance hall leads seamlessly to the reception rooms. On one side, a light-filled living room with parquet flooring and a mantelpiece, offering lovely views and remarkable natural light. On the other, an elegant reception room exudes all the charm of a bourgeois residence with its mantelpiece, original parquet flooring and refined mouldings. Extending from this, a formal dining room captivates with its moulded ceiling, richly adorned with relief motifs, bearing witness to the care taken with the original architecture. A fitted kitchen, complemented by a functional utility room and a bathroom, completes this level.
On the first floor, a long corridor runs through the property, harmoniously dividing the sleeping areas. On one side is a beautiful master suite with its large en-suite bathroom, as well as a second bedroom. On the other side, two comfortable bedrooms share a shower room, offering an ideal layout for a family or for entertaining.
On the second floor, a space dedicated to family life comprises three further bedrooms, a walk-in wardrobe, a shower room, a separate toilet and a spacious playroom, which can be used in a variety of ways to suit the occupants’ needs.
A full basement, accessible by lift, featuring vaulted cellars, a pantry and utility rooms.
The outbuildings, covering over 300 sqm, offer remarkable potential.
They include, in particular:
A/ Five garages
B/ A caretaker’s cottage in need of renovation,
C/ An elegant detached building of approximately 70 sqm, fully renovated, ideal as an artist’s studio, a reception area or a storeroom.
The property is set within a magnificent, enclosed park of approximately 3,300 sqm, completely sheltered from view.
A true oasis of greenery, it features a large glass-roofed pavilion, a 10 x 5-metre swimming pool and beautiful tall trees that lend it charm and privacy. A well and a borehole complete this exceptionally well-maintained property.
With its spacious rooms, outbuildings and extensive grounds, this property is equally suited to a characterful family home or to use as a professional practice. It also offers numerous possibilities for a high-end hospitality venture, such as a guesthouse.
Cabinet LE NAIL – Poitou-Charentes – M Godefroid COLLEE: +33 (0)2.43.98.20.20
CPI 8601 2021 000 000 008 - CCI de la Vienne
We invite you to visit our website Cabinet Le Nail to browse our latest listings or learn more about this property.
Information on the risks to which this property is exposed is available at: www.georisques.gouv.fr
Built in 1900 by a renowned local industrialist, this elegant, characterful residence occupies a prime location in the heart of Saint-Junien, just 30 kilometres west of Limoges.
Discreetly situated in a peaceful and unspoilt setting, just a stone’s throw from the town centre, it offers a rare living environment that combines tranquillity, privacy and proximity to amenities.
Behind its elegant architecture and spacious interiors, this property reveals all the character and refinement of a fine family home. An ideal property to serve as a luxury main residence, but also to run a guesthouse business in one of the most dynamic areas of the Haute-Vienne.
An exclusive location, a unique atmosphere and a lifestyle steeped in elegance.
Behind its elegant façade, this remarkable mansion embodies all the charm and refinement of fine family homes. With approximately 340 sqm of living space, it immediately captivates with its spacious rooms, abundant natural light and complete privacy.
Topped with a Mansard roof, the property spreads its reception areas and bedrooms across three harmoniously arranged levels. A beautiful staircase and a lift serve the entire house, offering a rare blend of period architecture and contemporary living comfort.
On the ground floor, a beautiful entrance hall leads seamlessly to the reception rooms. On one side, a light-filled living room with parquet flooring and a mantelpiece, offering lovely views and remarkable natural light. On the other, an elegant reception room exudes all the charm of a bourgeois residence with its mantelpiece, original parquet flooring and refined mouldings. Extending from this, a formal dining room captivates with its moulded ceiling, richly adorned with relief motifs, bearing witness to the care taken with the original architecture. A fitted kitchen, complemented by a functional utility room and a bathroom, completes this level.
On the first floor, a long corridor runs through the property, harmoniously dividing the sleeping areas. On one side is a beautiful master suite with its large en-suite bathroom, as well as a second bedroom. On the other side, two comfortable bedrooms share a shower room, offering an ideal layout for a family or for entertaining.
On the second floor, a space dedicated to family life comprises three further bedrooms, a walk-in wardrobe, a shower room, a separate toilet and a spacious playroom, which can be used in a variety of ways to suit the occupants’ needs.
A full basement, accessible by lift, featuring vaulted cellars, a pantry and utility rooms.
The outbuildings, covering over 300 sqm, offer remarkable potential.
They include, in particular:
A/ Five garages
B/ A caretaker’s cottage in need of renovation,
C/ An elegant detached building of approximately 70 sqm, fully renovated, ideal as an artist’s studio, a reception area or a storeroom.
The property is set within a magnificent, enclosed park of approximately 3,300 sqm, completely sheltered from view.
A true oasis of greenery, it features a large glass-roofed pavilion, a 10 x 5-metre swimming pool and beautiful tall trees that lend it charm and privacy. A well and a borehole complete this exceptionally well-maintained property.
With its spacious rooms, outbuildings and extensive grounds, this property is equally suited to a characterful family home or to use as a professional practice. It also offers numerous possibilities for a high-end hospitality venture, such as a guesthouse.
Cabinet LE NAIL – Poitou-Charentes – M Godefroid COLLEE: +33 (0)2.43.98.20.20
CPI 8601 2021 000 000 008 - CCI de la Vienne
We invite you to visit our website Cabinet Le Nail to browse our latest listings or learn more about this property.
Information on the risks to which this property is exposed is available at: www.georisques.gouv.fr
Your contact

COLLÉE Godefroid
- +33 (0)2 43 98 20 20